
Under Construction

Discover the charm of Verandah in Fort Myers, brought to life by the renowned Neal Communities!

Private, gated, golf course community in Ft Myers. Dining, social, fitness and more!

Welcome to Verandah, a beautiful, private, guard-gated golf course community in Fort Myers. Enjoy life among mature oak trees, meandering bike paths and walking trails, and breathtaking views of the Orange River. Verandah is an all-inclusive community, with full-service dining options, social events and activities, fitness and recreation options, and 2 spectacular 18-hole championship golf courses: Old Orange, designed by Bob Cupp and Whispering Oak, designed by Jack Nicklaus.

About the Community

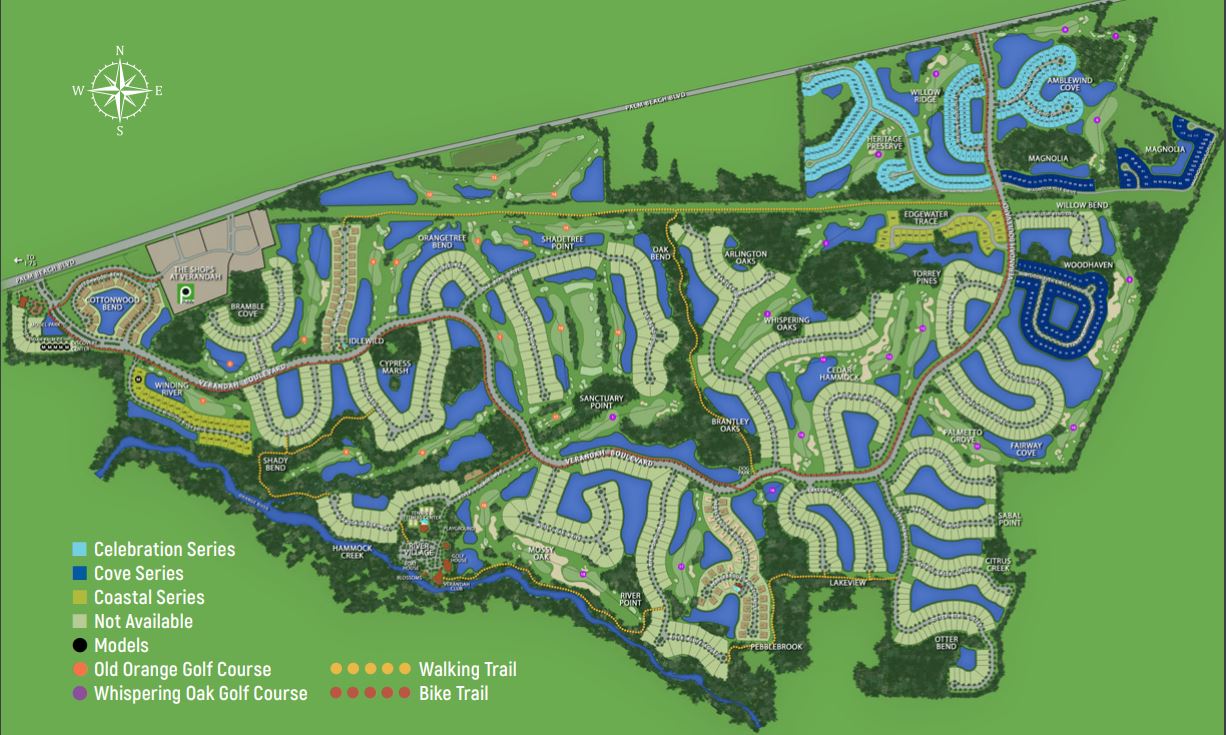
Pleased to offer beautiful, new home designs in the neighborhoods of Amblewind Cove, Willow Ridge and Woodhaven. Enjoy sweeping views of nature or the golf course from pristine home sites.

Amenities

Gated Community
Parking
Park
Golf Course
Swimming Pool
Walking Trails
Tennis Courts
Clubhouse
Fitness
Lake
Dog Park

Site Plan

Verandah site plan

Collections (1)

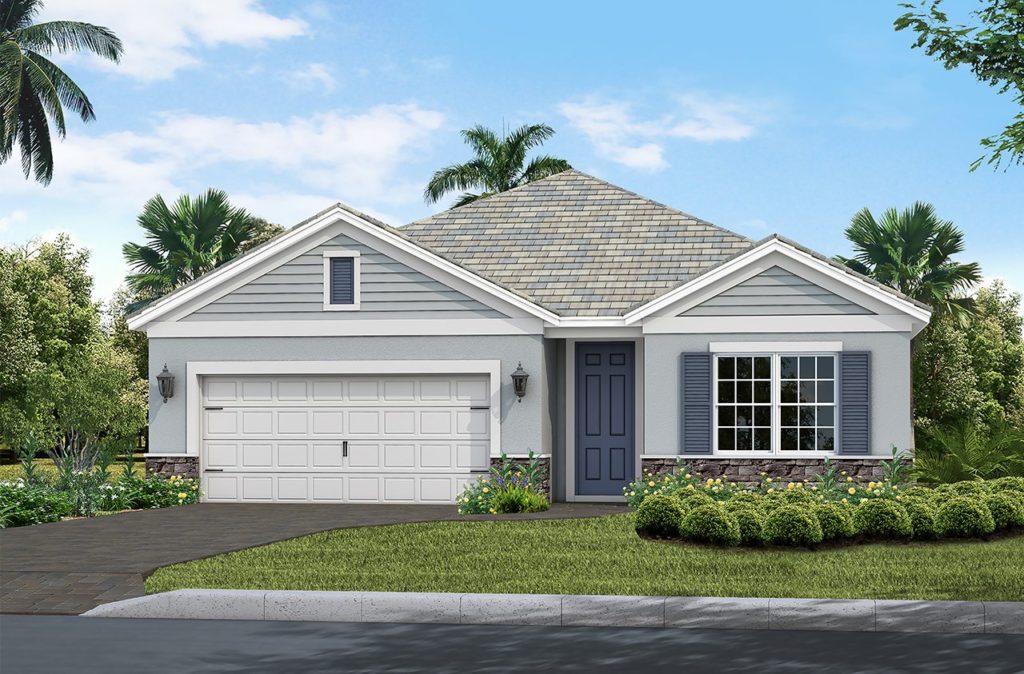
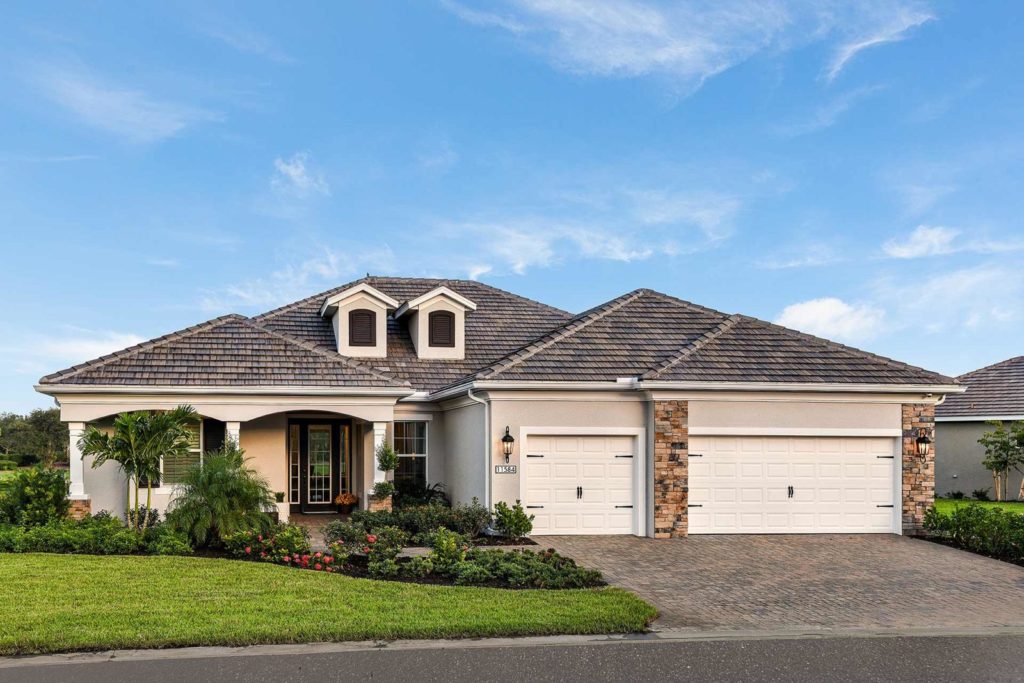
Celebration Series — collection image
$275,990+
1,778+ sq ft
Beds 3–4
Baths 2–3

Celebration Series

Private, gated, golf course community in Ft Myers. Dining, social, fitness and more! Welcome to Verandah, a beautiful, private, guard-gated golf course community in Fort Myers. Enjoy life among mature oak trees, meandering bike paths and walking trails, and breathtaking views of the Orange River. Verandah is an all-inclusive community, with full-service dining options, social events and activities, fitness and recreation options, and 2 spectacular 18-hole championship golf courses: Old Orange, designed by Bob Cupp
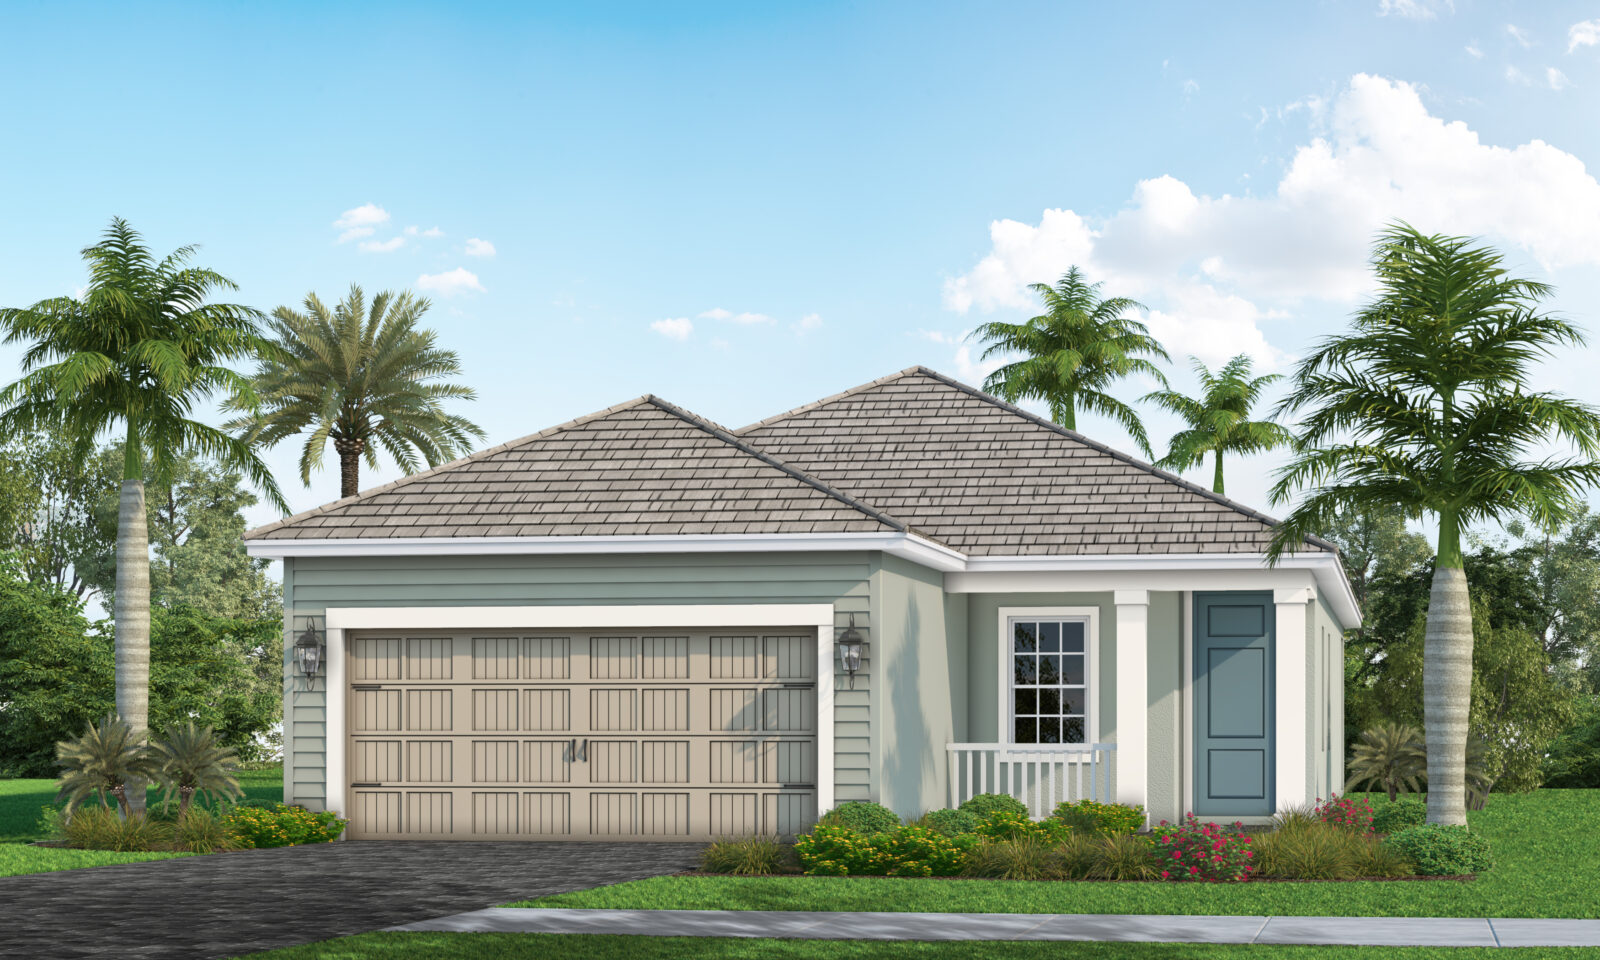
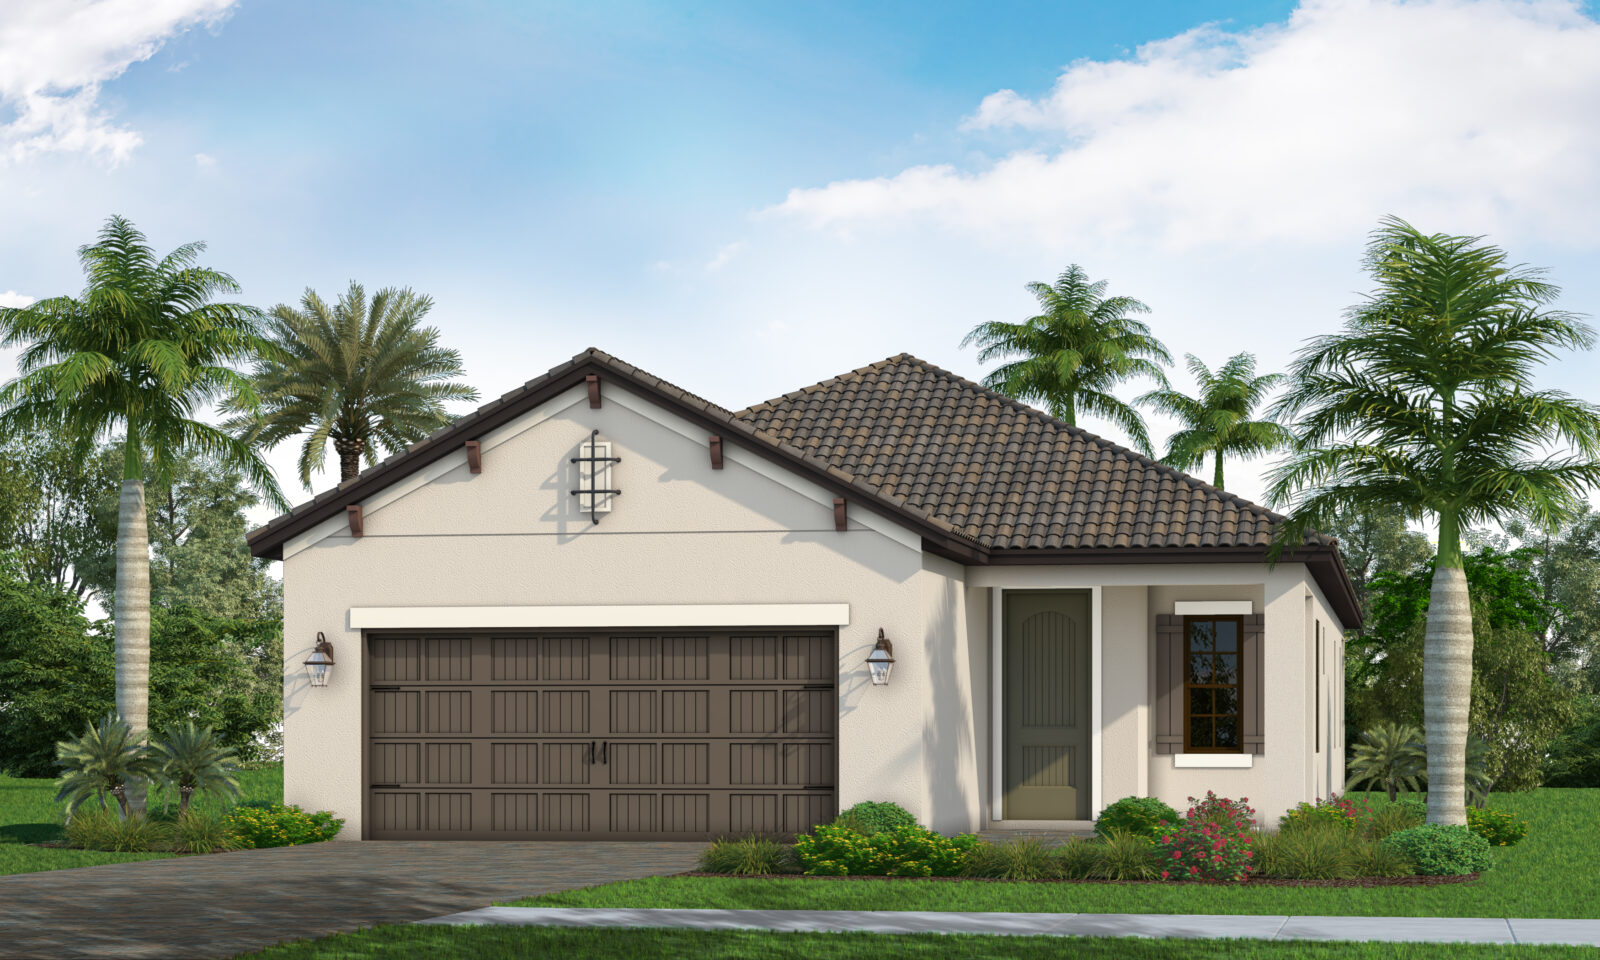
Home designs (8)

3 Quick Move-In lots across 3 plans — open Quick Move-In.

  • Single-family

    Carousel — use arrows to browse images for this design, or tap the photo to open the floor plan.

    Ready to Build

    IMAGINATION 2

    From$275,990
    3 Beds2 Baths2 Car garage1,778+ sq ft

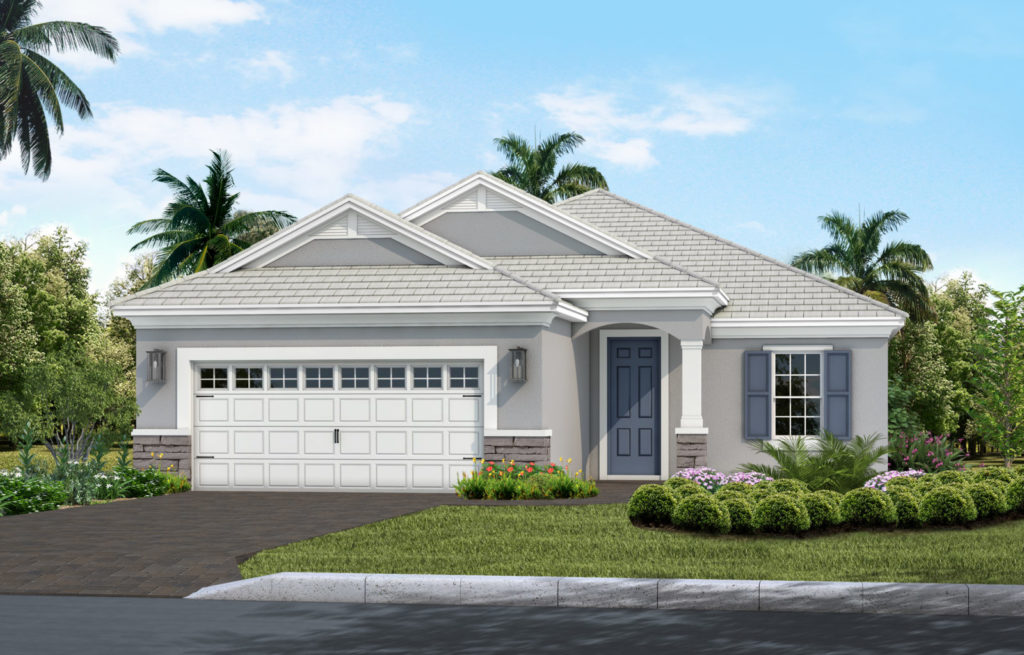
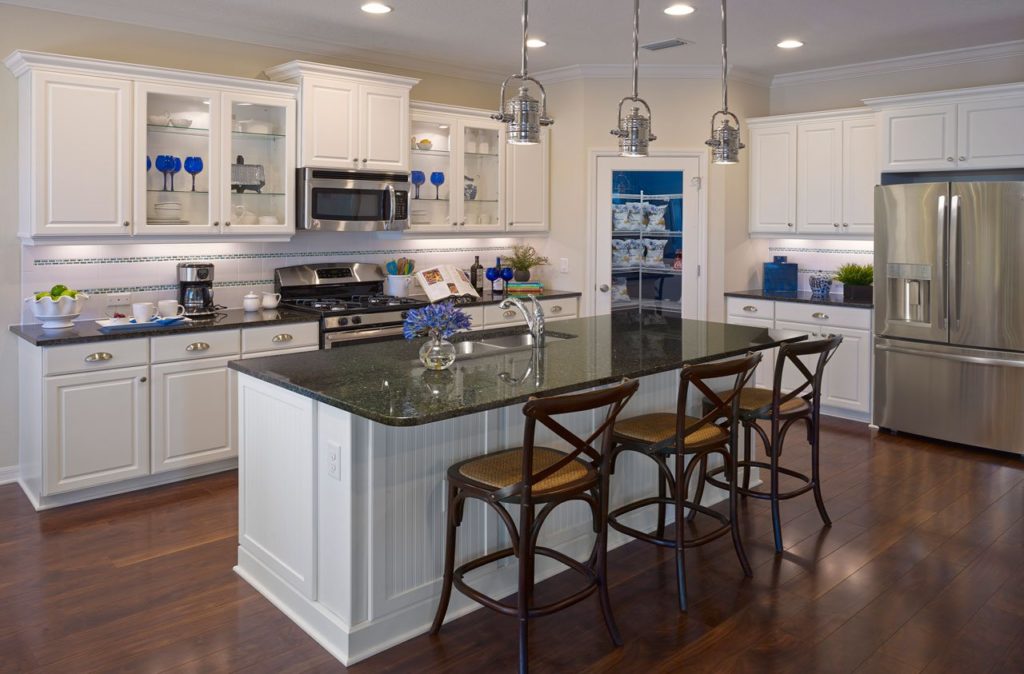
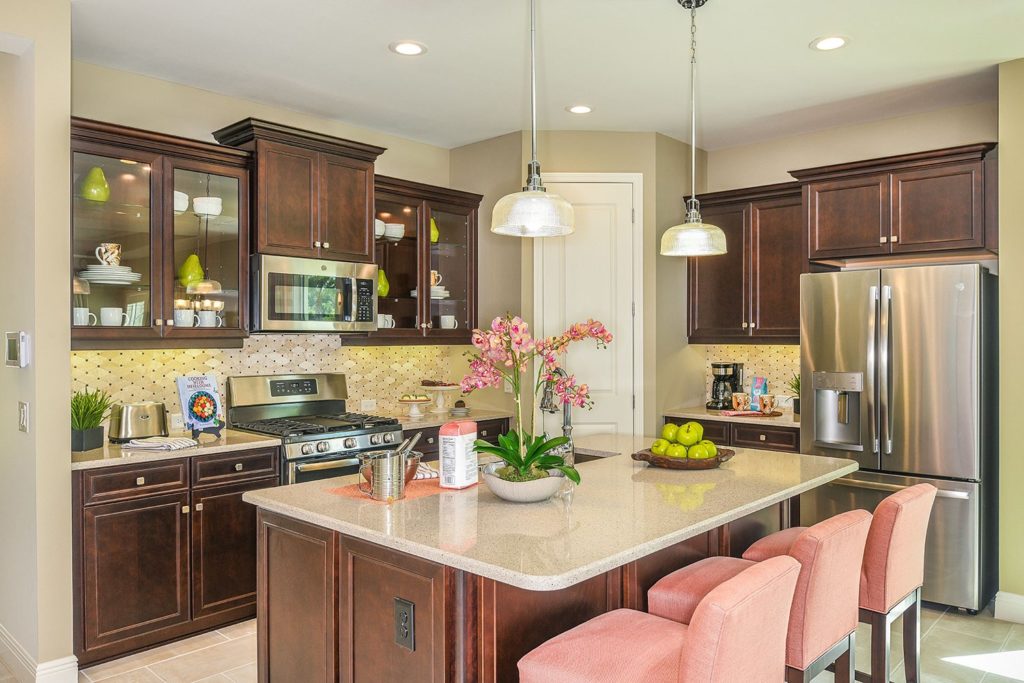
    *Base price does not include the homesite premium or design options.* The Imagination 2 is a wonderful home design encompassing 3 bedrooms, 2 baths and a 2-car garage across 1,778 sq. ft. of living space. Walk through the foyer where you’ll be greeted by the sight of the luxurious great room area. The hub of the home, a beautiful open concept kitchen, features a spacious island and breakfast area for culinary enjoyment. The kitchen includes glass sliding doors leading to the lanai, perfect for when you want to enjoy an outdoor meal. The master bedroom includes a walk-in closet, corner shower and private water closet. The remaining 2 bedrooms are located by a secondary bath. Rounding out this charming home is a den, a perfect space for a private office. Features Living Room Dining Room Office Breakfast Area Covered Patio Walk In Closets

    View floor plan
  • Single-family

    Carousel — use arrows to browse images for this design, or tap the photo to open the floor plan.

    Quick Move-In

    DREAM 2

    From$285,990
    3 Beds2 Baths2 Car garage1,860+ sq ft

    Single-family at Verandah. 1 Quick Move-In home in this plan — ask the sales team about finishes and closing timelines.

    View floor plan
  • Single-family

    Carousel — use arrows to browse images for this design, or tap the photo to open the floor plan.

    Ready to Build

    Fresh Spring

    From$300,990
    3 Beds2 Baths2 Car garage1,812+ sq ft

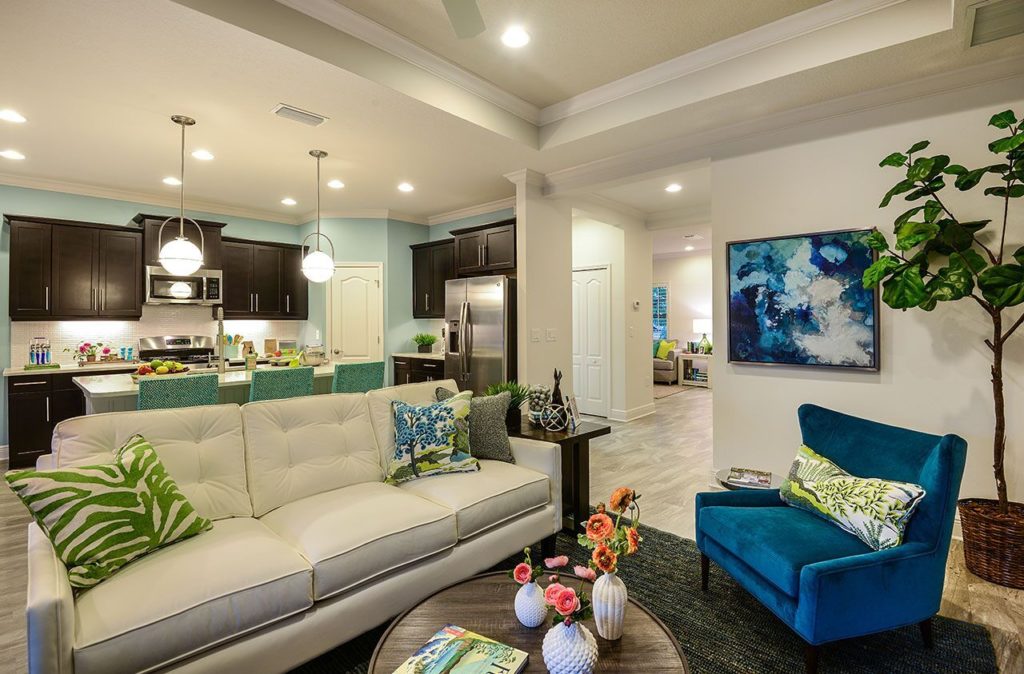
    The three-bedroom Fresh Spring floor plan by Neal Communities features an open main living area. The kitchen includes an island a walk-in pantry and opens to the café dining area and great room, with views through glass sliding doors to the covered lanai. This plan gives you the option of having an outdoor kitchen wall on the lanai as well as a door with direct access to the master bedroom. The master suite also includes a walk-in closet and a master bath with walk-in shower and private water closet. The home features a den in lieu of a bonus leisure room. Other options include coffered ceilings in the great room and master bedroom, laundry tub in an expanded laundry room, and dual sinks in the bathrooms. Features Family Room Guest Room Living Room Covered Patio Walk In Closets Floor plan(s) customizable, please contact us for further information.

    View floor plan
  • Single-family

    Carousel — use arrows to browse images for this design, or tap the photo to open the floor plan.

    Quick Move-In

    White Star

    From$312,990
    3 Beds2.5 Baths2 Car garage2,064+ sq ft

    Single-family at Verandah. 1 Quick Move-In home in this plan — ask the sales team about finishes and closing timelines.

    View floor plan
  • Single-family

    Carousel — use arrows to browse images for this design, or tap the photo to open the floor plan.

    Now Building

    Applause

    From$316,990
    3 Beds3 Baths2 Car garage2,110+ sq ft

    Single-family at Verandah. 1 home is now building — ask the sales team for timelines and personalization options.

    View floor plan
  • Single-family

    Carousel — use arrows to browse images for this design, or tap the photo to open the floor plan.

    Quick Move-In

    BRILLIANCE

    From$321,990
    3 Beds2.5 Baths3 Car garage2,079+ sq ft

    Single-family at Verandah. 1 Quick Move-In home in this plan — ask the sales team about finishes and closing timelines.

    View floor plan
  • Single-family

    Carousel — use arrows to browse images for this design, or tap the photo to open the floor plan.

    Ready to Build

    Meadow Brook

    From$330,990
    3 Beds2 Baths3 Car garage2,014+ sq ft

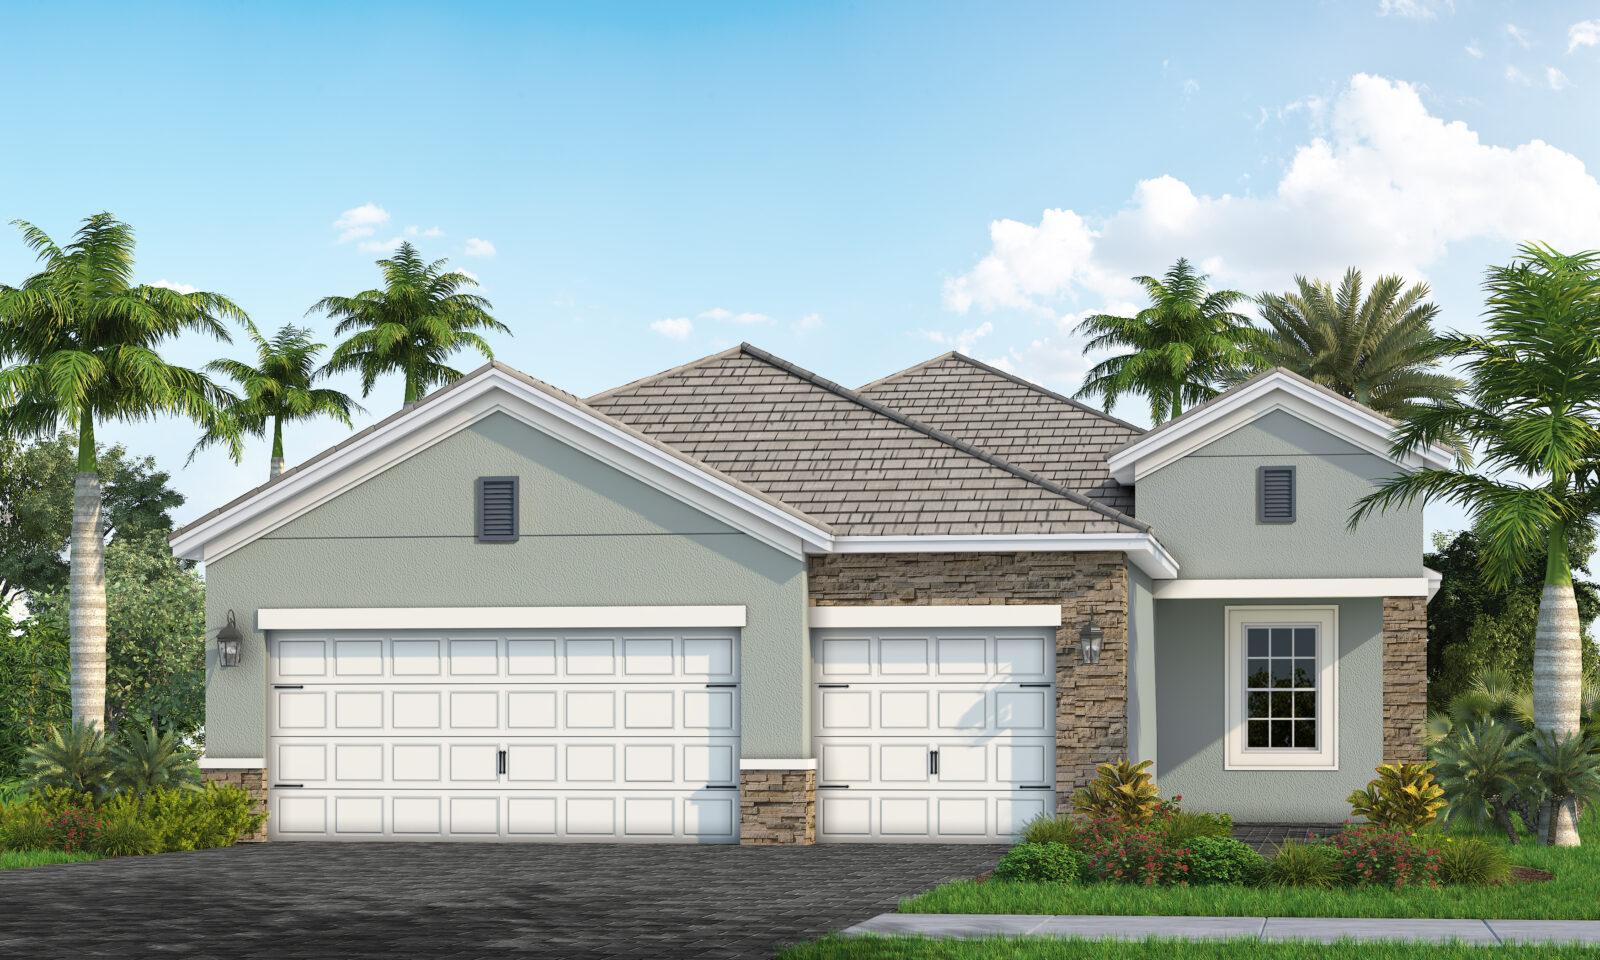
    The Meadow Brook home design by Neal Communities offers an open layout for the common living areas and several options to fit your needs and preferences. You can choose between a 1 or 2 story design, based on your needs for space and flexibility. Opt for a den with French doors in lieu of the leisure room. Add an outdoor kitchen wall or pool bath to the spacious lanai. Put dual sinks in the master bath. You can also create a guest suite with private bath in place of one of the secondary bedrooms with walk-in closet. The open gourmet kitchen comes with an island, corner walk-in pantry and cafe area. A spacious great room has the option of a coffered ceiling for an extra touch of elegance. In the master suite, a door from the bedroom to the lanai can be added. The suite also includes dual walk-in closets and master bath with large walk-in shower and private water closet. Features Living Room Dining Room Guest Room Breakfast Area Walk In Closets Covered Patio Floor plan(s) customizable, please contact us for further information.

    View floor plan
  • Single-family

    Carousel — use arrows to browse images for this design, or tap the photo to open the floor plan.

    Ready to Build

    Triumph

    From$340,990
    4 Beds3 Baths2 Car garage2,332+ sq ft

    A foyer and gallery entry gives Triumph an elegant feel as you walk in. The open great room, dining area and kitchen area is the hub of this lovely Neal Communities home design. The gourmet kitchen features an island and a walk-in pantry. Just off the great room, which includes an optional octagonal coffered ceiling, sliding glass doors take you out to the covered lanai with optional outdoor kitchen wall. The master bedroom also has entry to the lanai with an optional door. The master suite also includes two walk-in closets and a dual-sink bath with walk-in shower and private water closet. Opt for a media room and powder room in lieu of one of the three secondary bedrooms. Another of these bedrooms is a guest suite with private bath. This home comes with the option of a second floor, where you can include a second master suite, a bonus room fifth bedroom, or simply a bonus room. Features Dining Room Family Room Guest Room Living Room Covered Patio Walk In Closets Floor plan(s) customizable, please contact us for further information.

    View floor plan

Media

Project photo gallery

Click the large photo or a thumbnail to open the gallery viewer.

Is this your project?

Take control of your project page, add direct contact details, keep information updated, unlock performance insights, and increase visibility with agents and buyers actively looking for new construction homes.

Grocery Stores

No nearby places found in this category.

Coffee Shops

No nearby places found in this category.

Restaurants

No nearby places found in this category.

Shopping

No nearby places found in this category.

Prices and features may vary and are subject to change. Photos are for illustrative purposes only. Legal disclaimers.