

Lakes of River Trails

Total Units
109
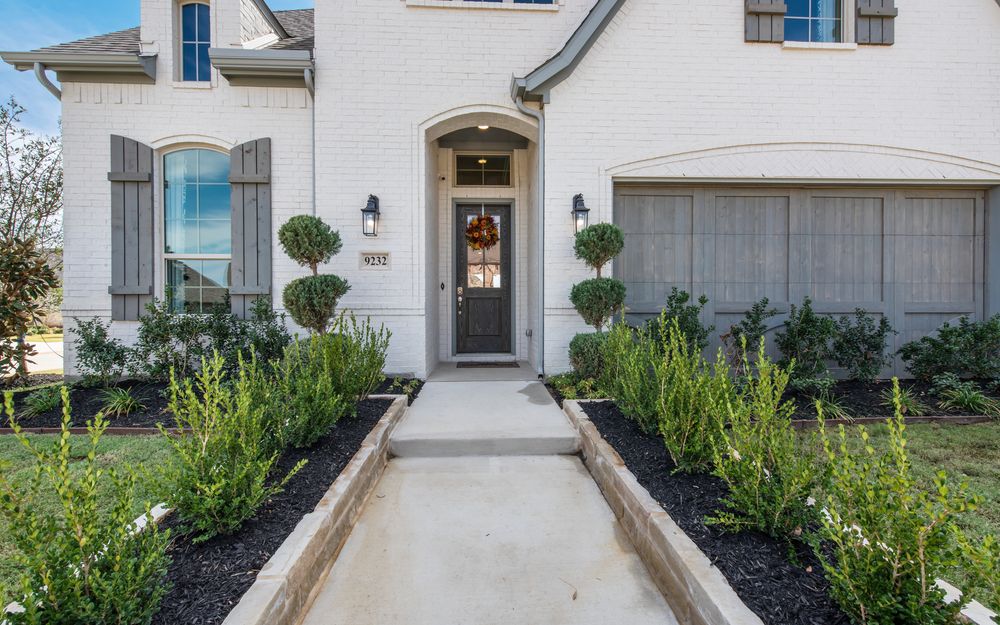
Discover the charm of Fort Worth with Our Country Homes' stunning project, Lakes of River Trails, featuring delightful amenities like a park, parking, and walking/biking trails.
About the community
The Lakes of River Trails community is a scenic community with several lakes, greenbelts, walking trails and private parks. This highly sought after community is located in far east Ft.Worth, just on the edge of HEB. The central location offers close proximity to many major thoroughfares, allowing for easy access for your daily commute, as well as close-by area shopping, dining. A brand new on-site elementary school is now open for our elementary residents . Lakes of River Trails is part of the highly acclaimed Hurst Euless Bedford-ISD.
Amenities
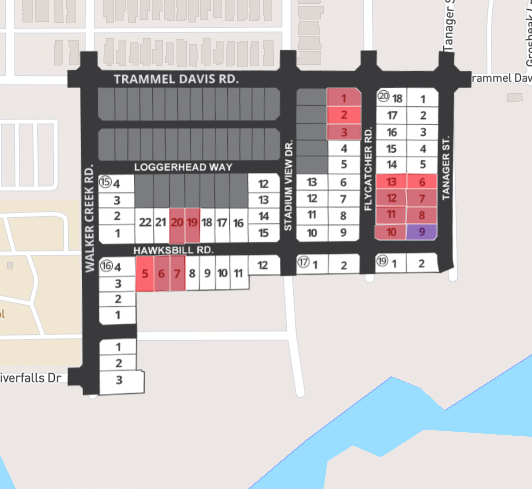
Site Plan
Home designs (8)
No Quick Move-In lots in these results; each plan's pill reflects primary availability from listings.
Carousel — use arrows to browse images for this design, or tap the photo to open the floor plan.
Ready to BuildMilo
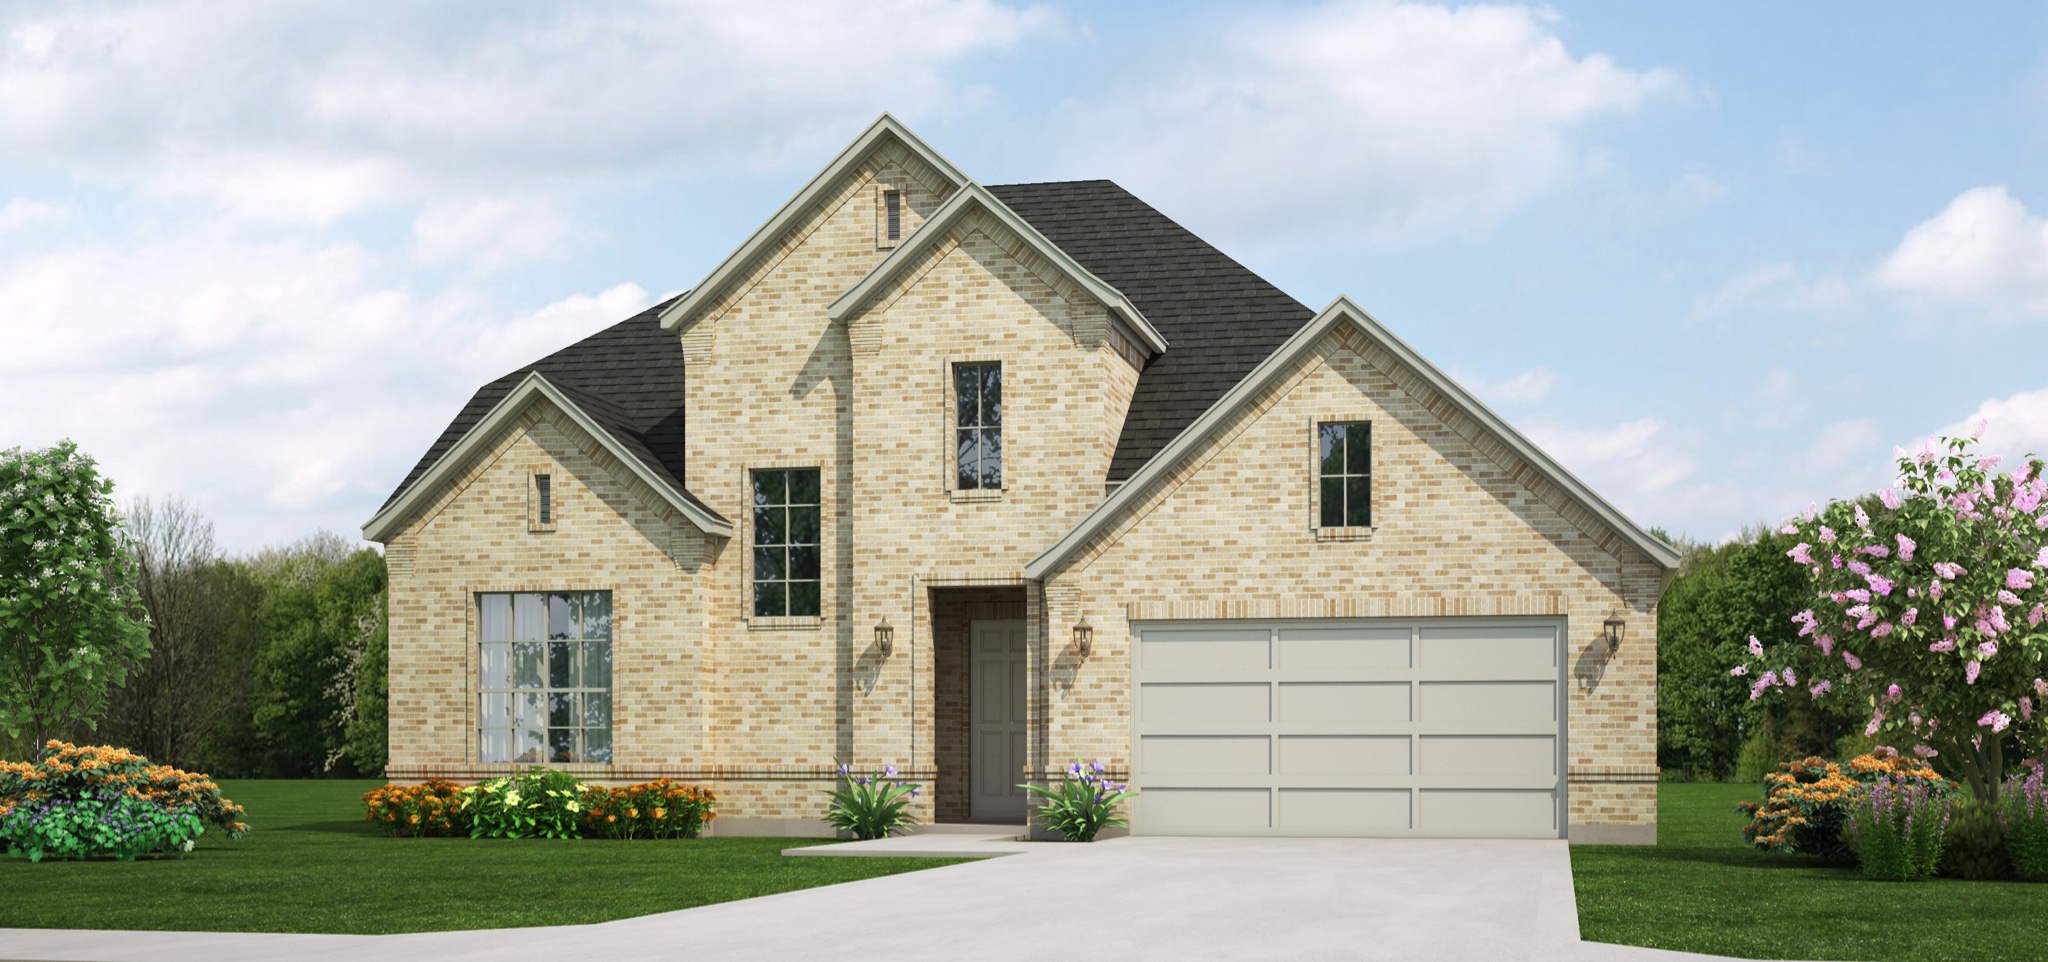
Inquire4 Beds3 Baths2 Car garage2,979+ sq ftSingle-family layout at Lakes of River Trails. Explore elevations, included features, and personalization options with our sales team.
Carousel — use arrows to browse images for this design, or tap the photo to open the floor plan.
Ready to BuildMonarch
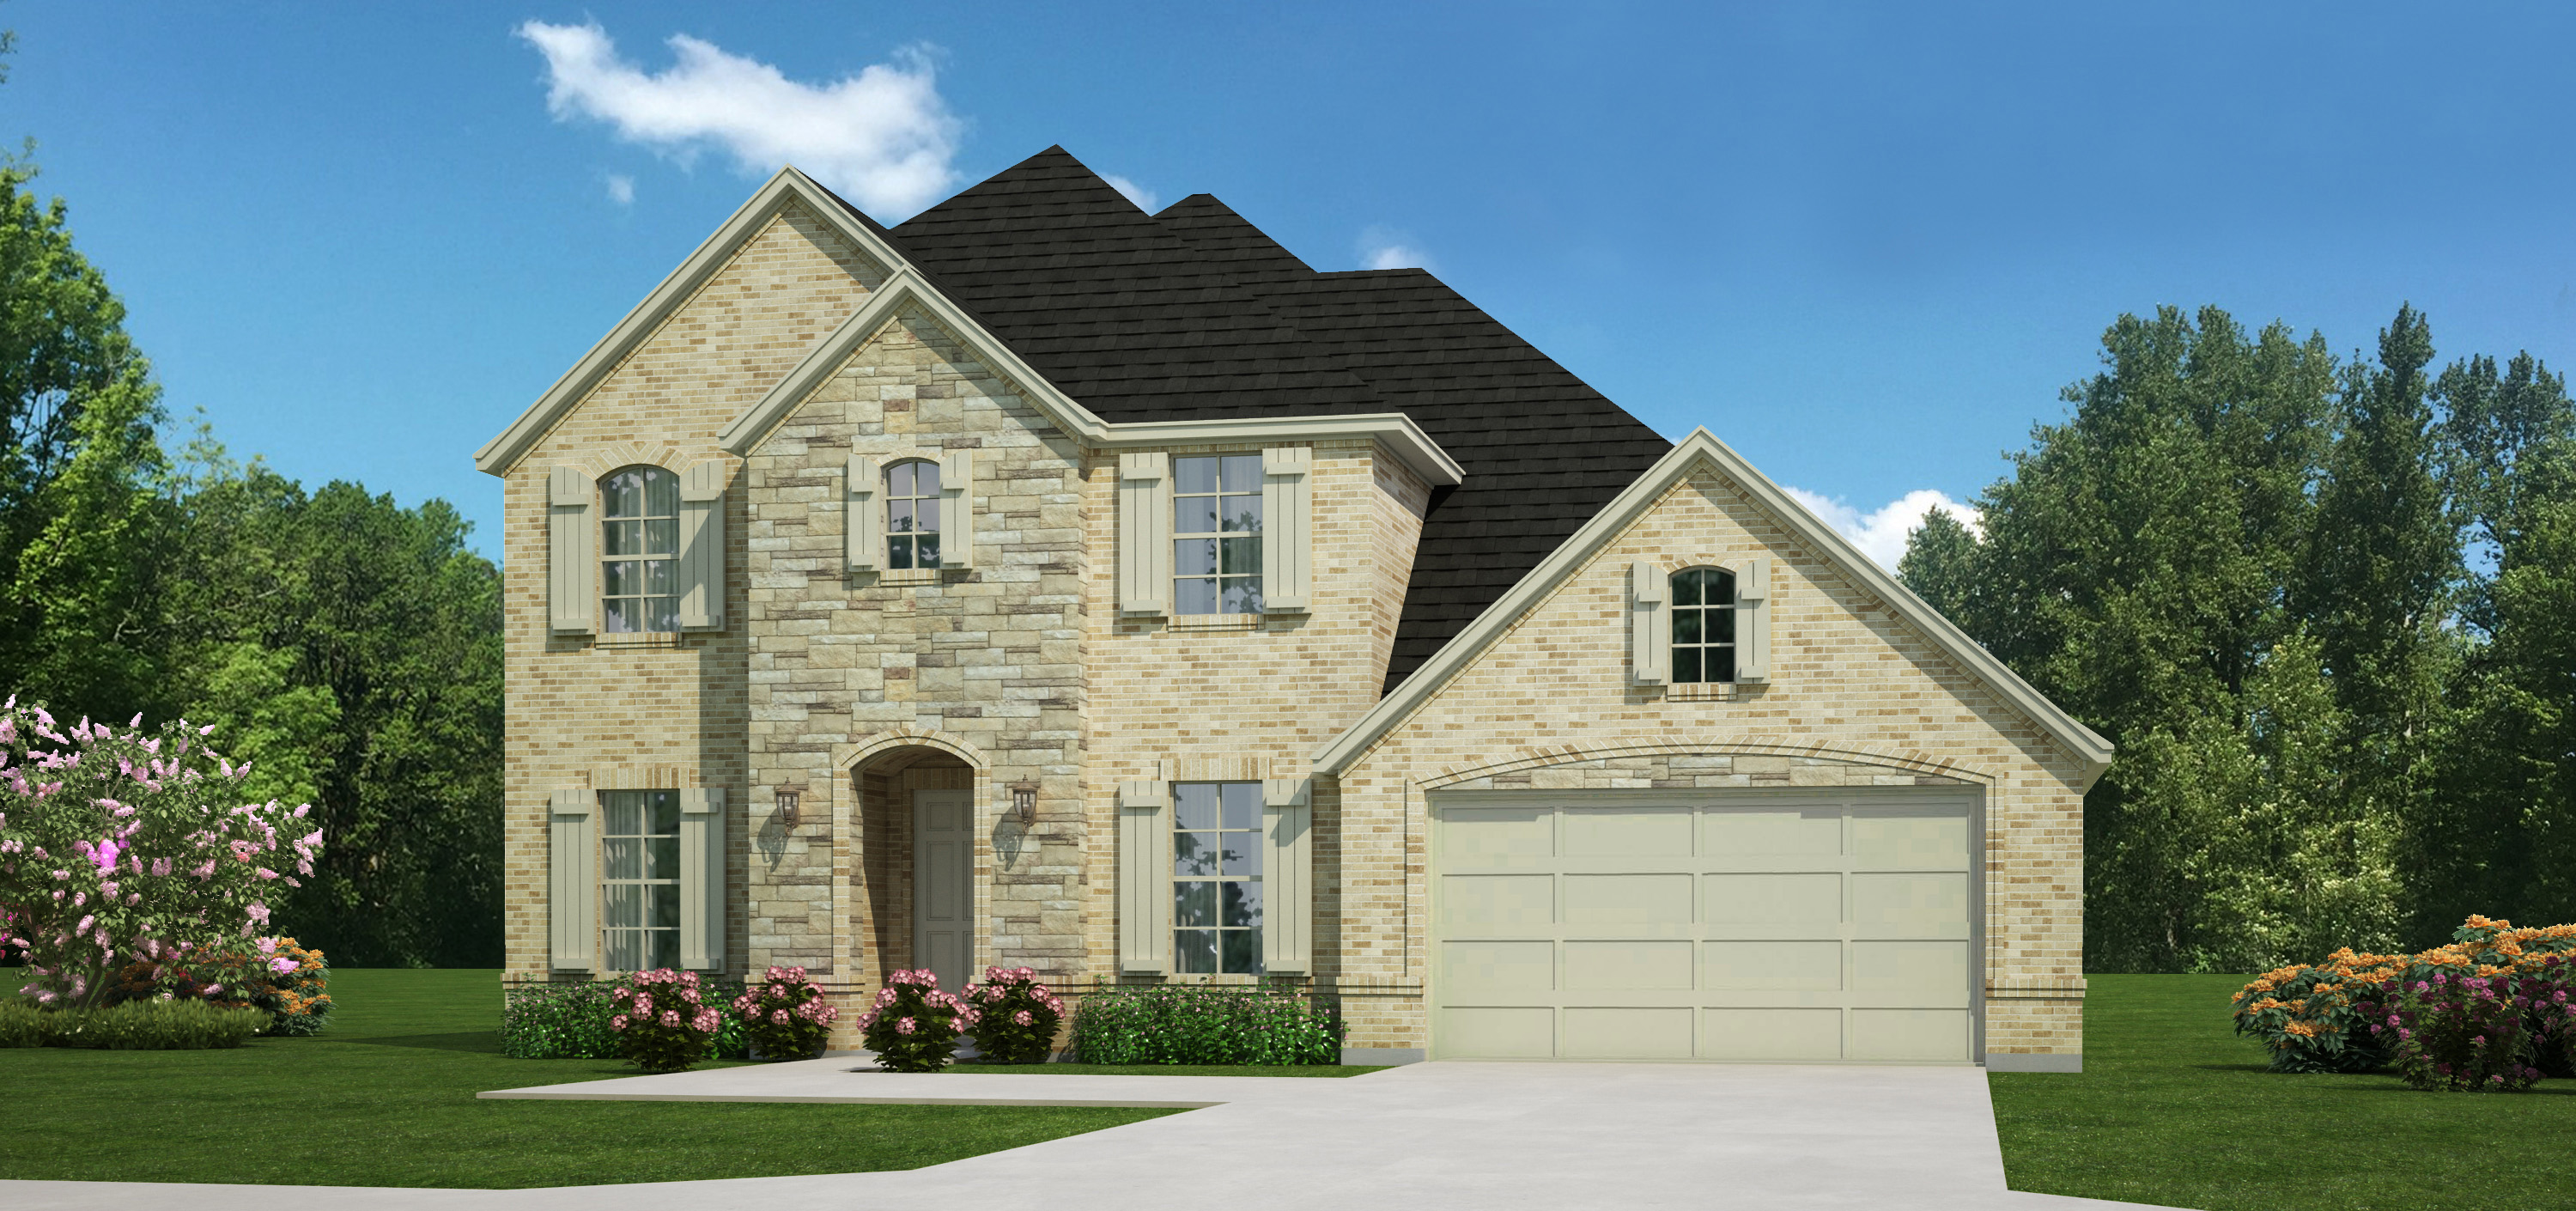
Inquire4 Beds3 Baths2 Car garage3,048+ sq ftFloor Plan This two-story home features multiple living spaces, four bedrooms, and a breakfast nook that opens to the outdoor covered patio. The Monarch also features a private study, a mud room next to the garage, and over 3,000 square feet of luxury.
Carousel — use arrows to browse images for this design, or tap the photo to open the floor plan.
Ready to BuildAiden
Inquire4 Beds2.5 Baths2 Car garage2,947+ sq ftSingle-family layout at Lakes of River Trails. Explore elevations, included features, and personalization options with our sales team.
Carousel — use arrows to browse images for this design, or tap the photo to open the floor plan.
Ready to BuildMarietta
Inquire4 Beds3 Baths3 Car garage2,833+ sq ftFloor Plan The Marietta is a spacious 2-story, 2,841 square foot home that features four bedrooms, a second-story game room, a private study with 8' French doors, and a freestanding tub in the master bathroom.
Carousel — use arrows to browse images for this design, or tap the photo to open the floor plan.
Ready to BuildAddison
Inquire4 Beds3 Baths2 Car garage2,707+ sq ftSingle-family layout at Lakes of River Trails. Explore elevations, included features, and personalization options with our sales team.
Carousel — use arrows to browse images for this design, or tap the photo to open the floor plan.
Ready to BuildAuburn
Inquire3 Beds2.5 Baths2 Car garage2,737+ sq ftSingle-family layout at Lakes of River Trails. Explore elevations, included features, and personalization options with our sales team.
Carousel — use arrows to browse images for this design, or tap the photo to open the floor plan.
Ready to BuildMeridian
Inquire4 Beds2.5 Baths2 Car garage2,401+ sq ftFloor Plan This 2,399 square foot plan boasts four bedrooms plus a game room, 2 1/2 bathrooms, an outdoor covered patio and a California island in the kitchen.
Carousel — use arrows to browse images for this design, or tap the photo to open the floor plan.
Ready to BuildAaron
Inquire3 Beds2 Baths2 Car garage2,015+ sq ftSingle-family layout at Lakes of River Trails. Explore elevations, included features, and personalization options with our sales team.
Media
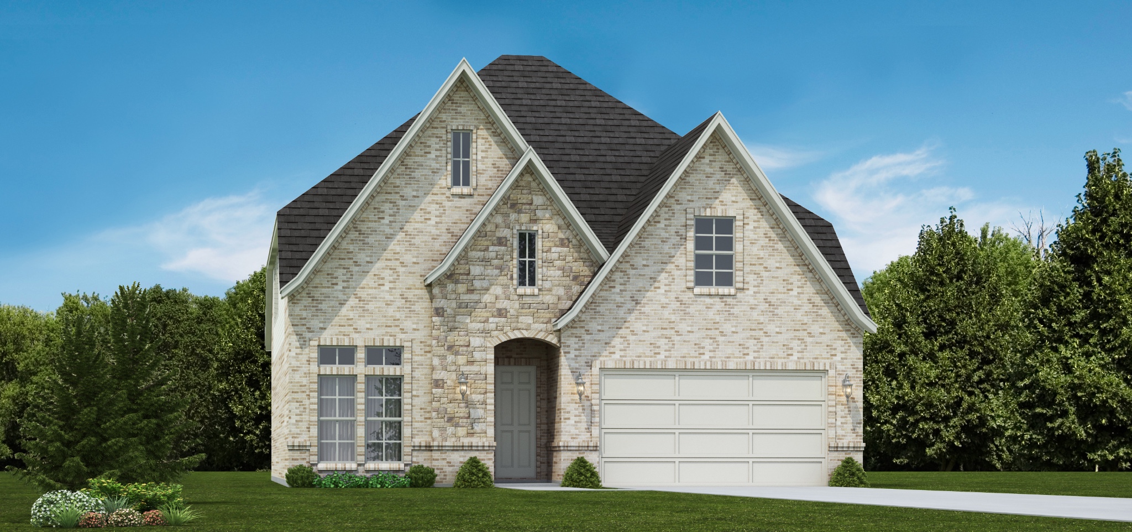
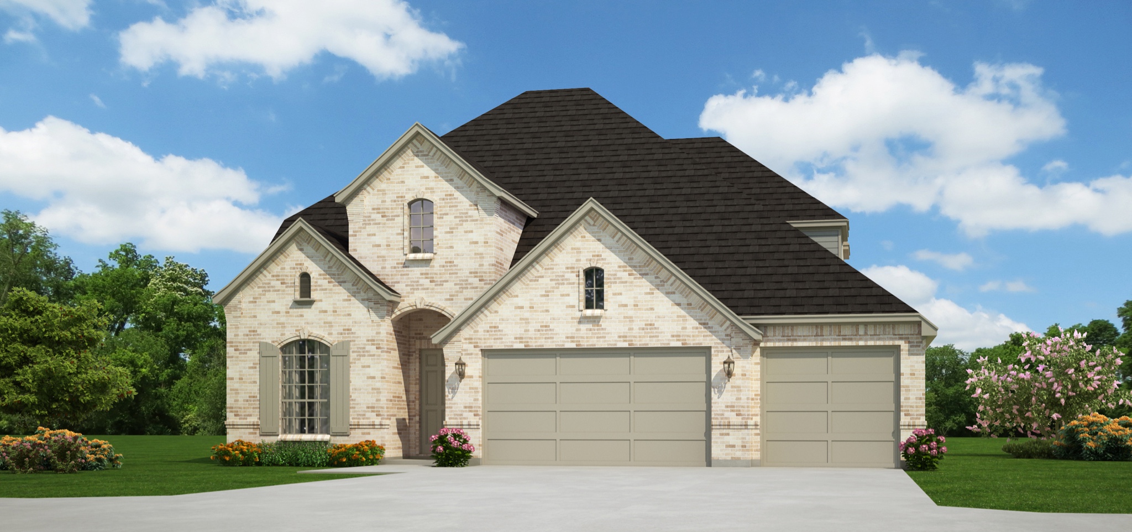
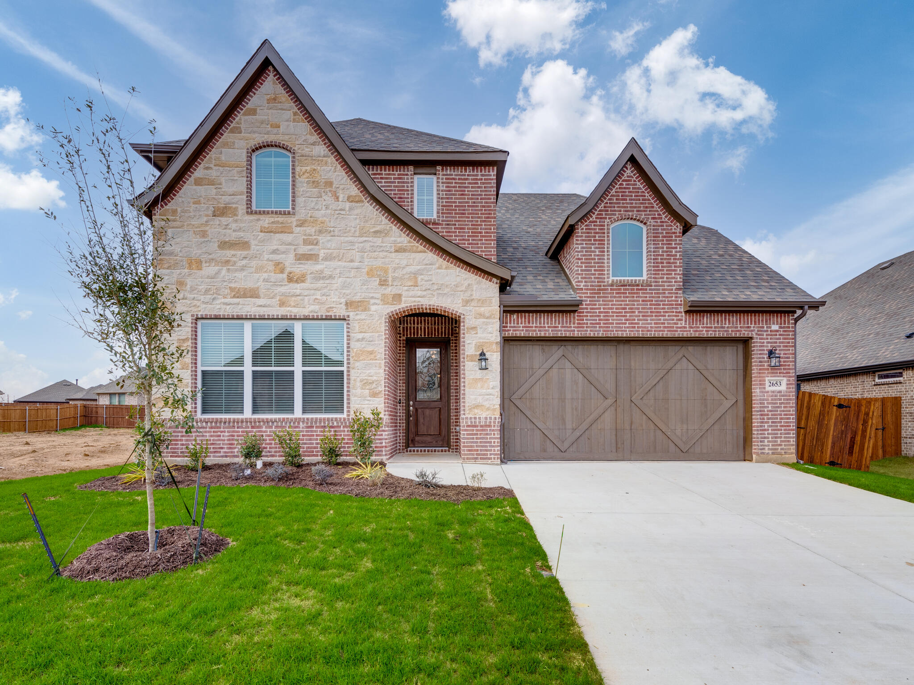
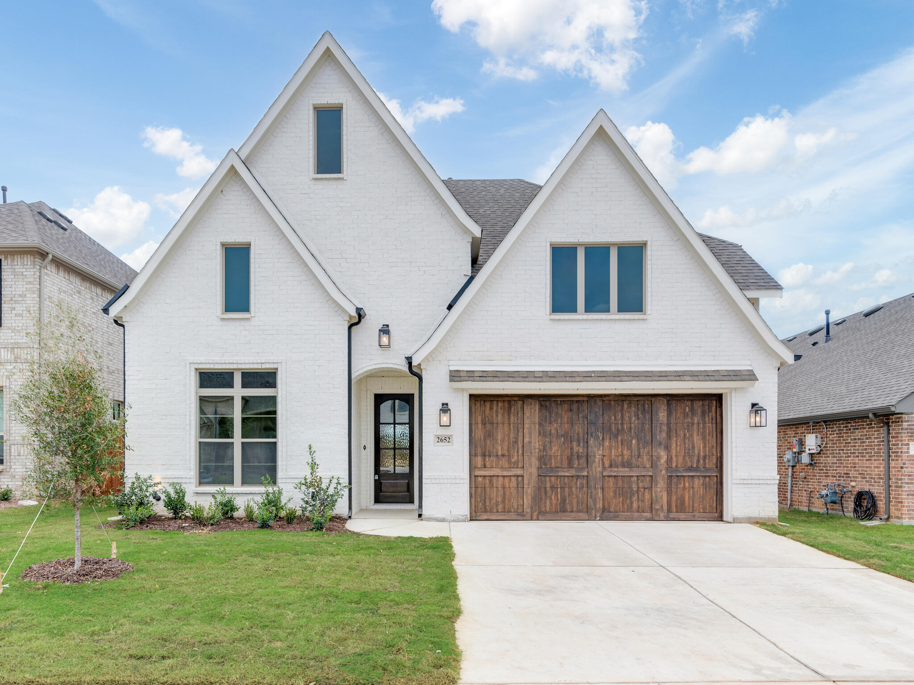
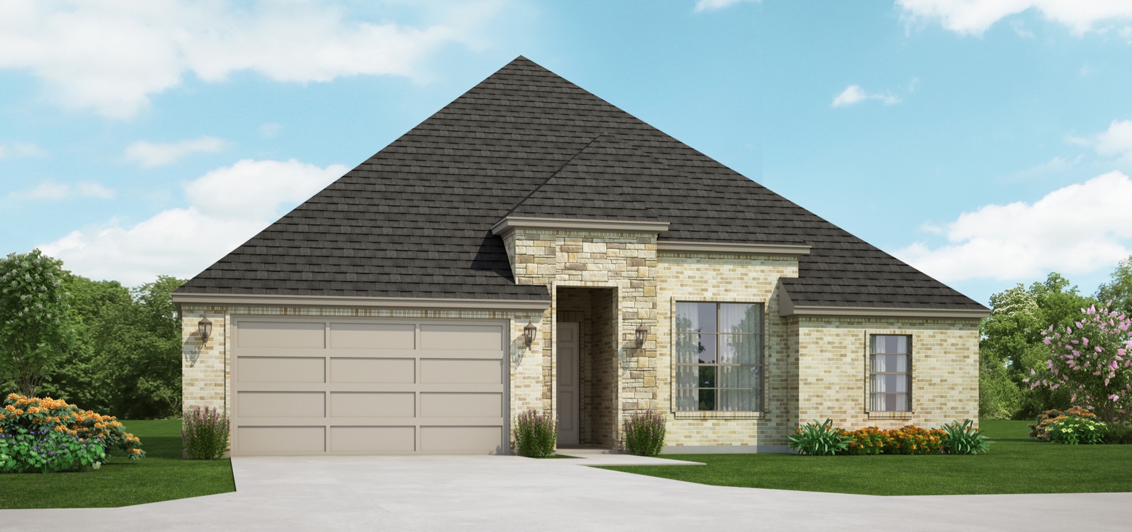
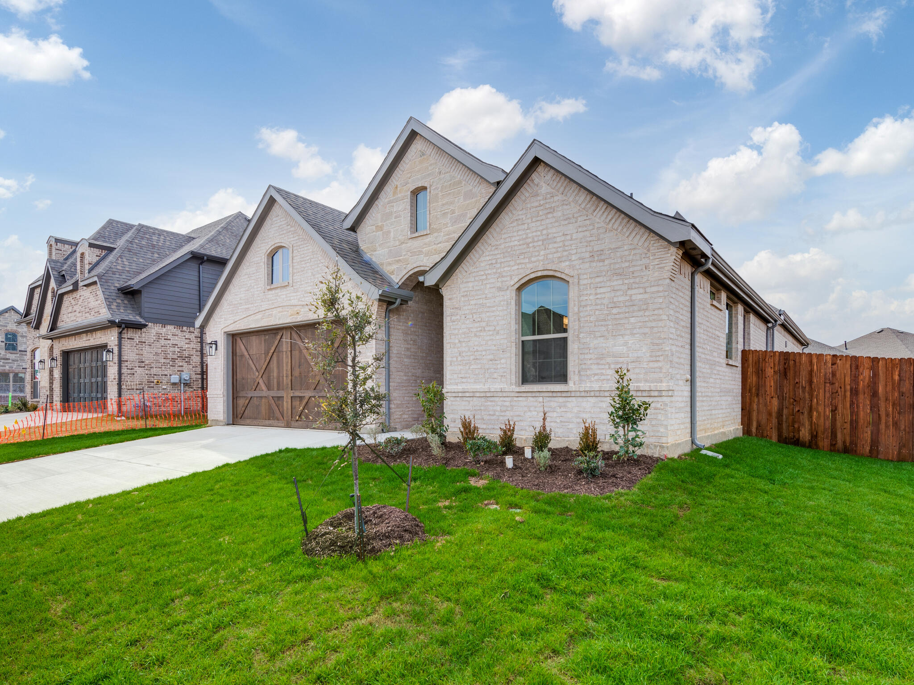
Project photo gallery
Click the large photo or a thumbnail to open the gallery viewer.
Is this your project?
Take control of your project page, add direct contact details, keep information updated, unlock performance insights, and increase visibility with agents and buyers actively looking for new construction homes.
Prices and features may vary and are subject to change. Photos are for illustrative purposes only. Legal disclaimers.