

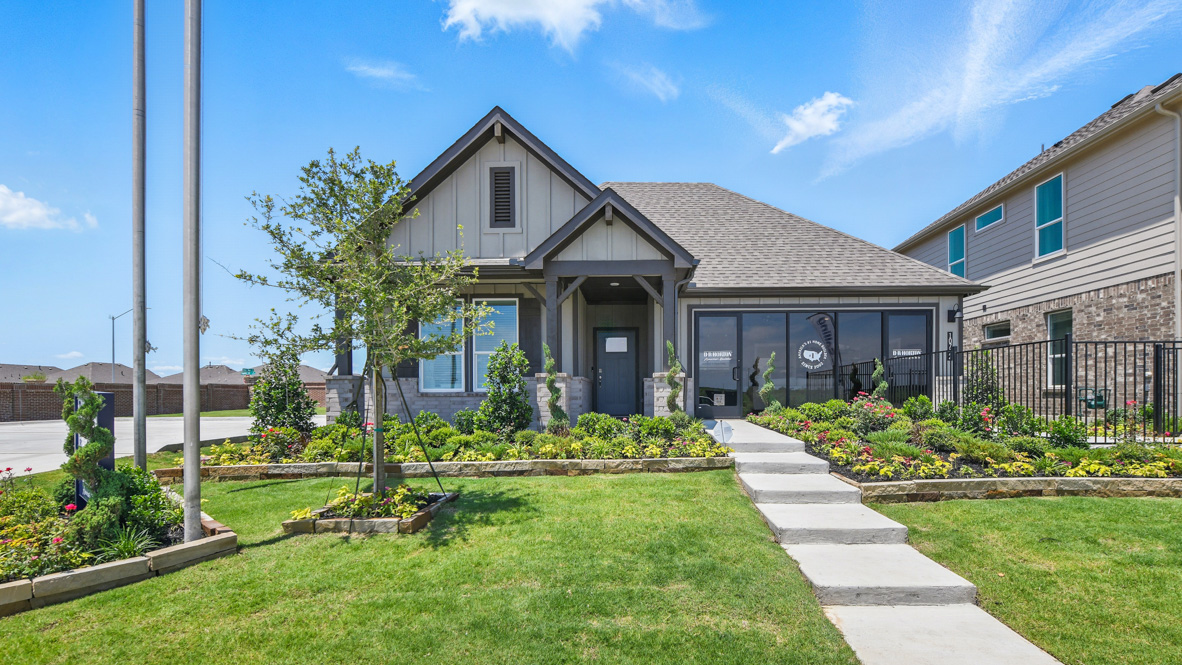
Rock Creek Ranch

Total Units
234
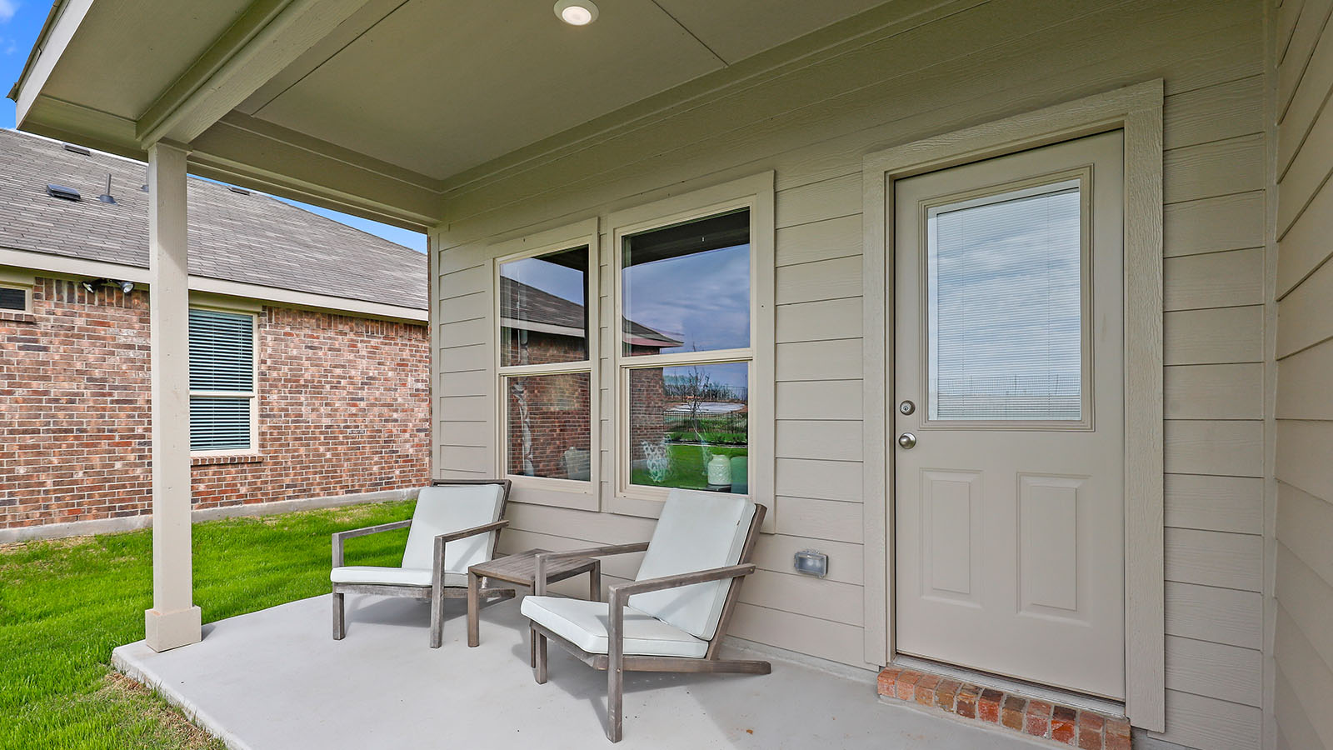
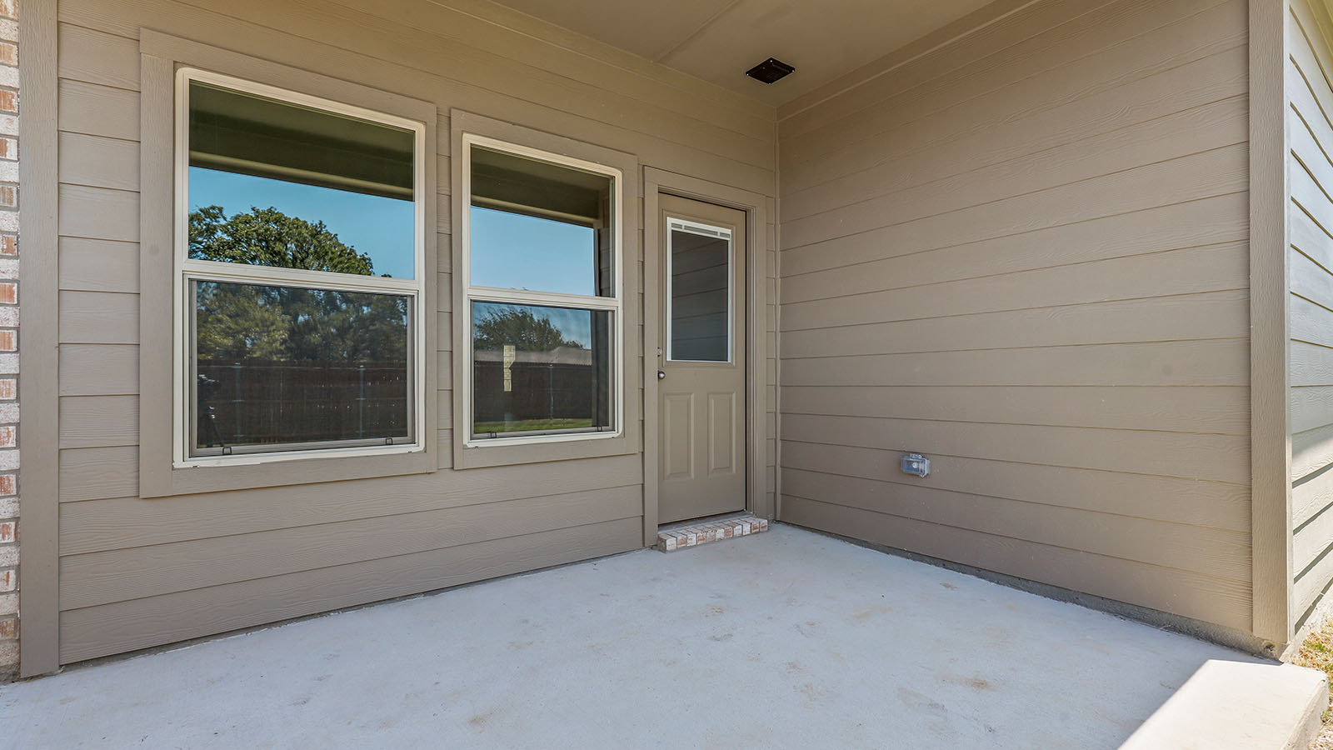
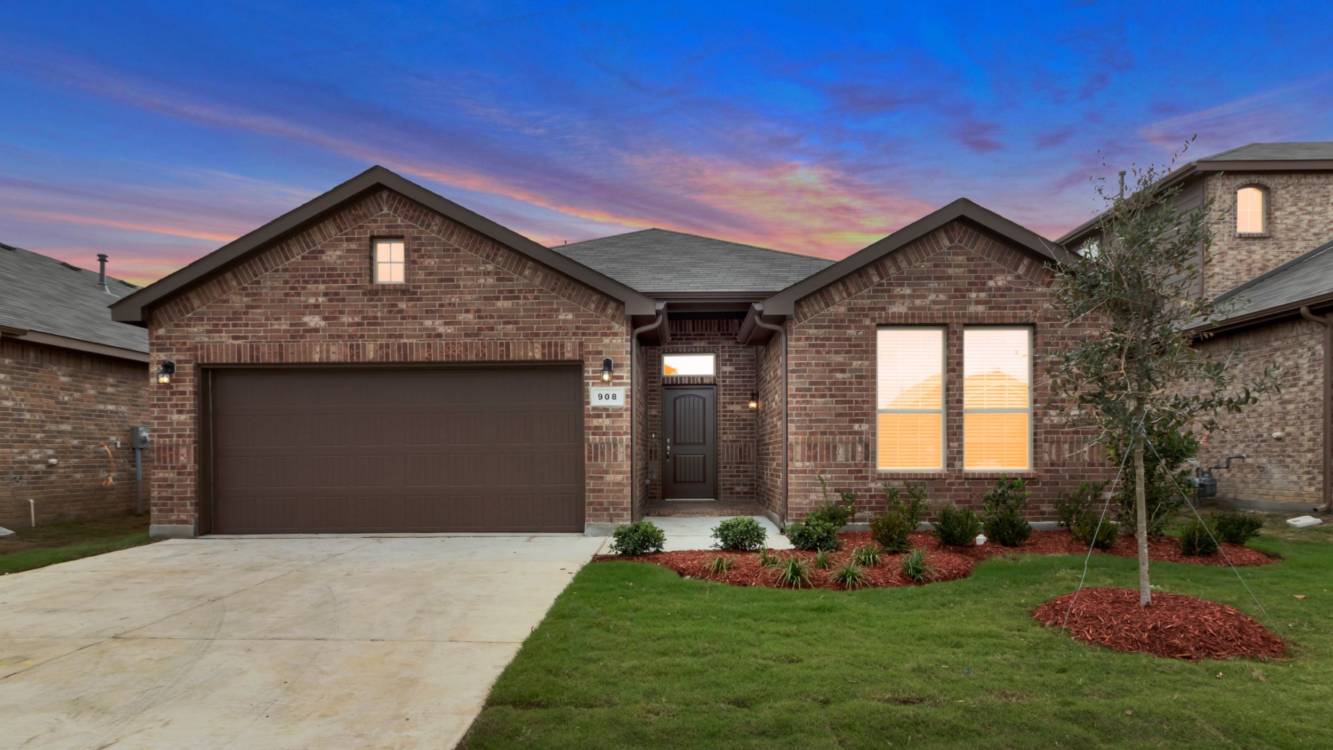
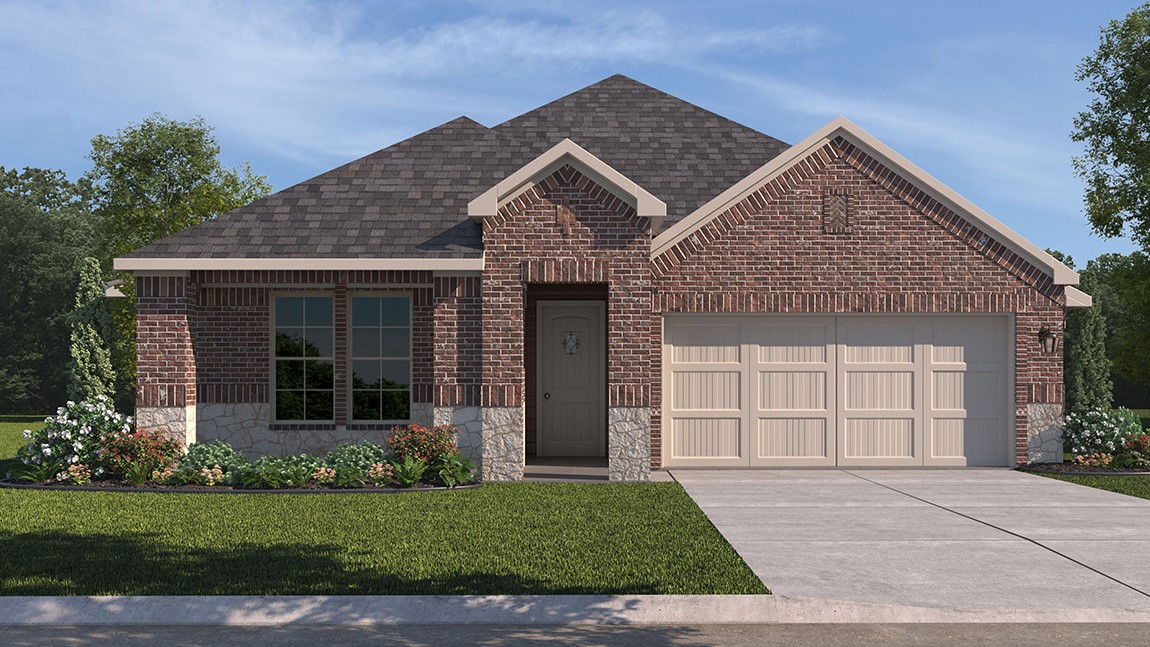
Discover the charm of Rock Creek Ranch in Fort Worth, brought to life by DR Horton, featuring fantastic amenities like a swimming pool, park, parking, playground, and walking/biking trails for your ultimate enjoyment!
About our community
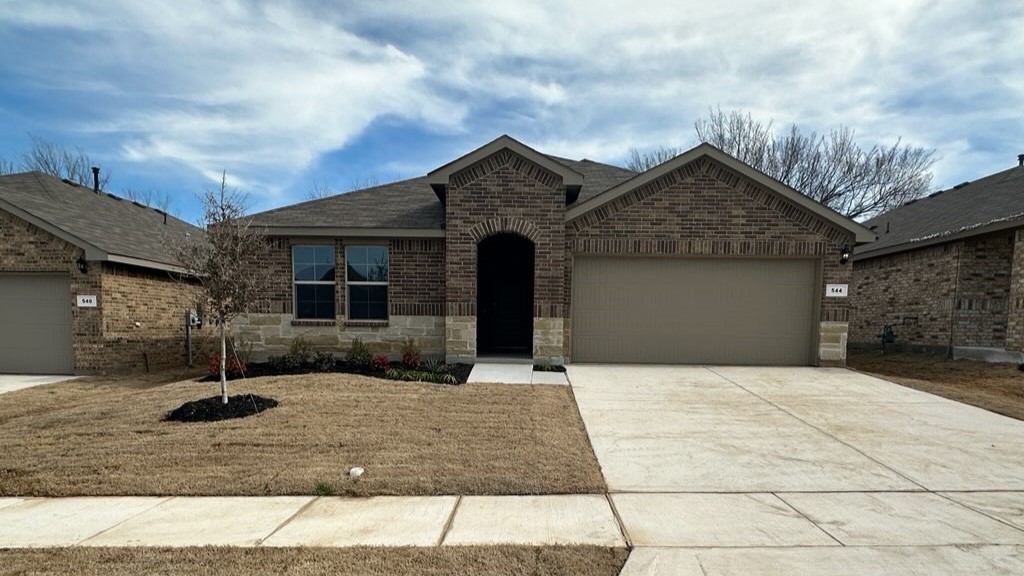
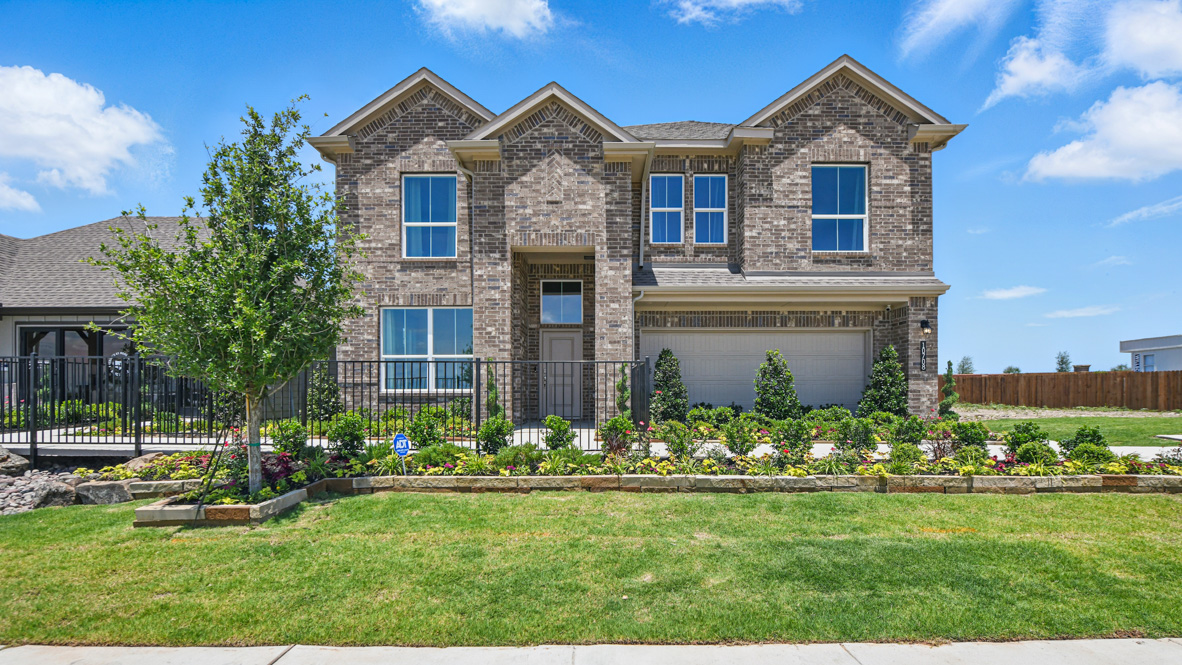
Rock Creek is a charming master-planned community located in Tarrant County, Texas, offering a blend of convenience and scenic living. The community features eight active floor plans, including one and two-story plans. Residents can enjoy a range of amenities such as a community pool, park/playground, and walking trails, perfect for outdoor activities and relaxation.
Discover exceptional living at Rock Creek, where world-class amenities are just steps from your front door. Our residents enjoy exclusive access to the largest community pool we've ever built—a massive 8,000+ square foot resort-style oasis. The centerpiece of our vibrant community is the elegant clubhouse, offering rentable rooms for private events and a convenient on-site HOA management office. Spend your afternoons relaxing on the event lawn, staying active on the mile-long walking trail, or exercising at the outdoor gym. For a more intimate, neighborly gathering, the amphitheater provides a perfect setting for smaller, community-focused events. You'll also have room to roam with a dedicated 11-acre city park within the community.
Amenities
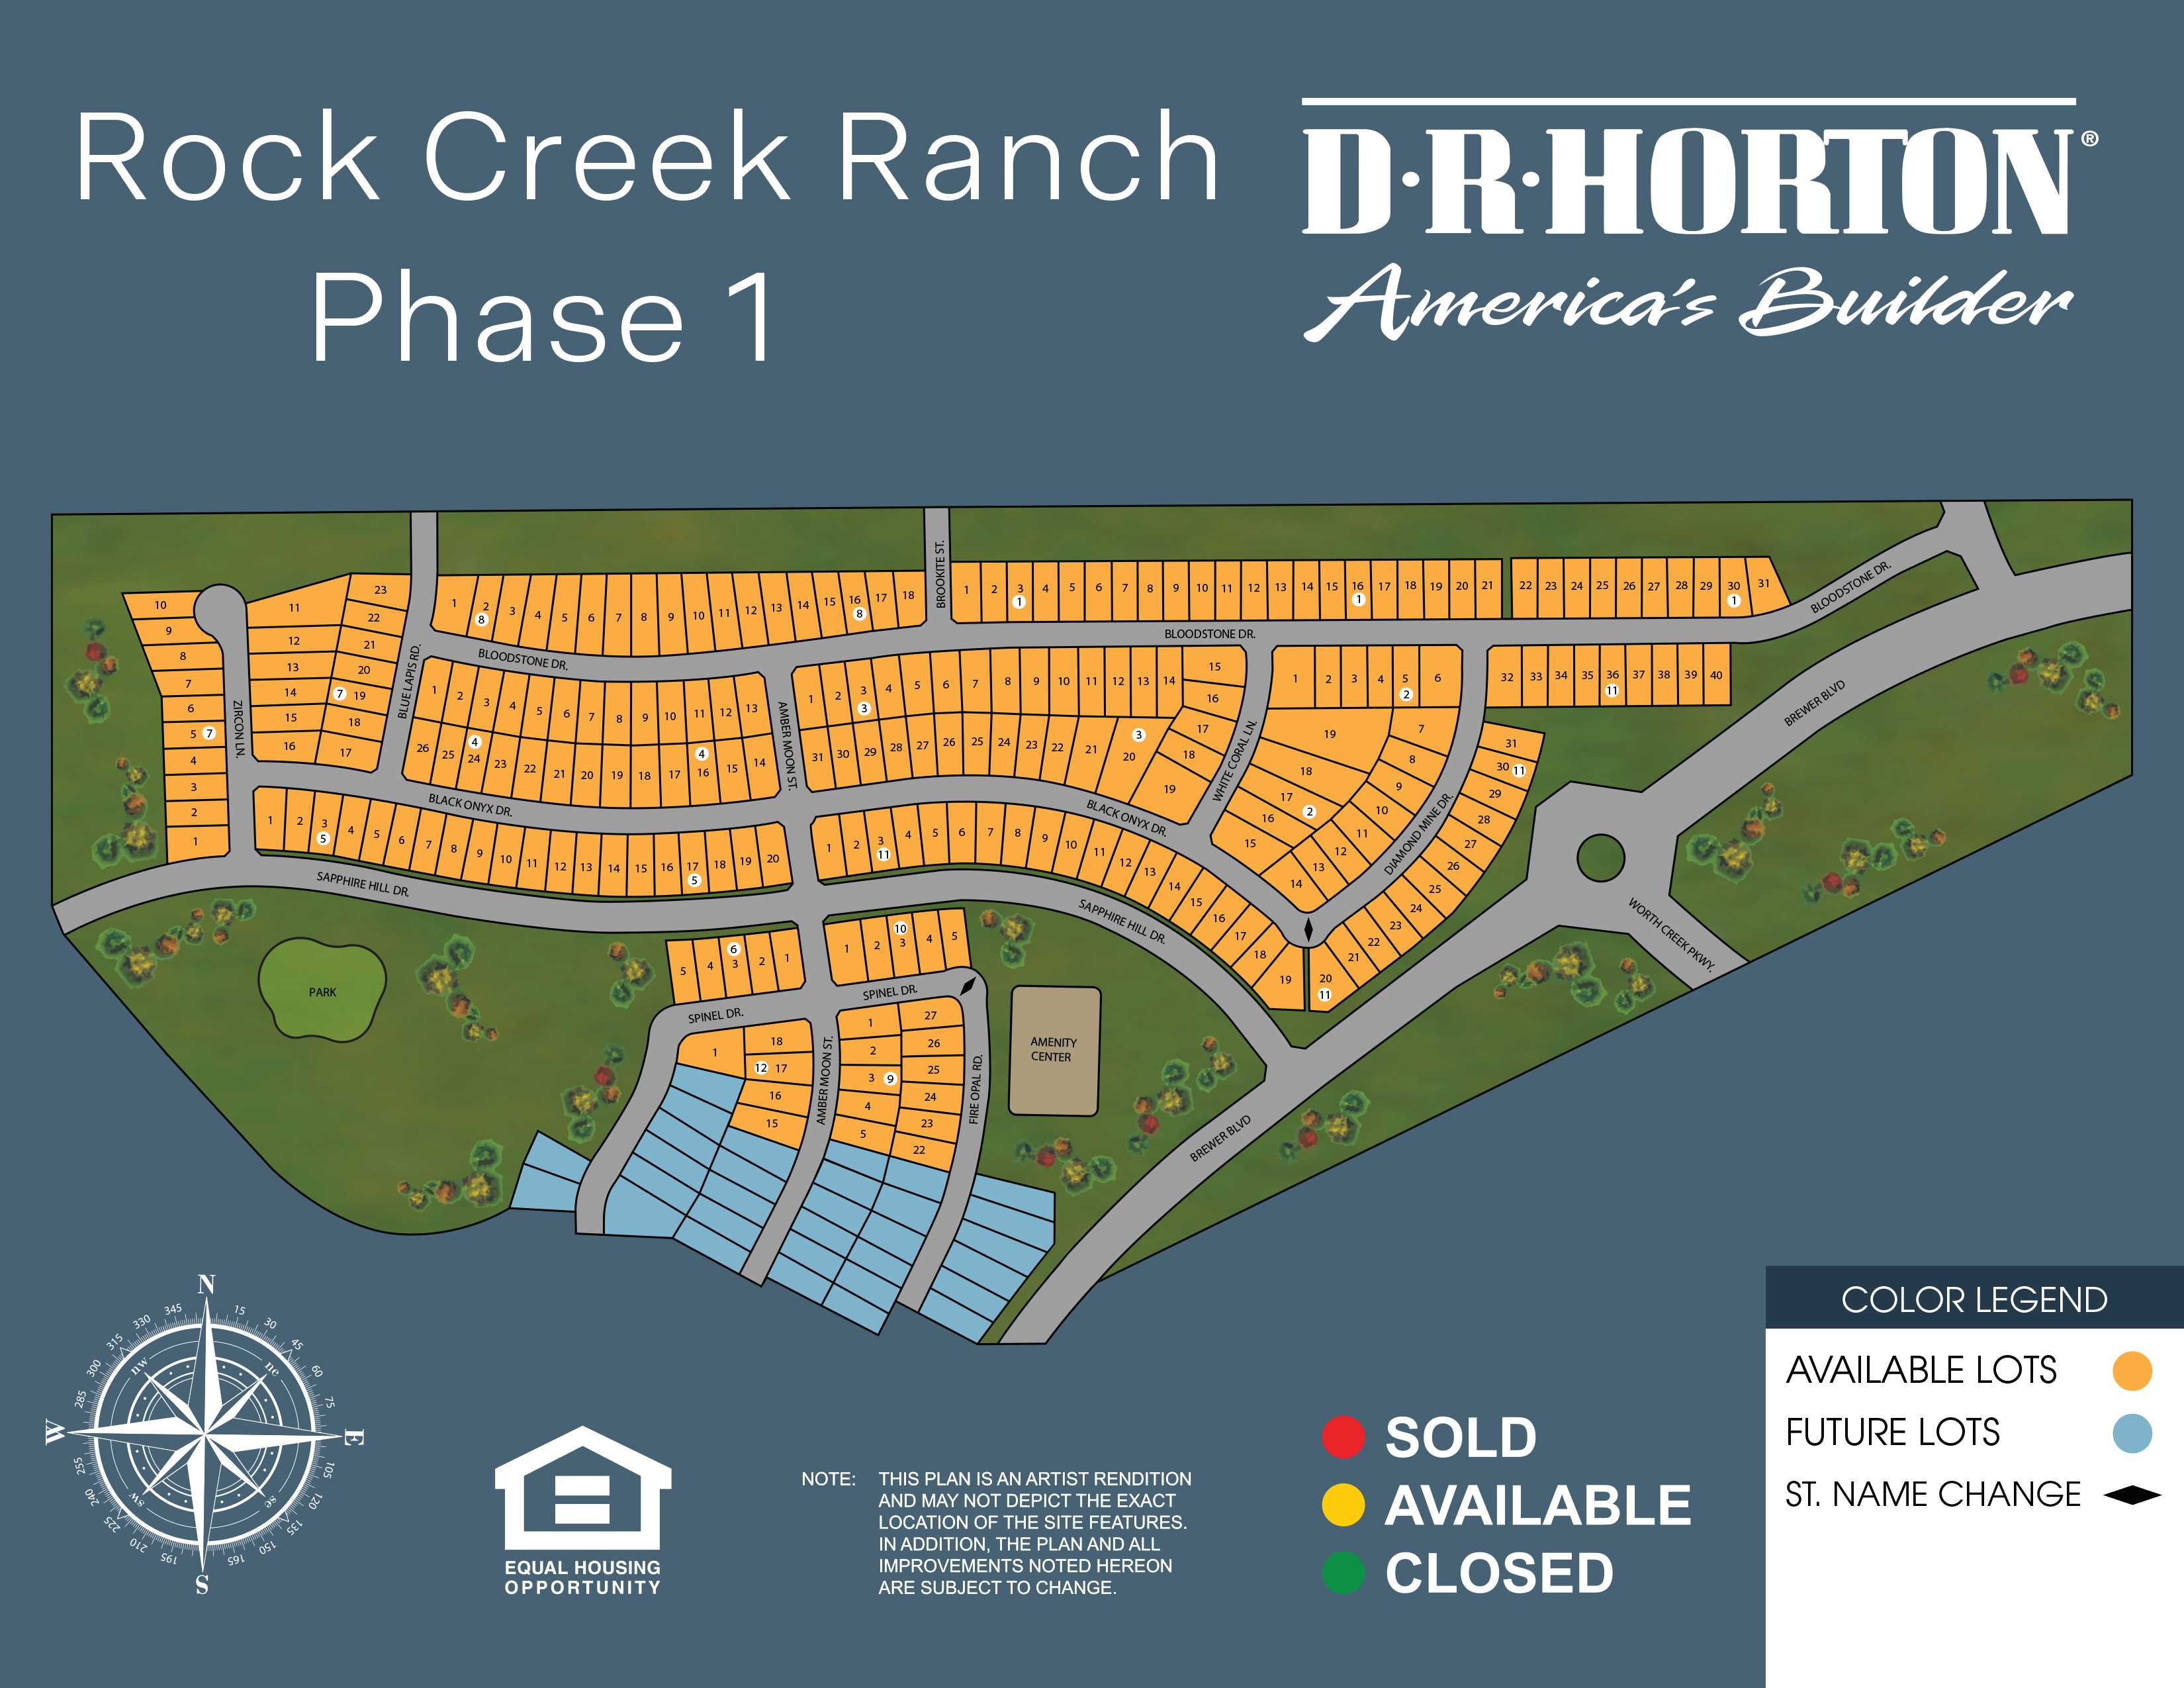
Site Plan
Home designs (12)
7 Quick Move-In lots across 5 plans — open Quick Move-In.
Carousel — use arrows to browse images for this design, or tap the photo to open the floor plan.
Quick Move-InDove Plan
Inquire3 Beds2 Baths2 Car garage1,587+ sq ftSingle-family at Rock Creek Ranch. 1 Quick Move-In home in this plan — ask the sales team about finishes and closing timelines.
Carousel — use arrows to browse images for this design, or tap the photo to open the floor plan.
Ready to BuildBaxter Plan
From$309,9903 Beds2 Baths2 Car garage1,405+ sq ftAbout this floor plan The Baxter is a single-story home offering approx 1,411 Sq. ft. of living space across 3 bedrooms and 2 bathrooms. A welcoming front porch and foyer lead into the heart of the home, where you find a modern kitchen which features stainless steel appliances with gas cooking range, granite countertops, and a walk-in corner pantry. The kitchen flows effortlessly into the dining area and spacious family room. The open layout extends to a covered patio, creating a seamless indoor-outdoor connection perfect for entertaining. The private primary suite features a walk-in closet and a full bath, while two additional bedrooms are tucked into their own wing with a shared bath, ideal for family, guests, or a home office. A dedicated laundry room, coat closet, and direct access to the two-car garage add convenience and functionality, making the Baxter an inviting and practical place to call home. Photos shown here may not depict the specified home and features and are included for illustration purposes only. Elevations, exterior/ interior colors, options, available upgrades, and standard features will vary in each community and may change without notice. May include options, elevations, and upgrades (such as patio covers, front porches, stone options, and lot premiums) that require an additional charge. Landscaping and furnishings are décor items and are not included in purchase price
Carousel — use arrows to browse images for this design, or tap the photo to open the floor plan.
Quick Move-InCaden Plan
From$311,9903 Beds2 Baths2 Car garage1,589+ sq ftSingle-family at Rock Creek Ranch. 1 Quick Move-In home in this plan — ask the sales team about finishes and closing timelines.
Carousel — use arrows to browse images for this design, or tap the photo to open the floor plan.
Quick Move-InDalton Plan
From$313,9904 Beds2 Baths2 Car garage1,538+ sq ftSingle-family at Rock Creek Ranch. 1 Quick Move-In home in this plan — ask the sales team about finishes and closing timelines.
Carousel — use arrows to browse images for this design, or tap the photo to open the floor plan.
Quick Move-InEaston Plan
From$314,9904 Beds2 Baths2 Car garage1,673+ sq ftSingle-family at Rock Creek Ranch. 3 Quick Move-In homes in this plan — ask the sales team about finishes and closing timelines.
Carousel — use arrows to browse images for this design, or tap the photo to open the floor plan.
Quick Move-InTexas Cali Plan
From$329,9904 Beds2 Baths2 Car garage1,791+ sq ftSingle-family at Rock Creek Ranch. 1 Quick Move-In home in this plan — ask the sales team about finishes and closing timelines.
Carousel — use arrows to browse images for this design, or tap the photo to open the floor plan.
Ready to BuildHanna Plan
From$334,9904 Beds2.5 Baths2 Car garage2,039+ sq ftAbout this floor plan The Hanna is a two-story home featuring 4 bedrooms, 2.5 baths, and 2-car garage. The entry foyer leads to a powder bath before opening to the kitchen, dining, and family rooms in an open concept floor plan. The gourmet kitchen includes granite counter tops, stainless steel appliances with gas cooking range, and a kitchen island overlooking the dining room. The downstairs main bedroom features an attractive ensuite with a separate water closet, cultured marble vanity countertop, and a large walk-in closet. The second story includes all secondary bedrooms, second full bath, and upstairs game room. A rear covered patio is located off the family room and is built standard. Photos shown here may not depict the specified home and features and are included for illustration purposes only. Elevations, exterior/ interior colors, options, available upgrades, and standard features will vary in each community and may change without notice. May include options, elevations, and upgrades (such as patio covers, front porches, stone options, and lot premiums) that require an additional charge. Landscaping and furnishings are décor items and are not included in purchase price.
Carousel — use arrows to browse images for this design, or tap the photo to open the floor plan.
Ready to BuildRenae Plan
From$343,9904 Beds2.5 Baths2 Car garage2,315+ sq ftAbout this floor plan The Renae is a two-story home that features 4 bedroom, 2.5 baths, 2-car garage. The gourmet kitchen includes granite counter tops, stainless steel appliances with gas range, and an open concept floorplan with the kitchen leading to the dining and family room area. A powder bath is located off the entry foyer. The private downstairs main bedroom is built with an attractive ensuite with a grand walk-in closet. A versatile game room greets you at the top of the stairs and is a perfect entertainment area. All secondary bedrooms and second full bath are also located upstairs. The rear covered patio located off the family room comes as a standard built in. Photos shown here may not depict the specified home and features and are included for illustration purposes only. Elevations, exterior/ interior colors, options, available upgrades, and standard features will vary in each community and may change without notice. May include options, elevations, and upgrades (such as patio covers, front porches, stone options, and lot premiums) that require an additional charge. Landscaping and furnishings are décor items and are not included in purchase price.
Carousel — use arrows to browse images for this design, or tap the photo to open the floor plan.
Ready to BuildParrot Plan
From$384,9904 Beds2 Baths2 Car garage1,743+ sq ftThe Parrott plan is a one-story home featuring 4 bedrooms, 2 baths, and approx 1,743 square feet of living space. The front porch and foyer leads to an open-concept kitchen, dining area, and family room. The kitchen includes a breakfast bar with beautiful granite or quartz counter tops, ceramic tile backsplash, stainless steel appliances with gas cooking range, and a walk-in corner pantry. The separate utility room is located just off the kitchen. The spacious private main bedroom is located off the family room and features an attractive ensuite bathroom with luxury walk-in shower, linen closet, and walk-in closet. The covered patio is located off the dining room. All secondary bedrooms and second full bathroom are located at the front of the house off the foyer. Additional features include: tankless water heater; Ceramic tile flooring at Entry, Hallways (per plan), Kitchen/Breakfast, Living Room, Utility and Bathrooms; and, full yard sod, partial guttering, garage door opener, landscaping and irrigation. This home includes our HOME IS CONNECTED base package. Using one central hub that talks to all the devices in your home, you can control the lights, thermostat and locks, all from your cellular device.
Carousel — use arrows to browse images for this design, or tap the photo to open the floor plan.
Ready to BuildTexas Mockingbird
From$386,9904 Beds2 Baths2 Car garage1,796+ sq ftThe Texas Mockingbird is a single story, approx 1,796 sq. ft. home offering 4 bedrooms and 2 baths. This home features a long foyer leading into the main living space. The open kitchen overlooks the combination dining and living area and features spacious granite or quartz countertops, stainless steel appliances with gas cooking range, a large kitchen island, ceramic tile backsplash, and a corner walk-in pantry. With the three secondary bedrooms at the front of the home, the main bedroom is located privately at the back of the home, just off the living room. The private main bedroom features an ensuite bathroom complete with dual sinks, quartz topped vanity, a huge walk in closet and large walk in shower with ceramic tile surround. The Texas Mockingbird comes with a covered rear patio giving view to the professionally irrigated and landscaped yard. Additional features include: partial guttering; tankless water heater; Ceramic tile flooring at Entry, Hallways (per plan), Kitchen/Breakfast, Living Room, Utility and Bathrooms; garage door opener; and, full yard sod, landscaping and irrigation. The Texas Mockingbird home includes our HOME IS CONNECTED base package. Using one central hub that talks to all the devices in your home, you can control the lights, thermostat and locks, all from your cellular device.
Carousel — use arrows to browse images for this design, or tap the photo to open the floor plan.
Ready to BuildKingbird Plan
From$404,9904 Beds2.5 Baths2 Car garage2,031+ sq ftThe Kingbird is a single story home that offers 4 bedrooms, 2 bathrooms and approx 2,079 sq. ft. of living space. As you enter the inviting foyer, you'll pass three secondary bedrooms, as well as the secondary bathroom. You'll next enter the open concept kitchen which features stainless steel appliances with gas cooking range, granite or quartz countertops, oversized kitchen island and ceramic tile backsplash. The dining area flows into the living room, which has plenty of natural lighting and leads to a large covered back patio. The private main bedroom suite is located off the living room and features dual vanity sinks, walk-in closet, and large walk-in shower with ceramic tile surround. Additional features include: tankless water heater; partial guttering; garage door opener; ceramic tile flooring at entry, halls, living room, kitchen, dining, bathrooms and utility room; and, full yard landscaping and irrigation. The Kingbird includes our HOME IS CONNECTED base package. Using one central hub that talks to all the devices in your home, you can control the lights, thermostat and locks, all from your cellular device.
Carousel — use arrows to browse images for this design, or tap the photo to open the floor plan.
Ready to BuildMallard Plan
From$459,9904 Beds3.5 Baths2 Car garage2,781+ sq ftThe Mallard plan is a two-story, approx 2,900 sq. ft. home offering 4 bedrooms, 3.5 bathrooms, and a spacious upstairs loft and game room. This home features an elongated front porch that opens in a foyer. You'll find a Study and half bathroom for guests right off the foyer. Continue into a grand, wide open kitchen overlooking the living area and featuring spacious granite or quartz countertops, stainless steel appliances with gas cooking range, ceramic tile backsplash, a large kitchen island and a walk-in corner pantry. Entertain guests in the spacious dining room area flowing from the kitchen. The main bedroom is located privately at the back of the home and features an ensuite bathroom complete with dual sinks, quartz topped vanity, a huge walk in closet, linen closet and large walk in shower. Head upstairs through the loft and game room to find the remaining three guest bedrooms and 2 full bathrooms. The Mallard comes with a covered rear patio giving view to the professionally irrigated and landscaped yard. Additional features include: partial guttering; tankless water heater; garage door opener; Ceramic tile flooring at Entry, Hallways (per plan), living room, Kitchen/Breakfast, Utility and Bathrooms; and, full yard sod, landscaping and irrigation. The Mallard includes our HOME IS CONNECTED base package. Using one central hub that talks to all the devices in your home, you can control the lights, thermostat and locks, all from your cellular device.
Media
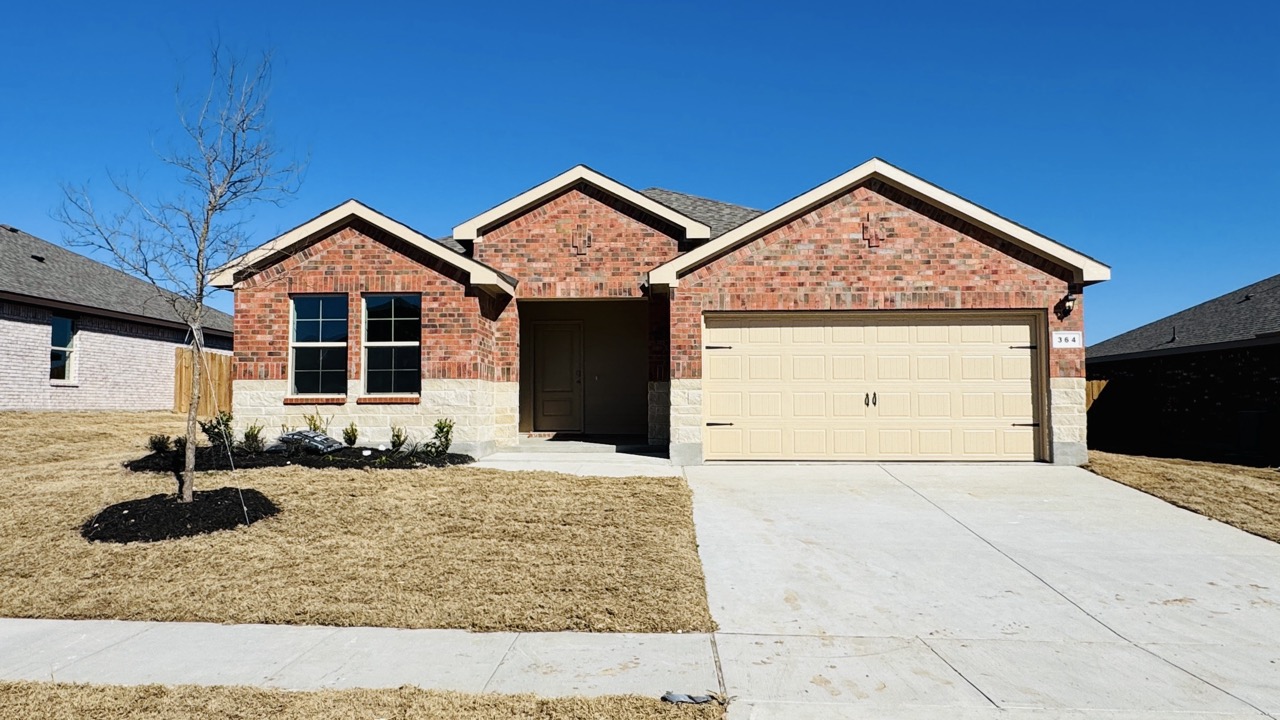
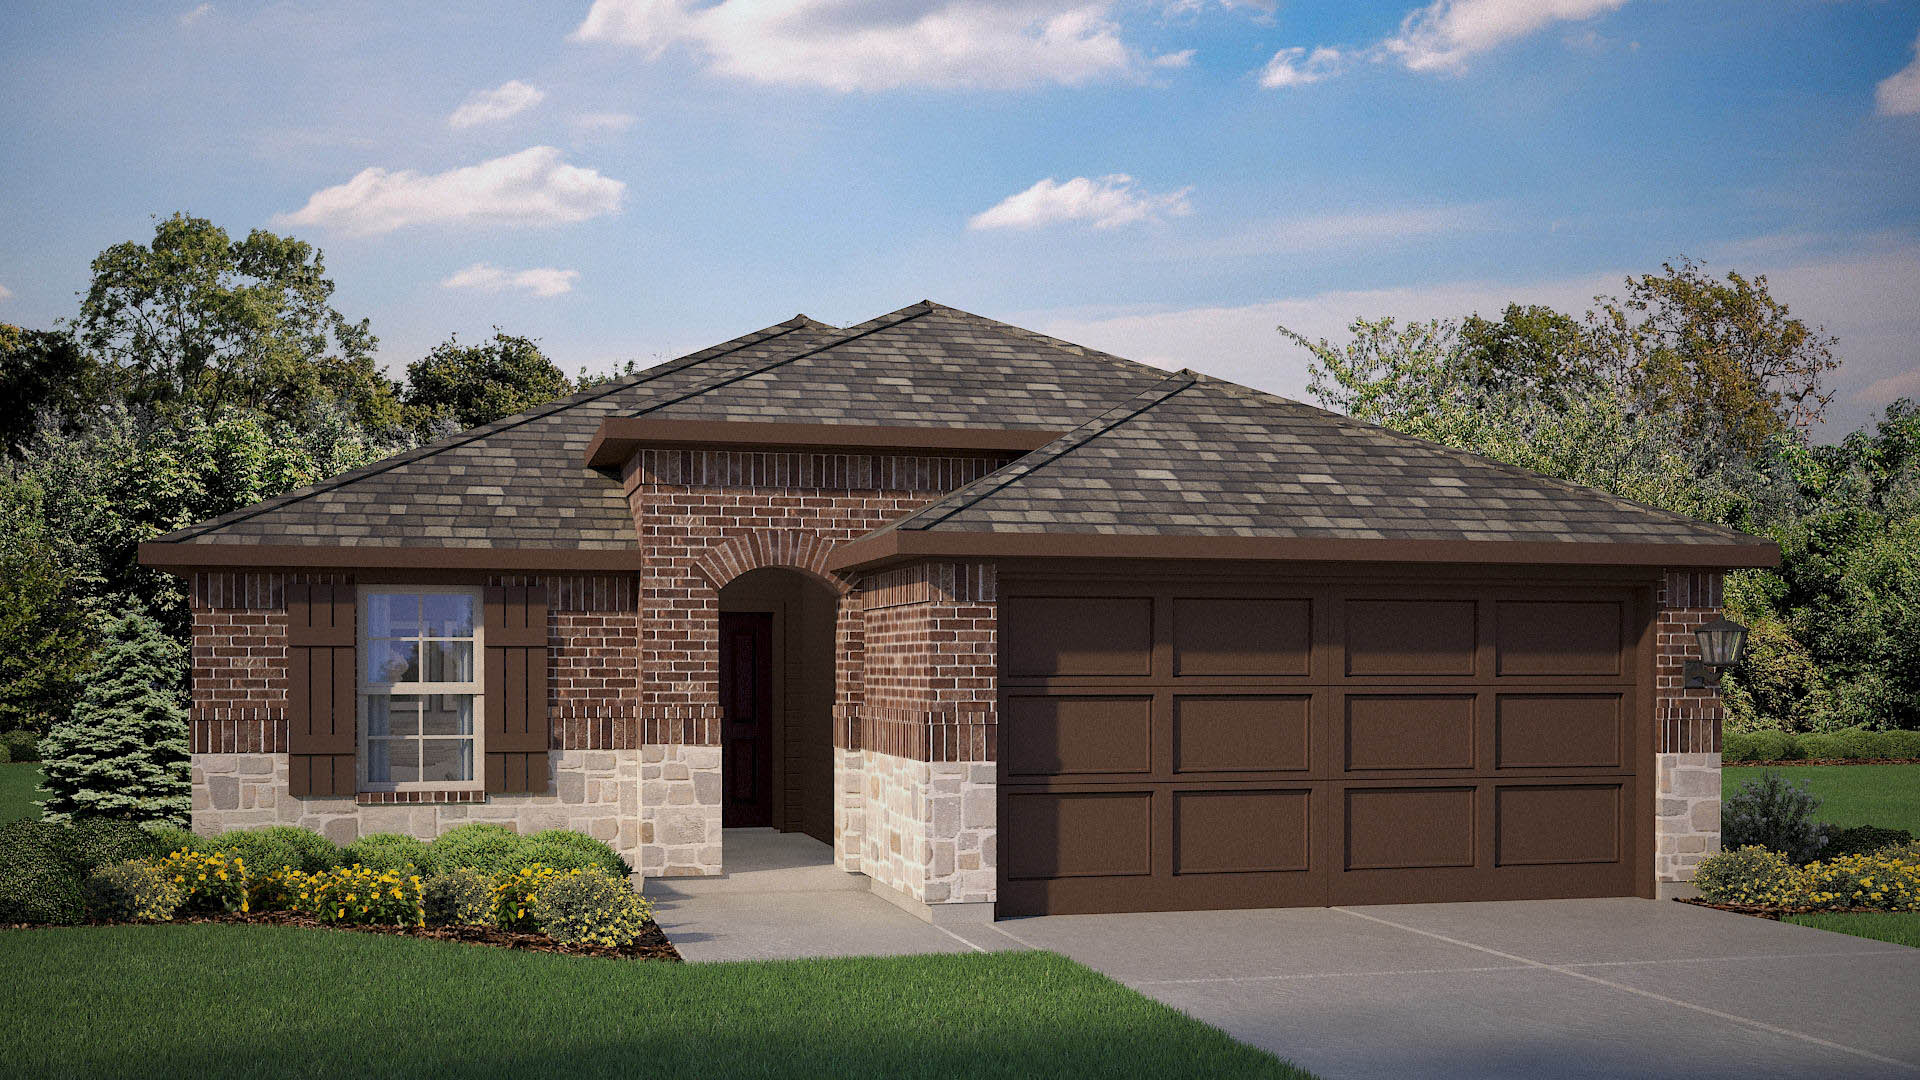
Project photo gallery
Click the large photo or a thumbnail to open the gallery viewer.
Prices and features may vary and are subject to change. Photos are for illustrative purposes only. Legal disclaimers.