

The Resort on Eagle Mt. Lake

Discover the luxurious lifestyle at The Resort on Eagle Mt. Lake in Fort Worth, crafted by Our Country Homes, complete with amenities like a BBQ Area, Golf Course, Parking, and a serene Park.
About the community
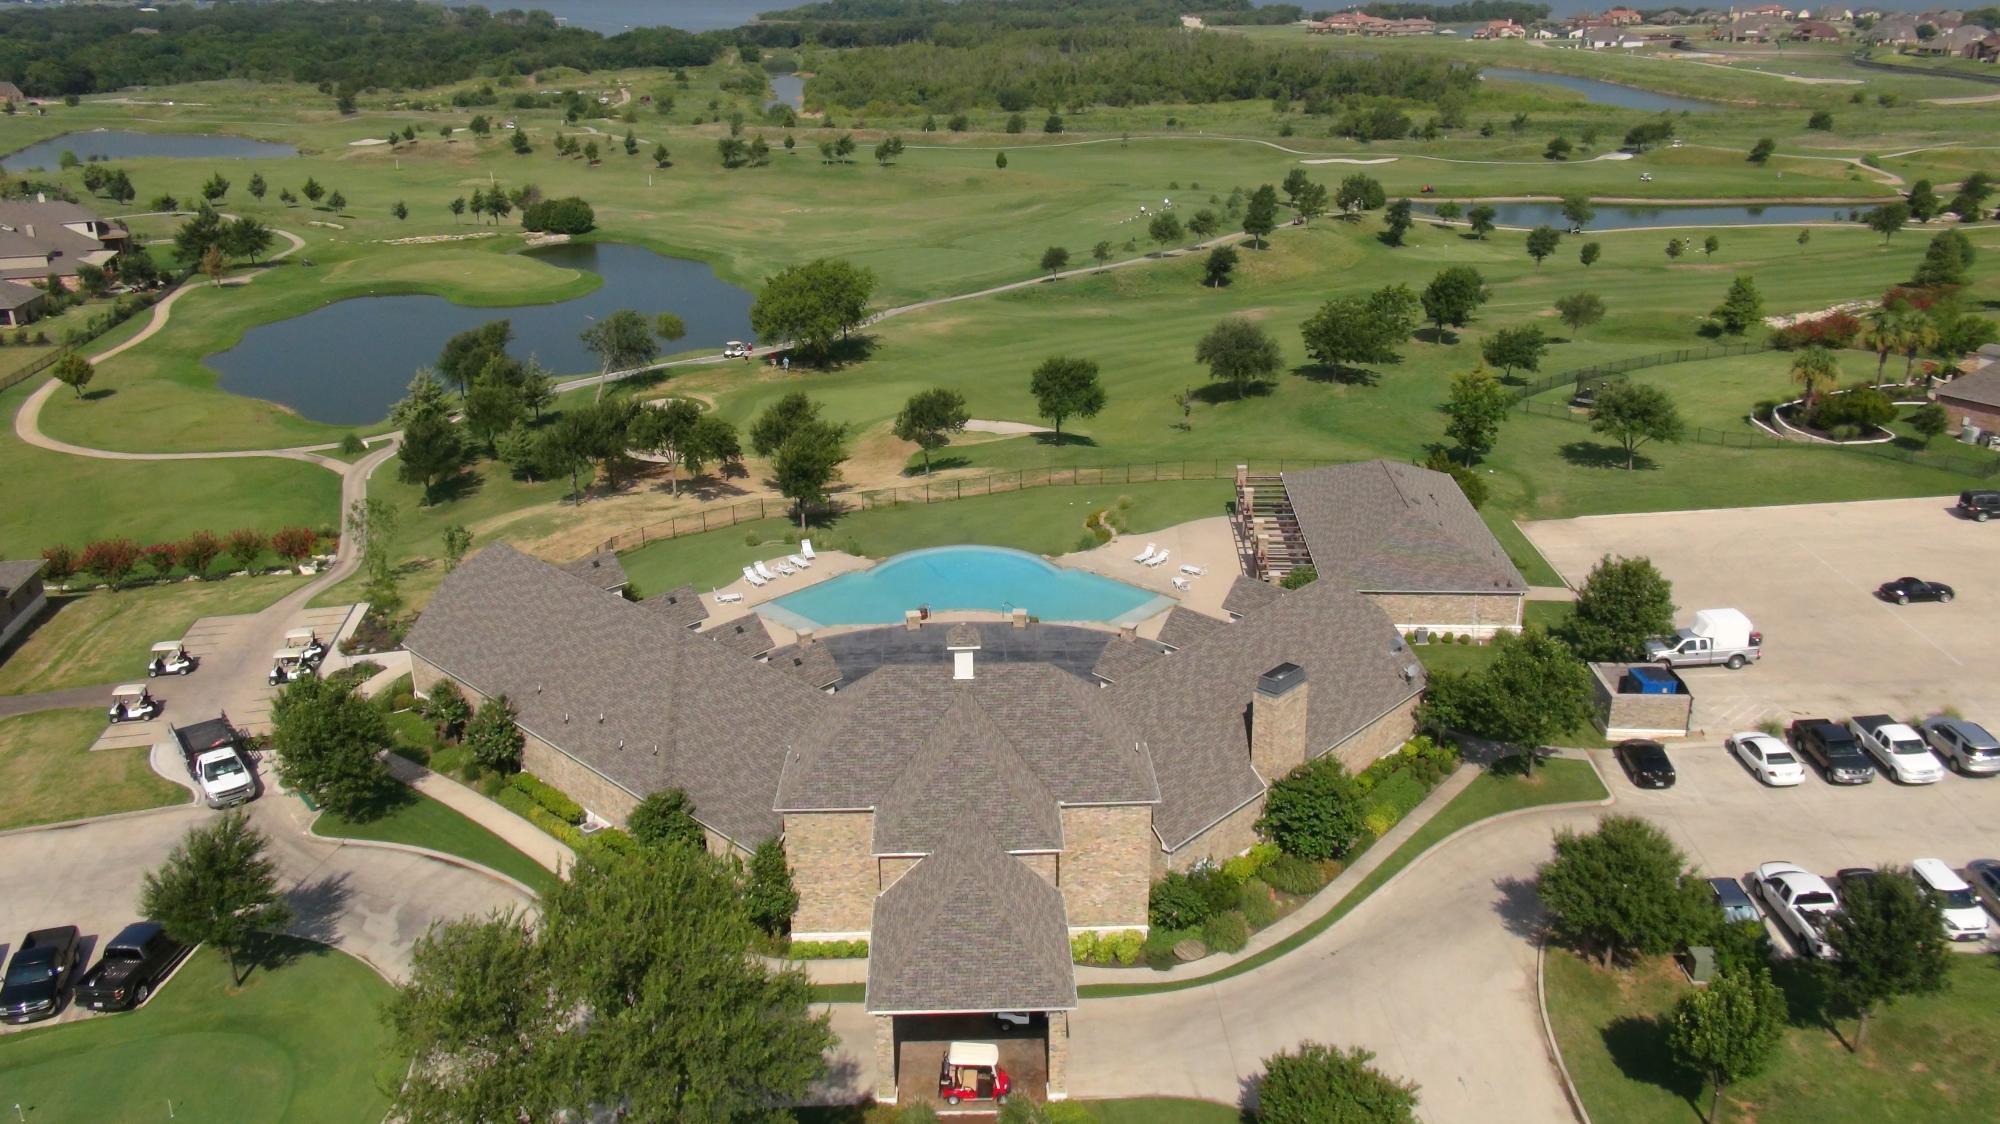
Why settle for just two weeks vacation every year? Live like you’re on vacation every day at The Resort on Eagle Mountain Lake! The Resort is a 540-acre master-planned neighborhood that is unlike anything you’ve seen in the Dallas-Fort Worth area. From its unique architecture and lush landscaping to the many gorgeous homes and amenities, we are certain this community will enchant you! Come to play, stay to live! Resort residents enjoy an array of recreational features such as an 18-hole championship golf course, fitness facility, and sparkling pool for those hot summer days. A playground is close for the little ones and residents enjoy a private boat launch.
Amenities
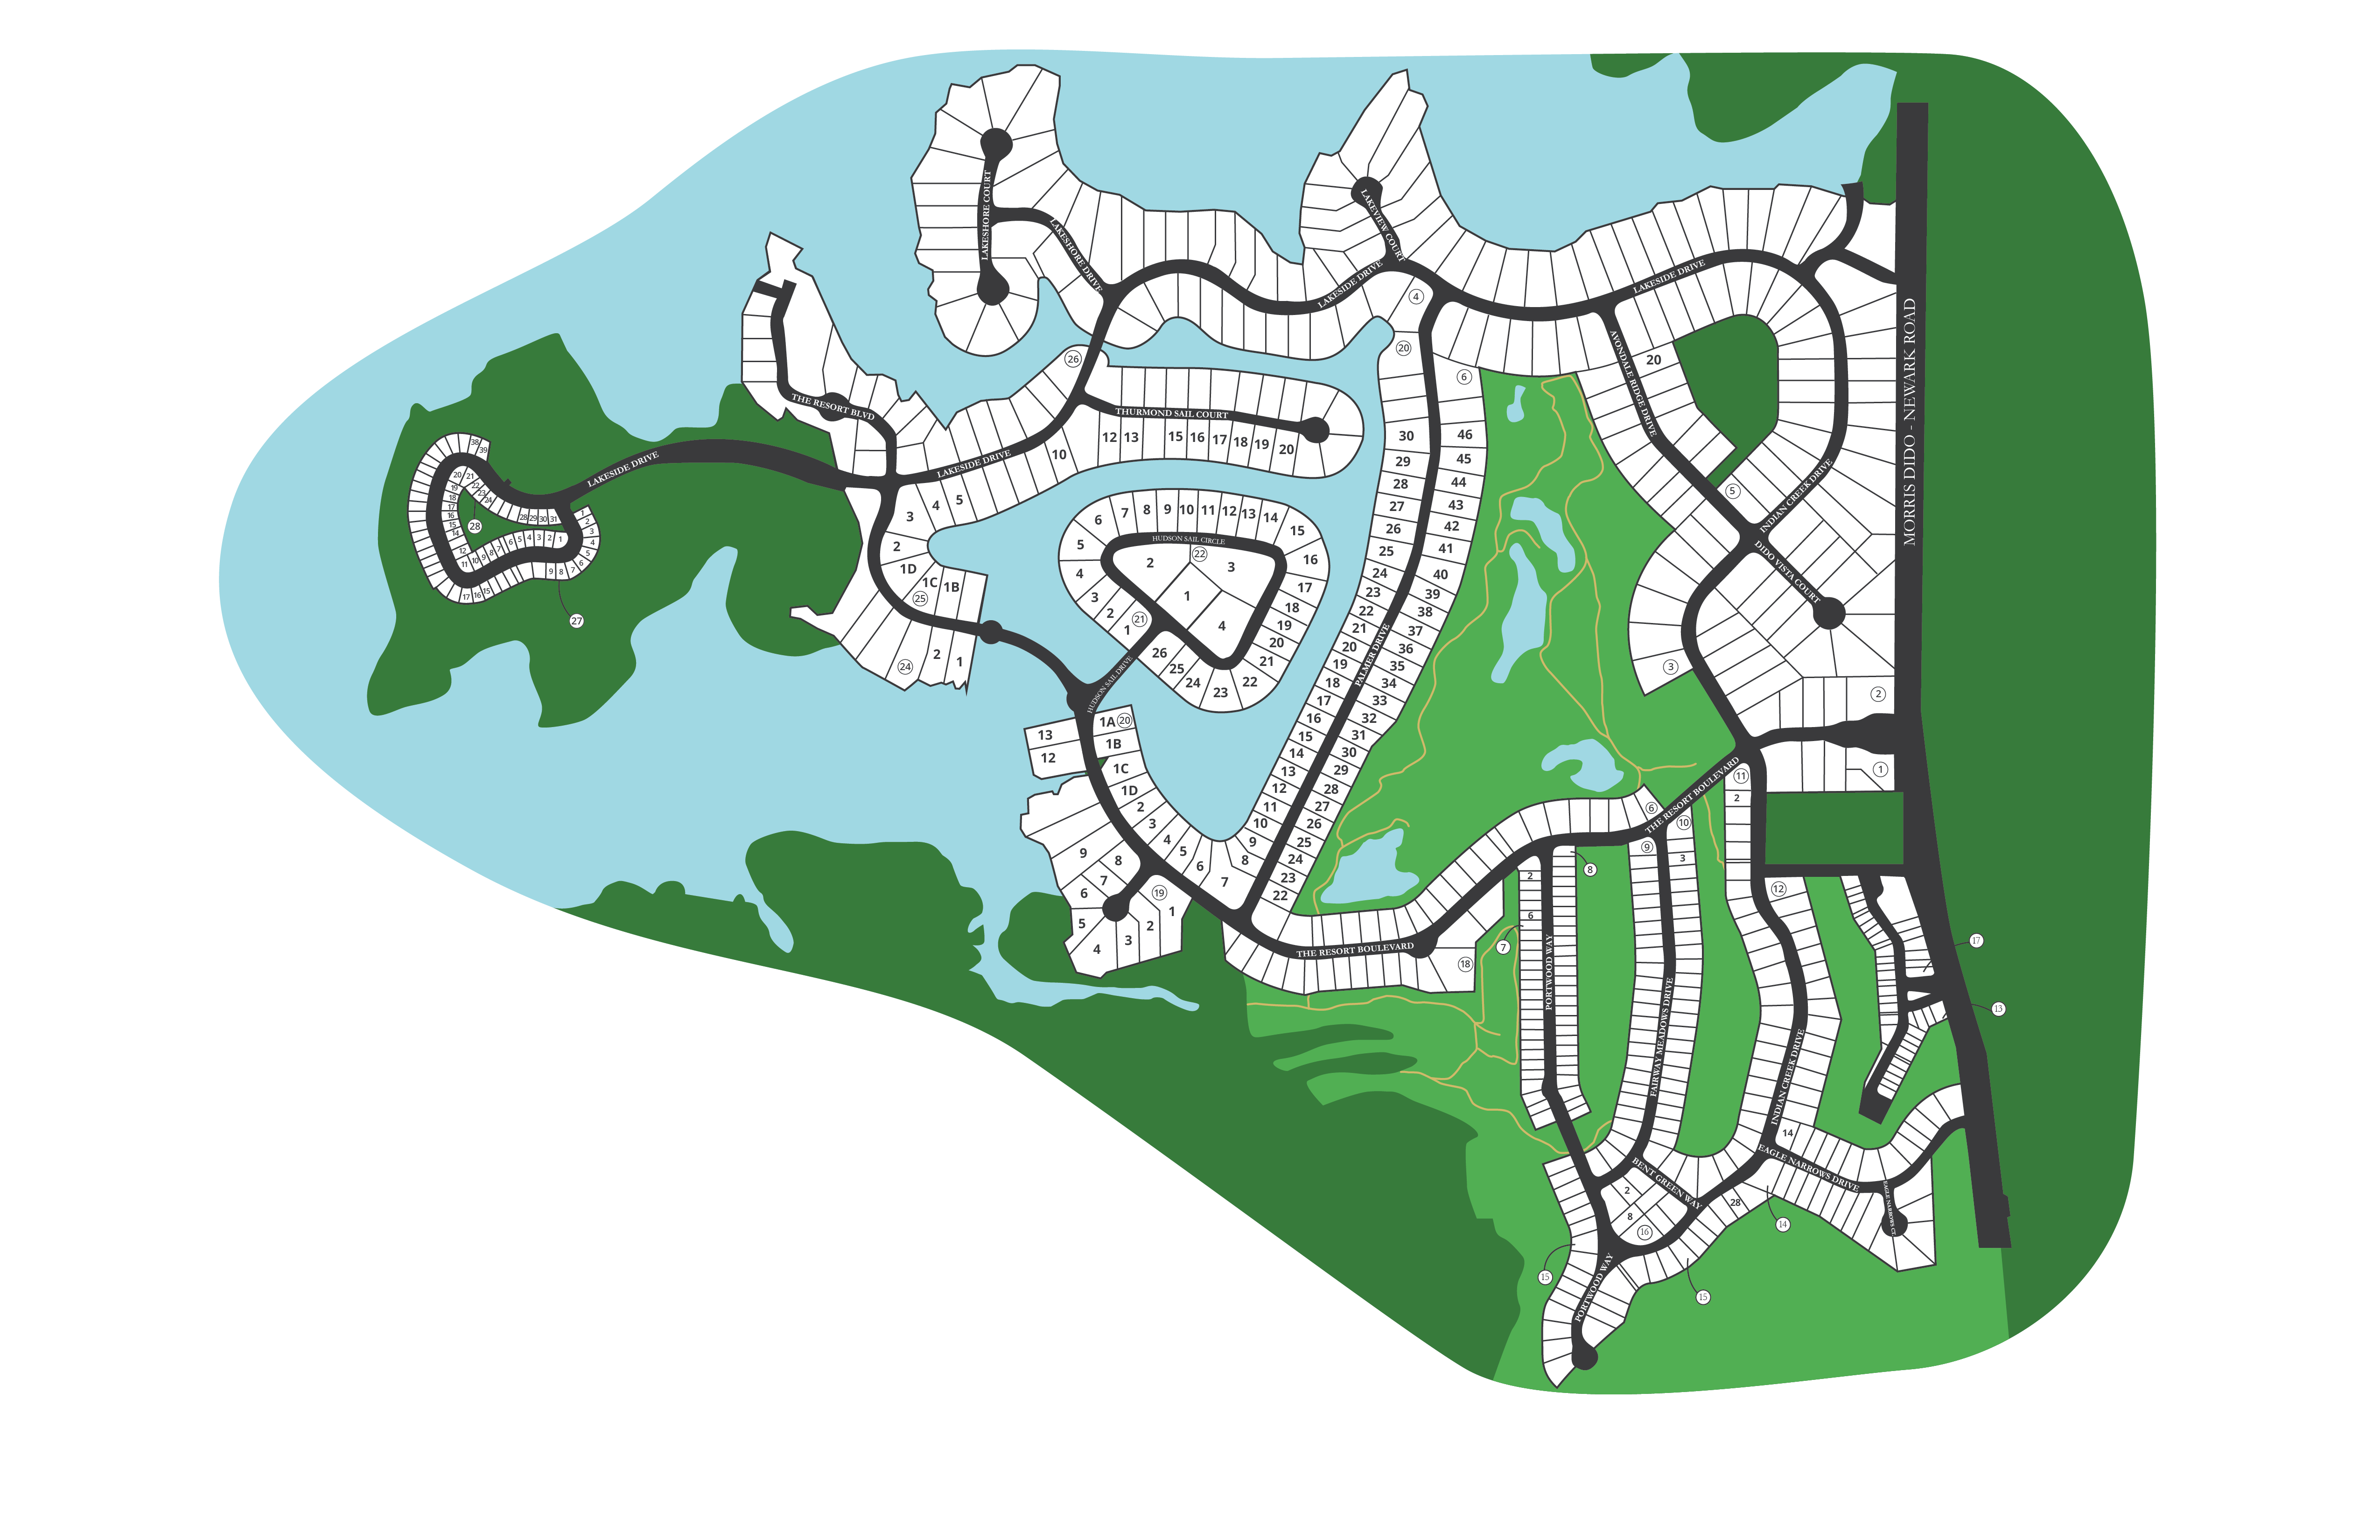
Site Plan
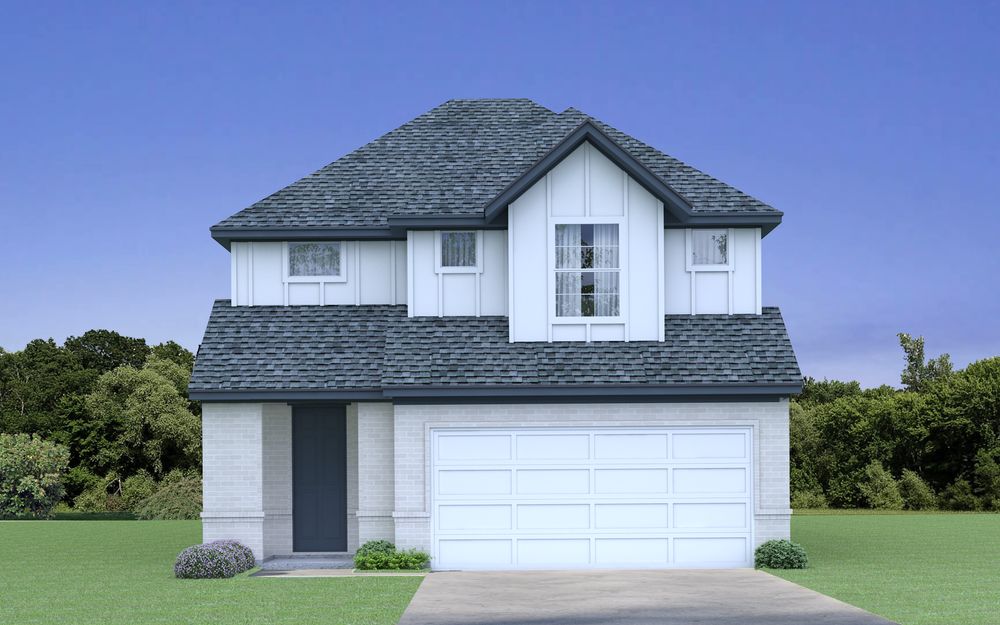
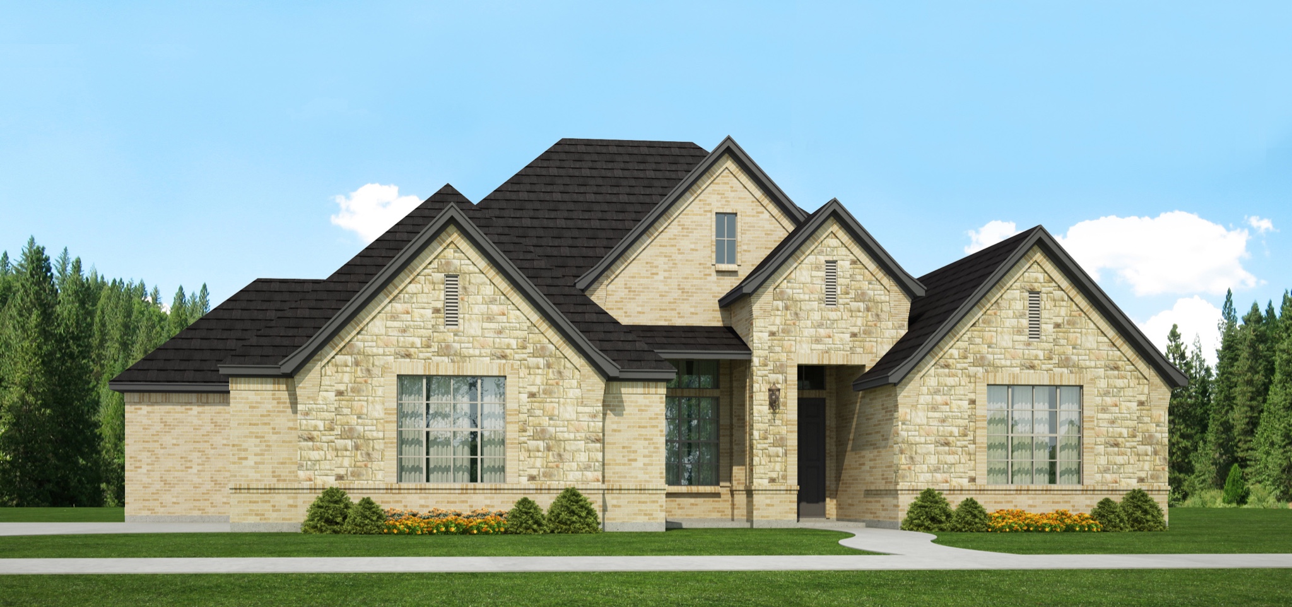
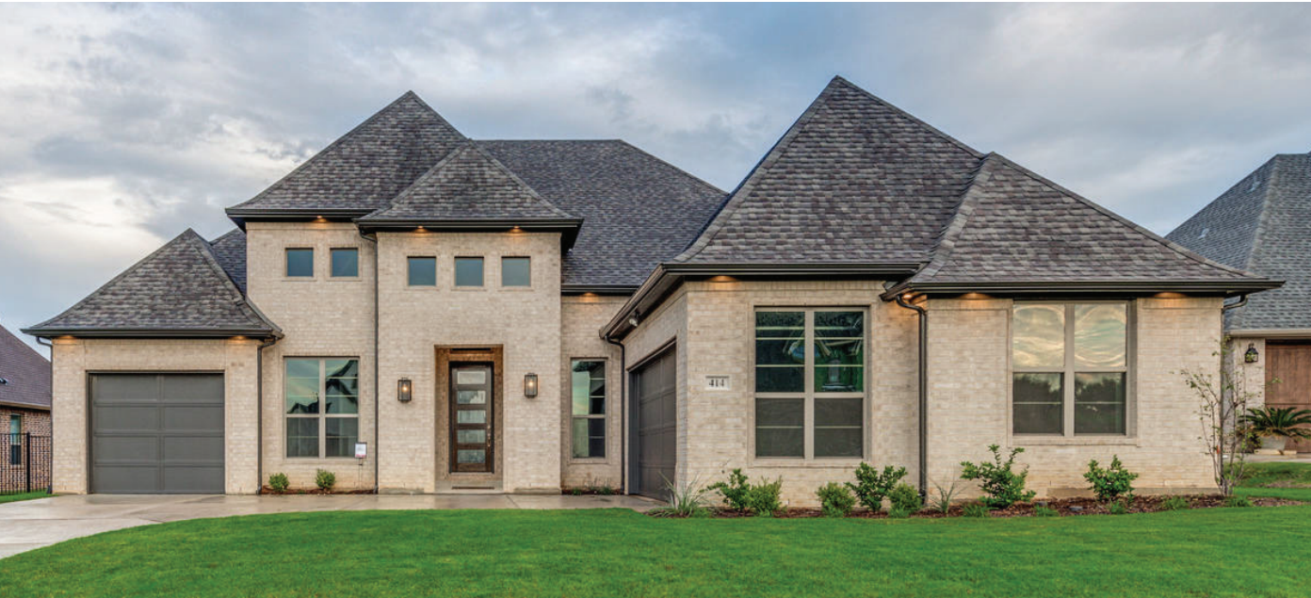
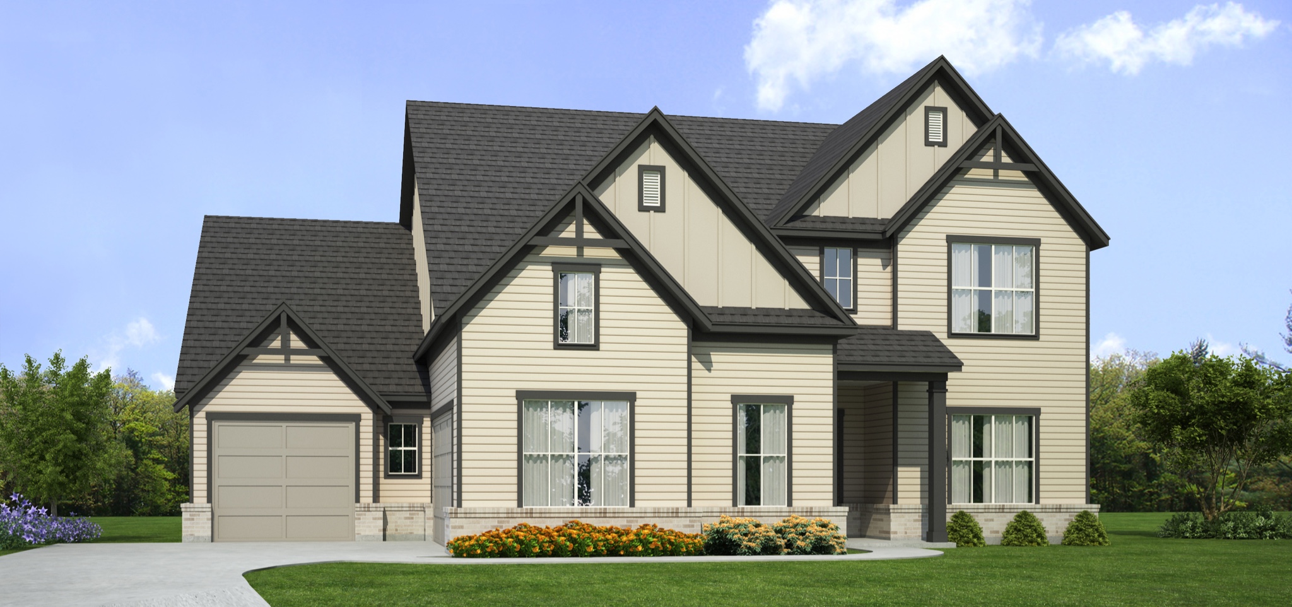
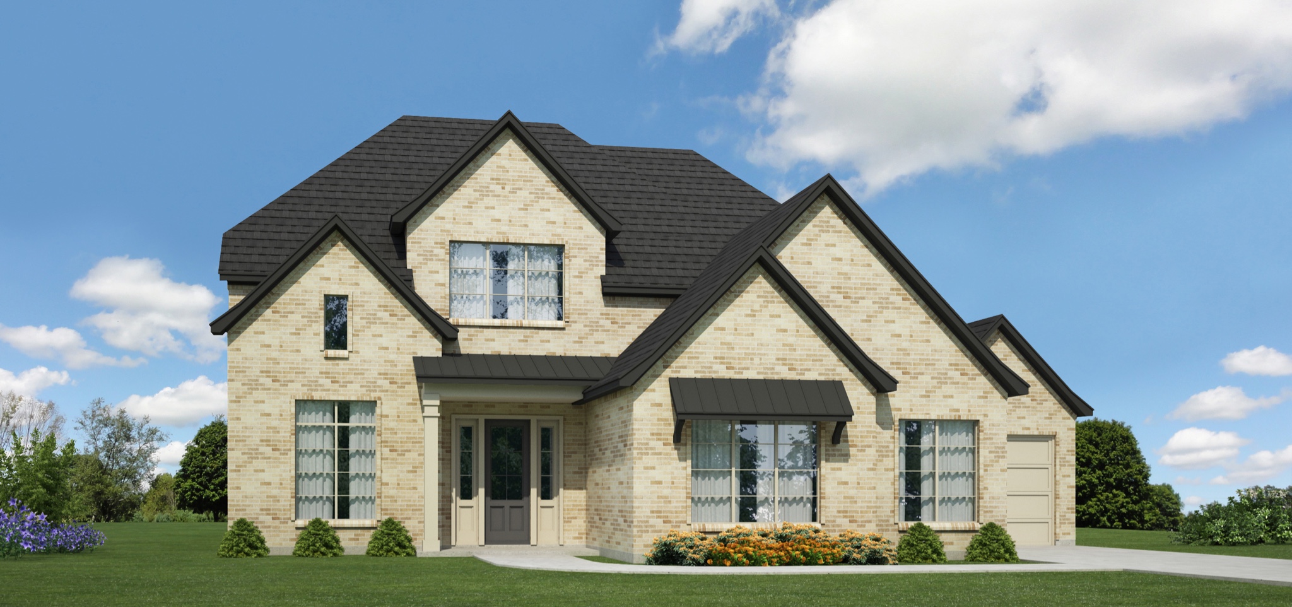
Home designs (12)
3 Quick Move-In lots across 2 plans — open Quick Move-In.
Carousel — use arrows to browse images for this design, or tap the photo to open the floor plan.
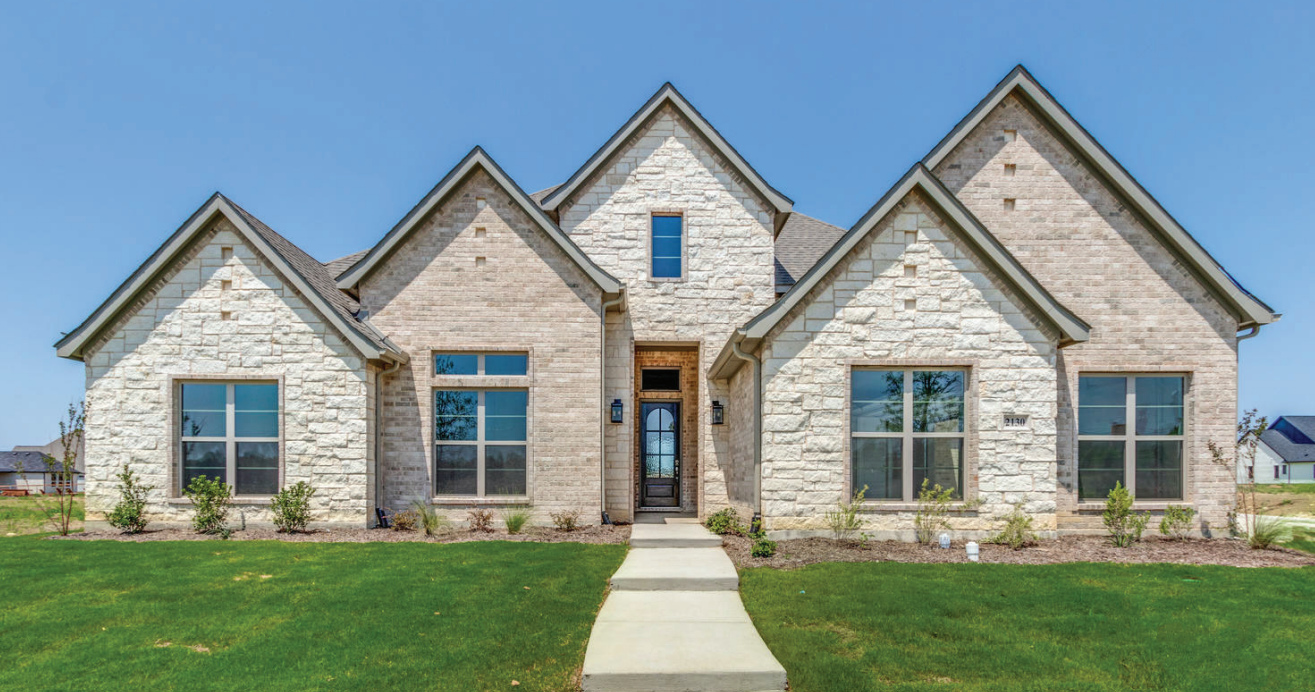
Quick Move-InSapphire
Inquire4 Beds2.5 Baths2 Car garage2,353+ sq ftSingle-family at The Resort on Eagle Mt. Lake. 1 Quick Move-In home in this plan — ask the sales team about finishes and closing timelines.
Carousel — use arrows to browse images for this design, or tap the photo to open the floor plan.
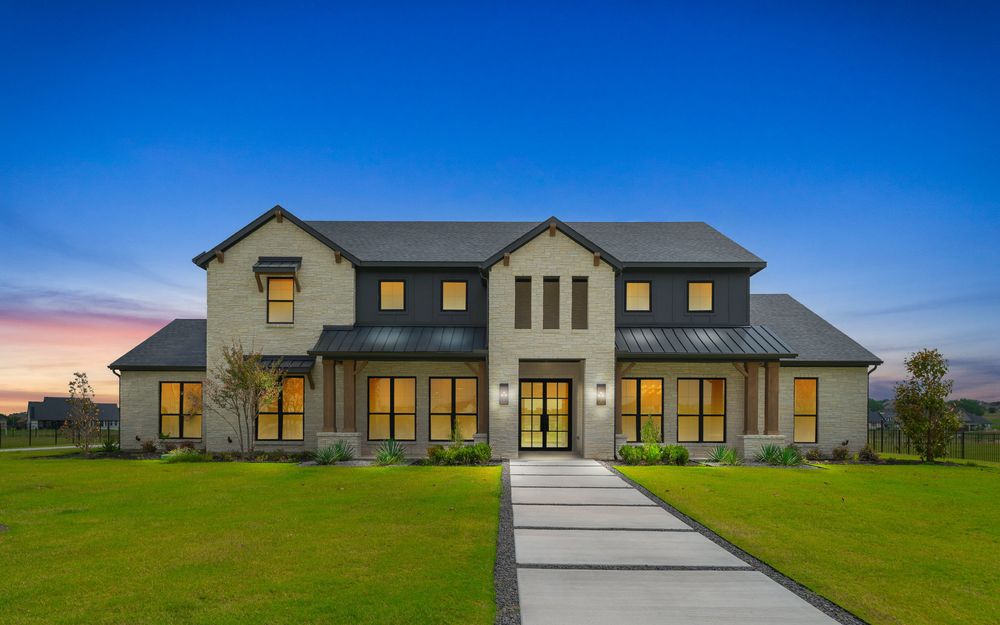
Quick Move-InCustom
Inquire6 Beds5.5 Baths3 Car garage5,414+ sq ftSingle-family at The Resort on Eagle Mt. Lake. 2 Quick Move-In homes in this plan — ask the sales team about finishes and closing timelines.
Carousel — use arrows to browse images for this design, or tap the photo to open the floor plan.
Ready to BuildPorter
Inquire4 Beds3 Baths3 Car garage3,400+ sq ftSIGNATURE FEATURES The Porter is a contemporary version one of our classic single story floor plans. Four bedrooms, three full bathrooms, a private study, a game room, and a mud room coming in from the 3-car garage are included in this gorgeous 3,400 sq. ft. home.
Carousel — use arrows to browse images for this design, or tap the photo to open the floor plan.
Ready to BuildPlymouth
Inquire4 Beds3.5 Baths3 Car garage3,455+ sq ftSIGNATURE FEATURES This is one of our classic floorplans featuring four bedrooms, 3 1/2 bathrooms, a private study, a game room and a formal dining room leading out to the outdoor covered patio.
Carousel — use arrows to browse images for this design, or tap the photo to open the floor plan.
Ready to BuildPatton
Inquire4 Beds3 Baths3 Car garage3,472+ sq ftSIGNATURE FEATURES The Patton is a spacious two-story home with four bedrooms, a private study, a downstairs master bedroom and a second floor game room. This floorpan also has an open kitchen & family room with and adjacent dining area that opens up to the outdoor covered patio.
Carousel — use arrows to browse images for this design, or tap the photo to open the floor plan.
Ready to BuildPayton
Inquire4 Beds3 Baths3 Car garage3,520+ sq ftSIGNATURE FEATURES The Payton is one of our newest two story plans featuring four bedrooms plus a second floor loft space, a 16' x 15' game room, an open kitchen, nook and family room, a private story right off the foyer, and an outdoor covered patio.
Carousel — use arrows to browse images for this design, or tap the photo to open the floor plan.
Ready to BuildPinehurst
Inquire4 Beds3.5 Baths3 Car garage3,678+ sq ftSIGNATURE FEATURES This stunning custom home features a huge family room that opens to the chef's kitchen - perfect for entertaining guest or family gatherings. The great room opens to a game room, so there is a place for everyone! Master suite is on the rear of the home and showcases a spa like bath with large walk-in shower and free-standing soaker tub. This is the perfect floor plan for today's busy families.
Carousel — use arrows to browse images for this design, or tap the photo to open the floor plan.
Ready to BuildPresley
Inquire4 Beds3.5 Baths3 Car garage3,886+ sq ftSIGNATURE FEATURES The Presley is of our newest floorpans that centers around an open kitchen and great room area. The 3,886 square foot home also features four bedrooms, a game room, a media room, a study and a covered patio.
Carousel — use arrows to browse images for this design, or tap the photo to open the floor plan.
Ready to BuildPalmer
Inquire4 Beds4 Baths3 Car garage4,173+ sq ftSingle-family layout at The Resort on Eagle Mt. Lake. Explore elevations, included features, and personalization options with our sales team.
Carousel — use arrows to browse images for this design, or tap the photo to open the floor plan.
Ready to BuildLandry
Inquire5 Beds4 Baths3 Car garage4,958+ sq ftSingle-family layout at The Resort on Eagle Mt. Lake. Explore elevations, included features, and personalization options with our sales team.
Carousel — use arrows to browse images for this design, or tap the photo to open the floor plan.
Ready to BuildEmerald
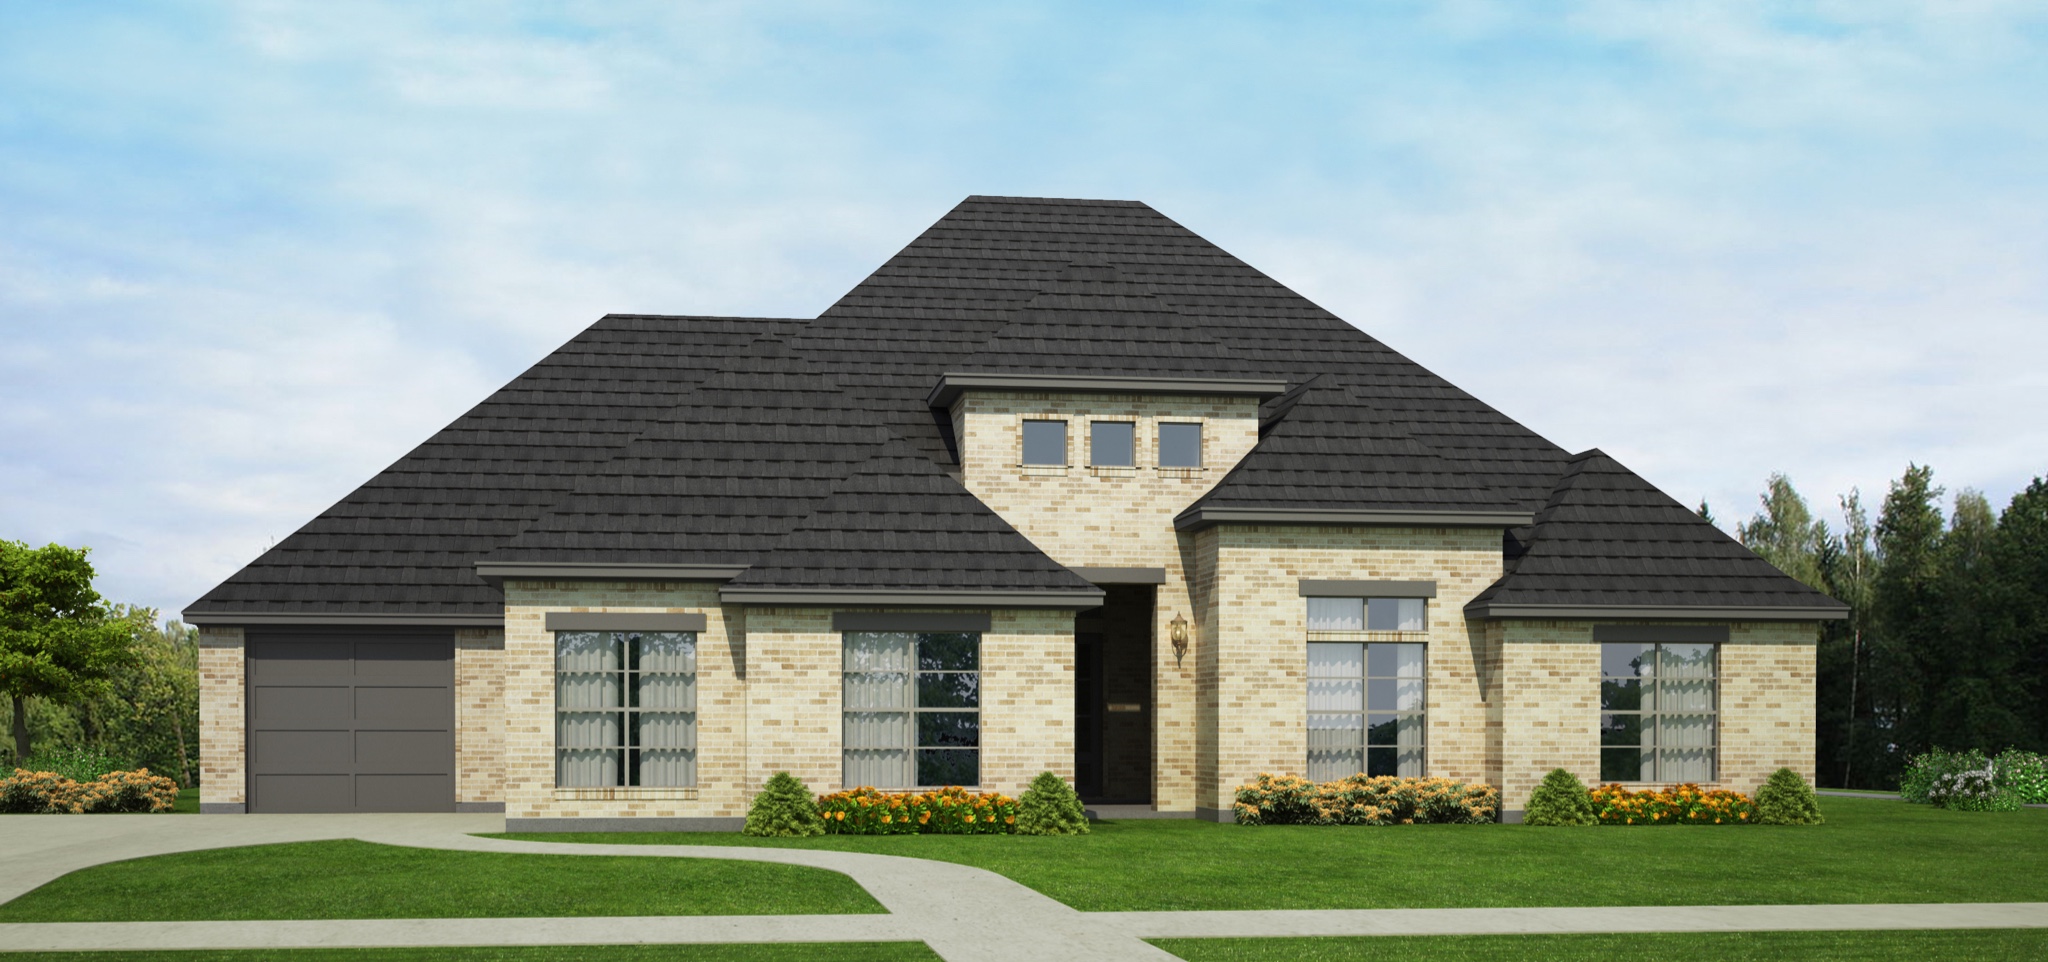
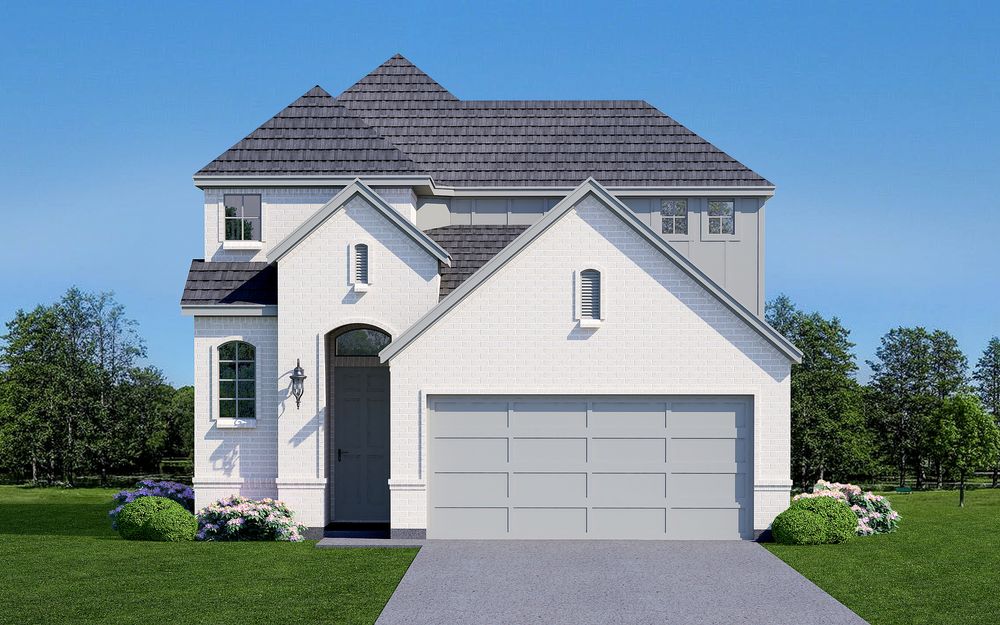
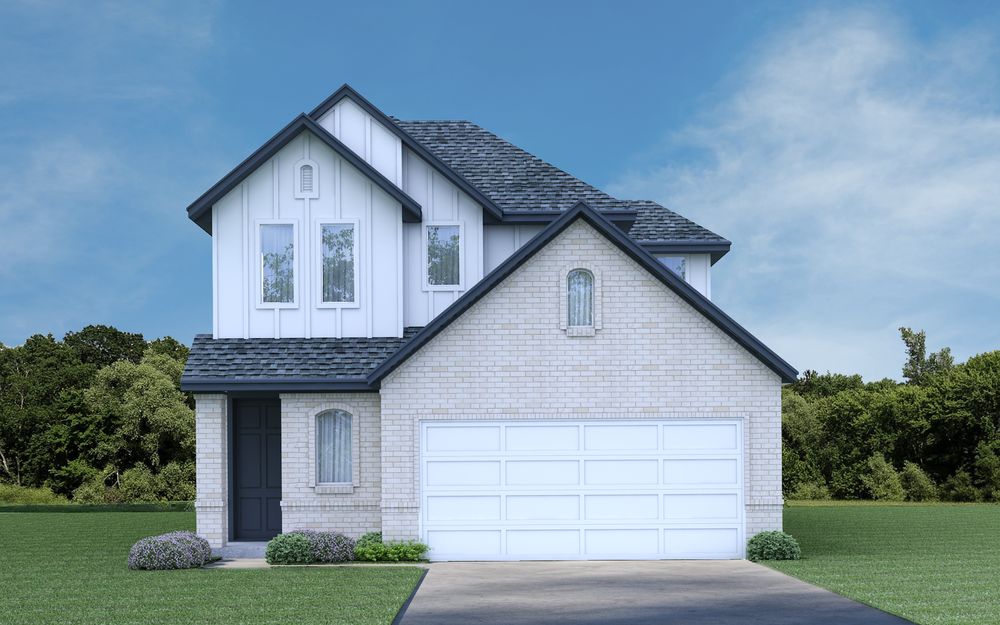
Inquire3 Beds2.5 Baths2 Car garage1,791+ sq ftSIGNATURE FEATURES This new Emerald plan offers a great floor plan , with easy maintenance for that lock and leave lifestyle. This plan features a great room that is open to the kitchen and dining. The kitchen features a large center island and walk-in pantry. First floor primary suite features dual sinks, walk-in shower and a walk-in closet. Upstairs features 2 additional bedrooms, each with its own walk-in closet.
Carousel — use arrows to browse images for this design, or tap the photo to open the floor plan.
Ready to BuildRuby
Inquire4 Beds2.5 Baths2 Car garage2,348+ sq ftSIGNATURE FEATURES The Ruby plan features 4 bedrooms, 2 and a half baths, and 2 car garage. The first floor includes an open concept great room, large kitchen- dining area, utility room and the primary suite. The primary bedroom is located at the rear of the home. The primary bath offers a walk-in shower, dual sinks and large walk-in closet.. The second floor of this home has 3 secondary bedrooms , all with walk-in closets and a secondary bath with dual sinks.
Media
Featured video
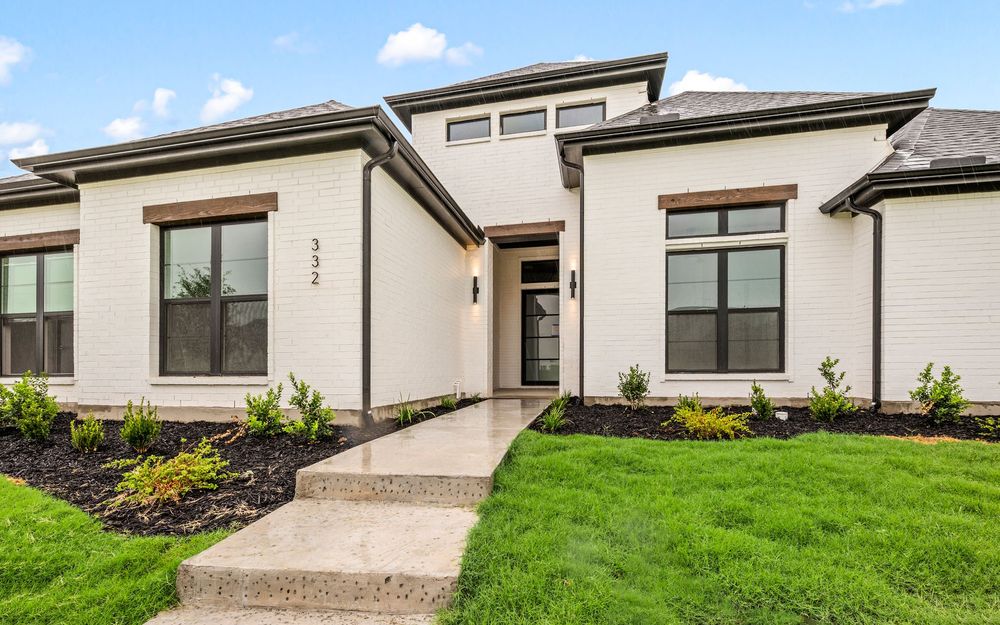
Project photo gallery
Click the large photo or a thumbnail to open the gallery viewer.
Is this your project?
Take control of your project page, add direct contact details, keep information updated, unlock performance insights, and increase visibility with agents and buyers actively looking for new construction homes.
Prices and features may vary and are subject to change. Photos are for illustrative purposes only. Legal disclaimers.