

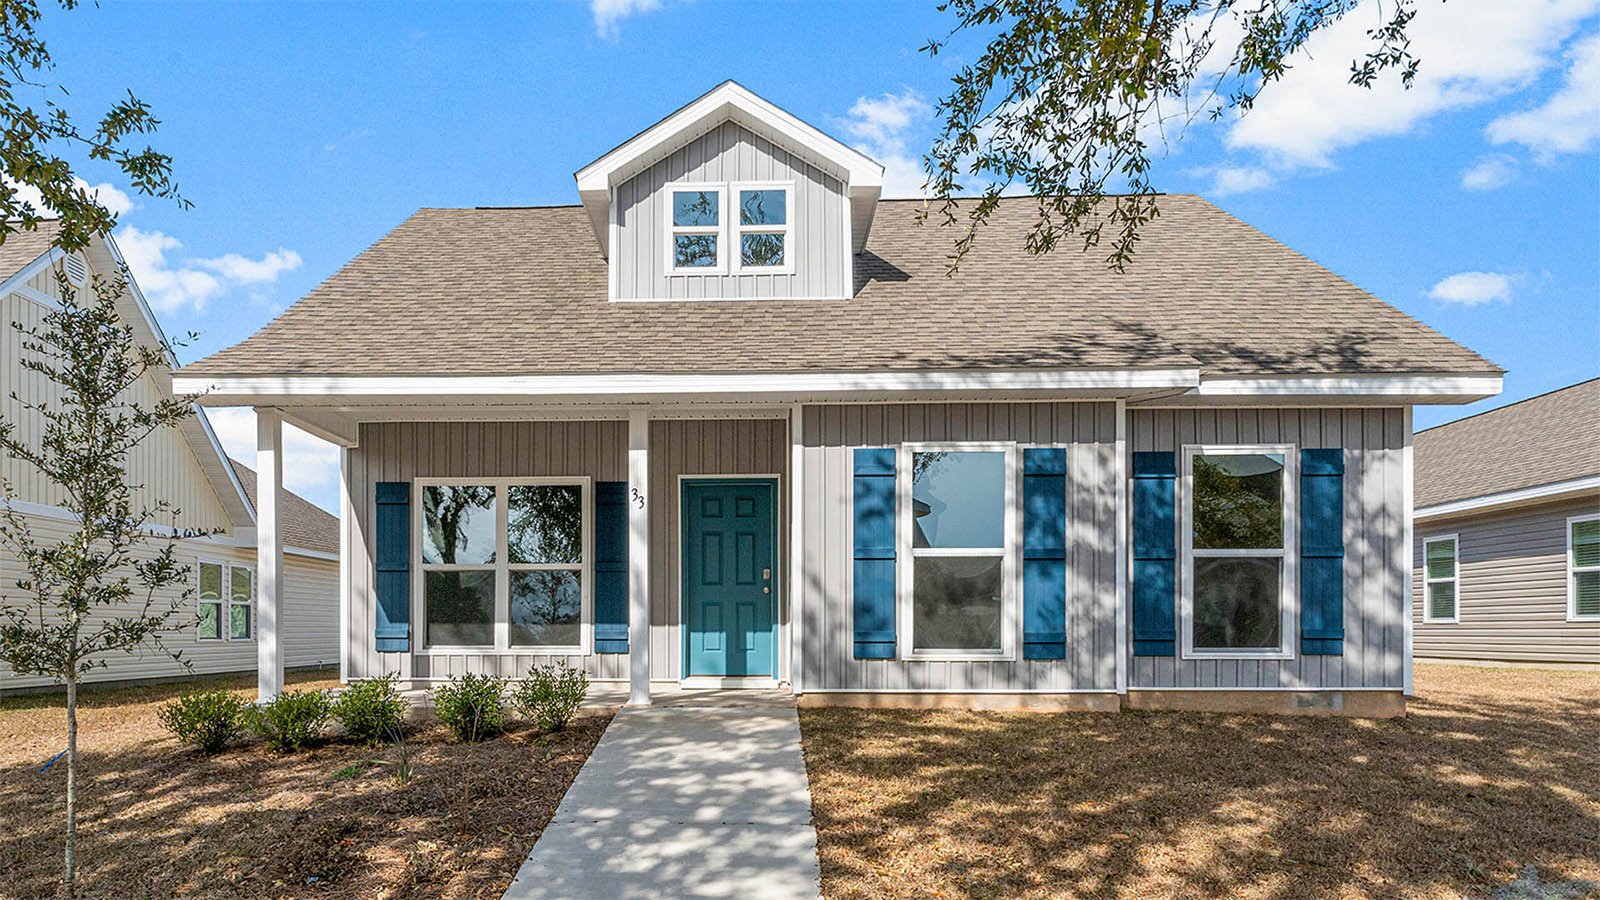
Owl's Head East

Total Units
170
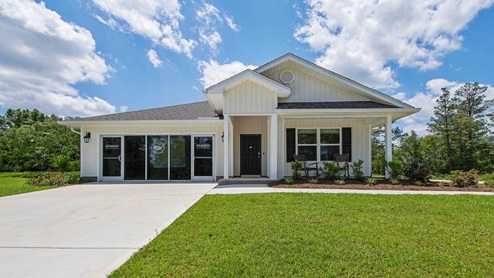
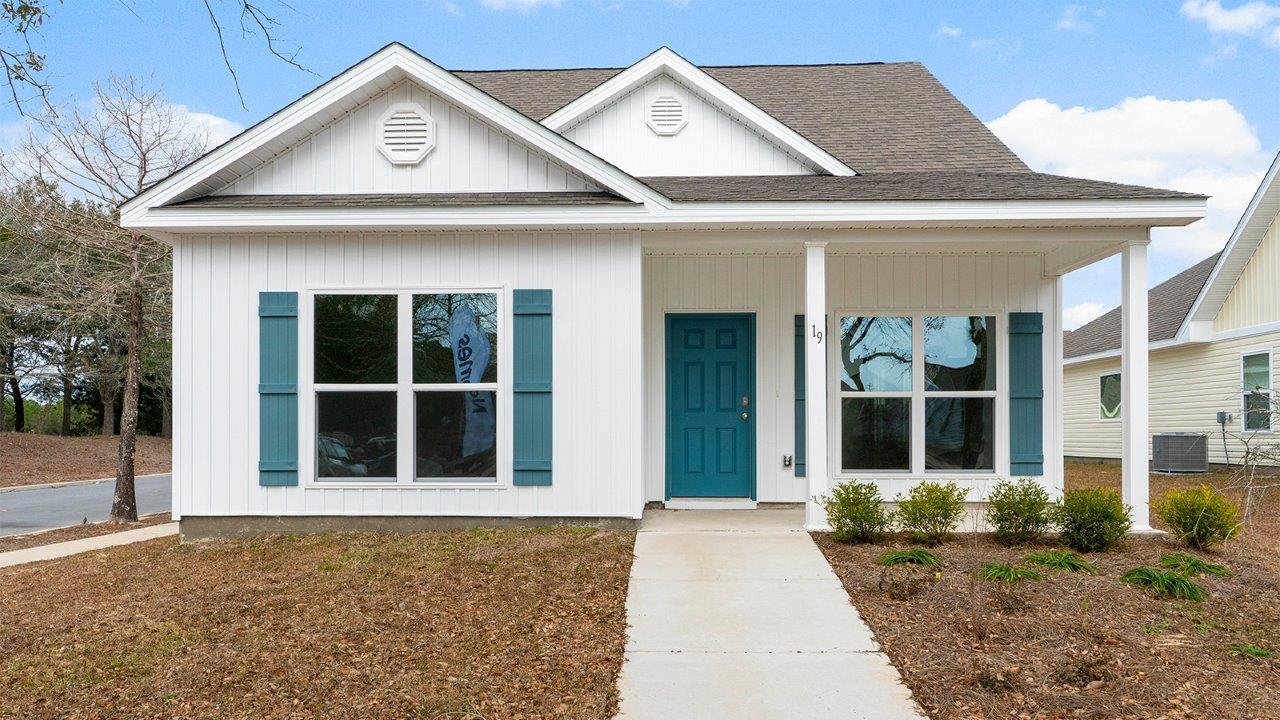
Discover the charm of Owl's Head East in Freeport, brought to life by DR Horton, featuring delightful amenities like a park, parking, and scenic walking/biking trails.
About our community
Welcome to Owl’s Head East, a new home community just off HWY 331 in Freeport, Florida. This is a vibrant new home development with a small-town feel, nestled amidst the natural beauty of the Florida Panhandle. Owl's Head offers residents the perfect blend of peaceful living and modern conveniences. Surrounded by lush green spaces, this new home community is designed to foster a serene, family-friendly environment.
Community amenities
- HOA
- Walking - Nature Trails
Amenities
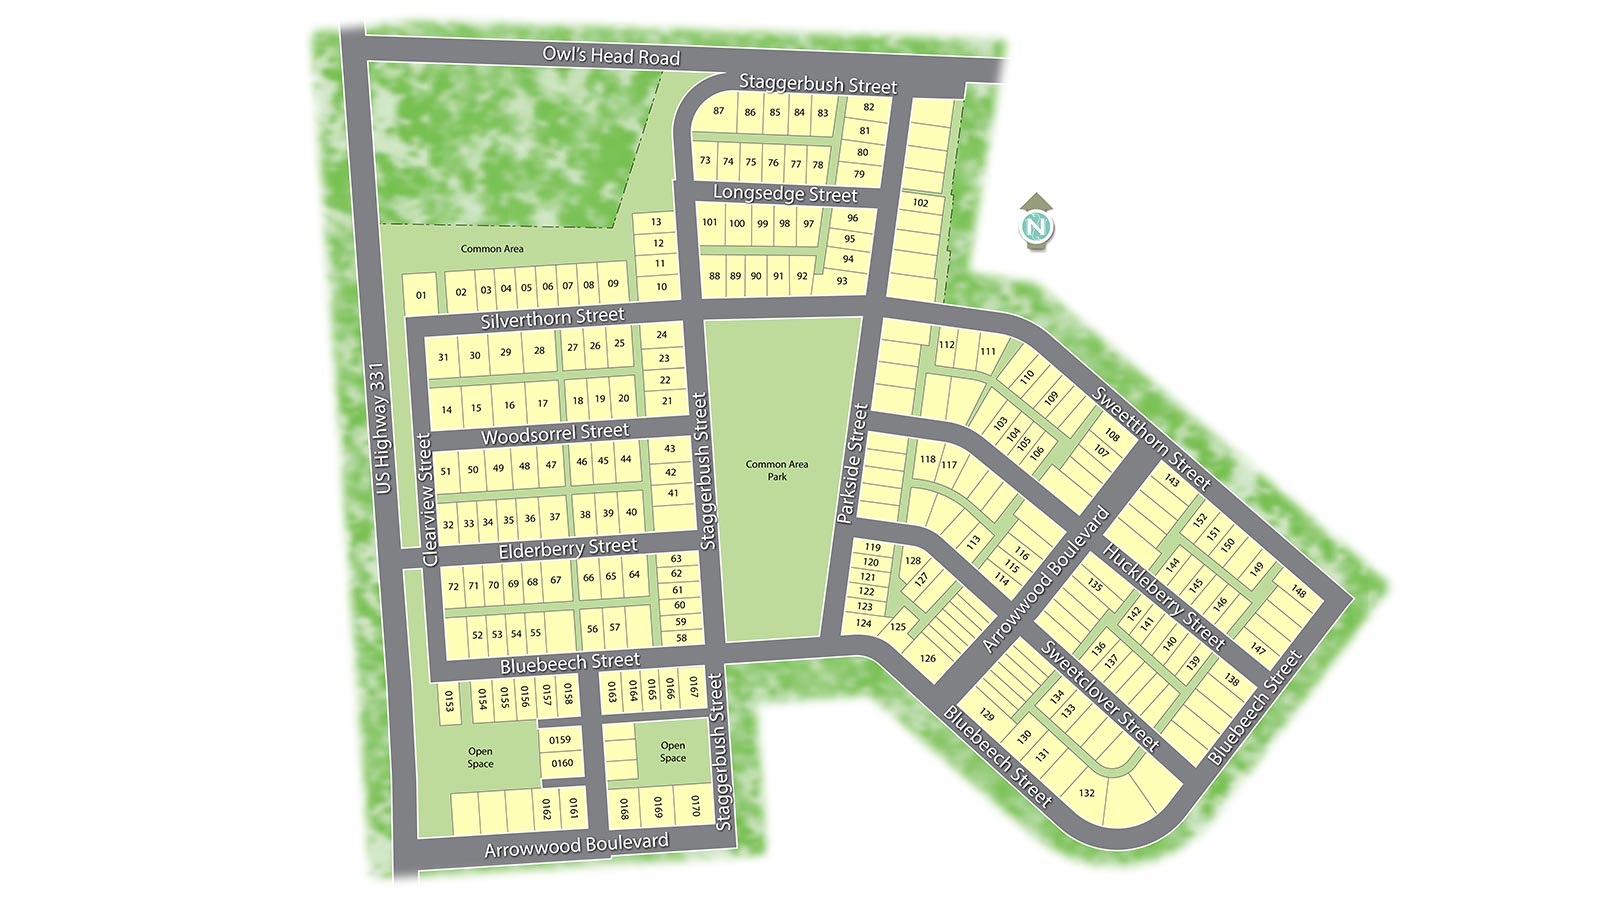
Site Plan
Home designs (8)
No Quick Move-In lots in these results; each plan's pill reflects primary availability from listings.
Carousel — use arrows to browse images for this design, or tap the photo to open the floor plan.
Ready to BuildPorter
From$306,4003 Beds2 Baths2 Car garage1,487+ sq ftAbout this floorplan The Porter is a new home floor plan at Owls Head East in Freeport, Florida. This home is a thoughtfully designed 3-bedroom, 2-bathroom home spanning 1,487 square feet. This home combines modern features with a functional layout to create a comfortable and stylish living space. The large primary bedroom serves as a private retreat, complete with an ensuite bathroom that boasts a garden tub, a separate shower, and a spacious walk-in closet. The two additional bedrooms offer flexibility for family, guests, or a home office. The kitchen is the heart of the home, featuring a center island, white shaker cabinets with modern hardware, and sleek granite countertops, making it both practical and elegant. The open-concept layout seamlessly connects the kitchen to the living and dining areas, ideal for entertaining or everyday living. Easily maintained EVP flooring extends throughout the common areas, while plush carpeting adds warmth and comfort to the bedrooms. This home also offers the convenience of a rear-entry two-car garage, maintaining curb appeal and functionality. The Porter’s exterior charm is highlighted by its inviting covered front porch, perfect for relaxing or greeting neighbors. Whether you’re a first-time homeowner, downsizing, or seeking a cozy yet contemporary space, the Porter floor plan delivers. Located in the desirable Owls Head East community, this home provides a balance of comfort, quality, and style in a peaceful Freeport setting.
Carousel — use arrows to browse images for this design, or tap the photo to open the floor plan.
Ready to BuildFreeport
From$319,9004 Beds2 Baths2 Car garage1,458+ sq ftAbout this floor plan Welcome to the Freeport floor plan at Owl’s Head East in Freeport Florida. This home offers a sense of warmth and functionality with 4-bedrooms, 2-bathrooms. As you enter this home you find a wide foyer, and two spacious bedrooms off the entry hall. The guest bedrooms feature ample closet space, carpet and share a well-appointed full bathroom with modern finishes and durable engineered vinyl plank flooring, perfect for family or guests. Continuing through the entry hall, a third bedroom, ideal for a home office or flex space, is located on the adjacent hall that hosts the washer and dryer hookups near access to the two-car garage—a practical touch for everyday living. The home truly shines as you step into the open concept living area. The kitchen stands out with granite countertops, pantry, a sleek stainless steel appliance package, and an oversized island that offers plenty of prep space and seating. The adjoining dining area is perfectly positioned for casual meals or entertaining, while the living room is bright and inviting, with views of the backyard through large windows. Nestled in the back of the home is the primary bedroom which is spacious and features a private ensuite bath with a double vanity, large shower, and a walk-in closet designed for optimal storage.
Carousel — use arrows to browse images for this design, or tap the photo to open the floor plan.
Ready to BuildAspen
From$321,4003 Beds2 Baths2 Car garage1,682+ sq ftAbout this floorplan The Aspen is a new home floor plan at Owls Head East in Freeport, Florida. This home offers 1,682 square feet of well-designed living space with 3 bedrooms and 2 bathrooms. This home is perfect for those seeking a comfortable layout with versatile spaces and modern touches. The primary bedroom is a private retreat featuring two separate vanities, a stand-alone shower, and a spacious walk-in closet, providing convenience and luxury. The additional two bedrooms are ideal for family, guests, or a home office. The large family room serves as the central gathering area, offering plenty of space for relaxation or entertaining. The kitchen, located separately from the living areas, includes a convenient pass-through window that connects to the living room, adding functionality and charm. A separate dining room provides flexibility and can easily be used as an office or a secondary living area. This space opens to a generously sized covered patio, perfect for outdoor dining or unwinding after a long day. The rear-entry two-car garage enhances the home’s curb appeal while providing practical access. Whether you’re looking for a modern family home or a layout that adapts to your lifestyle, the Aspen floor plan delivers comfort, flexibility, and style. Located in the serene community of Owls Head East, this home combines thoughtful design with a welcoming atmosphere. At Owl’s Head you will find plenty of onsite community amenities including a stunning wooded park surrounded by a walking trail and a beachy spring-fed lake, you will never run out of ways to soak up the Florida sunshine.
Carousel — use arrows to browse images for this design, or tap the photo to open the floor plan.
Ready to BuildBayberry
From$326,4003 Beds2 Baths2 Car garage1,805+ sq ftAbout this floorplan Welcome to the Bayberry, a new home floor plan located at Owl's Head East in Freeport Florida. This single-family residence beckons homebuyers with its harmonious blend of comfort and convenience. This single-story home has three well-appointed bedrooms and two full bathrooms, crafted for effortless living. Embrace the warm welcome of a large, covered entry leading into an expansive living room The main living area with EVP flooring, offers an open-concept design with the dining area seamlessly transitioning into the kitchen. The kitchen is highlighted by a center island, perfect for gathering around, meal preparations, and entertaining. Storage is plentiful with abundant upper and lower cabinetry, granite countertops and stainless appliances—including a smooth-top stove, microwave, and dishwasher. Each adding a touch of modern elegance. Two guest bedrooms offer generous closets and share access to a well-equipped bathroom with a shower-tub combination and a convenient linen closet. Secluded at the home's rear is the primary suite, an oasis of tranquility featuring a spacious closet, and a private ensuite bathroom. The primary bathroom has a large vanity with dual sinks, a sizable shower, and a separate water closet for added privacy. Additionally, this home includes a large laundry room and extra linen storage. Outside, the driveway accommodates two parking spaces and a two-car garage, rounding out the perfect package for your new beginning. This home has a landscaped front flower bed for added curb appeal.
Carousel — use arrows to browse images for this design, or tap the photo to open the floor plan.
Ready to BuildMason
From$331,4003 Beds2 Baths2 Car garage1,796+ sq ftAbout this floorplan The Mason is a new home floor plan at Owl’s Head East in Freeport Florida. This is a thoughtfully designed three-bedroom, two-bathroom home that combines modern living with functionality. Its open-concept layout creates a seamless flow between the main living spaces, making it ideal for both family life and entertaining. Upon entering the home, you're greeted by a spacious foyer that leads to a dining room, perfectly positioned to serve as a formal dining space or a versatile area for other uses, such as a home office or playroom. The living room is a standout feature of the Mason floor plan, with large windows that let in an abundance of natural light, creating a bright and welcoming ambiance. This space opens directly to the kitchen, allowing for easy interaction between family members or guests while cooking or relaxing. The open layout ensures that the living areas feel connected and spacious, making it perfect for gatherings or quiet evenings at home. The bedrooms are thoughtfully placed to maximize privacy and comfort. The primary suite offers a retreat-like feel, complete with a well-appointed bathroom and ample closet space. The two additional bedrooms are ideal for children, guests, or even a home office, making this floor plan flexible for various lifestyles. One of the unique features of this home is its front entry paired with a rear-load two-car garage. This design enhances curb appeal while maintaining functionality. With its modern features and practical layout, the Mason floor plan is perfect for homeowners seeking both style and convenience.
Carousel — use arrows to browse images for this design, or tap the photo to open the floor plan.
Ready to BuildInzer
From$341,4004 Beds2.5 Baths2 Car garage1,944+ sq ftAbout this floorplan Welcome to the Inzer, a new home floor plan at Owls Head Farm East in Freeport Florida. Entering this home through the foyer you will find a powder bath just off the entry hall and an open and spacious great room. The main living area is the heart of this home and features an open concept kitchen which flows seamlessly into the dining and living areas. The kitchen comes equipped with stainless steel appliances including a smooth top stove, microwave and dishwasher. Beautiful white cabinetry and granite countertops are in the kitchen and bathrooms. Interior features of this home include EVP flooring throughout the common areas with carpet in each bedroom. The primary bedroom is located on the main level and features a spacious ensuite bathroom that has a large shower and walk in closet for all your wardrobe essentials. The dual sink vanity has lower cabinetry and drawers allowing for ample storage. As you leave the primary bedroom and continue to the stairs leading to the second level you will find a large laundry room that has space for a full-size washer and dryer. The second-floor features three additional bedrooms, all well-sized for family members or guests. A full bathroom with a tub/shower combo and a double sink vanity provides plenty of convenience for busy mornings. An open flex space on this level offers endless possibilities, whether you need a playroom, media room, or home office.
Carousel — use arrows to browse images for this design, or tap the photo to open the floor plan.
Ready to BuildCali
From$354,9004 Beds2 Baths2 Car garage1,832+ sq ftAbout this floorplan Welcome to Owl's Head Farms in Freeport, this new home is the Cali Floorplan. The Cali is an open floorplan with 4 bedrooms, 2 bathrooms, and a 2 car garage. This home includes granite countertops, natural lighting provided in each bedroom, a covered patio, large primary bedroom and bathroom tucked away in the back of the home for privacy. The heart of the home being the kitchen boasts granite counter tops, EVP flooring, large pantry, and a kitchen island that overlooks the dining and living room areas. Come see this new home for yourself!
Carousel — use arrows to browse images for this design, or tap the photo to open the floor plan.
Ready to BuildCary
From$361,4004 Beds3 Baths2 Car garage2,024+ sq ftAbout this floorplan Welcome to the Bayberry, a new home floor plan located at Owl's Head East in Freeport Florida. This single-family residence beckons homebuyers with its harmonious blend of comfort and convenience. This single-story home has three well-appointed bedrooms and two full bathrooms, crafted for effortless living. Embrace the warm welcome of a large, covered entry leading into an expansive living room The main living area with EVP flooring, offers an open-concept design with the dining area seamlessly transitioning into the kitchen. The kitchen is highlighted by a center island, perfect for gathering around, meal preparations, and entertaining. Storage is plentiful with abundant upper and lower cabinetry, granite countertops and stainless appliances—including a smooth-top stove, microwave, and dishwasher. Each adding a touch of modern elegance. Two guest bedrooms offer generous closets and share access to a well-equipped bathroom with a shower-tub combination and a convenient linen closet. Secluded at the home's rear is the primary suite, an oasis of tranquility featuring a spacious closet, and a private ensuite bathroom. The primary bathroom has a large vanity with dual sinks, a sizable shower, and a separate water closet for added privacy. Additionally, this home includes a large laundry room and extra linen storage. Outside, the driveway accommodates two parking spaces and a two-car garage, rounding out the perfect package for your new beginning. This home has a landscaped front flower bed for added curb appeal.
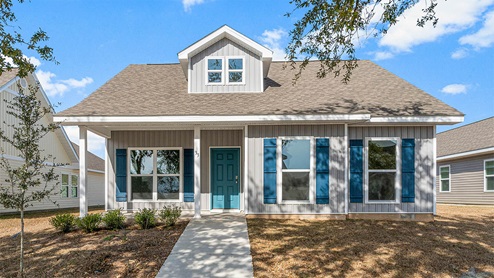
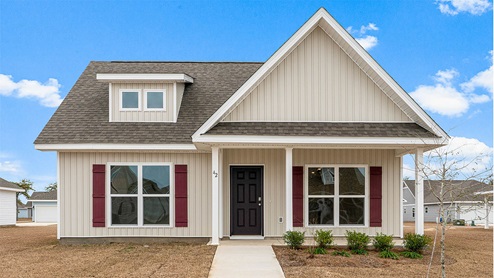
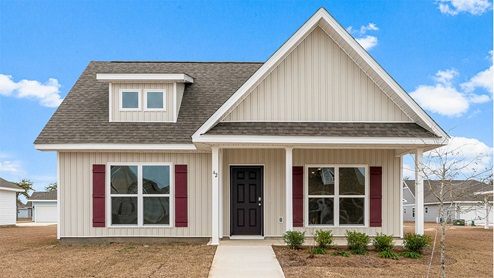
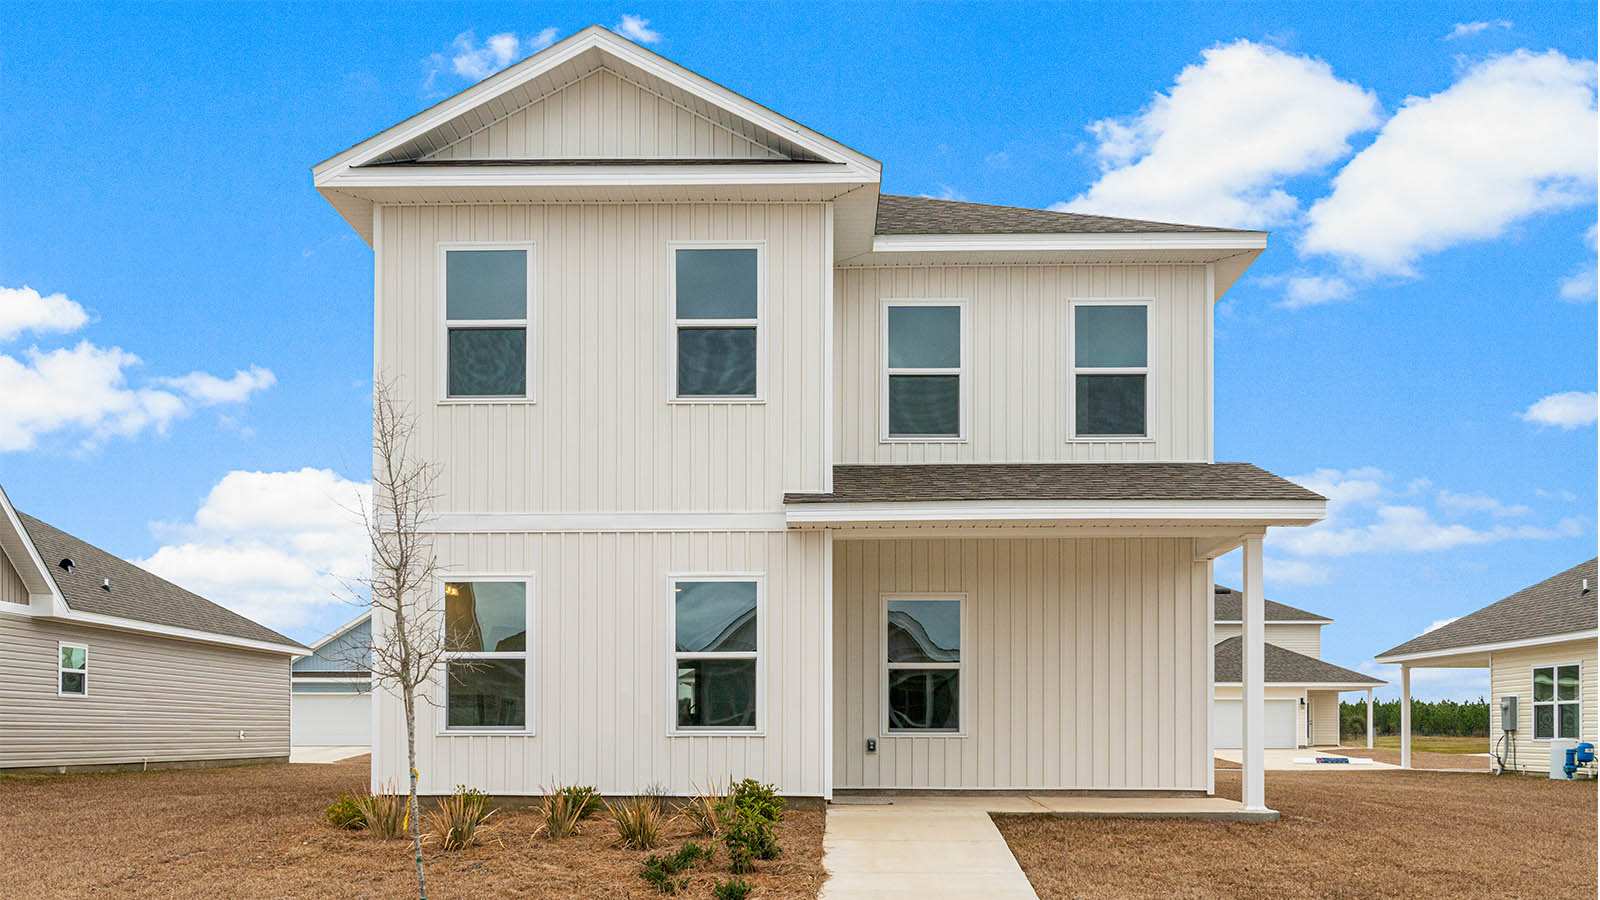
Media
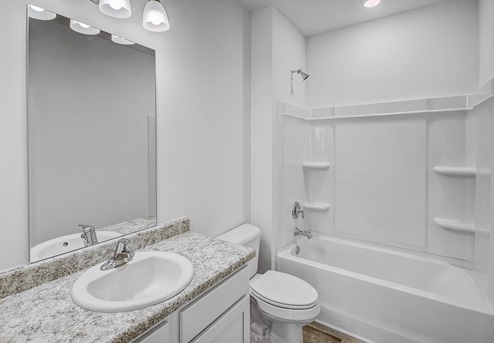
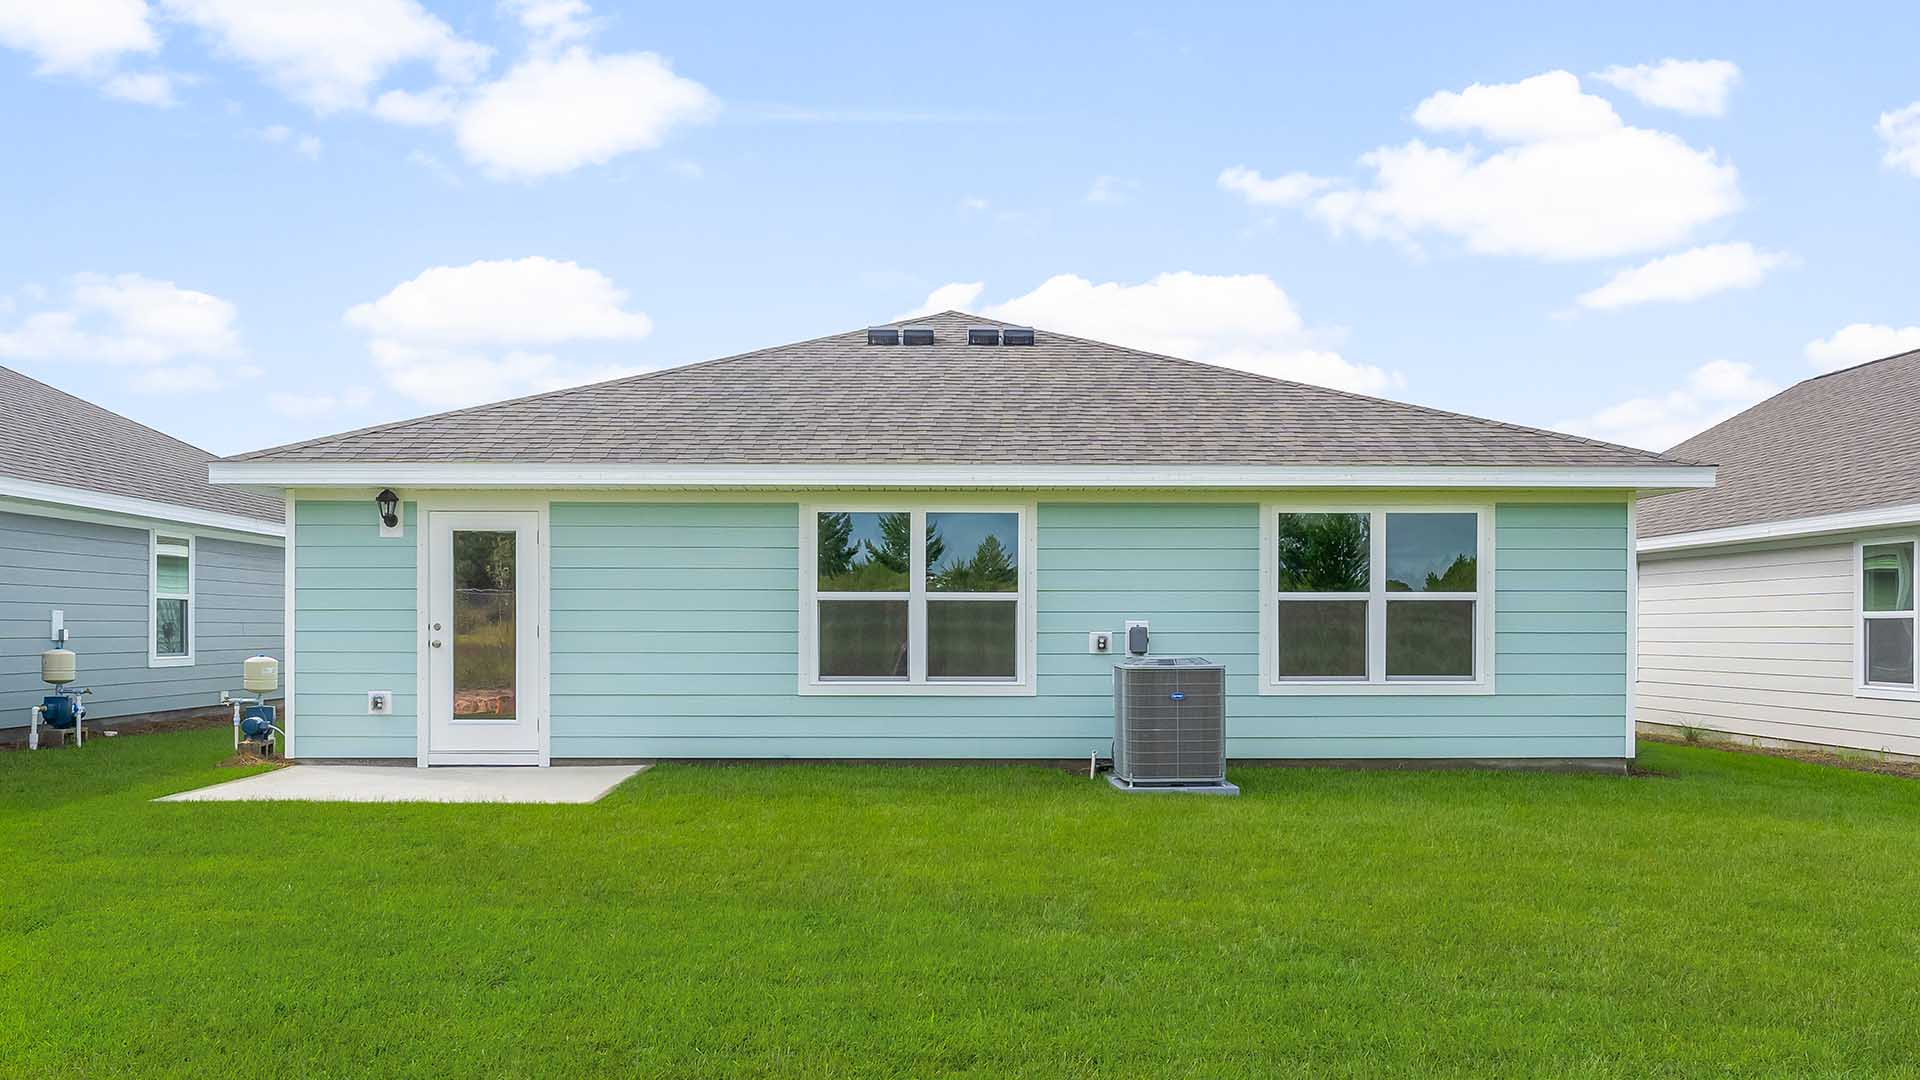
Project photo gallery
Click the large photo or a thumbnail to open the gallery viewer.
Prices and features may vary and are subject to change. Photos are for illustrative purposes only. Legal disclaimers.