

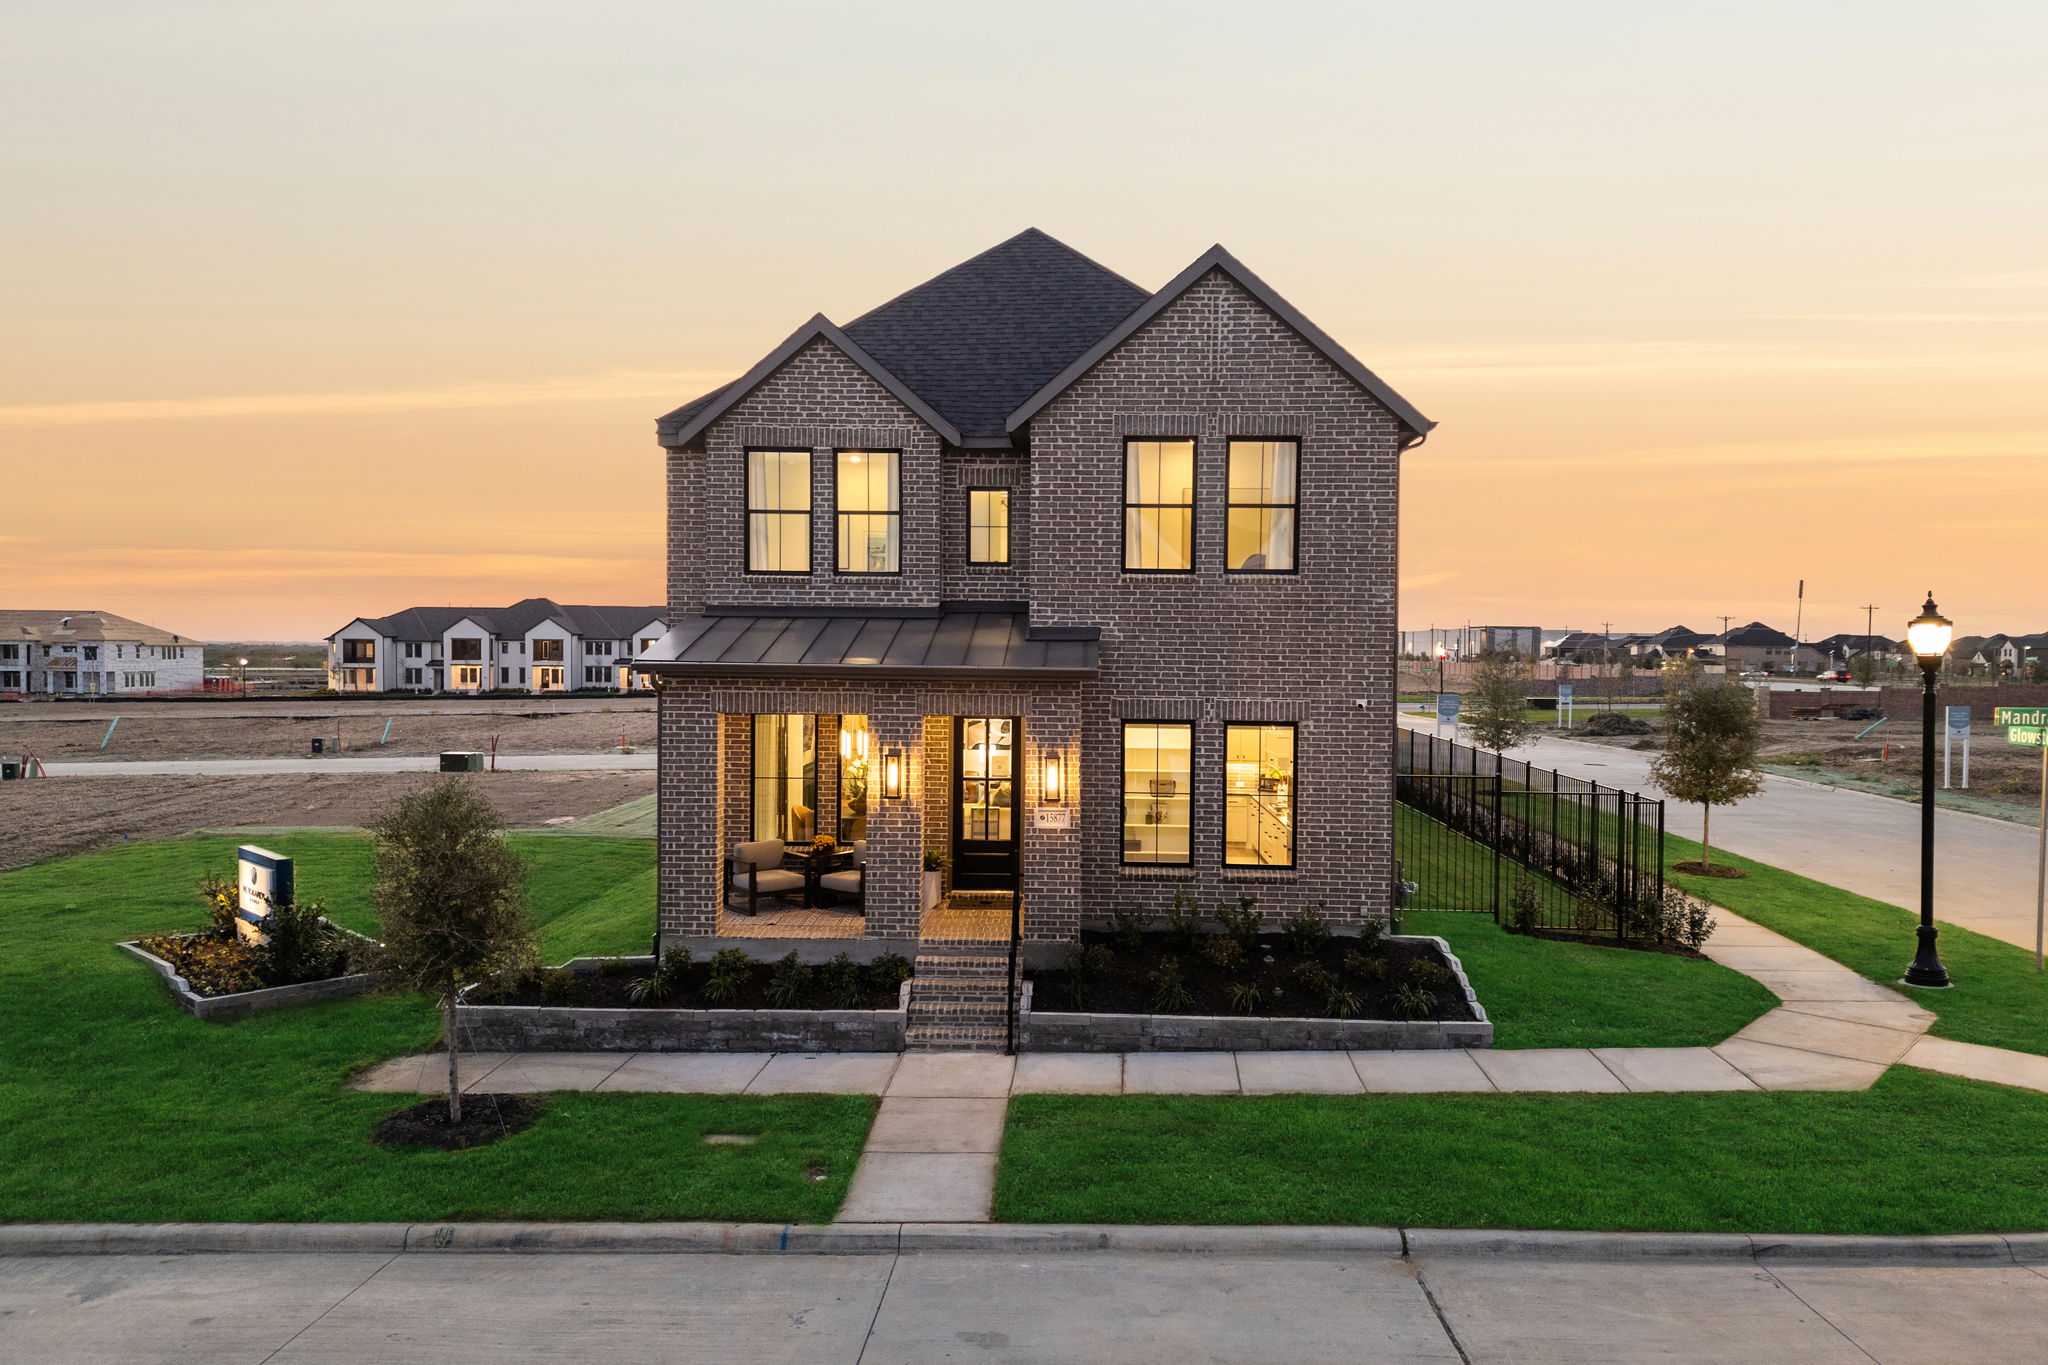
Hazelwood 40' Series

Discover the charm of Frisco with the exquisite Hazelwood 40' Series by Normandy Homes, featuring fantastic amenities like a park, playground, swimming pool, and scenic walking and biking trails!
New homes in Frisco, TX
Discover the Hazelwood 40' Series by Normandy Homes, ideally situated in thriving Frisco, Texas, just moments from FM 423 and Rockhill Parkway. These homes seamlessly blend modern design with family-friendly comfort. Our thoughtfully crafted two-story home plans span over 3,000 sq. ft., boasting stylish features throughout. This vibrant community not only offers exceptional homes, but also the elevated lifestyle you desire. Residents will appreciate convenient access to Frisco's top-rated schools and a wealth of nearby entertainment, including the upcoming Frisco Fields West, all while relishing the tranquility of a meticulously designed community featuring resort-style amenities. Whether you envision lively gatherings or quiet moments on your covered patio, the Hazelwood 40' Series promises refined living, perfect for both everyday enjoyment and creating cherished memories.
Community Amenities & Features
- Pool
- Playground
- Event Lawn
- Trails
- Covered Seating Area
- Parks
Frisco ISD
- Minett Elementary School
- Wilkinson Middle School
- Panther Creek High School
Amenities
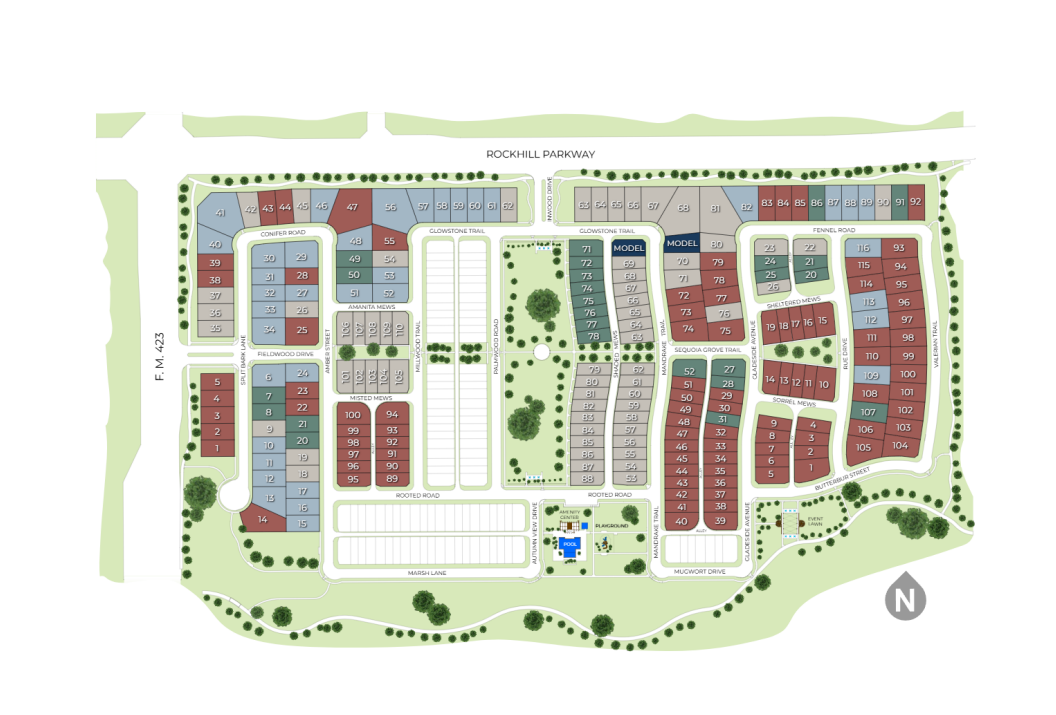
Site Plan
Home designs (5)
2 Quick Move-In lots across 1 plan — open Quick Move-In.
Carousel — use arrows to browse images for this design, or tap the photo to open the floor plan.
Quick Move-InCannes
From$683,9904 Beds3.5 Baths2 Car garage3,027+ sq ftSingle-family at Hazelwood 40' Series. 1 Quick Move-In home in this plan — ask the sales team about finishes and closing timelines.
Carousel — use arrows to browse images for this design, or tap the photo to open the floor plan.
Ready to BuildGabriel
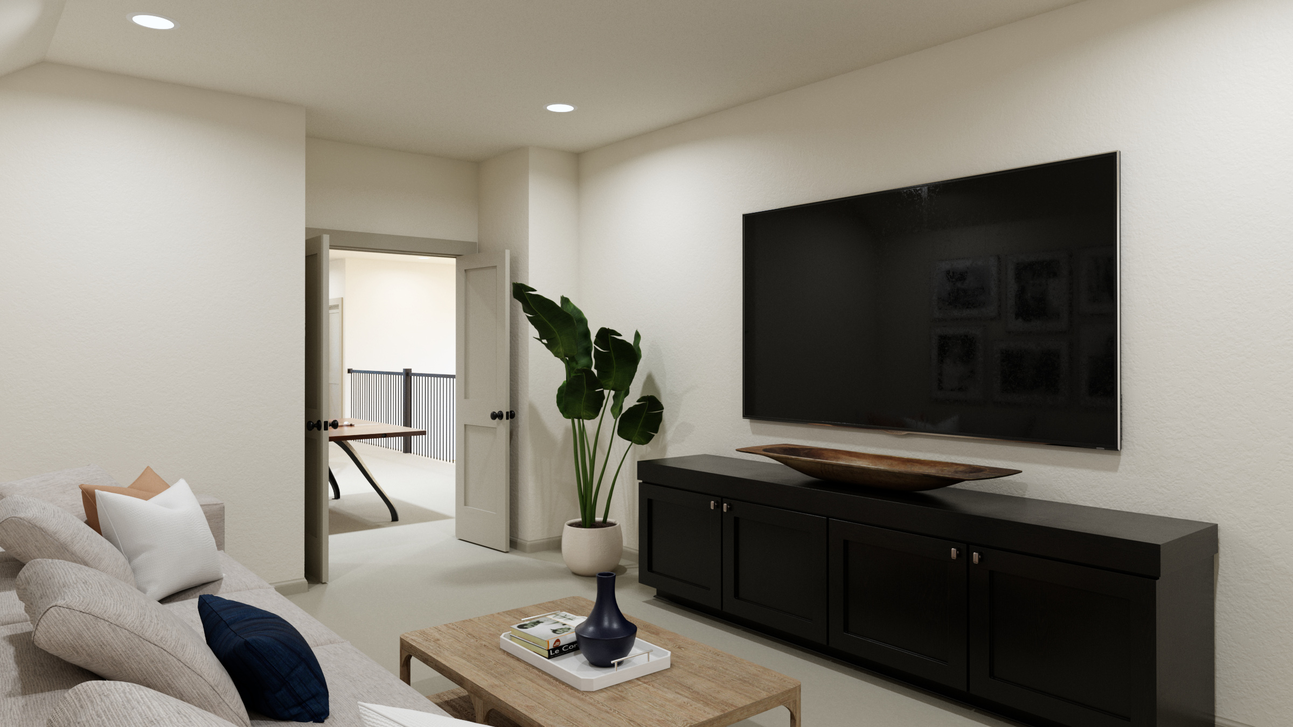
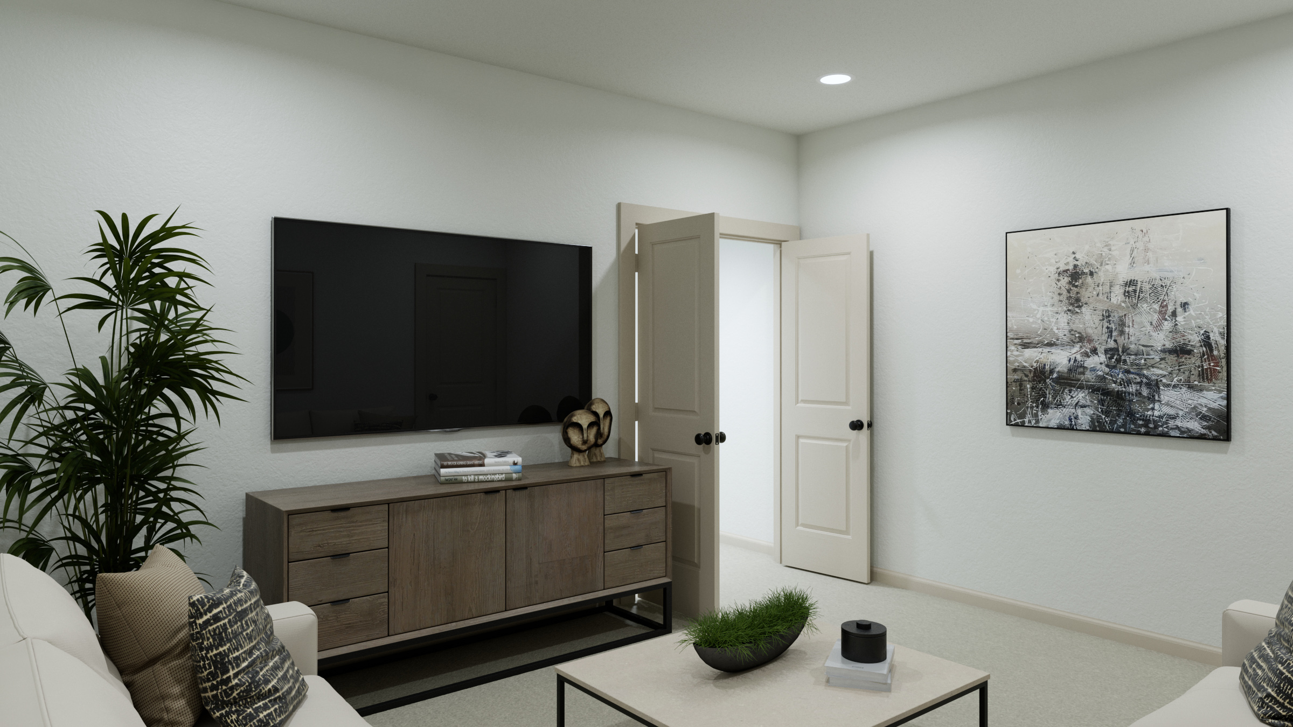
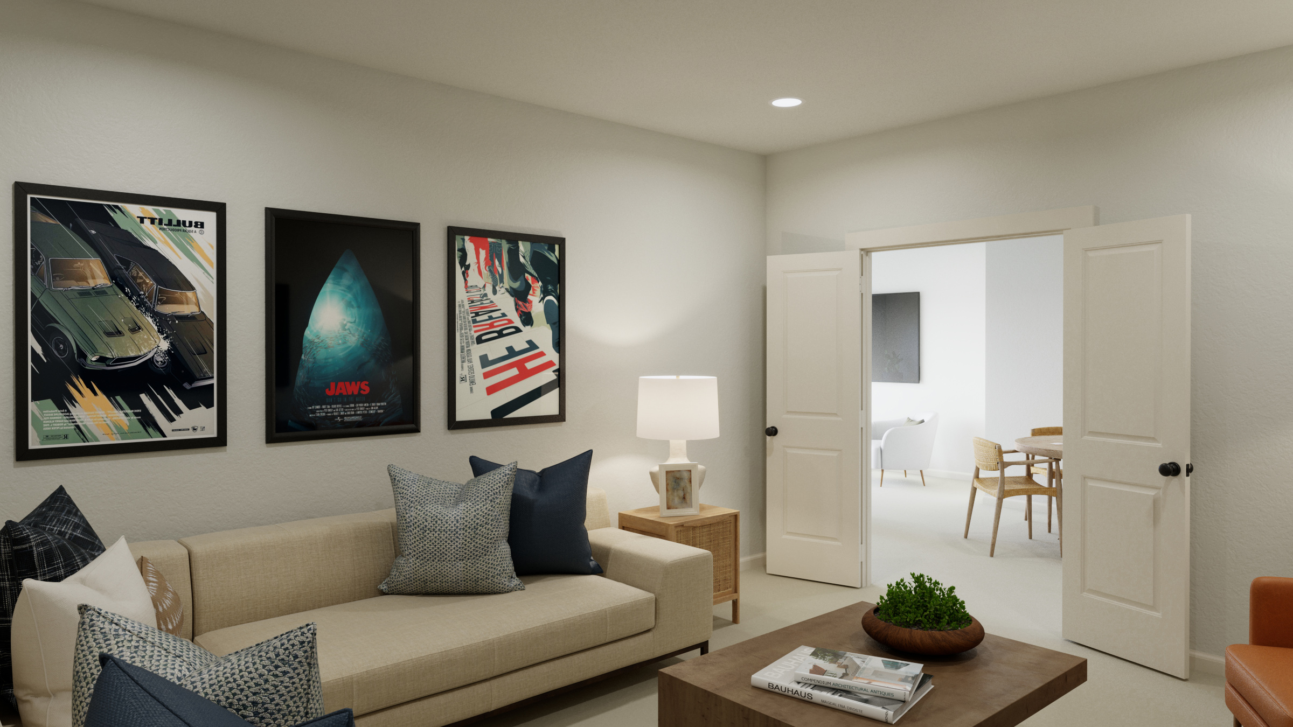
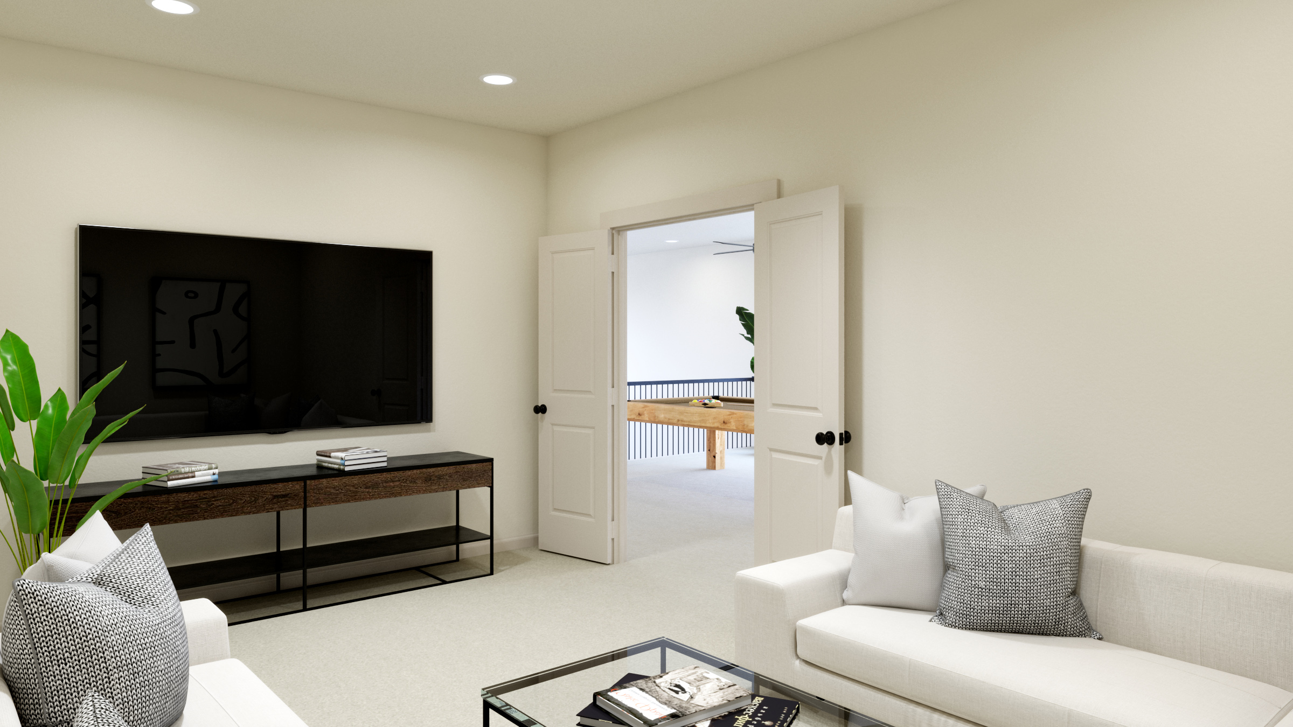
From$685,9904 Beds3.5 Baths2 Car garage3,101+ sq ftHome Plan Details The Gabriel makes it easy to entertain with a spacious dining room, valuted family room and a chef's kitchen with ample counter and cabinet space. Privately tucked away the downstairs owner's suite offers a spa-like ensuite with walk-in shower, dual vanities, linen tower and two walk-in closets. Upstairs offers a little something for everyone. A media room for movie nights in, a game room with endless possibilities, two secondary bathrooms and three bedrooms with walk-in closets. Choose from our four design packages to complete your space.
Carousel — use arrows to browse images for this design, or tap the photo to open the floor plan.
Ready to BuildLaurent
From$693,9904 Beds3.5 Baths2 Car garage3,131+ sq ftHome Plan Details With four bedrooms and three-and-a-half bathrooms, it's easy to fall in love with the Laurent. Downstairs, find a dedicated study, open-concept main living area, powder room and private owner's suite with ensuite bathroom featuring walk-in shower, dual vanity, linen tower and walk-in closet. Head upstairs to a generously sized game room, media room, two bathrooms and three secondary bedrooms with walk-in closets. Choose from four design packages to complete the home.
Carousel — use arrows to browse images for this design, or tap the photo to open the floor plan.
Ready to BuildMarcel II
From$703,9904 Beds3.5 Baths2 Car garage3,169+ sq ftHome Plan Details Introducing the Marcel II, a stunning home designed for modern living. Step onto the charming front porch and into a welcoming space featuring a downstairs study and a luxurious owner's suite with an ensuite boasting a walk-in shower. The open concept layout showcases a two-story family room and a gourmet kitchen with a large island, perfect for entertaining. Upstairs, you'll find three spacious bedrooms, two bathrooms, a game room, and a media room. Discover the perfect blend of comfort and style in the Marcel II.
Carousel — use arrows to browse images for this design, or tap the photo to open the floor plan.
Ready to BuildValente
From$726,9904 Beds3.5 Baths2 Car garage3,193+ sq ftHome Plan Details At nearly 3,200 square feet of living space, the Valente is every homeowner's dream offering a study, a spacious vaulted family room, chef's kitchen and private owner's retreat with two generously sized walk-in closets. But that's just the downstairs. Walk up the stairs to enjoy a game room, media room, two secondary bathrooms and three bedrooms with walk-in closets. Choose from four design packages to complete the home.
Media
Project photo gallery
Click the large photo or a thumbnail to open the gallery viewer.
Is this your project?
Take control of your project page, add direct contact details, keep information updated, unlock performance insights, and increase visibility with agents and buyers actively looking for new construction homes.
Prices and features may vary and are subject to change. Photos are for illustrative purposes only. Legal disclaimers.