

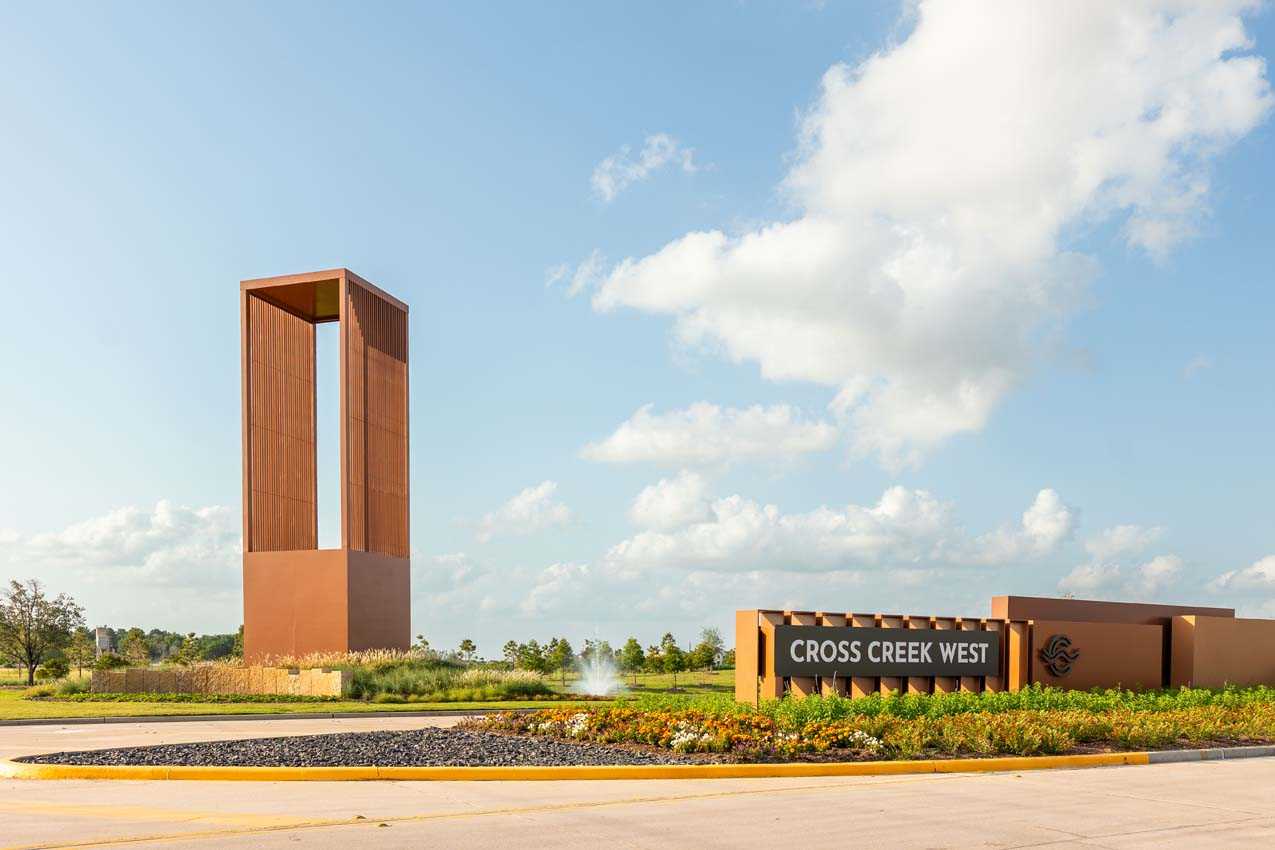
Cross Creek West

Total Units
102
Discover the charm of Fulshear with Highland Homes' stunning project, Cross Creek West, featuring fantastic amenities like a park, playground, swimming pool, and tennis courts!
Cross Creek West, a charming new home community in Fulshear, TX. A 1,250-acre master planned community that will be a haven from the hustle and bustle where residents can connect with nature and each other. Residents will enjoy established amenities from Cross Creek Ranch and its future onsite amenities which will include an amenity center, a swimming pool, trails, and more!
Amenities
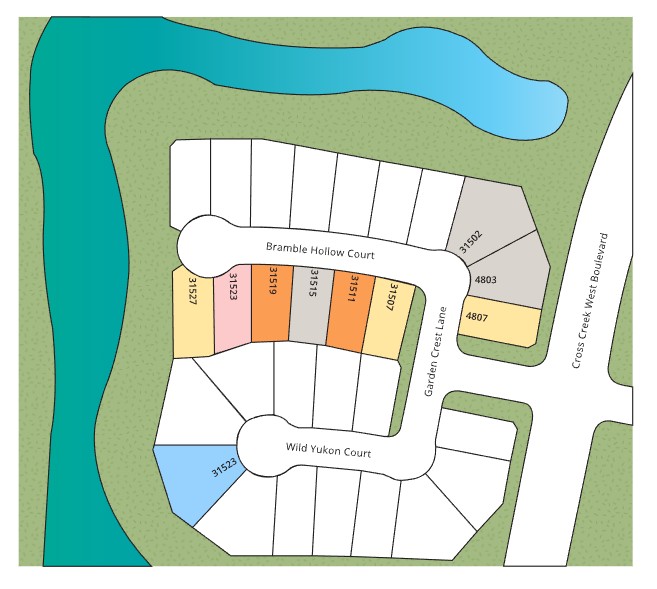
Site Plan
Home designs (14)
3 Quick Move-In lots across 2 plans — open Quick Move-In.
Carousel — use arrows to browse images for this design, or tap the photo to open the floor plan.
Ready to BuildFordham
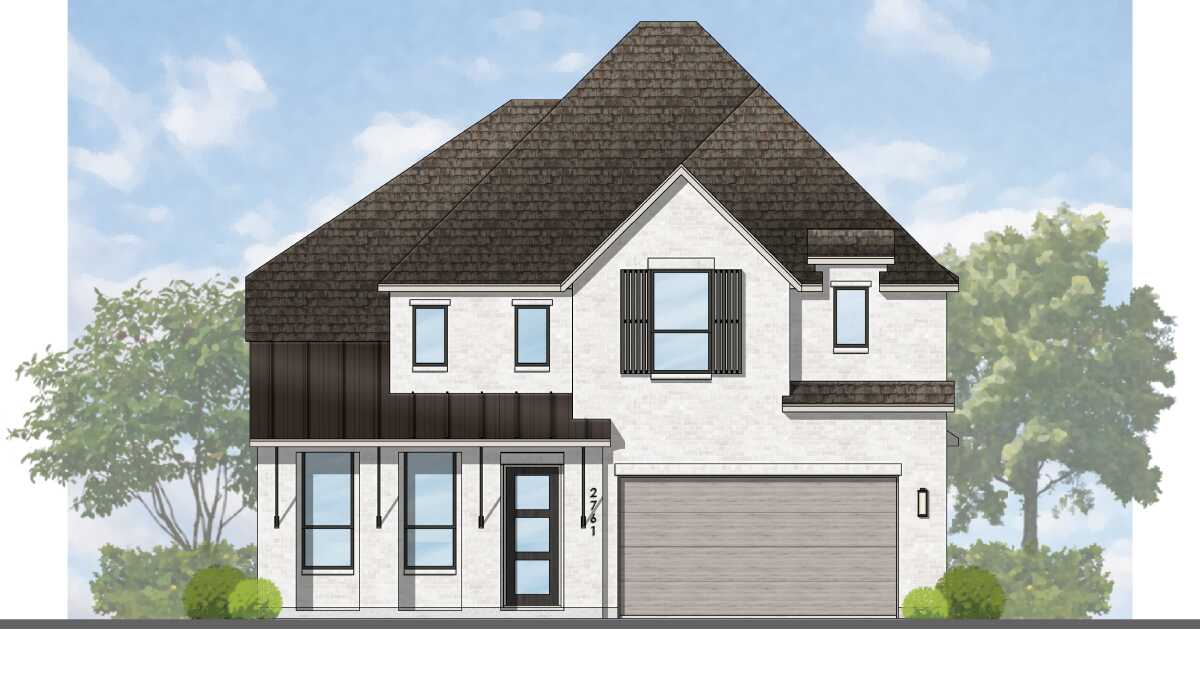
Inquire5 Beds5 Baths2 Car garage3,052+ sq ftSingle-family layout at Cross Creek West. Explore elevations, included features, and personalization options with our sales team.
Carousel — use arrows to browse images for this design, or tap the photo to open the floor plan.
Ready to Build213 Plan
From$590,9903–5 Beds3.5–4.5 Baths2–3 Car garage2,792+ sq ftSingle-family layout at Cross Creek West. Explore elevations, included features, and personalization options with our sales team.
Carousel — use arrows to browse images for this design, or tap the photo to open the floor plan.
Ready to Build217 Plan
From$613,9903–4 Beds3.5–4.5 Baths3 Car garage2,965+ sq ftSingle-family layout at Cross Creek West. Explore elevations, included features, and personalization options with our sales team.
Carousel — use arrows to browse images for this design, or tap the photo to open the floor plan.
Quick Move-In215 Plan
From$619,9903–4 Beds3–3.5 Baths2–3 Car garage2,932+ sq ftSingle-family at Cross Creek West. 2 Quick Move-In homes in this plan — ask the sales team about finishes and closing timelines.
Carousel — use arrows to browse images for this design, or tap the photo to open the floor plan.
Ready to Build216 Plan
From$619,9903–4 Beds3.5–4.5 Baths2–3 Car garage2,978+ sq ftSingle-family layout at Cross Creek West. Explore elevations, included features, and personalization options with our sales team.
Carousel — use arrows to browse images for this design, or tap the photo to open the floor plan.
Ready to Build218 Plan
From$636,9903–4 Beds3.5–4.5 Baths3 Car garage2,938+ sq ftSingle-family layout at Cross Creek West. Explore elevations, included features, and personalization options with our sales team.
Carousel — use arrows to browse images for this design, or tap the photo to open the floor plan.
Ready to Build220 Plan
From$646,9904 Beds3.5–4.5 Baths3 Car garage3,264+ sq ftSingle-family layout at Cross Creek West. Explore elevations, included features, and personalization options with our sales team.
Carousel — use arrows to browse images for this design, or tap the photo to open the floor plan.
Ready to Build227 Plan
From$656,9904–6 Beds3.5–5.5 Baths2–3 Car garage3,438+ sq ftSingle-family layout at Cross Creek West. Explore elevations, included features, and personalization options with our sales team.
Carousel — use arrows to browse images for this design, or tap the photo to open the floor plan.
Ready to Build228 Plan
From$663,9904–5 Beds3.5–4.5 Baths3 Car garage3,523+ sq ftSingle-family layout at Cross Creek West. Explore elevations, included features, and personalization options with our sales team.
Carousel — use arrows to browse images for this design, or tap the photo to open the floor plan.
Quick Move-In222 Plan
From$664,9904–5 Beds3.5–5.5 Baths3 Car garage3,610+ sq ftSingle-family at Cross Creek West. 1 Quick Move-In home in this plan — ask the sales team about finishes and closing timelines.
Carousel — use arrows to browse images for this design, or tap the photo to open the floor plan.
Ready to Build226 Plan
From$675,9904–5 Beds3.5–4.5 Baths2–3 Car garage3,376+ sq ftSingle-family layout at Cross Creek West. Explore elevations, included features, and personalization options with our sales team.
Carousel — use arrows to browse images for this design, or tap the photo to open the floor plan.
Ready to Build223 Plan
From$676,9904–5 Beds3.5–5.5 Baths3 Car garage3,745+ sq ftSingle-family layout at Cross Creek West. Explore elevations, included features, and personalization options with our sales team.
Carousel — use arrows to browse images for this design, or tap the photo to open the floor plan.
Ready to Build224 Plan
From$680,9904–6 Beds3.5–5.5 Baths3 Car garage3,979+ sq ftSingle-family layout at Cross Creek West. Explore elevations, included features, and personalization options with our sales team.
Carousel — use arrows to browse images for this design, or tap the photo to open the floor plan.
Ready to Build229 Plan
From$692,9904–5 Beds3.5–4.5 Baths3 Car garage3,635+ sq ftSingle-family layout at Cross Creek West. Explore elevations, included features, and personalization options with our sales team.
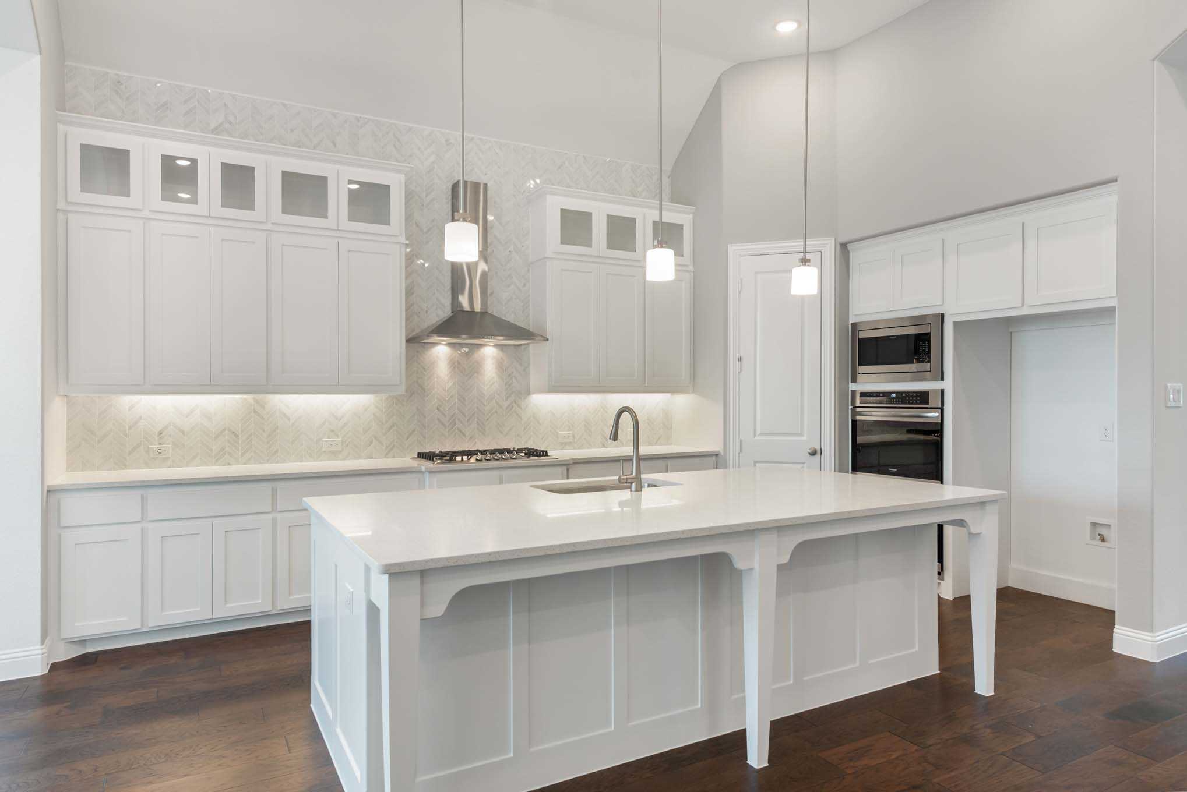
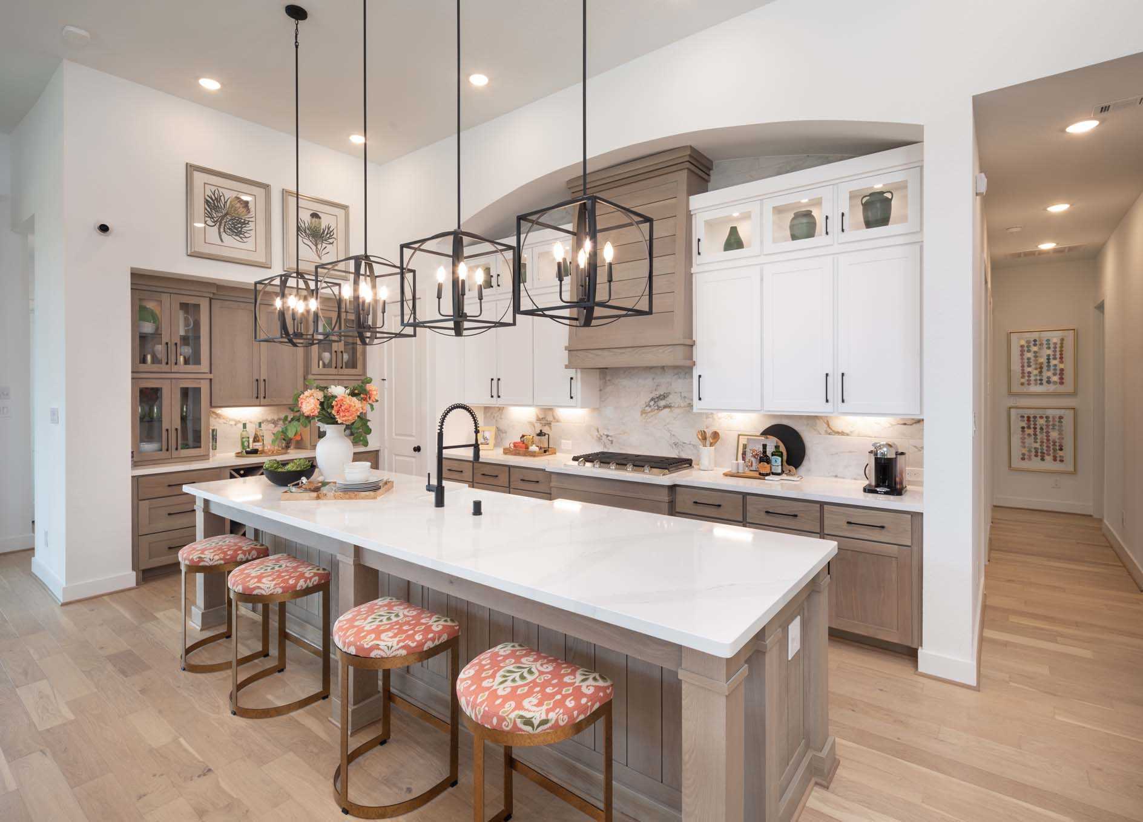
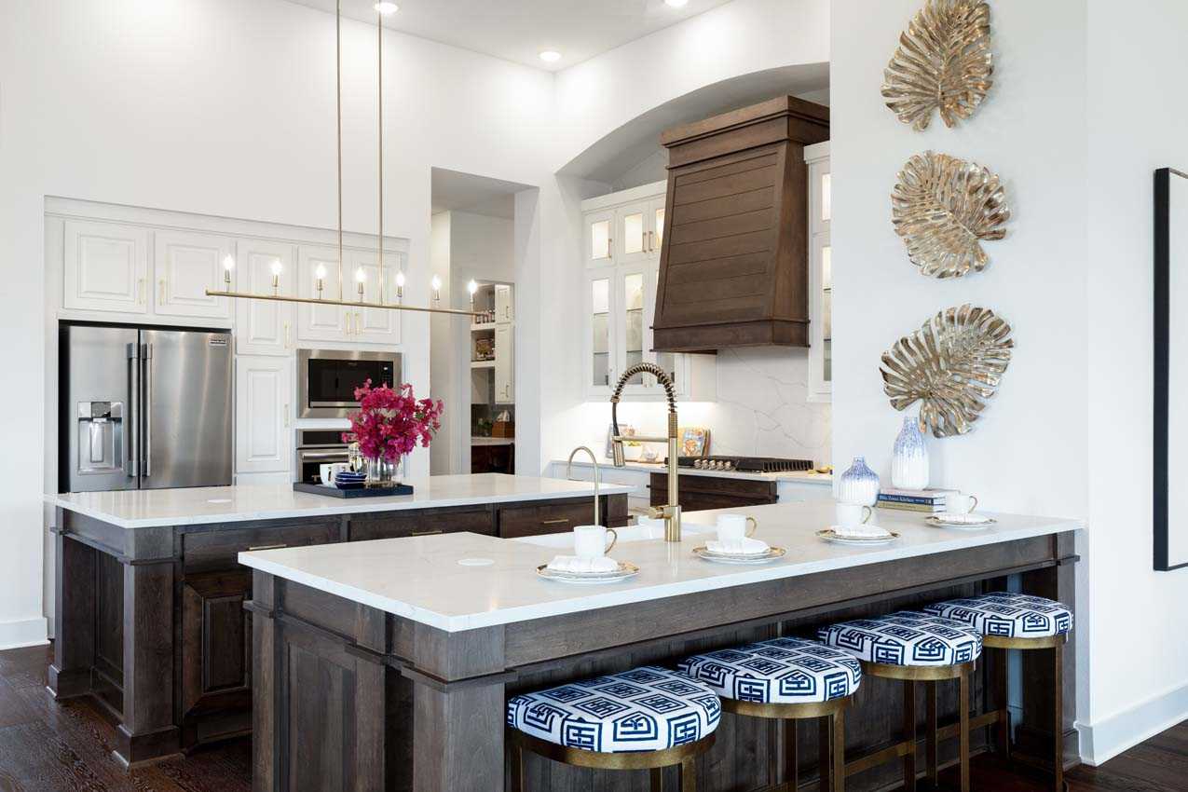
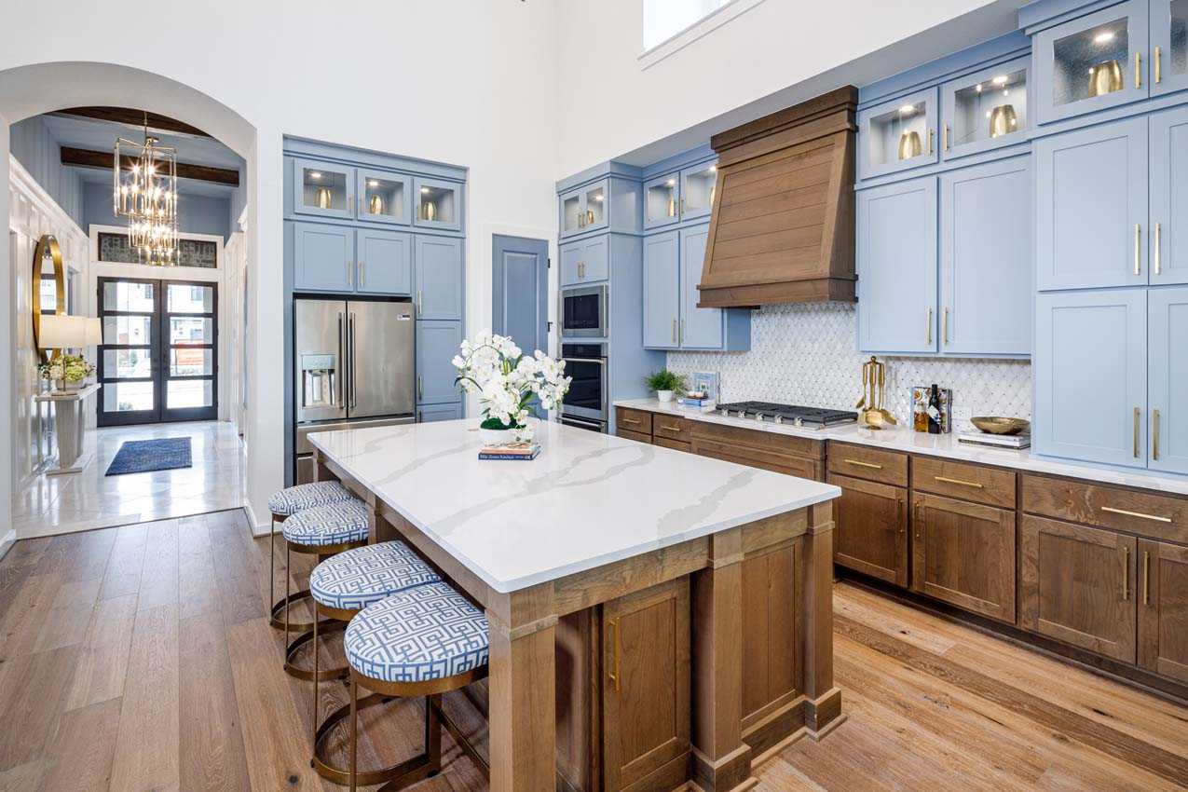
Media
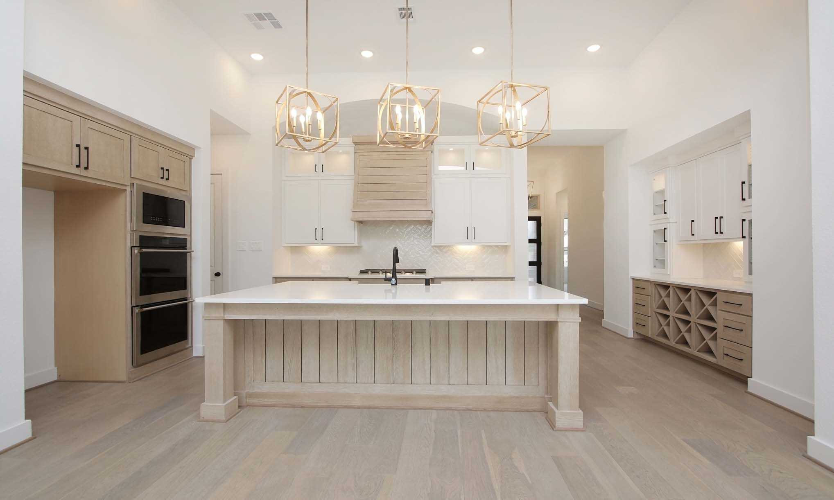
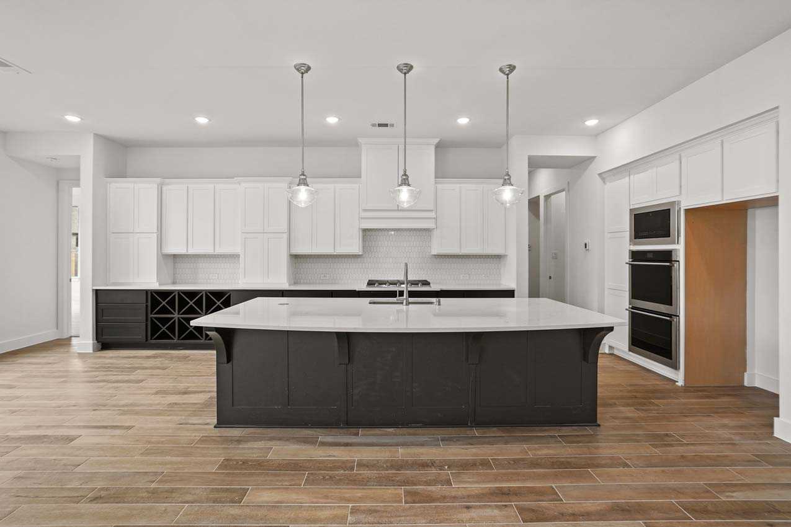
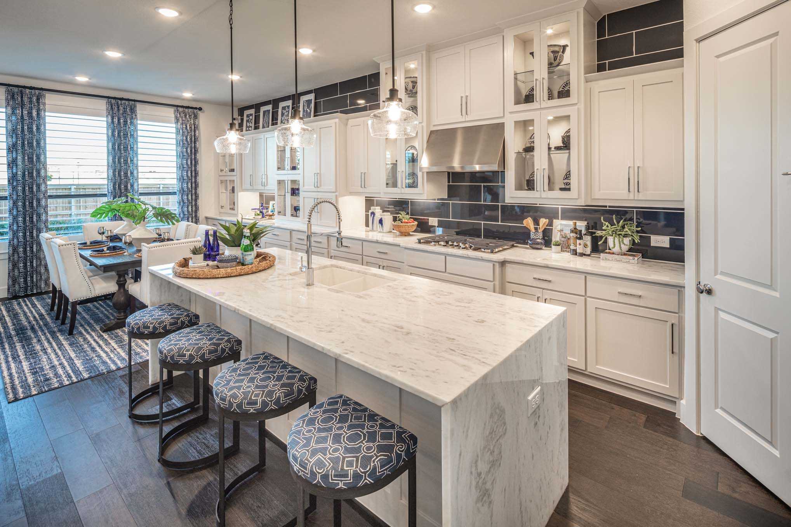
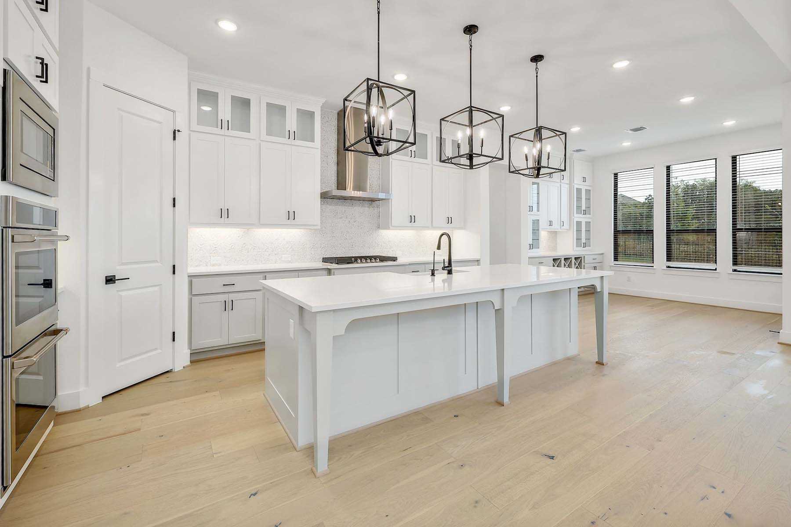
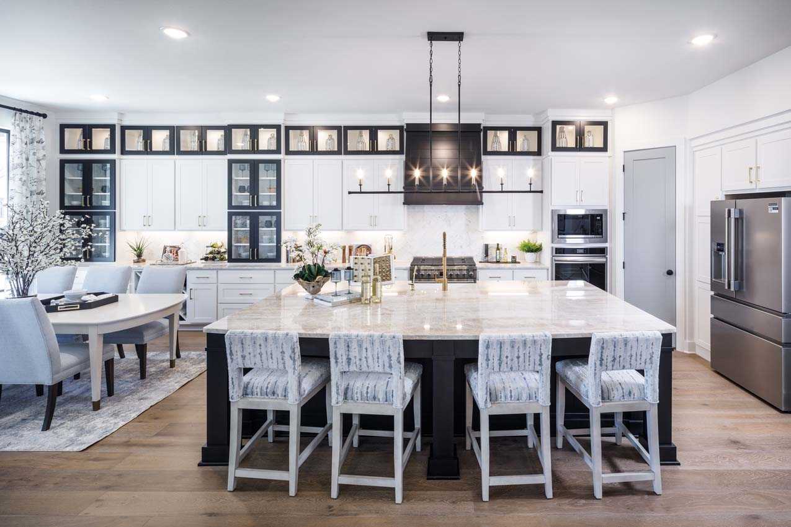
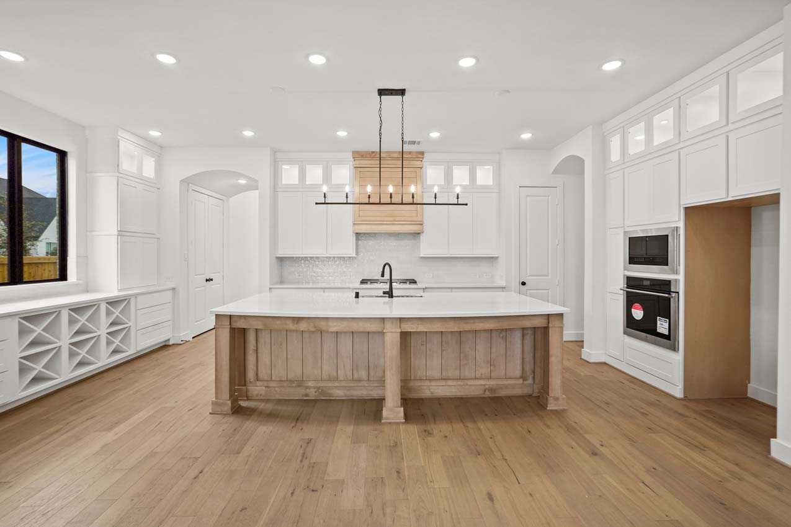
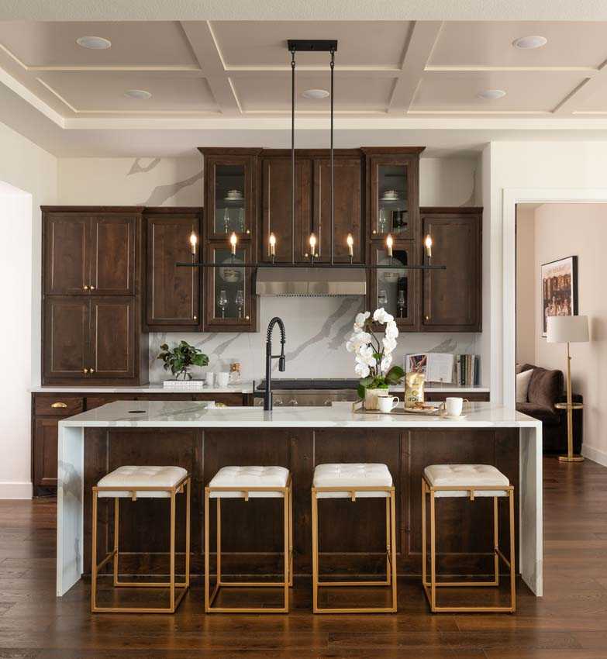
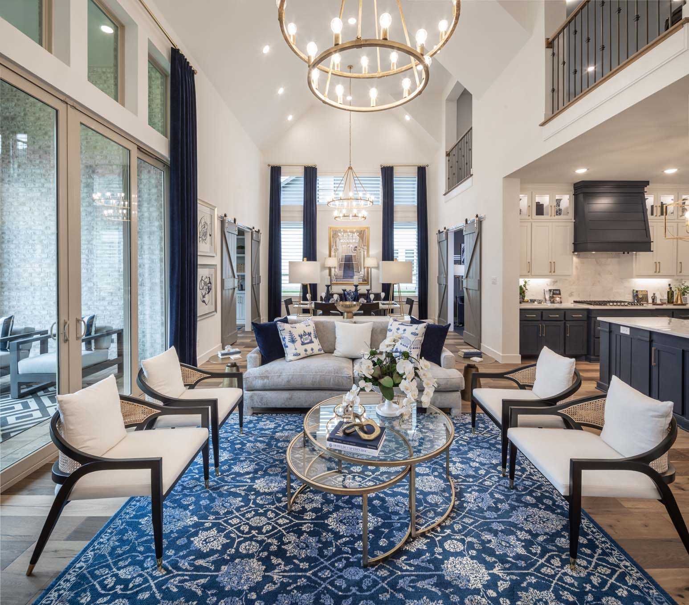
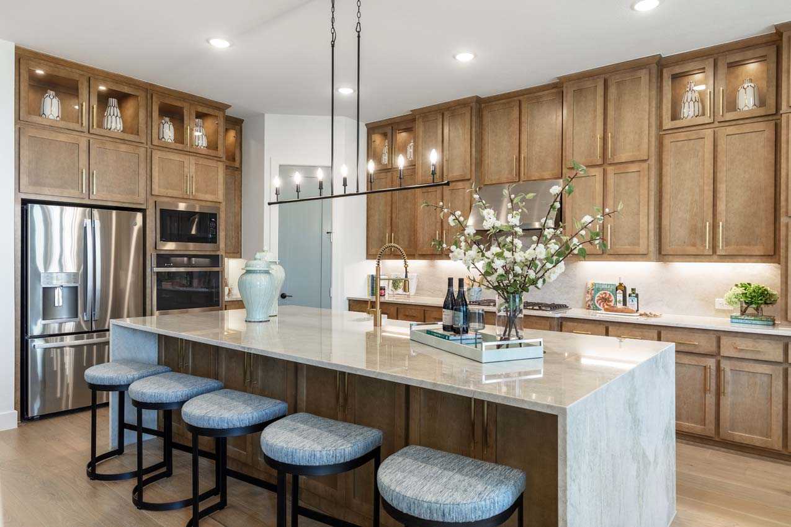
Project photo gallery
Click the large photo or a thumbnail to open the gallery viewer.
Is this your project?
Take control of your project page, add direct contact details, keep information updated, unlock performance insights, and increase visibility with agents and buyers actively looking for new construction homes.
Prices and features may vary and are subject to change. Photos are for illustrative purposes only. Legal disclaimers.