

Berry Creek Highlands

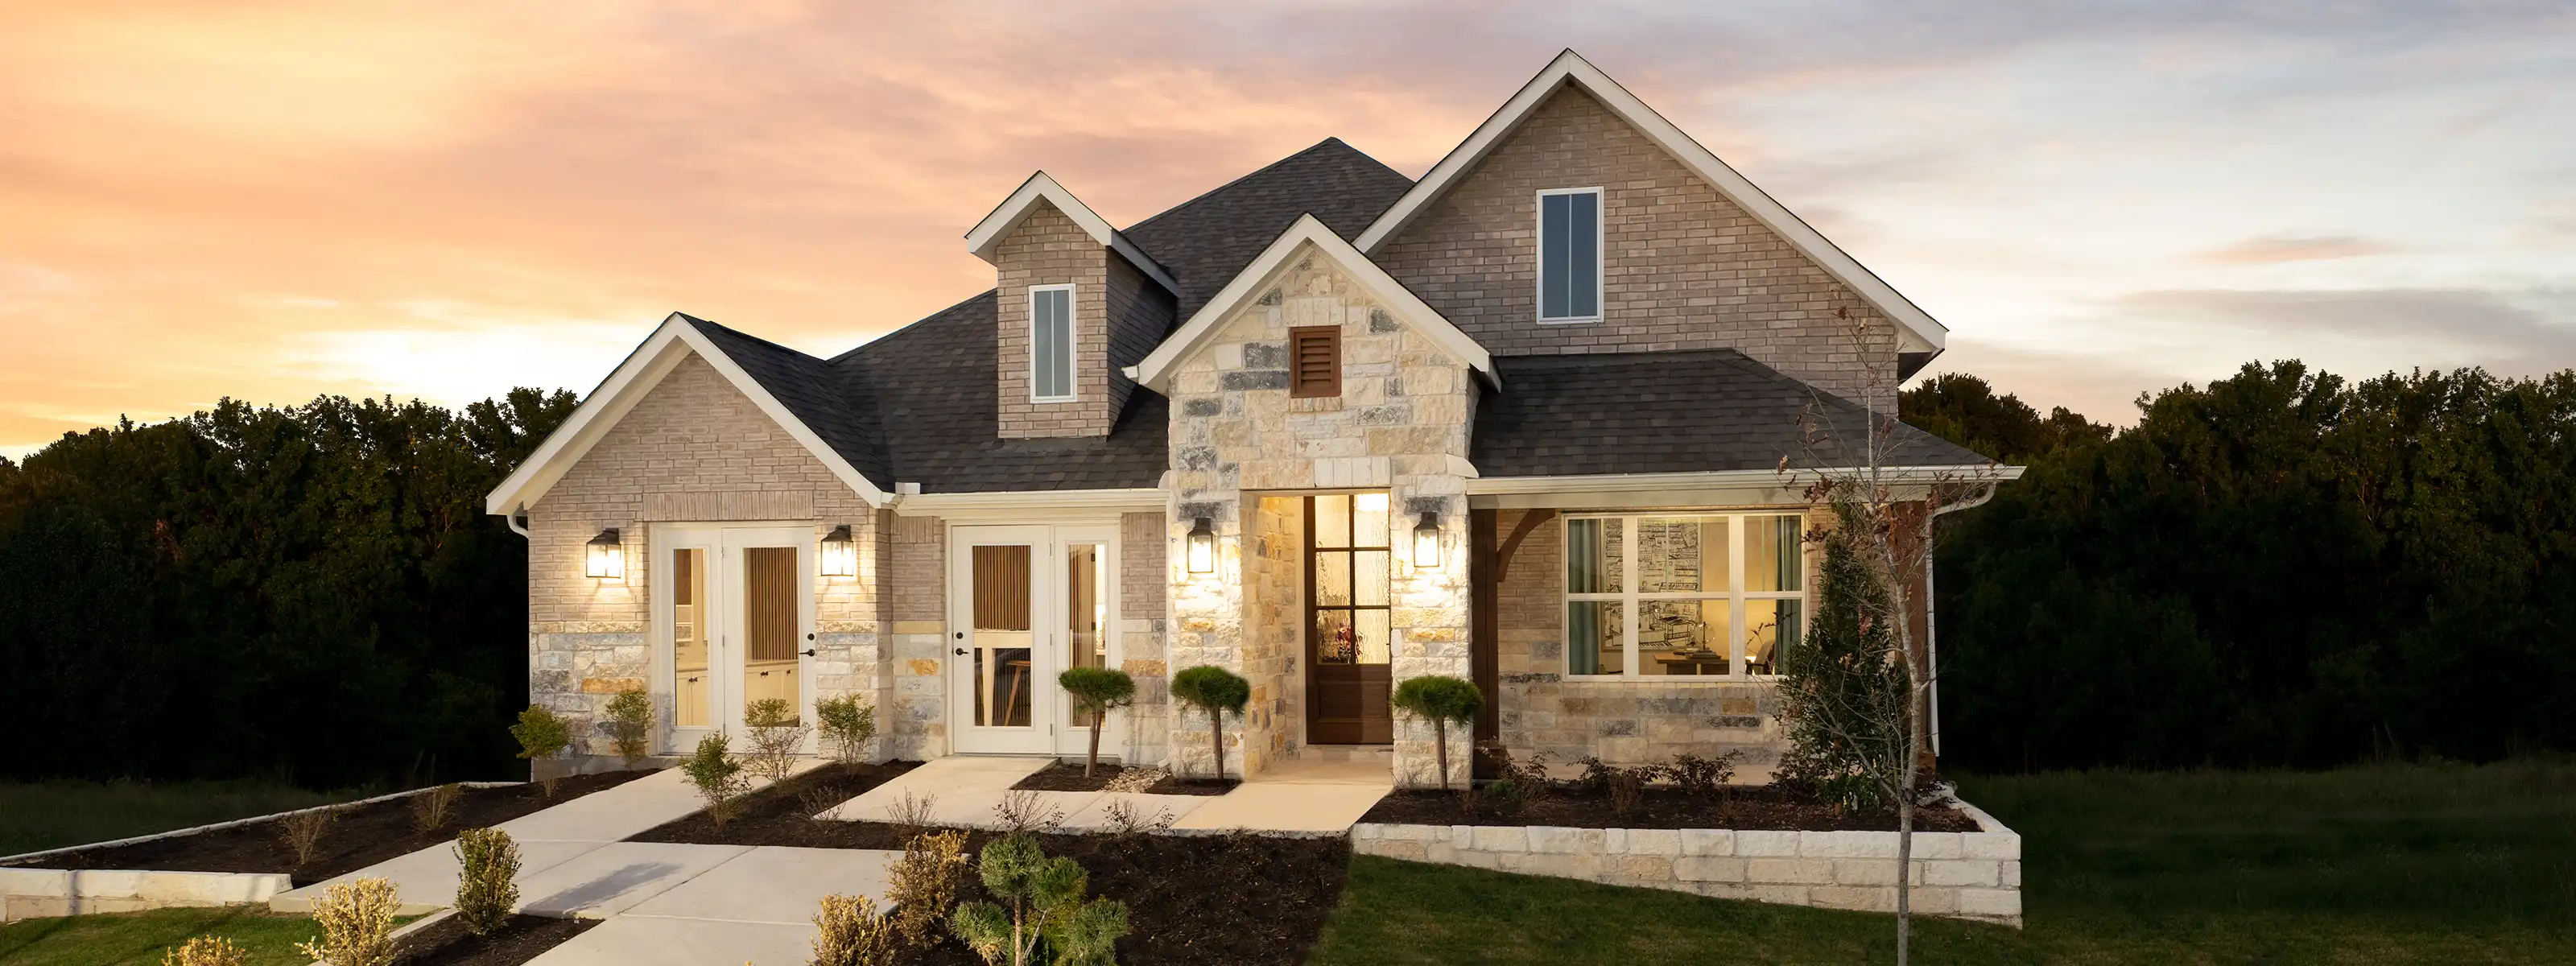
Discover the charm of Georgetown with Ashton Woods' stunning Berry Creek Highlands, featuring an array of amenities including a park, parking, a swimming pool, a water playground, and bocce ball courts.
Just north of Georgetown lies a new master-planned community full of everyday conveniences and entertaining amenities. Berry Creek Highlands offers a quick commute to work, weekly shopping trips and many popular restaurants in the city. On the weekend, wake up early to enjoy your morning in the park. Spend the afternoon at the pool with the kids and escape the heat under the covered pavilion while you grill BBQ for dinner. At the end of the night, walk to your gorgeous, personalized retreat – a home you created with our design experts at The Studio. Whether inspired by the Victorian-era charm of Georgetown or the open spaces of your new neighborhood, at Berry Creek Highlands, you’ll love the possibilities.
Community Amenities & Features
- Community Pool
- Covered Pavilion
- Splash Pad
- Playscape & Swings
- Pickleball Courts
- Bocce Courts
Amenities
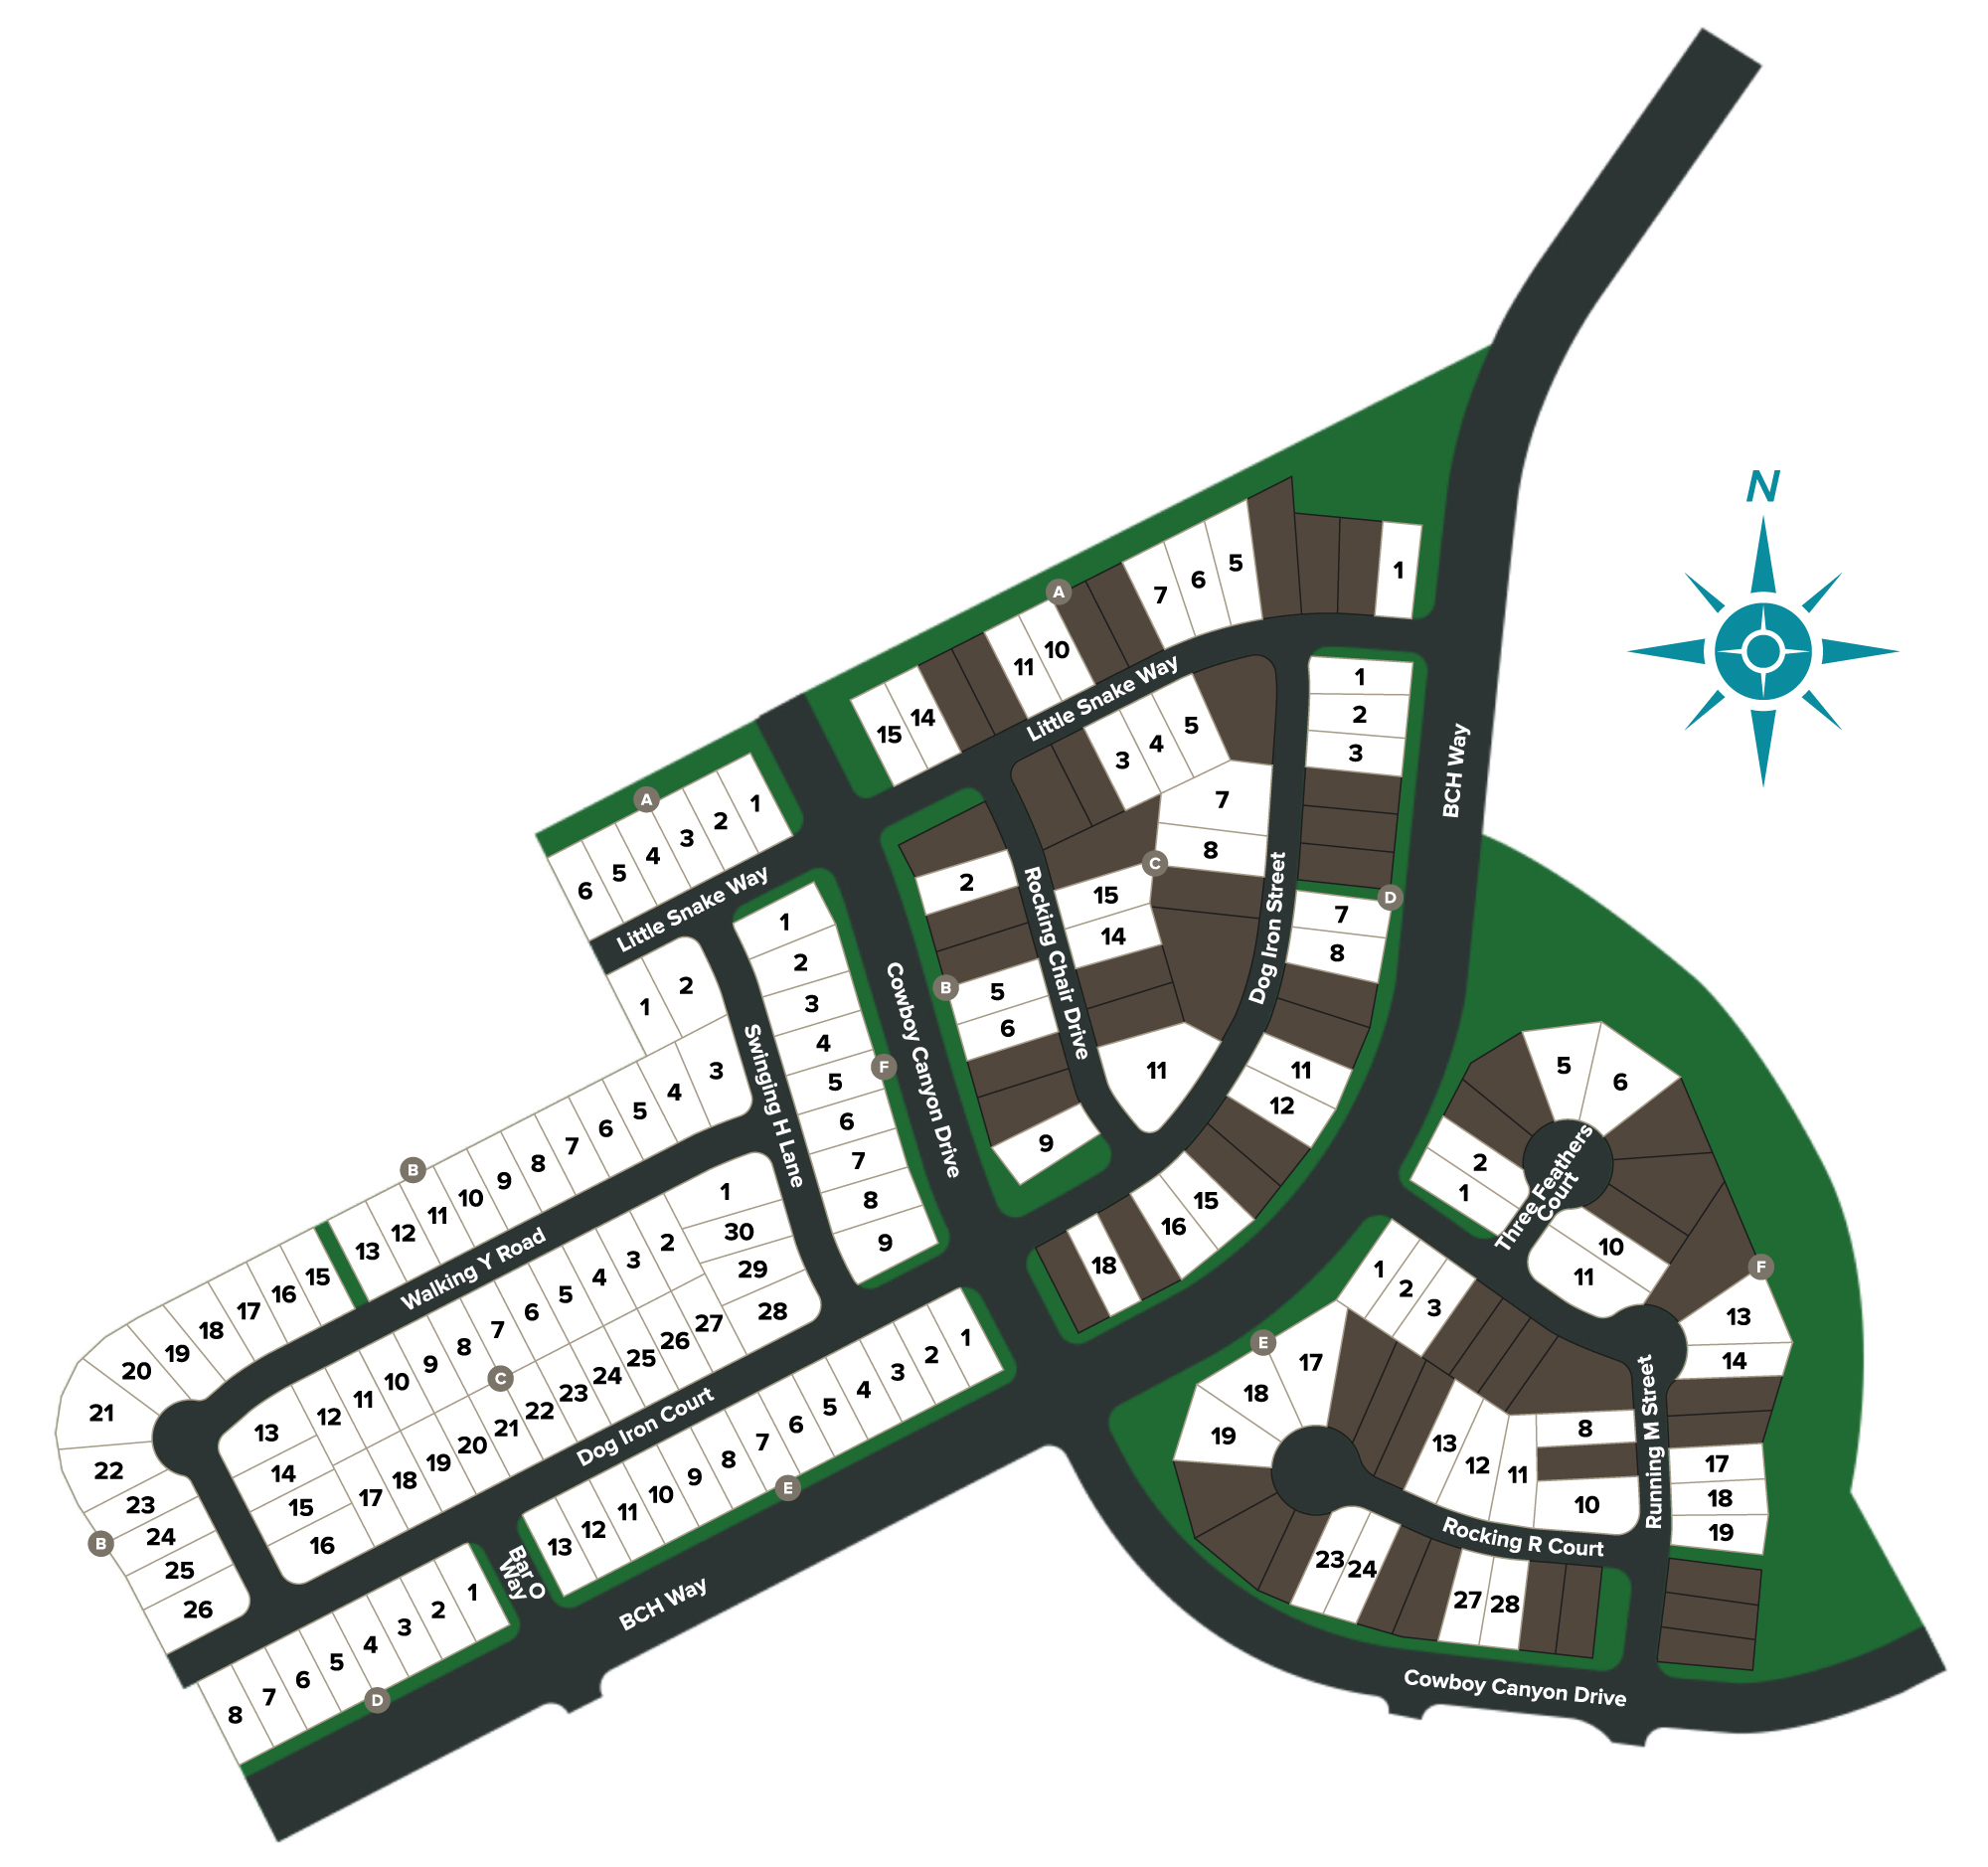
Site Plan
Home designs (17)
4 Quick Move-In lots across 4 plans — open Quick Move-In.
Carousel — use arrows to browse images for this design, or tap the photo to open the floor plan.
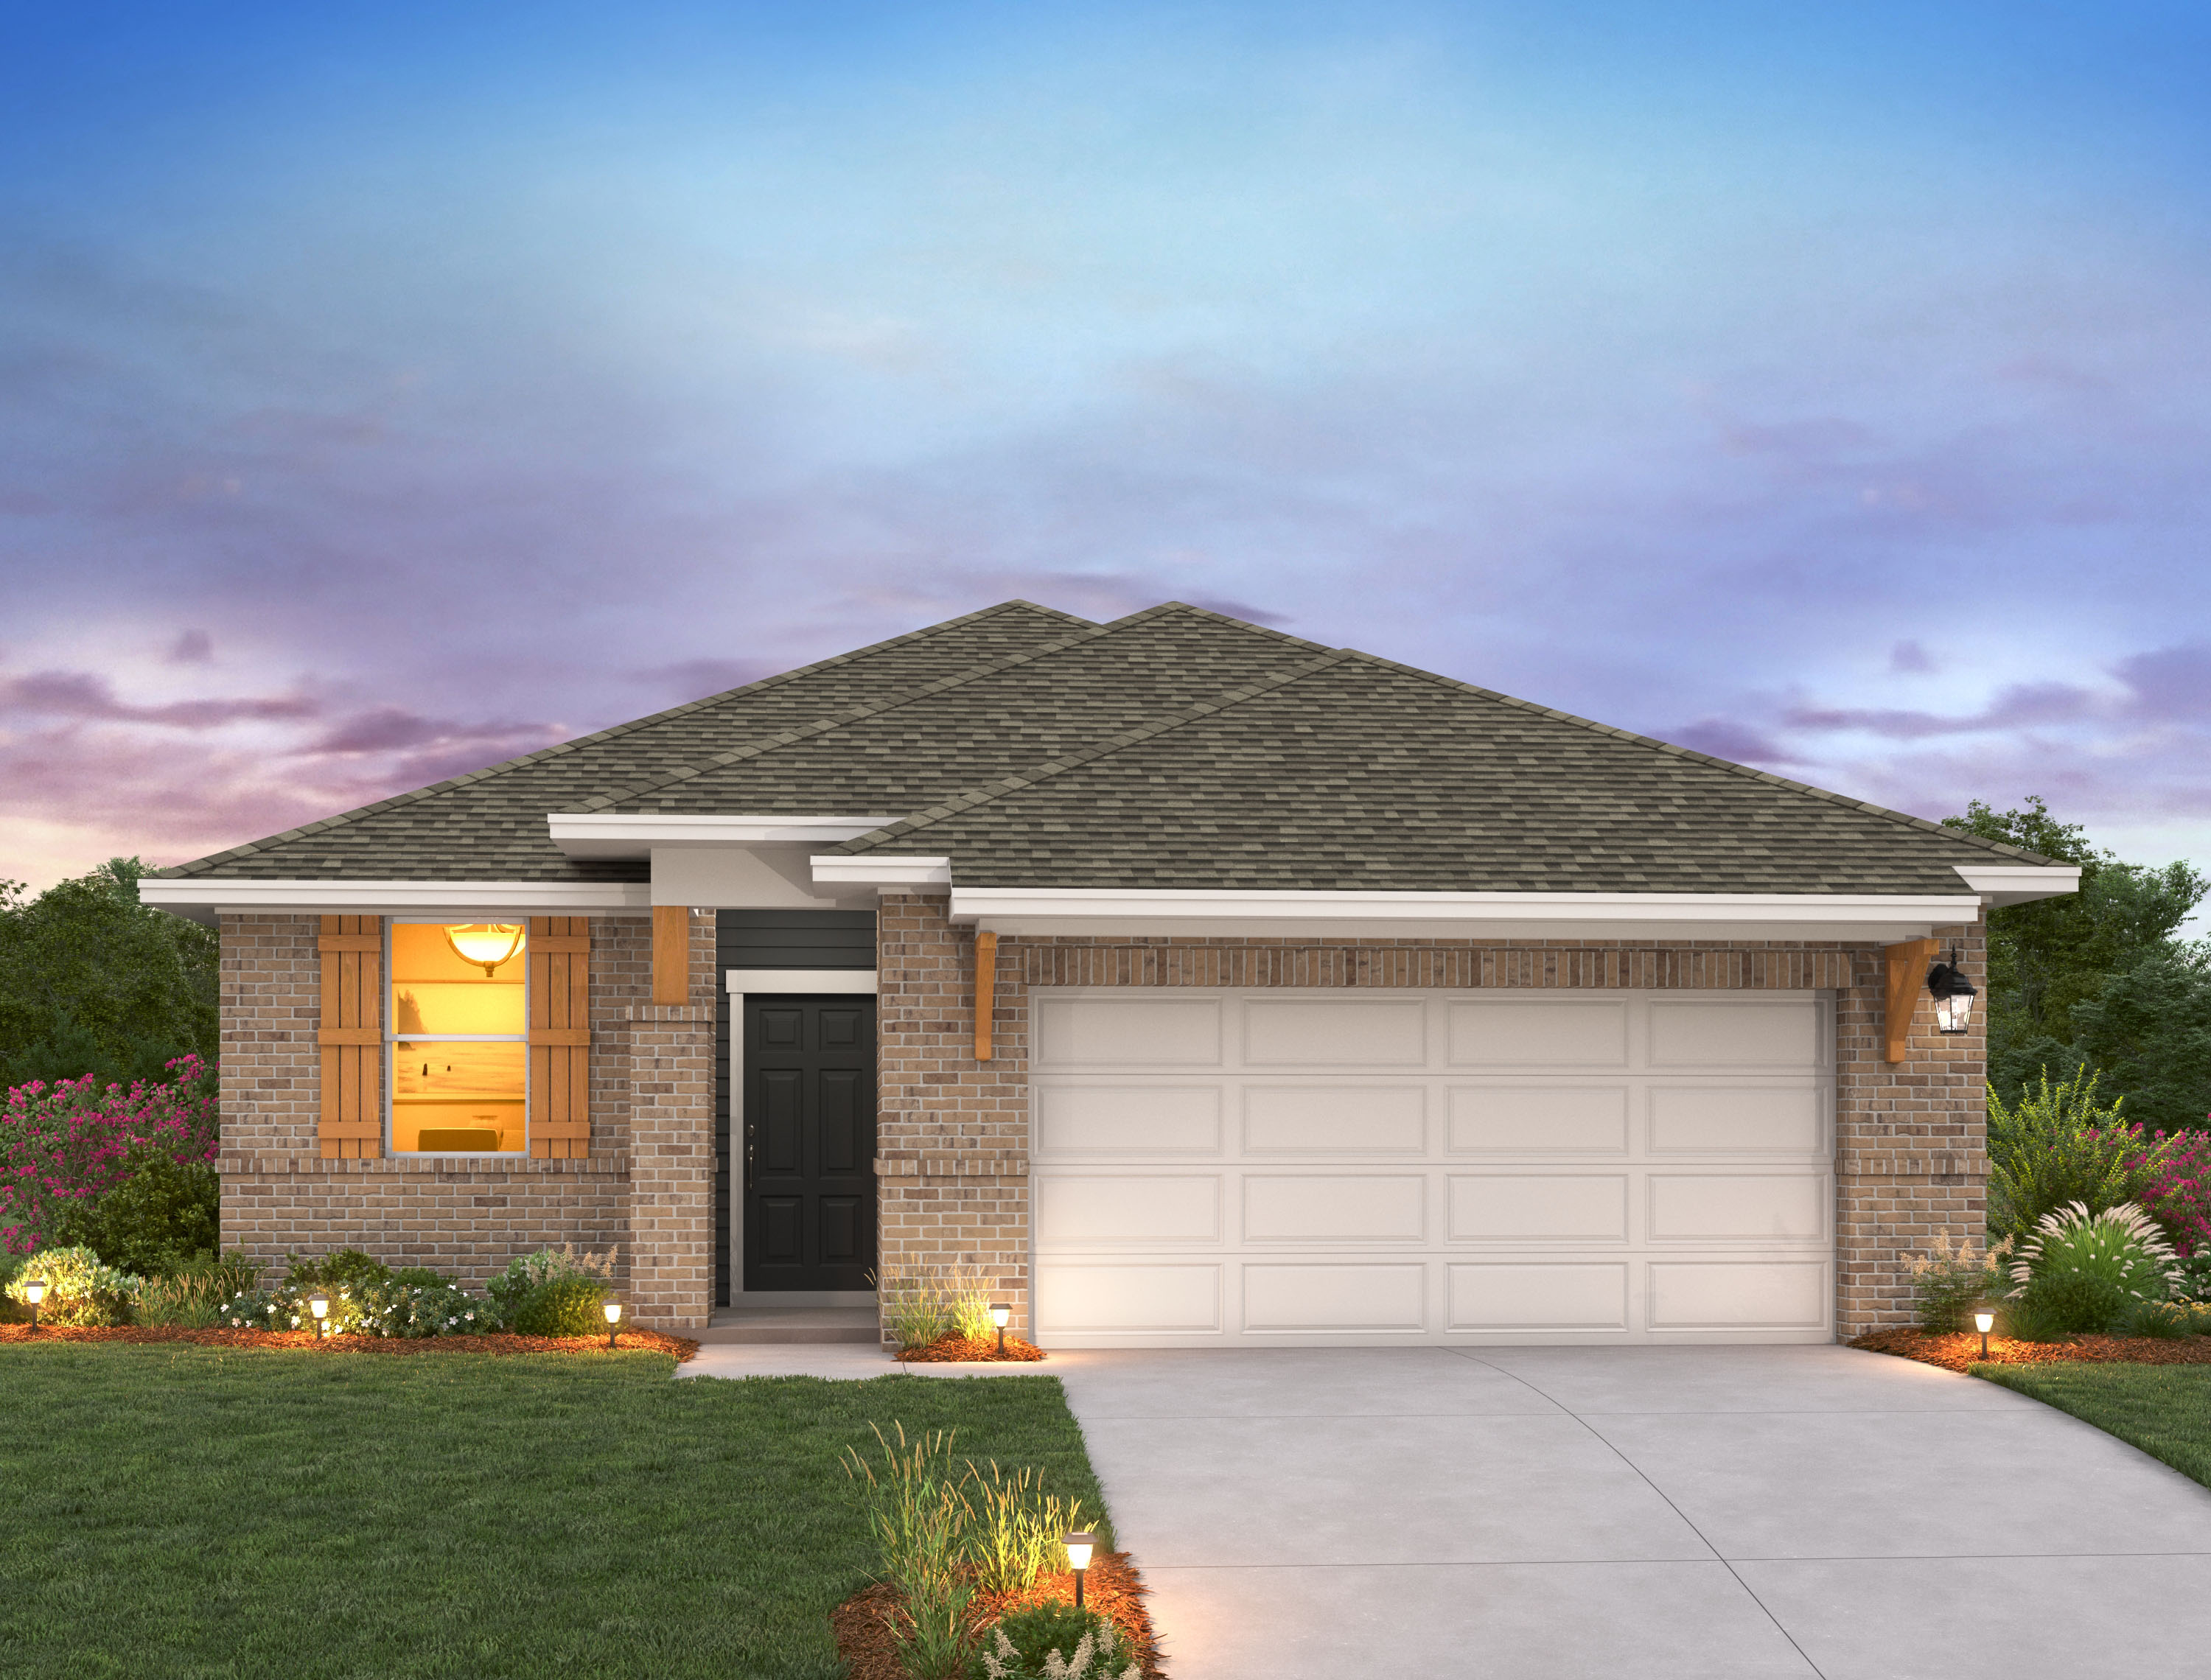
Ready to BuildBrodie
From$340,0003 Beds2 Baths2 Car garage1,589+ sq ftThe one-story Brodie floor plan is designed for light, openness, and convenience. With seamless access from the garage to the kitchen, laundry to the primary suite, and covered patio to the family room, the layout creates an effortless flow. The spacious family room offers the perfect space for relaxation and entertainment, while the versatile flex room provides endless possibilities to fit your family’s needs and lifestyle. Plan Highlights Open living room Family room open to covered patio Laundry room off owner's suite Optional fireplace in family room
Carousel — use arrows to browse images for this design, or tap the photo to open the floor plan.
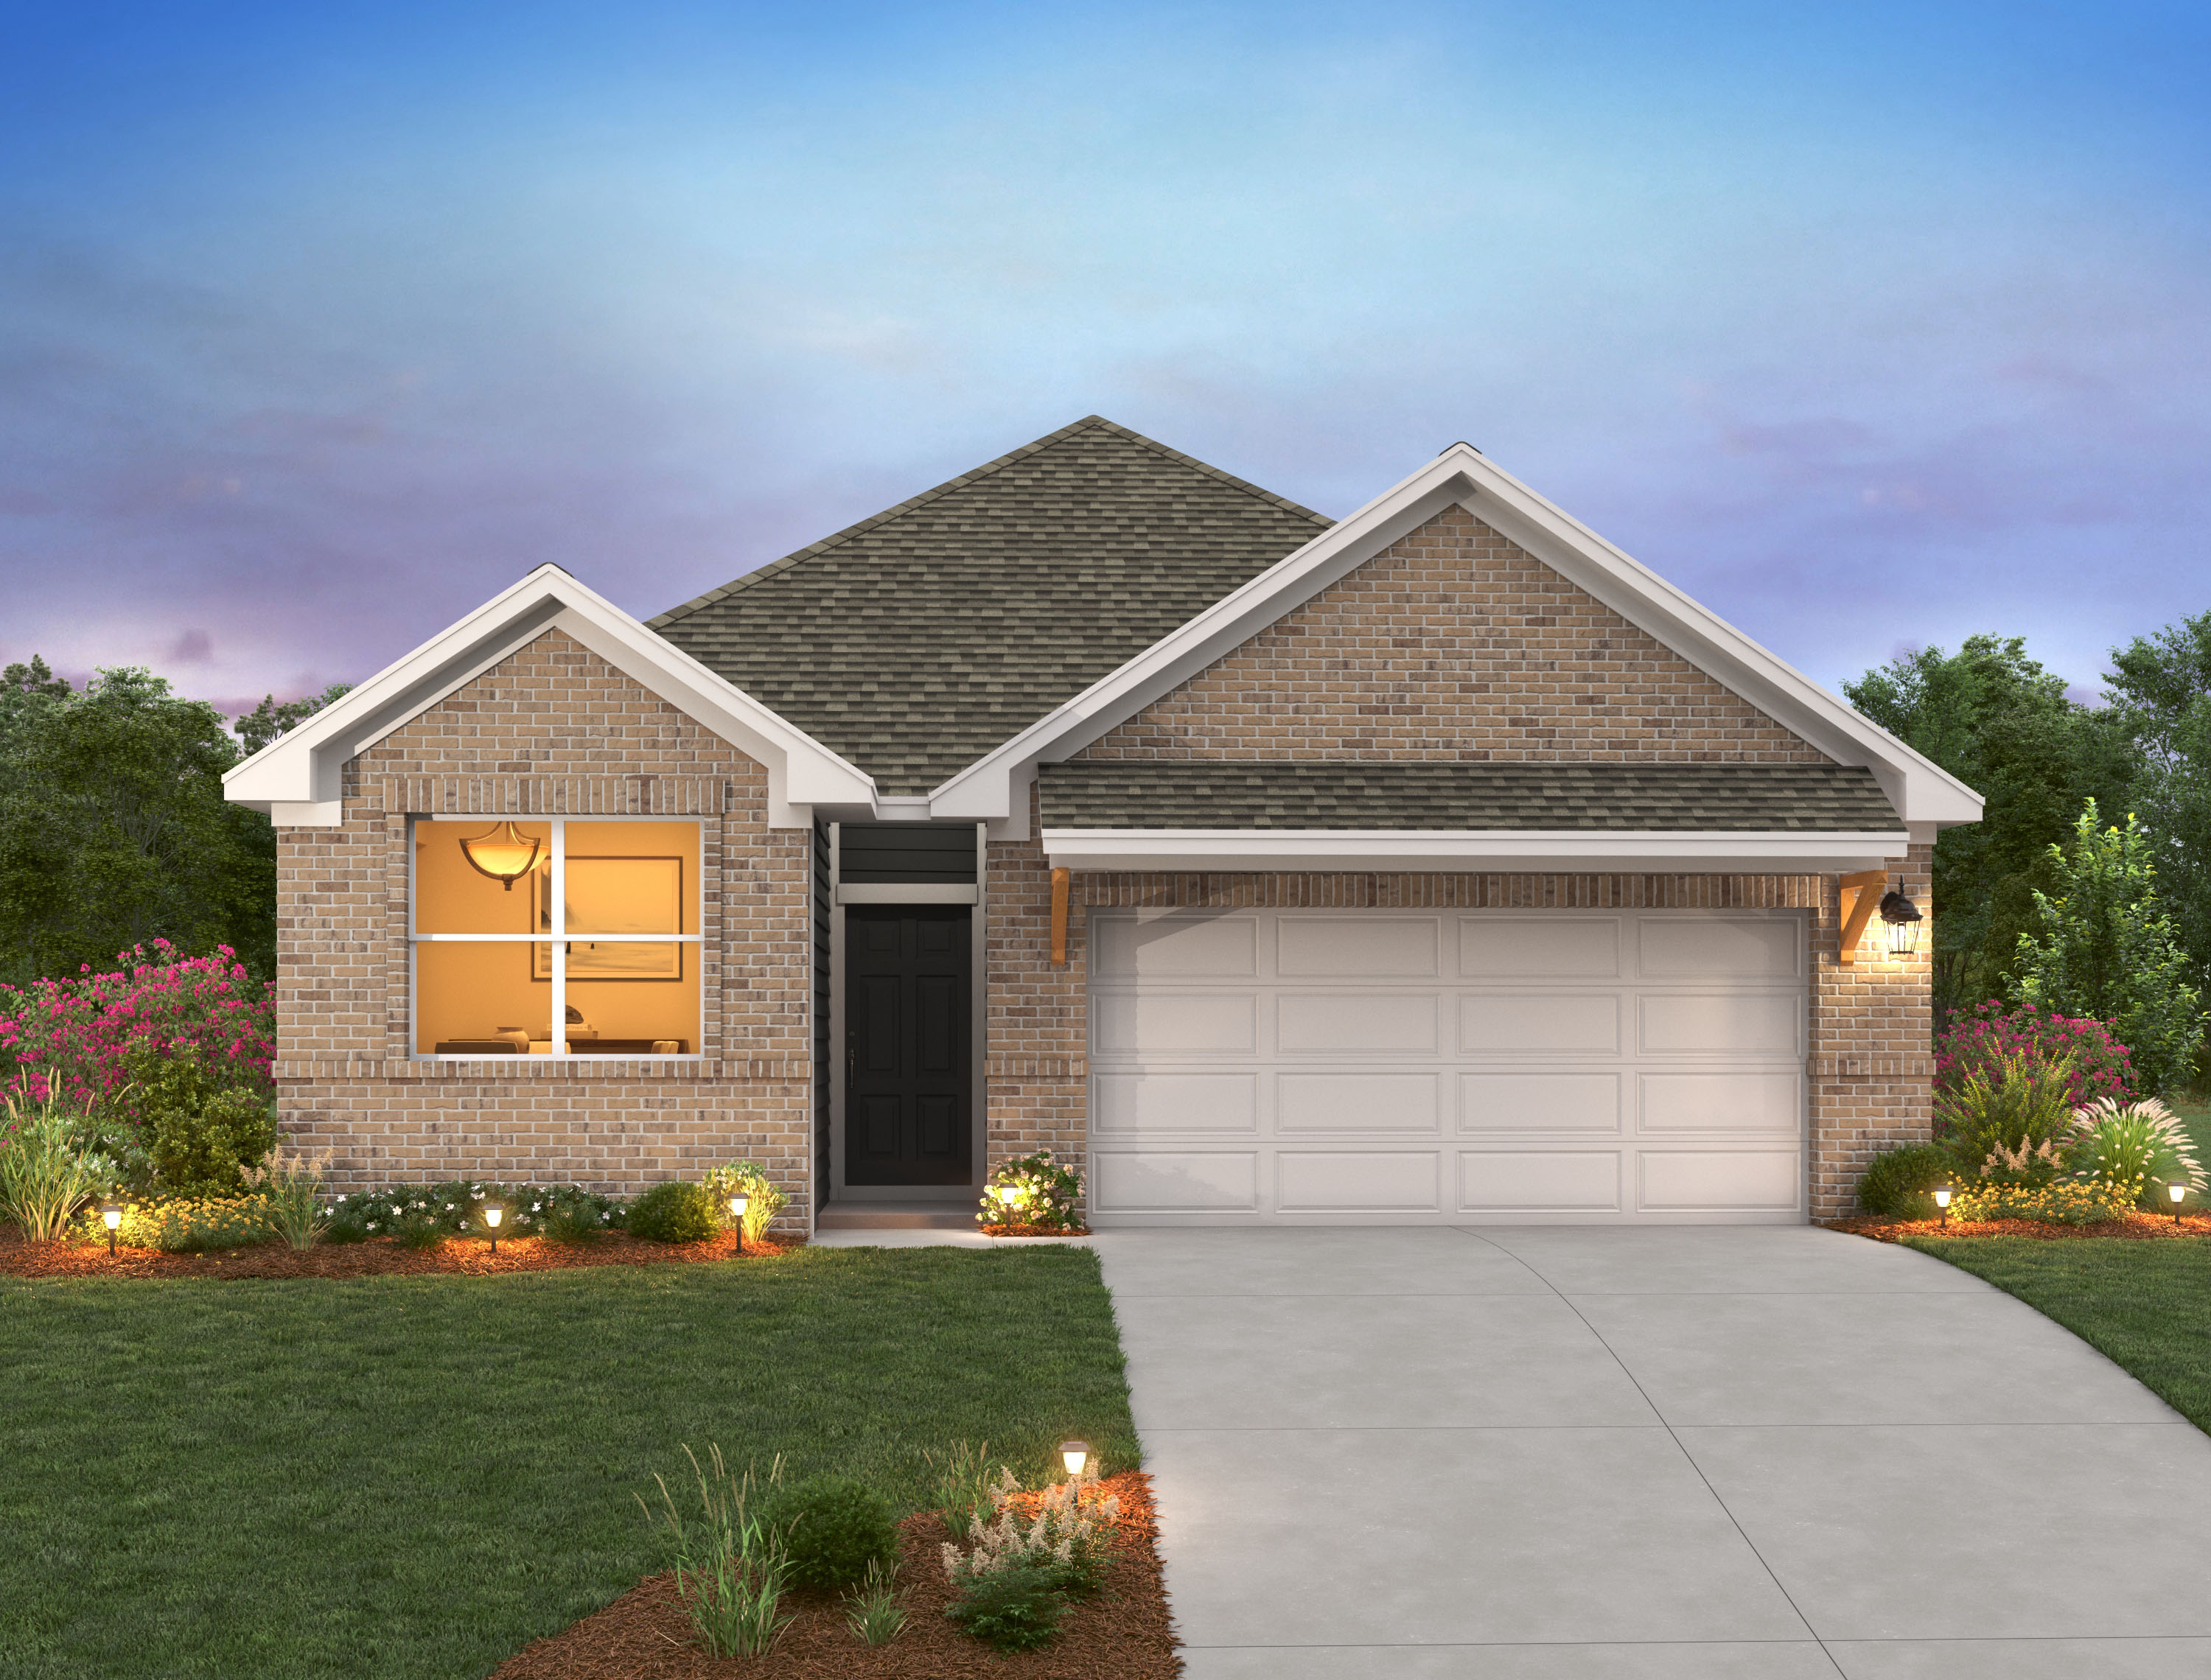
Ready to BuildCartwright
From$349,0003 Beds2 Baths2 Car garage1,741+ sq ftThe Cartwright is designed to celebrate personal space and comfort. The primary suite is a true retreat, featuring dual sinks and a spacious linen closet, providing convenience and ample storage. Positioned for privacy, the suite is separated from two additional bedrooms, ensuring peace and quiet. A flexible room offers endless possibilities, whether you need a fourth bedroom, office, gym, or any other space that suits your lifestyle. This thoughtful layout prioritizes both functionality and tranquility for all who call it home. Plan Highlights Breakfast area off kitchen Owner's suite with walk-in closet Covered patio off family room Mudroom off garage
Carousel — use arrows to browse images for this design, or tap the photo to open the floor plan.
Quick Move-InManchester II
From$373,0003 Beds2 Baths2 Car garage1,740+ sq ftSingle-family at Berry Creek Highlands. 1 Quick Move-In home in this plan — ask the sales team about finishes and closing timelines.
Carousel — use arrows to browse images for this design, or tap the photo to open the floor plan.
Ready to BuildSierra
From$381,0003 Beds2.5 Baths2 Car garage1,918+ sq ftDesigned for both everyday living and weekend entertaining, the Sierra offers an open-concept layout that blends comfort and style. Sunlight fills the spacious interior, creating a warm and inviting feel. All bedrooms are located upstairs for privacy, while the main floor features generous living areas perfect for gathering, relaxing, or hosting family and friends. Plan Highlights 45' Series Sun-drenched kitchen with an island, perfect for casual dining or entertaining Large, open family room that connects seamlessly with the kitchen Private primary suite with a spacious walk-in closet Covered back patio for relaxing or hosting outdoor dinners
Carousel — use arrows to browse images for this design, or tap the photo to open the floor plan.
Ready to BuildLancaster
From$387,0004 Beds2 Baths2 Car garage1,905+ sq ftThe Lancaster offers a bright, open floorplan that promotes a seamless flow between spaces, making it perfect for both relaxing and entertaining. You'll love being able to retreat to the wonderfully secluded primary suite, which provides a peaceful escape from the rest of the home. With its spacious design and private ambiance, this suite offers the ideal environment for rest and relaxation. This thoughtfully designed home combines functionality with comfort, ensuring a perfect fit for any lifestyle. Plan Highlights Spacious linen closets Private patio Optional private study
Carousel — use arrows to browse images for this design, or tap the photo to open the floor plan.
Ready to BuildCassidy
From$391,0004 Beds2.5 Baths2 Car garage2,192+ sq ftDiscover the captivating allure of this thoughtfully designed home plan, boasting a total of 4 bedrooms and 2.5 bathrooms across two impeccably crafted stories. With a spacious living area and a charming dining space, the Cassidy home plan exudes a warm and inviting ambiance for memorable gatherings. The open-concept layout offers seamless flow, while generous storage and large windows flood the space with natural light. Ideal for both relaxation and entertaining, this home offers everything you need for comfortable living. Plan Highlights Flexible space for office, study or playroom Covered patio Second-floor loft Owner's suite downstairs, secondary bedrooms upstairs
Carousel — use arrows to browse images for this design, or tap the photo to open the floor plan.
Ready to BuildColton
From$393,0003 Beds2.5 Baths2 Car garage2,295+ sq ftExperience the ultimate in flexibility and luxury with the Colton floor plan. This thoughtfully designed home offers an abundance of versatile spaces, both upstairs and downstairs, allowing you to create the perfect environment for your lifestyle. Whether you envision a home gym, office, playroom, extra bedroom, or any other custom space, the Colton provides endless possibilities to fit your unique needs. With ample room to grow and adapt, this floor plan ensures comfort and functionality for years to come. Enjoy the freedom to design your dream home and make every room work for you. Plan Highlights All bedrooms upstairs convenient to laundry room Covered patio extends year-round living area
Carousel — use arrows to browse images for this design, or tap the photo to open the floor plan.
Quick Move-InMedina II
From$395,0003 Beds2 Baths2 Car garage1,902+ sq ftSingle-family at Berry Creek Highlands. 1 Quick Move-In home in this plan — ask the sales team about finishes and closing timelines.
Carousel — use arrows to browse images for this design, or tap the photo to open the floor plan.
Ready to BuildBlake
From$405,0004 Beds3 Baths2 Car garage2,376+ sq ftDiscover a seamless blend of functionality and style across two thoughtfully designed stories in the Blake. With four inviting bedrooms and three luxurious bathrooms, elegance meets comfort at every turn. The open kitchen and family room flow effortlessly into the extended covered patio, creating an ideal space for hosting gatherings and creating lasting memories, while the primary suite provides a serene escape. Plan Highlights 45' Series Spacious, open-concept kitchen with island overlooking the family room Second-level loft, ideal for relaxation or additional living space Ground-floor primary suite with a walk-in shower
Carousel — use arrows to browse images for this design, or tap the photo to open the floor plan.
Ready to BuildGeorgia
From$415,0004 Beds2.5 Baths2 Car garage2,552+ sq ftDesigned with comfort and connection in mind, the Georgia makes entertaining effortless with an open kitchen and dining area that flow seamlessly into the spacious family room. The first-floor primary suite offers a private retreat, while the versatile second-floor loft provides additional space for relaxation or creativity. With a perfect blend of functionality and style, the Georgia is ideal for both daily living and entertaining. Plan Highlights 45' Series Expansive kitchen with island, pantry and dining area Family room opens to a covered back patio First-floor flex room or optional study Primary suite with large walk-in closet and laundry nearby
Carousel — use arrows to browse images for this design, or tap the photo to open the floor plan.
Quick Move-InWaterville
From$417,0003 Beds2–3 Baths2 Car garage1,936+ sq ftSingle-family at Berry Creek Highlands. 1 Quick Move-In home in this plan — ask the sales team about finishes and closing timelines.
Carousel — use arrows to browse images for this design, or tap the photo to open the floor plan.
Ready to BuildWyatt
From$429,0004 Beds2.5 Baths2 Car garage2,877+ sq ftImmerse yourself in the harmonious design of this captivating Wyatt home plan. Natural light shines brightly throughout, with an open-concept kitchen that flows beautifully into the family room where doors lead out onto the covered patio for year-round enjoyment. The family room and dining space are perfect for relaxation. And a first-floor flex room offers options to create a home that fits your needs and style. Plan Highlights Owner's suite with spacious walk-in closets Owner's bath with walk-in shower Covered patio off family room Flexible space for home office or bedroom Loft offers added storage and living options Tandem garage convenient for storage
Carousel — use arrows to browse images for this design, or tap the photo to open the floor plan.
Ready to BuildWinchester
From$432,0004 Beds2.5 Baths2 Car garage2,484+ sq ftFind family harmony in the Winchester, a well-designed floor plan that brings balance to both private and shared spaces. The first-floor primary suite offers a peaceful retreat for parents, allowing them to relax while the kids enjoy their own space in the upstairs loft, perfect for movie nights or playtime. This thoughtful design also includes a versatile study, which can be easily converted into a playroom or home office to suit your family’s needs. With its seamless flow between functional areas, the Winchester is the ideal home for comfort, convenience, and family togetherness. Plan Highlights Gourmet kitchen with spacious island Laundry room with storage Large owner's suite Work from home study Private, covered patio Family room overlooking backyard
Carousel — use arrows to browse images for this design, or tap the photo to open the floor plan.
Quick Move-InKnox
From$433,0005–6 Beds4 Baths2 Car garage2,904+ sq ftSingle-family at Berry Creek Highlands. 1 Quick Move-In home in this plan — ask the sales team about finishes and closing timelines.
Carousel — use arrows to browse images for this design, or tap the photo to open the floor plan.
Ready to BuildSawgrass
From$445,0003 Beds2.5 Baths2 Car garage2,323+ sq ftThe Sawgrass is ideal for hosting friends and family, featuring thoughtful design elements throughout. The open kitchen includes a convenient butler's pantry, making meal prep and entertaining seamless. A stunning wine room, located in the separate dining area, adds a touch of luxury and elegance. With its spacious layout and attention to detail, the Sawgrass offers the perfect blend of function, style, and comfort. Plan Highlights 50' Series Gourmet, open-concept kitchen with an abundance of counter space Sunlit family room and kitchen open to the covered patio Separate study ideal for a home office or hobby room Mudroom off the garage offers additional storage
Carousel — use arrows to browse images for this design, or tap the photo to open the floor plan.
Ready to BuildThornton
From$452,0004 Beds2.5 Baths2 Car garage2,627+ sq ftDiscover the Thornton, a meticulously crafted home plan that defines elegance and functionality. This design offers the convenience of a first-floor primary suite, ensuring privacy and comfort. The spectacular gourmet kitchen overlooks the spacious family room, making dining and entertaining a breeze. With every detail thoughtfully planned, the Thornton is a home where style and practicality seamlessly come together to reflect your unique vision of living. Plan Highlights Kitchen with large island Formal dining room Formal living or optional study Owner's bedroom down
Carousel — use arrows to browse images for this design, or tap the photo to open the floor plan.
Ready to BuildWestlake
From$455,0004 Beds2.5–3.5 Baths2 Car garage2,851+ sq ftThe Westlake, a popular home plan, welcomes you with its thoughtful design and spacious layout, perfect for modern living. The meticulously designed gourmet kitchen serves as the heart of the home, offering both style and functionality. The easily accessible, first-floor primary suite features generous windows, allowing natural light to fill the space. In addition to the primary suite, the Westlake includes a separate living room at the front of the home, a spacious family room, and a versatile second-floor game room, providing plenty of options for relaxation and entertainment. This home is designed to offer comfort, convenience, and a perfect balance of shared and private spaces. Plan Highlights Kitchen with large island Formal dining room Game room Owner's bedroom down
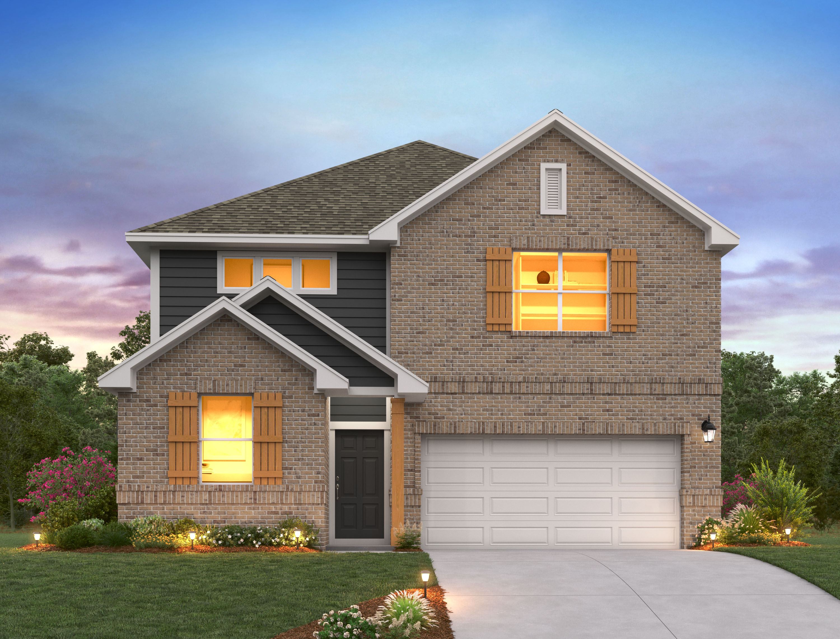
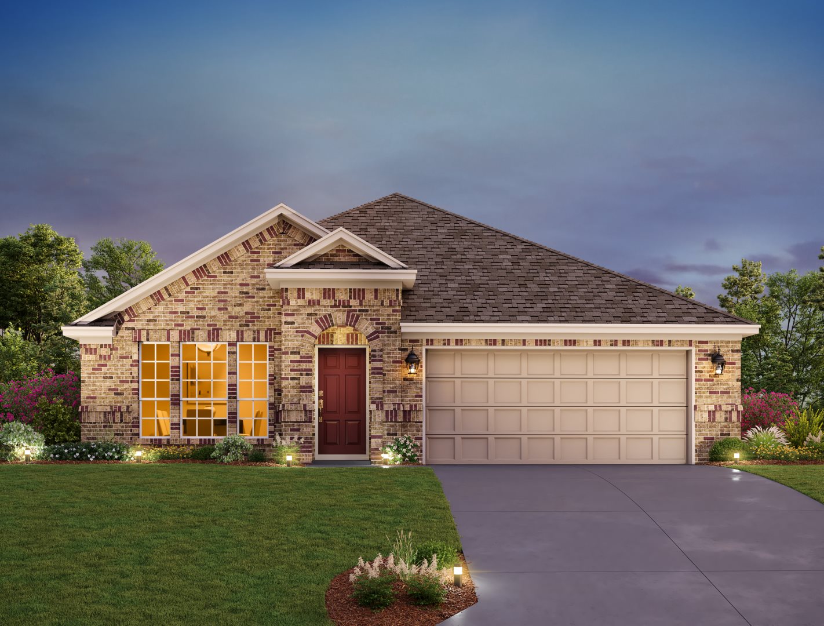
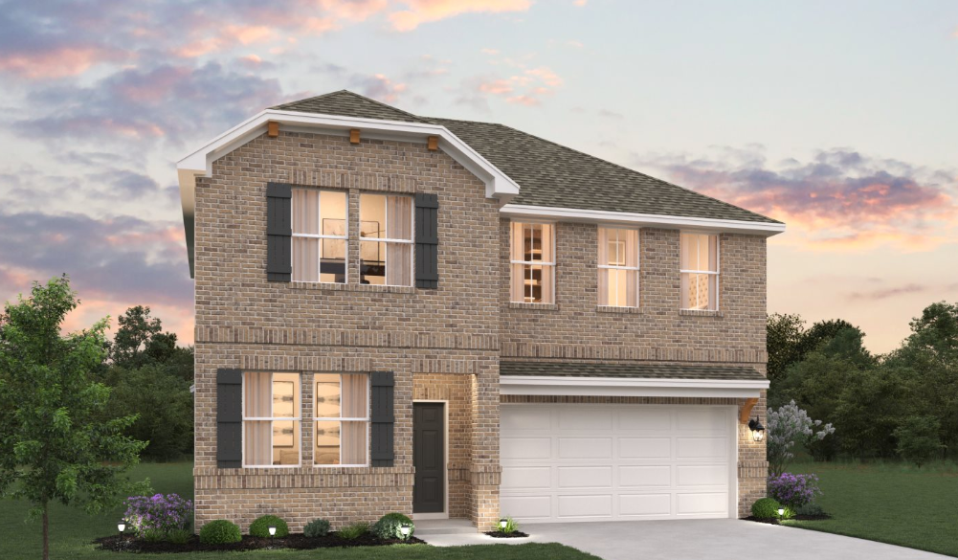
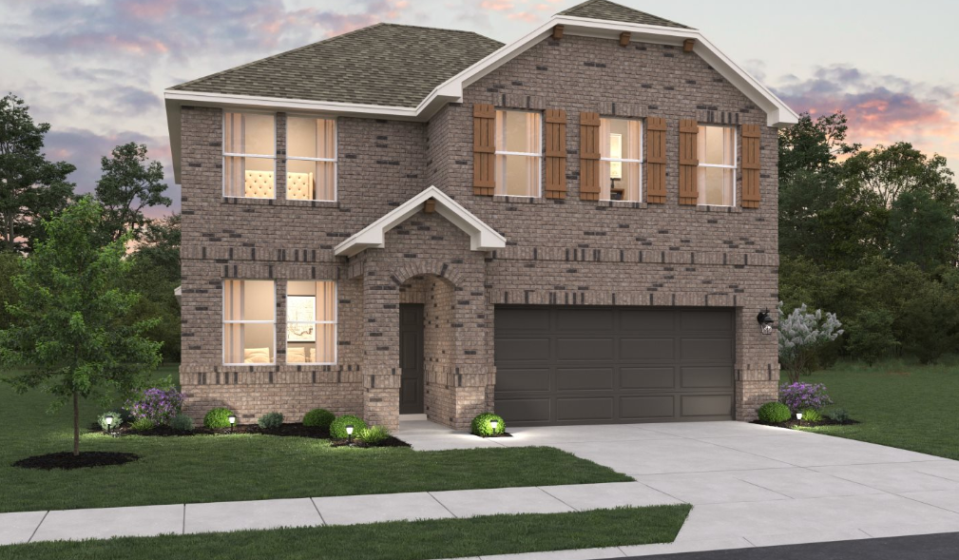
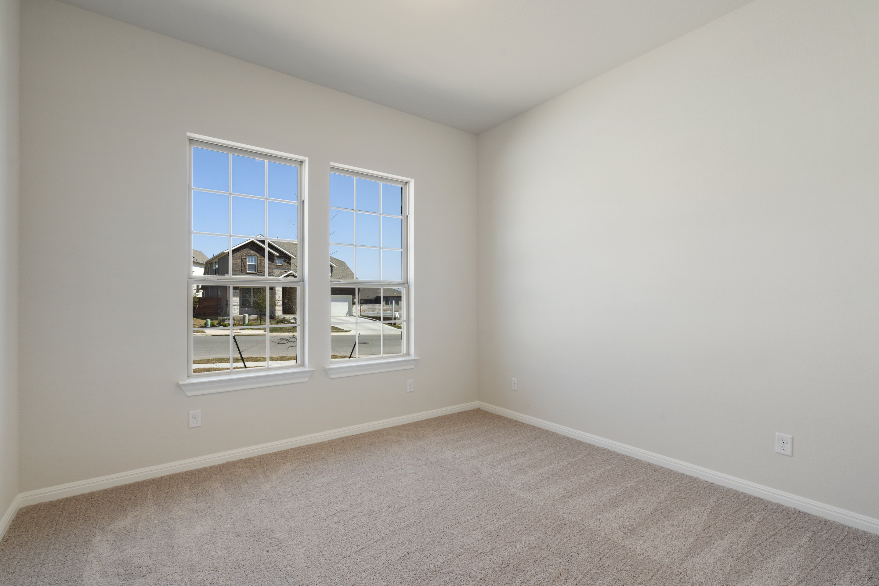
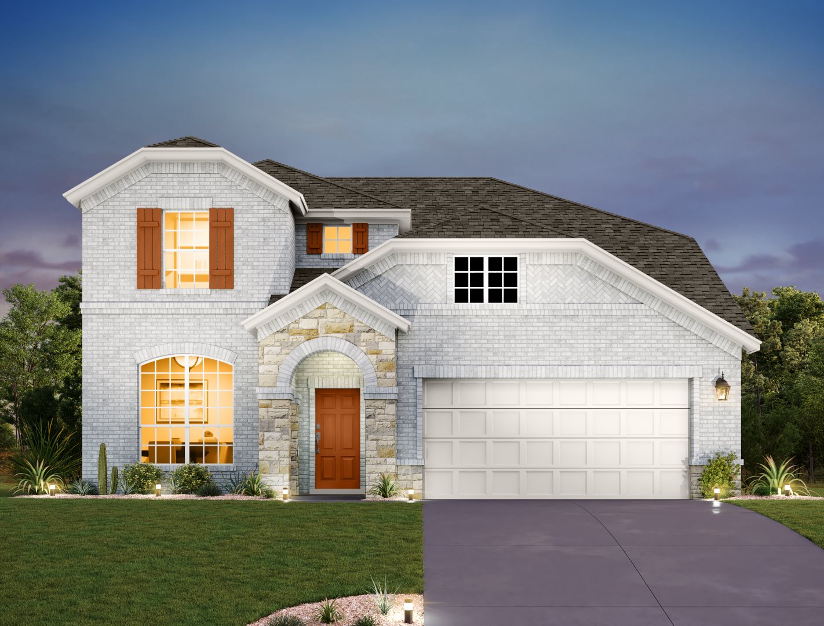
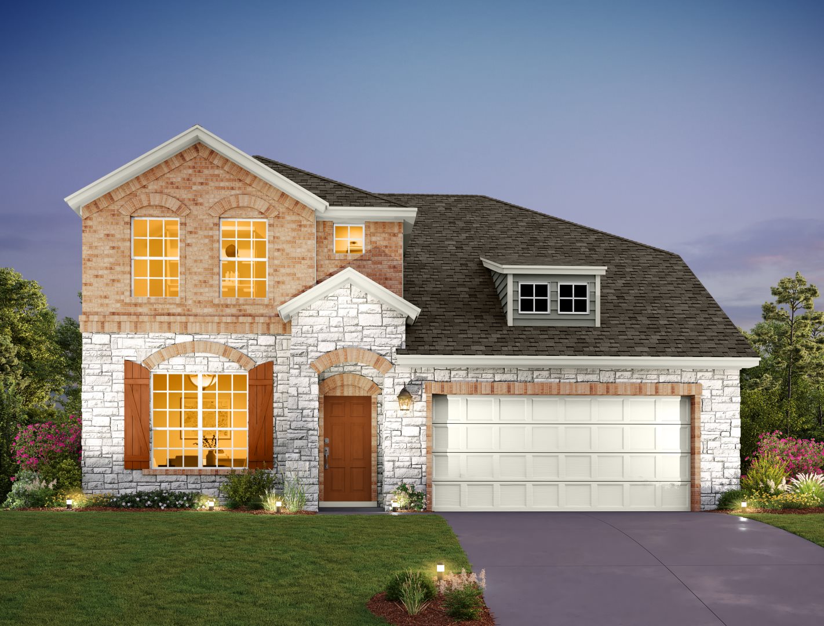
Media
Project photo gallery
Click the large photo or a thumbnail to open the gallery viewer.
Is this your project?
Take control of your project page, add direct contact details, keep information updated, unlock performance insights, and increase visibility with agents and buyers actively looking for new construction homes.
Prices and features may vary and are subject to change. Photos are for illustrative purposes only. Legal disclaimers.