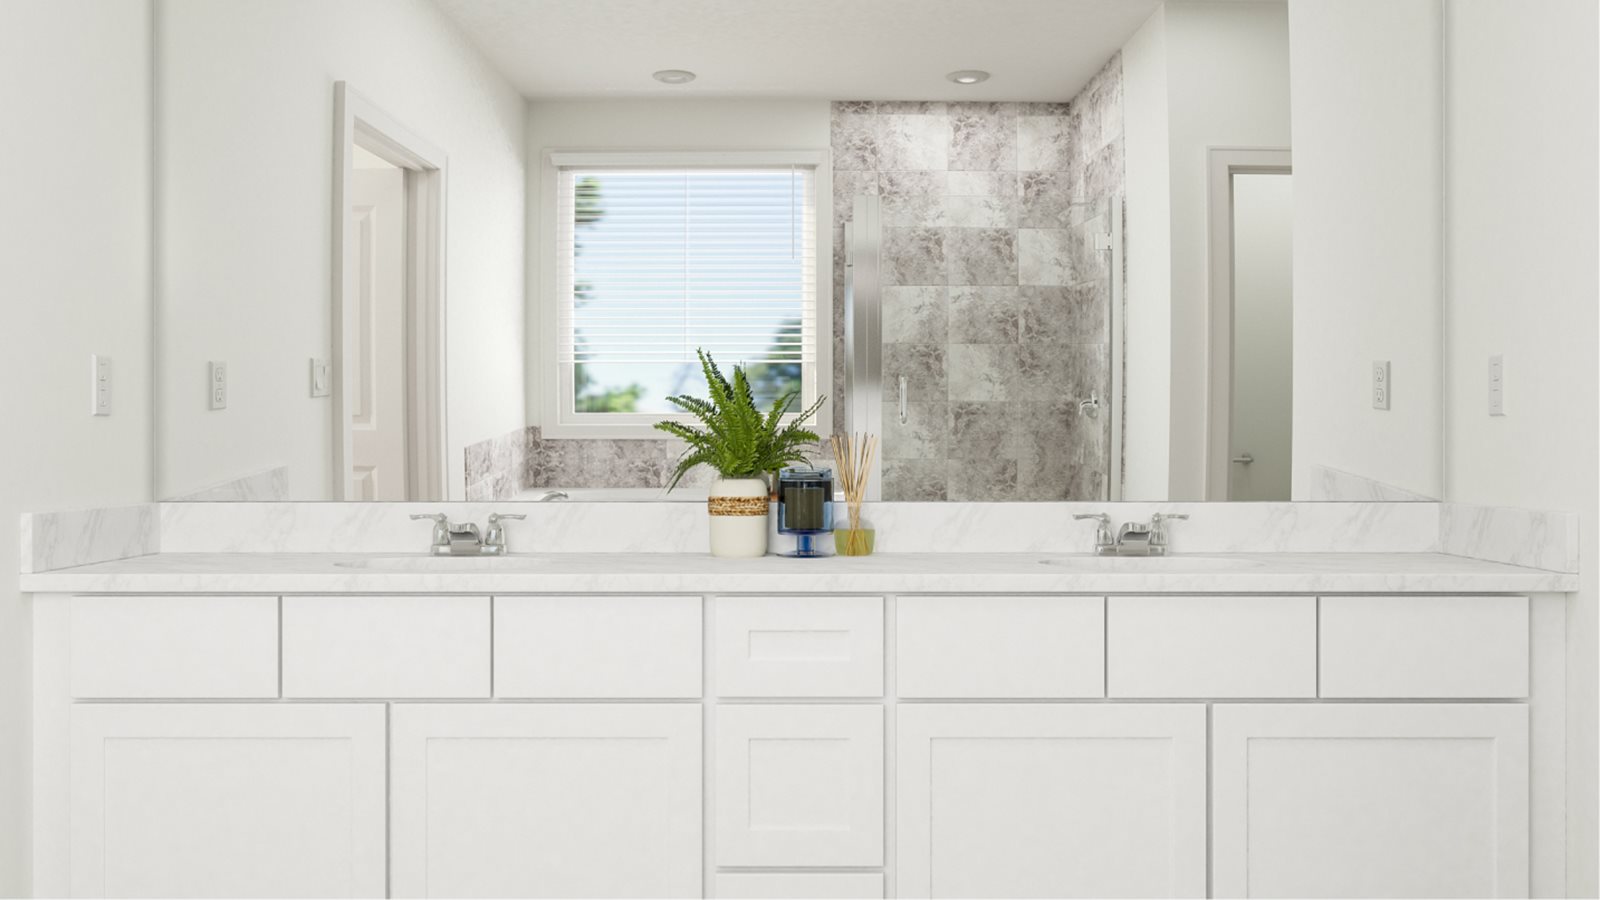
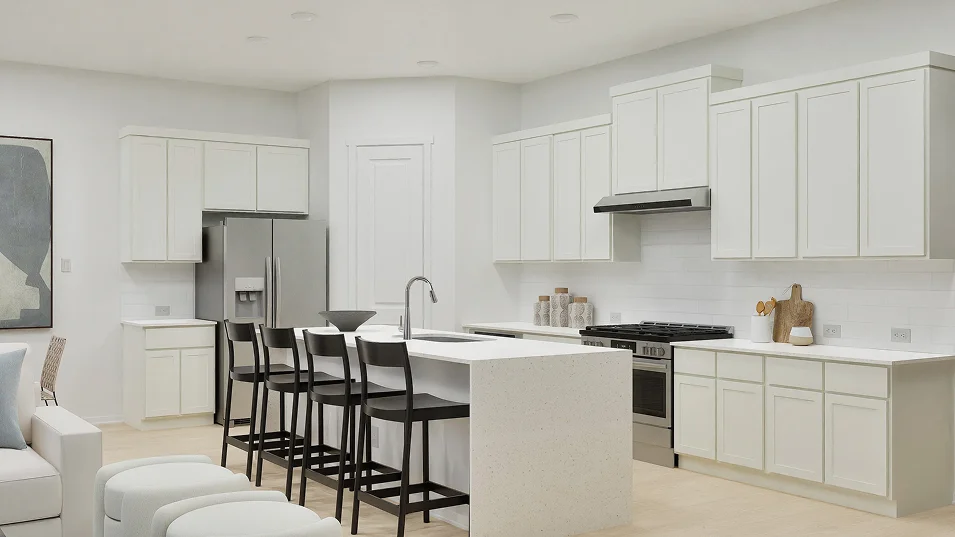
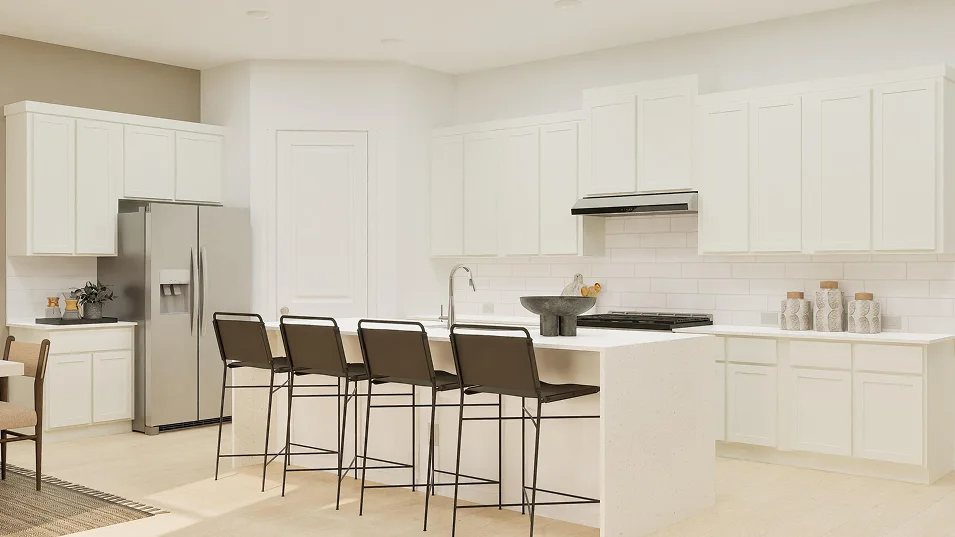
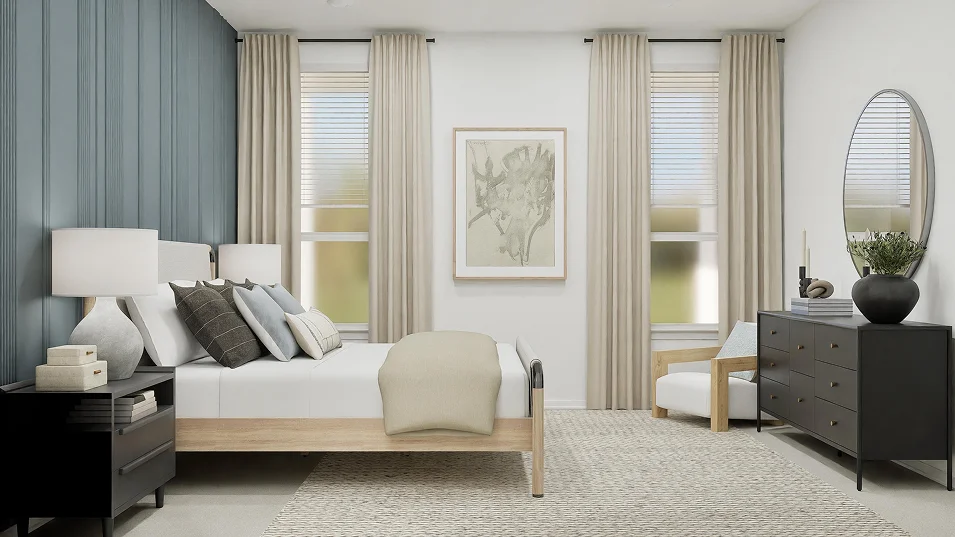
Under Construction

Discover the vibrant Lively Ranch in Georgetown, crafted by the renowned builder Lennar, where you can enjoy a fantastic array of amenities including a swimming pool, park, parking, playground, and spinning room!

Lively Ranch is a master-planned community of new homes in Georgetown, TX, offering both single-family and NextGen floorplans with access to incredible onsite amenities.

Find the home that’s right for you

See what life at Lively Ranch has to offer

Homeowners will enjoy all the benefits of living in a masterplan, such as access to great onsite amenities including a sparkling swimming pool, fitness center and playground for the kids to enjoy.

  • Swimming Pool

An onsite swimming pool is great for cooling off during the warmer months - or just making a splash

  • Playground

A playground within the community provides a place for the little ones to burn off extra energy

  • Fitness Center

Stay active and in shape at the onsite fitness center

  • Splash Park

Located in the beautiful city of Georgetown, TX. See what this city has to offer.

Situated just north of Austin, Georgetown is a great place for families to live - with nearby recreation opportunities for every age! Downtown offers a variety of local restaurants and shops and is rich with local history, surrounding parks and more. For a day of outdoor fun, Blue Hole Park offers swimming areas along the South Fork of the San Gabriel River.

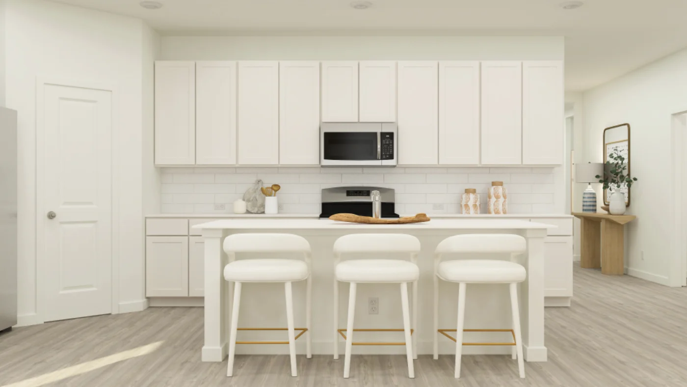
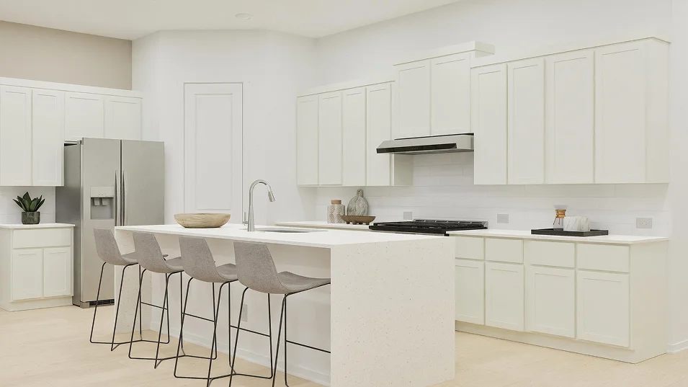
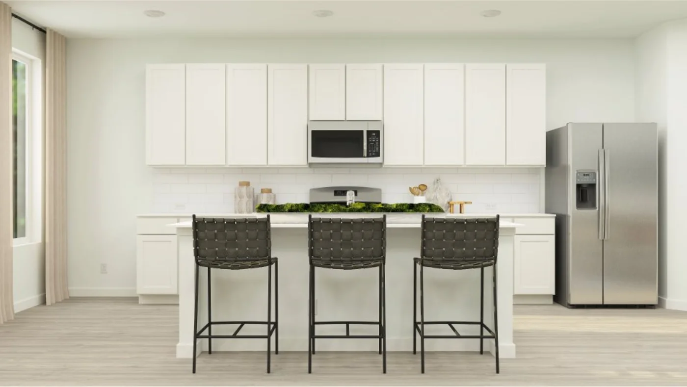
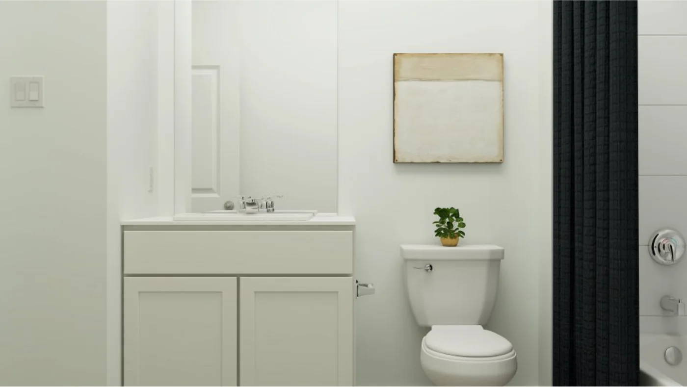
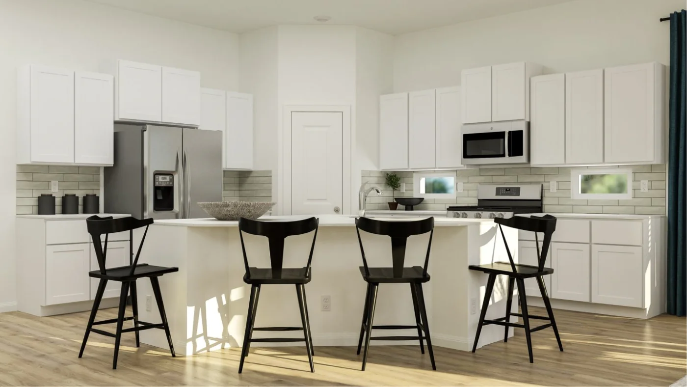
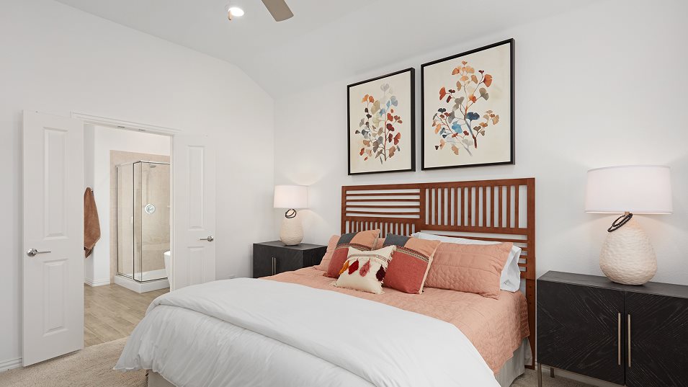
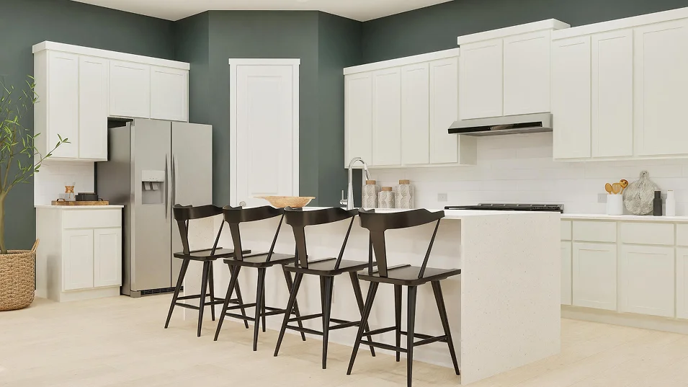
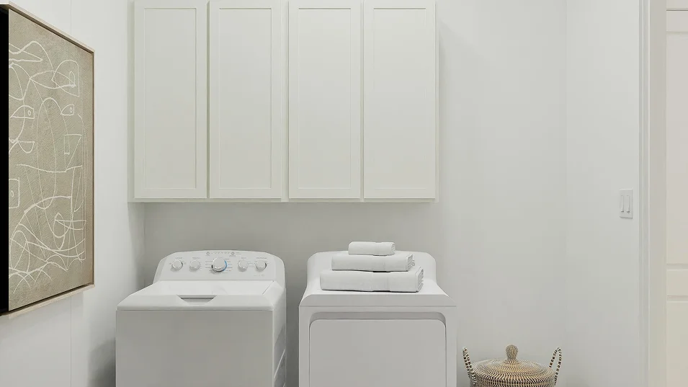
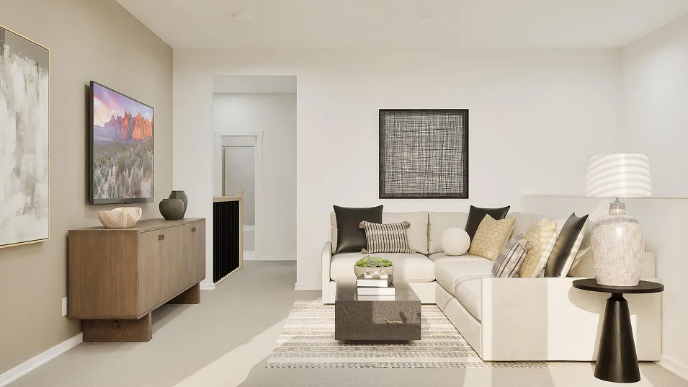
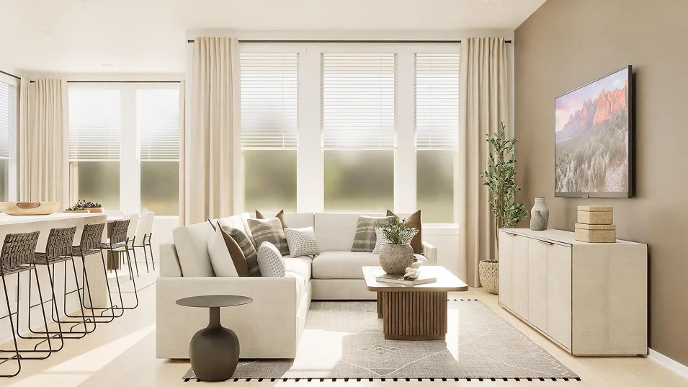
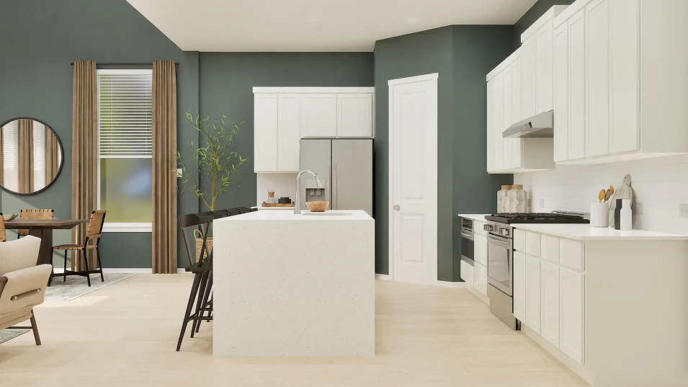
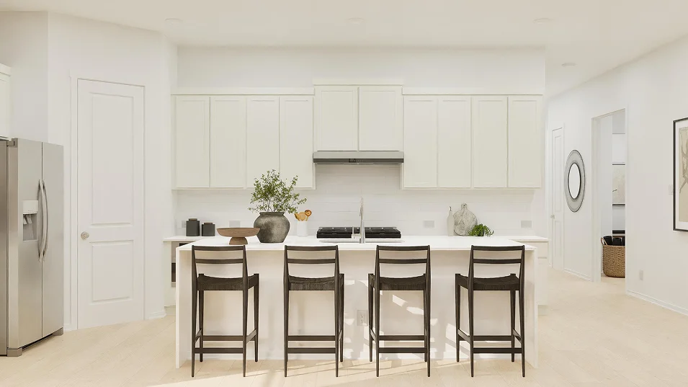
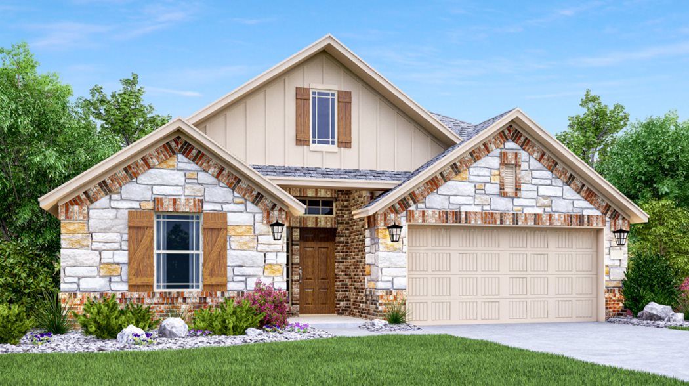
Prices and features may vary and are subject to change. Photos are for illustrative purposes only.


Amenities

Swimming Pool
Park
Parking
Playground
Spinning Room
Fitness
Water Park
Water Playground

Interactive Site Plan

Collections (3)

Woodbridge Collection — collection image
$413,999+
1,870+ sq ft
Beds 3–5
Baths 2–4.5

Woodbridge Collection

Woodbridge is a new collection of single-family homes for sale at Lively Ranch in Georgetown, TX. Homeowners will enjoy an excellent array of onsite amenities, including a clubhouse, swimming pool, fitness center and playground. Historic Downtown Georgetown offers quaint shops and restaurants, and the Wolf Ranch Town Center is nearby with popular retailers and entertainment options. The community is set within the desirable Liberty Hill School District and located off Highway 29 for easy commutes to surrounding des

Classic Collection — collection image
$364,999+
1,970+ sq ft
Beds 3–5
Baths 2–4

Classic Collection

The Classic Collection offers new and spacious single-family homes for sale at the Lively Ranch master-planned community in Georgetown, TX. Homeowners enjoy an excellent array of onsite amenities including a clubhouse, swimming pool, fitness center and playground. Set within the desirable Liberty Hill School District, the masterplan is located off Highway 29 for easy commutes to major surrounding destinations. Historic Downtown Georgetown offers quaint shops and restaurants, while in close reach is the Wolf Ranch T

Woodbridge Collection 3-Car — collection image
$428,999+
2,162+ sq ft
Beds 4–5
Baths 2–4.5

Woodbridge Collection 3-Car

The Woodbridge Collection 3-Car offers new and spacious single-family homes with three-car garages at the Lively Ranch master-planned community in Georgetown, TX. Homeowners enjoy an excellent array of onsite amenities including a clubhouse, swimming pool, fitness center and playground. Set within the desirable Liberty Hill School District, the community is near Highway 29 for easy commutes to major destinations. Historic Downtown Georgetown offers quaint shops and restaurants, while in close reach is the Wolf Ranc

1 / 2

Home designs (29)

9 Quick Move-In lots across 6 plans — open Quick Move-In.

  • Single-family

    Carousel — use arrows to browse images for this design, or tap the photo to open the floor plan.

    Quick Move-In

    Joplin

    From$364,999
    3 Beds2 Baths2 Car garage1,970+ sq ft

    Single-family at Lively Ranch. 1 Quick Move-In home in this plan — ask the sales team about finishes and closing timelines.

    View floor plan
  • Single-family

    Carousel — use arrows to browse images for this design, or tap the photo to open the floor plan.

    Quick Move-In

    Elton

    From$369,999
    4 Beds2 Baths2 Car garage2,081+ sq ft

    Single-family at Lively Ranch. 1 Quick Move-In home in this plan — ask the sales team about finishes and closing timelines.

    View floor plan
  • Single-family

    Carousel — use arrows to browse images for this design, or tap the photo to open the floor plan.

    Quick Move-In

    Springsteen

    From$369,999
    4 Beds2 Baths2 Car garage2,081+ sq ft

    Single-family at Lively Ranch. 1 Quick Move-In home in this plan — ask the sales team about finishes and closing timelines.

    View floor plan
  • Single-family

    Carousel — use arrows to browse images for this design, or tap the photo to open the floor plan.

    Quick Move-In

    Hendrix

    From$389,999
    4 Beds3 Baths2 Car garage2,229+ sq ft

    Single-family at Lively Ranch. 1 Quick Move-In home in this plan — ask the sales team about finishes and closing timelines.

    View floor plan
  • Single-family

    Carousel — use arrows to browse images for this design, or tap the photo to open the floor plan.

    Ready to Build

    Townshend

    From$401,999
    4 Beds2 Baths2 Car garage2,467+ sq ft

    This two-story home shares an open layout between the kitchen, nook and family room for easy entertaining, along with access to the covered patio for year-round outdoor lounging. A luxe owner's suite is in a rear of the home and comes complete with an en-suite bathroom and walk-in closet. There are three secondary bedrooms at the front of the home, ideal for household members and overnight guests, as well as a flex space that can transform to meet the homeowner’s needs. A versatile game room is located on the second floor.

    View floor plan
  • Single-family

    Carousel — use arrows to browse images for this design, or tap the photo to open the floor plan.

    Now Building

    Dylan

    From$431,999
    5 Beds4 Baths2 Car garage3,048+ sq ft

    Single-family at Lively Ranch. 1 home is now building — ask the sales team for timelines and personalization options.

    View floor plan
  • Single-family

    Carousel — use arrows to browse images for this design, or tap the photo to open the floor plan.

    Quick Move-In

    Netcher

    From$413,999
    4 Beds2 Baths2 Car garage2,162+ sq ft

    Single-family at Lively Ranch. 1 Quick Move-In home in this plan — ask the sales team about finishes and closing timelines.

    View floor plan
  • Single-family

    Carousel — use arrows to browse images for this design, or tap the photo to open the floor plan.

    Now Building

    Winstead

    From$419,999
    4 Beds3 Baths2 Car garage2,263+ sq ft

    Single-family at Lively Ranch. 2 homes are now building — ask the sales team for timelines and personalization options.

    View floor plan
  • Single-family

    Carousel — use arrows to browse images for this design, or tap the photo to open the floor plan.

    Ready to Build

    Onyx

    From$439,999
    3 Beds2 Baths2 Car garage1,870+ sq ft

    This new single-story home combines comfort and style. Upon entry, a modern kitchen equipped for memorable meals is framed by the casual and formal dining spaces. A nearby family room offers ample space to entertain and access to the covered patio, perfect for indoor-outdoor moments. Situated at opposite sides of the home are two secondary bedrooms and the owner’s suite with a spa-style bathroom and walk-in closet. At the front is a two-car garage to provide versatile storage room.

    View floor plan
  • Single-family

    Carousel — use arrows to browse images for this design, or tap the photo to open the floor plan.

    Now Building

    Bridle

    From$451,999
    4 Beds3.5 Baths2 Car garage2,794+ sq ft

    Single-family at Lively Ranch. 1 home is now building — ask the sales team for timelines and personalization options.

    View floor plan
  • Single-family

    Carousel — use arrows to browse images for this design, or tap the photo to open the floor plan.

    Quick Move-In

    Roseman

    From$451,999
    4 Beds3.5 Baths2 Car garage2,731+ sq ft

    Single-family at Lively Ranch. 1 Quick Move-In home in this plan — ask the sales team about finishes and closing timelines.

    View floor plan
  • Single-family

    Carousel — use arrows to browse images for this design, or tap the photo to open the floor plan.

    Ready to Build

    Jasper

    From$454,999
    3 Beds2 Baths2 Car garage1,922+ sq ft

    A single-story home with a spacious open concept design enjoyed throughout the kitchen, family room and dining room, complete with charming window seat. A covered patio offers endless outdoor opportunities, while two bedrooms situated near the foyer present flexibility. The owner’s suite is a restful retreat, tucked away at the end of the home for privacy.

    View floor plan
  • Single-family

    Carousel — use arrows to browse images for this design, or tap the photo to open the floor plan.

    Ready to Build

    Travertine

    From$464,999
    3 Beds2 Baths2 Car garage2,064+ sq ft

    This single-story home features a generous open concept design shared between a comfortable family room, breakfast nook and kitchen. A formal dining room and covered patio offer ample space for entertaining guests. There are three bedrooms, including the owner’s suite, as well as a game room or optional fourth bedroom at select homesites.

    View floor plan
  • Single-family

    Carousel — use arrows to browse images for this design, or tap the photo to open the floor plan.

    Now Building

    Eden

    From$471,999
    4 Beds3.5 Baths2 Car garage3,136+ sq ft

    Single-family at Lively Ranch. 1 home is now building — ask the sales team for timelines and personalization options.

    View floor plan
  • Single-family

    Carousel — use arrows to browse images for this design, or tap the photo to open the floor plan.

    Now Building

    Newfield

    From$474,999
    4 Beds3.5 Baths2 Car garage3,198+ sq ft

    Single-family at Lively Ranch. 1 home is now building — ask the sales team for timelines and personalization options.

    View floor plan
  • Single-family

    Carousel — use arrows to browse images for this design, or tap the photo to open the floor plan.

    Ready to Build

    Madura

    From$474,999
    4 Beds3 Baths2 Car garage2,248+ sq ft

    This single-story home is perfect for families. The owner’s suite is in the back of the home and has a full-sized bathroom and walk-in closet, allowing for maximum privacy. Beside it is the open concept Great Room, which includes a large family room, dining area, modern kitchen and back patio.

    View floor plan
  • Single-family

    Carousel — use arrows to browse images for this design, or tap the photo to open the floor plan.

    Ready to Build

    Gilson

    From$479,990
    4 Beds3 Baths2 Car garage2,398+ sq ft

    This single-level home showcases a spacious open floorplan shared between the Great Room, dining room and kitchen, providing access to a covered patio for effortless indoor-outdoor living and entertaining. The luxe owner’s suite is situated at the back of the home, complete with a restful bedroom, en-suite bathroom and walk-in closet. Three more bedrooms and a retreat complete this home, providing plenty of space for households. Prices and features may vary and are subject to change. Photos are for illustrative purposes only.

    View floor plan
  • Single-family

    Carousel — use arrows to browse images for this design, or tap the photo to open the floor plan.

    Ready to Build

    Rosso

    From$479,999
    4 Beds3 Baths2 Car garage2,393+ sq ft

    This single-story home makes great use of the space available. It has four bedrooms and three bathrooms, including the owner’s suite, and an open concept living area with a versatile retreat across the hall.

    View floor plan
  • Single-family

    Carousel — use arrows to browse images for this design, or tap the photo to open the floor plan.

    Ready to Build

    Tobin

    From$482,999
    4 Beds3.5 Baths2 Car garage3,353+ sq ft

    This new two-story home exudes elegance with a secluded owner’s suite on the first floor, a private retreat with a spa-inspired bathroom and walk-in closet. Upon entry is an additional bedroom, and an open plan at the back of the home blends the kitchen, living and dining areas with immediate access to an inviting covered patio. Two additional bedrooms can be found on the second floor. This home boasts desirable features such as a first-floor study, along with a media room and a game room on the upper level.

    View floor plan
  • Single-family

    Carousel — use arrows to browse images for this design, or tap the photo to open the floor plan.

    Ready to Build

    Wathen

    From$496,999
    5 Beds4.5 Baths2 Car garage3,637+ sq ft

    This new two-story home exudes elegance with a secluded owner’s suite on the first floor, a private retreat with a spa-inspired bathroom and walk-in closet. Upon entry is an additional bedroom, and an open plan at the back of the home blends the kitchen, living and dining areas with immediate access to an inviting covered patio. Three additional bedrooms can be found on the second floor. This home boasts desirable features such as a first-floor study, along with a media room and a game room on the upper level.

    View floor plan
  • Single-family

    Carousel — use arrows to browse images for this design, or tap the photo to open the floor plan.

    Ready to Build

    Baveno

    From$534,990
    4 Beds4 Baths2 Car garage3,072+ sq ft

    This two-story residence features a NextGen® Lite home design that includes a room with a private entrance that is ideal for a home office, gym, learning space or study. In the main home is the open concept living area with a covered patio attached, while the owner’s suite is tucked into the back for maximum privacy. Upstairs, three bedrooms and a flex room connect to a versatile game room loft. Prices and features may vary and are subject to change. Photos are for illustrative purposes only.
    View floor plan
  • Single-family

    Carousel — use arrows to browse images for this design, or tap the photo to open the floor plan.

    Ready to Build

    Netcher 3 Car Garage

    From$428,999
    4 Beds2 Baths3 Car garage2,162+ sq ft

    This new single-story home features a gracious layout with ample space to grow and entertain. Two secondary bedrooms share a hallway bathroom off the foyer, while around the corner is a quiet third bedroom. At the heart of the home is an airy open-concept living area complemented by a practical study and a covered patio. In the corner is the serene owner’s suite with an attached bathroom and walk-in closet.

    View floor plan
  • Single-family

    Carousel — use arrows to browse images for this design, or tap the photo to open the floor plan.

    Ready to Build

    Winstead 3 Car Garage

    From$437,999
    4 Beds3 Baths3 Car garage2,263+ sq ft

    This new single-story home is perfect for gracious living. Two secondary bedrooms share a bathroom in the hall at the front of the home, while a third is around the corner with a private bathroom. Down the hall is a private study and an open living area, which includes a kitchen, dining area and a welcoming family room with a covered patio. The owner’s suite is tucked into the rear corner with an attached bathroom.

    View floor plan
  • Single-family

    Carousel — use arrows to browse images for this design, or tap the photo to open the floor plan.

    Ready to Build

    Roseman 3 Car Garage

    From$465,999
    4 Beds3.5 Baths3 Car garage2,731+ sq ft

    This new two-story home offers desirable elements including a convenient study and a secluded owner’s suite with a spa-inspired bathroom, both located on the first floor. An open plan showcases the main living space shared between the kitchen, living and dining areas. On the second floor are three additional bedrooms and a flexible game room that provides additional entertaining and leisure space.

    View floor plan
  • Single-family

    Carousel — use arrows to browse images for this design, or tap the photo to open the floor plan.

    Now Building

    Bridle 3 Car Garage

    From$468,999
    4 Beds3.5 Baths3 Car garage2,794+ sq ft

    Single-family at Lively Ranch. 1 home is now building — ask the sales team for timelines and personalization options.

    View floor plan
  • Single-family

    Carousel — use arrows to browse images for this design, or tap the photo to open the floor plan.

    Ready to Build

    Eden 3 Car Garage

    From$486,999
    4 Beds3.5 Baths3 Car garage3,136+ sq ft

    The first floor of this new two-story home is host to an inviting open-concept floorplan shared between the kitchen, living and dining areas, adjacent to a spacious covered patio. A luxurious first-floor owner’s suite provides a secluded retreat at the back of the home, with a secondary bedroom located upon entry. Two additional bedroom suites can be found upstairs. This home boasts modern features such as a first-floor study and versatile game room for additional entertaining and leisure space on the second level.

    View floor plan
  • Single-family

    Carousel — use arrows to browse images for this design, or tap the photo to open the floor plan.

    Ready to Build

    Newfield 3 Car Garage

    From$489,999
    4 Beds3.5 Baths3 Car garage3,198+ sq ft

    This new two-story home offers desirable elements including a convenient study and a secluded owner’s suite with a spa-inspired bathroom, both located on the first floor. An open plan showcases the main living space, which extends outdoors onto a covered patio. A convenient secondary bedroom is located off the foyer with an en-suite bathroom for streamlined lifestyles. On the second floor are two additional bedrooms and a flexible game room that provides additional entertaining and leisure space.

    View floor plan
  • Single-family

    Carousel — use arrows to browse images for this design, or tap the photo to open the floor plan.

    Ready to Build

    Tobin 3 Car Garage

    From$497,999
    4 Beds3.5 Baths3 Car garage3,353+ sq ft

    This new two-story home exudes elegance with a secluded owner’s suite on the first floor, a private retreat with a spa-inspired bathroom and walk-in closet. Upon entry is an additional bedroom, and an open plan at the back of the home blends the kitchen, living and dining areas with immediate access to an inviting covered patio. Two additional bedrooms can be found on the second floor. This home boasts desirable features such as a first-floor study, along with a media room and a game room on the upper level.

    View floor plan
  • Single-family

    Carousel — use arrows to browse images for this design, or tap the photo to open the floor plan.

    Ready to Build

    Wathen 3 Car Garage

    From$511,999
    5 Beds4.5 Baths3 Car garage3,637+ sq ft

    This new two-story home exudes elegance with a secluded owner’s suite on the first floor, a private retreat with a spa-inspired bathroom and walk-in closet. Upon entry is an additional bedroom, and an open plan at the back of the home blends the kitchen, living and dining areas with immediate access to an inviting covered patio. Three additional bedrooms can be found on the second floor. This home boasts desirable features such as a first-floor study, along with a media room and a game room on the upper level.

    View floor plan

Media

Project photo gallery

Click the large photo or a thumbnail to open the gallery viewer.

Grocery Stores

No nearby places found in this category.

Coffee Shops

No nearby places found in this category.

Restaurants

No nearby places found in this category.

Shopping

No nearby places found in this category.

Prices and features may vary and are subject to change. Photos are for illustrative purposes only. Legal disclaimers.