

THE HEIGHTS AT SAN GABRIEL

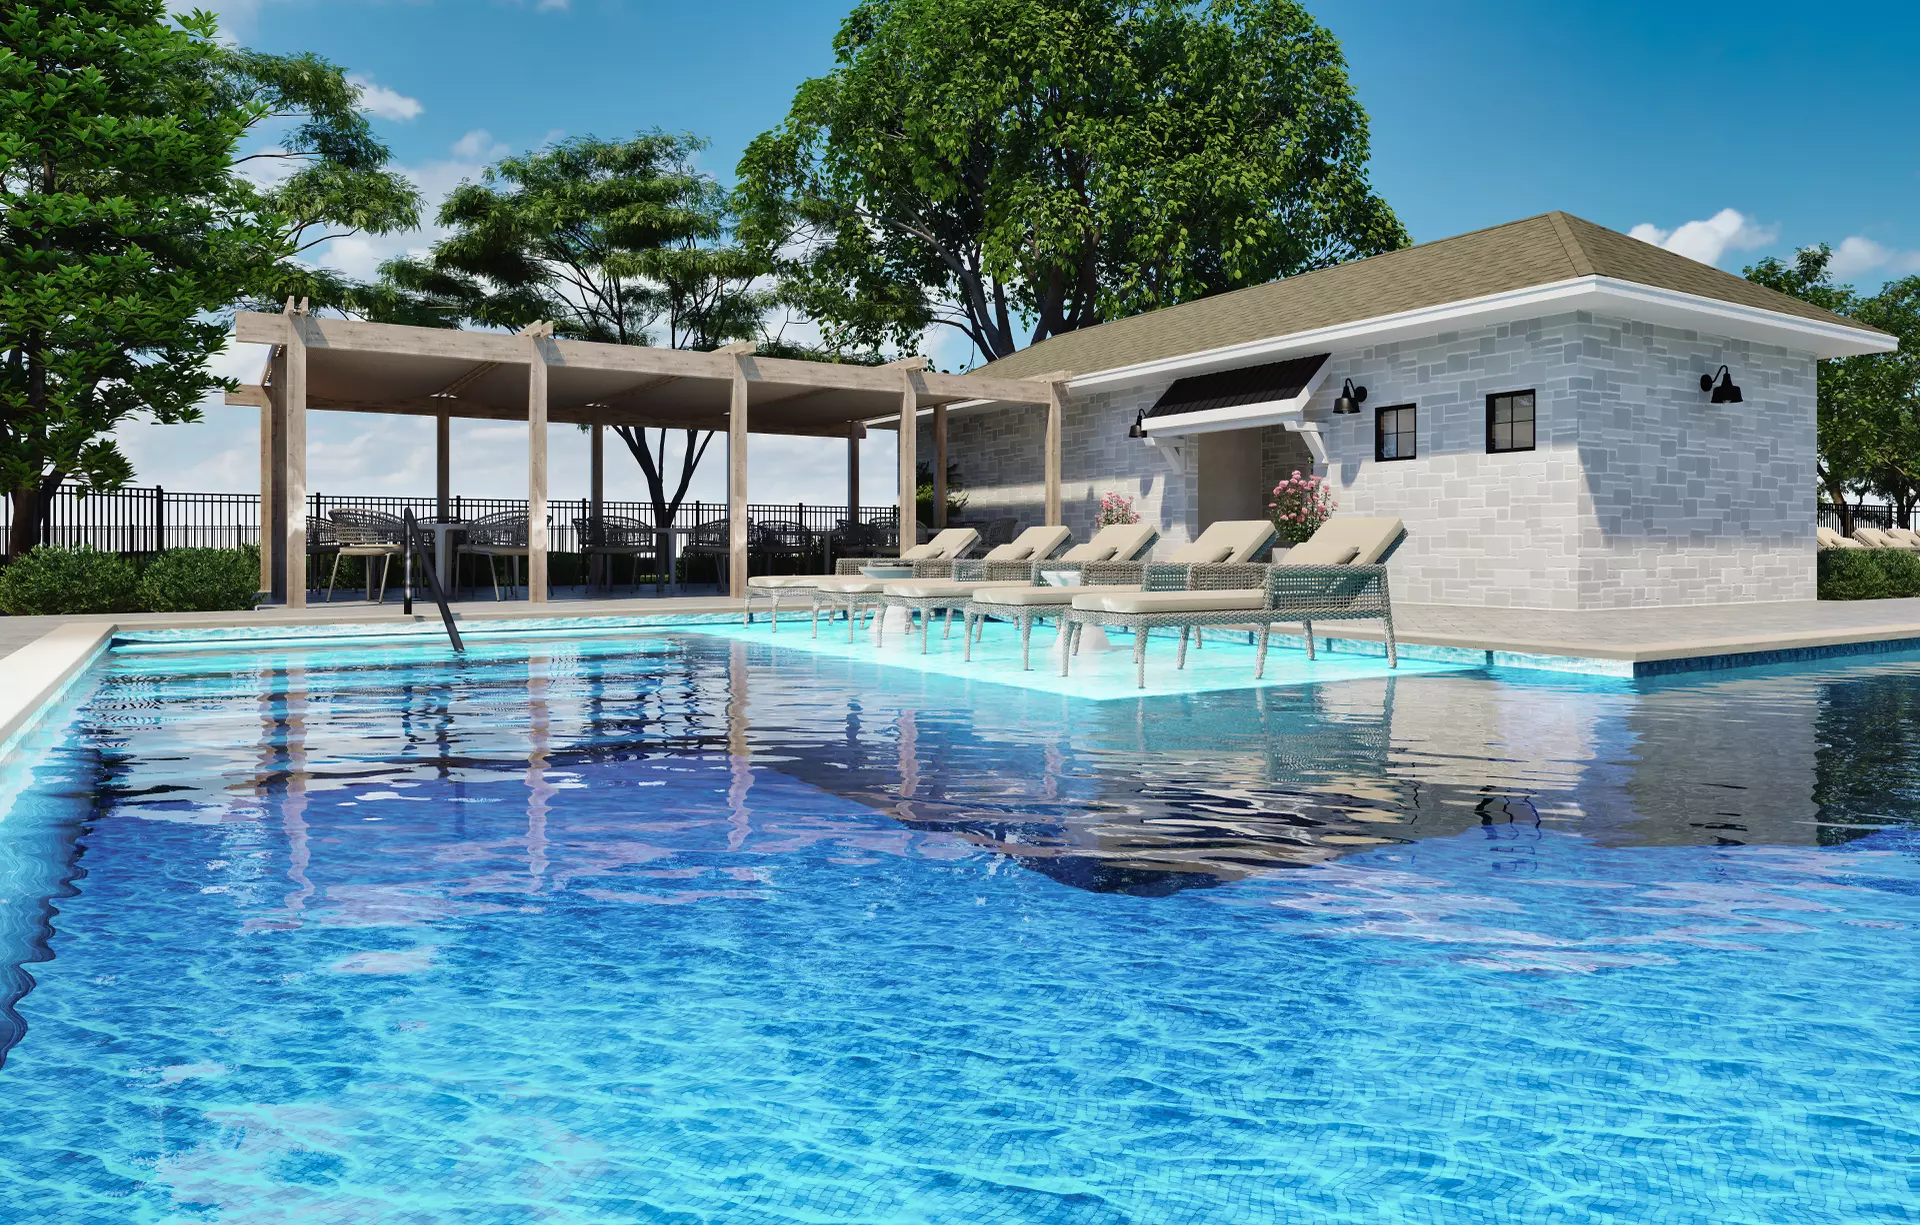
Discover the charm of Georgetown with Blackburn Homes' stunning project, THE HEIGHTS AT SAN GABRIEL, featuring fantastic amenities like a park, parking, a swimming pool, a playground, and walking/biking trails!
Community Overview
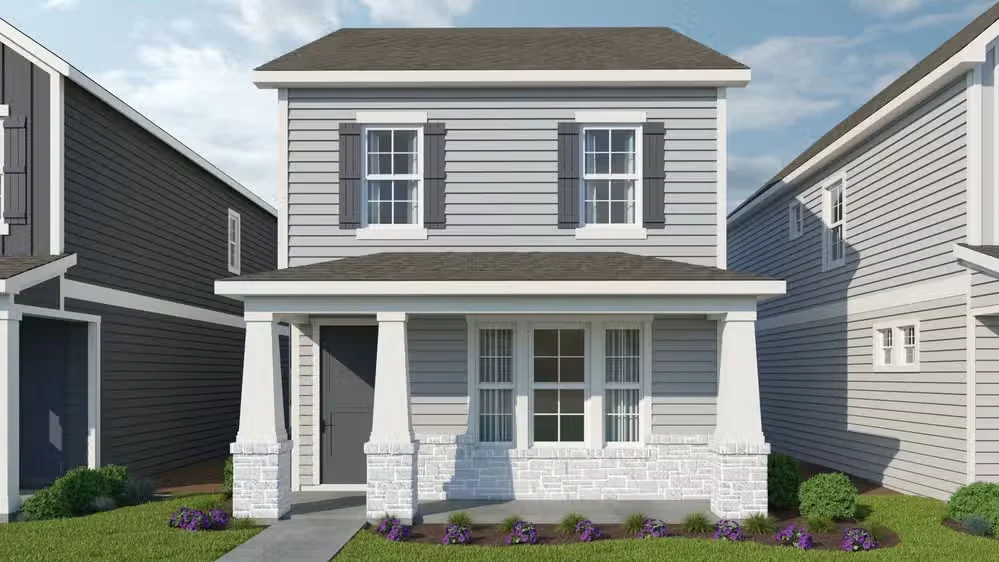
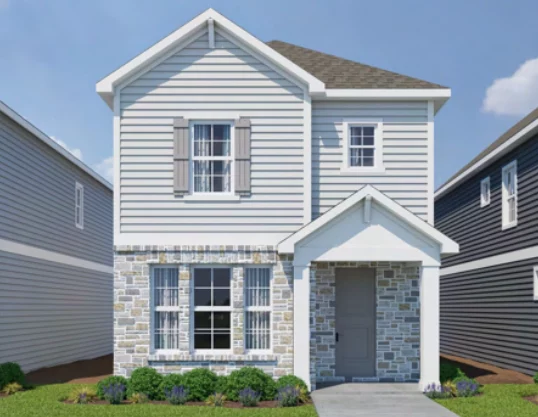
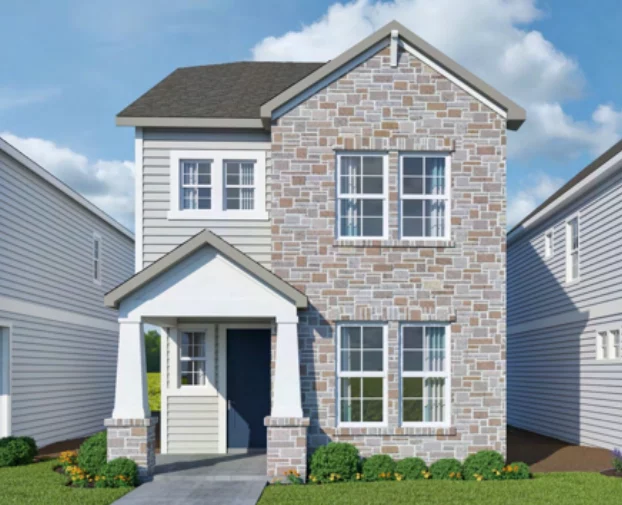
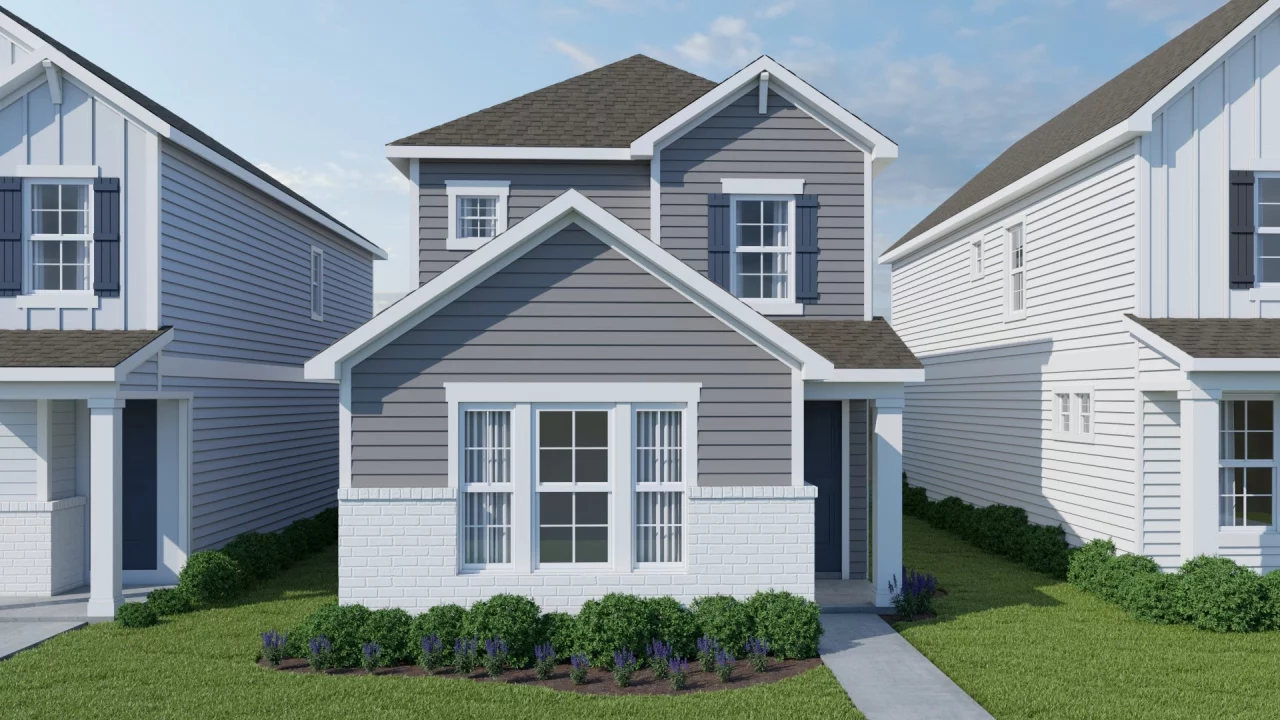
The Heights at San Gabriel offers a wide variety of home styles and sizes, making it a perfect fit for a diverse range of homebuyers. In addition to our existing selection of beautifully crafted homes, we’re excited to introduce our upcoming Cottage Homes! These thoughtfully designed homes will offer 3-4 bedroom floor plans ranging from 1,538 to 2,089 sq. ft., providing a stylish and functional living space for those looking for a low-maintenance lifestyle without sacrificing comfort or quality.
Community features
- Pool & Clubhouse
- Walking Trail
- Park & Playground
- Sports Courts
- Picnic Areas
Amenities
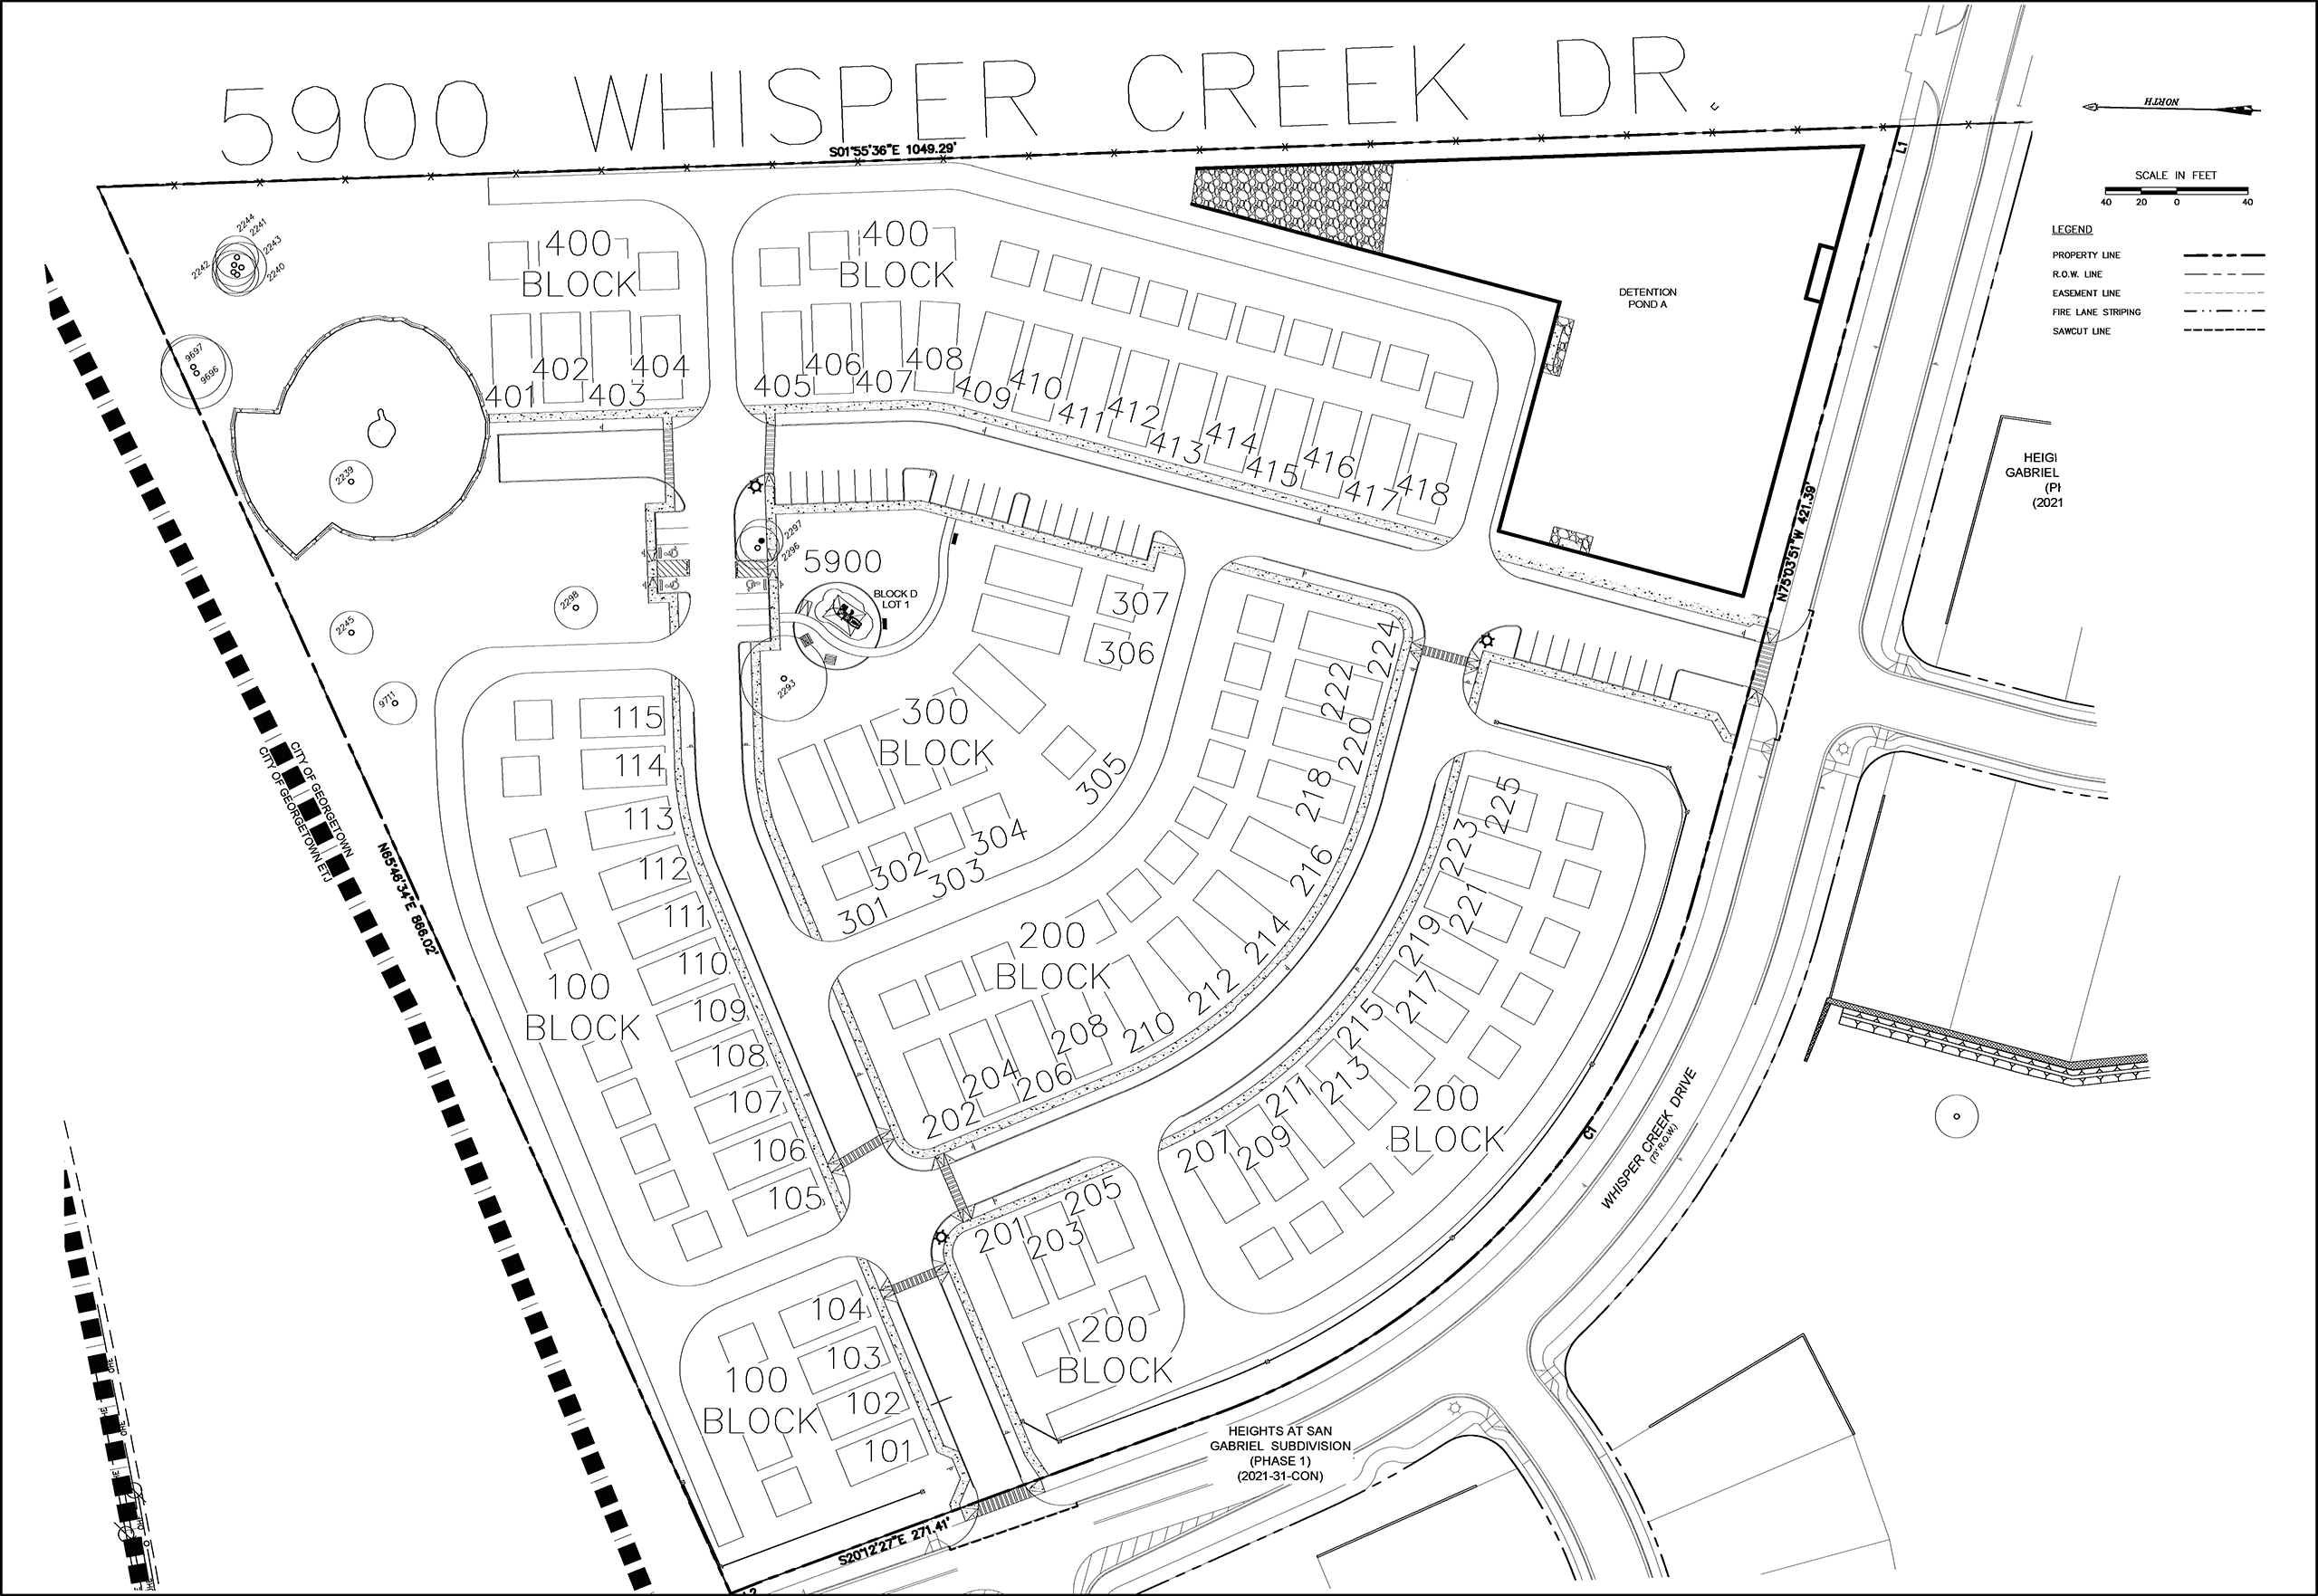
Site Plan
Home designs (6)
3 Quick Move-In lots across 2 plans — open Quick Move-In.
Carousel — use arrows to browse images for this design, or tap the photo to open the floor plan.
Ready to BuildCottages
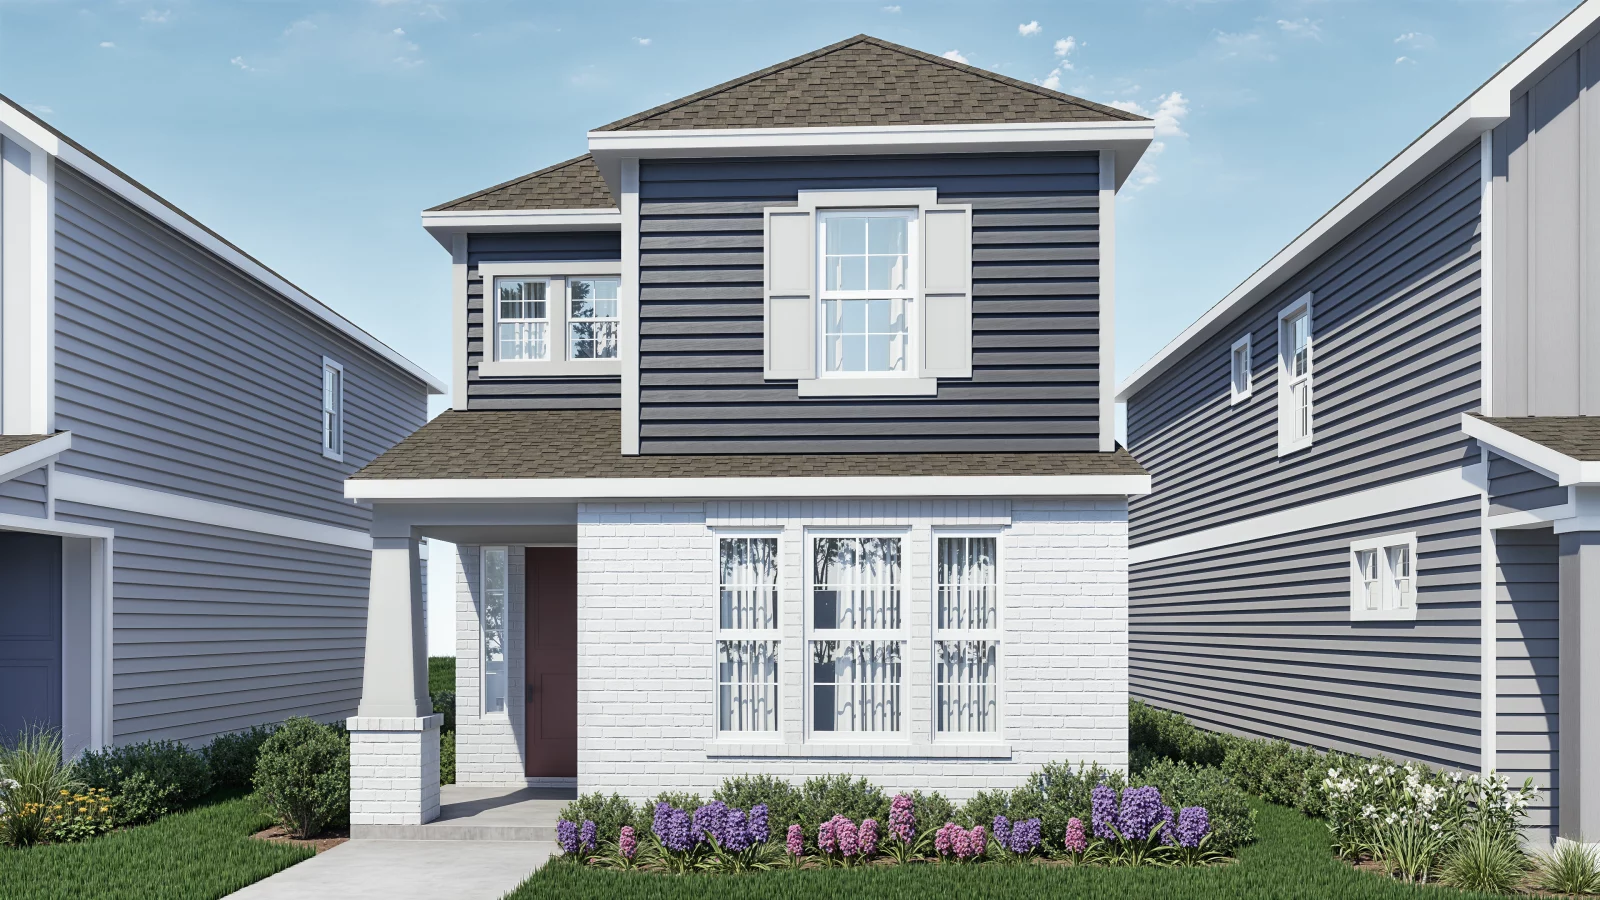
Inquire3–4 Beds2.5–3.5 Baths1,538+ sq ftCOMING SOON The Heights at San Gabriel offers a wide variety of home styles and sizes, making it a perfect fit for a diverse range of homebuyers. In addition to our existing selection of beautifully crafted homes, we’re excited to introduce our upcoming Cottage Homes! These thoughtfully designed homes will offer 3-4 bedroom floor plans ranging from 1,538 to 2,089 sq. ft., providing a stylish and functional living space for those looking for a low-maintenance lifestyle without sacrificing comfort or quality. As both the developer and builder of The Heights at San Gabriel, Blackburn Homes provides a more personalized homebuying experience, with curated amenities placed near the homes that best suit each buyer’s lifestyle. Whether you’re looking for a spacious family home or a cozy cottage retreat, this community has something for everyone.
Carousel — use arrows to browse images for this design, or tap the photo to open the floor plan.
Quick Move-InIris
From$349,9503–4 Beds2.5–3.5 Baths2 Car garage1,538+ sq ftSingle-family at THE HEIGHTS AT SAN GABRIEL. 1 Quick Move-In home in this plan — ask the sales team about finishes and closing timelines.
Carousel — use arrows to browse images for this design, or tap the photo to open the floor plan.
Ready to BuildBluebonnet
From$359,9503 Beds2.5 Baths2 Car garage1,680+ sq ftSingle-family layout at THE HEIGHTS AT SAN GABRIEL. Explore elevations, included features, and personalization options with our sales team.
Carousel — use arrows to browse images for this design, or tap the photo to open the floor plan.
Quick Move-InPoppy
From$369,9503 Beds2.5 Baths2 Car garage1,837+ sq ftSingle-family at THE HEIGHTS AT SAN GABRIEL. 1 Quick Move-In home in this plan — ask the sales team about finishes and closing timelines.
Carousel — use arrows to browse images for this design, or tap the photo to open the floor plan.
Now BuildingRose
From$379,9503–4 Beds2.5–3 Baths2 Car garage1,960+ sq ftSingle-family at THE HEIGHTS AT SAN GABRIEL. 1 home is now building — ask the sales team for timelines and personalization options.
Carousel — use arrows to browse images for this design, or tap the photo to open the floor plan.
Ready to BuildJasmine
From$384,9504 Beds3.5 Baths2 Car garage2,089+ sq ftSingle-family layout at THE HEIGHTS AT SAN GABRIEL. Explore elevations, included features, and personalization options with our sales team.
Media
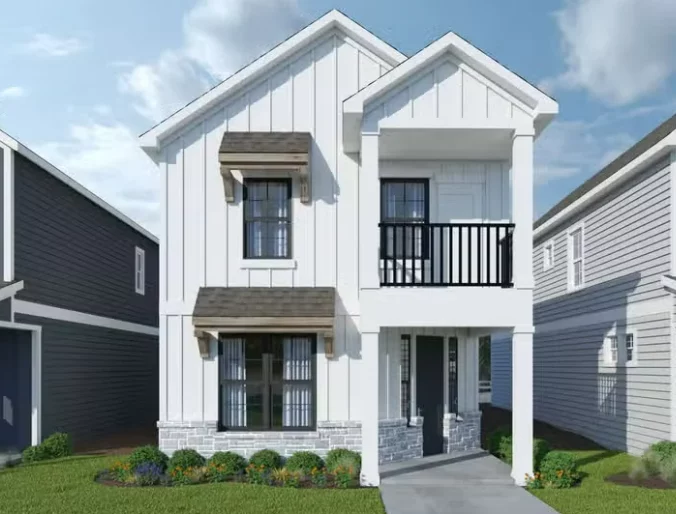
Project photo gallery
Click the large photo or a thumbnail to open the gallery viewer.
Prices and features may vary and are subject to change. Photos are for illustrative purposes only. Legal disclaimers.