

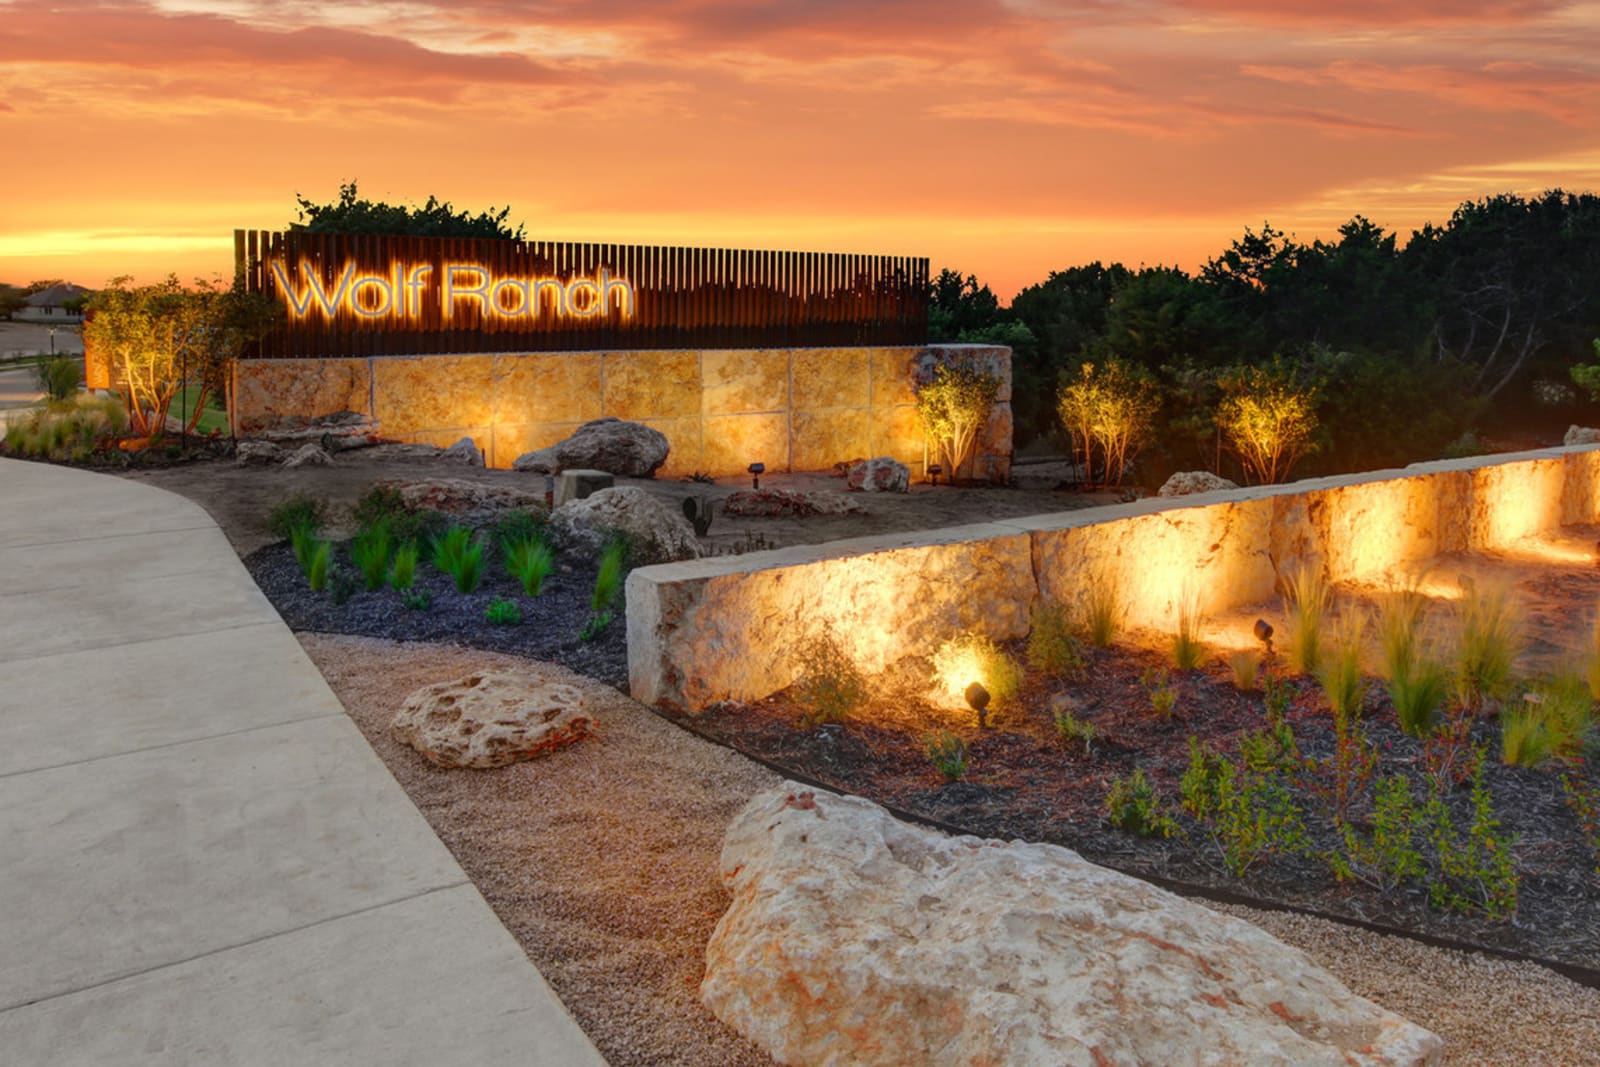
Wolf Ranch

Discover the vibrant community of Georgetown, where Pulte Homes presents the stunning Wolf Ranch, complete with fantastic amenities like a park, playground, and fitness center for an active lifestyle!
Where Hill Country meets the charming town of Georgetown. Wolf Ranch features miles of trails, Barefoot Park and The Den amenity center with a resort-style pool. Shop and dine at the Wolf Ranch Town Center. New homes feature Life-Tested® floor plans, versatile living spaces, and consumer-first design.
Amenities/Features
Water/Marina
- Lake Georgetown
- Blue Hole Park
- San Gabriel River
Fitness/Health
- Orange Theory Fitness
- Georgetown Fitness
- House of Gainz
- 9Round Kickboxing Fitness
Golf
- Cimarron Hills Golf and Country Club
- Teravista Golf Club
- The Golf Ranch
Social/Entertainment
- Creative Playscape
- Inner Space Cavern
- Wolf Ranch Town Center
- Thinkery
Trails
- Dry Creek Trail
- Old Settlers Park
- San Gabriel River Trail
- Pickett Trail
Parks
- Barefoot Park
- Crockett Garden Falls
- Blue Hole Park
- Cedar Breaks Park
Neighborhood Features
- The Den Amenity Center
- Resort-Style Pool
- Walking Trails
- Open Green Space
- Barefoot Park
Lot Condition
- Scenic Views
Eateries
- Blue Corn Harvest Bar and Grill
- Shawarma Press
- Monument Café
- Kork Wine Bar
Amenities
Interactive Site Plan
Home designs (9)
2 Quick Move-In lots across 2 plans — open Quick Move-In.
Carousel — use arrows to browse images for this design, or tap the photo to open the floor plan.
Ready to BuildKerrville
From$417,9903 Beds2 Baths2 Car garage1,619+ sq ftWell suited for first time buyers and growing families alike, the Kerrville’s open single-story plan invites free-flowing movement among its spacious family room with separate dining room and chef-friendly kitchen. Three bedrooms, including a secluded owner’s suite, define private living spaces, and a covered backyard patio offers relaxation on those cool nights.
Carousel — use arrows to browse images for this design, or tap the photo to open the floor plan.
Ready to BuildHarrison
From$422,9903 Beds2.5 Baths2 Car garage1,644+ sq ftThe Harrison offers abundant natural light, with two-story ceilings and plenty of windows. The first floor owner’s suite, near the open kitchen and cafe, is perfect for the morning rush. The second floor features two bedrooms and flexible living space for a home office or guest room. Unwind with friends on the back patio, outdoor space that can be enhanced with extensions and covers. This plan is ideal for families seeking a first floor master suite.
Carousel — use arrows to browse images for this design, or tap the photo to open the floor plan.
Ready to BuildLufkin
From$427,9904 Beds2.5 Baths2 Car garage1,728+ sq ftValue-oriented families appreciate the versatility of the new construction single-story Lufkin, featuring 4 bedrooms and 2 full baths. A gourmet kitchen with a casual nook adjoining an inviting family room is ideal for family gatherings or entertaining guests.
Carousel — use arrows to browse images for this design, or tap the photo to open the floor plan.
Quick Move-InGordon
From$432,9903 Beds2.5 Baths2 Car garage1,784+ sq ftSingle-family at Wolf Ranch. 1 Quick Move-In home in this plan — ask the sales team about finishes and closing timelines.
Carousel — use arrows to browse images for this design, or tap the photo to open the floor plan.
Ready to BuildAlexander
From$437,9903 Beds2.5 Baths2 Car garage1,836+ sq ftOpen concept living is highlighted on the first floor of the Alexander, with the island kitchen overlooking the living area and café space. The second floor is made for couples, with a large walk-in closet and private Owner’s bath. For additional flexibility, turn the loft into your home office or movie space.
Carousel — use arrows to browse images for this design, or tap the photo to open the floor plan.
Now BuildingNelson
From$447,9903–4 Beds2.5–3 Baths2 Car garage2,057+ sq ftSingle-family at Wolf Ranch. 1 home is now building — ask the sales team for timelines and personalization options.
Carousel — use arrows to browse images for this design, or tap the photo to open the floor plan.
Quick Move-InSienna
From$452,9903 Beds2.5 Baths2 Car garage2,110+ sq ftSingle-family at Wolf Ranch. 1 Quick Move-In home in this plan — ask the sales team about finishes and closing timelines.
Carousel — use arrows to browse images for this design, or tap the photo to open the floor plan.
Ready to BuildRybrook
From$478,9903 Beds2.5 Baths2 Car garage2,401+ sq ftThe expansive Rybrook features three bedrooms with options for up to five bedrooms, making it versatile for any season of life. The first floor is an entertainer’s dream, with an open island kitchen overlooking the great room, dining space, and back patio. A first floor powder bath is perfect for guests, and the quiet downstairs study is ideal for a home office.
Carousel — use arrows to browse images for this design, or tap the photo to open the floor plan.
Now BuildingNordheim
From$483,9904 Beds2.5–3.5 Baths2 Car garage2,466+ sq ftSingle-family at Wolf Ranch. 1 home is now building — ask the sales team for timelines and personalization options.
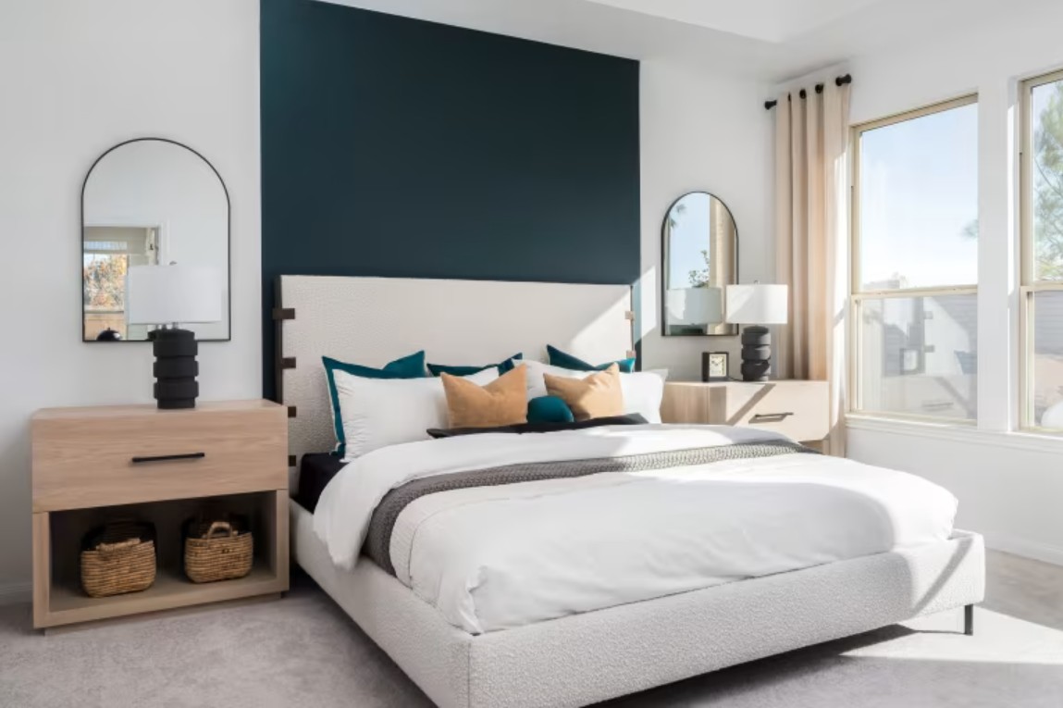
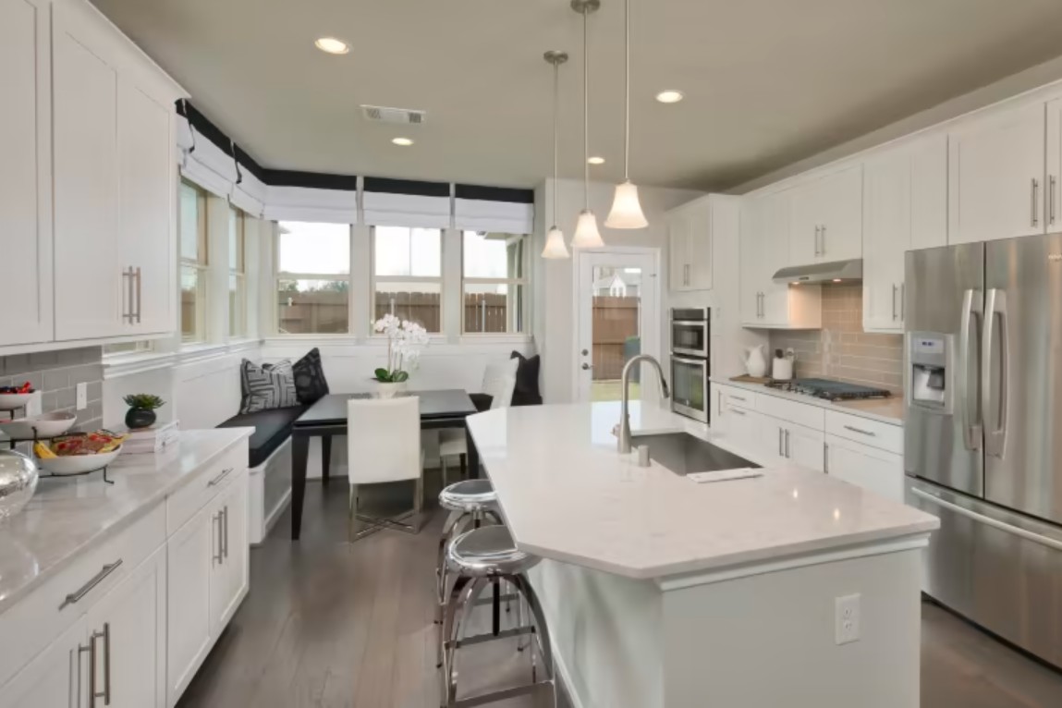
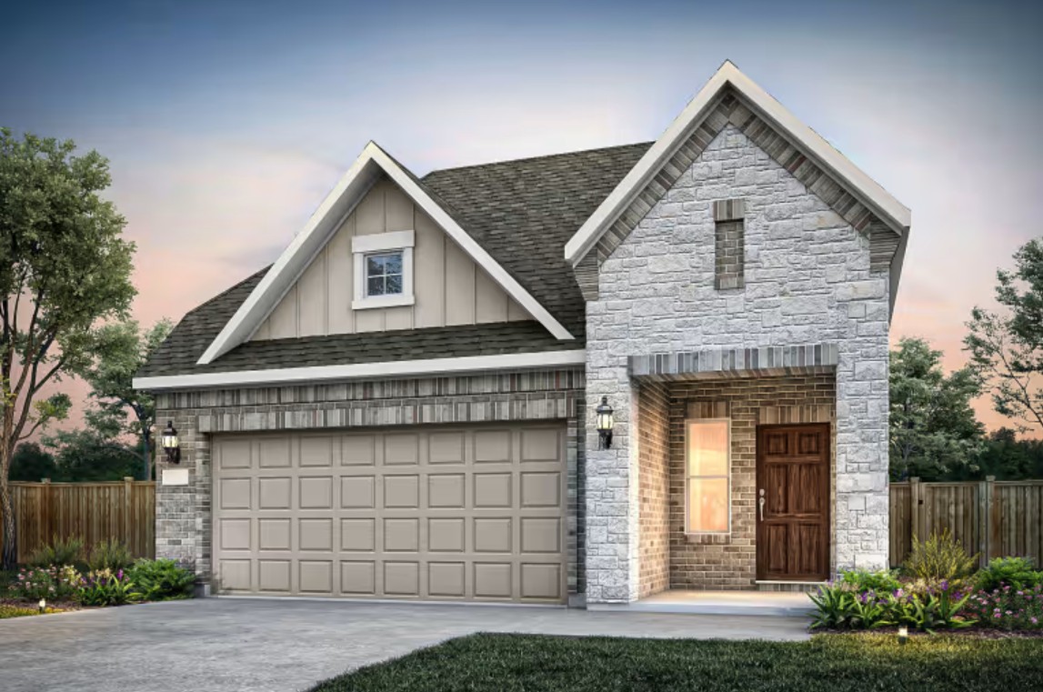
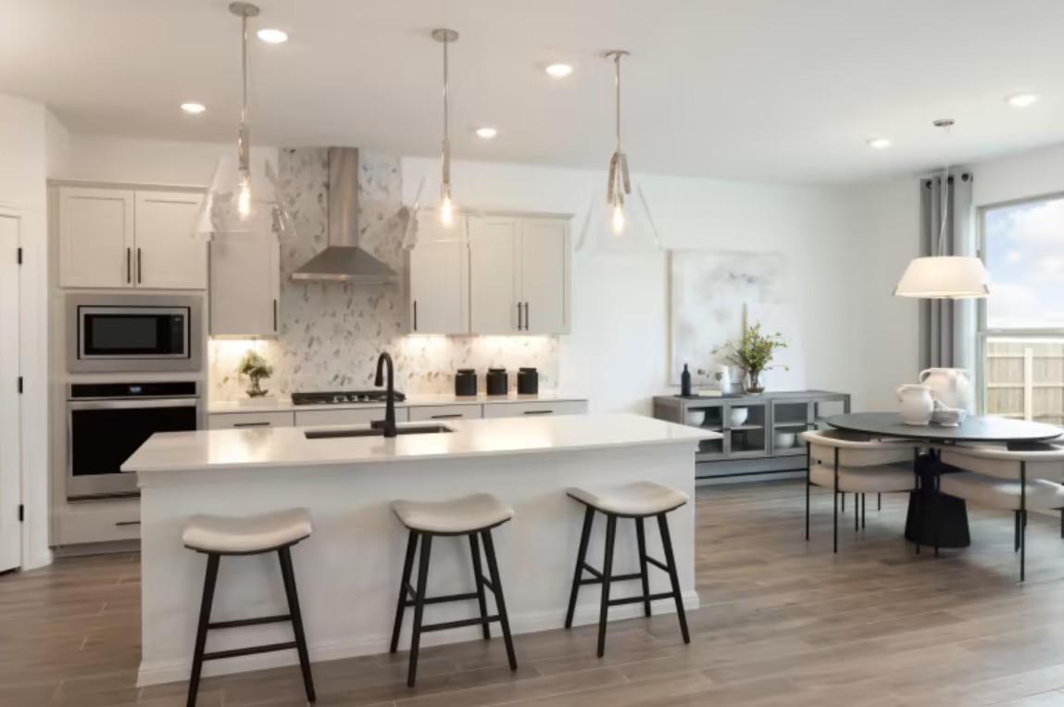
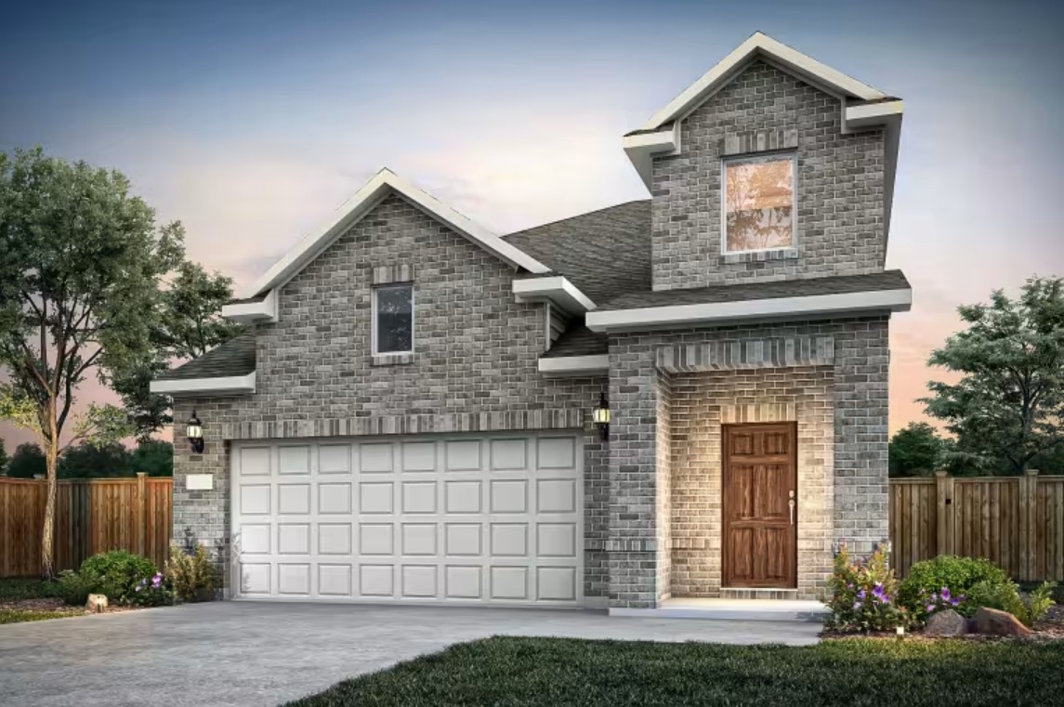
Media
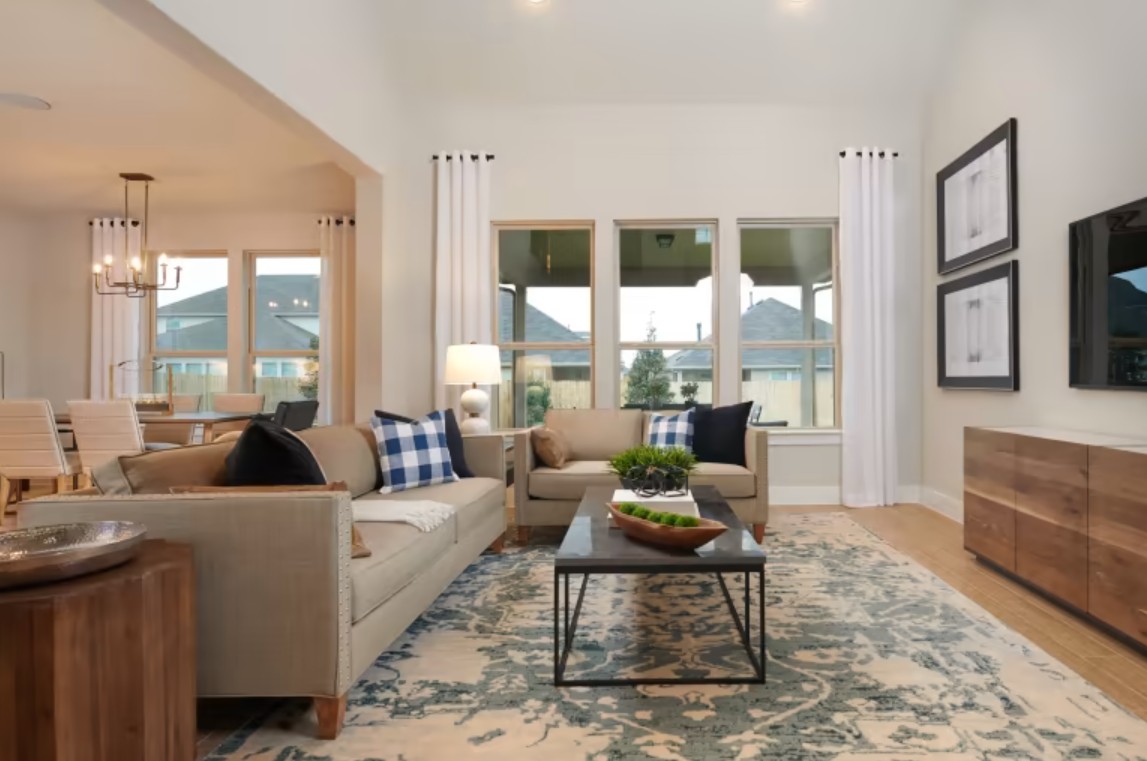
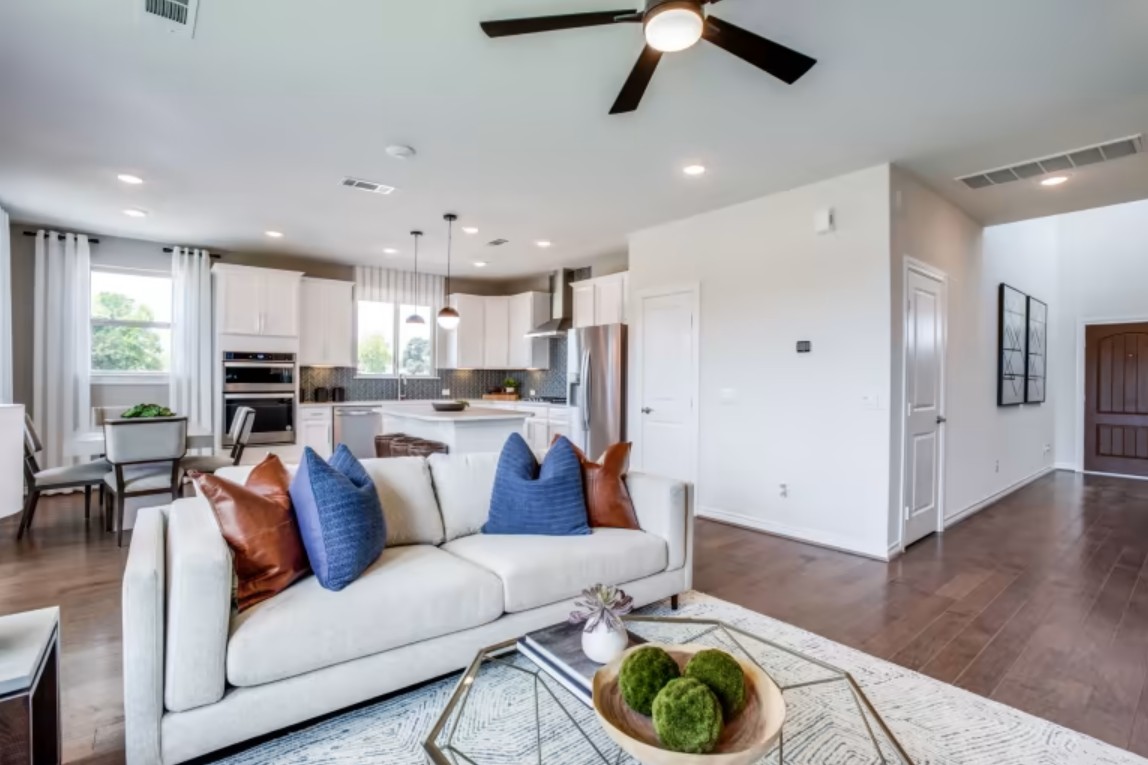
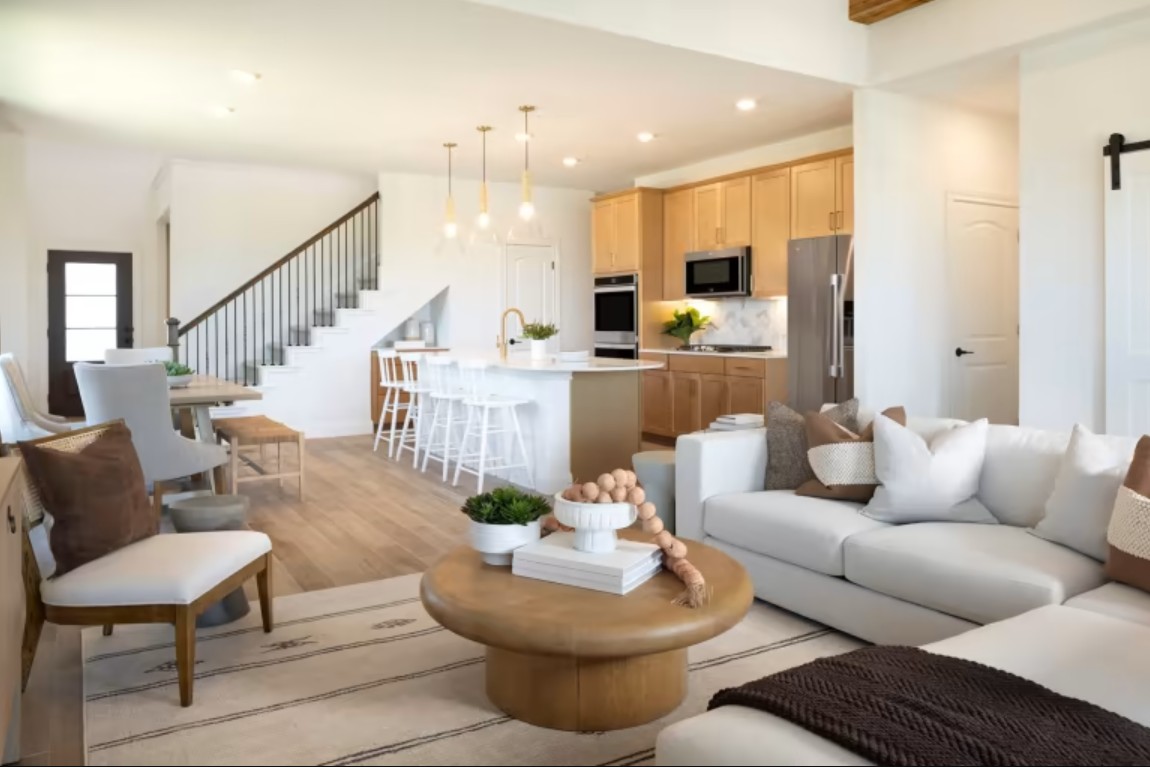
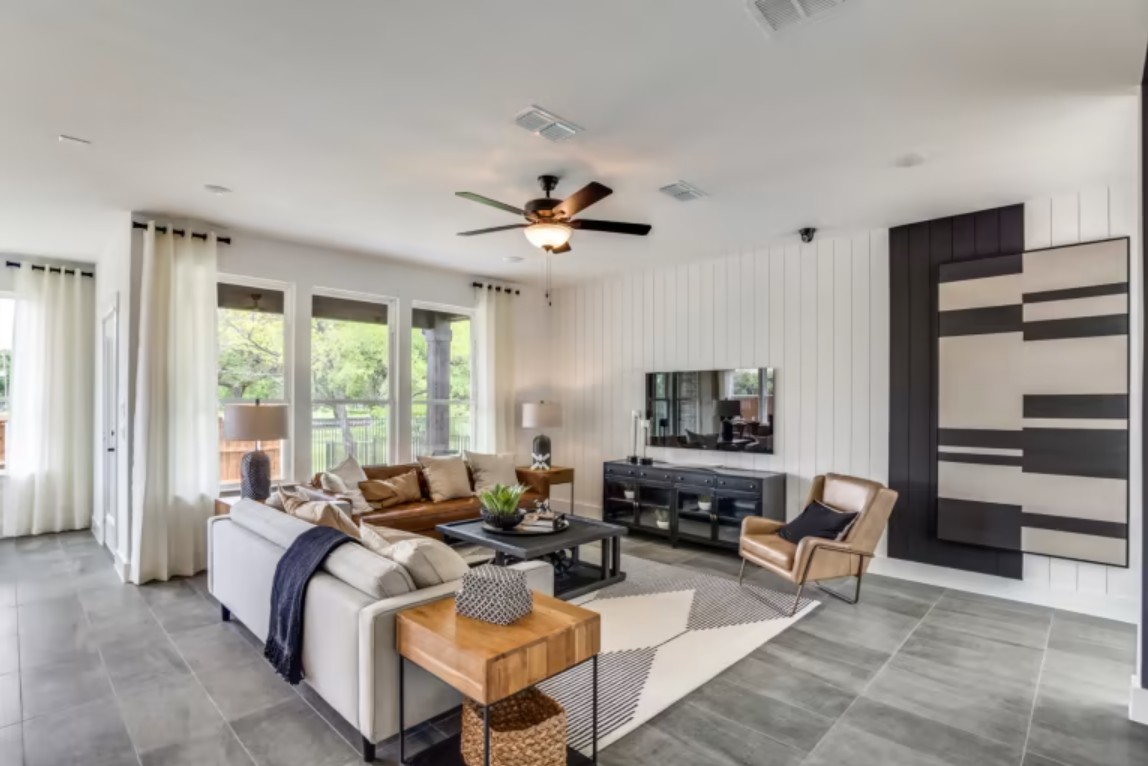
Project photo gallery
Click the large photo or a thumbnail to open the gallery viewer.
Prices and features may vary and are subject to change. Photos are for illustrative purposes only. Legal disclaimers.