

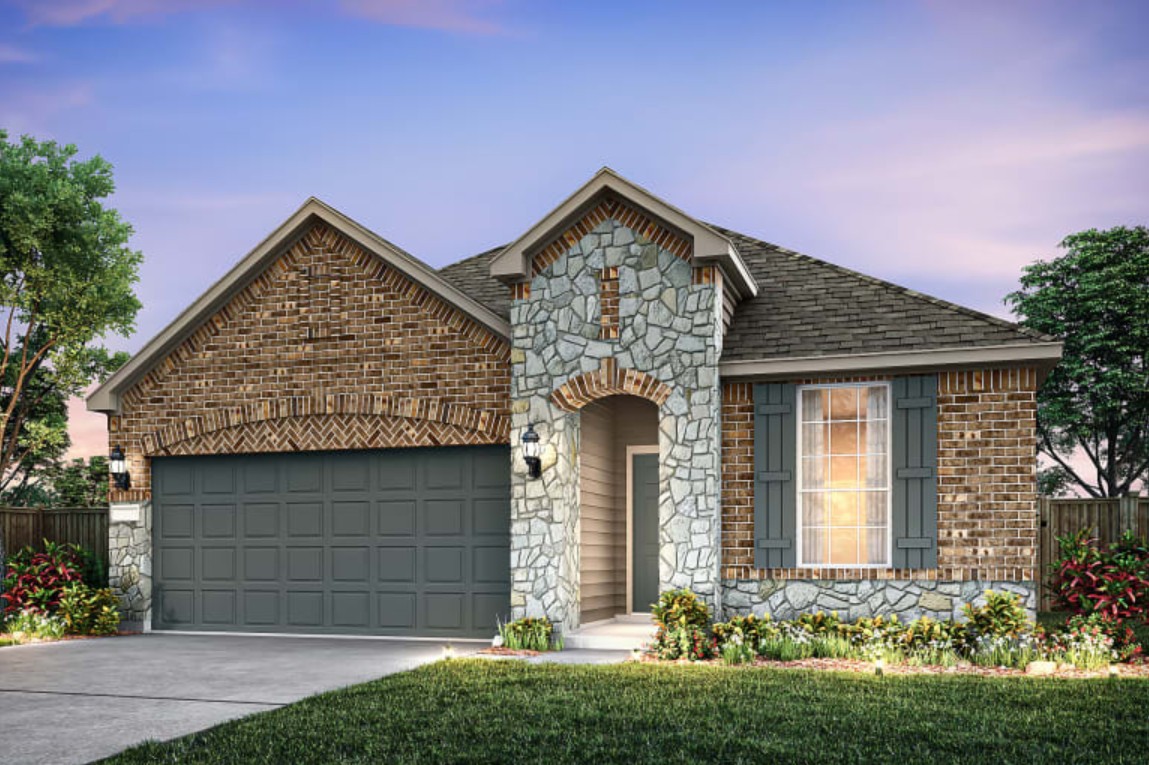
Woodside

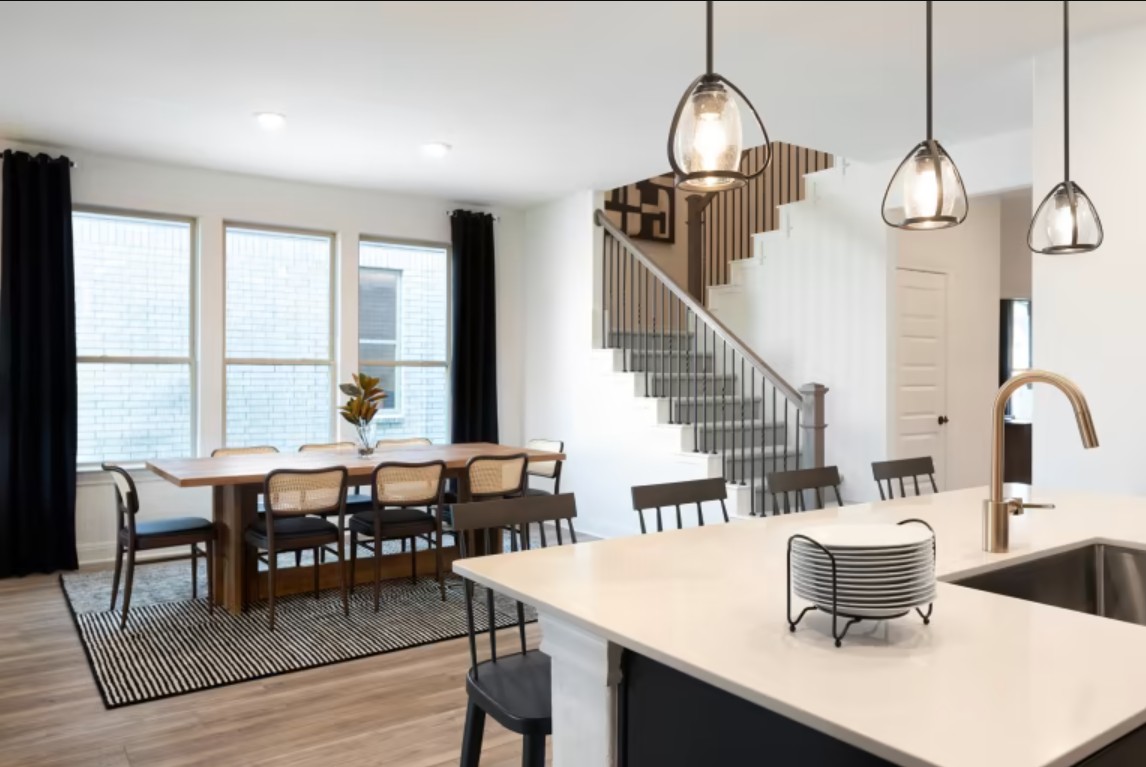
Discover the charm of Georgetown with Pulte Homes' stunning Woodside project, featuring an array of amenities including a park, parking, marina, swimming pool, and playground for the ultimate lifestyle experience.
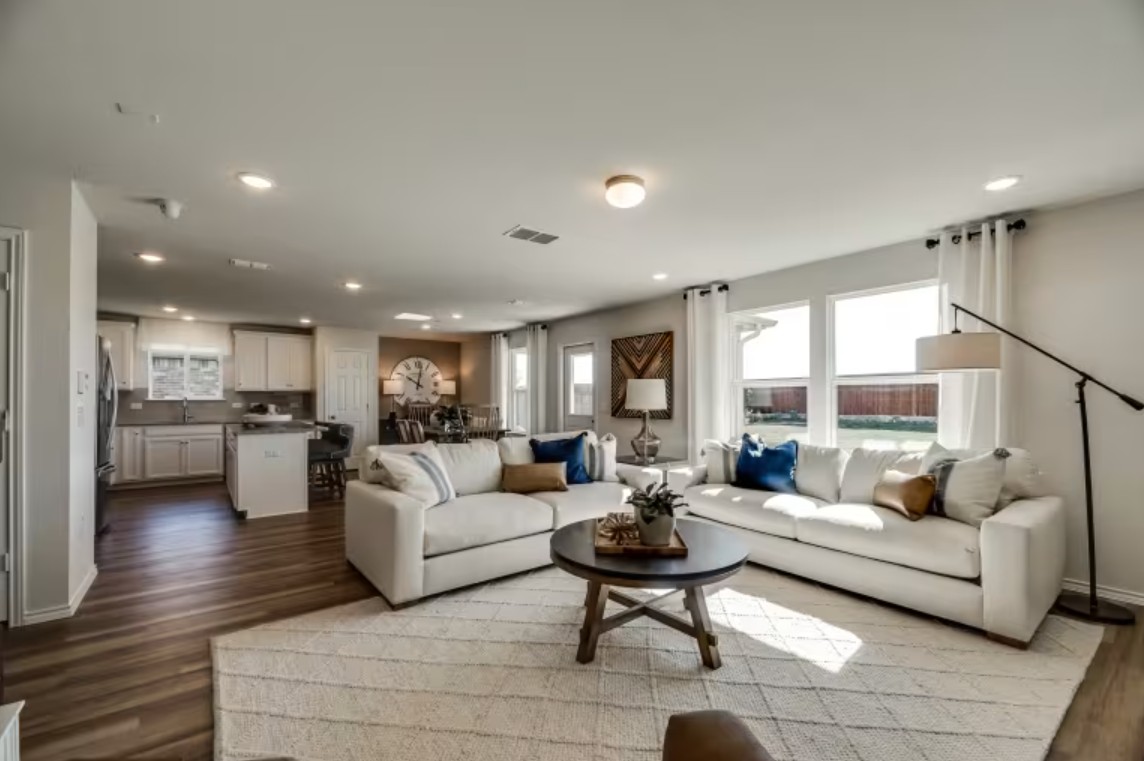
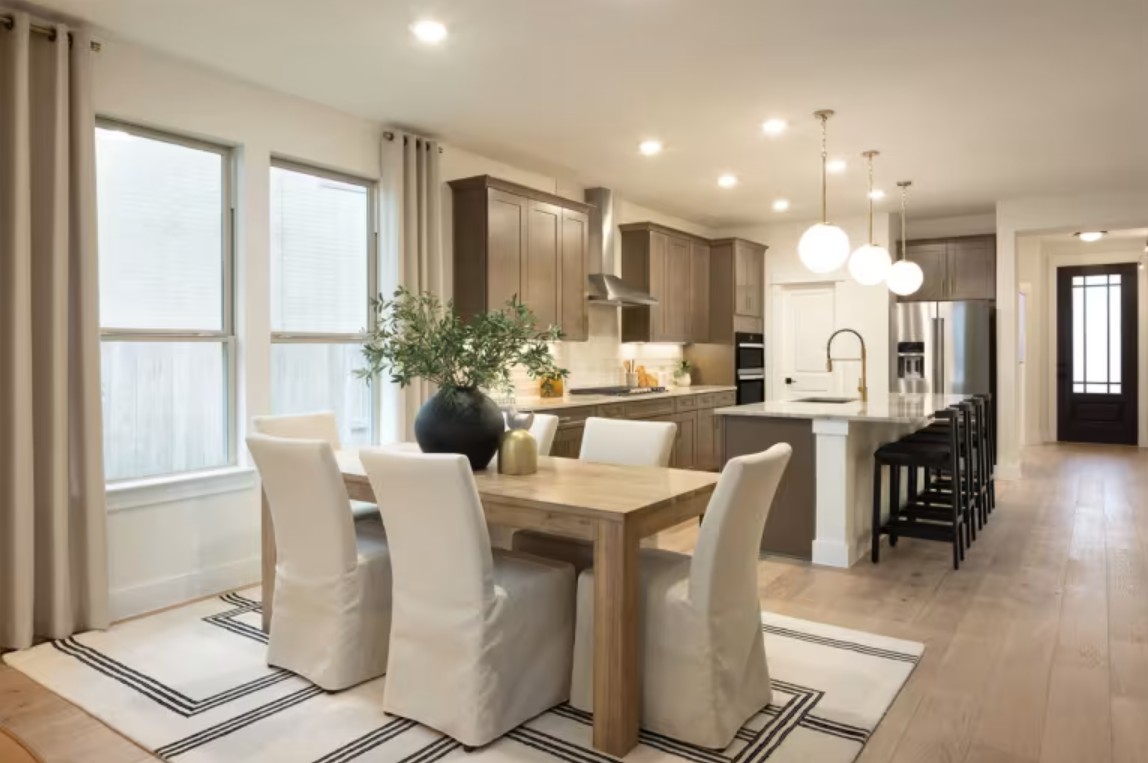
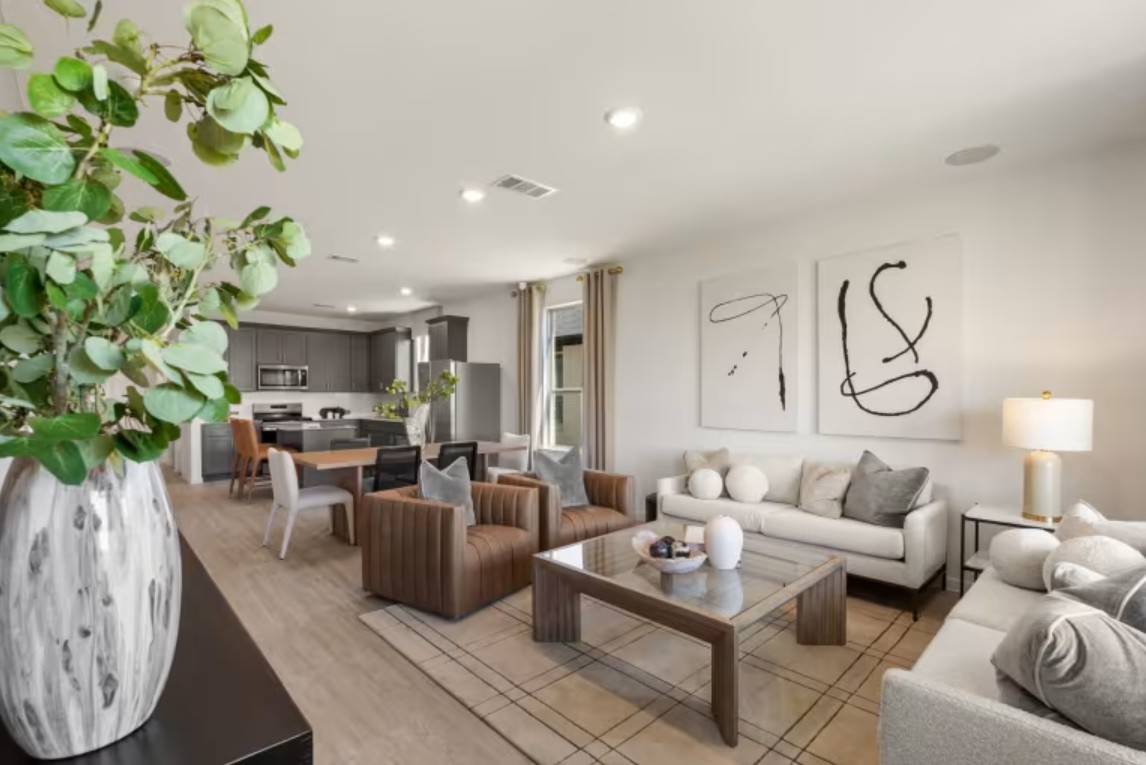
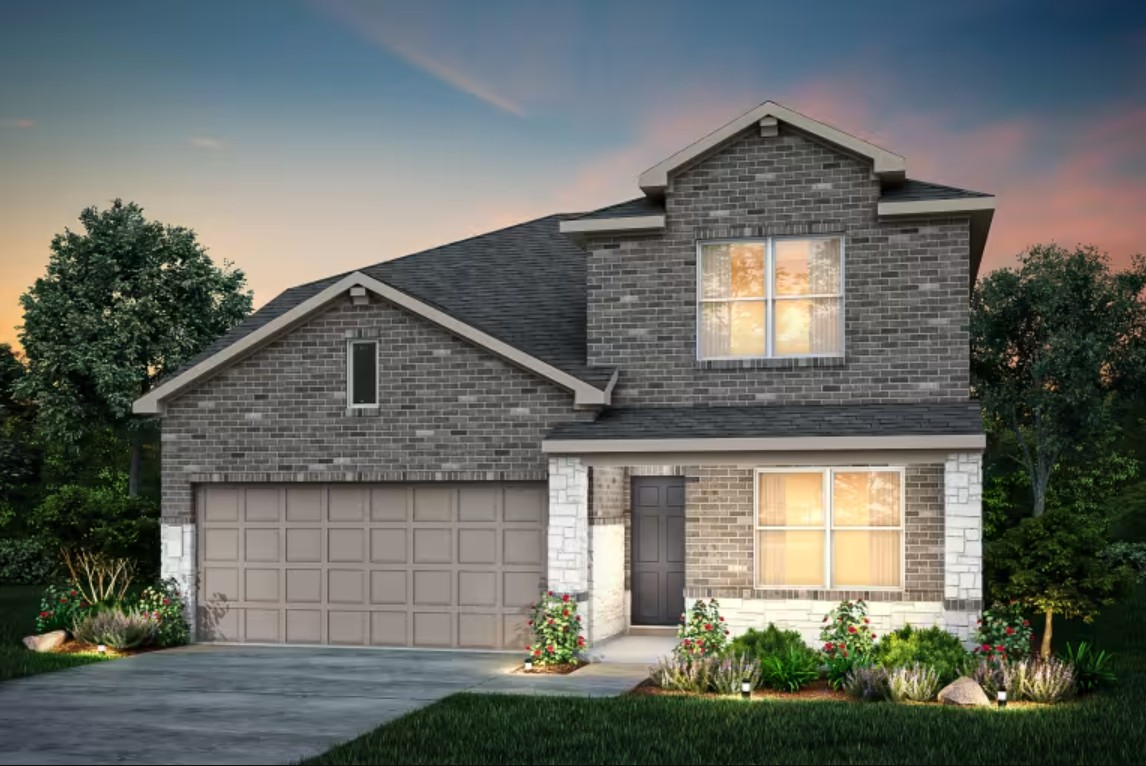
Located in the fastest-growing suburb of Austin, Woodside in Georgetown provides a peaceful neighborhood setting for families in all life stages. Featuring amenities including a community swimming pool and on-site children's play park, Woodside residents will surely enjoy an abundant life while living in a curated collection of Life Tested® floor plans with smart home features.
Amenities/Features
- Simmer Down Cafe
- Mulligan's
- Tony and Luigi's
- 600 Degrees Pizzeria
- Wildfire
- El Monumento
- Berry Creek Country Club
- Cimarron Hills Golf & Country Club
- Berry Creek Park
- San Gabriel Park
- Blue Hole Park
- Overlook Park
- Lake Georgetown
- Community Pool
- Large Pavilion
- Parks & Open Space
- Children's Playground
- Hike & Bike Trails
Amenities
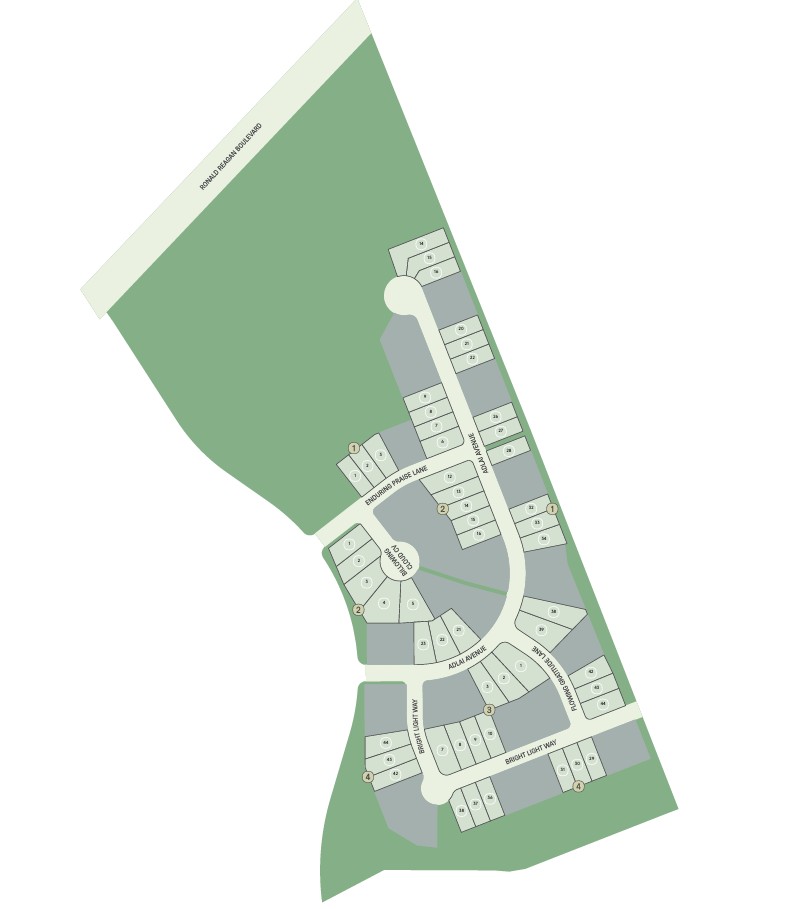
Site Plan
Home designs (11)
3 Quick Move-In lots across 2 plans — open Quick Move-In.
Carousel — use arrows to browse images for this design, or tap the photo to open the floor plan.
Quick Move-InHewitt
From$359,9903 Beds2 Baths2 Car garage1,689+ sq ftSingle-family at Woodside. 1 Quick Move-In home in this plan — ask the sales team about finishes and closing timelines.
Carousel — use arrows to browse images for this design, or tap the photo to open the floor plan.
Now BuildingChatfield
From$385,9904 Beds2 Baths2 Car garage1,937+ sq ftSingle-family at Woodside. 1 home is now building — ask the sales team for timelines and personalization options.
Carousel — use arrows to browse images for this design, or tap the photo to open the floor plan.
Now BuildingSandalwood
From$387,9903–4 Beds2–3 Baths2 Car garage2,086+ sq ftSingle-family at Woodside. 1 home is now building — ask the sales team for timelines and personalization options.
Carousel — use arrows to browse images for this design, or tap the photo to open the floor plan.
Ready to BuildFox Hollow
From$395,9903 Beds2 Baths2 Car garage1,846+ sq ftThe Fox Hollow’s gourmet kitchen is the heart of the home, featuring a spacious island with room for breakfast at the bar. The walk-in pantry has plenty of room for storage, perfect for storing bulk purchases. Open living spaces encourage entertaining, and the party can extend outside onto the covered back patio. Relax in the owner’s suite, with large walk-in closet and private bath complete with a soaking tub and dual vanities.
Carousel — use arrows to browse images for this design, or tap the photo to open the floor plan.
Ready to BuildDinero
From$404,9904 Beds2.5 Baths2 Car garage2,285+ sq ftThe Dinero offers comfortable living space for entertaining, or spending time with family. Open-concept dining and gathering areas make hosting a breeze, while the loft upstairs gives a retreat to the kids. Create your home office or a homework station in the study at the front of the home.
Carousel — use arrows to browse images for this design, or tap the photo to open the floor plan.
Quick Move-InEnloe
From$413,9904–5 Beds2–3 Baths2 Car garage2,462+ sq ftSingle-family at Woodside. 1 Quick Move-In home in this plan — ask the sales team about finishes and closing timelines.
Carousel — use arrows to browse images for this design, or tap the photo to open the floor plan.
Ready to BuildHaskell
From$421,9904 Beds3 Baths2 Car garage2,029+ sq ftThe flexible Haskell plan packs in all the features in this single-story home. An oversized kitchen island greets your guests and provides additional seating in the kitchen, which overlooks the connected dining space and gathering room, perfect for entertaining. The open floor plan features 4 spacious bedrooms plus a flex space providing plenty of space for study, sleep and play.
Carousel — use arrows to browse images for this design, or tap the photo to open the floor plan.
Ready to BuildLochridge
From$429,9903 Beds2 Baths2 Car garage2,321+ sq ftThe Lochridge features open living spaces perfect for entertaining and everyday living. The island kitchen overlooks the gathering room. The owner’s suite is upstairs with the additional bedrooms, great for separating upstairs living and downstairs living. Loft space becomes a place to relax or play, while the first floor flexible living space can be the guest bedroom or home office.
Carousel — use arrows to browse images for this design, or tap the photo to open the floor plan.
Ready to BuildMesilla
From$435,9904 Beds3 Baths2 Car garage2,611+ sq ftThe dual level Mesilla plan addresses family needs for both privacy and socialization. A first-floor fourth bedroom can easily convert to a separate guest suite, home office or playroom for the kids. A corner flex room is perfect for a lounge or play room. Unwind in the upstairs owner’s suite, then enjoy family time in the nearby game room.
Carousel — use arrows to browse images for this design, or tap the photo to open the floor plan.
Ready to BuildHamilton
From$440,9904 Beds2 Baths2 Car garage2,501+ sq ftThe Hamilton is sure to impress with its first floor owner’s suite, complete with his and hers walk-in closets that provide plenty of storage space. The open island kitchen overlooks the dining area and the gathering room, making it perfect for entertaining. Send the kids upstairs to make a mess, with spacious bedrooms and a large game room.
Carousel — use arrows to browse images for this design, or tap the photo to open the floor plan.
Ready to BuildRiverdale
From$452,9904 Beds2 Baths2 Car garage2,709+ sq ftFamilies will love the Riverdale, with a downstairs made for entertaining and an upstairs suited for a children’s retreat with loft space and additional spacious bedrooms. Open living and dining spaces on the first floor are an entertainer’s dream, while the covered back patio provides even more room for fun with friends and family. The island kitchen has abundant cabinet and counter space, and the first floor laundry room features practical storage in a convenient spot.
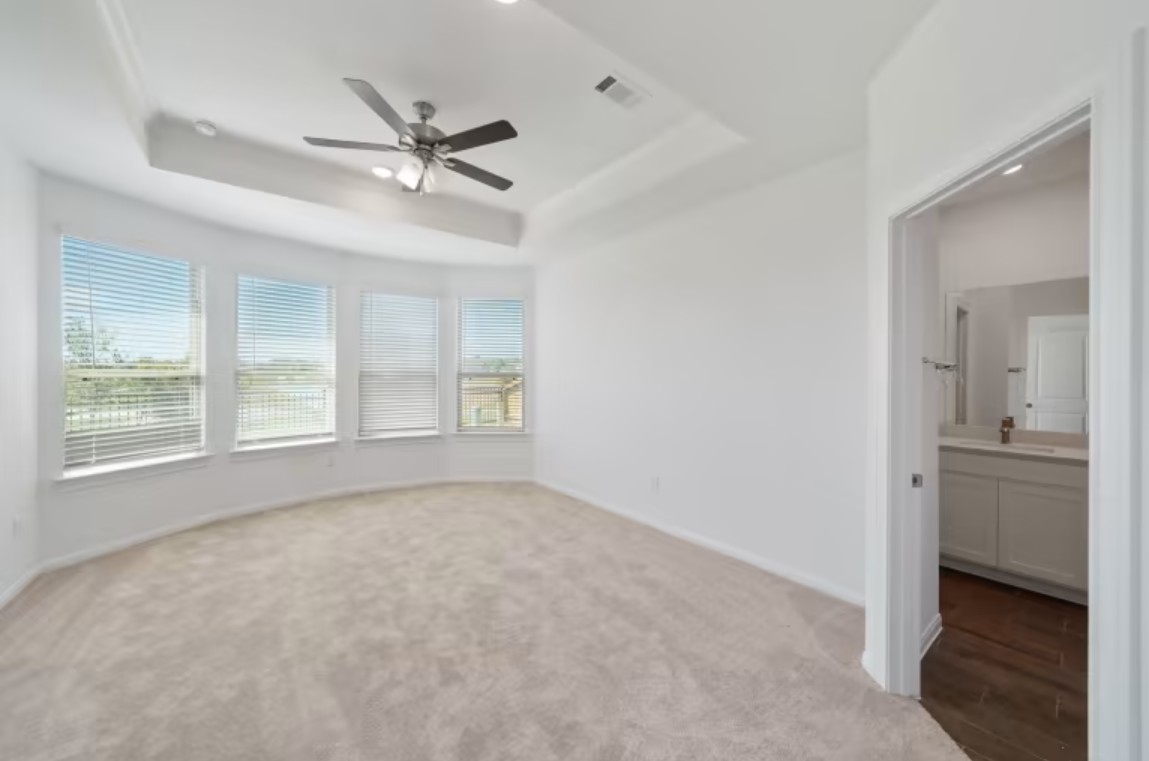
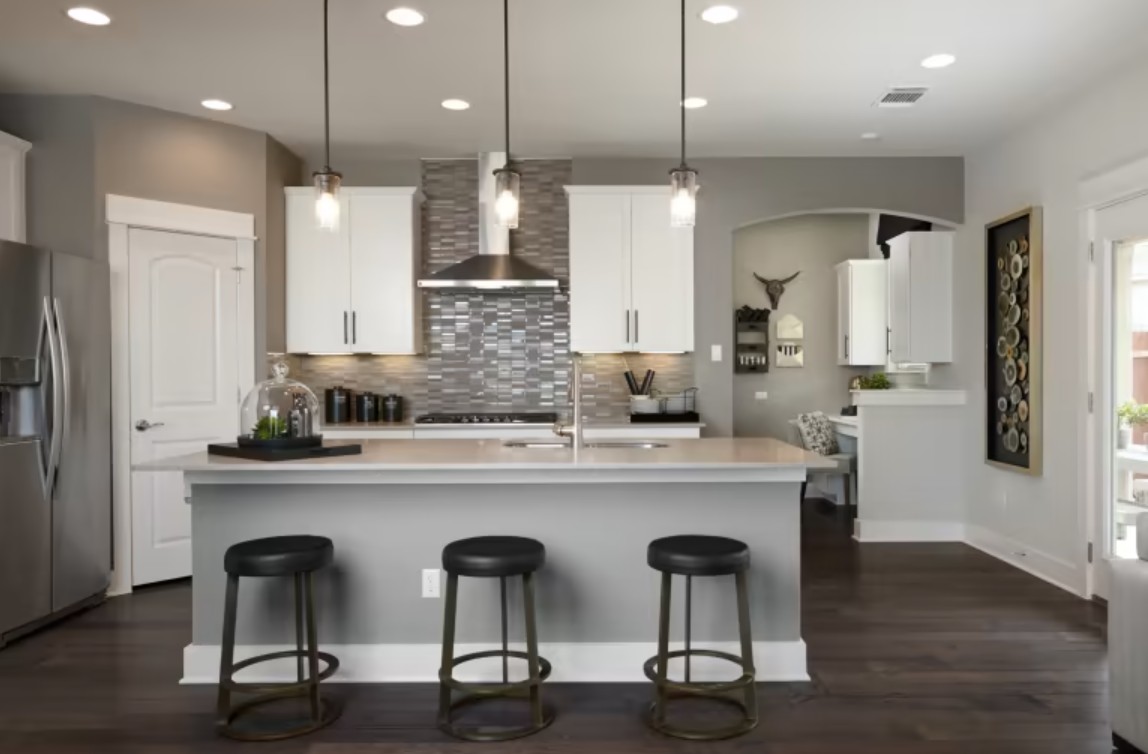
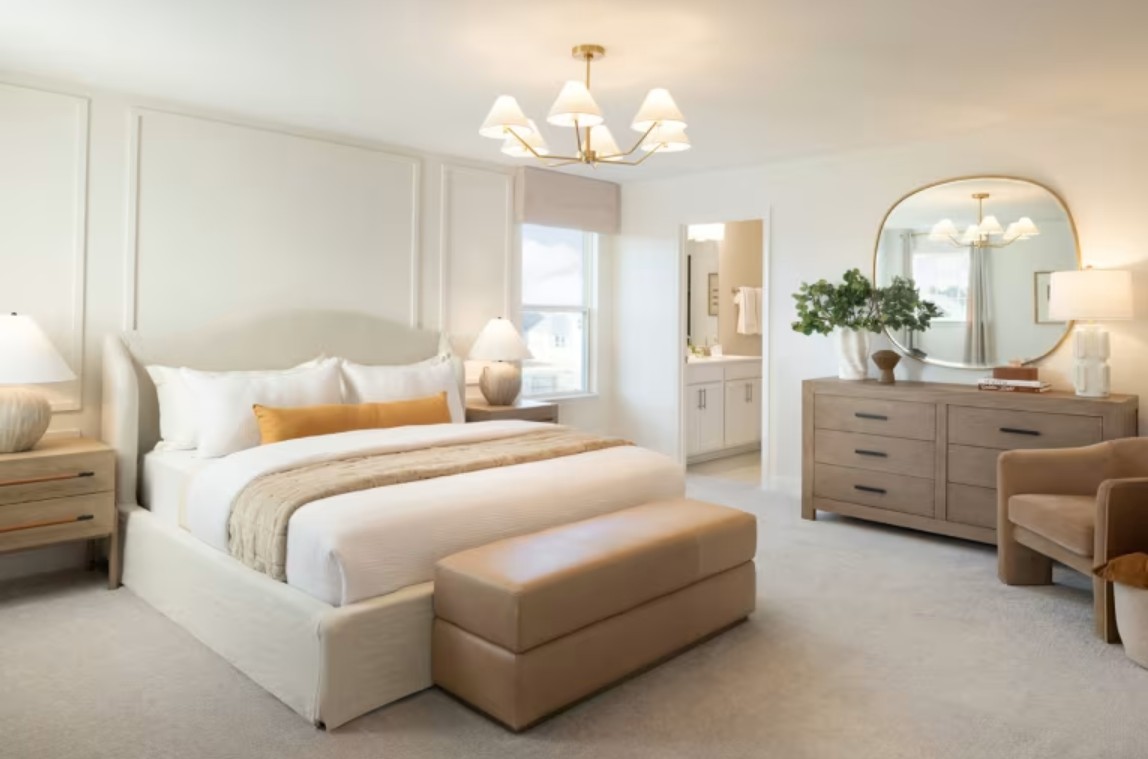
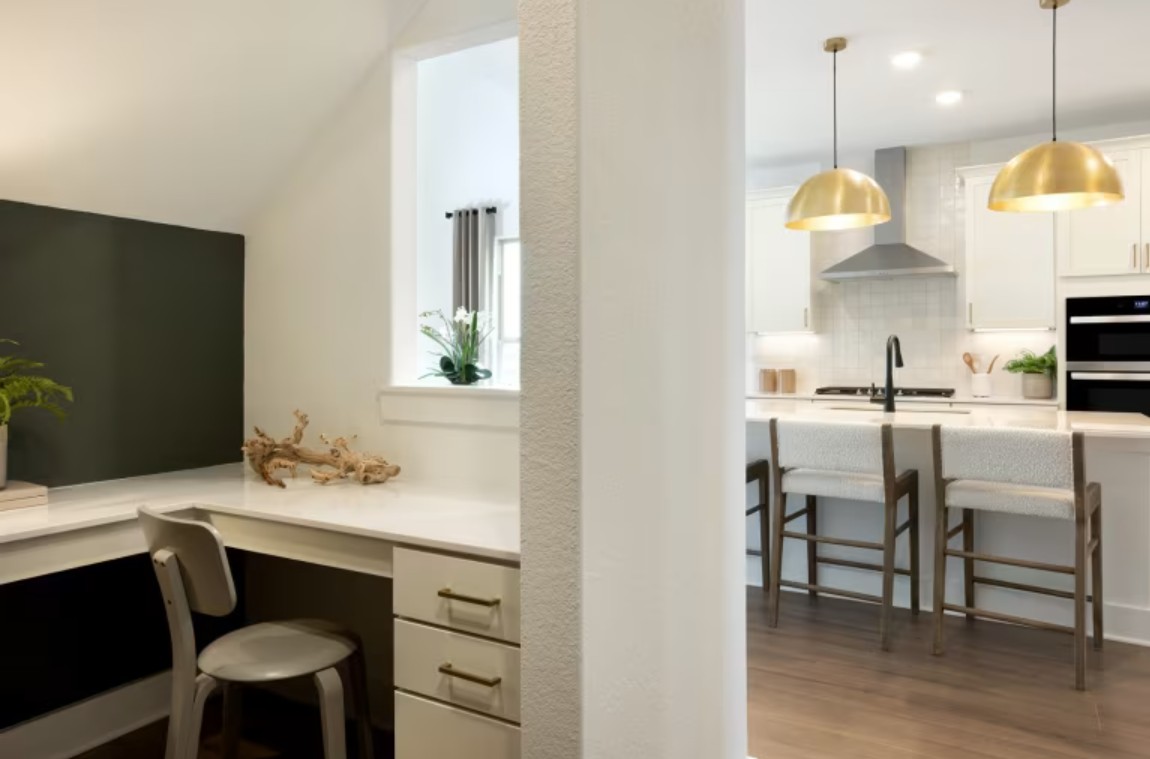
Media
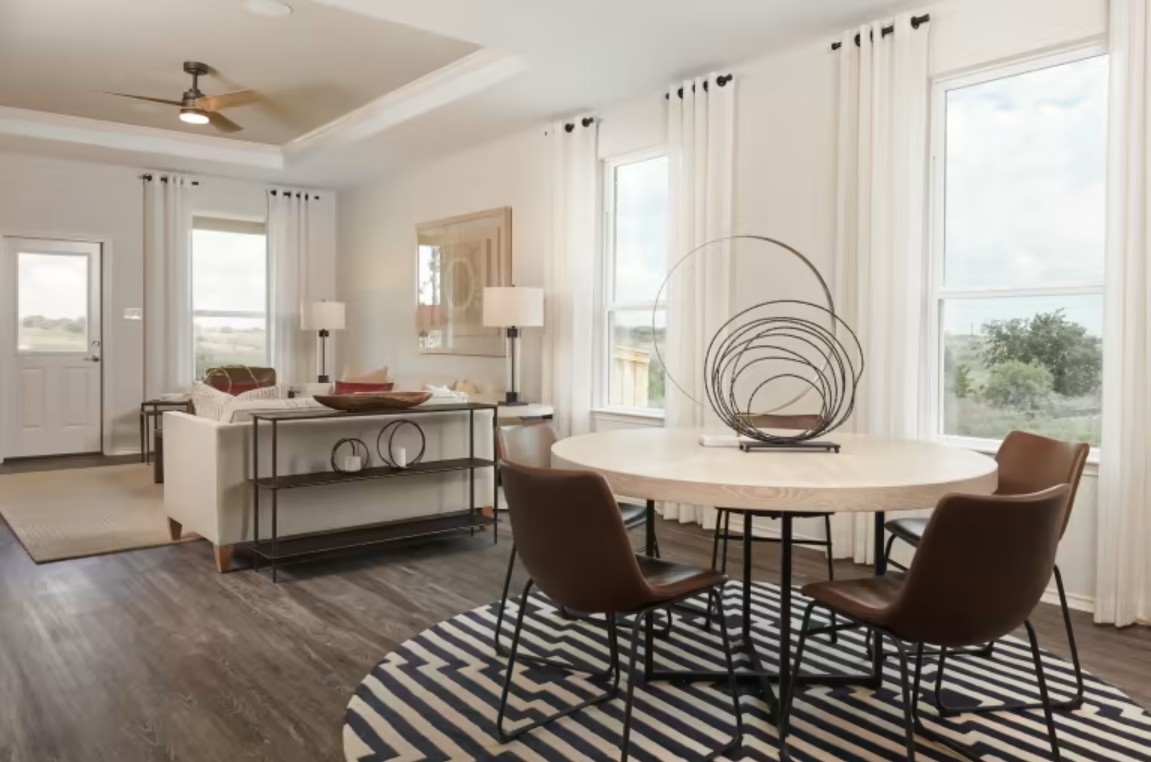
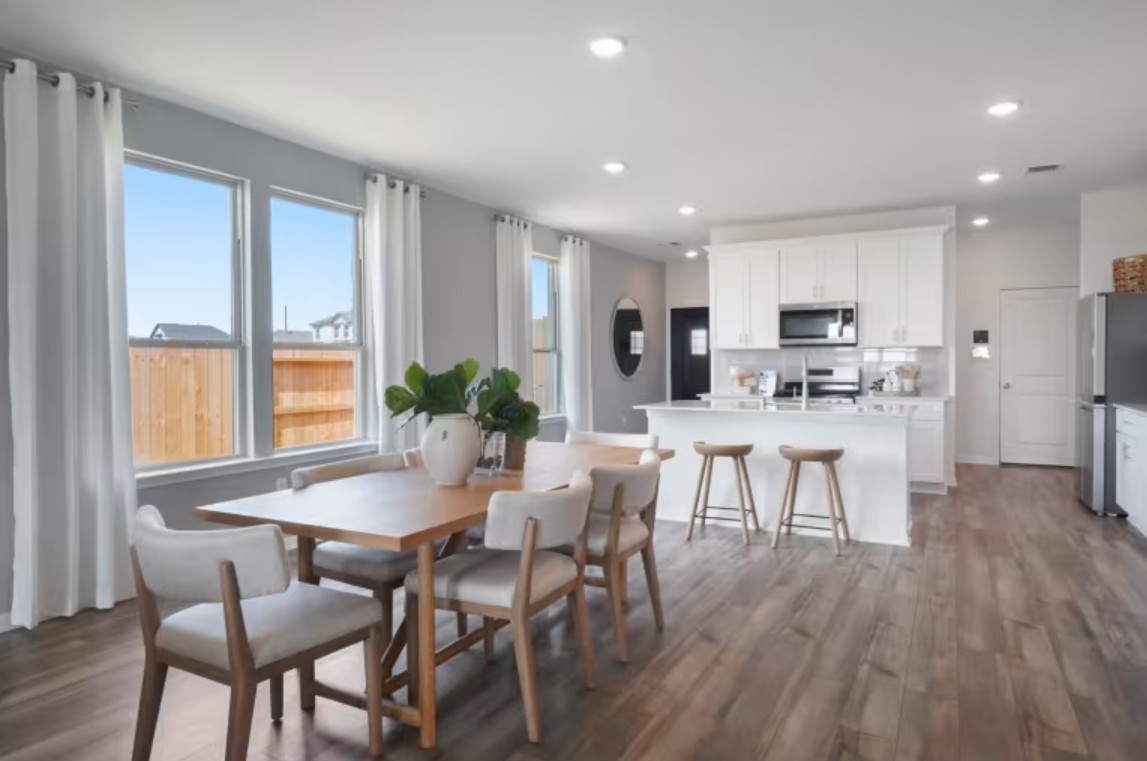
Project photo gallery
Click the large photo or a thumbnail to open the gallery viewer.
Prices and features may vary and are subject to change. Photos are for illustrative purposes only. Legal disclaimers.