

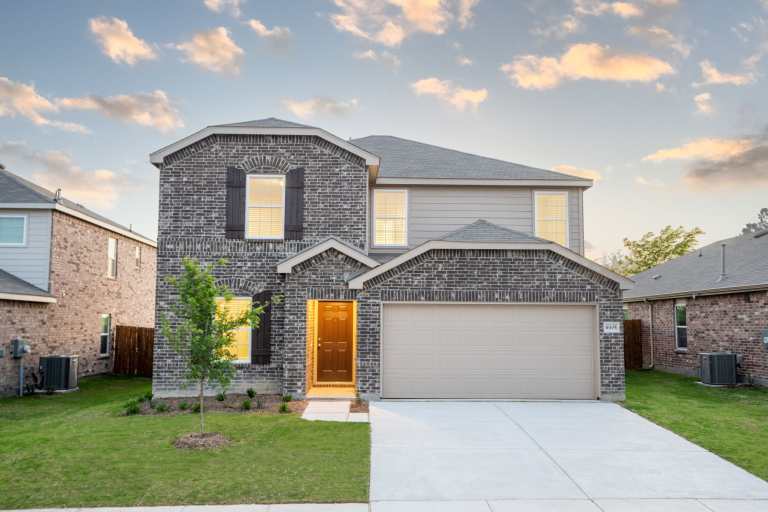
Rosemary Fields

Discover the charm of Rosemary Fields in Godley, brought to life by Pulte Homes, featuring delightful amenities like a park and convenient parking.
Located just 30 minutes southwest of Fort Worth, new homes in the Rosemary Fields community offer a charming lifestyle for families plus recreation and shopping nearby. With open-concept single-family homes, this family-friendly neighborhood is located in the Godley Independent School District. Numerous home designs with more life built in make Rosemary Fields the perfect community to call home.
Amenities/Features
- Future Pocket Park
- Recreation Nearby
- Convenient Entertainment
- Godley ISD
Amenities
Home designs (7)
5 Quick Move-In lots across 3 plans — open Quick Move-In.
Carousel — use arrows to browse images for this design, or tap the photo to open the floor plan.
Now BuildingParker
From$281,9903 Beds2 Baths2 Car garage1,648+ sq ftSingle-family at Rosemary Fields. 1 home is now building — ask the sales team for timelines and personalization options.
Carousel — use arrows to browse images for this design, or tap the photo to open the floor plan.
Quick Move-InBurnet
From$298,9903–4 Beds2–3 Baths2 Car garage1,794+ sq ftSingle-family at Rosemary Fields. 2 Quick Move-In homes in this plan — ask the sales team about finishes and closing timelines.
Carousel — use arrows to browse images for this design, or tap the photo to open the floor plan.
Quick Move-InEmory
From$311,9903–4 Beds2–3 Baths2 Car garage1,952+ sq ftSingle-family at Rosemary Fields. 2 Quick Move-In homes in this plan — ask the sales team about finishes and closing timelines.
Carousel — use arrows to browse images for this design, or tap the photo to open the floor plan.
Now BuildingOrchard
From$313,9903–4 Beds2 Baths2 Car garage2,001+ sq ftSingle-family at Rosemary Fields. 1 home is now building — ask the sales team for timelines and personalization options.
Carousel — use arrows to browse images for this design, or tap the photo to open the floor plan.
Ready to BuildKeller
From$343,9904–5 Beds2.5–3.5 Baths2 Car garage2,565+ sq ftThe Keller features a welcoming entry overlooking the staircase into open gathering and living areas. The first floor owner's suite is a private retreat for mom and dad, while the upstairs becomes the kids' oasis with three bedrooms, a full bathroom and loft area. Enjoy the flexible living space at the front of the house to work from home, or entertain guests. It's in the Details The Keller boasts a two-story foyer, leading to the kitchen with abundant cabinet space and an oversized walk-in pantry. Stainless steel appliances and your choice of granite or quartz counters give your home a timeless feel. Optionally convert the flex space into a bedroom, perfect for a growing family. Features Interior The Keller features a two-story foyer leading into an open kitchen with eat-in island and oversized walk-in pantry. Follow the staircase upstairs to three additional bedrooms and loft space, perfect for the kids to getaway and play.
Carousel — use arrows to browse images for this design, or tap the photo to open the floor plan.
Now BuildingSweetwater
From$353,9904–5 Beds2.5–3.5 Baths2 Car garage2,765+ sq ftSingle-family at Rosemary Fields. 1 home is now building — ask the sales team for timelines and personalization options.
Carousel — use arrows to browse images for this design, or tap the photo to open the floor plan.
Quick Move-InAlbany
From$363,9905 Beds3–4 Baths2 Car garage2,778+ sq ftSingle-family at Rosemary Fields. 1 Quick Move-In home in this plan — ask the sales team about finishes and closing timelines.
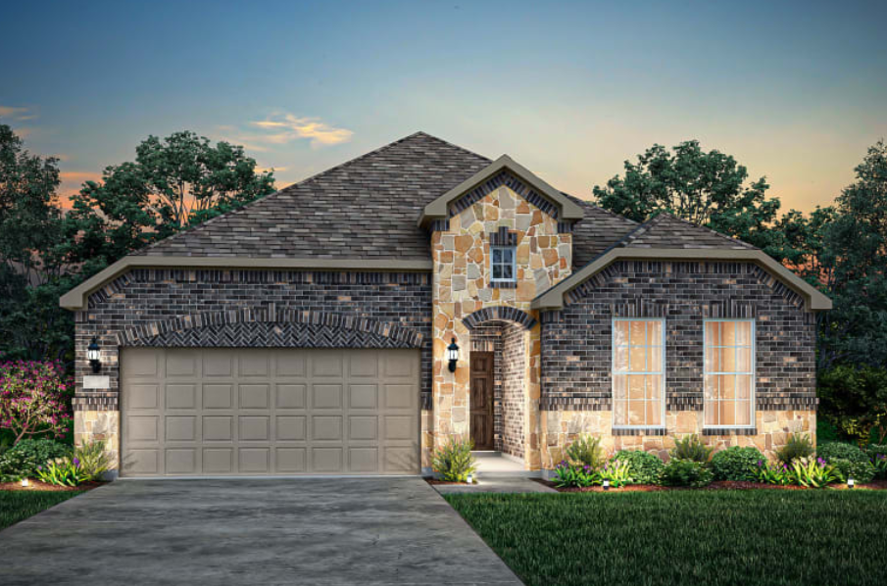
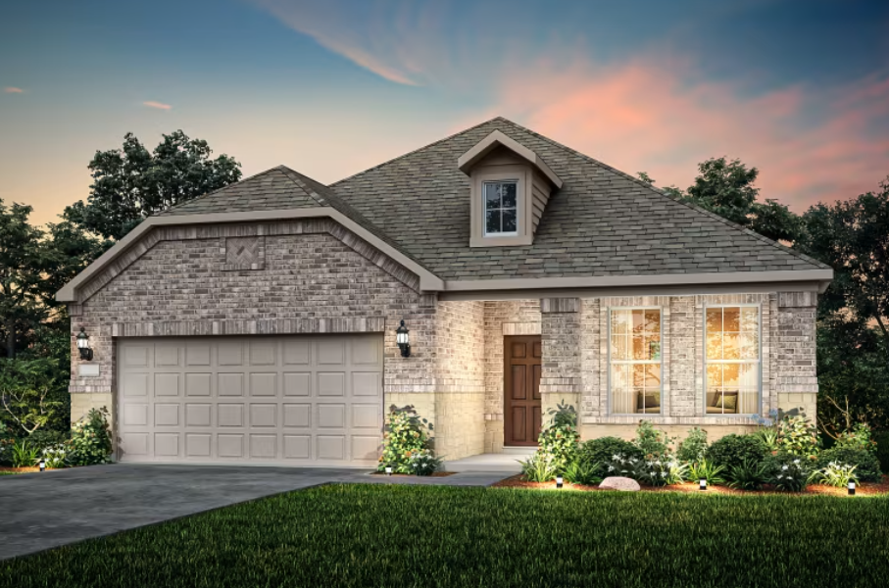
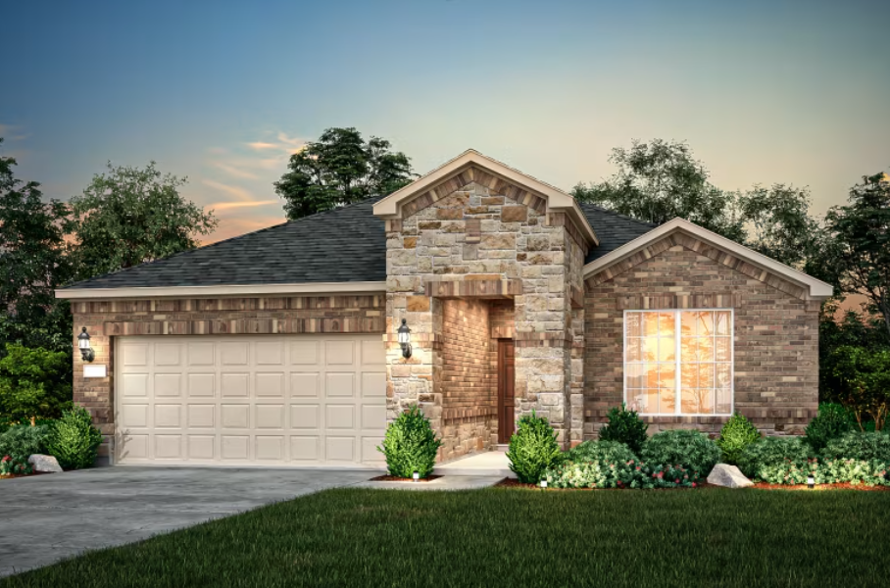
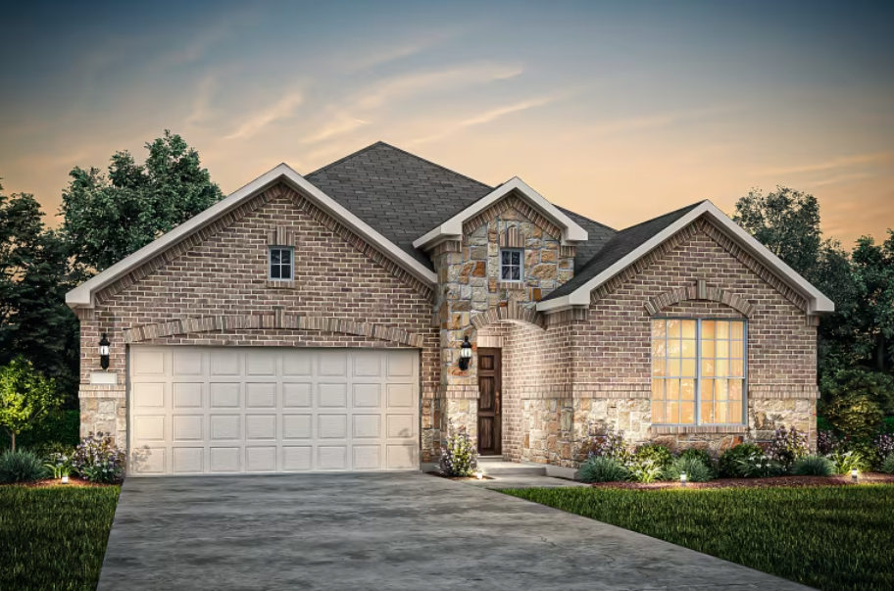
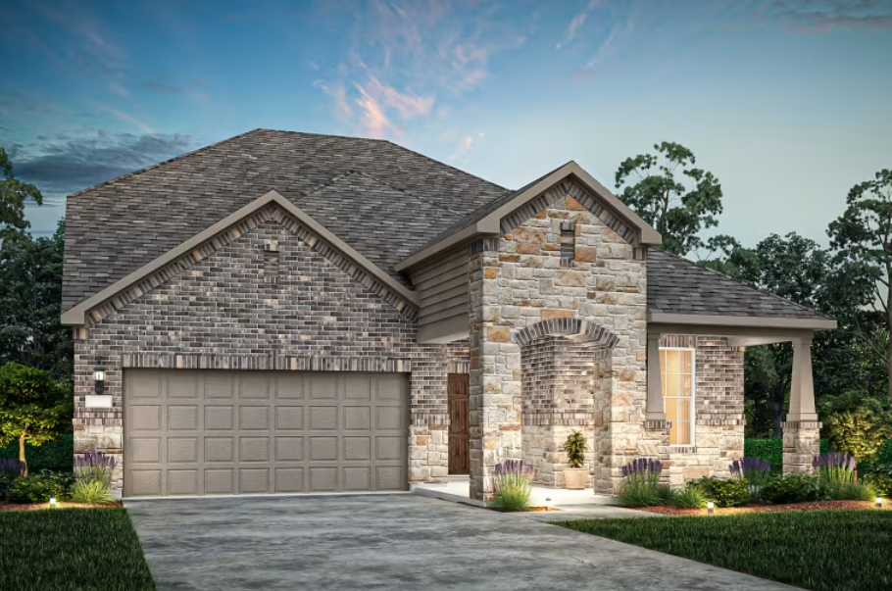
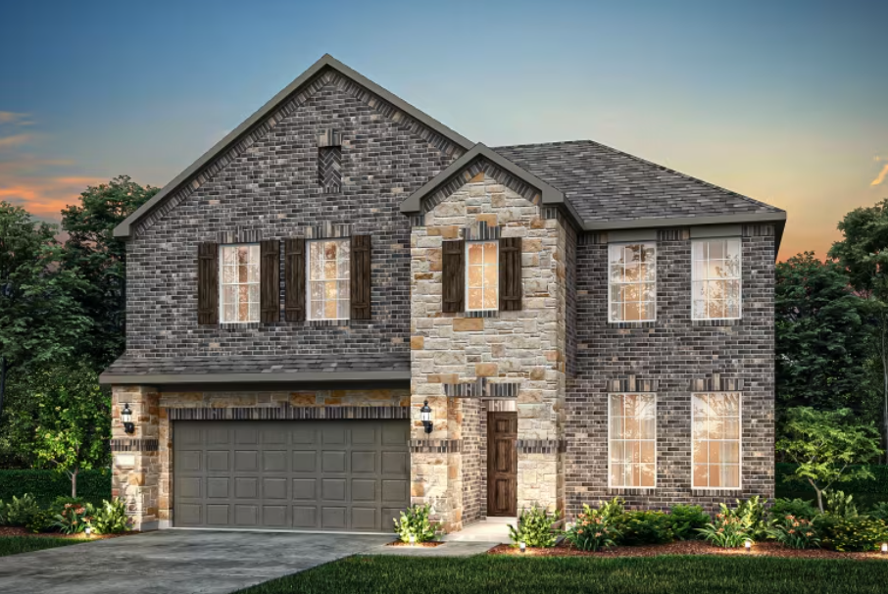
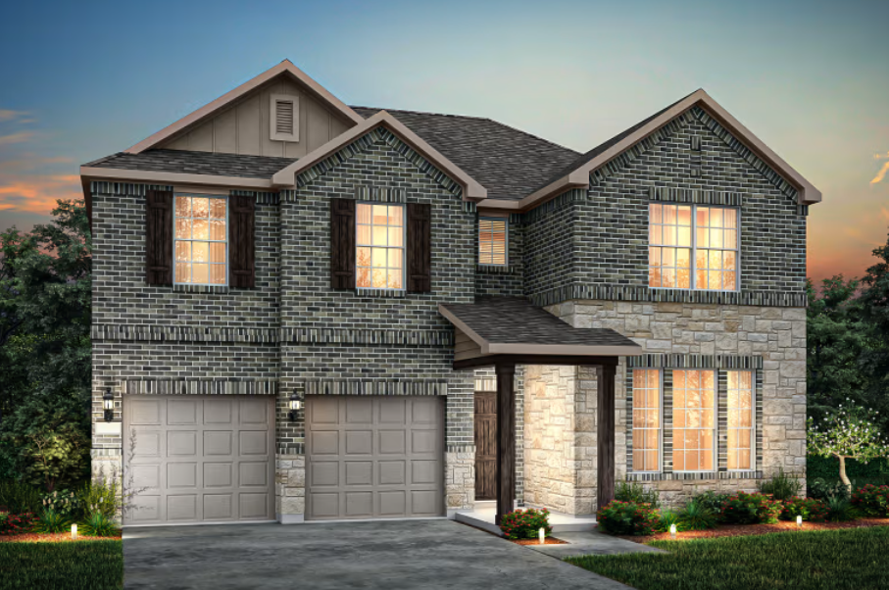
Media
Project photo gallery
Click the large photo or a thumbnail to open the gallery viewer.
Prices and features may vary and are subject to change. Photos are for illustrative purposes only. Legal disclaimers.