

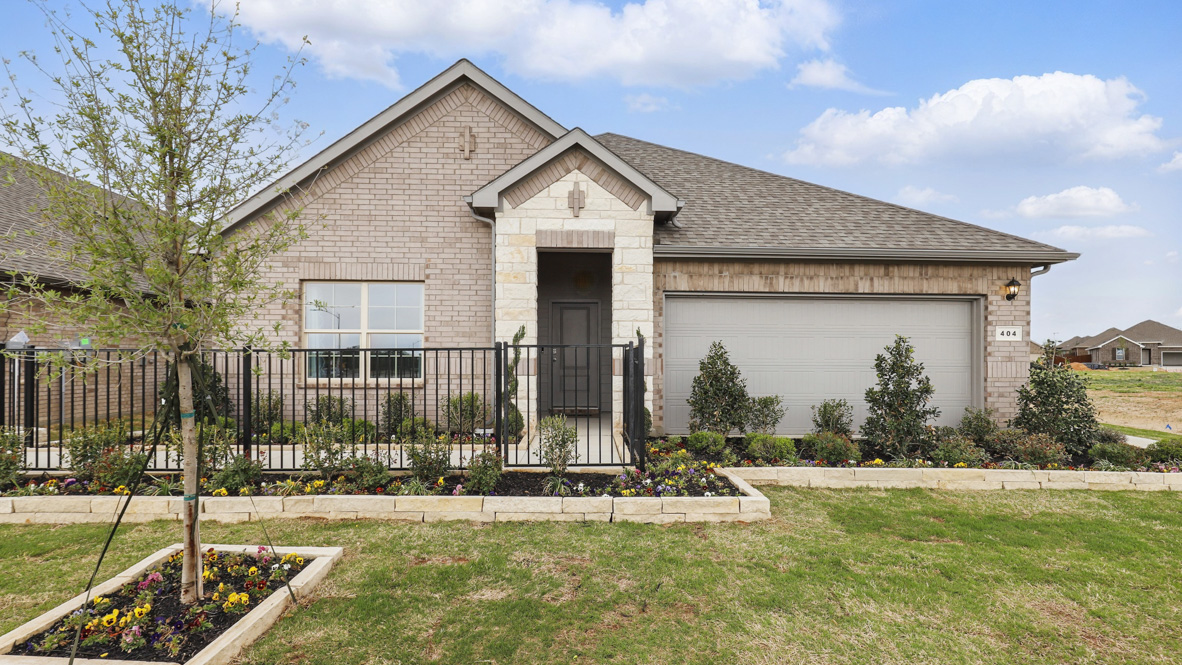
Saratoga

Total Units
79
Discover the charm of Granbury with the stunning Saratoga project by DR Horton, where your dream home awaits!
About our community
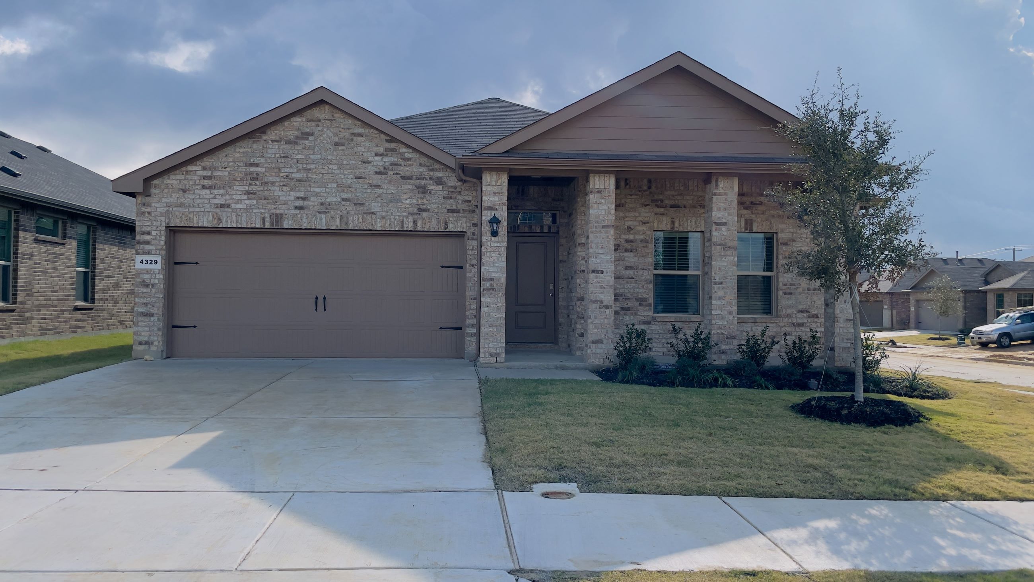
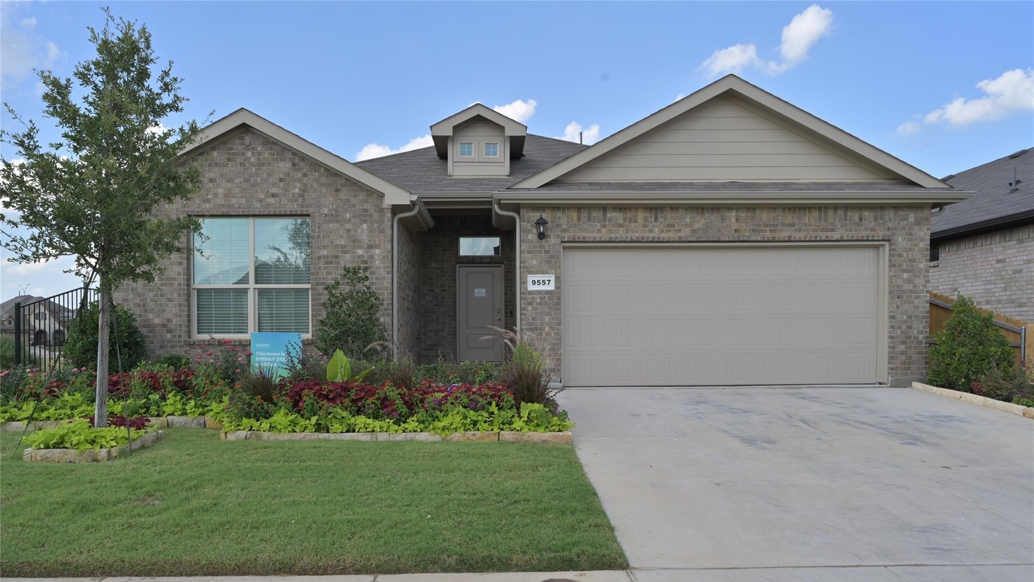
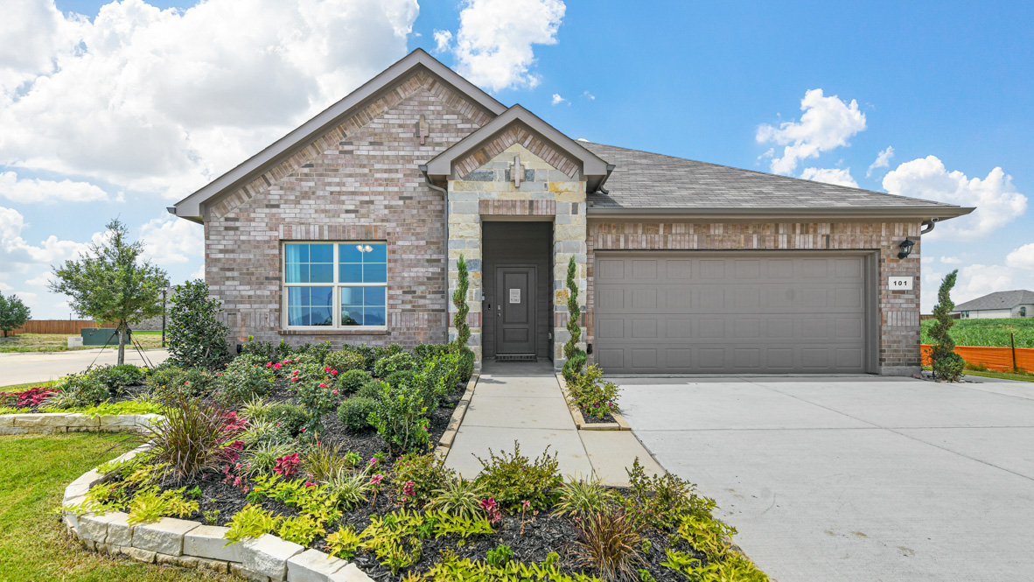
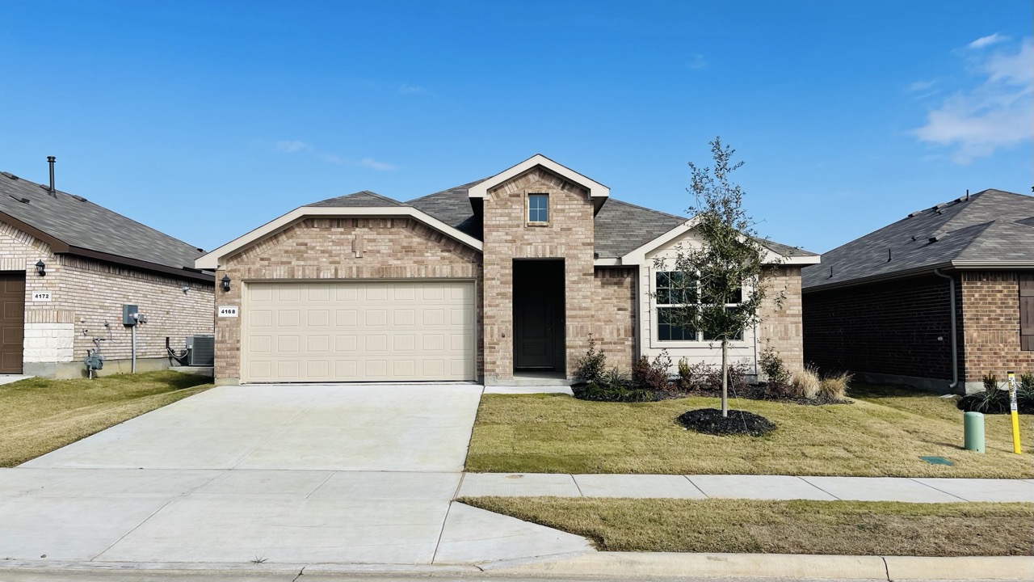
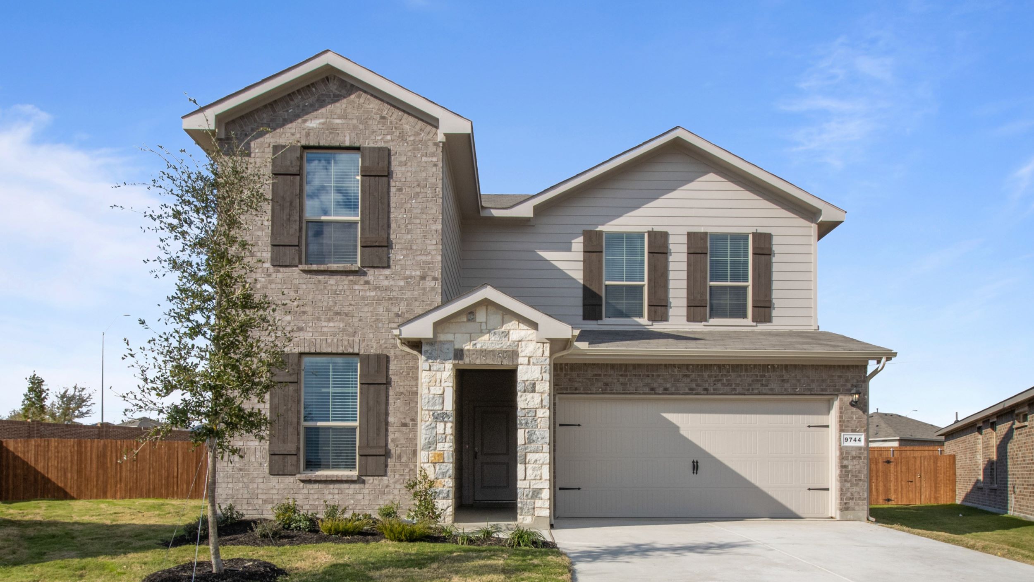
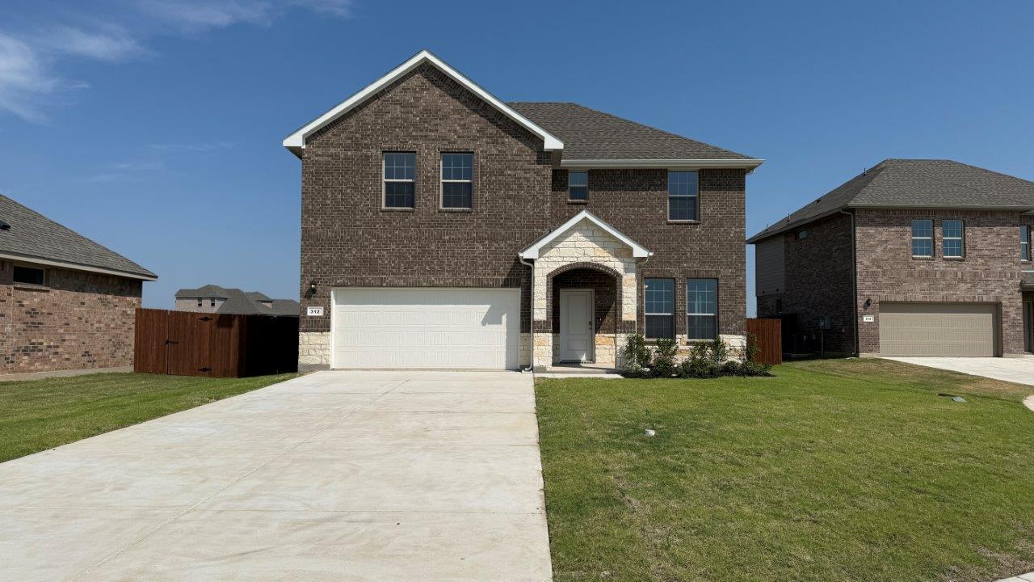
Saratoga is a charming and well-located community nestled in the heart of Hood County, right inside Granbury city limits. The community is served by Granbury ISD, making it an ideal place for families seeking a top-tier education for their children. The homes in Saratoga come in a variety of styles, with both one- and two-story floor plans available.
Residents of Saratoga can enjoy two parks within the community, offering a peaceful place to relax or socialize with neighbors. The neighborhood is well-connected with nearby highways, such as Highway 377 and Saratoga Blvd, making it easy to explore the surrounding area.
The community is a perfect blend of convenience, tranquility, and access to recreational opportunities. Whether you’re seeking a peaceful retreat near the lake or a family-friendly neighborhood with excellent schools, Saratoga offers everything you need to call it home.
Community amenities
- Decorative Fencing along the main road
- Parks/Playground
- Sports Court
- Community Pond
- Near Lake Granbury
- Historic Granbury Town Square
Amenities
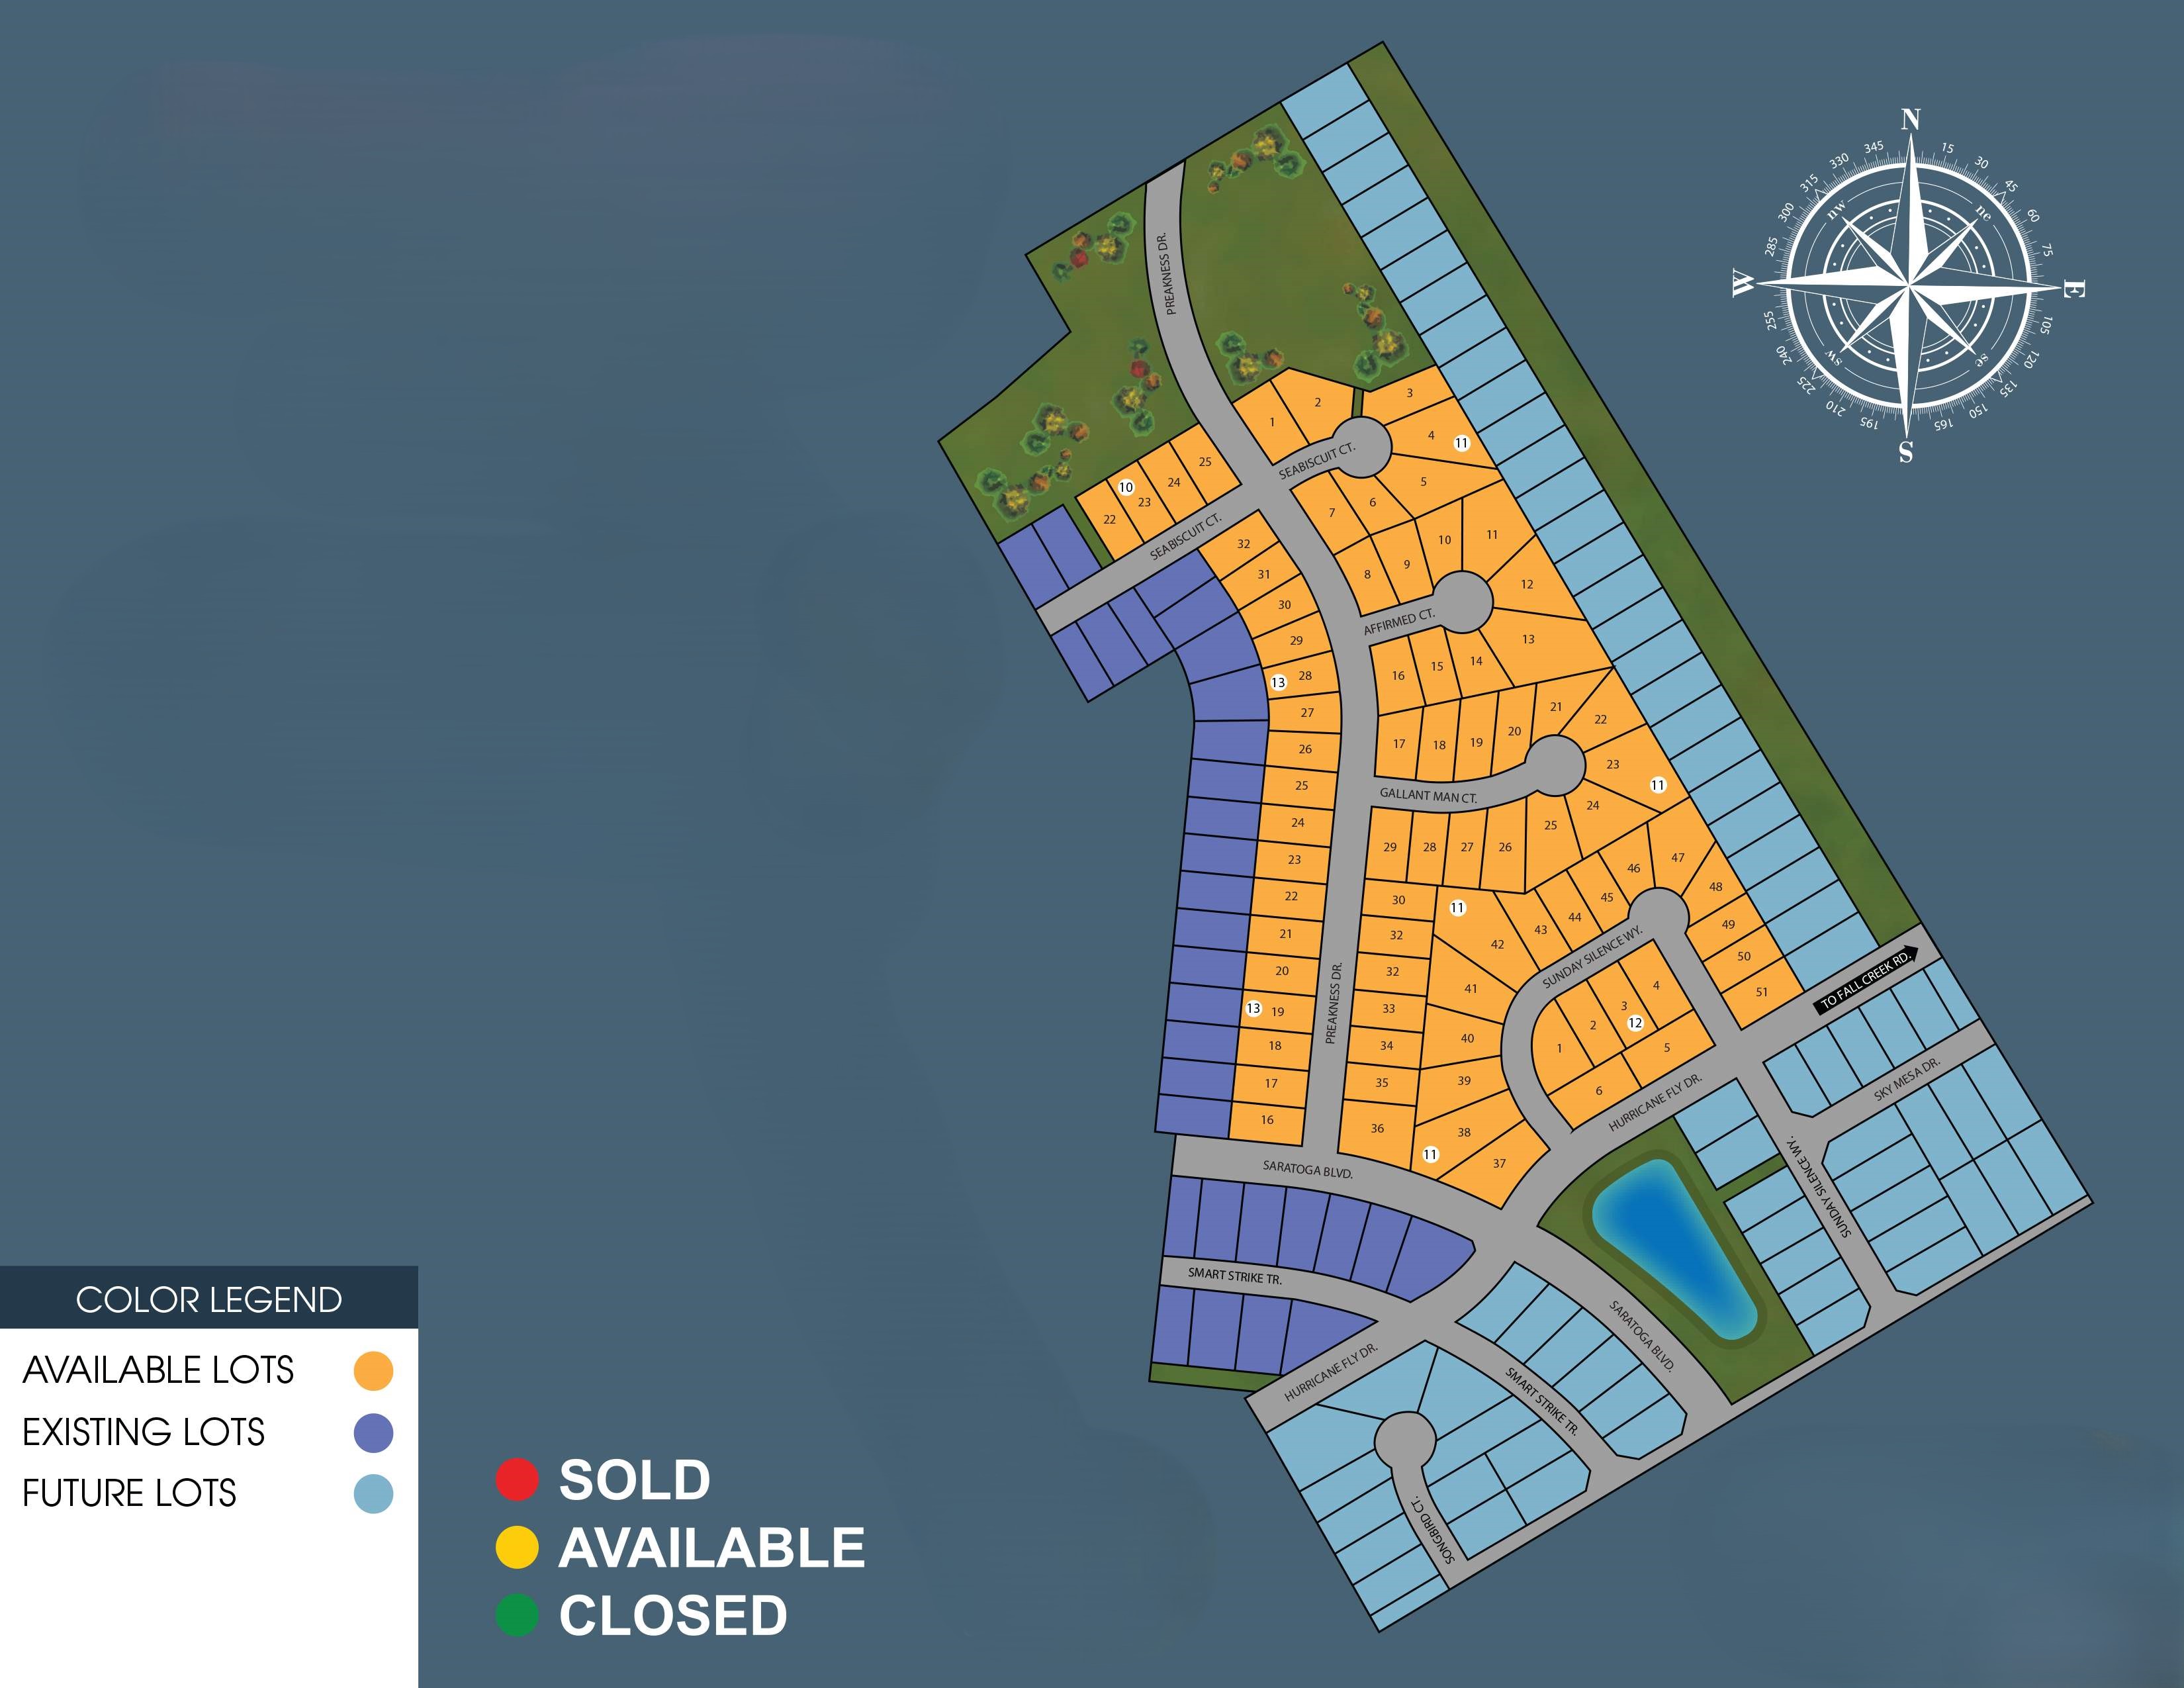
Site Plan
Home designs (17)
12 Quick Move-In lots across 9 plans — open Quick Move-In.
Carousel — use arrows to browse images for this design, or tap the photo to open the floor plan.
Quick Move-InTupelo
From$314,9903 Beds2 Baths2 Car garage1,470+ sq ftSingle-family at Saratoga. 1 Quick Move-In home in this plan — ask the sales team about finishes and closing timelines.
Carousel — use arrows to browse images for this design, or tap the photo to open the floor plan.
Quick Move-InBellvue Plan
From$319,9903 Beds2 Baths2 Car garage1,472+ sq ftSingle-family at Saratoga. 1 Quick Move-In home in this plan — ask the sales team about finishes and closing timelines.
Carousel — use arrows to browse images for this design, or tap the photo to open the floor plan.
Quick Move-InStarkville
From$322,9904 Beds2 Baths2 Car garage1,623+ sq ftSingle-family at Saratoga. 3 Quick Move-In homes in this plan — ask the sales team about finishes and closing timelines.
Carousel — use arrows to browse images for this design, or tap the photo to open the floor plan.
Quick Move-InDenton Plan
From$327,9903 Beds2 Baths2 Car garage1,645+ sq ftSingle-family at Saratoga. 1 Quick Move-In home in this plan — ask the sales team about finishes and closing timelines.
Carousel — use arrows to browse images for this design, or tap the photo to open the floor plan.
Quick Move-InOxford
From$332,9904 Beds2 Baths2 Car garage1,790+ sq ftSingle-family at Saratoga. 1 Quick Move-In home in this plan — ask the sales team about finishes and closing timelines.
Carousel — use arrows to browse images for this design, or tap the photo to open the floor plan.
Quick Move-InTexas Cali Plan
From$335,9904 Beds2 Baths2 Car garage1,861+ sq ftSingle-family at Saratoga. 1 Quick Move-In home in this plan — ask the sales team about finishes and closing timelines.
Carousel — use arrows to browse images for this design, or tap the photo to open the floor plan.
Ready to BuildNatchez Plan
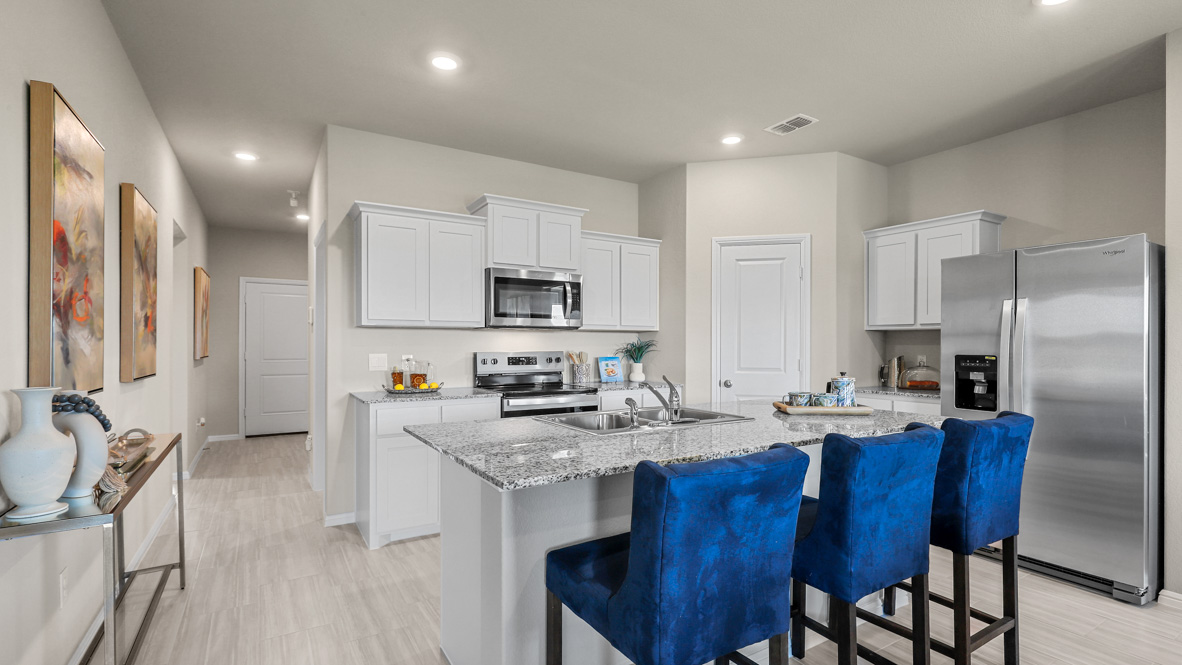
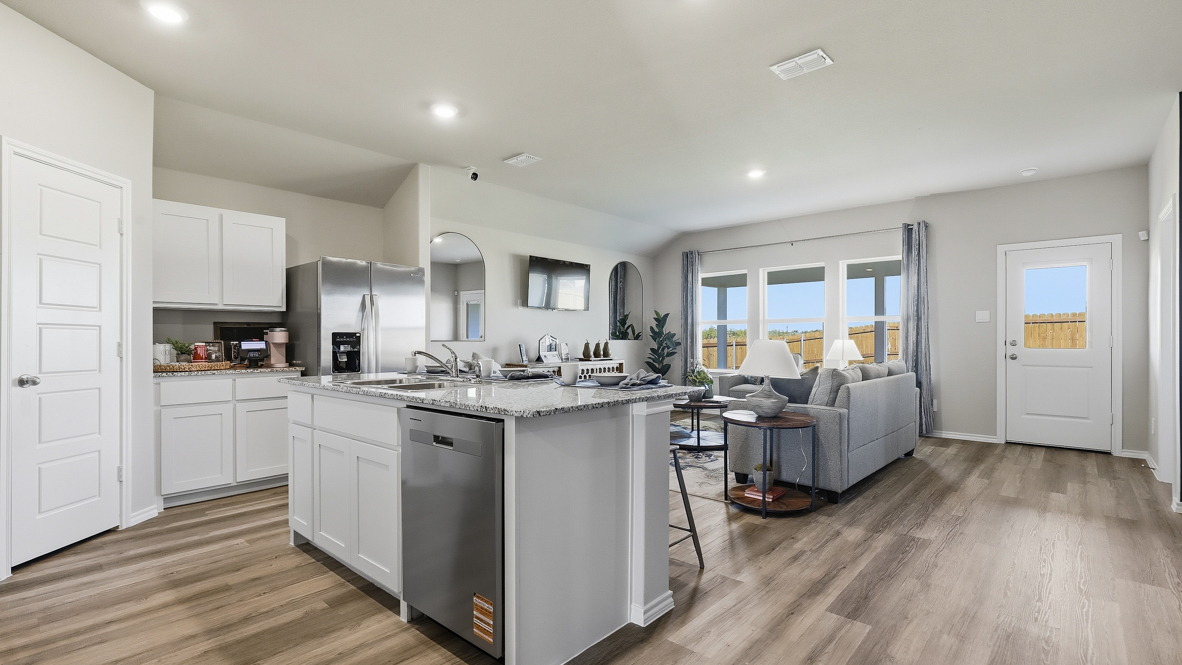
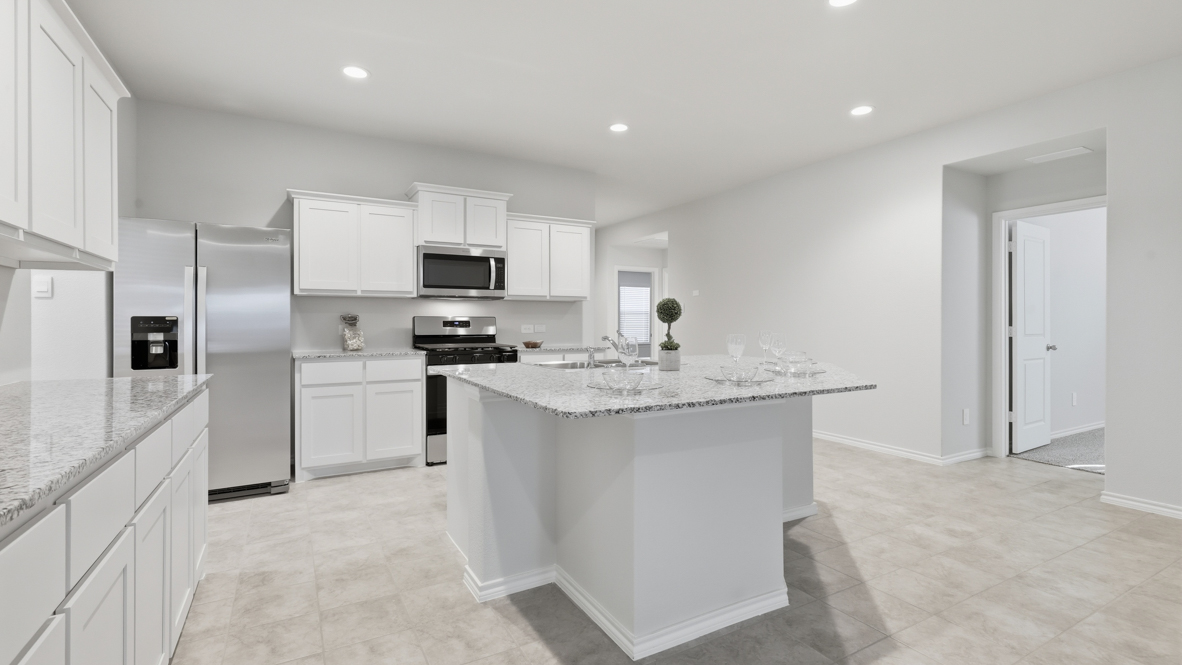
From$337,9904 Beds2 Baths2 Car garage1,858+ sq ftAbout this floor plan The Natchez is a single story, approx 1,860 sq. ft. home offering 4 bedrooms and 2 baths. This home features a long foyer leading into the main living space. The open kitchen overlooks the combination dining and living area and features spacious granite countertops, stainless steel appliances with electric cooking range, a large kitchen island and a corner walk-in pantry. With the three secondary bedrooms at the front of the home, the main bedroom is located privately at the back of the home, just off the living room. The private main bedroom features an ensuite bathroom complete with a huge walk in closet and large walk in shower with ceramic tile surround. The Natchez comes with a covered rear patio giving view to the professionally irrigated and landscaped yard. Additional features include: Quartz vanity tops in bathrooms; Ceramic tile flooring at Entry, Hallways (per plan), Kitchen/Breakfast, Family Room, Utility and Bathrooms; Partial guttering; and, full yard sod, landscaping and irrigation. The Natchez home includes our HOME IS CONNECTED base package. Using one central hub that talks to all the devices in your home, you can control the lights, thermostat and locks, all from your cellular device.
Carousel — use arrows to browse images for this design, or tap the photo to open the floor plan.
Quick Move-InJustin Plan
From$339,9904 Beds2 Baths2 Car garage1,899+ sq ftSingle-family at Saratoga. 1 Quick Move-In home in this plan — ask the sales team about finishes and closing timelines.
Carousel — use arrows to browse images for this design, or tap the photo to open the floor plan.
Ready to BuildKingston Plan
From$344,9904 Beds2 Baths2 Car garage2,103+ sq ftAbout this floor plan The Kingston is a single story home that offers 4 bedrooms, 2 bathrooms and approx 2,083 sq. ft. of living space. As you enter the inviting foyer, you'll pass three secondary bedrooms, as well as the secondary bathroom. You'll next enter the open concept kitchen which features stainless steel appliances with gas cooking range, granite countertops, and oversized kitchen island. The dining area flows into the living room, which has plenty of natural lighting and leads to a large covered back patio. The private main bedroom suite is located off the living room and features a huge walk-in closet and large walk-in shower with ceramic tile surround.
Carousel — use arrows to browse images for this design, or tap the photo to open the floor plan.
Ready to BuildKennedy
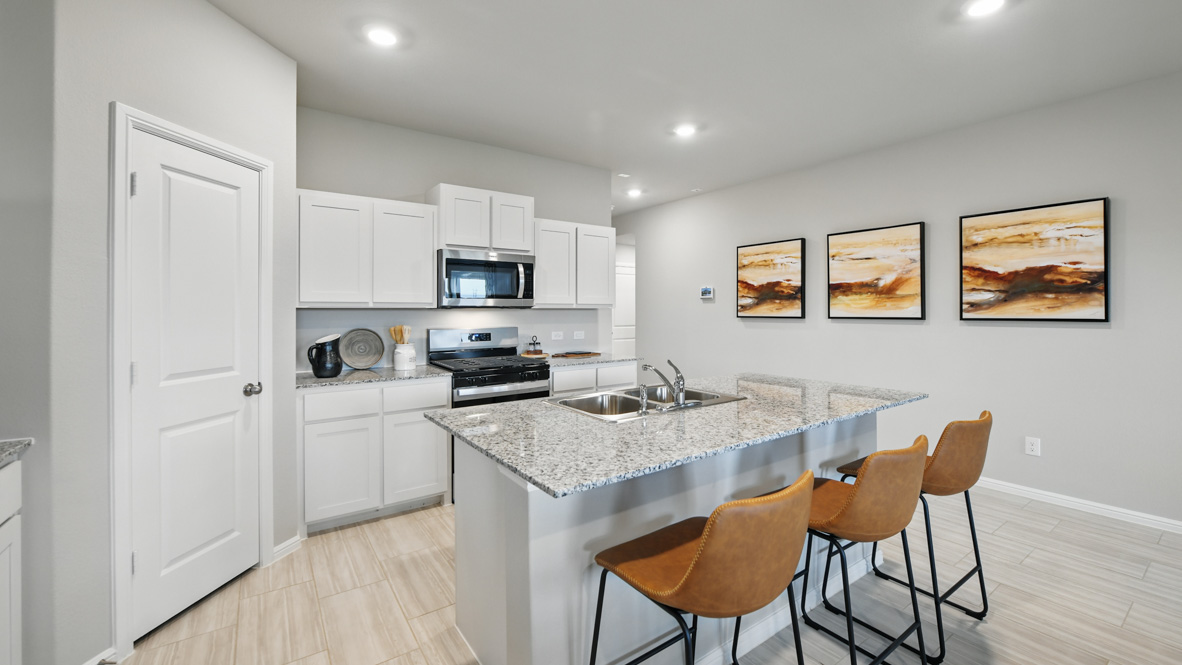
From$345,9904 Beds2.5 Baths2 Car garage2,100+ sq ftAbout this floor plan The Kennedy is a single story home that offers 4 bedrooms, 2.5 bathrooms and approx 2,100 sq. ft. of living space. As you enter the inviting foyer, you'll pass three secondary bedrooms, as well as the secondary bathroom. You'll next enter the open concept kitchen which features stainless steel appliances with electric cooking range, granite countertops, Ceramic tile backsplash, and oversized kitchen island. The dining area flows into the living room, which has plenty of natural lighting and leads to a large covered back patio. The private main bedroom suite is located off the living room and features a huge walk-in closet and large walk-in shower with ceramic tile surround. There's a powder bath for guests located conveniently off the Kitchen. Additional features include: Quartz vanity tops in full bathrooms; Ceramic tile flooring at Entry, Hallways (per plan), Kitchen/Breakfast, Family Room, Utility and Bathrooms; Partial Guttering; and, full yard sod, landscaping and irrigation. The Kennedy includes our HOME IS CONNECTED base package. Using one central hub that talks to all the devices in your home, you can control the lights, thermostat and locks, all from your cellular device.
Carousel — use arrows to browse images for this design, or tap the photo to open the floor plan.
Quick Move-InLakeway Plan
From$349,9904 Beds3 Baths2 Car garage2,114+ sq ftSingle-family at Saratoga. 1 Quick Move-In home in this plan — ask the sales team about finishes and closing timelines.
Carousel — use arrows to browse images for this design, or tap the photo to open the floor plan.
Ready to BuildLexington
From$350,9905 Beds3 Baths2 Car garage2,118+ sq ftAbout this floor plan The Lexington floorplan offers approx 2,118 square feet of living space spread across 5 bedrooms and 3 full bathrooms. As you enter the spacious foyer you'll see two bedrooms and second full bath at the front of the home. Passing through the foyer, you'll find yourself in the combination dining room, kitchen, & living room. The Lexington kitchen offers granite countertops, Ceramic tile backsplash, stainless steel appliances with electric cooking range, a corner walk-in pantry and a large kitchen island that faces the living room. The living room is wide open and perfect for entertainment. Located privately off the dining room are the remaining secondary bedrooms and a third full bath.
Carousel — use arrows to browse images for this design, or tap the photo to open the floor plan.
Ready to BuildMacon
From$357,9904 Beds2.5 Baths2 Car garage2,231+ sq ftAbout this floor plan The Macon is a 2-story, approx 2,237 square foot, 4-bedroom, 2.5 bathroom, 2-car garage layout that provides the perfect area. A covered front porch guides you into a foyer entry with attached powder room. The foyer opens into a large open concept living, dining, and kitchen space with lots of cabinet storage and countertop space. Kitchen features also include granite countertops, kitchen island, stainless steel appliances with electric cooking range, ceramic tile backsplash, and spacious corner pantry with storage under the stairs. The spacious private main bedroom is located off the living room and features an attractive ensuite bathroom with luxury walk-in shower, and walk-in closet. Enjoy a covered backyard patio located off the living room. The second story opens into a versatile game room with plenty of natural light, a full bath, and all three secondary bedrooms. Additional features include full yard sod, landscaping and irrigation. You’ll enjoy added security in your new home with our Home is Connected features. Using one central hub that talks to all the devices in your home, you can control the lights, thermostat and locks, all from your cellular device.
Carousel — use arrows to browse images for this design, or tap the photo to open the floor plan.
Ready to BuildMidland Plan
From$358,9904 Beds3 Baths2 Car garage2,230+ sq ftAbout this floor plan The Midland is a spacious and thoughtfully designed two-story home offering approximately 2,140 sq. ft. of living space with 4 bedrooms, 3 bathrooms, a loft, and a 2-car garage. A welcoming front porch opens into a defined foyer that leads into an open-concept main living area where the kitchen, dining space, and family room flow together seamlessly ideal for both everyday living and entertaining. The kitchen features stainless steel appliances, generous counter space, a centrally located island overlooking the family room, and a walk-in pantry for added storage. The adjacent dining area connects easily to the expansive family room, creating a bright and comfortable central gathering space.
Carousel — use arrows to browse images for this design, or tap the photo to open the floor plan.
Ready to BuildSouthhaven
From$368,9904 Beds3 Baths2 Car garage2,313+ sq ftAbout this floor plan The Southhaven is a two-story approx 2,313 sq. ft. home offering 4 bedrooms, 3 bathrooms, and a spacious game room. This home features an elongated front porch that opens in a foyer. You'll find one secondary bedroom and bathroom right off the foyer, along with a tiled utility room. Continue into a grand, wide open kitchen overlooking the living area and featuring spacious Granite countertops, stainless steel appliances with electric cooking range, ceramic tile backsplash, a large kitchen island and a walk-in corner pantry. Entertain guests in the spacious dining room area flowing from the kitchen. The main bedroom is located privately at the back of the home and features an ensuite bathroom complete with a huge walk in closet and large walk in shower with ceramic tile surround. Head upstairs through the game room to find the remaining two guest bedrooms and the third full bathroom. The Southhaven comes with a covered rear patio giving view to the professionally irrigated and landscaped yard. The Southhaven includes our HOME IS CONNECTED base package. Using one central hub that talks to all the devices in your home, you can control the lights, thermostat and locks, all from your cellular device.
Carousel — use arrows to browse images for this design, or tap the photo to open the floor plan.
Ready to BuildOzark Plan
From$369,9904 Beds3 Baths2 Car garage2,545+ sq ftAbout this floor plan The Ozark is a two-story, approx 2,483 sq. ft. home offering 4 bedrooms, 3 bathrooms, and a spacious game room. This home features an elongated front porch that opens in a foyer. You'll find one secondary bedroom and bathroom right off the foyer, along with a tiled utility room. Continue into a grand, wide open kitchen overlooking the living area and featuring spacious granite countertops, stainless steel appliances with gas cooking range, a large kitchen island and a walk-in corner pantry. Entertain guests in the spacious dining room area flowing from the kitchen. The main bedroom is located privately at the back of the home and features an ensuite bathroom complete with a huge walk in closet and large walk in shower with ceramic tile surround. Head upstairs through the game room to find the remaining two guest bedrooms and the third full bathroom. The Ozark comes with a covered rear patio giving view to the professionally irrigated and landscaped yard. Additional features include: tankless water heater; Ceramic tile flooring at Entry, Hallways (per plan), Kitchen/Breakfast, Utility and Bathrooms; and, full yard sod, landscaping and irrigation. The Ozark includes our HOME IS CONNECTED base package. Using one central hub that talks to all the devices in your home, you can control the lights, thermostat and locks, all from your cellular device.
Carousel — use arrows to browse images for this design, or tap the photo to open the floor plan.
Quick Move-InGreenville Plan
From$380,9903 Beds2.5 Baths2 Car garage2,142+ sq ftSingle-family at Saratoga. 2 Quick Move-In homes in this plan — ask the sales team about finishes and closing timelines.
Media
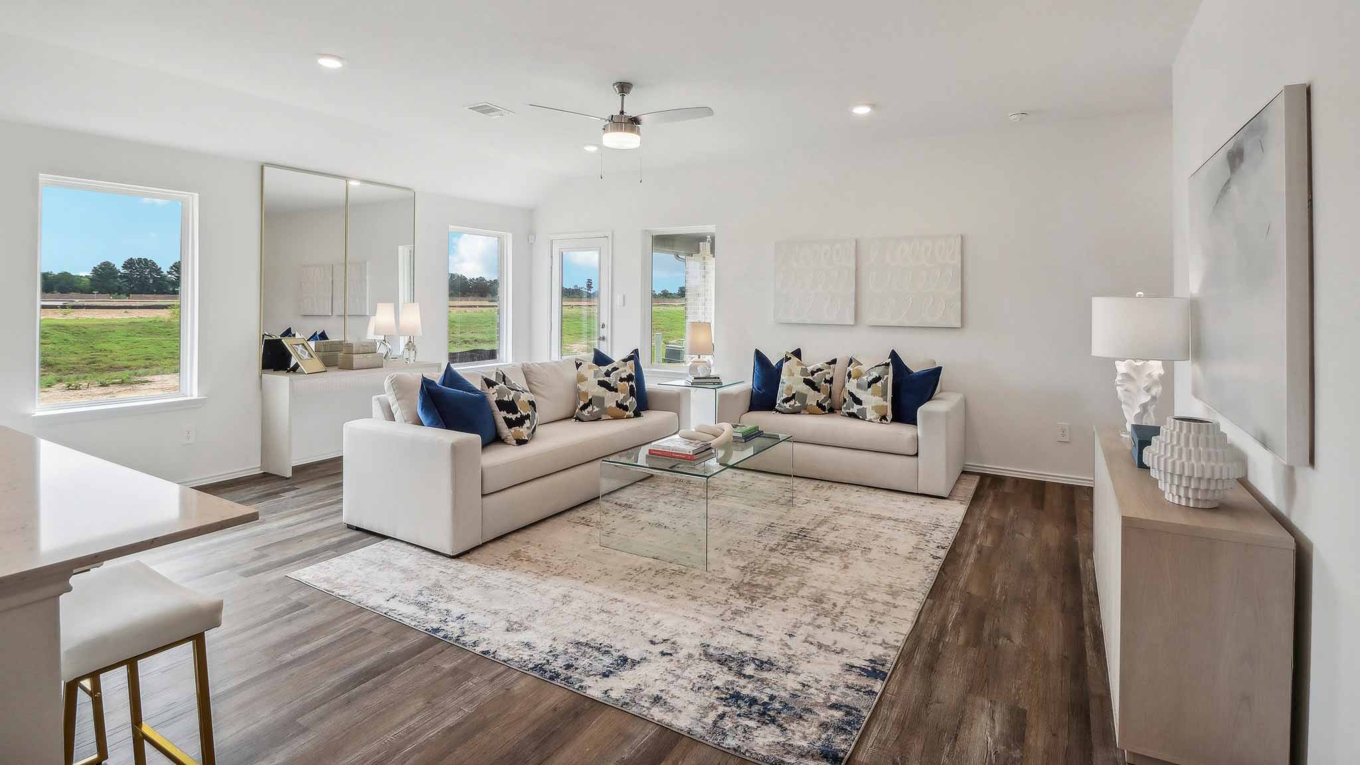
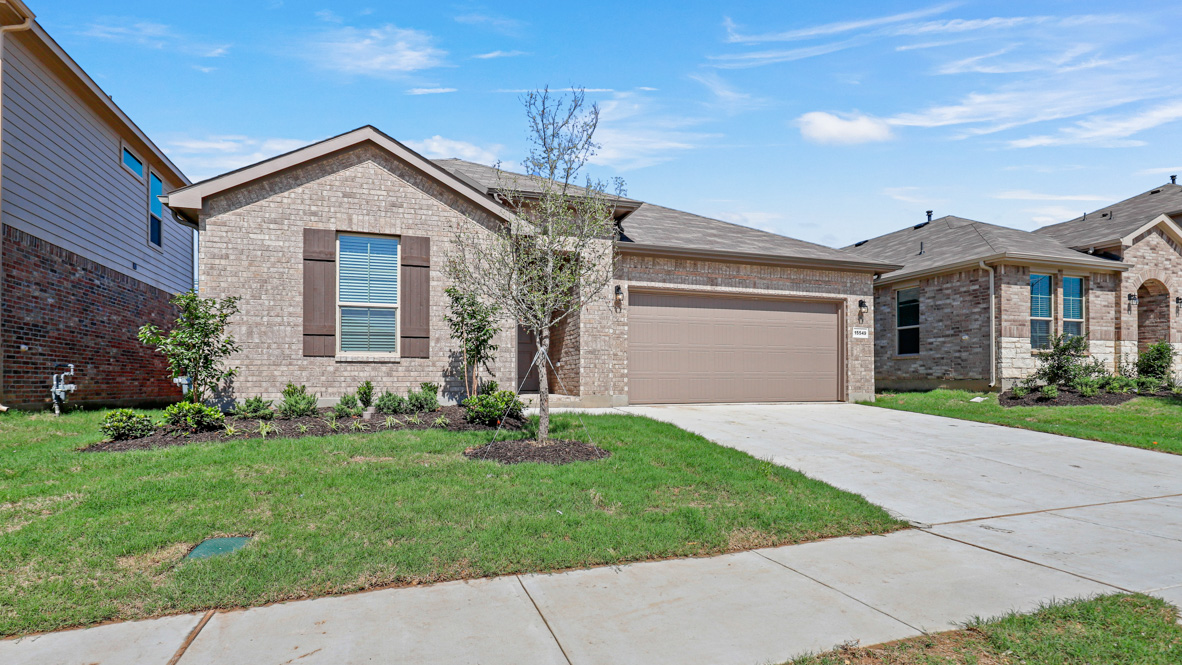
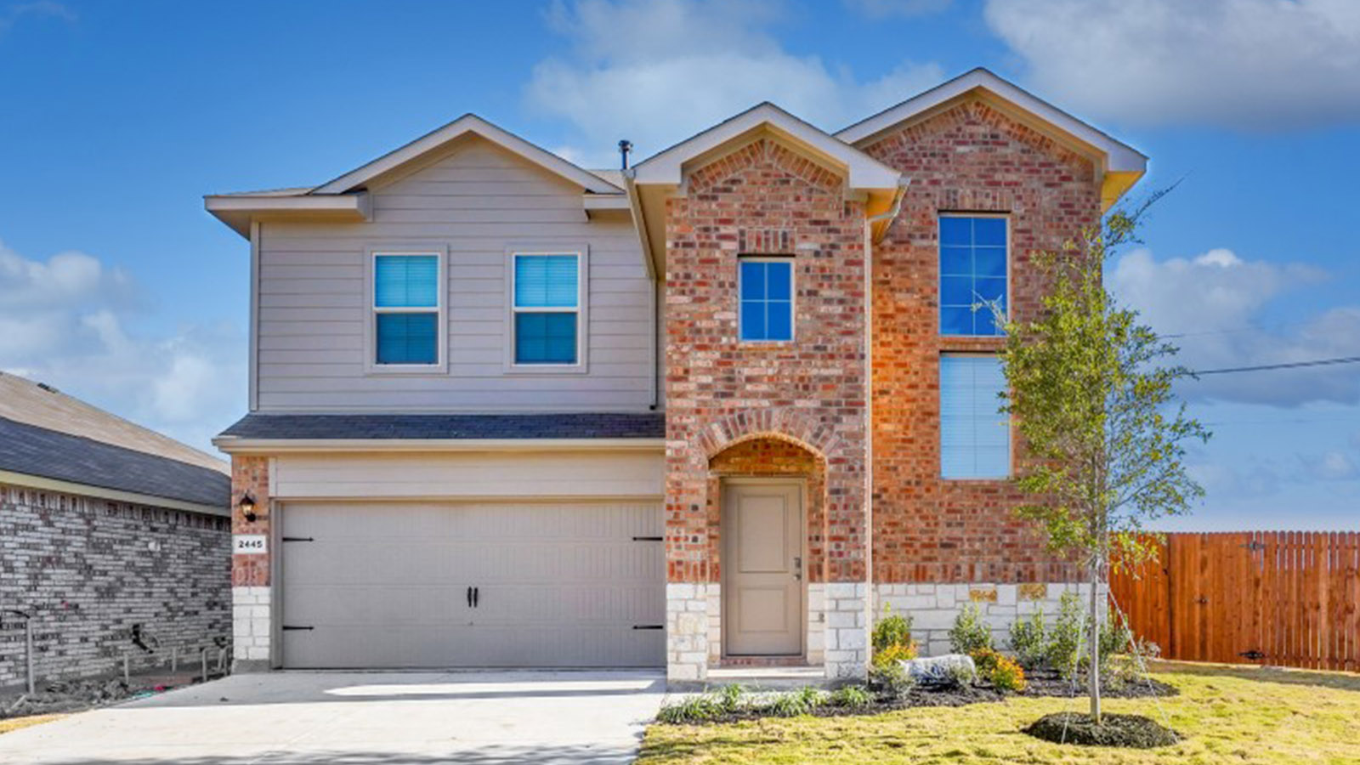
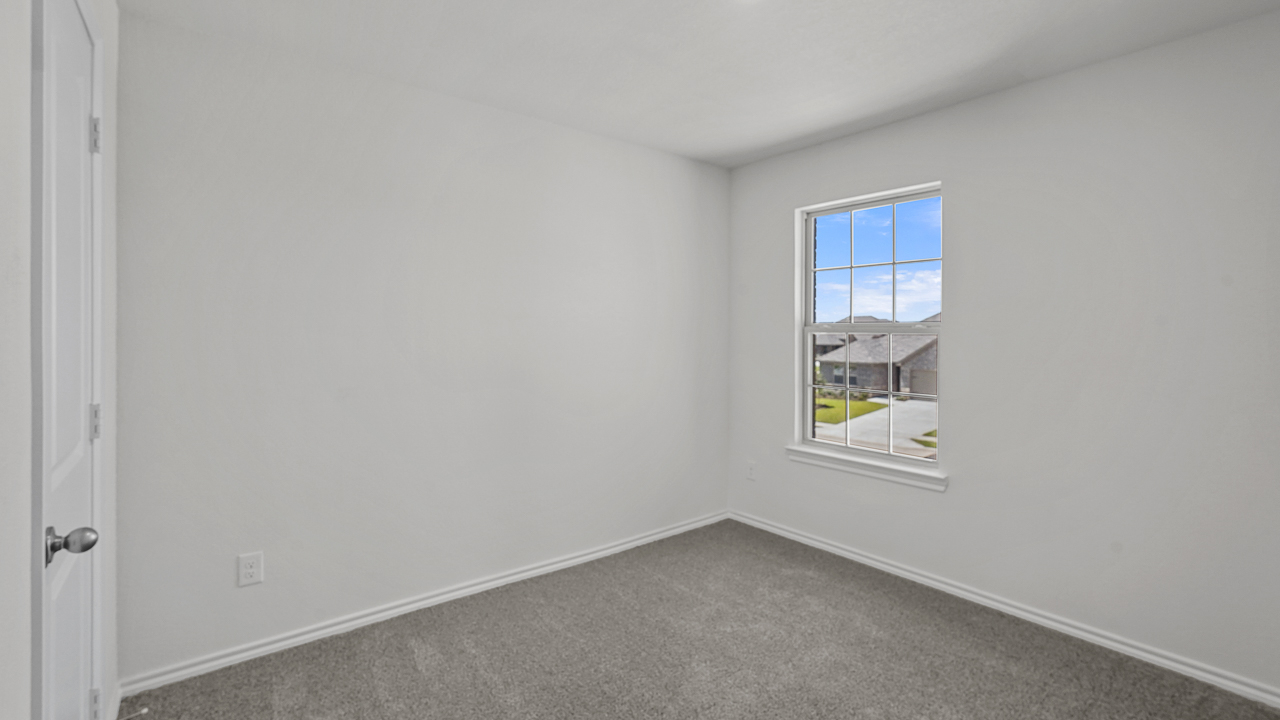
Project photo gallery
Click the large photo or a thumbnail to open the gallery viewer.
Prices and features may vary and are subject to change. Photos are for illustrative purposes only. Legal disclaimers.