

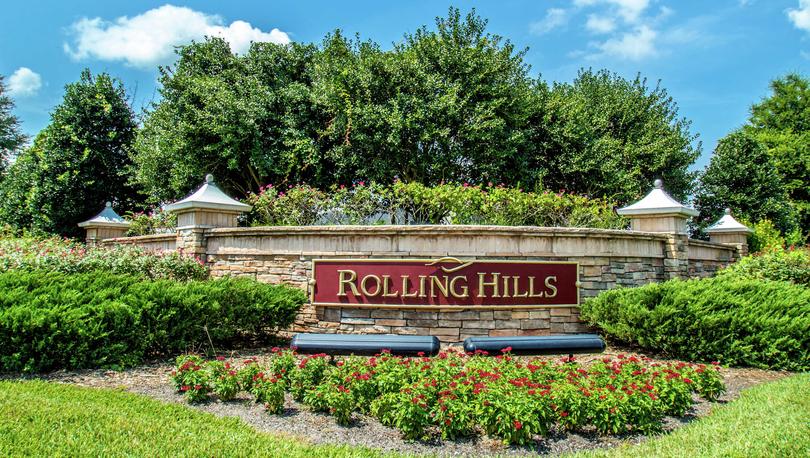
Rolling Hills
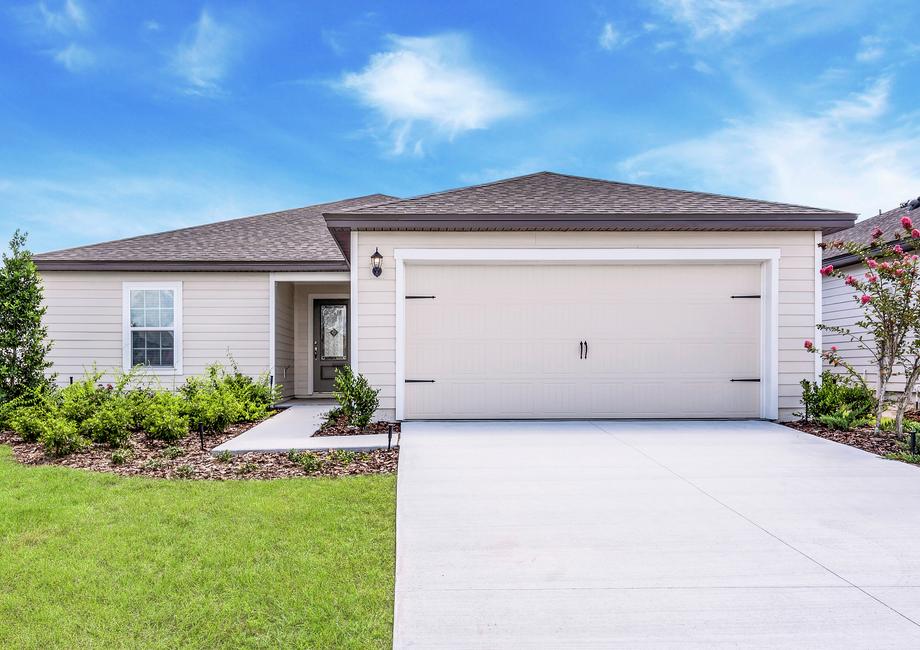
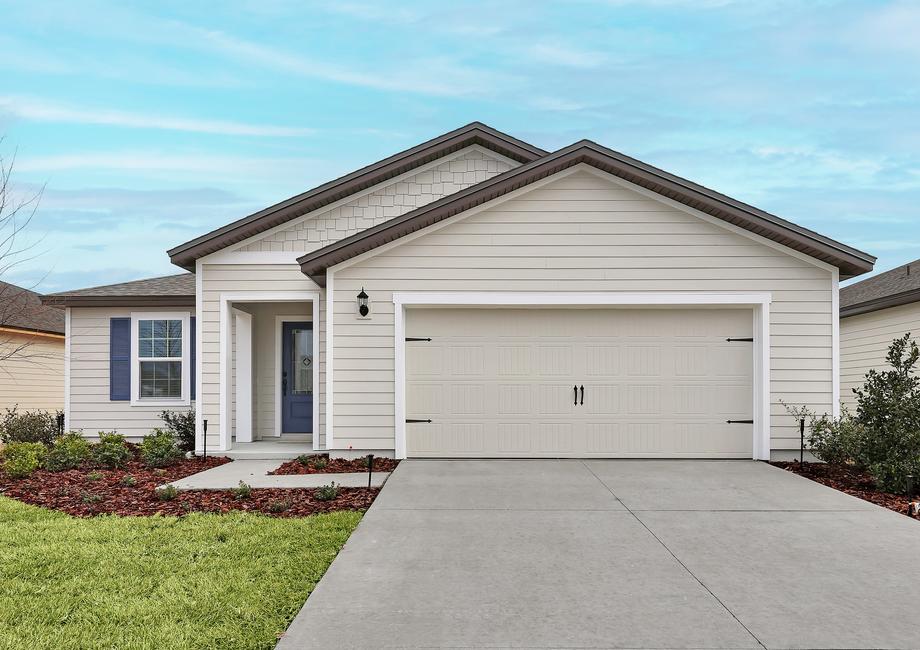
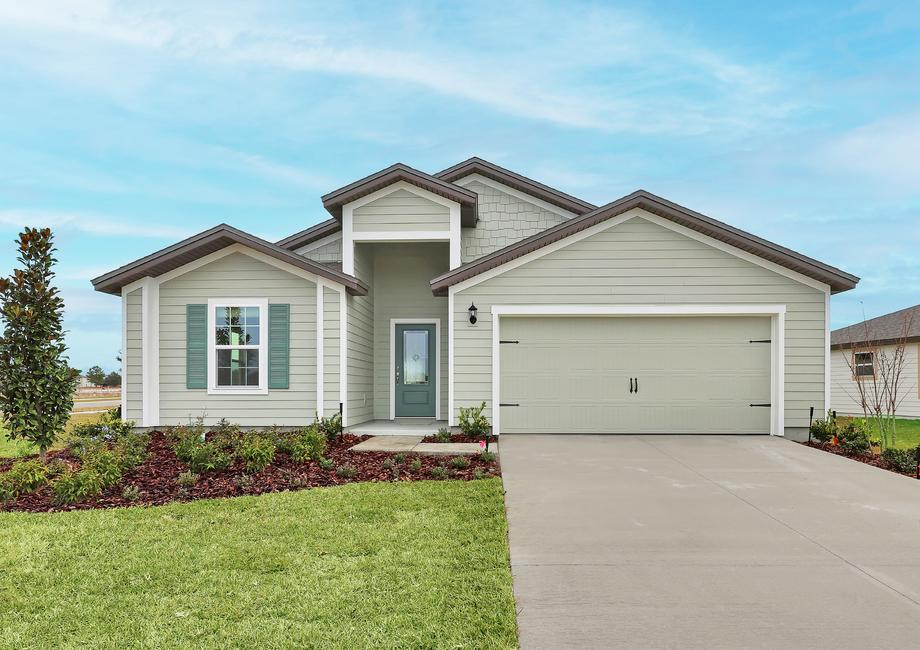
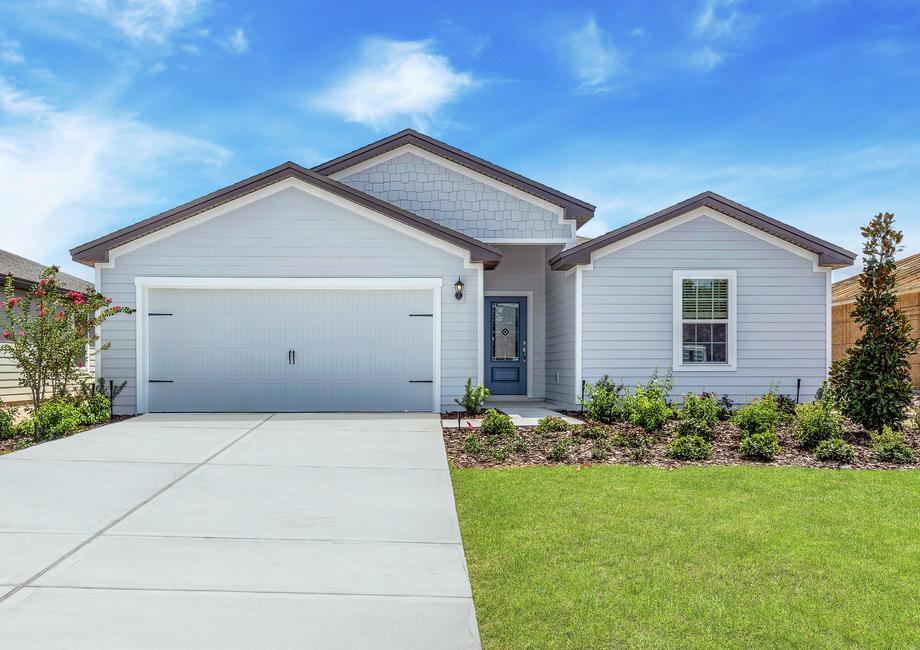
Experience the charm of Green Cove Springs with LGI Homes' project, Rolling Hills, offering a range of amenities including a park, ample parking, a playground, a swimming pool, and tennis courts.
Embrace the life you’ve always wanted at Rolling Hills, the master-planned community of new homes in the charming town of Green Cove Springs. Located just 5 miles from Hwy 17, everything you are looking for can be found here, from our beautifully crafted homes to the impeccable community amenities to the A-rated schools. The value you will find in our homes is simply unmatched. Enjoy all of the bells and whistles with the fit and finishes you desire, without the hefty price tag. Best of all, our homes have the space you need and are ready for quick move in.
Love Where You Live
Welcome to Green Cove Springs, Florida, the vibrant city that serves as the backdrop for the master-planned Rolling Hills community. Nestled amidst the natural beauty of northeastern Florida, Green Cove Springs offers a plethora of exciting activities for residents of all ages. From the scenic St. Johns River, perfect for boating and fishing enthusiasts, to the historic Spring Park with its stunning gardens and picnic areas, there is no shortage of outdoor fun. The city's charming downtown district is filled with quaint shops, local eateries, and a lively arts scene, providing endless entertainment options. With its warm climate, friendly community, and abundant recreational opportunities, Green Cove Springs is an exceptional place to call home.
Community Features:
- New 3, 4 and 5-bedroom homes
- Zoned to A+ Clay County Schools
- CompleteHome Plus™ package
- Resort-style pool with beach entry & lap lanes
- Residents' Club with fitness center
- Children’s playground & splash pad
- Six tennis courts
- Sand volleyball court
- Walking paths
Amenities
Home designs (6)
No Quick Move-In lots in these results; each plan's pill reflects primary availability from listings.
Carousel — use arrows to browse images for this design, or tap the photo to open the floor plan.
Ready to BuildCaroline
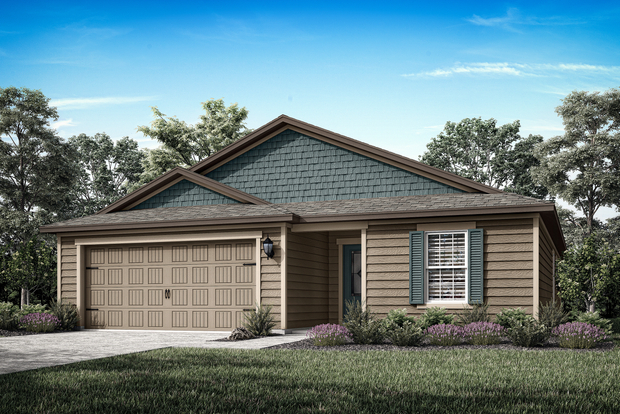
From$299,9003 Beds2 Baths2 Car garage1,247+ sq ftIntroducing Rolling Hills’ newest floor plan, the Caroline, designed with entertaining in mind. This thoughtfully crafted layout offers a spacious living and dining area, giving you the perfect setting to host gatherings with family and friends. Your new home also comes equipped with LGI Homes’ CompleteHome™ package, featuring 36” white upper wood kitchen cabinets, stunning granite countertops, a full suite of stainless-steel appliances, and modern finishes throughout. Floor Plan Features: 3 bedrooms/2 bathrooms CompleteHome interior package Open concept living area Granite island 2-car garage Whirlpool® appliances included
Carousel — use arrows to browse images for this design, or tap the photo to open the floor plan.
Ready to BuildFairview
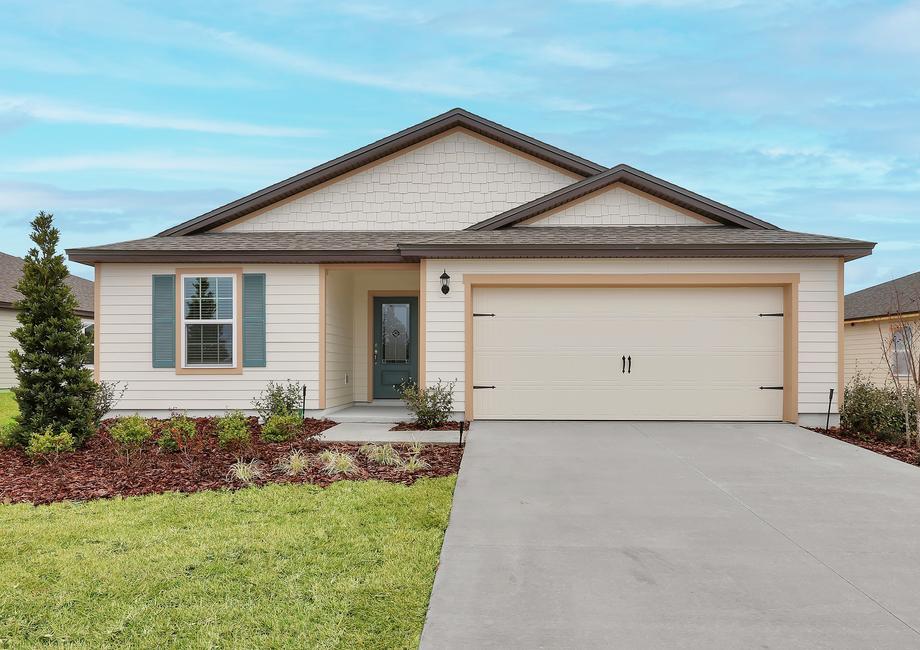
From$325,9003 Beds2 Baths2 Car garage1,403+ sq ftWelcome to the Fairview, a captivating LGI home nestled within the serene community of Rolling Hills. This thoughtfully designed floor plan offers an ideal living space with 3 bedrooms, 2 bathrooms, and a 2-car garage, providing all the comfort and convenience for your family's needs. As you step into the Fairview, the spacious and inviting family room welcomes you, setting the tone for a warm and welcoming atmosphere that extends throughout the home. With modern features and a well-thought-out layout, the Fairview perfectly exemplifies the balance of style and functionality that makes it an inviting home. Floor Plan Features: CompleteHome™ interior package Expansive covered patio Master bedroom with en-suite bathroom 2-car garage Whirlpool® appliances included
Carousel — use arrows to browse images for this design, or tap the photo to open the floor plan.
Ready to BuildSunnyside
From$337,9003 Beds2 Baths2 Car garage1,536+ sq ftKeep every day bright with LGI Homes' Sunnyside floor plan at the amenity-rich community of Rolling Hills in Green Cove Springs. This thoughtfully designed floor plan offers an array of features that combine both style and functionality, making it an ideal choice for families and individuals seeking a modern and comfortable living space. With 3 bedrooms, 2 bathrooms, and breakfast nook and a huge covered patio, you will love calling the Sunnyside home. Floor Plan Features: Open-concept kitchen and family room Dedicated dining room Large covered back patio Serene master retreat 2-car garage Breakfast nook
Carousel — use arrows to browse images for this design, or tap the photo to open the floor plan.
Ready to BuildSt. Martin
From$355,9003 Beds2 Baths2 Car garage1,693+ sq ftWelcome to the St. Martin, a masterpiece crafted by LGI Homes, set in the idyllic community of Rolling Hills. This exquisite 3-bedroom, 2-bathroom haven is designed to provide both comfort and style, making it an ideal sanctuary for families and individuals seeking a modern living space. From the charming covered front porch and professional landscaping to the open kitchen to the expansive covered patio, the St. Martin offers the perfect blend of elegance and contemporary living. With its seamless flow between the kitchen, dining, and living areas, this home creates a warm and inviting ambiance, perfect for family gatherings and entertaining guests. Floor Plan Features: 3 bedrooms/2 bathrooms Covered front porch Open kitchen with ample counter space Spacious master bedroom CompleteHome™ interior package Expansive covered patio 2-car garage
Carousel — use arrows to browse images for this design, or tap the photo to open the floor plan.
Ready to BuildHillcrest
From$374,9004 Beds2 Baths2 Car garage1,847+ sq ftThe Hillcrest is one of the most popular floor plans at Rolling Hills. This stunning floor plan offers a generous layout, featuring 4 bedrooms, 2 bathrooms, and a 2-car garage, providing ample space to cater to your family's needs. From the grand entrance with a spacious dining room to the culinary haven of a kitchen overlooking the large family room, every detail of the Hillcrest is carefully designed to create an inviting and luxurious living experience. Step outside to the vast covered patio and savor the tranquility of your surroundings, and retreat to the master bedroom, a haven of relaxation with a large walk-in closet and a master bath equipped with a soaker tub and a walk-in shower with a dual sink vanity. Embrace the opportunity to make this enchanting residence your forever home and experience the joys of living in the serene community of Rolling Hills. Floor Plan Features: Expansive covered patio Fully loaded master bath Large dining room CompleteHome™ interior package Chef-ready kitchen
Carousel — use arrows to browse images for this design, or tap the photo to open the floor plan.
Ready to BuildCaprice
From$387,9005 Beds3 Baths2 Car garage1,980+ sq ftWelcome to the Caprice, the largest floor plan offered in the amenity-rich community of Rolling Hills. This stunning new floor plan boasts an expansive layout with 5 bedrooms and 3 bathrooms, providing an abundance of space to accommodate your family's needs. With its array of desirable features, including an open kitchen with an island, a cozy dining area, a master bedroom retreat with a walk-in closet and en-suite bathroom featuring a dual sink vanity, and a large covered back patio, the Caprice epitomizes the perfect blend of elegance and functionality. Floor Plan Features: 5 bedrooms/3 bathrooms Open kitchen with an island Master bedroom with a walk-in closet Large covered back patio 2-car garage CompleteHome™ Upgrades
Media
Project photo gallery
Click the large photo or a thumbnail to open the gallery viewer.
Is this your project?
Take control of your project page, add direct contact details, keep information updated, unlock performance insights, and increase visibility with agents and buyers actively looking for new construction homes.
Prices and features may vary and are subject to change. Photos are for illustrative purposes only. Legal disclaimers.