



Under Construction

Discover the charm of Haines City with Lennar's stunning Groves at Grenelefe, featuring fantastic amenities like a park, swimming pool, and dog park for the perfect community living experience!

Groves at Grenelefe is a master-planned community of new single-family homes with resort-style amenities now selling in the up-and-coming area of Haines City, FL.

Find the home that’s right for you

See what life at Groves at Grenelefe has to offer

Residents can enjoy a wide array of onsite amenities including a swimming pool, pickleball court, basketball court, dog park and playground.

  • Swimming Pool

Soak in the sunshine and dive into summertime fun at the resort-style swimming pool

  • Dog Park

Take furry friends of all sizes to the gated dog park, perfect for socializing and burning off energy

  • Playground

Children can spend hours sliding, climbing and having outdoor fun at the playground

  • Basketball Court

Join in a neighborhood game at the full-size basketball court or practice shooting free throws

  • Pickleball Court

Grab a paddle and start a game of singles or doubles at the outdoor pickleball court

Located in the beautiful city of Haines City, FL. See what this city has to offer.

Perfect for residents seeking everything from outdoor relaxation to thrilling adventures, Haines City is surrounded by excellent parks and recreation options. Easy access to Highway 17-92 brings Florida and Orlando’s world-class attractions in close reach.


Amenities

Park
Parking
Swimming Pool
Dog Park
Playground
Basketball Field
Pickleball

Interactive Site Plan

Collections (2)

Classic Collection — collection image
$271,240+
1,580+ sq ft
Beds 3–4
Baths 2–3

Classic Collection

The Classic Collection is a new series of single-family homes featuring three-car garages, coming soon to the Groves at Grenelefe masterplan in Haines City, FL. Residents will enjoy access to all available amenities, including a sparkling swimming pool, pickleball and basketball courts, a dog park and more. Haines City is a growing community with a lot to offer, and Groves at Grenelefe is located just across the street from Marion Lake, offering premier outdoor recreation opportunities. Proximity to US 17/92 encour

Majors Collection — collection image
$293,140+
1,733+ sq ft
Beds 4–5
Baths 2–3

Majors Collection

The Majors Collection is a series of new single-family homes coming soon to Groves at Grenelefe in Haines City, FL. Select from brand-new floorplans featuring open-concept designs—perfect for all types of homebuyers. Outdoor fun and recreation are just across the street on Lake Marion, and the community is located near major roadways like 17-92 Highway, making commutes and everyday travel a breeze. Discover Haines City's lakes, parks and close-knit community feel.

Home designs (8)

1 Quick Move-In lot across 1 plan — open Quick Move-In.

  • Single-family

    Carousel — use arrows to browse images for this design, or tap the photo to open the floor plan.

    Ready to Build

    Frey

    From$271,240
    3 Beds2 Baths2 Car garage1,580+ sq ft



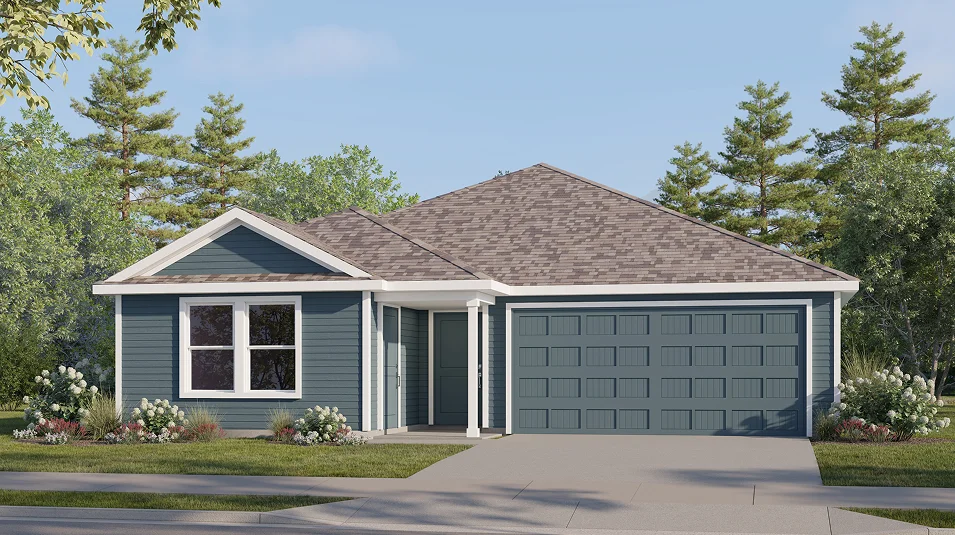

    This new three-bedroom home offers convenient single-story living. Two secondary bedrooms are secluded near the front of the home, leading to an inviting open-concept floorplan that boasts convenient access to a covered patio for seamless indoor-outdoor living. A lavish owner’s suite is nestled into a private rear corner, complete with a full bathroom and walk-in closet. A spacious three-car garage completes the home.

    View floor plan
  • Single-family

    Carousel — use arrows to browse images for this design, or tap the photo to open the floor plan.

    Ready to Build

    Walsh

    From$291,240
    4 Beds2 Baths2 Car garage1,872+ sq ft

    This new four-bedroom home offers single-story living with a seamless open layout, perfect for modern lifestyles. Three secondary bedrooms share a private hallway near the front of the home, leading to an inviting open-concept floorplan shared between the kitchen, dining nook and family room. A nearby covered patio encourages simple indoor-outdoor living, while a luxurious owner’s suite is nestled into a private rear corner with a full bathroom and walk-in closet. A spacious three-car garage completes the home.

    View floor plan
  • Single-family

    Carousel — use arrows to browse images for this design, or tap the photo to open the floor plan.

    Ready to Build

    Jagger

    From$370,240
    4 Beds3 Baths2 Car garage2,692+ sq ft

    This new two-story home provides plenty of space to live and grow. Upon entry are three secondary bedrooms, one featuring an en-suite bathroom for improved comfort. A convenient flex space offers the ideal spot for a home office, tucked away near an open plan with easy access to an inviting covered patio. A luxurious owner’s suite is nestled into a private rear corner, complete with a full bathroom and walk-in closet. A versatile game room offers additional space for entertaining, recreation and leisure on the second level.

    View floor plan
  • Single-family

    Carousel — use arrows to browse images for this design, or tap the photo to open the floor plan.

    Ready to Build

    McCartney

    From$378,240
    4 Beds3 Baths3 Car garage2,366+ sq ft

    This new single-story Next Gen® home features a private suite with its own entrance, living area, kitchenette, bedroom, bathroom and laundry, perfect for multigenerational households. The main home is host to an inviting open-concept layout with easy access to a covered patio for seamless indoor-outdoor living. Two secondary bedrooms are located off the foyer, and a lavish owner’s suite is tucked into a private rear corner, complete with a full bathroom and walk-in closet.

    View floor plan
  • Single-family

    Carousel — use arrows to browse images for this design, or tap the photo to open the floor plan.

    Quick Move-In

    Gehrig

    From$293,140
    4 Beds2 Baths2 Car garage1,733+ sq ft

    Single-family at Groves at Grenelefe. 1 Quick Move-In home in this plan — ask the sales team about finishes and closing timelines.

    View floor plan
  • Single-family

    Carousel — use arrows to browse images for this design, or tap the photo to open the floor plan.

    Now Building

    Aaron

    From$307,740
    4 Beds2 Baths2 Car garage1,985+ sq ft

    Single-family at Groves at Grenelefe. 1 home is now building — ask the sales team for timelines and personalization options.

    View floor plan
  • Single-family

    Carousel — use arrows to browse images for this design, or tap the photo to open the floor plan.

    Ready to Build

    Jeter

    From$339,990
    4 Beds3 Baths2 Car garage2,231+ sq ft

    Ready for multigenerational and independent lifestyles, this new single-story home features Lennar’s Next Gen® design, offering a private suite with its own entrance, living area, kitchenette, bedroom, bathroom and laundry. The main home is host to an inviting open plan shared between the kitchen, living and dining areas. Three additional bedrooms are tucked away to the side, including the generous owner’s suite at the back of the home, complete with an en-suite bathroom and a walk-in closet.

    View floor plan
  • Single-family

    Carousel — use arrows to browse images for this design, or tap the photo to open the floor plan.

    Now Building

    Cobb

    From$342,390
    5 Beds3 Baths2 Car garage2,238+ sq ft

    Single-family at Groves at Grenelefe. 1 home is now building — ask the sales team for timelines and personalization options.

    View floor plan

Media

Project photo gallery

Click the large photo or a thumbnail to open the gallery viewer.

Grocery Stores

No nearby places found in this category.

Coffee Shops

No nearby places found in this category.

Restaurants

No nearby places found in this category.

Shopping

No nearby places found in this category.

Prices and features may vary and are subject to change. Photos are for illustrative purposes only. Legal disclaimers.