

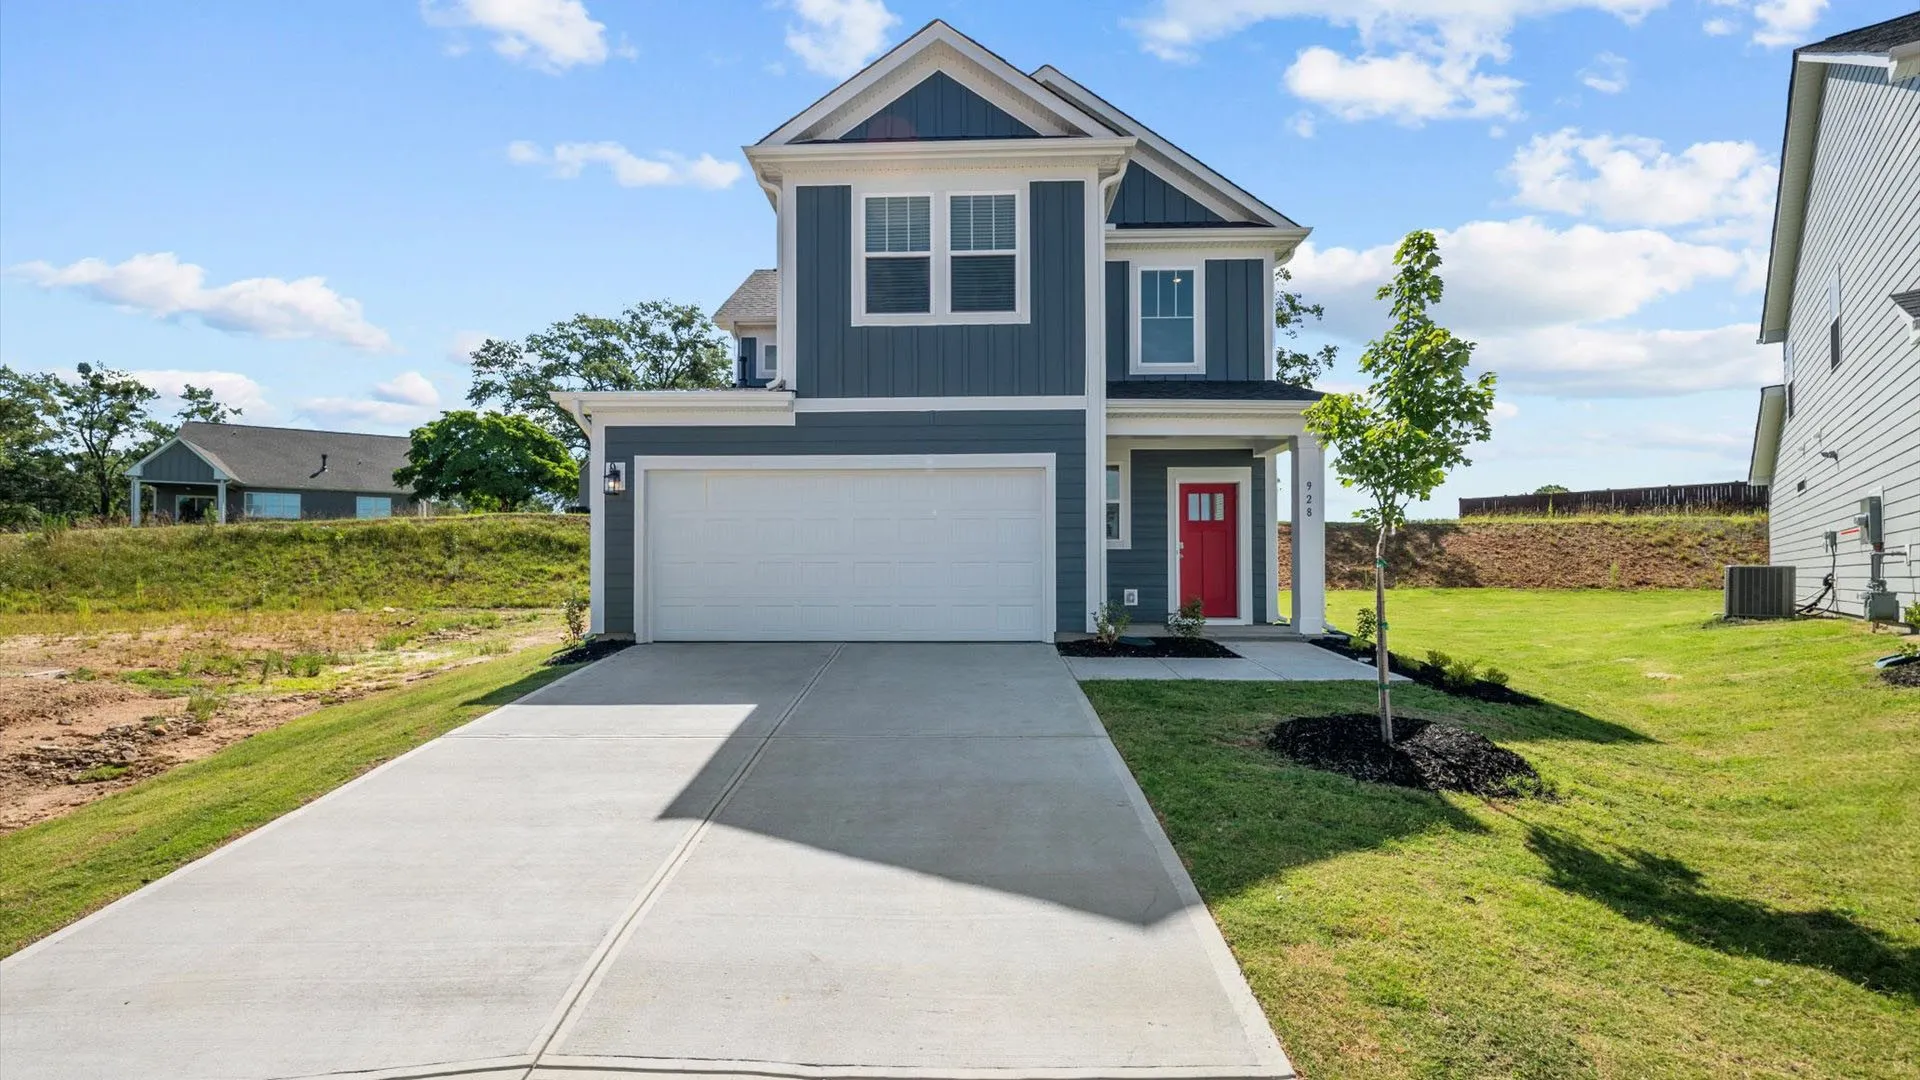
Hamilton Bluff
Discover the charm of Hamilton Bluff in Haines City, brought to life by DRB Homes, featuring delightful amenities like a park and convenient parking.
The Only Premier Single Family Home Builder in Hamilton Bluff
Explore High-End Modern Homes in the Heart of Haines City!
Discover premium living at Hamilton Bluff by DRB Homes—the only community in Hamilton Bluff built by a premium homebuilder. Ideally located just minutes from Downtown Haines City and the scenic shores of Lake Hamilton, this inviting neighborhood offers the perfect mix of comfort, convenience, and connection.
Now selling from the high $200s, Hamilton Bluff features thoughtfully designed single-family homes with open-concept layouts, modern finishes, and energy-efficient features—crafted with DRB Homes’ signature attention to quality and detail.
Choose from a variety of one- and two-story floor plans that support the way you live, work, and entertain. Each home includes smart home technology and spacious living areas designed to make every day feel elevated.
Enjoy easy access to top-rated restaurants, charming local shops, and popular attractions throughout Central Florida. Spend your weekends golfing, relaxing at Northeast Regional Park, or taking in panoramic views on a hot air balloon ride—adventure and tranquility are both just minutes away.
More than a home, Hamilton Bluff offers a lifestyle. Whether you're a first-time buyer or looking for your next chapter, you'll find the perfect balance of style, serenity, and convenience here.
Amenities
Home designs (11)
4 Quick Move-In lots across 3 plans — open Quick Move-In.
Carousel — use arrows to browse images for this design, or tap the photo to open the floor plan.
Quick Move-InAtlantic
From$299,9903 Beds2 Baths2 Car garage1,480+ sq ftSingle-family at Hamilton Bluff. 1 Quick Move-In home in this plan — ask the sales team about finishes and closing timelines.
Carousel — use arrows to browse images for this design, or tap the photo to open the floor plan.
Quick Move-InFlagler
From$314,9903–4 Beds2 Baths2 Car garage1,624+ sq ftSingle-family at Hamilton Bluff. 2 Quick Move-In homes in this plan — ask the sales team about finishes and closing timelines.
Carousel — use arrows to browse images for this design, or tap the photo to open the floor plan.
Ready to BuildAtwood
From$324,9903 Beds2 Baths2 Car garage1,598+ sq ftATWOOD: Beautiful Single Level, 2 Car Garage Home with Open Concept Living and 3 Bedrooms! The Atwood plan is available in Coastal, Farmhouse or Traditional exterior designs. Adjacent the gracious foyer you'll find 2 secondary bedrooms and a full bathroom. The well-appointed, island kitchen overlooks to the cafe and adjacent family room. The primary suite boasts a large walk-in closet and an en suite bathroom with dual sink vanity, shower, and private water closet.
Carousel — use arrows to browse images for this design, or tap the photo to open the floor plan.
Quick Move-InJupiter
From$329,9903–4 Beds2.5 Baths2 Car garage1,986+ sq ftSingle-family at Hamilton Bluff. 1 Quick Move-In home in this plan — ask the sales team about finishes and closing timelines.
Carousel — use arrows to browse images for this design, or tap the photo to open the floor plan.
Ready to BuildBaker
From$339,9903–4 Beds2 Baths2 Car garage1,814+ sq ftBAKER: Beautiful Single Level, 2 Car Garage Home with Open Concept Living and up to 4 Bedrooms! The Baker plan is available in Coastal, Farmhouse or Traditional exterior designs. Adjacent the foyer you'll find 2 secondary bedrooms and a full bathroom. The well-appointed island kitchen overlooks the spacious family room and adjoining cafe with access to the covered lanai. The primary suite boasts an en suite bathroom with dual sink vanity, shower, private water closet, and large walk-in closet. Optional Choices: Study or Flex Space ILO Bedroom 4 Study or Bedroom 3 ILO Flex Space Tray Ceiling in Primary Suite
Carousel — use arrows to browse images for this design, or tap the photo to open the floor plan.
Ready to BuildNaples
From$349,9904–5 Beds2.5 Baths2 Car garage2,227+ sq ftNAPLES: Beautiful 2 Level, 2 Car Garage Home with Open Concept Living, Loft and up to 5 Bedrooms! The Naples plan is available in Coastal, Farmhouse or Traditional exterior designs. The inviting front porch opens to a gracious foyer with adjacent powder room. The well-appointed, island kitchen is open to the adjoining cafe and spacious family room. . The primary suite boasts an en suite bathroom with dual sink vanity, shower, private water closet, and large walk-in closet. The 2nd level offers a spacious loft, 3 secondary bedrooms, each with walk-in closets, a full bathroom and a convenient laundry room. Optional Choices: Lanai Tray Ceiling in the Primary Suite Bedroom 5 and Full Bathroom ILO Loft
Carousel — use arrows to browse images for this design, or tap the photo to open the floor plan.
Ready to BuildPonte Verde
From$359,9904–5 Beds3 Baths2 Car garage2,334+ sq ftPOINTE VERDE: Beautiful 2 Level, 2 Car Garage Home with Open Concept Living , Loft and up to 5 Bedrooms! The Pointe Verde plan is available in Coastal, Farmhouse or Traditional exterior designs. The gracious foyer leads to the cafe area and the well-appointed island kitchen that overlooks the spacious family room. The 2nd level primary suite boasts an en suite bathroom with dual sink vanity, shower, private water closet, and large walk-in closet. A loft, 2 secondary bedrooms, full bathroom, and convenient laundry room complete the 2nd level. Optional Choices: Lanai Bedroom 5 with a Smaller Loft Dual Sink Vanity in 2nd level full bathroom
Carousel — use arrows to browse images for this design, or tap the photo to open the floor plan.
Ready to BuildCastaway
From$359,9904 Beds2 Baths2 Car garage2,072+ sq ftCASTAWAY: Beautiful 1 Level, 2 Car Garage Home with Open Concept Living and 3 Bedrooms! The Castaway plan is available in Coastal, Farmhouse or Traditional exterior designs. The inviting front porch opens to a gracious foyer with 2 adjacent secondary bedrooms and a full bathroom. The well-appointed island kitchen is open to the cafe area and spacious family room with access to the covered lanai. The primary suite boasts an en suite bathroom with dual sink vanity, shower, private water closet, and large walk-in closet. A 3rd secondary bedroom, full bathroom and conveniently located laundry room complete the Castaway plan.
Carousel — use arrows to browse images for this design, or tap the photo to open the floor plan.
Ready to BuildHighbourne
From$359,9904–5 Beds2–3 Baths2 Car garage2,267+ sq ftHIGHBOURNE: Beautiful 2 Level, 2 Car Garage Home with Open Concept Living and up to 5 Bedrooms! The Highbourne plan is available in Coastal, Farmhouse or Traditional exterior designs. The inviting front porch opens to a gracious foyer with spacious flex space that leads to the island kitchen that overlooks the cafe and family room. The primary suite boasts an en suite bathroom with shower, private water closet, and oversized walk-in closet. Three secondary bedrooms, full bathroom and a convenient laundry room complete the 2nd level. Optional Choices: Covered Lanai Bedroom 5 ILO 1st Level Flex Space Tray Ceiling in Primary Bedroom Dual Sink Vanity in Primary Bathroom Loft ILO of Bedroom 4
Carousel — use arrows to browse images for this design, or tap the photo to open the floor plan.
Ready to BuildCastaway Multi-Gen
From$389,9904 Beds3 Baths2 Car garage2,061+ sq ftBeautiful 1 Level, 2 Car Garage Home with Open Concept Living and 3 Bedrooms! Featuring a Private Retreat: Whether it’s space for extended family, a private retreat for guests, or room to grow, these thoughtfully designed homes offer flexibility without added monthly costs. Designed for flexibility, the Castaway Retreat offers the ideal solution for extended family, guests, or independent living—without added monthly costs. This thoughtfully designed multi‑gen layout includes a private retreat with its own kitchenette, living area, bedroom, and full bath , plus both interior access to the main home and a private exterior entrance . An optional washer/dryer hookup adds even more convenience and independence. The Castaway plan is available in Coastal, Farmhouse or Traditional exterior designs. The inviting front porch opens to a gracious foyer with 2 adjacent secondary bedrooms and a full bathroom. The well-appointed island kitchen is open to the cafe area and spacious family room with access to the covered lanai. The primary suite boasts an en suite bathroom with dual sink vanity, shower, private water closet, and large walk-in closet. A 3rd secondary bedroom, full bathroom and conveniently located laundry room complete the Castaway plan.
Carousel — use arrows to browse images for this design, or tap the photo to open the floor plan.
Ready to BuildMaui
From$389,9904–5 Beds2.5 Baths2 Car garage2,507+ sq ftMAUI: Beautiful 2 Level, 2 Car Garage Home with Open Concept Living and 3 Bedrooms! The Maui plan is available in Coastal, Farmhouse or Traditional exterior designs.
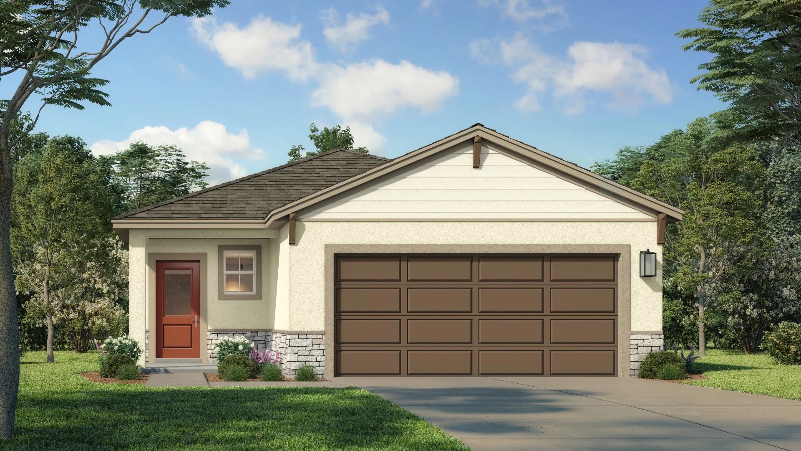
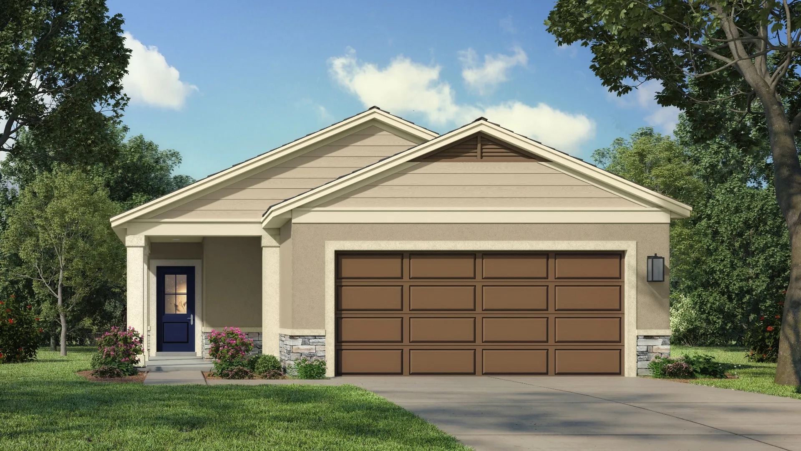
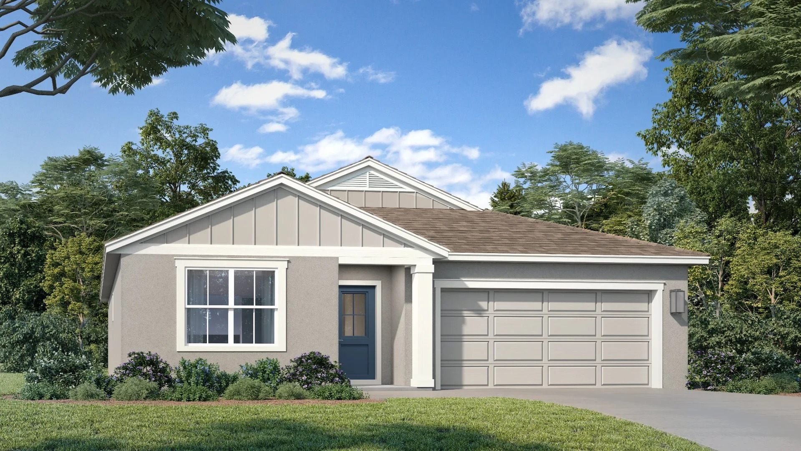
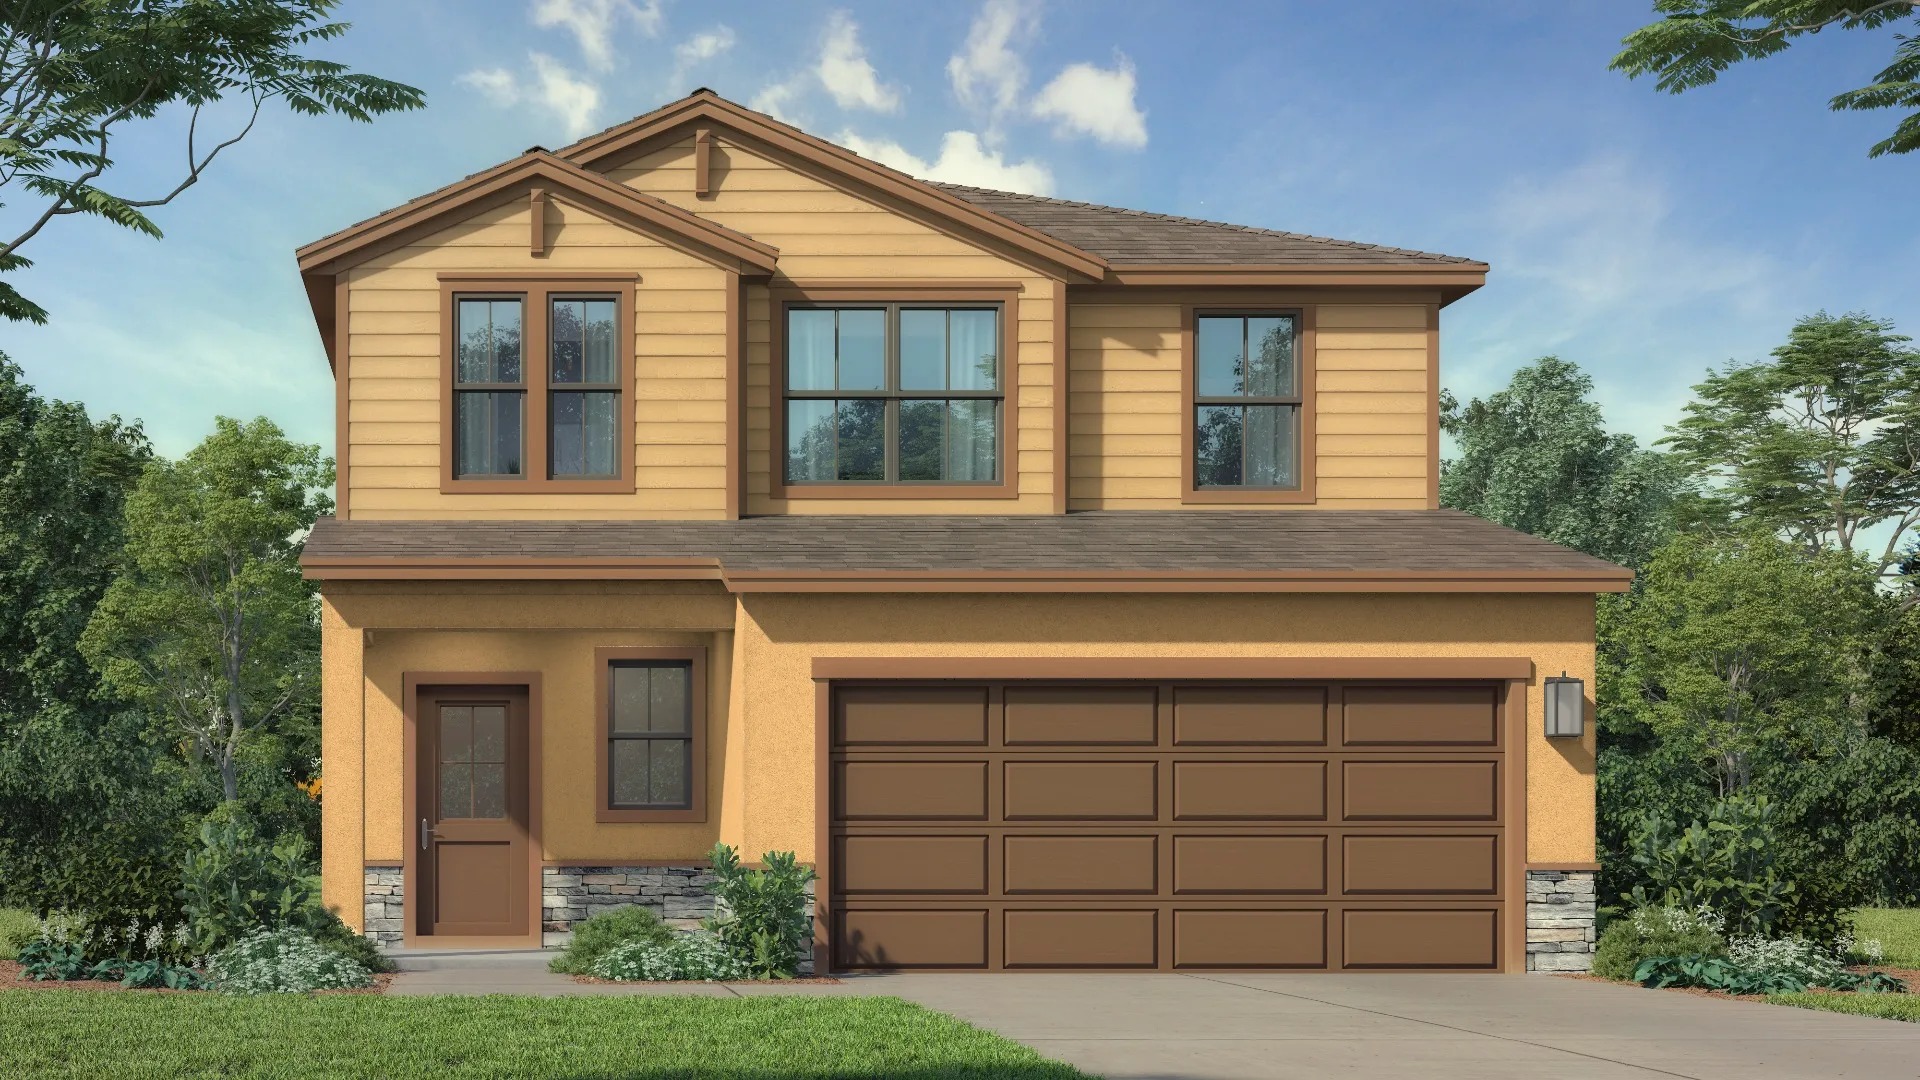
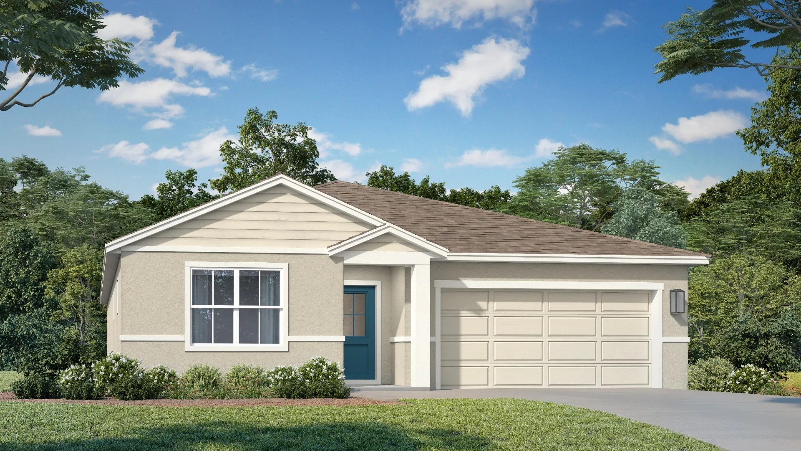
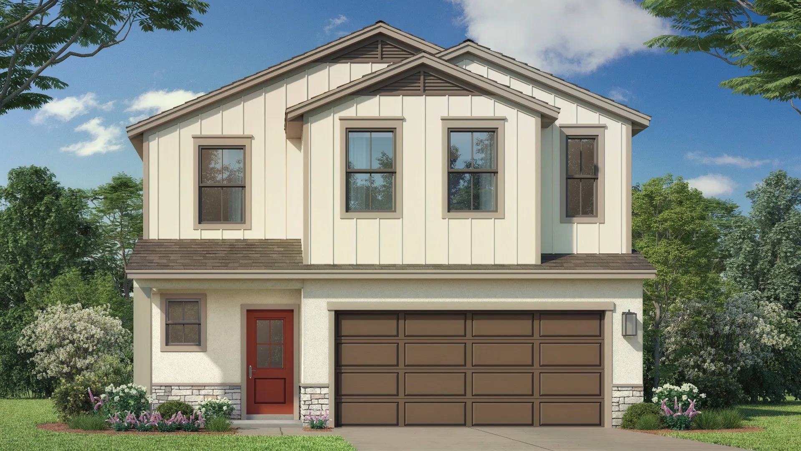
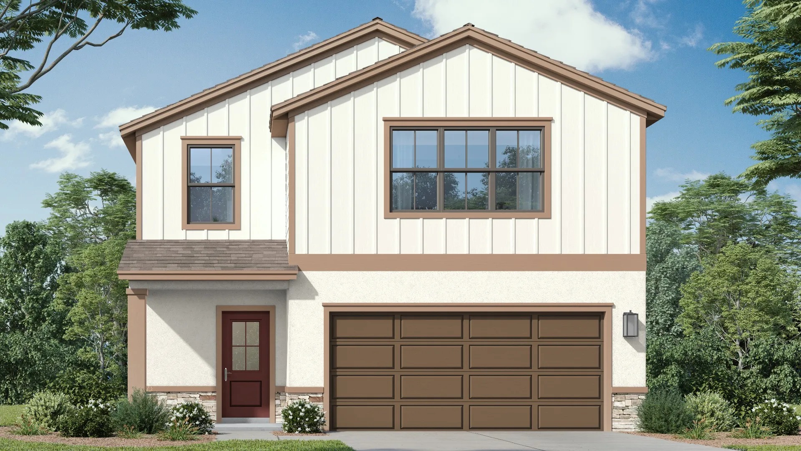
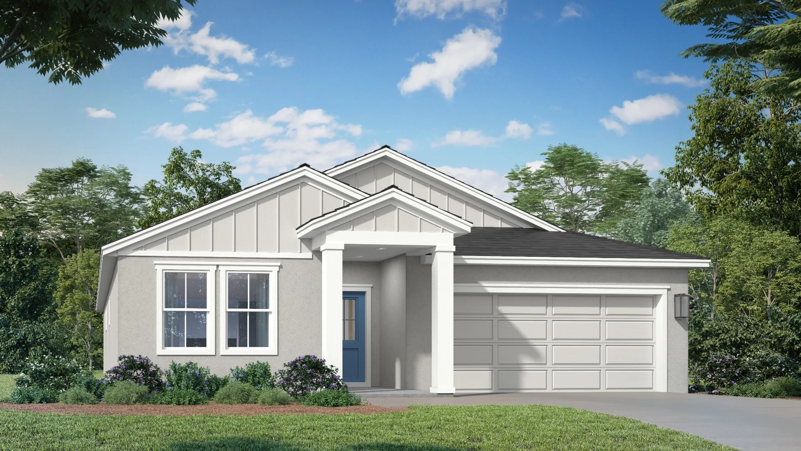
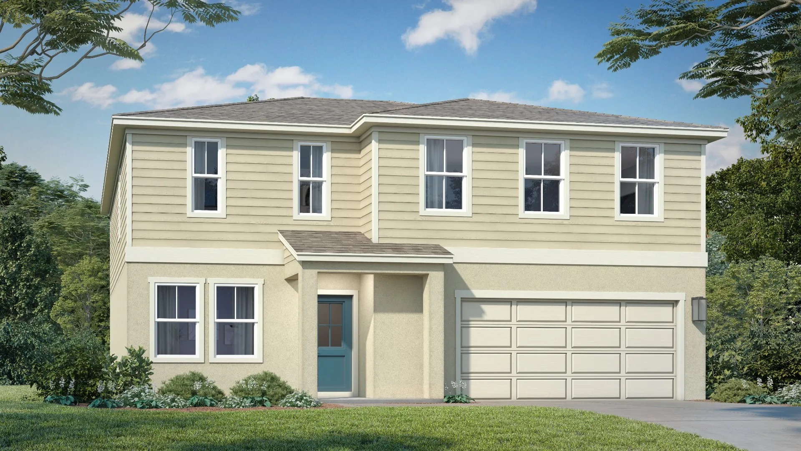
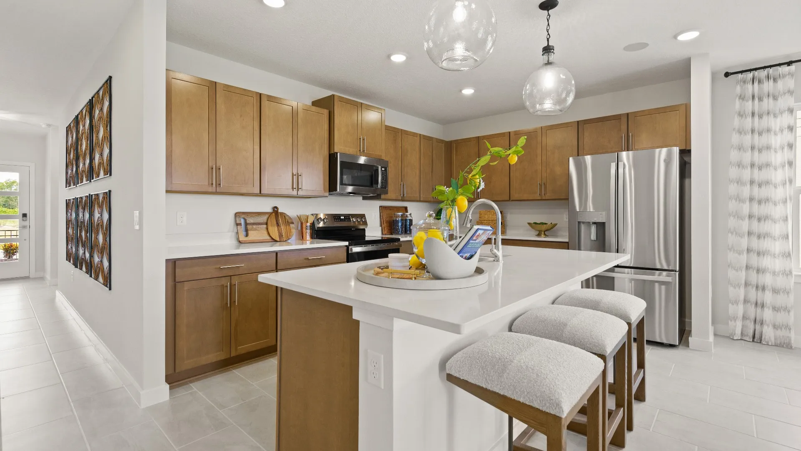
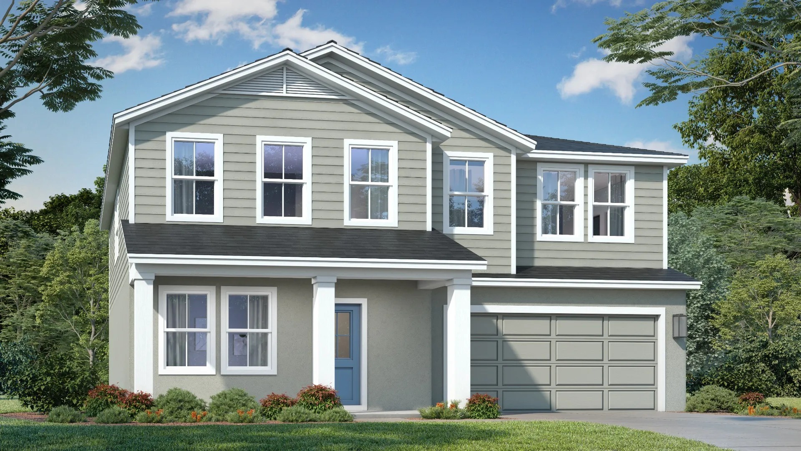
Media
Project photo gallery
Click the large photo or a thumbnail to open the gallery viewer.
Is this your project?
Take control of your project page, add direct contact details, keep information updated, unlock performance insights, and increase visibility with agents and buyers actively looking for new construction homes.
Prices and features may vary and are subject to change. Photos are for illustrative purposes only. Legal disclaimers.