

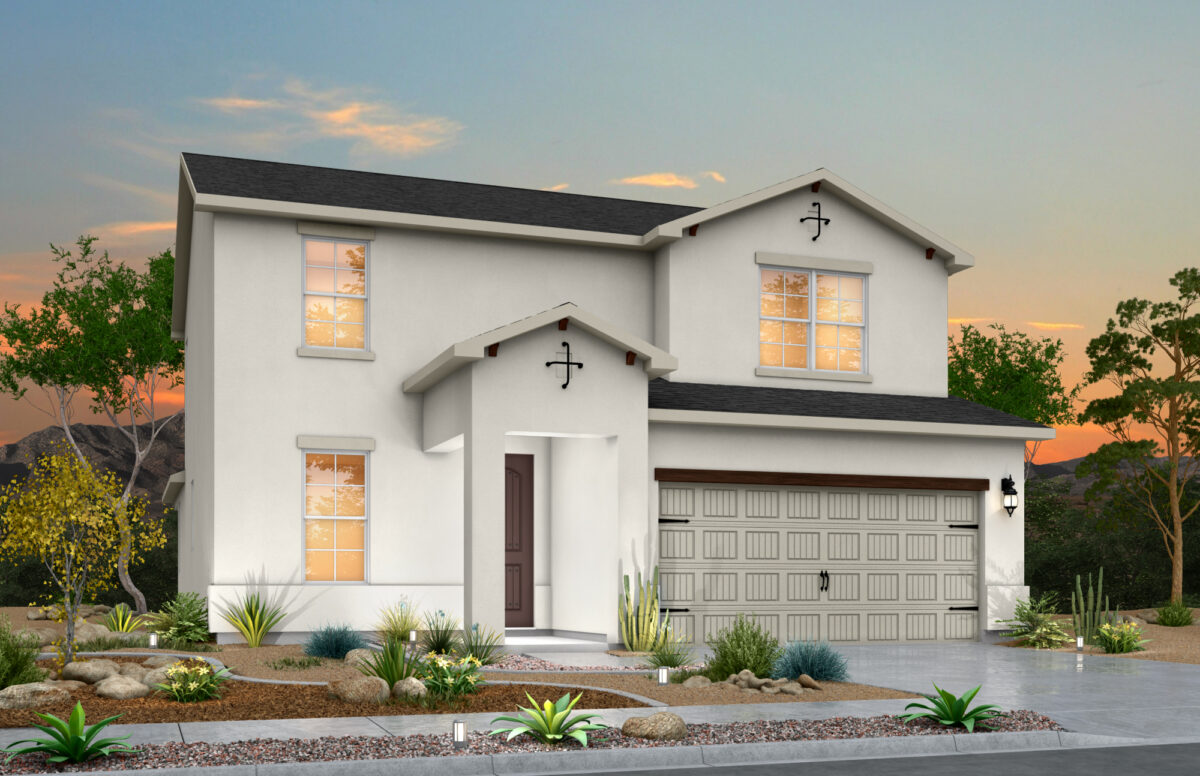
Paseos del Este

Total Units
365
Descubre el encanto de Paseos del Este en Horizon City, traído a la vida por View Homes, que cuenta con encantadoras comodidades como un parque y estacionamiento conveniente.
Community Overview
Welcome to Paseos Del Este in Mission Ridge — El Paso’s Premier New Home Community
Discover the perfect blend of comfort, style, and convenience at Paseos Del Este in Mission Ridge, a vibrant, master-planned community offering stunning new construction homes in the heart of El Paso, TX. Additionally , nestled near Eastlake and Darrington in the highly sought-after Mission Ridge area, Paseos Del Este offers peaceful living, breathtaking desert views, and easy access to shopping, dining, and entertainment. With quick access to I-10 and top-rated schools, Paseos Del Este in Mission Ridge is the ideal location for families and homebuyers seeking quality, affordability, and a vibrant lifestyle.
Why Choose Paseos Del Este in Mission Ridge?
- Prime Location: Conveniently close to Eastlake, Darrington, and I-10 for effortless commuting.
- Socorro Independent School District: Nearby schools include Dr. Sue Shook Elementary, Col. John O. Ensor Middle School, Eastlake High School, and Mission Early College High School.
- Outdoor Activities: Enjoy Horizon Golf Course, Rio Bosque Park, and scenic walking trails nearby.
- Diverse Home Options: Choose from single-story and two-story floor plans with 3-5 bedrooms and 1,482-2,562 sq. ft. of living space.
- Affordable Pricing: Homes starting from the mid-$200s, offering exceptional value.
- Energy-Efficient Features: Thoughtfully designed interiors for enhanced comfort and long-term savings.
Amenities
Home designs (8)
8 Quick Move-In lots across 7 plans — open Quick Move-In.
Carousel — use arrows to browse images for this design, or tap the photo to open the floor plan.
Quick Move-InDesert Willow
From$275,9003 Beds2 Baths2 Car garage1,381+ sq ftSingle-family at Paseos del Este. 1 Quick Move-In home in this plan — ask the sales team about finishes and closing timelines.
Carousel — use arrows to browse images for this design, or tap the photo to open the floor plan.
Quick Move-InPrickly Pear
From$278,9004 Beds2 Baths2 Car garage1,482+ sq ftSingle-family at Paseos del Este. 1 Quick Move-In home in this plan — ask the sales team about finishes and closing timelines.
Carousel — use arrows to browse images for this design, or tap the photo to open the floor plan.
Quick Move-InSagebrush
From$290,9003 Beds2 Baths2 Car garage1,605+ sq ftSingle-family at Paseos del Este. 1 Quick Move-In home in this plan — ask the sales team about finishes and closing timelines.
Carousel — use arrows to browse images for this design, or tap the photo to open the floor plan.
Quick Move-InPoppy
From$291,9003 Beds2 Baths2 Car garage1,616+ sq ftSingle-family at Paseos del Este. 1 Quick Move-In home in this plan — ask the sales team about finishes and closing timelines.
Carousel — use arrows to browse images for this design, or tap the photo to open the floor plan.
Quick Move-InSandstone
From$296,9004 Beds2 Baths2 Car garage1,675+ sq ftSingle-family at Paseos del Este. 1 Quick Move-In home in this plan — ask the sales team about finishes and closing timelines.
Carousel — use arrows to browse images for this design, or tap the photo to open the floor plan.
Quick Move-InWinfield
From$309,9004 Beds2.5 Baths2 Car garage2,048+ sq ftSingle-family at Paseos del Este. 1 Quick Move-In home in this plan — ask the sales team about finishes and closing timelines.
Carousel — use arrows to browse images for this design, or tap the photo to open the floor plan.
Ready to BuildSinatra
From$330,9003 Beds2.5 Baths2 Car garage2,155+ sq ftPlan Details Discover the spacious elegance of the Sinatra Floor Plan – a 2,156 sq. ft. home designed for comfort and versatility. This stunning two-level layout features 4 bedrooms, 3.5 baths, and a generous 2-car garage. The primary suite, situated on the main floor, offers privacy and easy access, making it perfect for homeowners seeking main-level convenience. A thoughtfully placed laundry room on the first floor streamlines daily routines, and the open flow is perfect for entertaining. Upstairs, the Sinatra floor plan continues to impress. With three bedrooms, including one with its own bathroom and a walk-in closet, it provides an ideal space for a guest suite, a teenager’s private retreat, or a comfortable home office. An inviting loft area offers additional flexible space – use it as a cozy family room or even a study zone.The Sinatra’s design effortlessly balances privacy with open gathering spaces, making it an ideal choice for buyers seeking both functionality and a place to personalize as their own. Prices, plans, and terms are effective on the date of publication and subject to change without notice. Depictions of homes or other features are artist conceptions. Hardscape, landscape, and other items shown may be decorator suggestions that are not included in the purchase price and availability may vary.
Carousel — use arrows to browse images for this design, or tap the photo to open the floor plan.
Quick Move-InTexas Olive
From$346,9004 Beds3.5 Baths2 Car garage2,193+ sq ftSingle-family at Paseos del Este. 1 Quick Move-In home in this plan — ask the sales team about finishes and closing timelines.
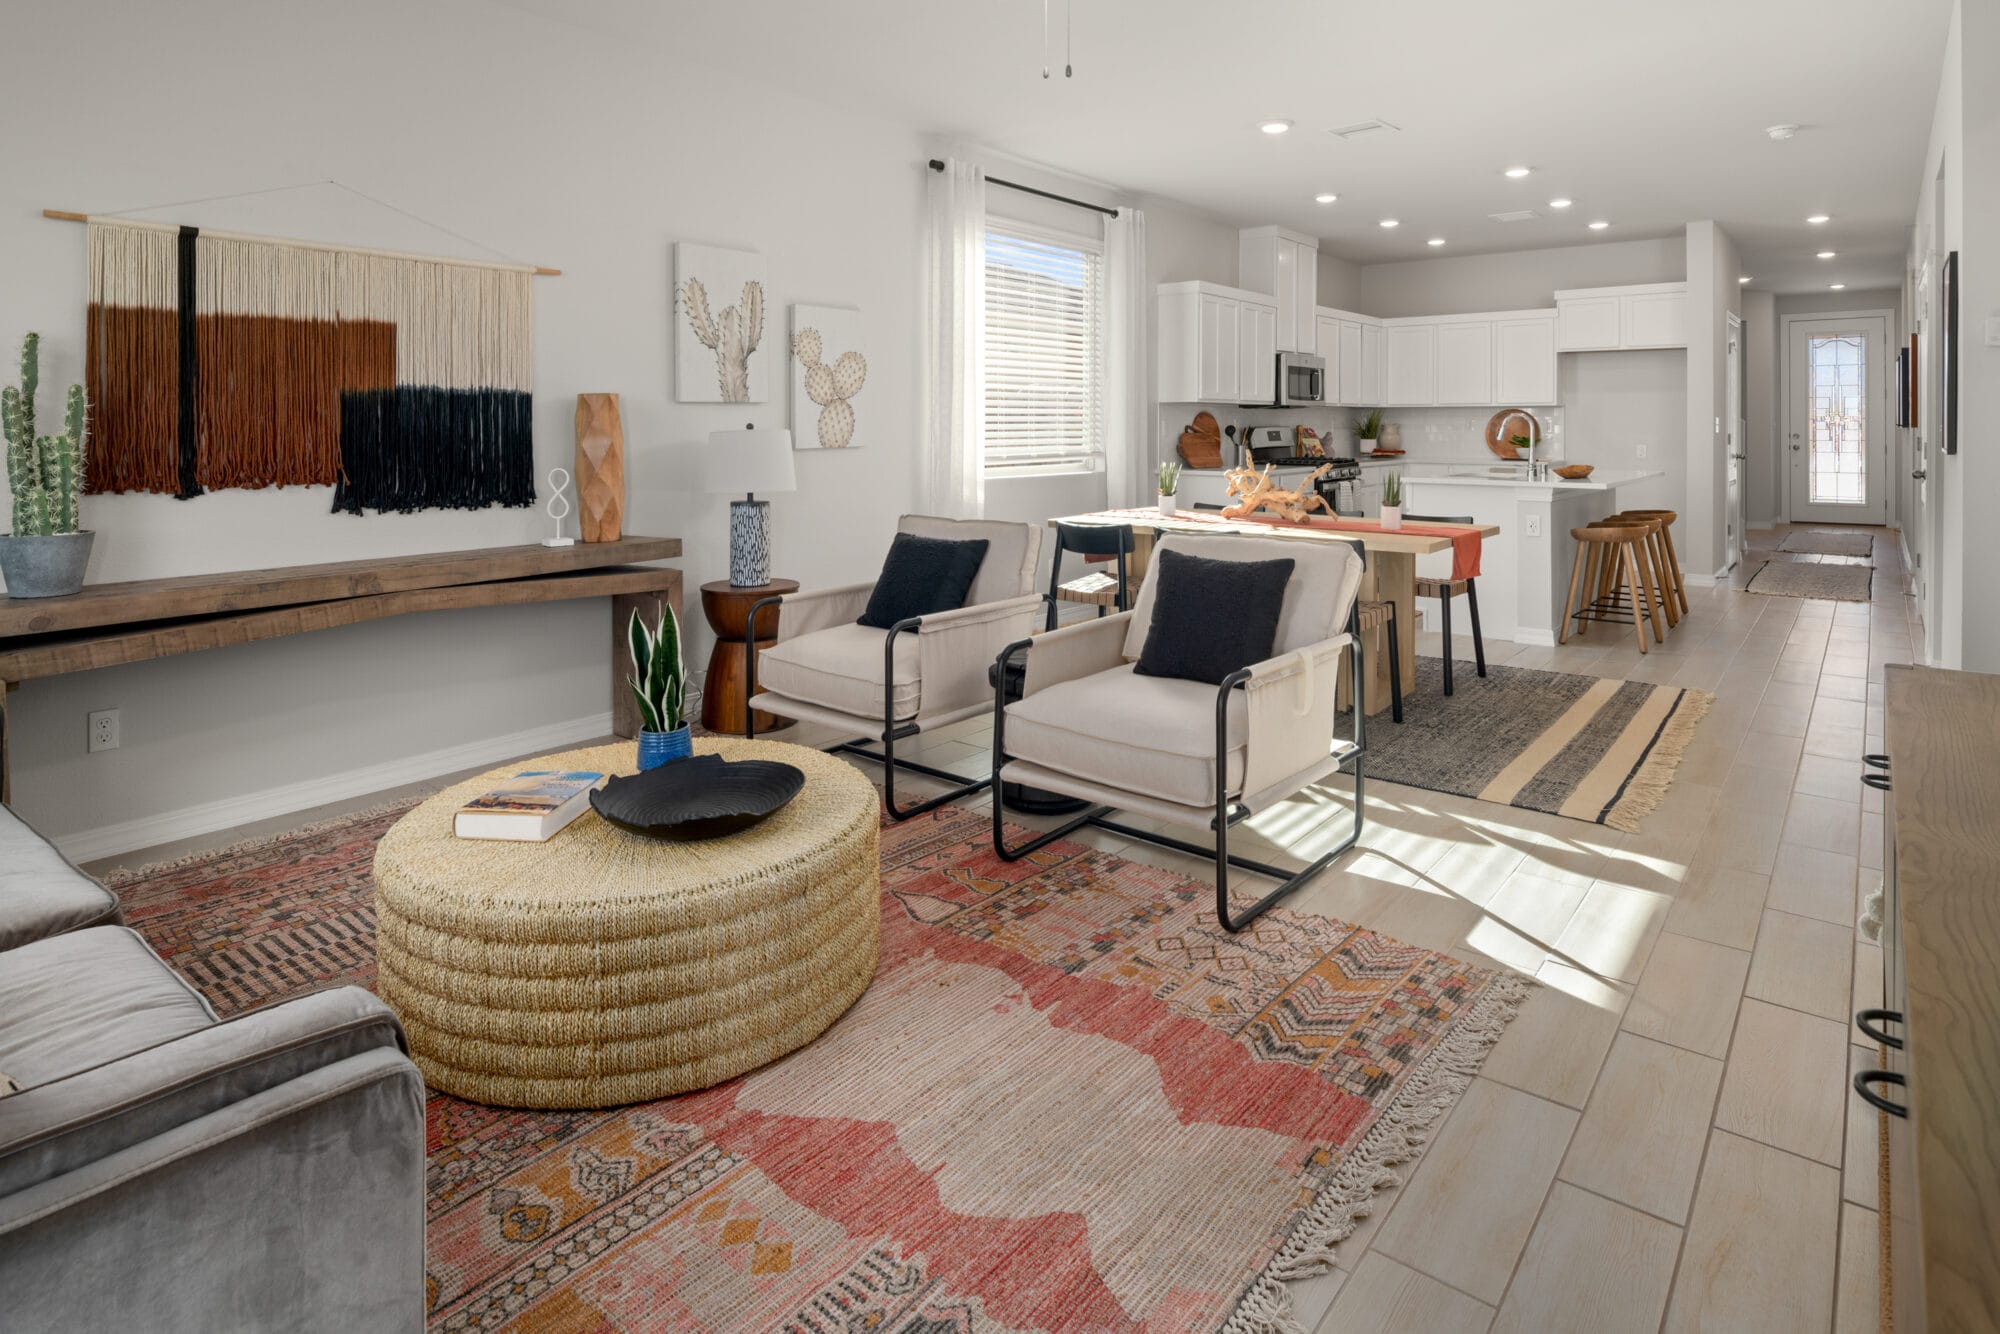
Media
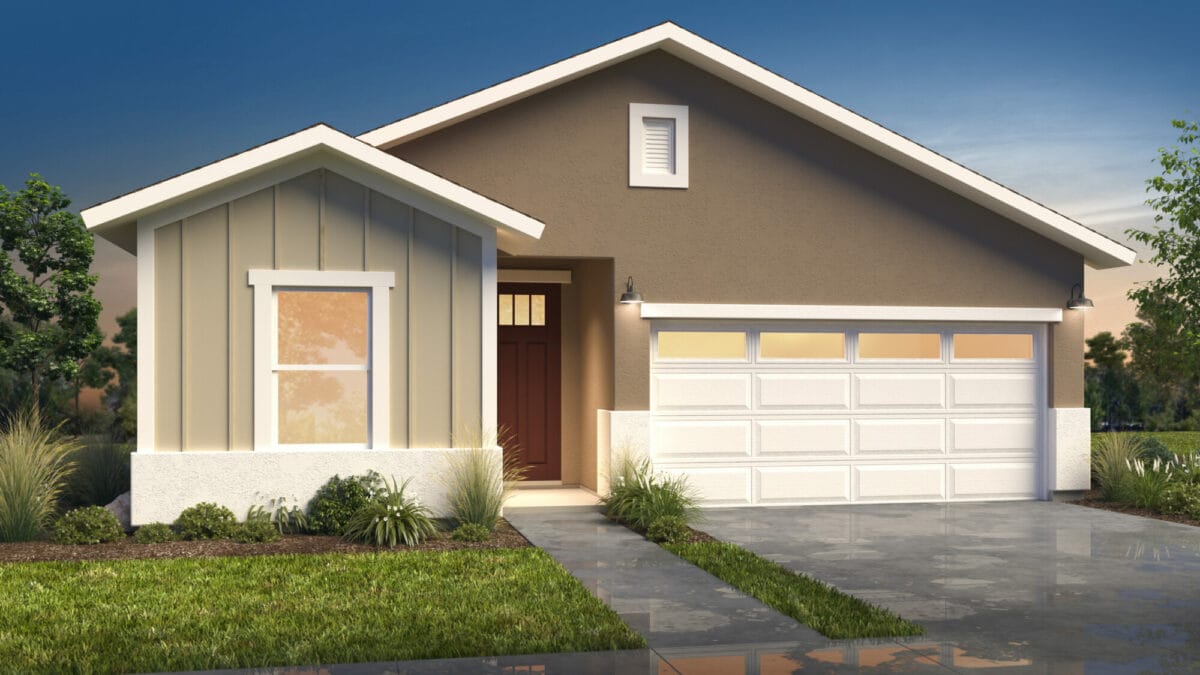
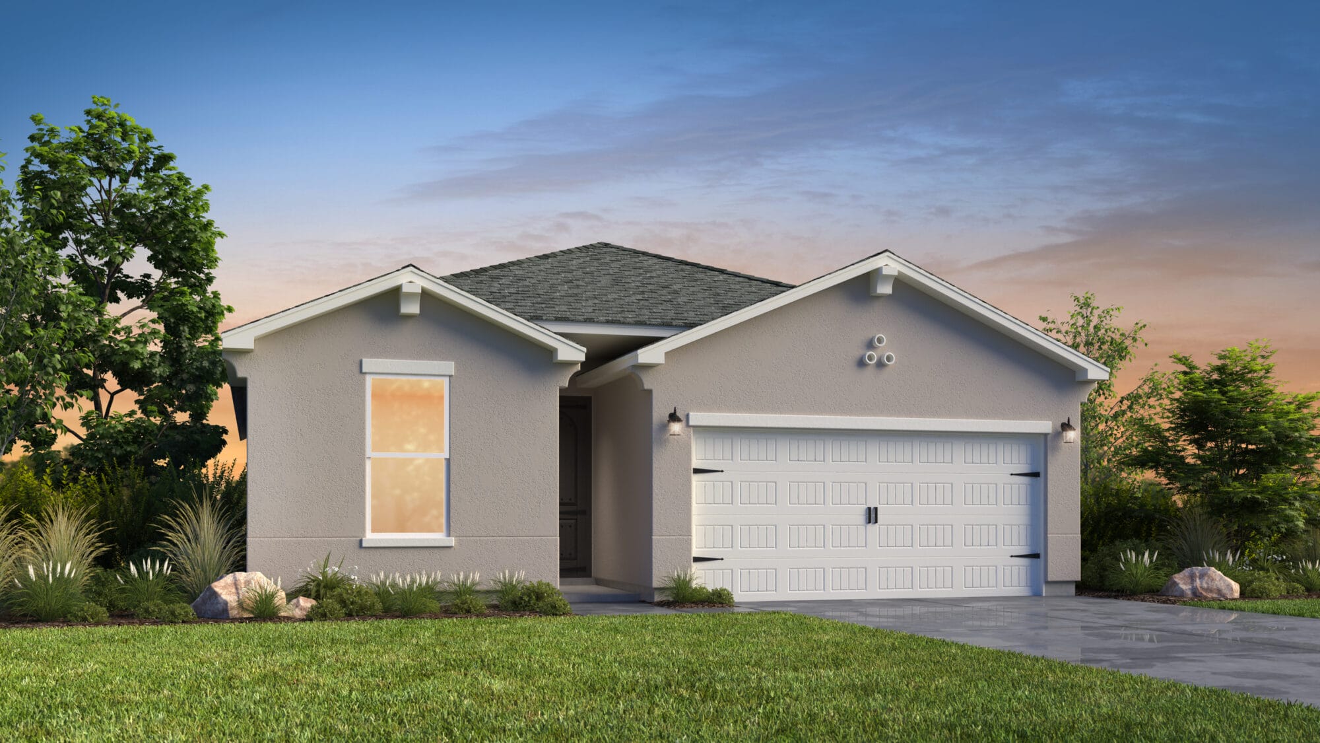
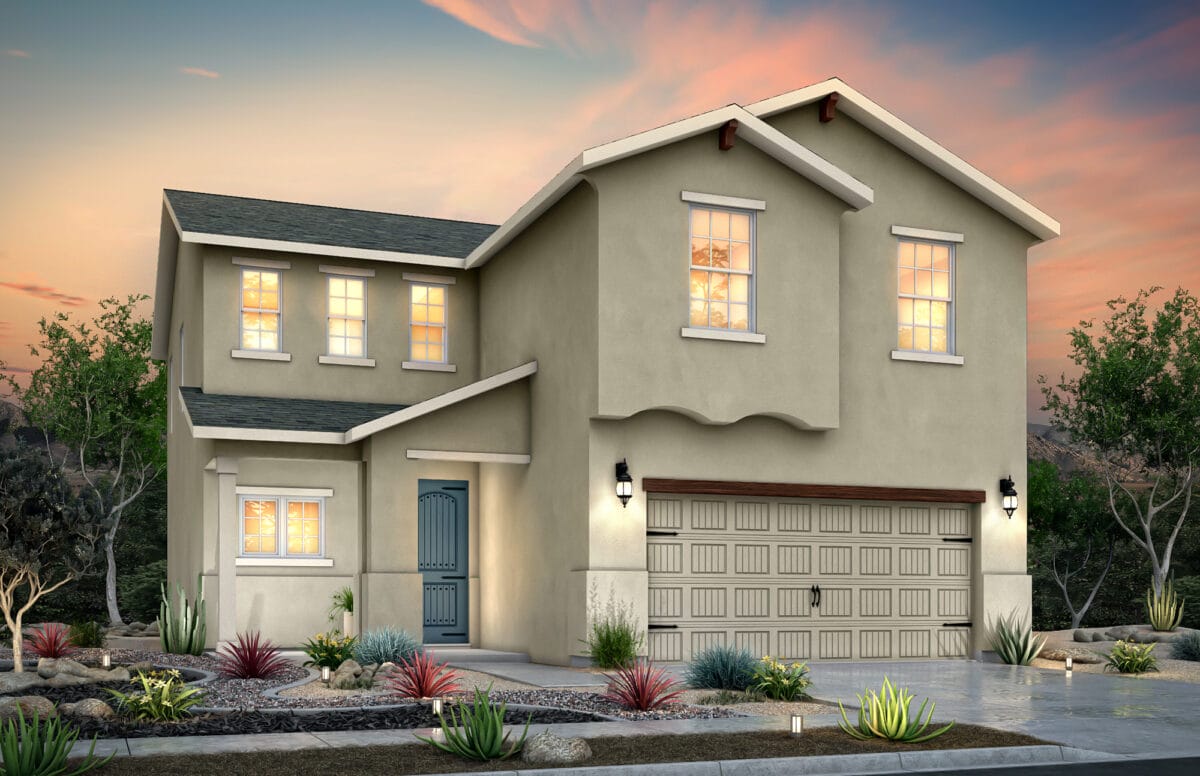
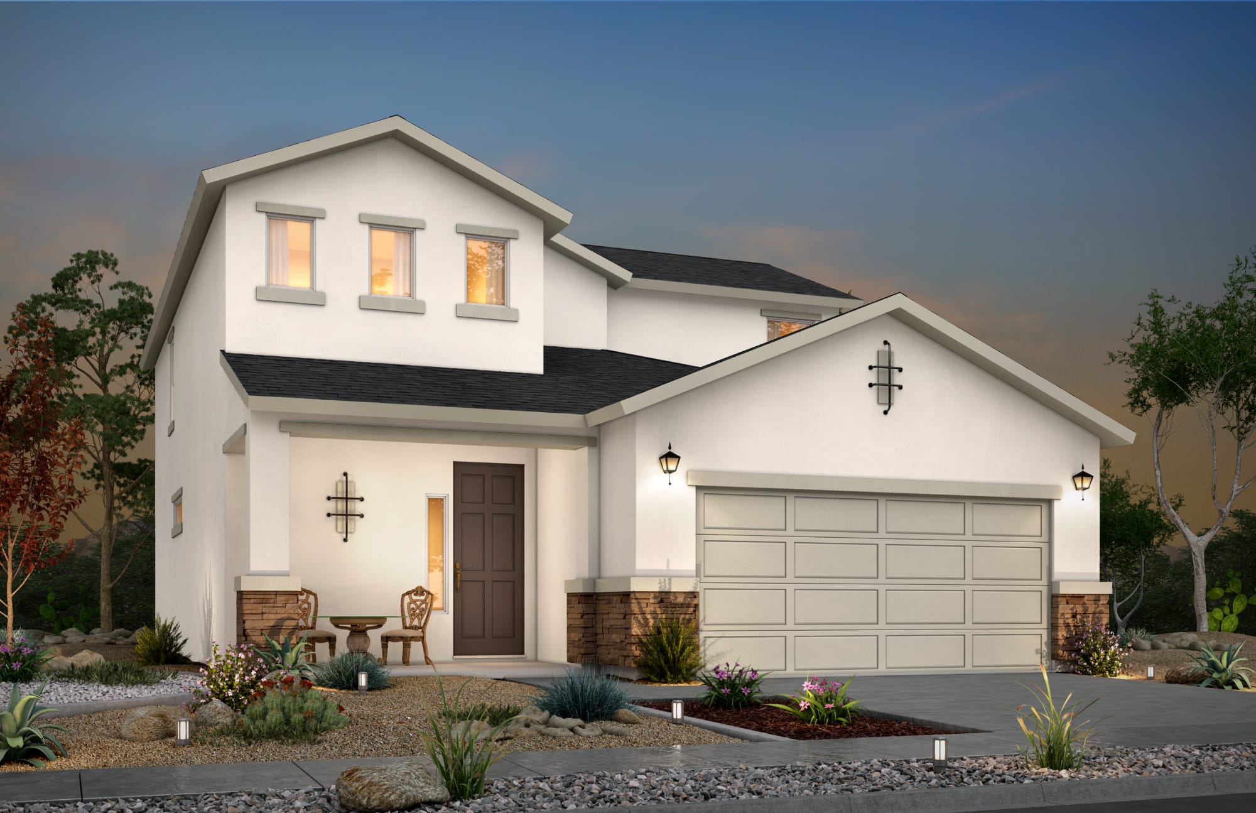
Project photo gallery
Click the large photo or a thumbnail to open the gallery viewer.
Is this your project?
Take control of your project page, add direct contact details, keep information updated, unlock performance insights, and increase visibility with agents and buyers actively looking for new construction homes.
Prices and features may vary and are subject to change. Photos are for illustrative purposes only. Legal disclaimers.