

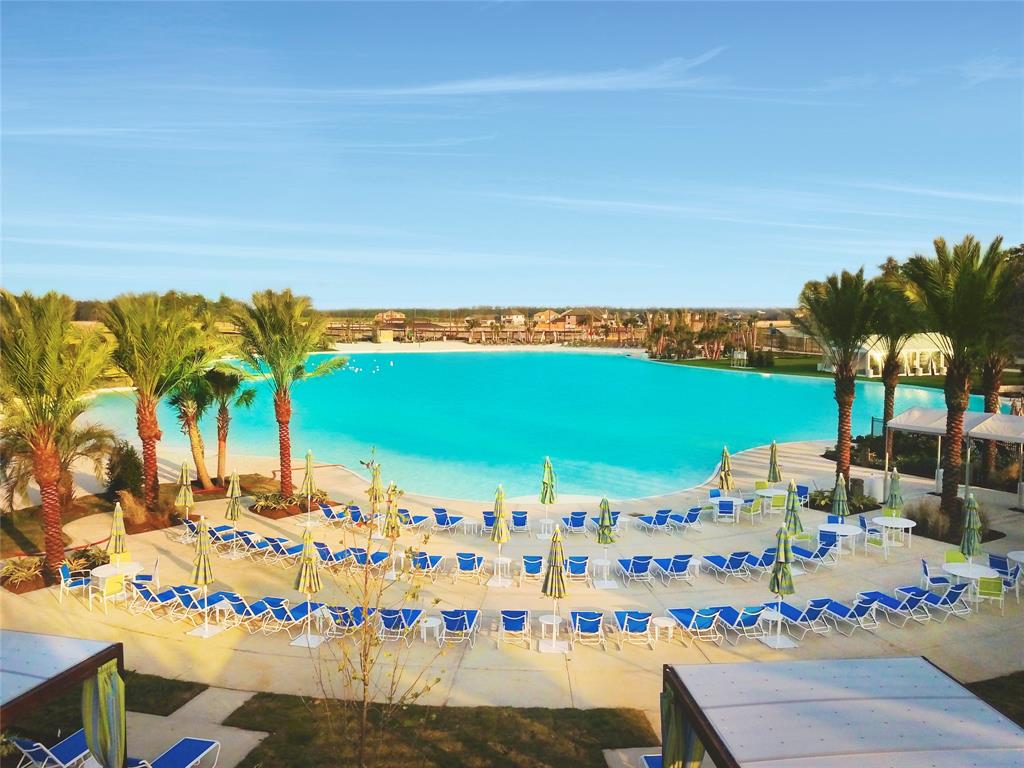
Welcome to Balmoral! Balmoral is a 750-acre master-planned community offering beautiful homes set in gated, non-gated, and lakeside villages in the West Lake Houston area north of Beltway 8 in Humble, TX. The master plan calls for over 2,000 homes, a Crystal Clear Lagoon surrounded by white sand beaches, an infinity pool, lakes, parks, and walking trails. Chesmar Homes proudly builds the Courtyard Collection offering an array of plans with up to three-story homes! Come experience why Chesmar Homes is Setting the Higher Standard in Balmoral.
Balmoral

Under Construction
Discover the charm of Balmoral in Humble, crafted by Chesmar Homes, where you can enjoy a delightful array of amenities including a park, swimming pool, and even a private beach!
Balmoral
Amenities
Park
Parking
Swimming Pool
Lake
Private Beach
Walking Trails
Home designs (4)
No Quick Move-In lots in these results; each plan's pill reflects primary availability from listings.
Carousel — use arrows to browse images for this design, or tap the photo to open the floor plan.
Ready to BuildStorybrooke
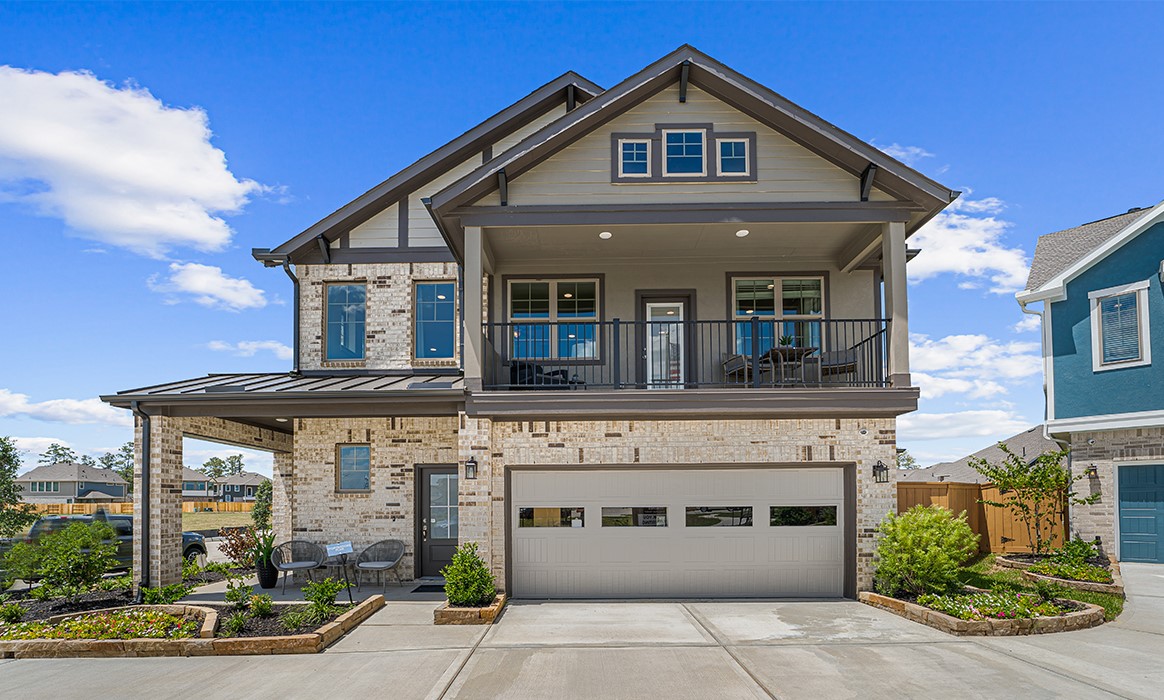
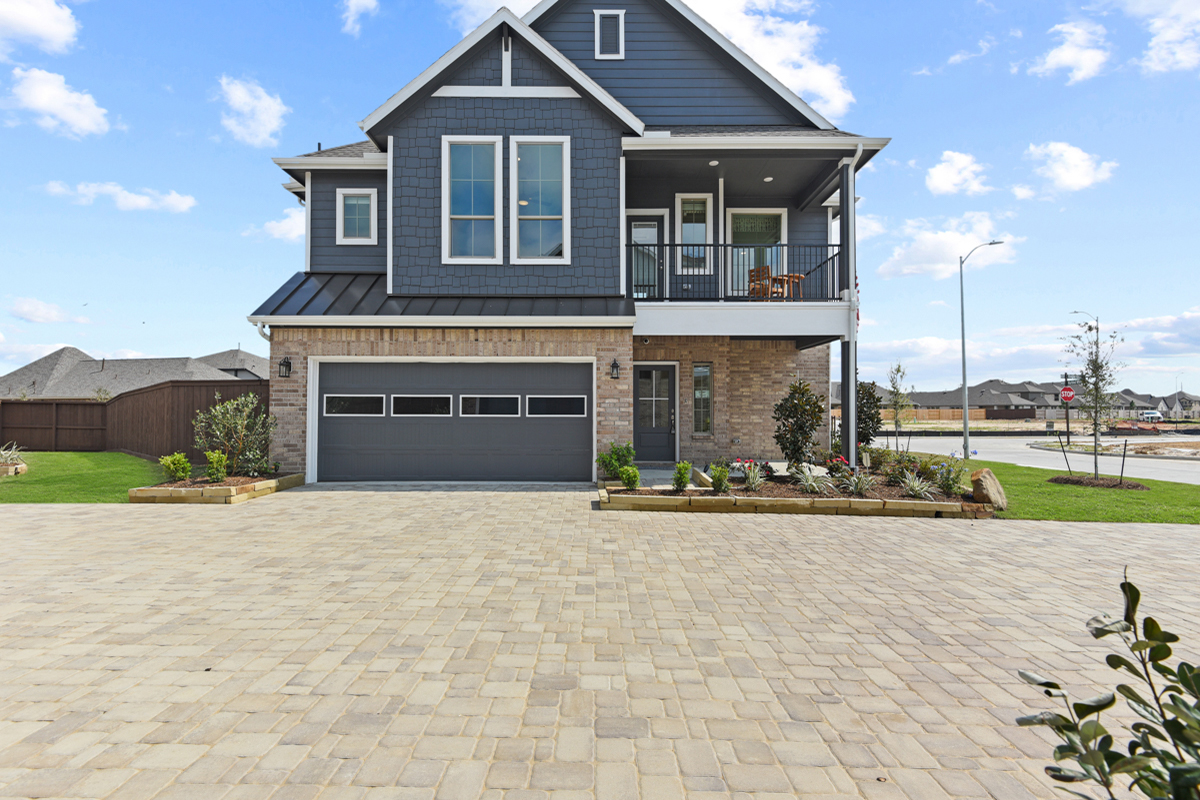
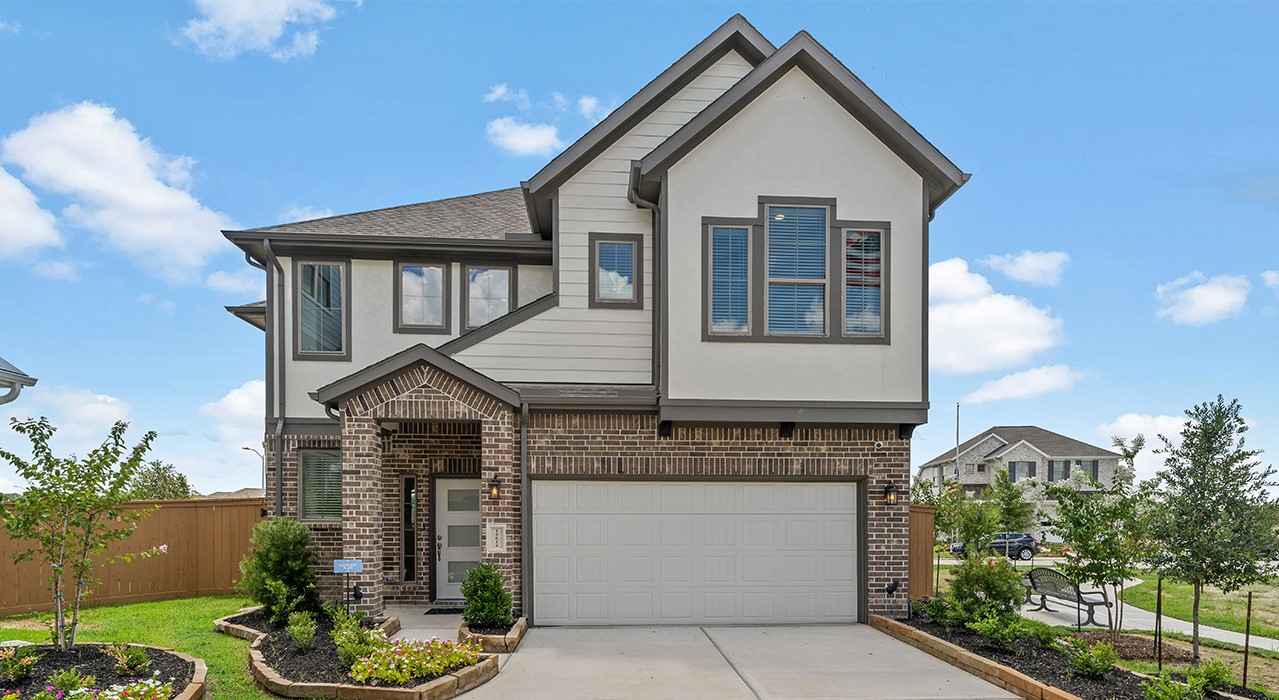
From$302,9903 Beds2 Baths2 Car garage1,474+ sq ftCourtyard Collection | Storybrooke, Model Plan | 1,474 Sq. Ft. | Two Story | 2 Bedrooms | 2 Baths | Flex Room | 2-car Garage | 1st Floor Covered Patio | 2nd Floor Covered Balcony
Carousel — use arrows to browse images for this design, or tap the photo to open the floor plan.
Ready to BuildSpringfield
From$317,9903 Beds2 Baths2 Car garage1,756+ sq ftThe Courtyard Collection | Springfield | 1,756 Sq. Ft. | Two Story | 3 Bedrooms | 2 Baths | Study Nook | 2-car Garage | 1st Floor Covered Patio | 2nd Floor Covered Balcony
Carousel — use arrows to browse images for this design, or tap the photo to open the floor plan.
Ready to BuildCapeside
From$328,9903 Beds2.5 Baths2 Car garage1,977+ sq ftThe Courtyard Collection | The Capeside, Model Plan | 1,977 Sq. Ft. | Two Story | 3 Bedrooms | 2.5 Baths | Flex Room | 2-car Garage | 1st Floor Covered Patio | 2nd Floor | Covered Balcony
Carousel — use arrows to browse images for this design, or tap the photo to open the floor plan.
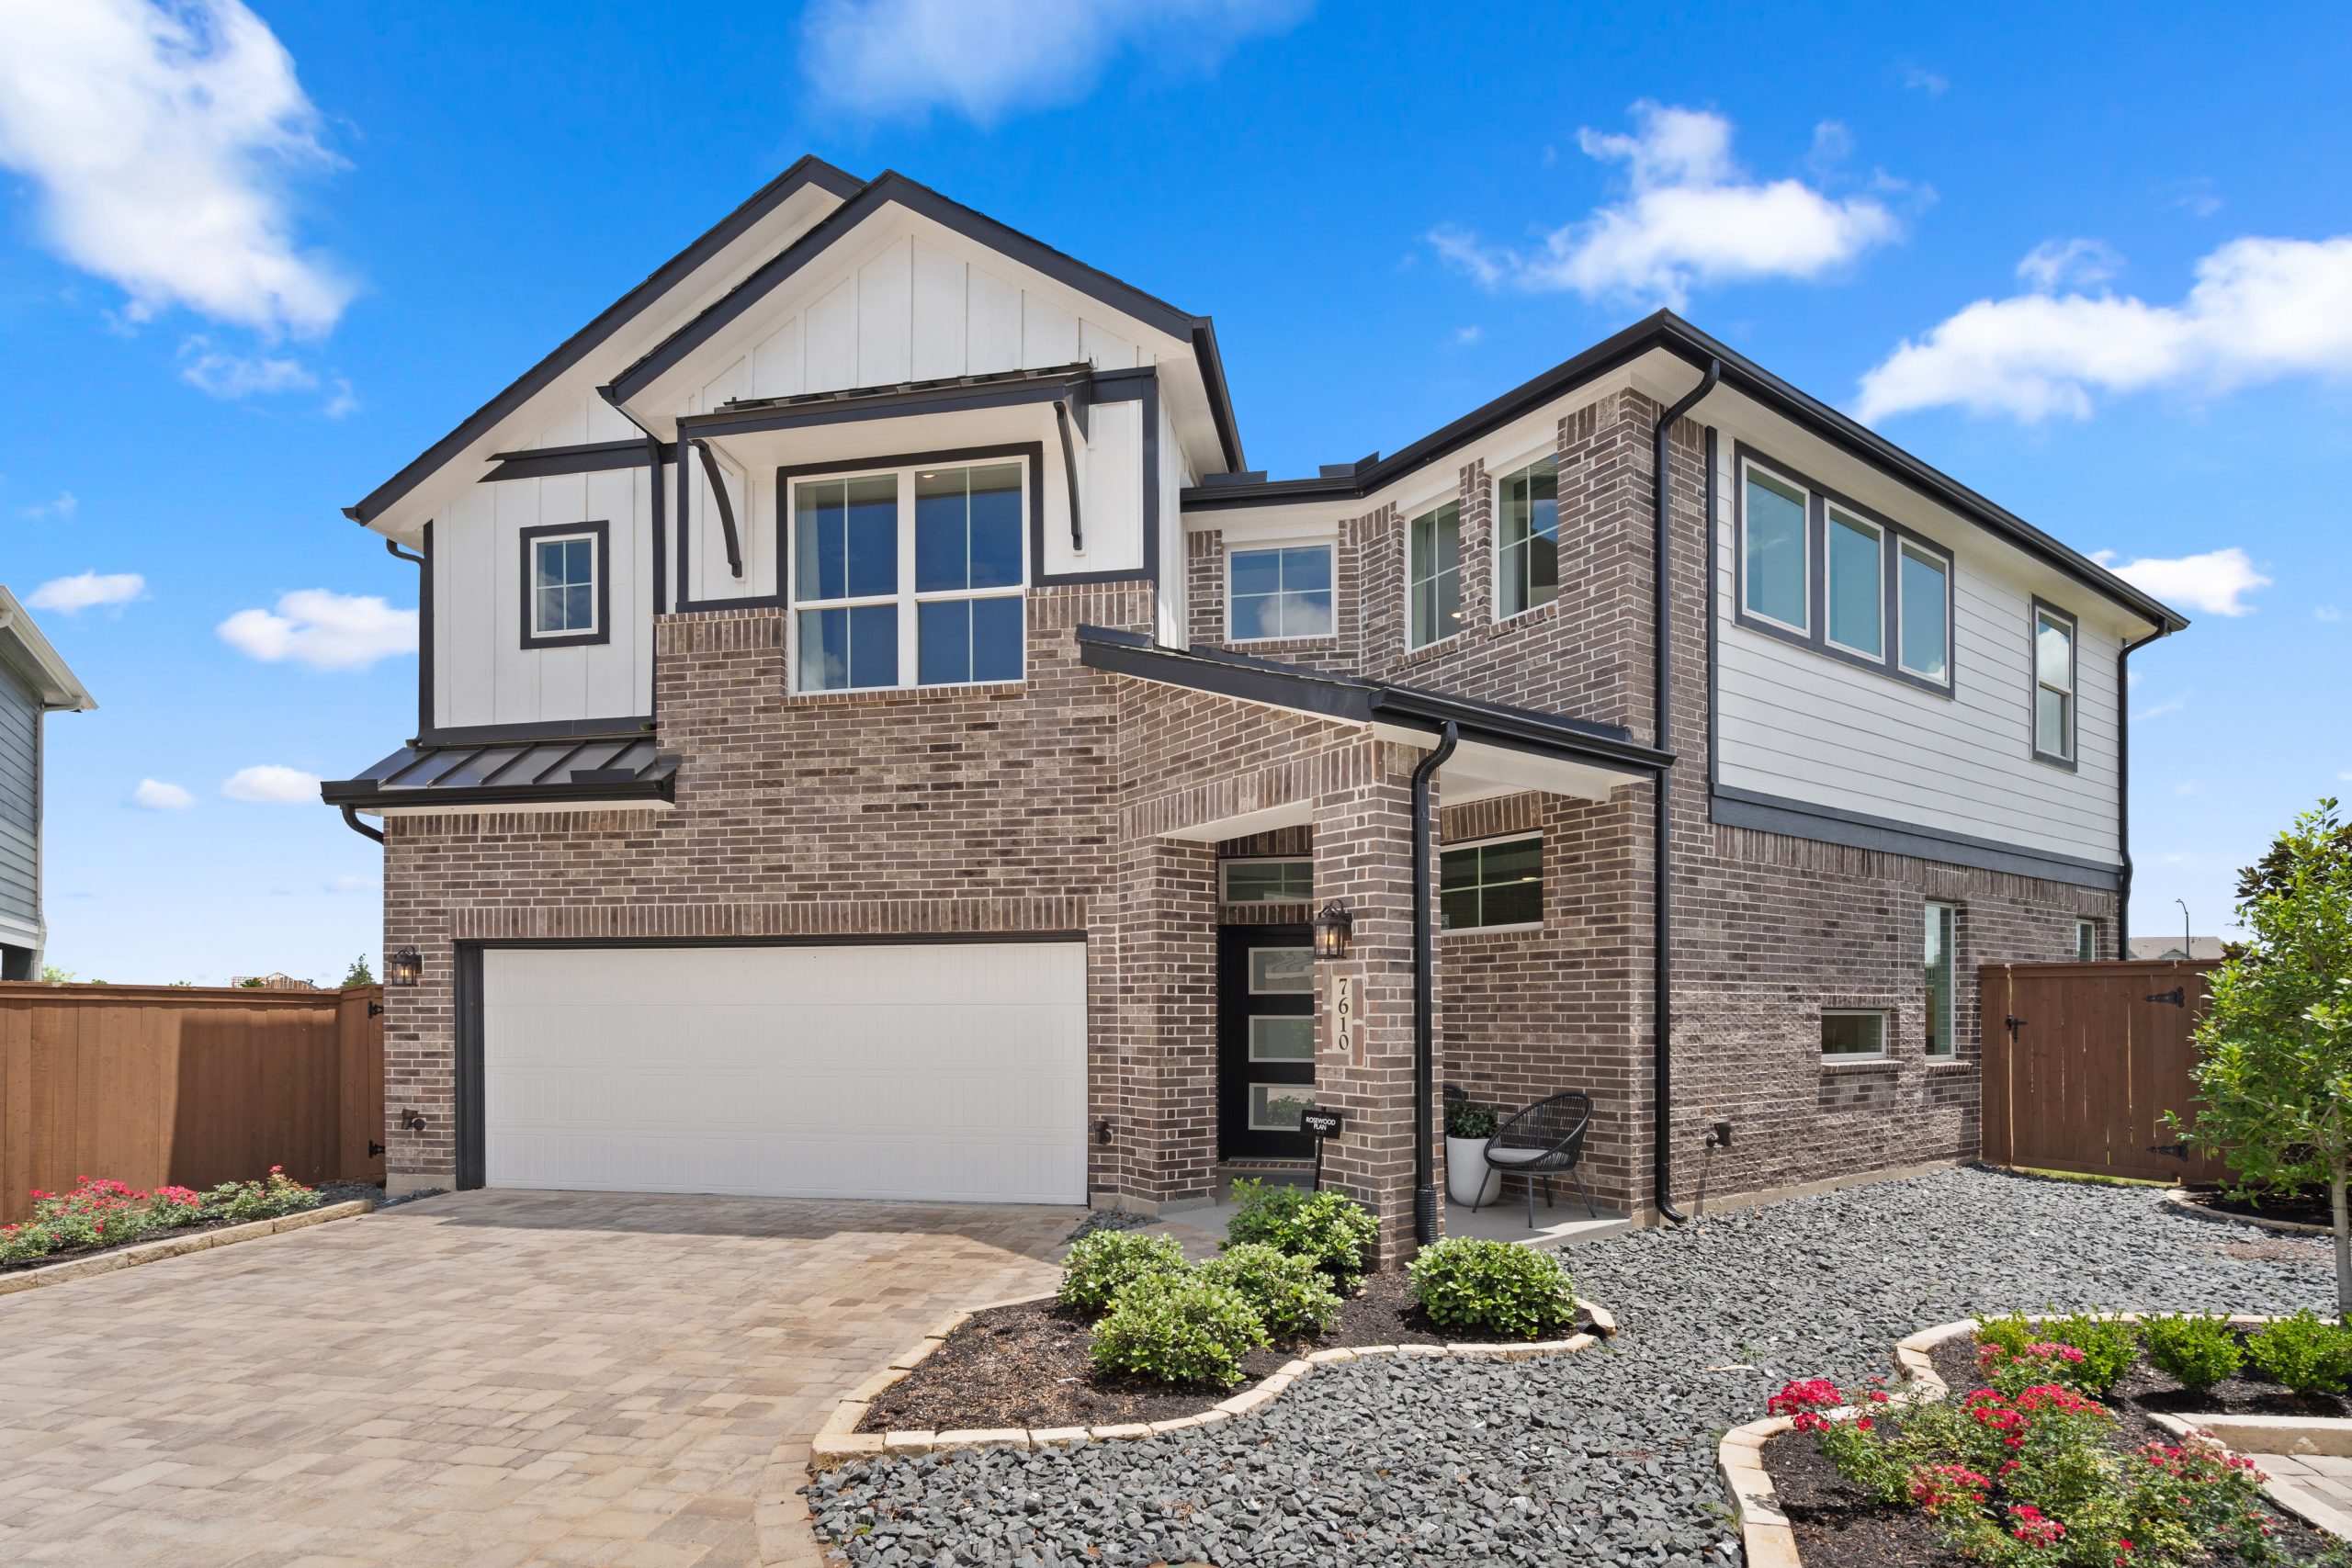
Ready to BuildRosewood
From$331,9904 Beds2.5 Baths2 Car garage2,046+ sq ftThe Courtyard Collection | 2 Story | 4 Bedrooms | 2.5 Baths | Flex Space | 2- Car Attached Garage
Media
Project photo gallery
Click the large photo or a thumbnail to open the gallery viewer.
Is this your project?
Take control of your project page, add direct contact details, keep information updated, unlock performance insights, and increase visibility with agents and buyers actively looking for new construction homes.
Prices and features may vary and are subject to change. Photos are for illustrative purposes only. Legal disclaimers.