

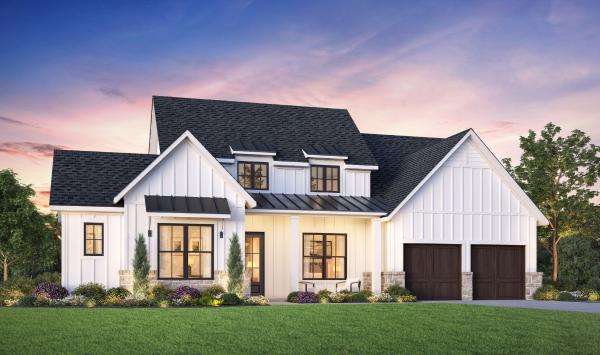
Adkins Park

Discover the charm of Hurst with the exquisite Adkins Park, brought to life by Toll Brothers, featuring delightful amenities like a park, parking, and scenic walking/biking trails.
Home Starts Here
Toll Brothers at Adkins Park is a luxury community of new homes in Hurst, TX, featuring spacious floor plans ranging over 4,900 sq. ft. on 70-foot home sites with exceptional access to the Cotton Belt Trail and Keller ISD schools.
Why You Will Love This Community
- Assignment to the highly acclaimed Keller Independent School District - Liberty Elementary, Keller Middle, and Keller High Schools
- Easy access to an abundance of outdoor recreation
- 20 minutes to DFW International Airport
- Spacious home sites offering elegant home designs
- Personalize every aspect of your home at the Toll Brothers Design Studio
Keller ISD
Welcome to Toll Brothers at Adkins Park, a luxury community of new homes in Hurst, TX. Showcasing a refined collection of one- and two-story single-family homes on expansive 70-foot home sites, Toll Brothers at Adkins Park offers spacious, open-concept floor plans ranging from 3,089 to over 4,900 square feet with modern architecture and first-class options for personalization. Here, residents will enjoy a fresh and active lifestyle with easy access to the 13-mile Cotton Belt Trail while children attend top-rated schools in the Keller Independent School District. Surrounded by every convenience including local shopping and dining and popular commuter routes, Toll Brothers at Adkins Park epitomizes luxury living.
Amenities
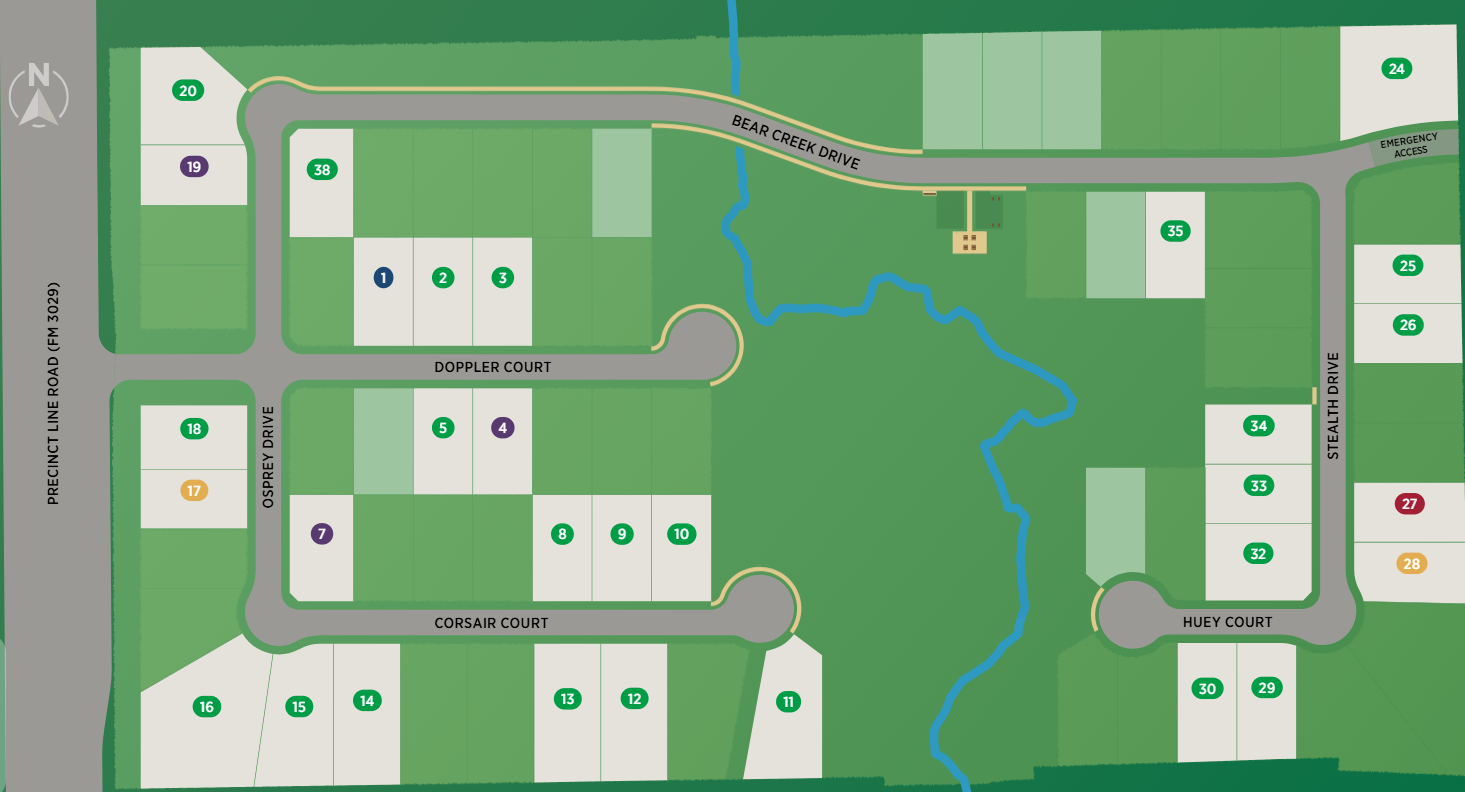
Site Plan
Home designs (2)
No Quick Move-In lots in these results; each plan's pill reflects primary availability from listings.
Carousel — use arrows to browse images for this design, or tap the photo to open the floor plan.
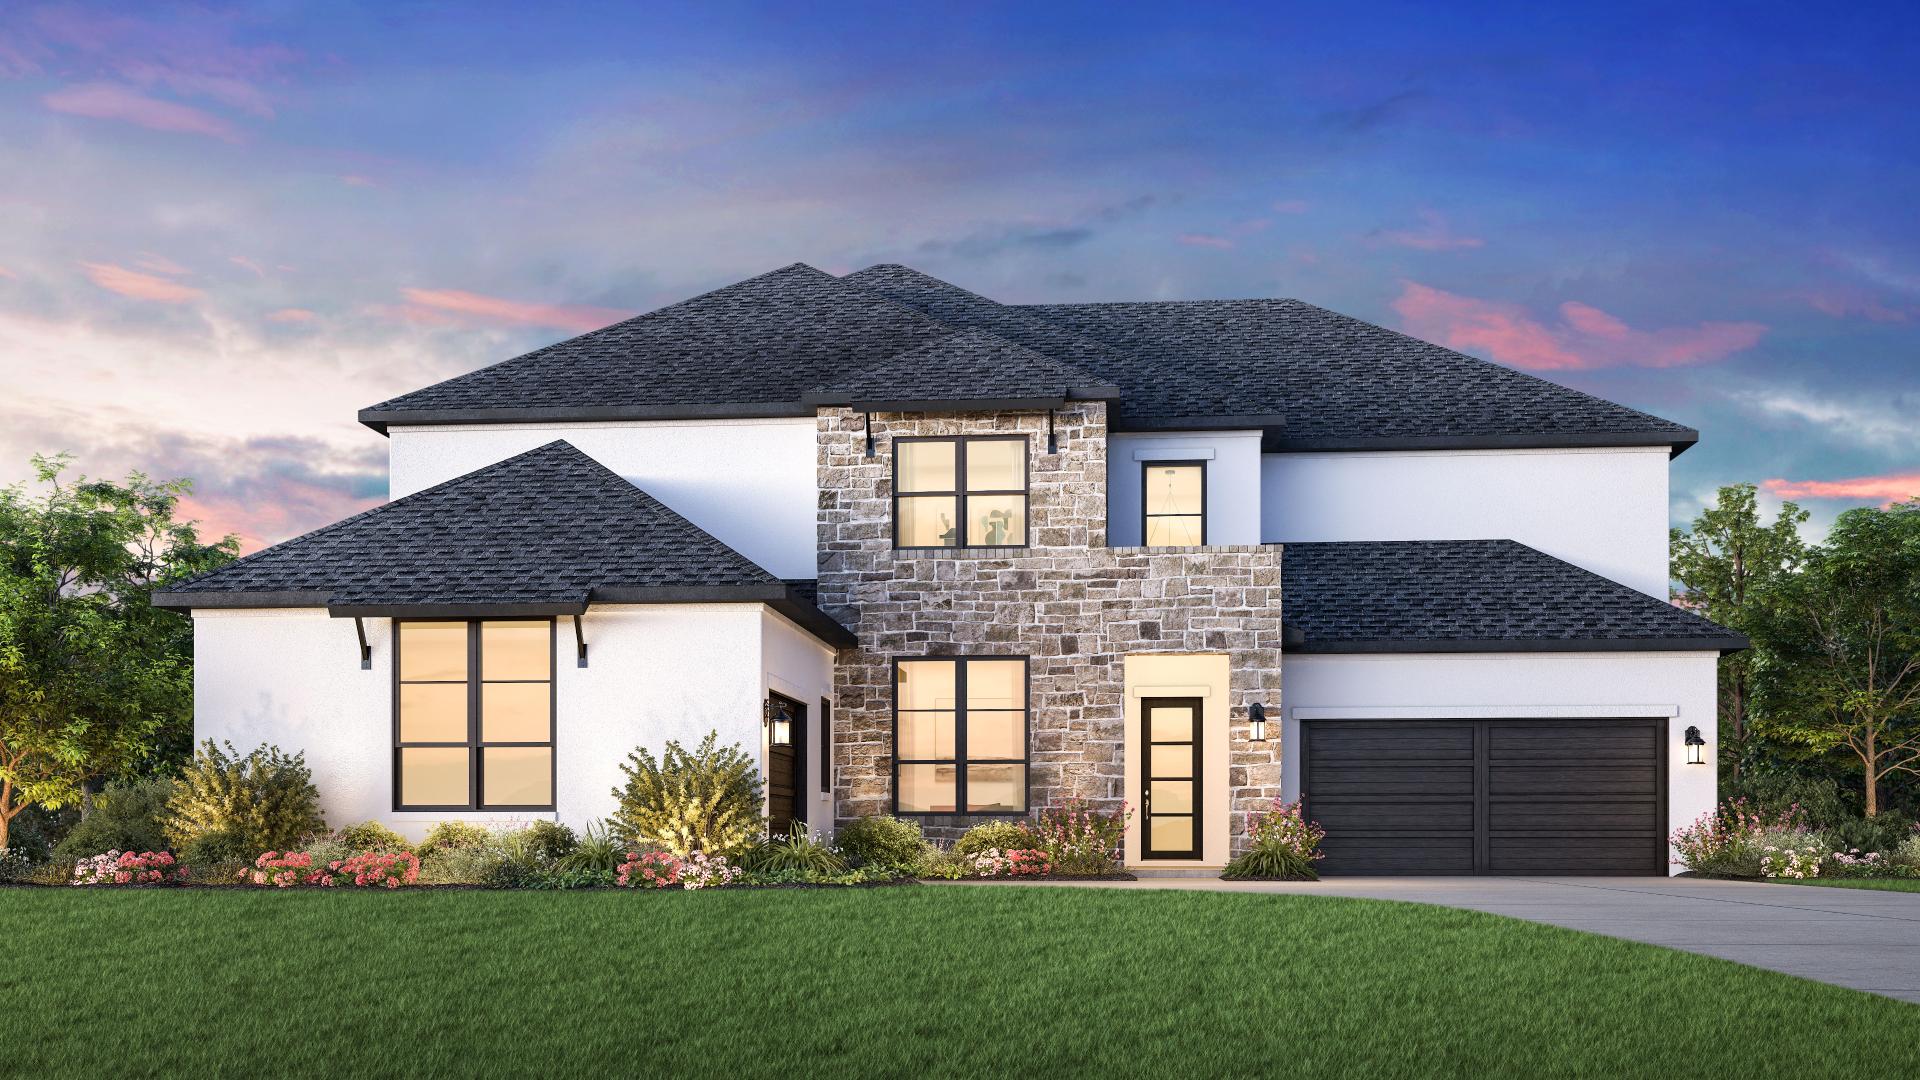
Ready to BuildTodd
Inquire5–6 Beds4.5–7 Baths3 Car garage4,940+ sq ftThe perfect blend of open living area and quiet corners, the Todd offers ample space for everything that matters. The soaring two-story foyer reveals the spacious great room and desirable large covered patio, accessible to the bright casual dining area and well-designed kitchen complete with a large center island with breakfast bar, plenty of counter and cabinet space, and a sizable walk-in pantry. The beautiful primary bedroom suite is highlighted by an impressive tray ceiling, an expansive walk-in closet, and a magnificent primary bath with dual-sink vanity, a large soaking tub, a luxe shower, linen storage, and a private water closet. Central to a generous loft with adjacent workspace and flex room, secondary bedrooms, one with private bath and two with shared bath with separate vanity areas, feature walk-in closets. Additional highlights include a desirable first-floor bedroom suite with walk-in closet and private bath, a sizable media room, and an ample office. Home Design Highlights Well-designed kitchen overlooks the great room, casual dining area, and covered patio Beautiful primary bedroom suite features tray ceiling, expansive walk-in closet, and magnificent primary bath Sizable media room, ample office, convenient workspace, and generous loft offer versatile living and entertaining options
Carousel — use arrows to browse images for this design, or tap the photo to open the floor plan.
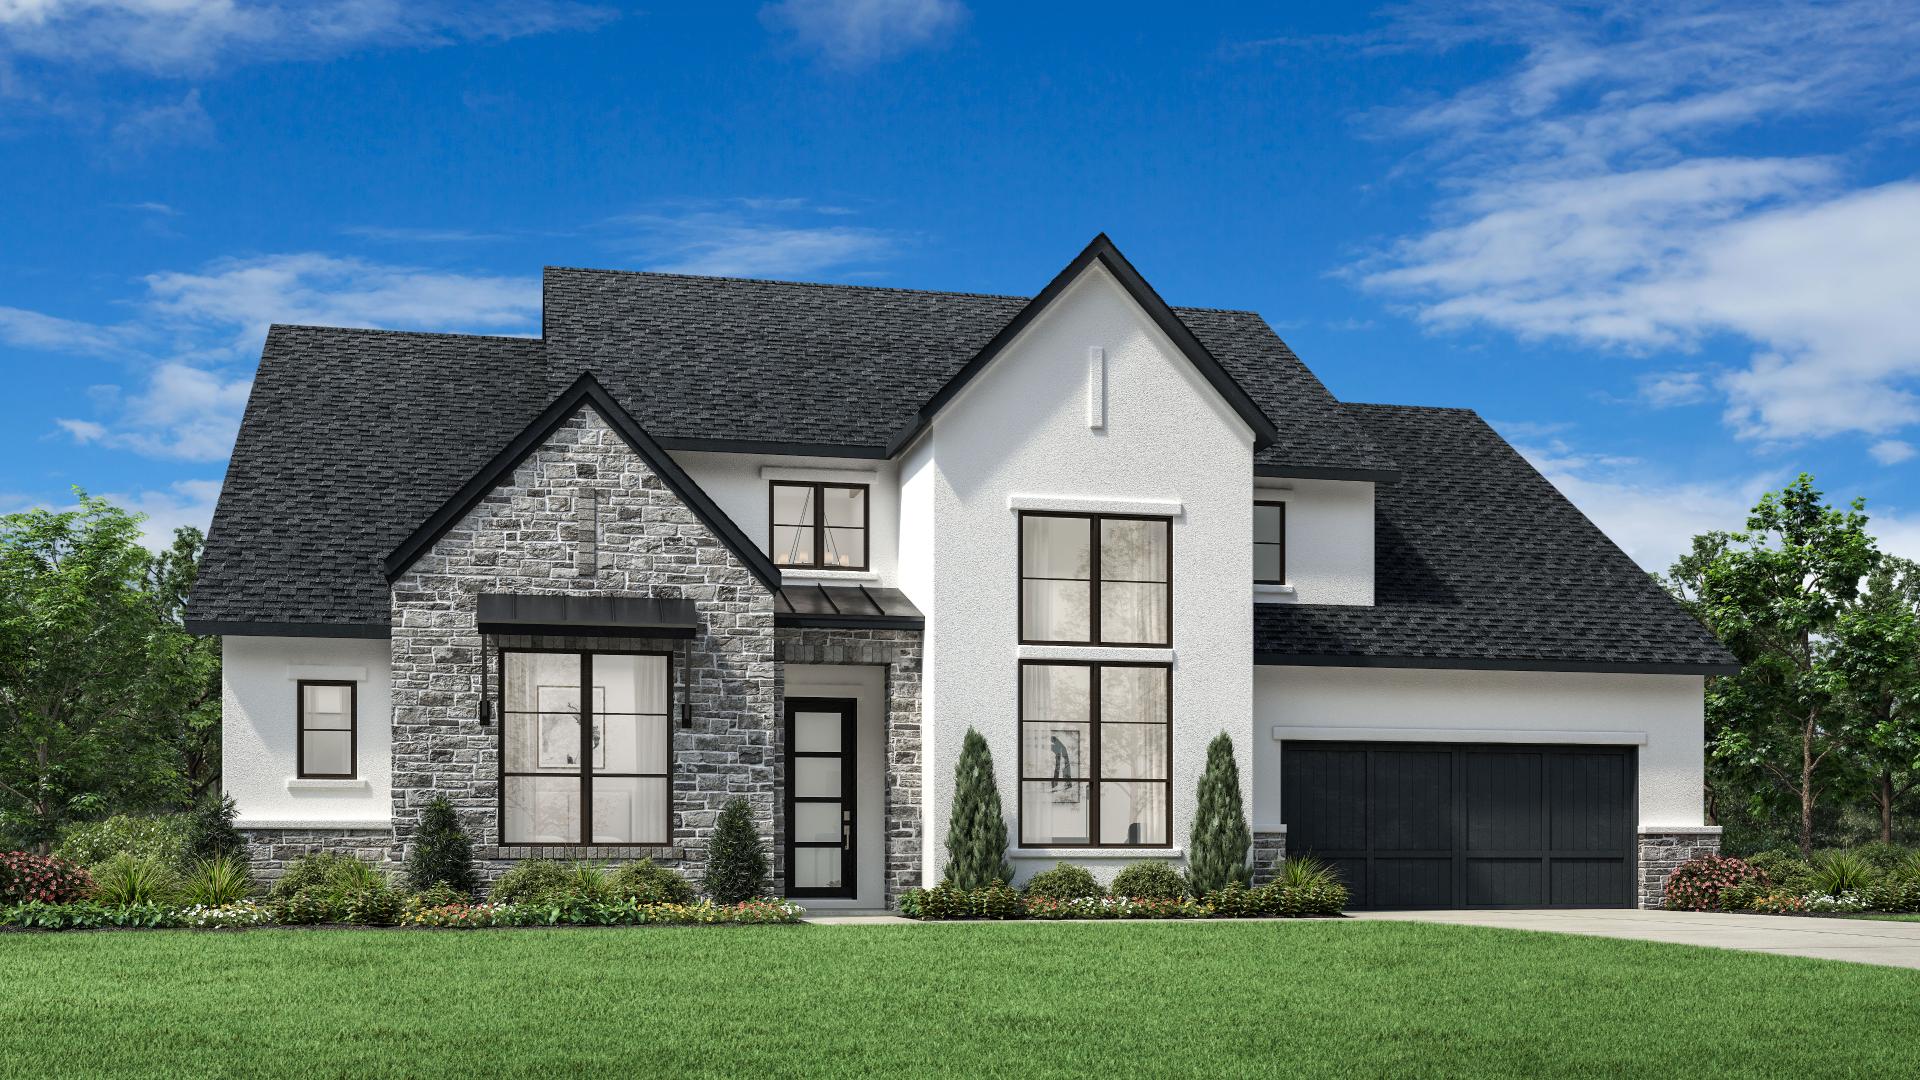
Ready to BuildGrady
Inquire4 Beds3.5–4.5 Baths3 Car garage3,635+ sq ftExperience luxury living at its finest with the expertly designed Grady. A beautiful covered entry leads into the grand foyer with an elegant tray ceiling and easy access to a private office. The main living space, enhanced by cathedral ceilings throughout, features an expansive great room, casual dining area, and a spacious covered patio. The well-designed kitchen is perfect for entertaining year-round, boasting ample counter and cabinet space, a walk-in pantry, a large island with breakfast bar, and a versatile workspace. The secluded primary bedroom suite features a tray ceiling as well as a sizable walk-in closet and a serene primary bath with a dual-sink vanity, luxe shower, freestanding tub, and private water closet. An adjacent secondary bedroom offers a walk-in closet and private bath, while two additional secondary bedrooms with closets can be found off the foyer, sharing a full bath with separate vanities. The Grady also features a versatile flex room, a powder room, and a convenient everyday entry with adjacent laundry, Home Design Highlights Expansive great room with cathedral ceiling central to casual dining area and covered patio Secluded primary bedroom suite enhanced by walk-in closet and spa-like primary bath Large flex room and private office provide versatile living and entertaining options
Media
Project photo gallery
Click the large photo or a thumbnail to open the gallery viewer.
Is this your project?
Take control of your project page, add direct contact details, keep information updated, unlock performance insights, and increase visibility with agents and buyers actively looking for new construction homes.
Prices and features may vary and are subject to change. Photos are for illustrative purposes only. Legal disclaimers.