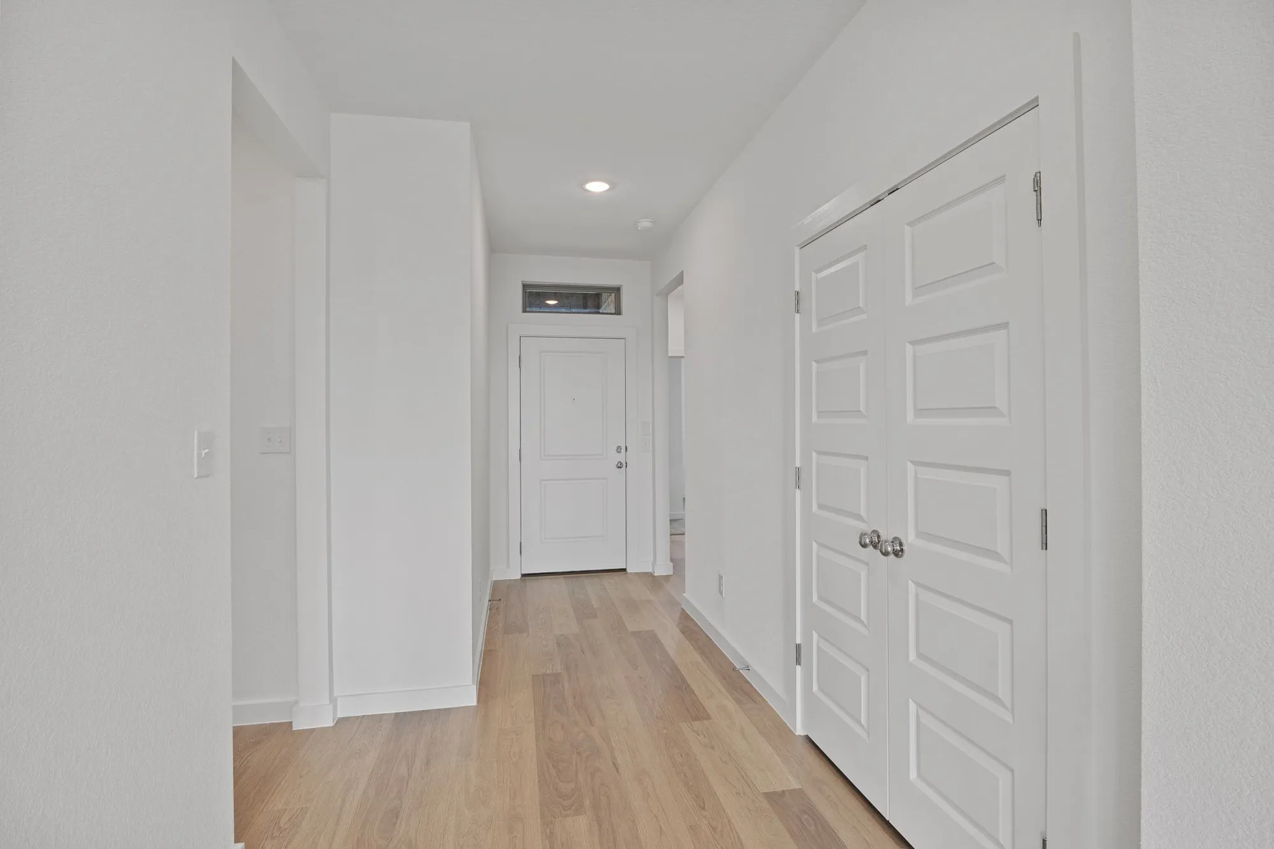
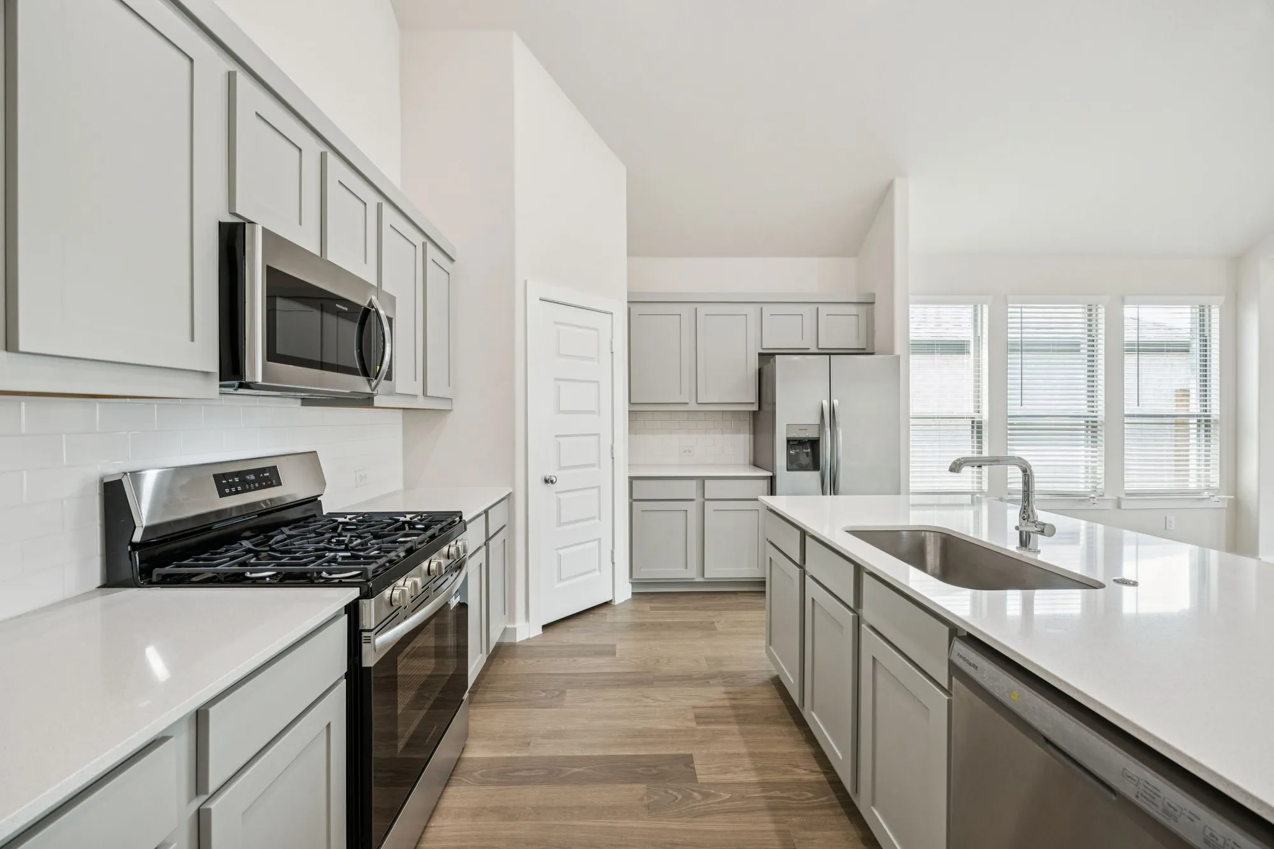
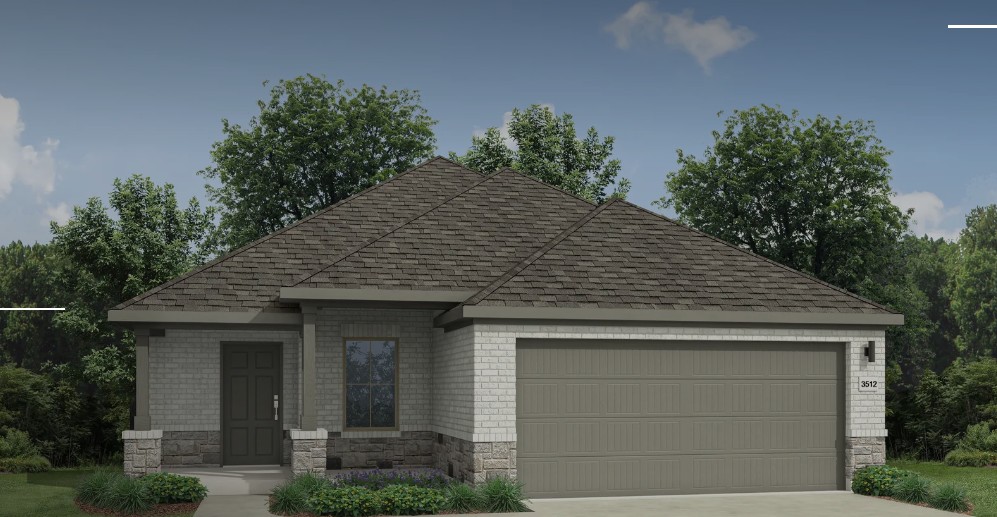
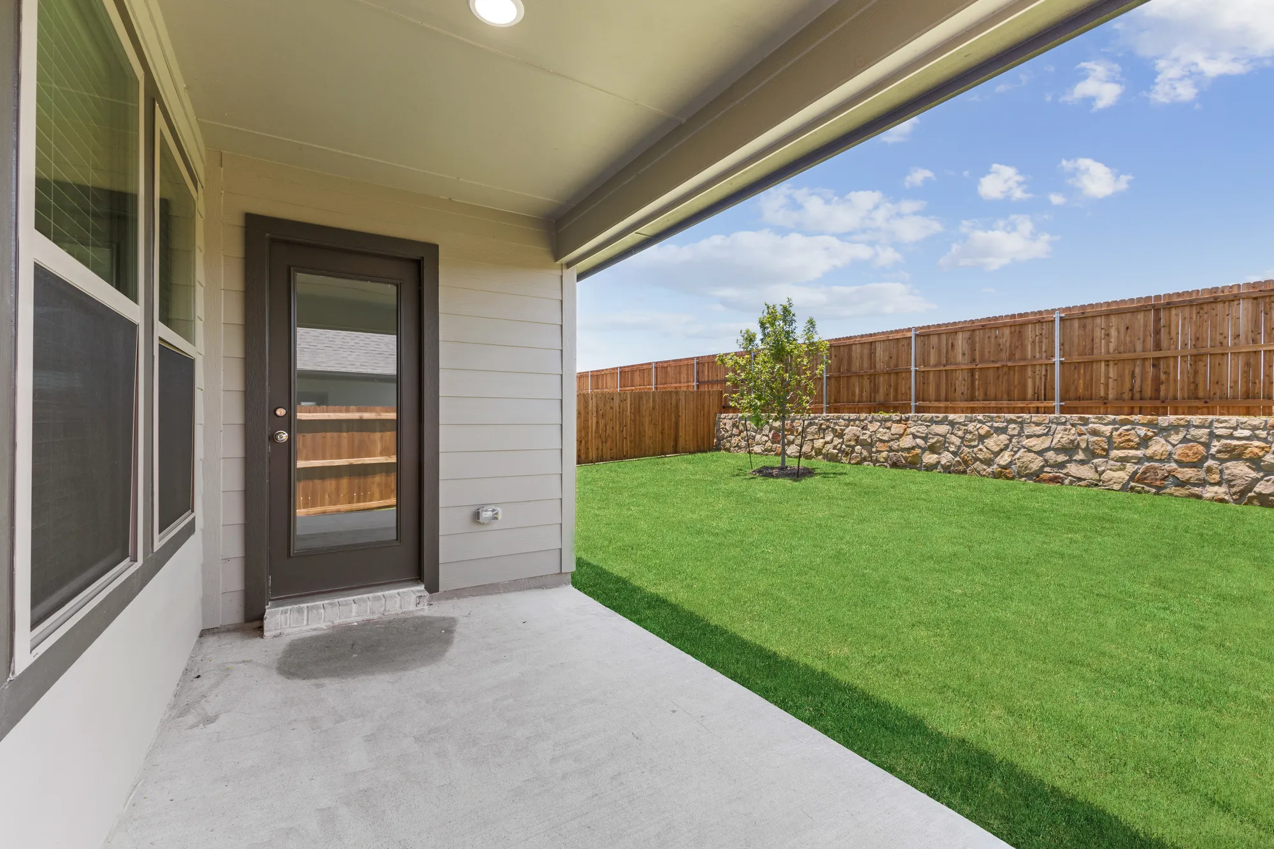
Under Construction

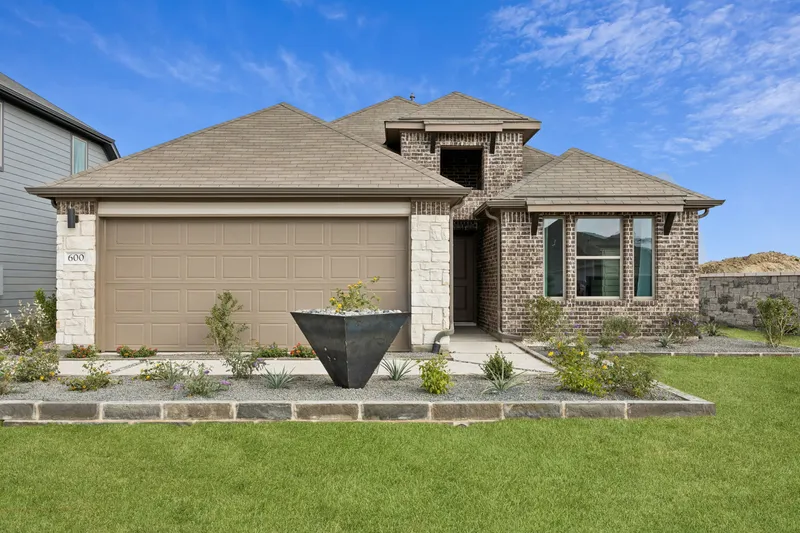
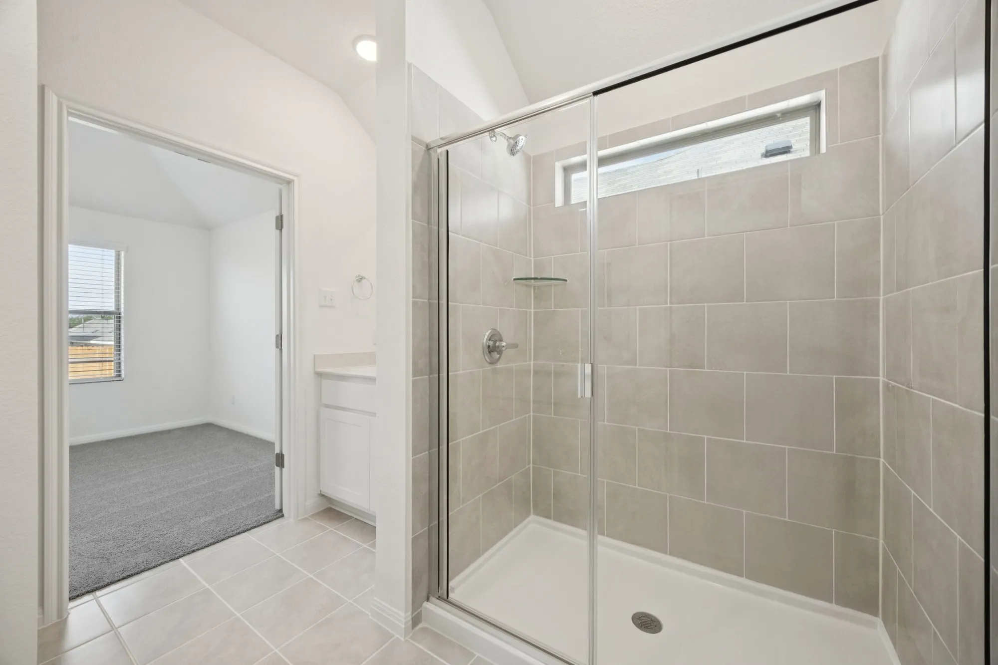
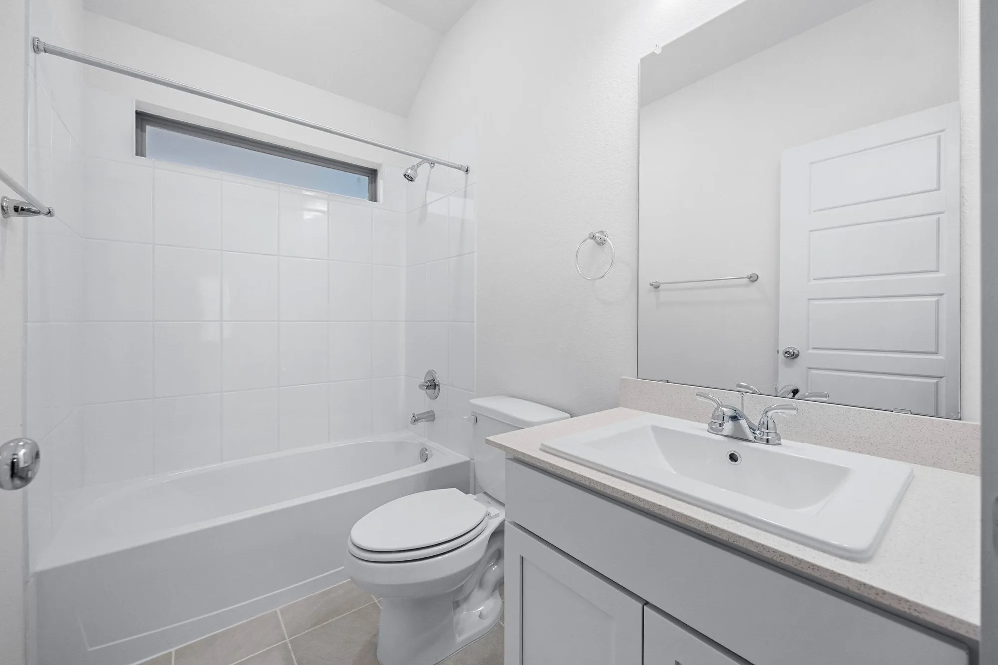
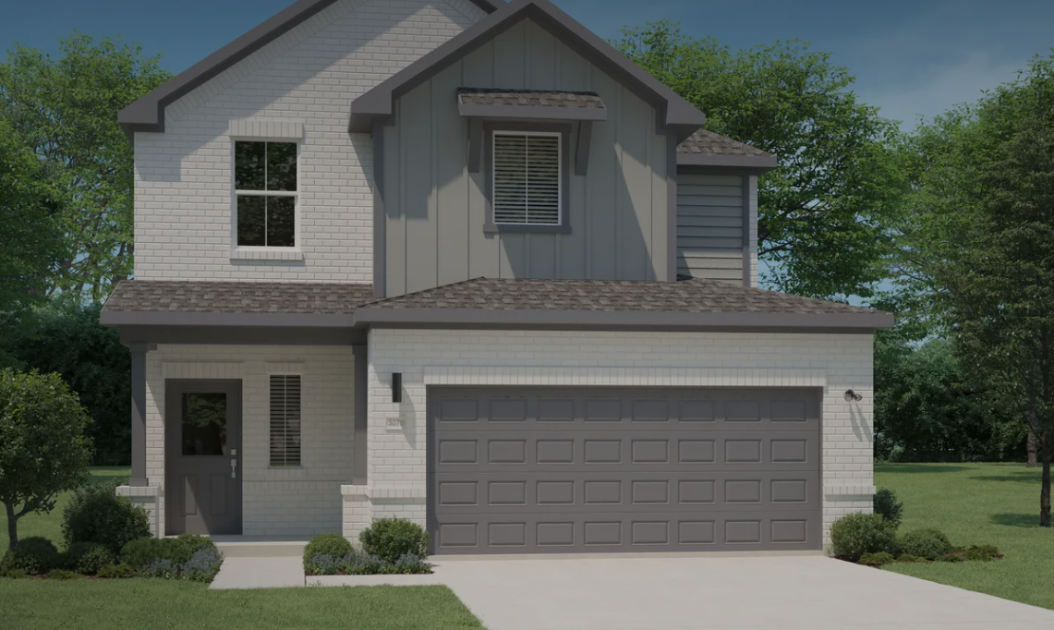
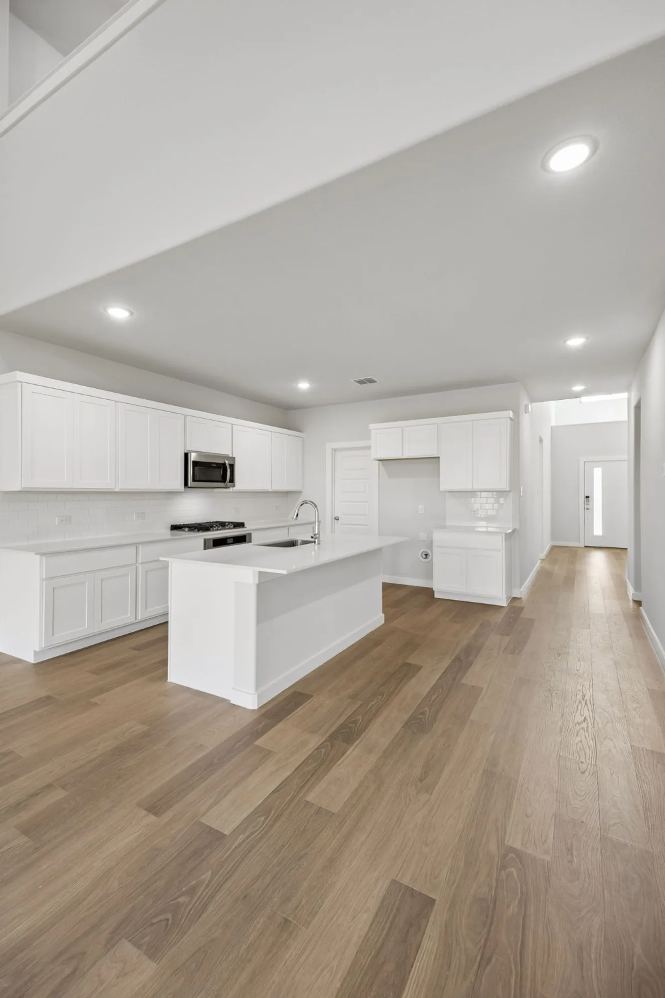
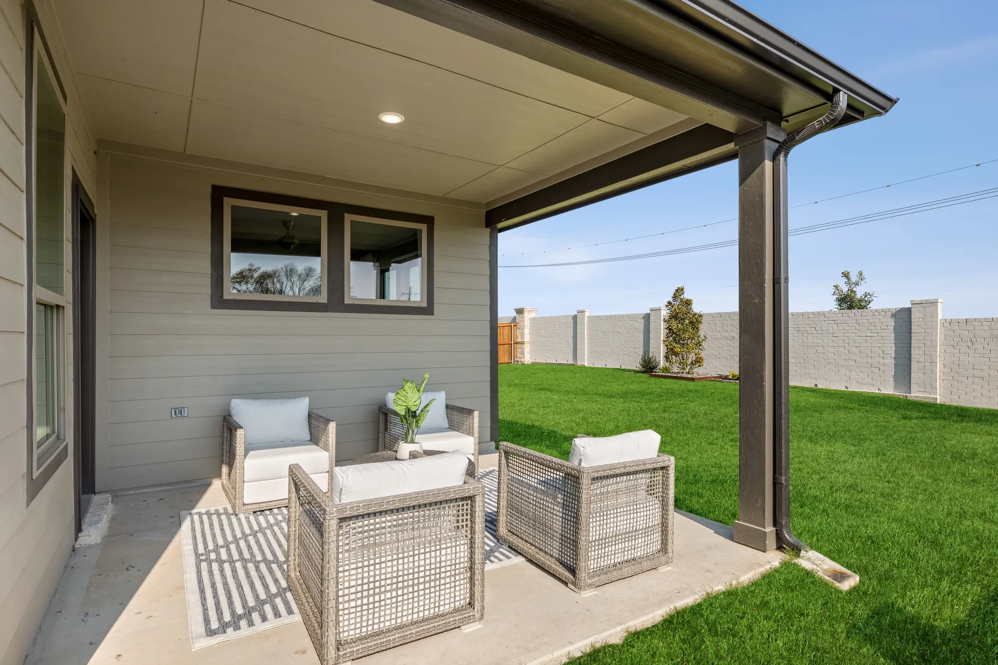
Discover the charm of Prairie Winds in Hutto, crafted by Trophy Signature Homes, where you can enjoy a vibrant community with amenities like a park, swimming pool, and pickleball courts!

Discover Prairie Winds

Hutto, TX | Priced from $329,990 - $430,965

Welcome to Prairie Winds, a vibrant master-planned community situated just 30 miles northeast of Austin, TX, in the charming town of Hutto. This thoughtfully designed neighborhood perfectly balances the warmth and close-knit feel of small-town living with the convenience and modern amenities homebuyers desire. Prairie Winds features contemporary, energy-efficient homes ideal for families and individuals seeking a lifestyle centered around comfort, connection, and activity. At the heart of the community is a beautifully appointed clubhouse, where neighbors gather for social events and build lasting friendships. Residents can enjoy the Texas sunshine by the sparkling swimming pool and the kid-friendly children’s pool or explore miles of scenic walking and biking trails that wind through lush green spaces and natural landscaping. Sports enthusiasts will appreciate the well-maintained courts for basketball, tennis, and volleyball, while children can play safely in vibrant playgrounds designed for all ages. Located near top-rated Hutto schools, shopping, dining, and major highways, Prairie Winds offers an exceptional quality of life where modern living and community spirit come together seamlessly. Discover your dream home and embrace the ideal lifestyle in Hutto, TX, at Prairie Winds—a place to grow, thrive, and belong.


Community Features

  • Gathering Space
  • Resort-Style Pool & Children's Pool Area
  • Parks & Event Lawn
  • Pickleball Court
  • Acclaimed Hutto ISD

Amenities

Park
Parking
Swimming Pool
Pickleball

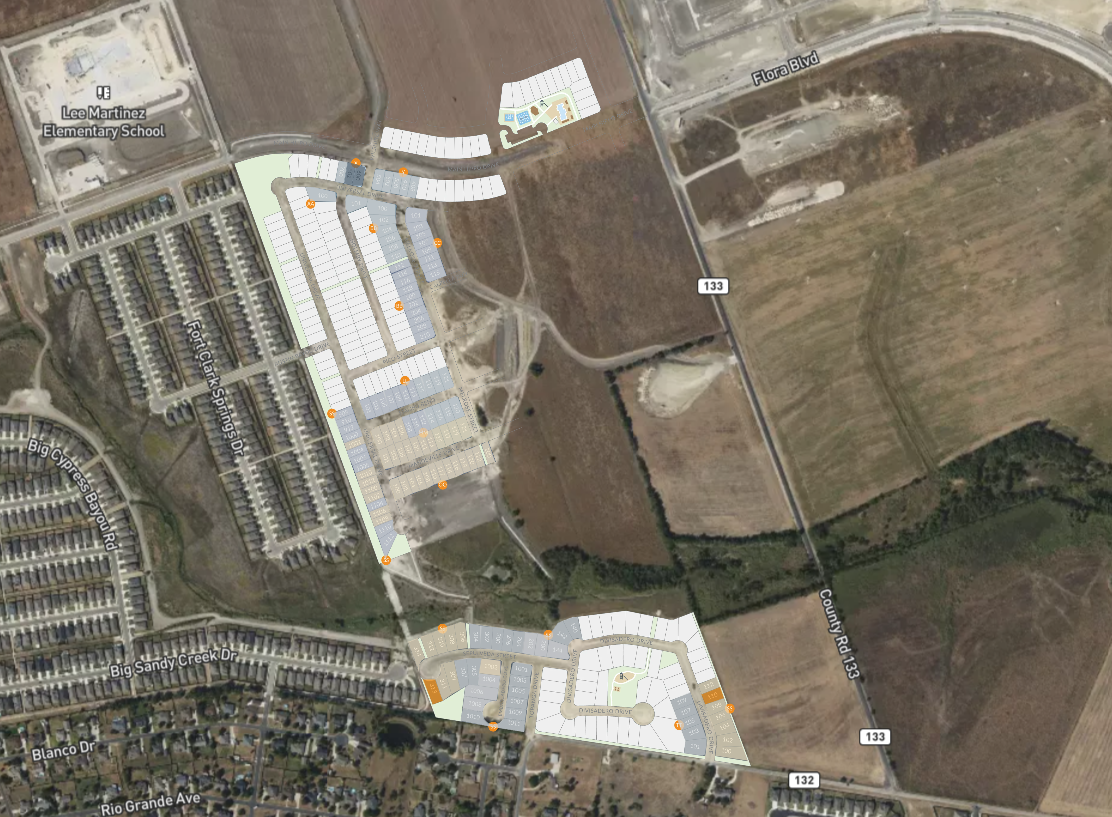
Site Plan

Prairie Winds site plan

Collections (4)

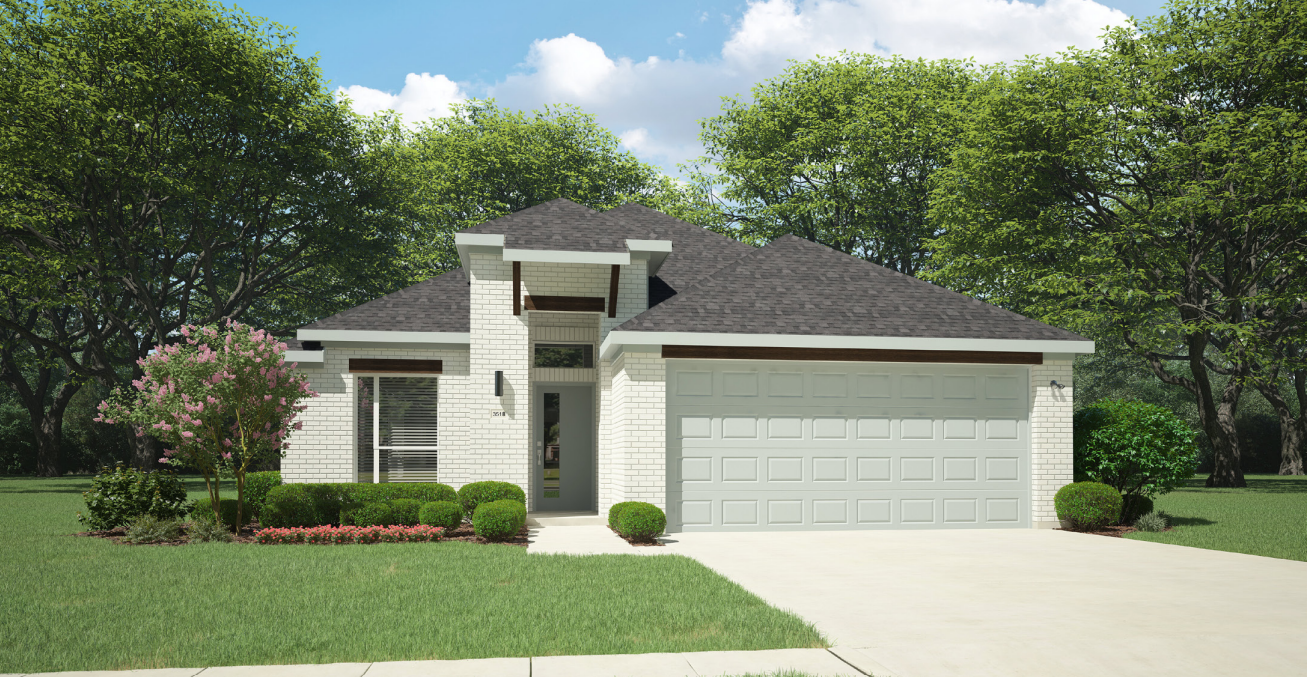
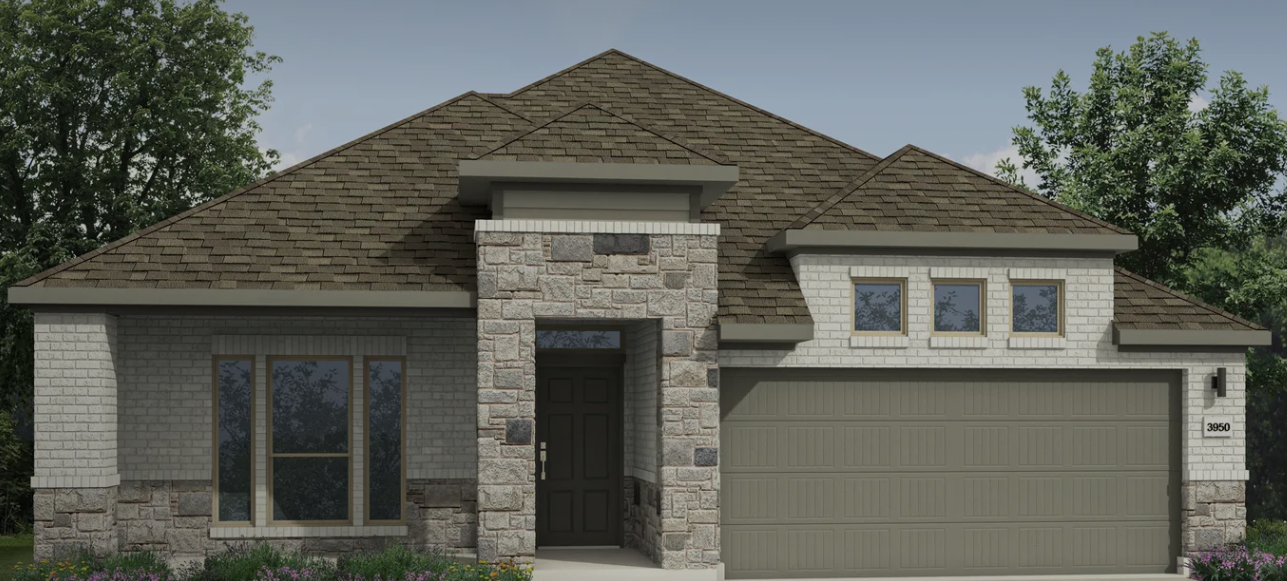
Texas Tree Series - Lot 40 — collection image
$329,900+
1,612+ sq ft
Beds 3–5
Baths 2–3

Texas Tree Series - Lot 40

Welcome to Prairie Winds, a vibrant master-planned community situated just 30 miles northeast of Austin, TX, in the charming town of Hutto. This thoughtfully designed neighborhood perfectly balances the warmth and close-knit feel of small-town living with the convenience and modern amenities homebuyers desire. Prairie Winds features contemporary, energy-efficient homes ideal for families and individuals seeking a lifestyle centered around comfort, connection, and activity. At the heart of the community is a beautif

Gem Series - Lot 45 — collection image
$339,990+
1,615+ sq ft
Beds 3–4
Baths 2–3.5

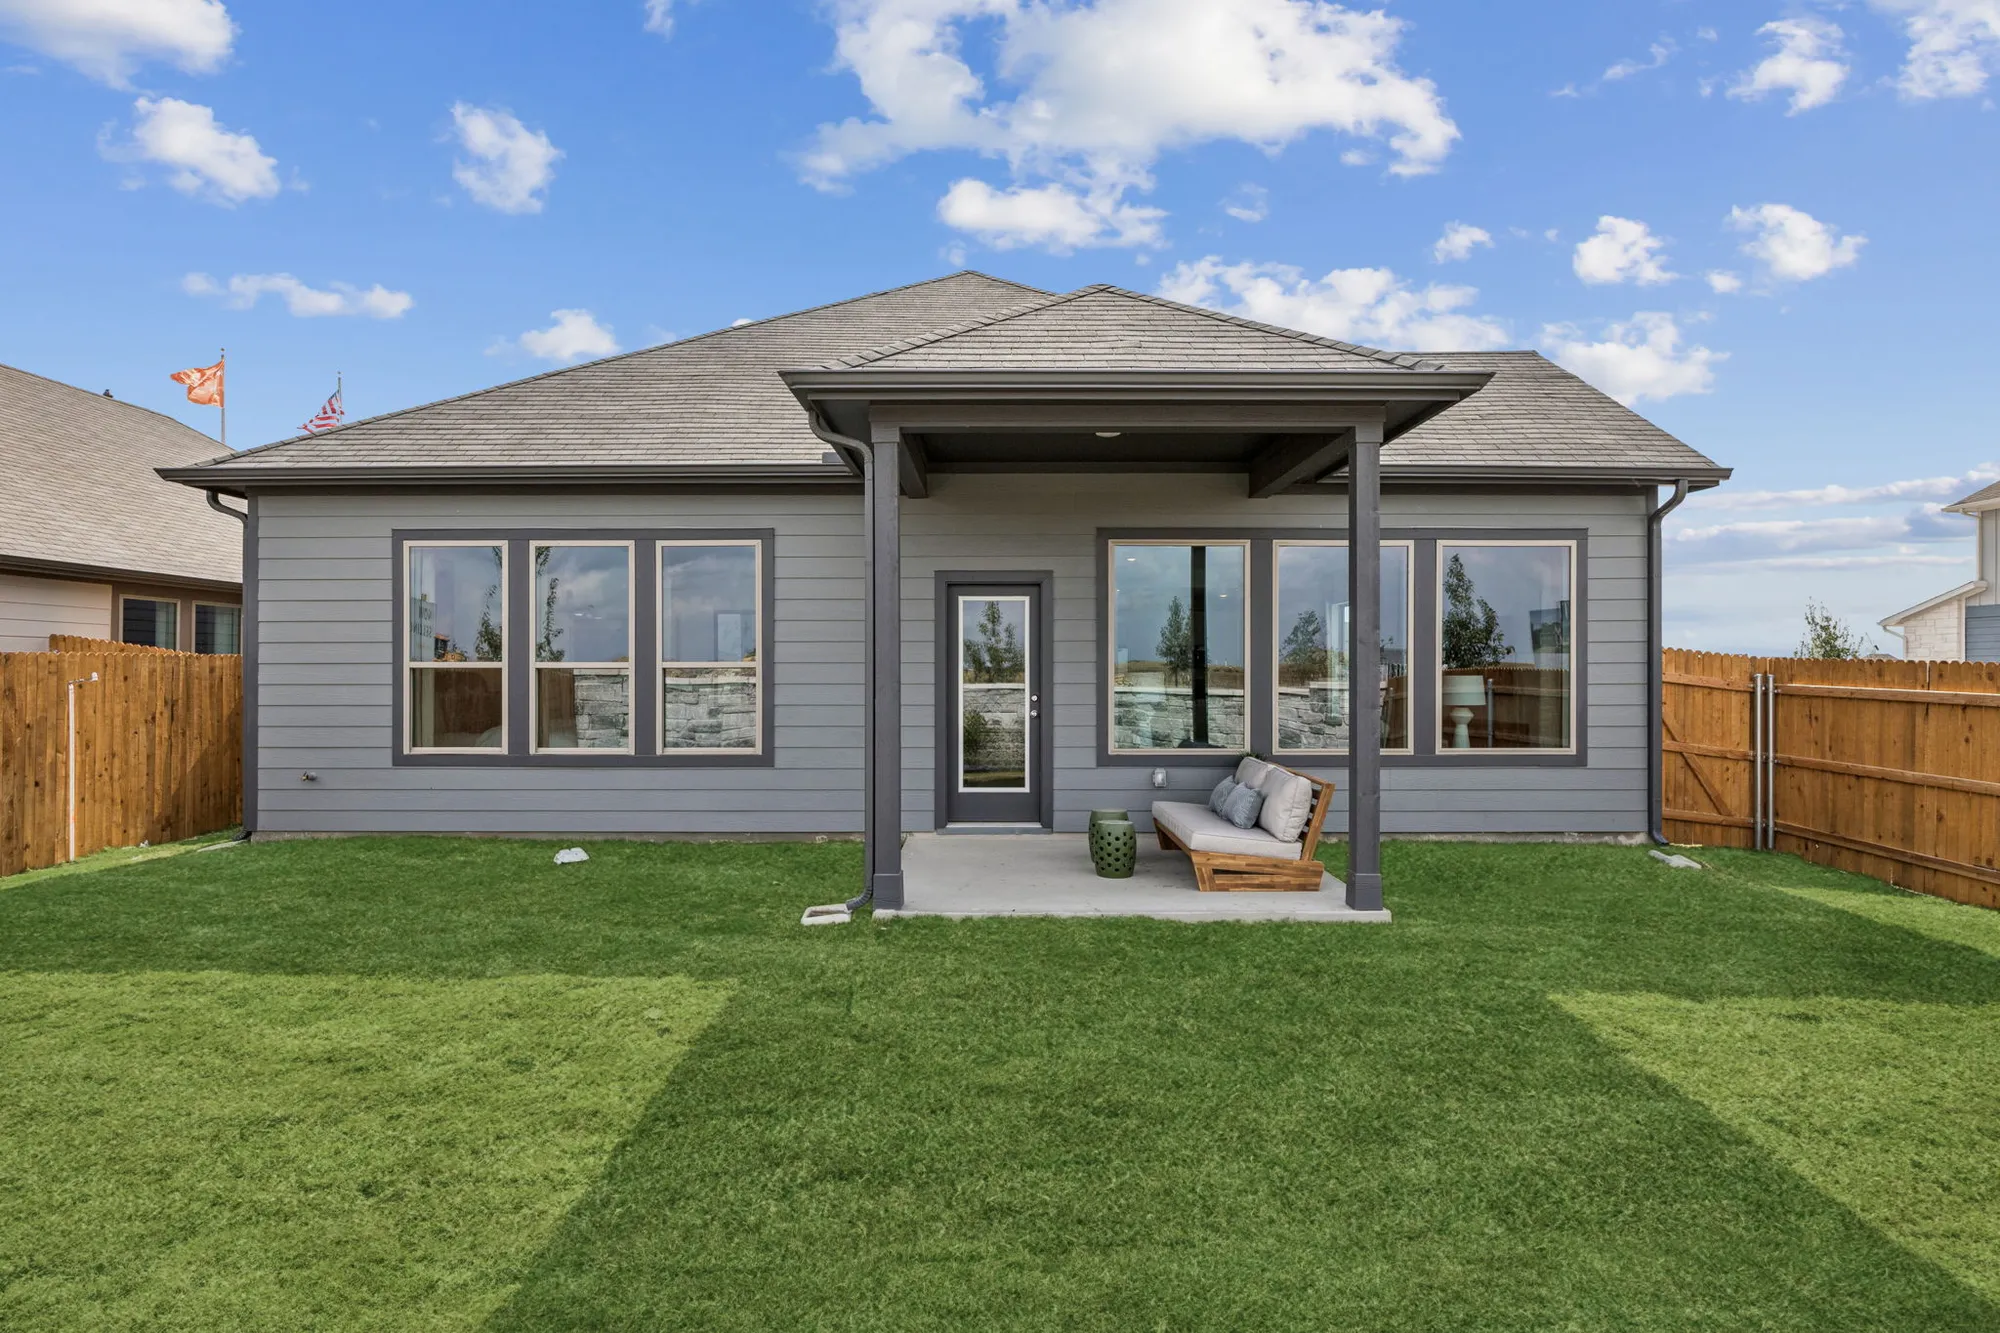
Gem Series - Lot 45

Welcome to Prairie Winds, a vibrant master-planned community situated just 30 miles northeast of Austin, TX, in the charming town of Hutto. This thoughtfully designed neighborhood perfectly balances the warmth and close-knit feel of small-town living with the convenience and modern amenities homebuyers desire. Prairie Winds features contemporary, energy-efficient homes ideal for families and individuals seeking a lifestyle centered around comfort, connection, and activity. At the heart of the community is a beautif

River Series - Lot 50 — collection image
$357,900+
1,678+ sq ft
Beds 3–5
Baths 2–3

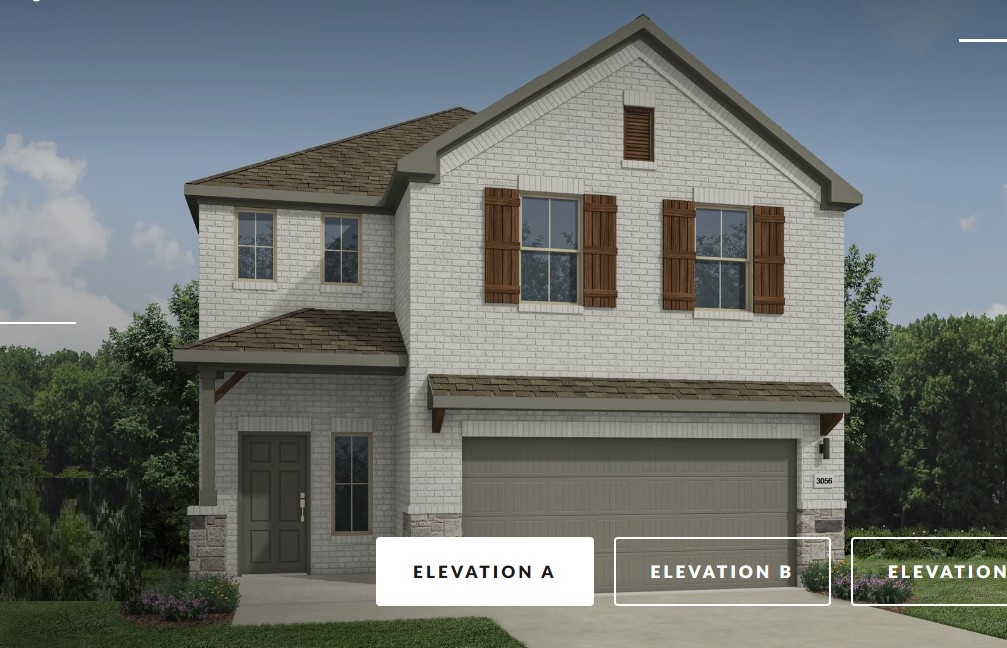
River Series - Lot 50

Welcome to Prairie Winds, a vibrant master-planned community situated just 30 miles northeast of Austin, TX, in the charming town of Hutto. This thoughtfully designed neighborhood perfectly balances the warmth and close-knit feel of small-town living with the convenience and modern amenities homebuyers desire. Prairie Winds features contemporary, energy-efficient homes ideal for families and individuals seeking a lifestyle centered around comfort, connection, and activity. At the heart of the community is a beautif

Trophy Series  - Lot 70 — collection image
$430,990+
2,669+ sq ft
Beds 4–5
Baths 3–4

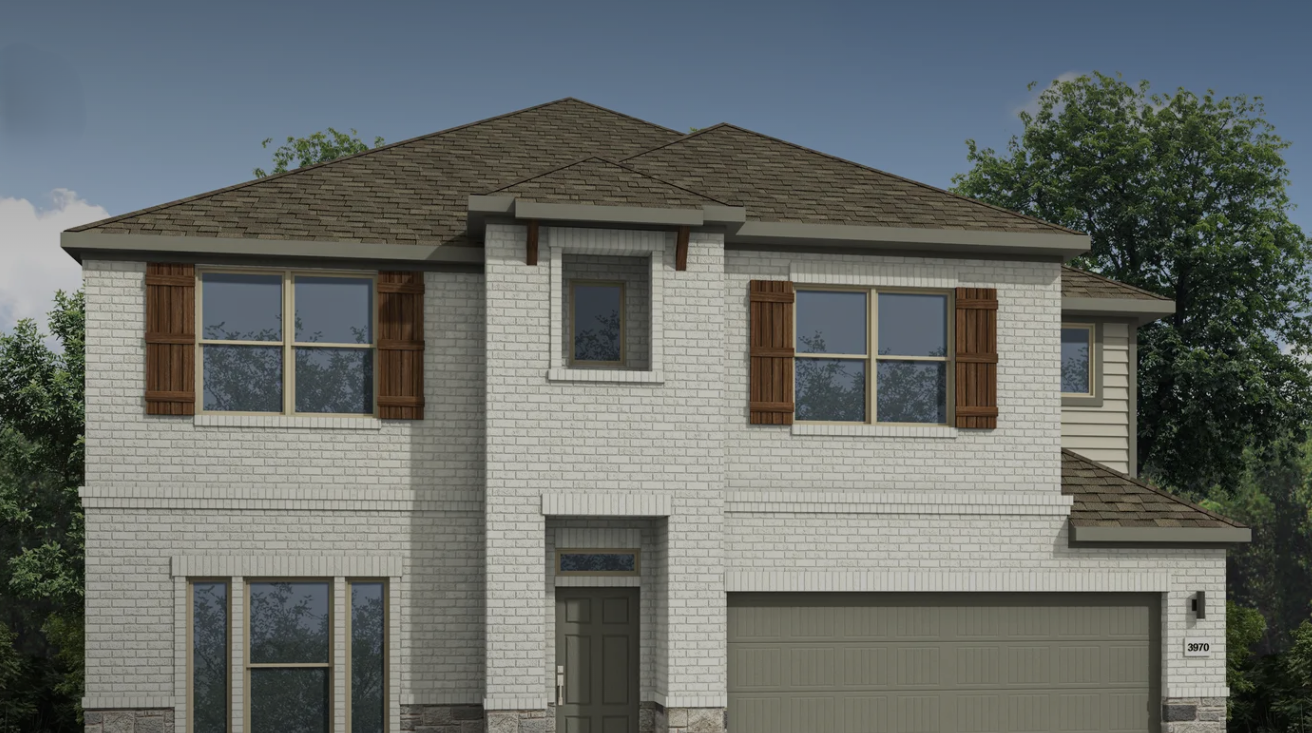
Trophy Series - Lot 70

Welcome to Prairie Winds, a vibrant master-planned community situated just 30 miles northeast of Austin, TX, in the charming town of Hutto. This thoughtfully designed neighborhood perfectly balances the warmth and close-knit feel of small-town living with the convenience and modern amenities homebuyers desire. Prairie Winds features contemporary, energy-efficient homes ideal for families and individuals seeking a lifestyle centered around comfort, connection, and activity. At the heart of the community is a beautif

1 / 2

Home designs (20)

2 Quick Move-In lots across 1 plan — open Quick Move-In.

  • Single-family

    Carousel — use arrows to browse images for this design, or tap the photo to open the floor plan.

    Ready to Build

    The Amber II

    From$339,990
    3 Beds2 Baths2 Car garage1,615+ sq ft

    Single-family layout at Prairie Winds. Explore elevations, included features, and personalization options with our sales team.

    View floor plan
  • Single-family

    Carousel — use arrows to browse images for this design, or tap the photo to open the floor plan.

    Ready to Build

    The Turquoise

    From$347,990
    3 Beds2 Baths2 Car garage1,716+ sq ft

    Plan Description The Turquoise is a divine single-story floor plan offering the flexibility you need to unlock your creative energy. Unleash your inner interior decorator in the great room. Tie the family room, dining area and kitchen together with your favorite art and knick knacks. The Turquoise has two bedrooms where homeowners can decorate to please themselves. Then again, if you have been talking about canceling your gym membership and setting up the ultimate workout room, this plan is the one for you.

    View floor plan
  • Single-family

    Carousel — use arrows to browse images for this design, or tap the photo to open the floor plan.

    Ready to Build

    The Quartz

    From$354,990
    4 Beds2 Baths2 Car garage1,816+ sq ft

    Plan Description It's crystal clear that the Quartz appeals to everyone. This popular single-story plan shines because of the great room. The layout allows you to simultaneously keep your eyes on architects constructing forts and others prepping for the big debate tournament. While they work, you can play in your extravagant open kitchen. There's plenty of counterspace for rolling out pizza dough. Set the toppings on the island and let the chefs get to work. The spacious primary suite can be your personal haven. Set up the adjacent study nook as a drop zone for everyone. The guest suite is nestled next to a full bath with dual sinks perfect for weekend guests!

    View floor plan
  • Single-family

    Carousel — use arrows to browse images for this design, or tap the photo to open the floor plan.

    Ready to Build

    The Diamond

    From$357,990
    3 Beds2 Baths2 Car garage1,840+ sq ft

    Plan Description The Diamond is a flawless floor plan balancing communal and private living areas. The great room is central where dazzling sunlight illuminates your weekly Super Smash Bros tournament. Popcorn popped on the gleaming kitchen island refuels players between games. You will treasure time spent in the alluring primary suite while curl up with books in their large bedrooms. Serve dinner al fresco on the large, covered patio when it’s time to bring everyone together again.

    View floor plan
  • Single-family

    Carousel — use arrows to browse images for this design, or tap the photo to open the floor plan.

    Quick Move-In

    The Pearl

    From$374,990
    4 Beds3.5 Baths2 Car garage2,172+ sq ft

    Single-family at Prairie Winds. 1 Quick Move-In home in this plan — ask the sales team about finishes and closing timelines.

    View floor plan
  • Single-family

    Carousel — use arrows to browse images for this design, or tap the photo to open the floor plan.

    Ready to Build

    The Colorado

    From$357,900
    3 Beds2 Baths2 Car garage1,678+ sq ft

    Plan Description The Colorado floor plan, with its three comfortable bedrooms and two well-appointed baths, is designed for practical living with an inviting feel. This home offers a seamless flow, creating an open and connected living space that's perfect for both daily routines and gathering with loved ones. The intelligent layout maximizes every square foot, providing both functionality and a welcoming atmosphere.

    View floor plan
  • Single-family

    Carousel — use arrows to browse images for this design, or tap the photo to open the floor plan.

    Ready to Build

    The Sabine

    From$363,990
    4 Beds3 Baths2 Car garage1,767+ sq ft

    Plan Description The Sabine floor plan is an exceptional combination of spaciousness and intelligent design, perfect for a growing household. Featuring four generously sized bedrooms and three full baths, this home offers ample room and comfort for everyone. At its heart is an open kitchen, designed to be both functional and a central gathering space. This seamless connection to the main living areas creates an inviting atmosphere with a natural flow, ensuring both privacy and connectivity. The Sabine is crafted to provide a harmonious living experience, blending functionality with a welcoming feel.

    View floor plan
  • Single-family

    Carousel — use arrows to browse images for this design, or tap the photo to open the floor plan.

    Ready to Build

    The Nueces

    From$376,990
    3 Beds2 Baths2 Car garage1,965+ sq ft

    Single-family layout at Prairie Winds. Explore elevations, included features, and personalization options with our sales team.

    View floor plan
  • Single-family

    Carousel — use arrows to browse images for this design, or tap the photo to open the floor plan.

    Ready to Build

    The Pecos

    From$384,900
    4 Beds3 Baths2 Car garage2,120+ sq ft

    Plan Description The Pecos floor plan is a masterclass in comfort and versatility, offering abundant space for every lifestyle. With four welcoming bedrooms and three full baths, this home is designed to accommodate and impress. The thoughtfully arranged layout ensures a natural and graceful flow between living areas, creating an expansive yet inviting atmosphere. The Pecos provides an elevated living experience, combining generous proportions with a keen eye for functionality and modern appeal.

    View floor plan
  • Single-family

    Carousel — use arrows to browse images for this design, or tap the photo to open the floor plan.

    Ready to Build

    The Trinity

    From$412,990
    4 Beds3 Baths2 Car garage2,504+ sq ft

    Plan Description The Trinity floor plan is a grand and adaptable design, offering expansive living across two impressive stories. With four comfortable bedrooms and three full baths, this home provides exceptional space and flexibility for every need. The intelligent layout creates a seamless flow between its thoughtfully designed areas. Whether it's the inviting common spaces or the private retreats, the Trinity offers a harmonious blend of style and function, ensuring a superior living experience.

    View floor plan
  • Single-family

    Carousel — use arrows to browse images for this design, or tap the photo to open the floor plan.

    Ready to Build

    The Lavaca

    From$425,990
    5 Beds3 Baths2 Car garage2,716+ sq ft

    Single-family layout at Prairie Winds. Explore elevations, included features, and personalization options with our sales team.

    View floor plan
  • Single-family

    Carousel — use arrows to browse images for this design, or tap the photo to open the floor plan.

    Ready to Build

    The Elm II

    Inquire
    5 Beds3 Baths2 Car garage2,563+ sq ft

    Plan Description Welcome to a modern, family-friendly home designed for effortless living and entertaining. The first floor features a bright, open-concept layout where the spacious family room connects directly to the kitchen and breakfast area. You can relax in the private primary suite tucked away at the back of the house, which includes a large walk-in closet and a double-vanity bathroom. Upstairs, the layout perfectly supports your family with three additional spacious bedrooms, two of which include their own walk-in closets. The standout feature of this second floor is the massive, versatile game room that gives you endless options for a playroom, media center, or lounge area. With a dedicated utility room and smart storage throughout, this home gives you the space and functionality you need.

    View floor plan
  • Single-family

    Carousel — use arrows to browse images for this design, or tap the photo to open the floor plan.

    Ready to Build

    The Redbud

    From$329,900
    4 Beds2 Baths2 Car garage1,639+ sq ft

    Plan Description Welcome to the Redbud, where sophisticated design effortlessly merges with practicality. This floor plan is meticulously crafted to provide a perfect balance of modern elegance and everyday convenience, ideal for dynamic living as well as serene relaxation. Upon entering the Redbud, you'll be welcomed by a spacious foyer that leads into a large, open concept living area. Here, the kitchen, dining, and living spaces blend seamlessly, creating a bright and airy environment perfect for both casual moments and lively gatherings. The kitchen is designed with a generous island, sleek countertops, and appliances, making it both functional and stylish.

    View floor plan
  • Single-family

    Carousel — use arrows to browse images for this design, or tap the photo to open the floor plan.

    Ready to Build

    The Pecan II

    From$334,990
    3 Beds2 Baths2 Car garage1,612+ sq ft

    Plan Description Just as the majestic pecan tree is long-lived, the Pecan II floor plan promises to stand the test time, providing happy memories for years to come. The three-bedroom design is artful with a large living area where you can relax after work or build the ultimate sandwich in the gourmet kitchen. The bread was freshly baked in the oven this morning. There is just enough time before bed to work on your Downward Dog in the yoga room you created in one of the bedrooms. Feeling stress-free, It's time to hop in the walk-in shower before curling up in the sitting area of your stunning primary suite with your favorite book!

    View floor plan
  • Single-family

    Carousel — use arrows to browse images for this design, or tap the photo to open the floor plan.

    Ready to Build

    The Cypress

    From$344,990
    4 Beds3 Baths2 Car garage1,657+ sq ft

    Plan Description The Cypress, where contemporary elegance meets practical comfort. This thoughtfully designed floor plan offers an inviting blend of open spaces and refined details, making it perfect for both entertaining and everyday living. This layout creates a seamless connection between the kitchen, dining, and living spaces, enhancing the flow and openness of the home. The kitchen is a highlight, featuring a generous island with seating, premium appliances, and ample storage, making it both a functional workspace and a gathering spot.

    View floor plan
  • Single-family

    Carousel — use arrows to browse images for this design, or tap the photo to open the floor plan.

    Ready to Build

    The Magnolia

    From$369,990
    4 Beds2.5 Baths2 Car garage2,025+ sq ft

    Plan Description A floor plan that epitomizes grace and functionality, offering a harmonious blend of classic charm and contemporary comfort - the Magnolia. Designed with meticulous attention to detail, this layout creates an inviting space ideal for both relaxed living and elegant entertaining. In essence, the Magnolia floor plan offers a perfect blend of elegance and everyday convenience, delivering a living experience that is both refined and accommodating. Discover the Magnolia, where timeless beauty meets modern living.

    View floor plan
  • Single-family

    Carousel — use arrows to browse images for this design, or tap the photo to open the floor plan.

    Ready to Build

    The Oak

    From$384,990
    4 Beds2.5 Baths2 Car garage2,299+ sq ft

    Plan Description The strength of the Oak lies in its majestic design. It's simplicity itself to rustle up dinner in the gourmet kitchen featuring quartz countertops, stainless steel appliances and a center island. The dining room is steps away but separate from the wide living room. After dinner, throw down a video game challenge. You turned one of the upstairs bedrooms into the ultimate gaming room. Don't let it go to waste. The game room has become a comfortable flex room that easily transitions from home office to media room. Tuck into bed then retreat downstairs to your luxurious primary suite. Enjoy the peace and quiet.

    View floor plan
  • Single-family

    Carousel — use arrows to browse images for this design, or tap the photo to open the floor plan.

    Ready to Build

    The Winters

    Inquire
    5 Beds3 Baths2 Car garage3,042+ sq ft

    Plan Description The Winters plan is tailored to fulfill your requirements currently and for the long term. With five bedrooms, everyone enjoys their own space, accompanied by three bathrooms for added convenience. Impress your guests as you entertain at the central island in the kitchen, seamlessly flowing into the breakfast nook and family room. Meanwhile, guests can enjoy their own entertainment in the game room and media room. The primary suite boasts an outstanding walk-in closet for added luxury!

    View floor plan
  • Single-family

    Carousel — use arrows to browse images for this design, or tap the photo to open the floor plan.

    Ready to Build

    The Claret

    From$430,990
    4 Beds3 Baths2 Car garage2,669+ sq ft

    Plan Description Spacious and superior, the Claret boasts everything you could want in a home and more. The four-bedroom design is sure to be the go-to home for holiday dinners with a family room large enough to provide ample seating. Your guests will be impressed by the spectacular gourmet kitchen and dining area. Entertain at the center island so everyone can mingle. Direct guests upstairs to bound about in the game room or enjoy movies in the media room. A home office, cordial primary suite, and covered patio add to the allure.

    View floor plan
  • Single-family

    Carousel — use arrows to browse images for this design, or tap the photo to open the floor plan.

    Ready to Build

    The Wimbledon

    From$460,900
    5 Beds4 Baths2 Car garage3,594+ sq ft

    Plan Description Delivering form, function, beauty and comfort, the Wimbledon is a grand slam for buyers who demand more from their homes. Five bedrooms mean everyone gets their own room. Four baths mean no early morning squabbles about whose turn it is to brush their teeth. Your guests will be impressed by the spectacular, high-ceilinged family room and gourmet kitchen. Entertain at the center island so everyone can mingle. Send guests upstairs to enjoy the game room or enjoy movies in the media room while others converse. A home office, gracious primary suite, covered patio and plenty of storage space add to the appeal.

    View floor plan

Media

Project photo gallery

Click the large photo or a thumbnail to open the gallery viewer.

Is this your project?

Take control of your project page, add direct contact details, keep information updated, unlock performance insights, and increase visibility with agents and buyers actively looking for new construction homes.

Grocery Stores

No nearby places found in this category.

Coffee Shops

No nearby places found in this category.

Restaurants

No nearby places found in this category.

Shopping

No nearby places found in this category.

Prices and features may vary and are subject to change. Photos are for illustrative purposes only. Legal disclaimers.