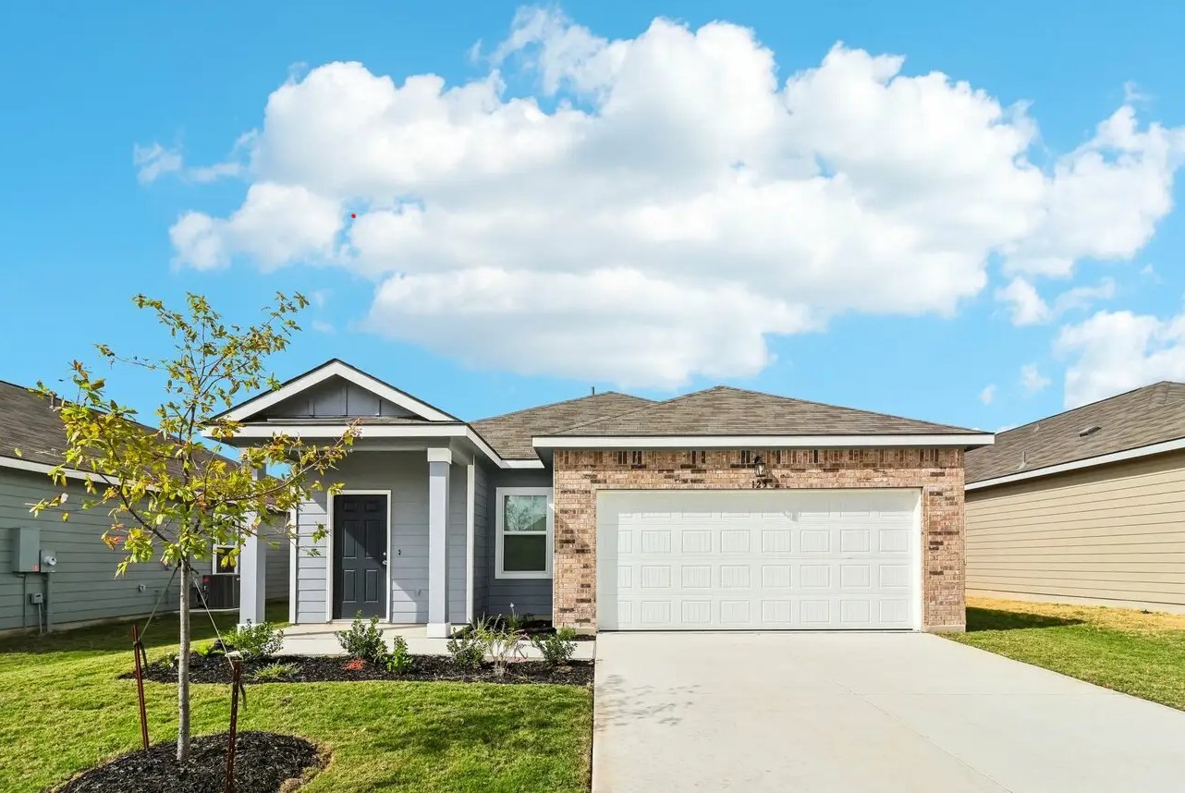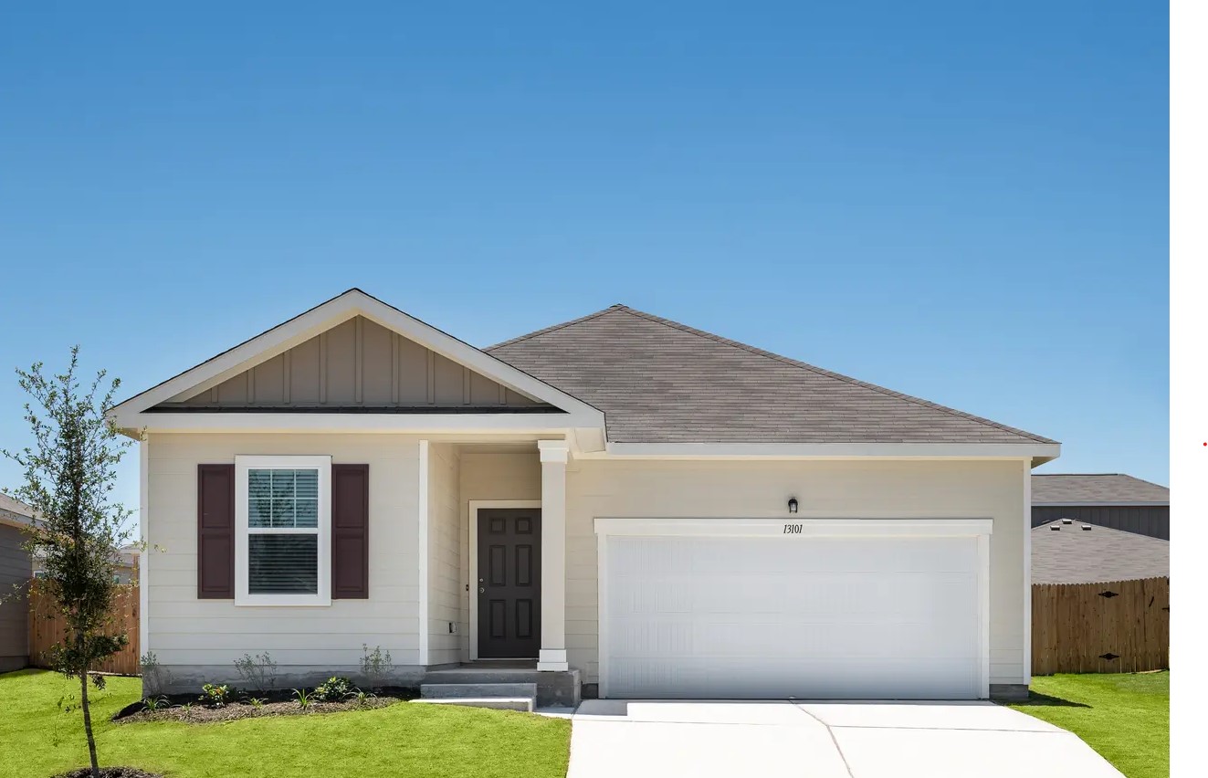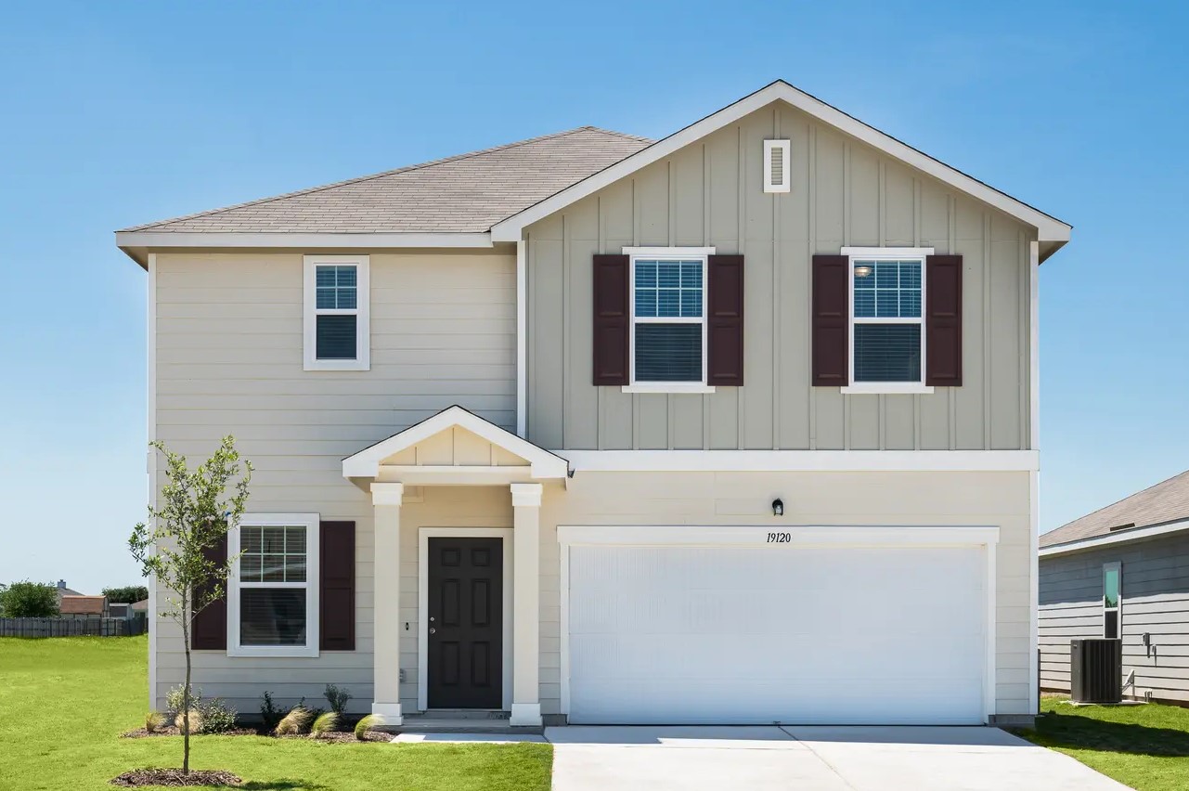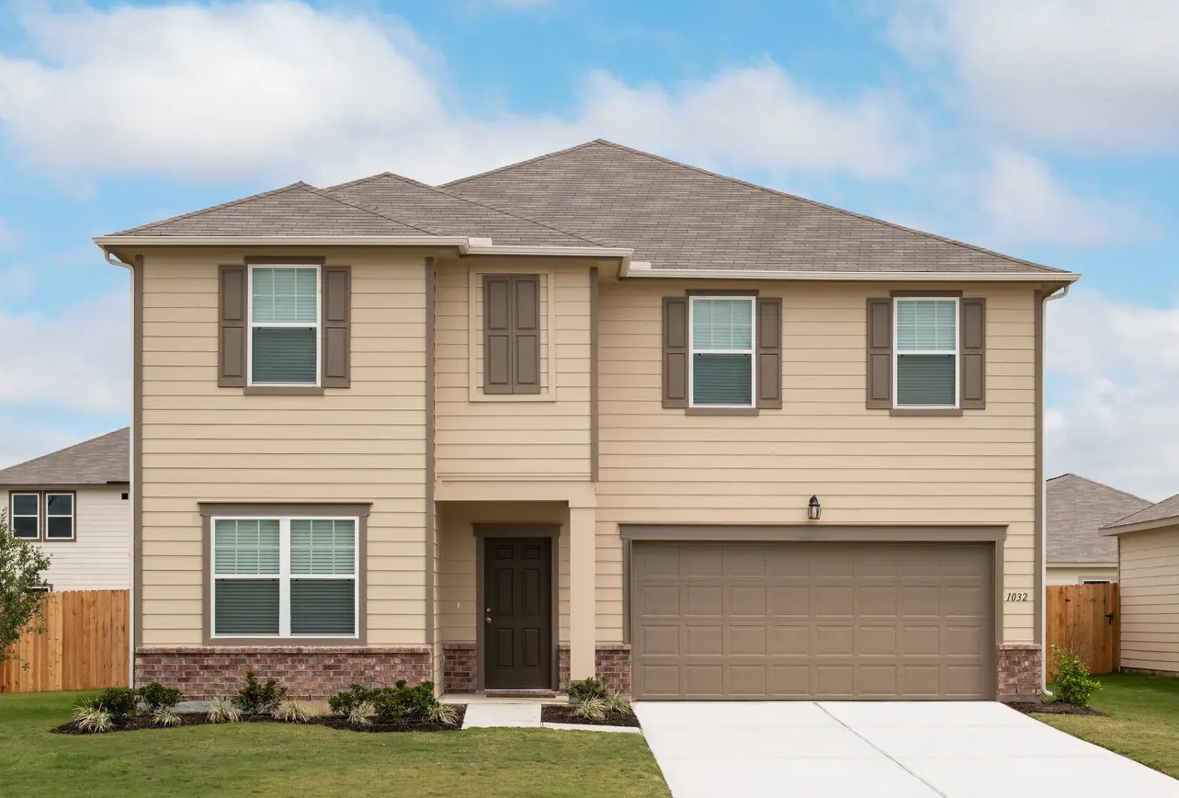

Under Construction

Discover the charm of Hutto with Starlight Homes' stunning Rolling Glen, featuring delightful amenities like a park, parking, and a refreshing swimming pool!

About this Neighborhood

Discover your next chapter at Rolling Glen, where comfort, connection, and community come together in the heart of Central Texas. Our new homes in Hutto, TX, feature spacious open living areas and thoughtfully designed interiors with modern finishes. Each home includes brand-new stainless steel appliances: washer, dryer, refrigerator, oven, microwave, and dishwasher alongside granite countertops, updated cabinetry, energy-efficient design, and an open-concept kitchen that's great for daily living or entertaining.

Rolling Glen offers more than just a home; it’s a lifestyle. Enjoy sunny afternoons at the neighborhood pool, connect with neighbors at the 1.75-acre park, or let the kids run free at the playground. There’s even an easy connection to the City of Hutto Park, giving you access to even more outdoor recreation right outside your door. Whether you're planning backyard barbecues or weekend walks, this community is designed with your lifestyle in mind.

Explore everything that Hutto has to offer, from charming local restaurants to family-friendly events like Hutto Old West Days. Spend weekends shopping at Stone Hill Town Center, catching live music at Brushy Creek Amphitheater, or hitting the trails at Brushy Creek Park. With a small-town feel and big-city conveniences, it’s easy to see why so many are choosing new homes for sale in Hutto, TX.

You’re also close to everything that makes Central Texas special. Enjoy quick access to Austin, Georgetown, and Round Rock, all less than 45 minutes away. From baseball games at Dell Diamond to fun-filled afternoons at Tom Foolery’s Adventure Park, there’s something for everyone nearby. If you're ready to explore new homes in Hutto, TX, that blend style, comfort, and location, Rolling Glen is the perfect place to start.

Your New Neighborhood’s Features

  • Amenity center
  • Community pool
  • Stainless steel appliances
  • Updated cabinets
  • Energy-efficient design

Amenities

Park
Parking
Swimming Pool
Playground

Home designs (6)

3 Quick Move-In lots across 2 plans — open Quick Move-In.

  • Single-family

    Carousel — use arrows to browse images for this design, or tap the photo to open the floor plan.

    Ready to Build

    Sterling

    From$311,990
    3 Beds2 Baths2 Car garage1,402+ sq ft

    About this Home Plan Welcome to your next home! As you enter from the porch into the foyer, you’re immediately greeted by the open dining area, kitchen, and family room. Just off the family room, you’ll find a spacious back patio. On the opposite side of the kitchen and family room are two additional bedrooms that share a bath, along with a laundry room that provides access to the two-car garage. At the far end of the family room is the primary bedroom, complete with a walk-in closet and private primary bath. Your New Home’s Amenities Brand new stainless steel appliances Granite countertops Open concept kitchen Covered patio Energy-efficient design 2-car garage

    View floor plan
  • Single-family

    Carousel — use arrows to browse images for this design, or tap the photo to open the floor plan.

    Ready to Build

    Glimmer

    From$320,900
    3 Beds2 Baths2 Car garage1,536+ sq ft

    About this Home Plan From the covered porch, you step into the foyer, where you're greeted by a coat closet and welcomed into the open dining area, kitchen, and family room. Just off the kitchen is the laundry room, which also provides access to the two-car garage. The family room leads to a back patio for outdoor living, as well as the private primary bedroom featuring a walk-in closet and a spacious primary bath. Also located off the kitchen are two additional bedrooms that share a full bath and have access to a nearby linen closet. Your New Home’s Amenities Brand new stainless steel appliances Granite countertops Updated cabinets Open kitchen, dining and living space Back patio Energy-efficient design 2-car garage

    View floor plan
  • Single-family

    Carousel — use arrows to browse images for this design, or tap the photo to open the floor plan.

    Quick Move-In

    Moonbeam

    From$333,990
    3 Beds2 Baths2 Car garage1,662+ sq ft

    Single-family at Rolling Glen. 1 Quick Move-In home in this plan — ask the sales team about finishes and closing timelines.

    View floor plan
  • Single-family

    Carousel — use arrows to browse images for this design, or tap the photo to open the floor plan.

    Quick Move-In

    Prism

    From$360,990
    4 Beds3 Baths2 Car garage1,912+ sq ft

    Single-family at Rolling Glen. 1 Quick Move-In home in this plan — ask the sales team about finishes and closing timelines.

    View floor plan
  • Single-family

    Carousel — use arrows to browse images for this design, or tap the photo to open the floor plan.

    Ready to Build

    Spectra

    From$372,990
    4 Beds2.5 Baths2 Car garage2,338+ sq ft

    About this Home Plan Welcome to your next home! As you enter from the covered porch, you’re greeted by a flex room. Continuing through the main level, you pass a powder bath and the two-car garage before stepping into the open kitchen, dining area, and family room. A back patio is located just off the dining area. Upstairs, a spacious loft connects three additional bedrooms—each with a walk-in closet—and a shared bath. The laundry room is conveniently located just outside these bedrooms. On the opposite side of the loft, you’ll find the primary bedroom, complete with a walk-in closet and private primary bath. Your New Home’s Amenities Brand new stainless steel appliances Granite countertops Bonus room on first floor Loft space on the second floor Private backyard Energy-efficient design 2-car garage

    View floor plan
  • Single-family

    Carousel — use arrows to browse images for this design, or tap the photo to open the floor plan.

    Ready to Build

    Galileo

    From$407,990
    5 Beds3 Baths2 Car garage2,722+ sq ft

    About this Home Plan Enter the home through the covered porch into a welcoming foyer, where you’re greeted by a flex room, a coat closet, and stairs leading to the second floor. As you move farther into the home, the space opens up to the kitchen, family room, and dining area. A back patio is located just off the dining area, offering a great spot for outdoor enjoyment. From the family room, you’ll find a bedroom with its own full bath and access to the two-car garage. Upstairs, a spacious loft connects to three additional bedrooms—two of which feature their own walk-in closets. All three bedrooms share a full bath. A laundry room and linen closet are located off the loft, along with the primary bedroom, which includes a walk-in closet and a well-appointed primary bath. Your New Home’s Amenities Brand new stainless steel appliances Granite countertops Upgraded cabinets Open kitchen, dining and living space Two bonus spaces Energy-efficient design 2-car garage

    View floor plan

Media

Project photo gallery

Click the large photo or a thumbnail to open the gallery viewer.

Is this your project?

Take control of your project page, add direct contact details, keep information updated, unlock performance insights, and increase visibility with agents and buyers actively looking for new construction homes.

Grocery Stores

No nearby places found in this category.

Coffee Shops

No nearby places found in this category.

Restaurants

No nearby places found in this category.

Shopping

No nearby places found in this category.

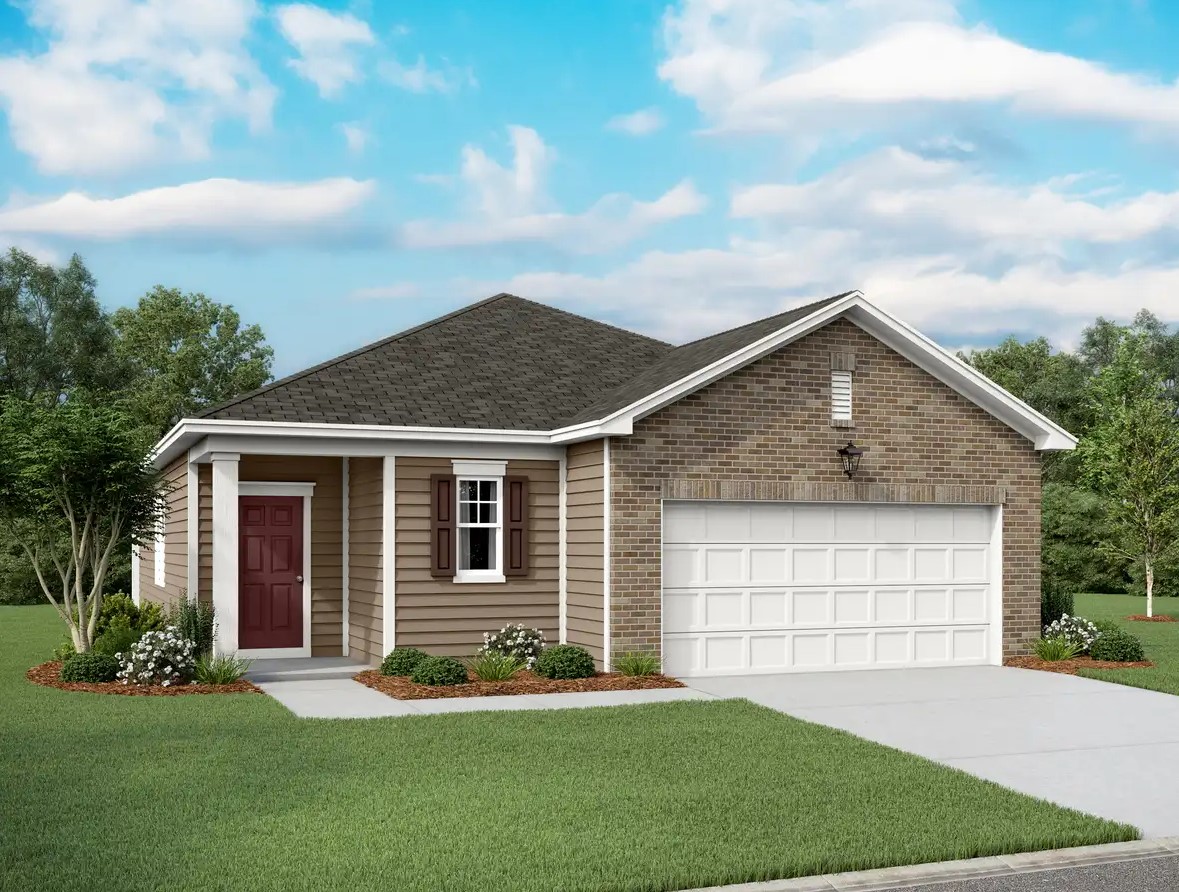
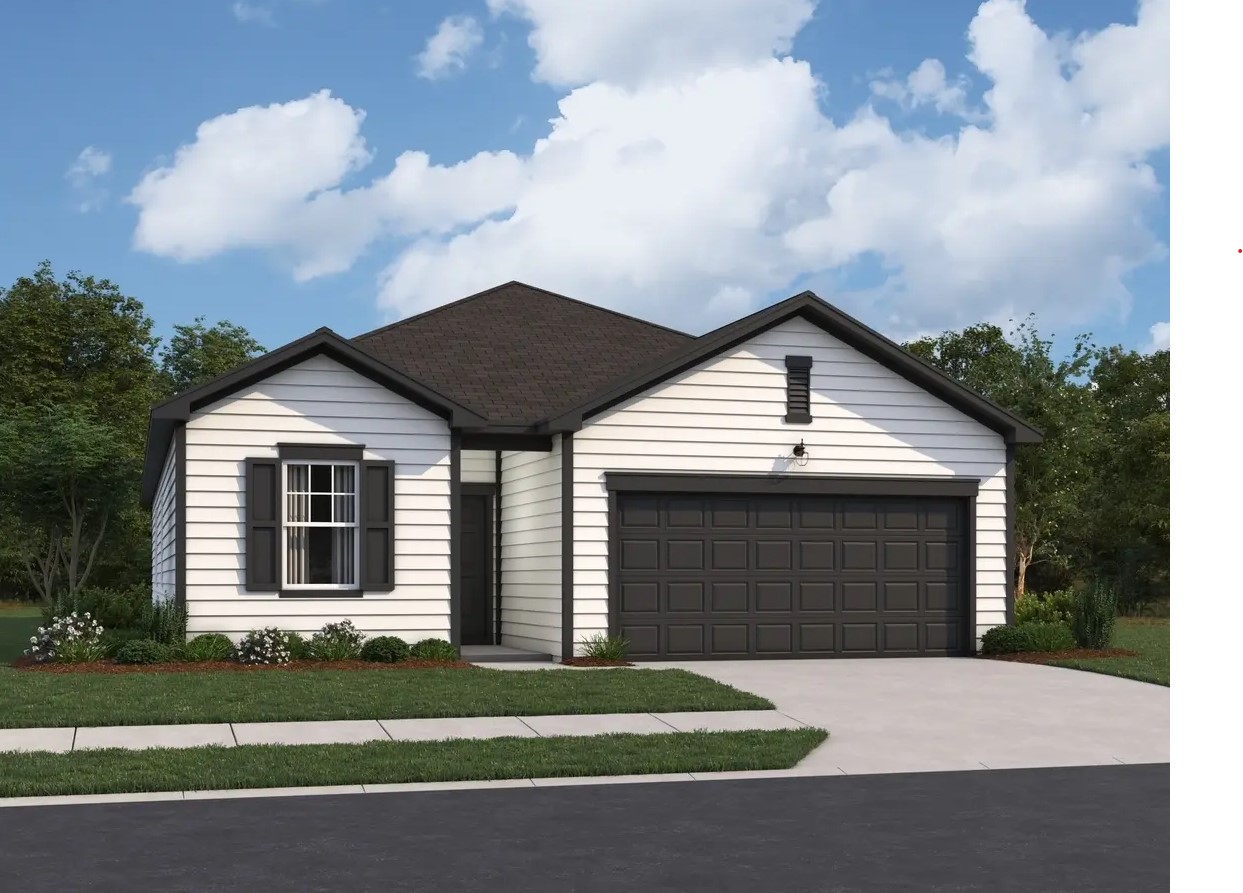
Prices and features may vary and are subject to change. Photos are for illustrative purposes only. Legal disclaimers.