

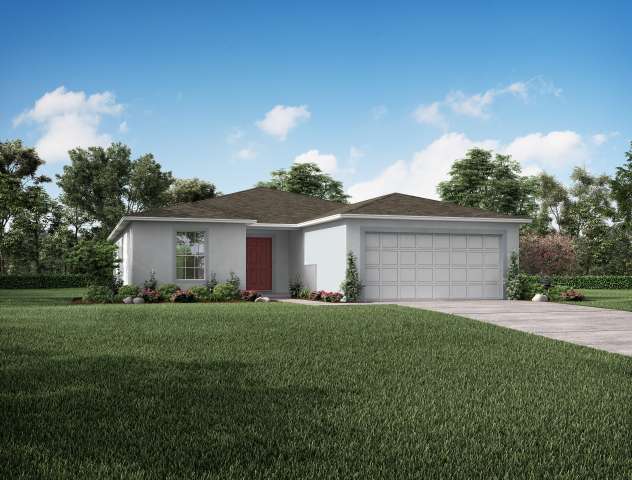
Inverness

Discover the charm of Inverness, brought to life by Maronda Homes with their stunning project, Inverness, featuring fantastic amenities like parking and a beautiful park.
Community Details
Welcome Home to Inverness
Inverness, about 40 miles southwest of Ocala, is bordered by forests and lakes. The area's natural resources have been protected and managed to provide many outdoor opportunities for family enjoyment. Enjoy rural life, with the convenience of bigger cities nearby.
The City of Inverness offers residents a full calendar of events each year and an expansive park system. The Depot District is located along the Withlacoochee State Trail, a 46-mile of recreational trail perfect for bikes and horses. Liberty Park and Wallace Brooks parks are waterfront parks located along the Withlacoochee Trail that are open year-round. There are also birding trails and camping sites nearby at Potts Preserve and Fort Cooper State Park. Whispering Pines Park is 290 acres of natural beauty with three walking trails, an Olympic-sized swimming pool, a splash pad, tennis, disc golf, baseball, and pavilions. The City is home to the renovated Valerie Theatre and the Historic Old Courthouse Museum.
Our home designs range from three to five bedrooms, starting at 1,273 sq ft. up to 2,692 square feet. All our homes for sale in Inverness have an extensive home warranty that offers you peace of mind. Enjoy the fabulous Florida life that Inverness has to offer.
Amenities
Home designs (11)
No Quick Move-In lots in these results; each plan's pill reflects primary availability from listings.
Carousel — use arrows to browse images for this design, or tap the photo to open the floor plan.
Now BuildingViolet
From$244,9003 Beds2 Baths2 Car garage1,443+ sq ftSingle-family at Inverness. 3 homes are now building — ask the sales team for timelines and personalization options.
Carousel — use arrows to browse images for this design, or tap the photo to open the floor plan.
Now BuildingOrchid
From$254,9004 Beds2 Baths2 Car garage1,867+ sq ftSingle-family at Inverness. 2 homes are now building — ask the sales team for timelines and personalization options.
Carousel — use arrows to browse images for this design, or tap the photo to open the floor plan.
Ready to BuildMarigold
From$259,9004 Beds2 Baths2 Car garage1,876+ sq ftWelcome home to Maronda Homes' Marigold home design! This elegant four bedroom home offers charm and practicality. Enter the foyer from the modest front porch. Upon entry, the foyer guides you to the impressive great room, past the bedrooms, and presents the open floor living space. Continue to the large eat-in kitchen with its convenient island for entertaining, cooking, or enjoying meals. At the back of the kitchen is a large flex space that would be perfect for a breakfast nook or informal seating area. An optional concrete patio area off of the flex space extends your living space outdoors. It features four bedrooms, including a separate owner's suite, and two bathrooms. The owner's suite has a large walk-in closet, and is located at the back of the house. The second and third bedroom share the second bath. The third bedroom at the front of the house also has a nice sized walk-in closet. With 1,876 finished square feet, this attractive floor plan is perfect for a large or growing family. There is plenty of space for everyone. The laundry room is tucked away behind the kitchen, and gives you access to the garage. It can function as a mudroom in addition to a laundry room. The 1876 from Focus Homes has a 2-car garage that is the perfect size for two cars, or one car and a workbench / storage area. Customize your new home design by choosing the color package that fits your style.
Carousel — use arrows to browse images for this design, or tap the photo to open the floor plan.
Now BuildingIris
From$269,9004–5 Beds2 Baths2 Car garage2,052+ sq ftSingle-family at Inverness. 1 home is now building — ask the sales team for timelines and personalization options.
Carousel — use arrows to browse images for this design, or tap the photo to open the floor plan.
Ready to BuildMesquite
From$274,9004 Beds2 Baths2 Car garage1,867+ sq ftWelcome to The Mesquite — Spacious, Stylish, and Perfect for Family Living Discover The Mesquite, a brand-new 4-bedroom, 2-bath home designed with an open-concept floor plan that invites endless possibilities. The spacious great room seamlessly connects the dining area and kitchen, creating a warm and inviting space for everyday living and entertaining. The guest bedrooms are thoughtfully placed on the opposite side of the home, offering privacy and comfort. Meanwhile, the master suite is a true retreat, featuring a large bathroom and a generous walk-in closet to elevate your living experience. Ideal for growing families or anyone seeking a perfectly livable home, The Mesquite balances style, space, and function in one stunning design.
Carousel — use arrows to browse images for this design, or tap the photo to open the floor plan.
Ready to BuildMaple
From$279,9004 Beds2 Baths2 Car garage1,876+ sq ftWe're delighted to introduce the Maple, a part of our Essential Series. This single-story, single-family home boasts 1,876 square feet of modern living space, 4 bedrooms, and 2 bathrooms. The Maple is designed to seamlessly blend comfort and style, making it the perfect choice for your new home. The Maple is thoughtfully designed to provide you with the perfect balance of space and functionality. With 4 bedrooms, you have ample room for family, guests, or even a home office. The open-concept layout allows for easy flow between the living, dining, and kitchen areas, creating an inviting atmosphere for everyday living and entertaining. Make The Maple your ideal home and experience a life where comfort and style come together seamlessly.
Carousel — use arrows to browse images for this design, or tap the photo to open the floor plan.
Ready to BuildWilmington
From$294,9003 Beds2 Baths2 Car garage2,044+ sq ftThe Wilmington – Cozy, Elegant Living Designed for Your Family Step into The Wilmington, where the open great room flows effortlessly into an elegant kitchen—a perfect space to entertain guests or enjoy relaxed family moments. This home creates a warm, casual atmosphere ideal for everyday living and memorable gatherings. With 3 spacious bedrooms, The Wilmington is a fantastic choice whether you’re buying your first home or need space that grows with your family. The standout feature is the master suite oasis, occupying a generous portion of the home. It includes a flex room, a large bedroom, a walk-in closet, and a well-appointed bathroom—your personal retreat to start or end your day in comfort. Thoughtfully designed for both growing families and those who love hosting, The Wilmington perfectly balances style, space, and function. Schedule a tour today and see why The Wilmington is the perfect fit for your family’s lifestyle.
Carousel — use arrows to browse images for this design, or tap the photo to open the floor plan.
Now BuildingDrexel
From$299,9003–4 Beds2 Baths2–3 Car garage1,988+ sq ftSingle-family at Inverness. 2 homes are now building — ask the sales team for timelines and personalization options.
Carousel — use arrows to browse images for this design, or tap the photo to open the floor plan.
Ready to BuildMiramar
From$304,5004 Beds2 Baths2 Car garage2,151+ sq ftWelcome home to the MiramarElegant Style Meets Smart Design This beautifully designed Floridian-style home offers timeless charm with optional shuttered accents and a stone front exterior that adds subtle elegance and curb appeal. Step inside to discover a thoughtfully laid out open floor plan that combines spaciousness with privacy. The great room and kitchen serve as the heart of the home—an ideal space for entertaining, gathering, or simply relaxing in style. Toward the front of the home, three generously sized secondary bedrooms offer flexible living options for guests, children, or a home office—each with plenty of space and natural light. The master suite, tucked privately at the rear, offers a peaceful retreat complete with a spa-inspired bathroom, dual vanity, separate soaking tub and shower, and a perfectly placed linen closet for added convenience. Whether you're raising a family, hosting guests, or simply looking for a home that balances openness with comfort, this plan delivers. It’s well-suited for families of all sizes—and perfect for yours. Schedule a tour today and discover the perfect blend of style, space, and function in the Miramar!
Carousel — use arrows to browse images for this design, or tap the photo to open the floor plan.
Ready to BuildCarlisle
From$321,9004–5 Beds2–4.5 Baths2–3 Car garage2,797+ sq ftWelcome to the Carlisle Single Family Home Design by Maronda Homes. Engineered for comfortable and efficient living, The Carlisle floor plan features at least 2,797 square feet of finished living space. The Carlisle floor plan has 4 Bedrooms and 2 Full Baths that act as the starting point for your home design. With an outstanding flow throughout this home makes it easy to get around, from the garage to the kitchen into the great room or around to the flex space, and so on. Storage solutions include walk-in closets for every bedroom except one and a walk-in pantry for the kitchen. The second floor has 4 bedrooms with an option to add loft, including a master suite that features a bath with dual vanities, shower, and a huge walk-in closet. Don't miss the convenient location of the laundry room upstairs.
Carousel — use arrows to browse images for this design, or tap the photo to open the floor plan.
Ready to BuildHuntington
From$329,9004 Beds3 Baths2 Car garage2,286+ sq ftExperience The Huntington This stunning single-story home delivers impressive space and style—proving that smart design can make the most of every square foot. With 4 to 5 bedrooms and 3 full bathrooms, the Huntington offers flexibility for families, guests, or a home office setup. At the center of the home, you'll find a gourmet kitchen and welcoming family room—the perfect space for gathering, entertaining, or relaxing. The private master suite is tucked away at the rear, featuring a spa-inspired bathroom and a generous walk-in closet for ultimate comfort. Toward the front of the home, three spacious secondary bedrooms share a well-appointed bathroom, with the laundry room conveniently located nearby for easy access. You'll also enjoy an oversized garage with a built-in workshop area, giving you plenty of room for storage, hobbies, or weekend projects. With all the amenities of a much larger home—at a fraction of the cost—this home is the perfect blend of efficiency, comfort, and value. Don’t miss your chance to tour this incredible home. Schedule your visit today and discover how you can make the Huntington yours!
Media
Project photo gallery
Click the large photo or a thumbnail to open the gallery viewer.
Prices and features may vary and are subject to change. Photos are for illustrative purposes only. Legal disclaimers.