Under Construction

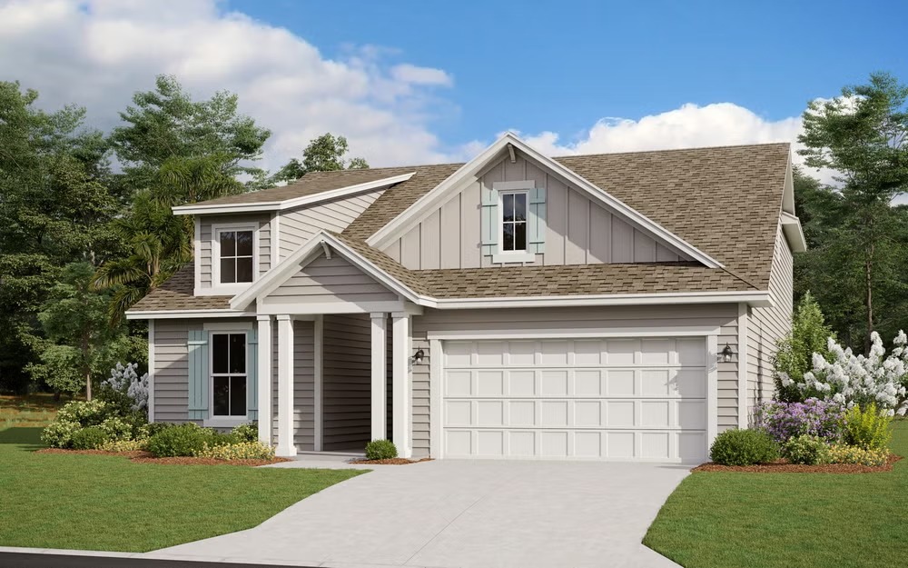
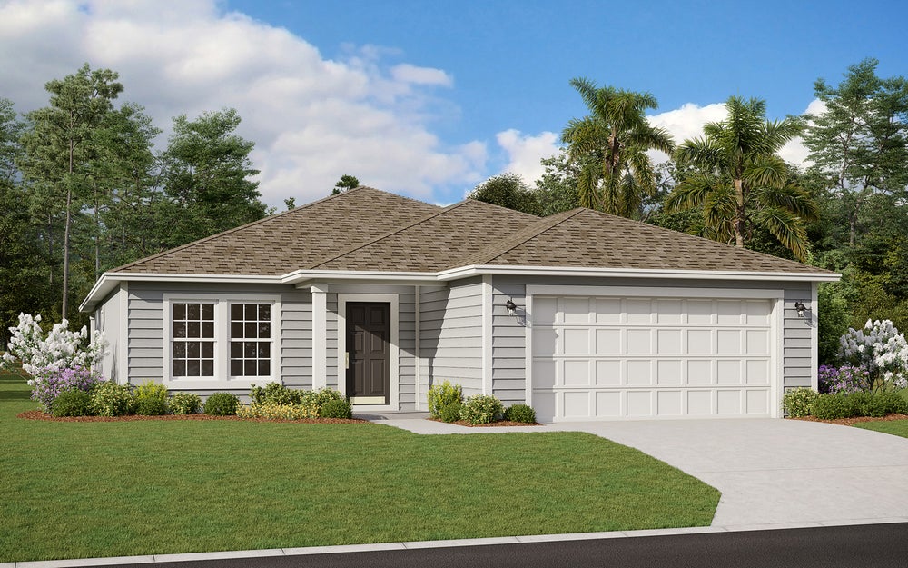
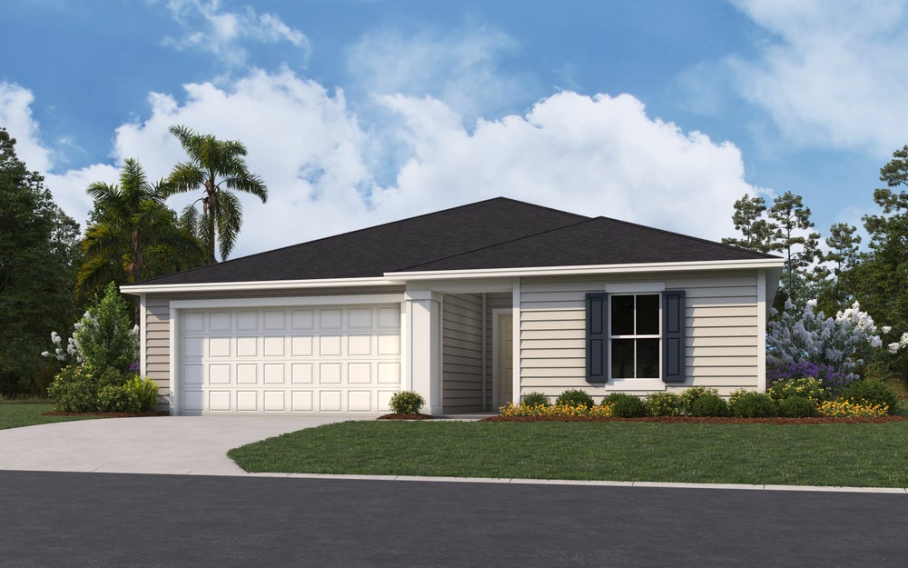
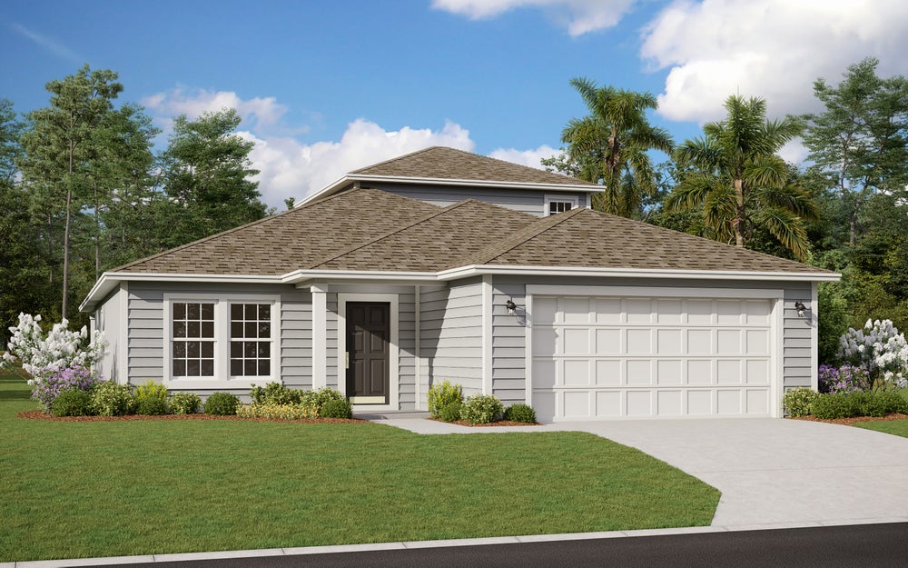
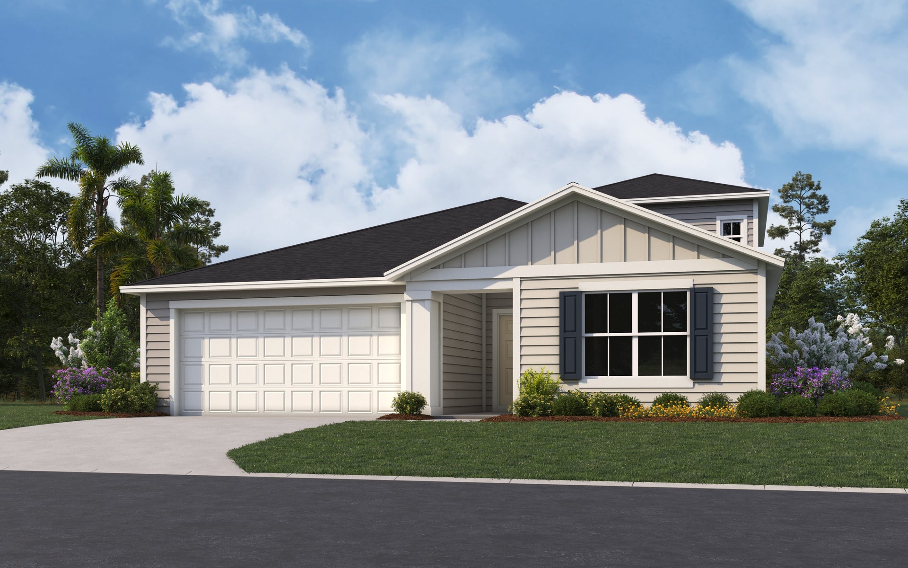
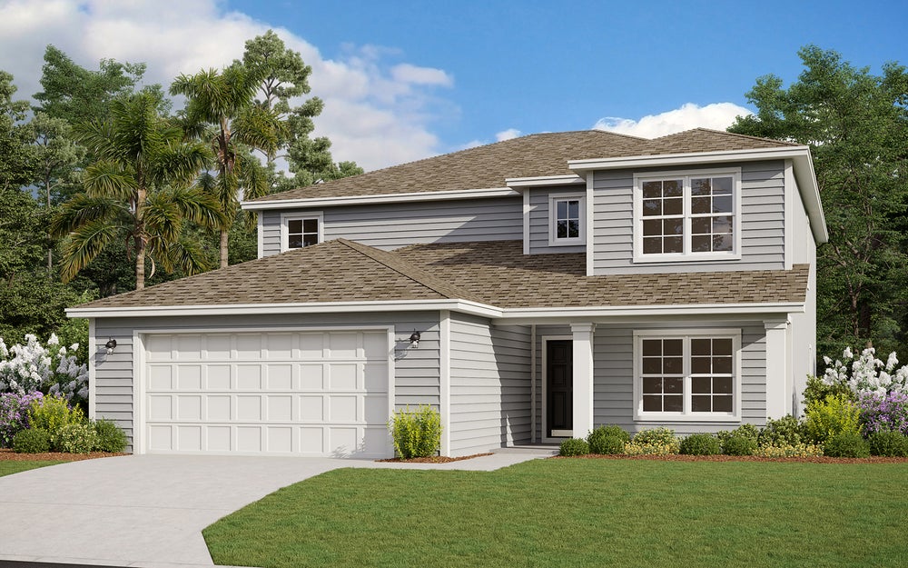
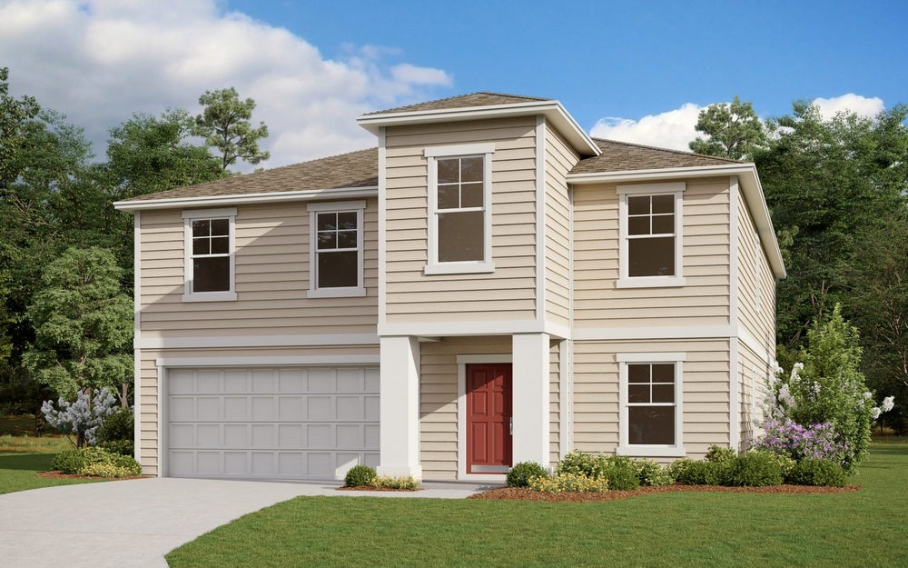
Discover the charm of Diamond Springs in Jacksonville, brought to life by Dream Finders Homes, where you can enjoy delightful amenities like a park and convenient parking.

Welcome to Diamond Springs, Jacksonville’s newest master-planned community centered around a sparkling, four-acre crystal-clear lagoon. From paddleboarding to poolside lounging, this one-of-a-kind amenity makes every day feel like a vacation. Dream Finders Homes is proud to bring stunning, modern homes to this vibrant community—featuring spacious floor plans, stylish finishes, and options to personalize your perfect space. With future resort-style amenities, plus quick access to top schools, shopping, dining, and highways, Diamond Springs blends everyday convenience with resort-inspired living.

Community Insights

Located in Jacksonville’s growing Westside, the area surrounding Diamond Springs blends historic charm with modern convenience. With easy access to I‑10 and I‑295, residents enjoy quick commutes to downtown Jacksonville, the airport, and major employers like Naval Air Station Jacksonville, CSX Transportation, Baptist Health, and Mayo Clinic. The Westside is known for its outdoor recreation and community events. Popular nearby attractions include the Jacksonville-Baldwin Rail Trail, Ringhaver Park, and the Jacksonville Equestrian Center, offering everything from nature trails to sports facilities and live events. The area also features a mix of long-standing neighborhoods and new developments, making it ideal for first-time buyers and growing families alike.

With strong job opportunities, convenient access to city amenities, and plenty of local parks and trails, the Diamond Springs area offers a well-rounded lifestyle in one of Jacksonville’s most dynamic and connected communities

Community Highlights

  • Amenity center
  • Dog park
  • Sparkling four-acre lagoon
  • Playground
  • Splash pad
  • Trails
  • Winding Sidewalks

Amenities

Park
Parking

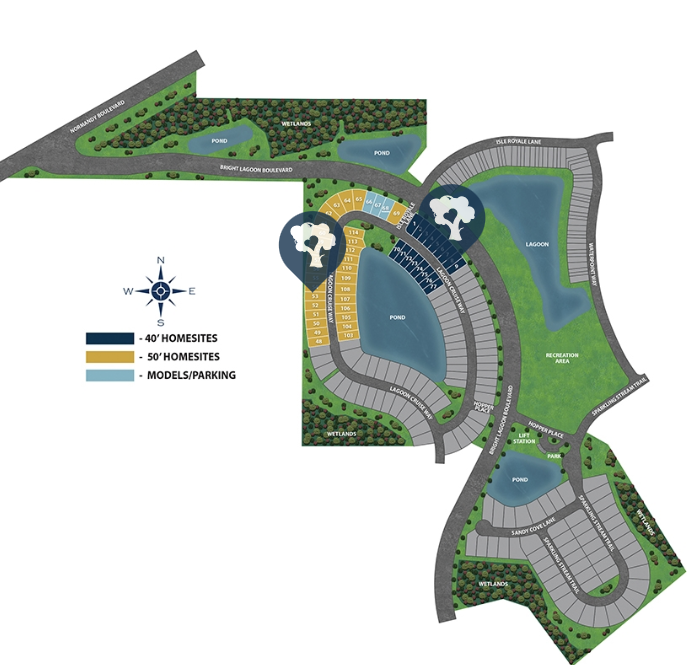
Site Plan

Diamond Springs site plan

Collections (2)

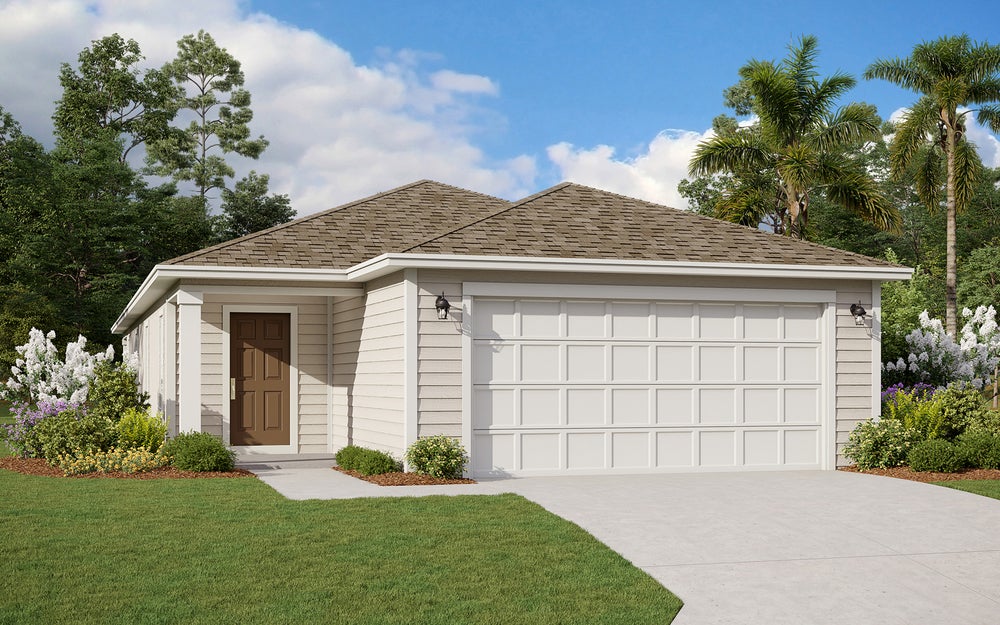
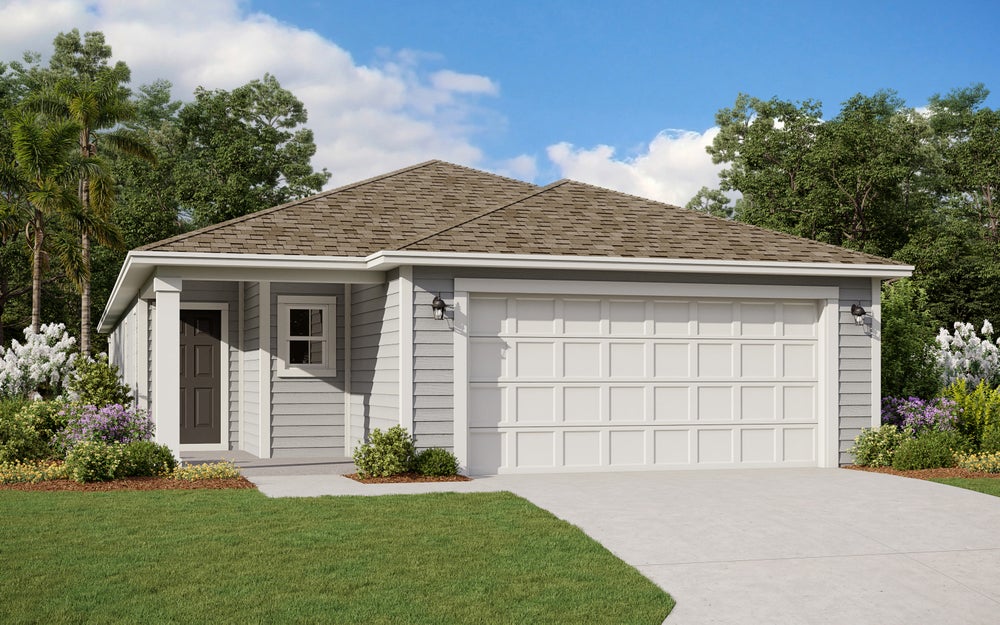
40' Homesites — collection image
$269,990+
1,622+ sq ft
Beds 3–4
Baths 2–3

40' Homesites

Dream Finders Homes is proud to bring stunning, modern homes to this vibrant community—featuring spacious floor plans, stylish finishes, and options to personalize your perfect space. With future resort-style amenities, plus quick access to top schools, shopping, dining, and highways, Diamond Springs blends everyday convenience with resort-inspired living.

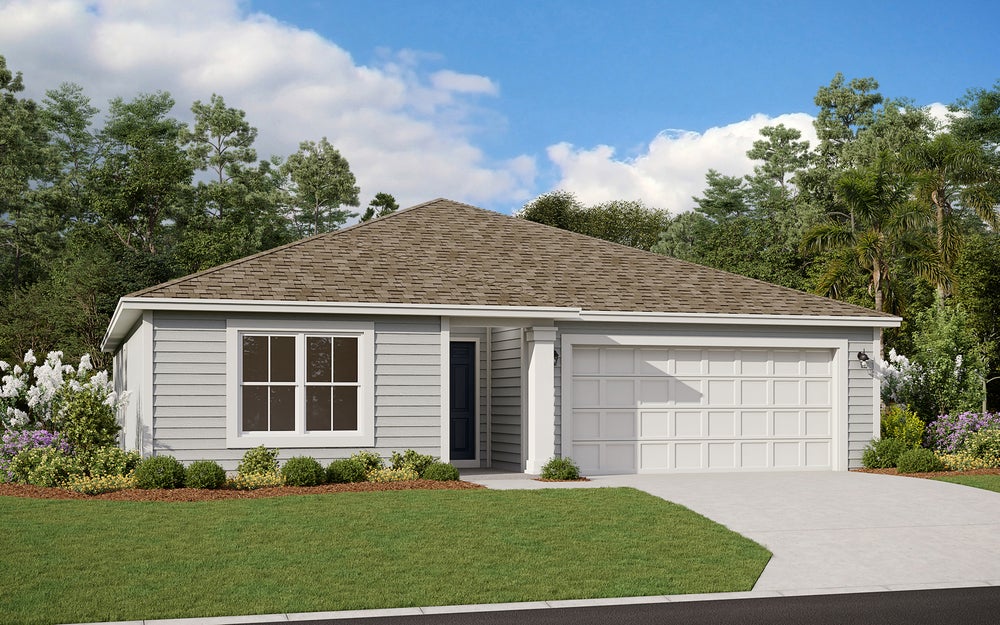
50' Homesites — collection image
$289,990+
1,657+ sq ft
Beds 3–5
Baths 2–4

50' Homesites

Dream Finders Homes is proud to bring stunning, modern homes to this vibrant community—featuring spacious floor plans, stylish finishes, and options to personalize your perfect space. With future resort-style amenities, plus quick access to top schools, shopping, dining, and highways, Diamond Springs blends everyday convenience with resort-inspired living.

Home designs (13)

6 Quick Move-In lots across 5 plans — open Quick Move-In.

  • Single-family

    Carousel — use arrows to browse images for this design, or tap the photo to open the floor plan.

    Quick Move-In

    Ormewood

    From$269,990
    3 Beds2 Baths3 Car garage1,622+ sq ft

    Single-family at Diamond Springs. 1 Quick Move-In home in this plan — ask the sales team about finishes and closing timelines.

    View floor plan
  • Single-family

    Carousel — use arrows to browse images for this design, or tap the photo to open the floor plan.

    Quick Move-In

    Avery

    From$279,990
    4 Beds2 Baths2 Car garage1,797+ sq ft

    Single-family at Diamond Springs. 1 Quick Move-In home in this plan — ask the sales team about finishes and closing timelines.

    View floor plan
  • Single-family

    Carousel — use arrows to browse images for this design, or tap the photo to open the floor plan.

    Ready to Build

    Thornton

    From$315,990
    3 Beds2.5 Baths2 Car garage2,294+ sq ft

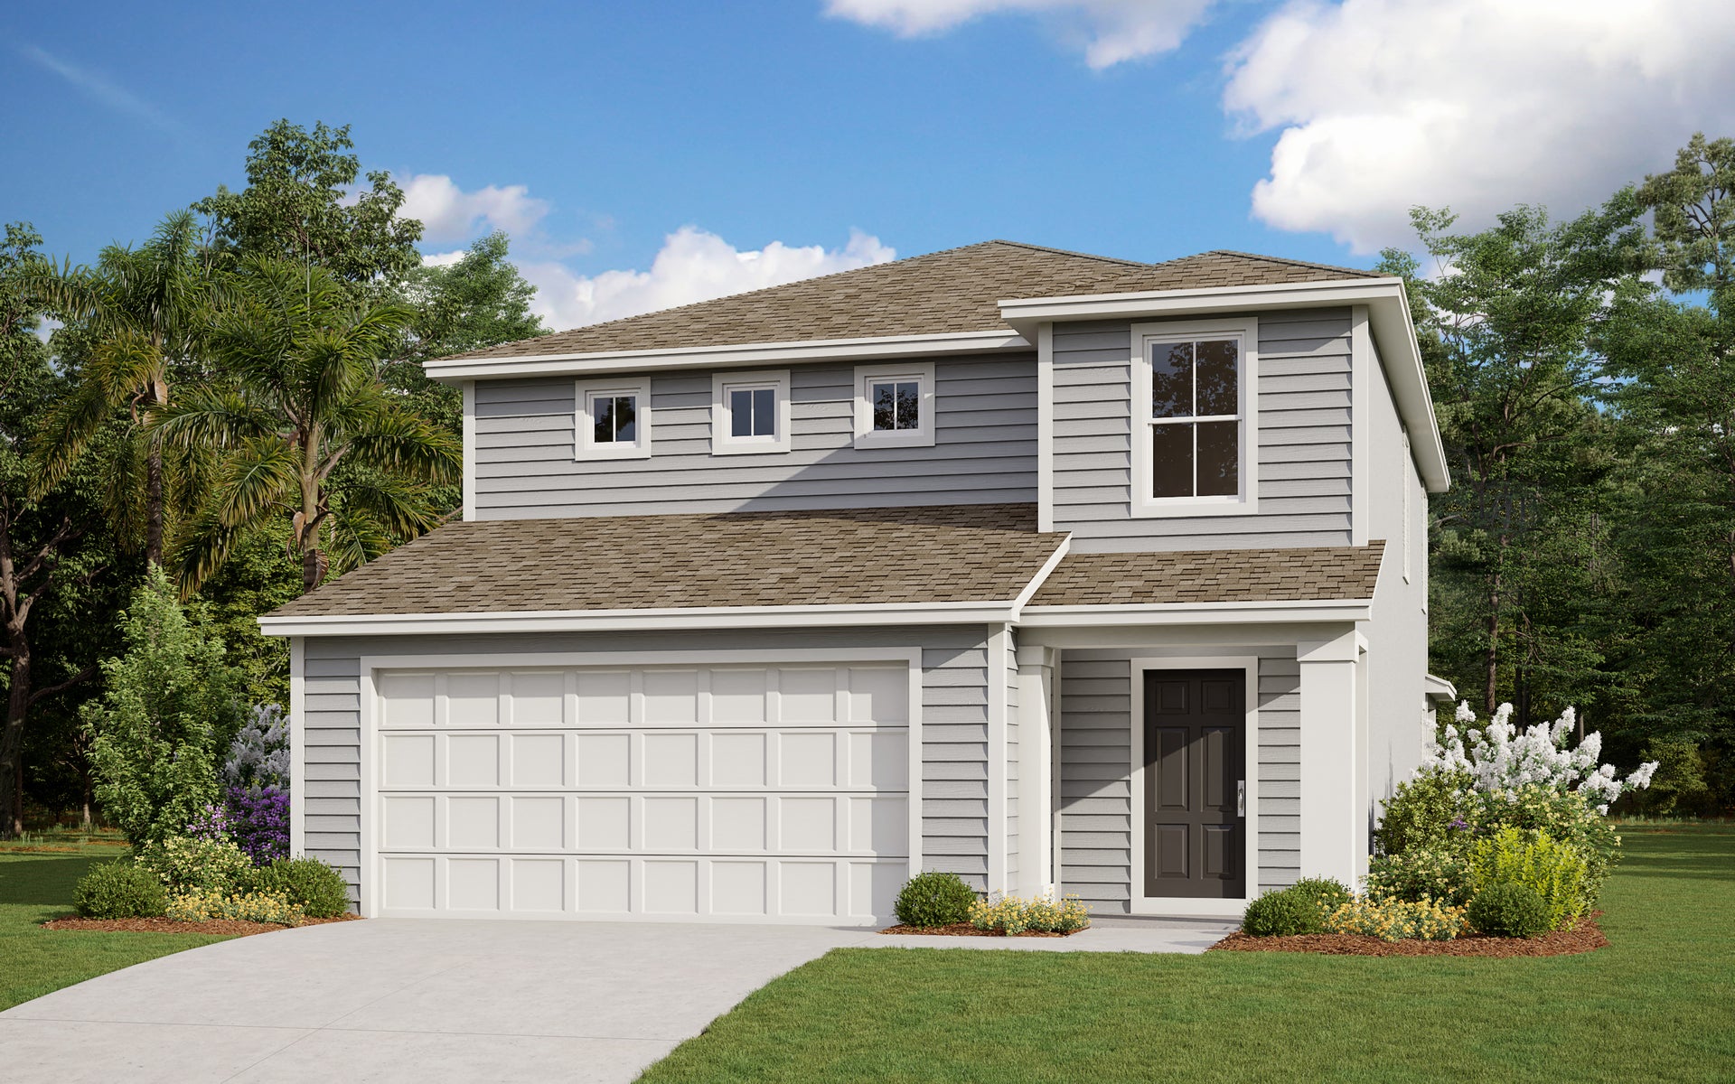
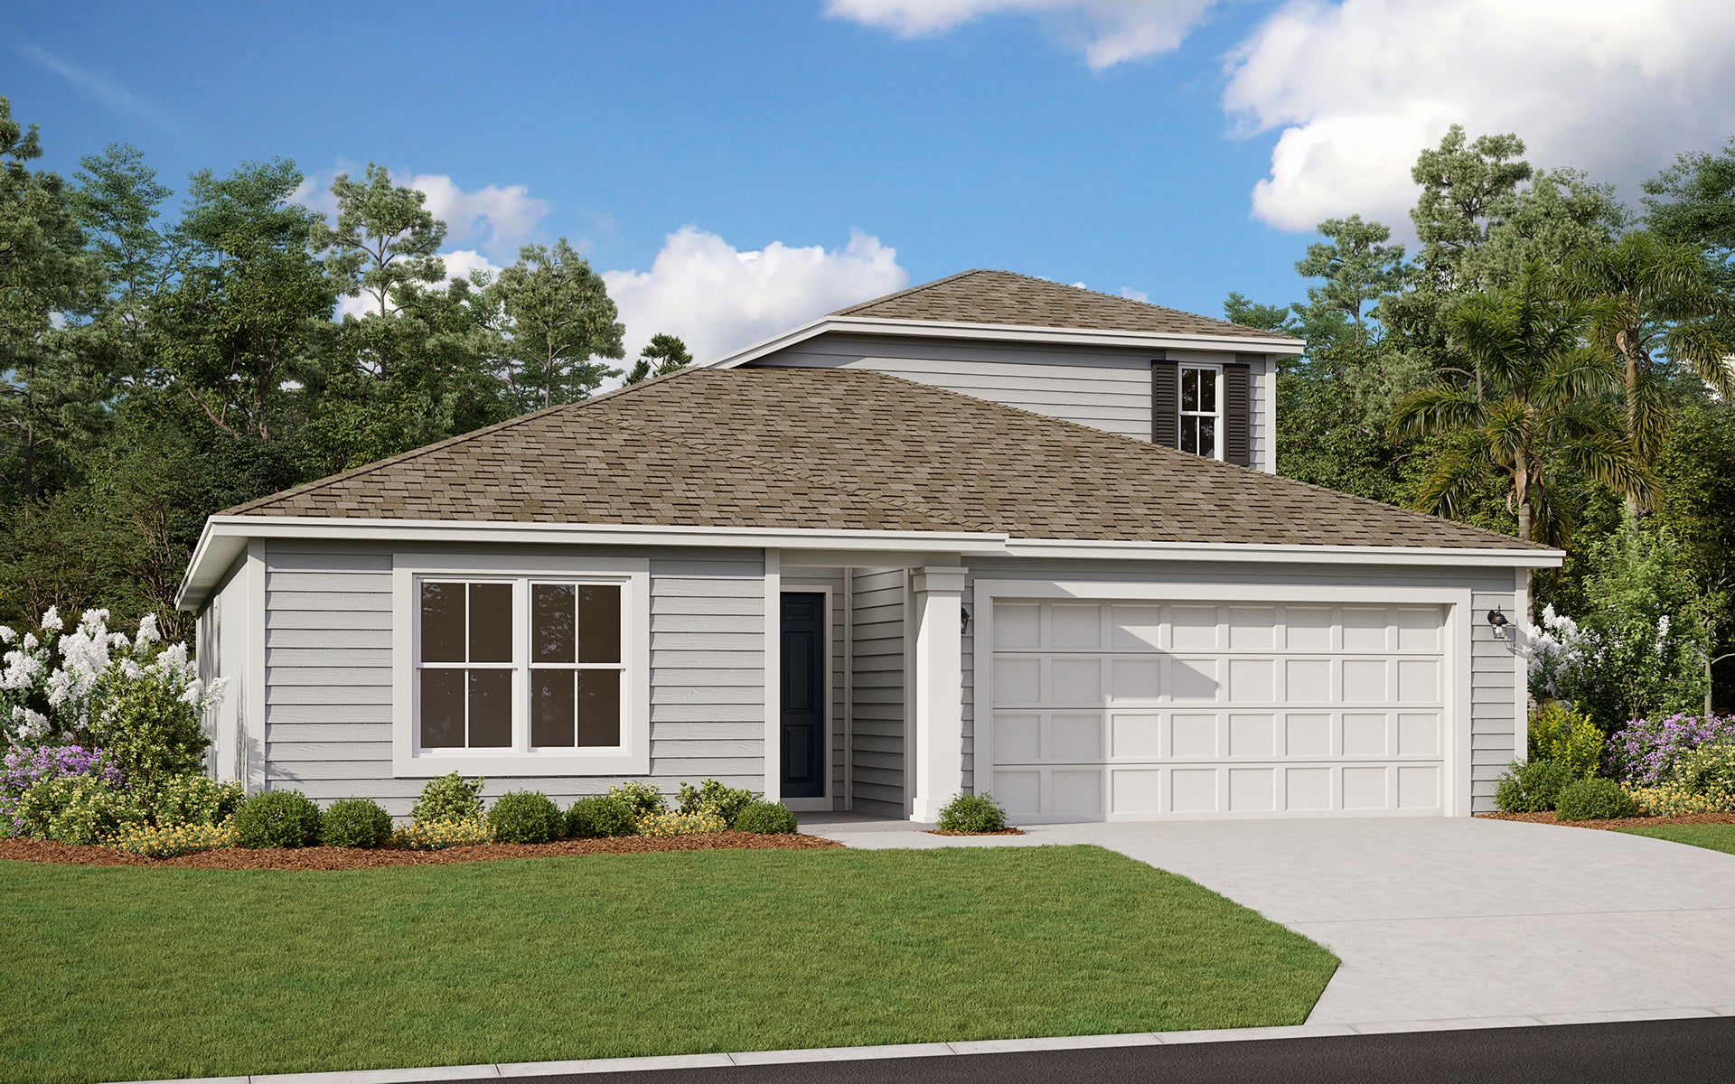
    The Thornton floor plan strikes the ideal balance between private retreats and open living spaces. On the second floor, you'll find the primary bedroom along with two additional bedrooms and a flexible loft area. The first floor is designed for both relaxation and entertaining, featuring a spacious great room that flows seamlessly into the dining area. The kitchen overlooks a cozy café area, perfect for casual meals. With 3 bedrooms, 2 baths, a 2-car garage, and a covered patio, this home offers comfort and style in every corner. Photos are representative of a Thornton Floorplan**

    View floor plan
  • Single-family

    Carousel — use arrows to browse images for this design, or tap the photo to open the floor plan.

    Ready to Build

    Springfield III

    From$321,990
    4 Beds2.5 Baths2 Car garage2,317+ sq ft

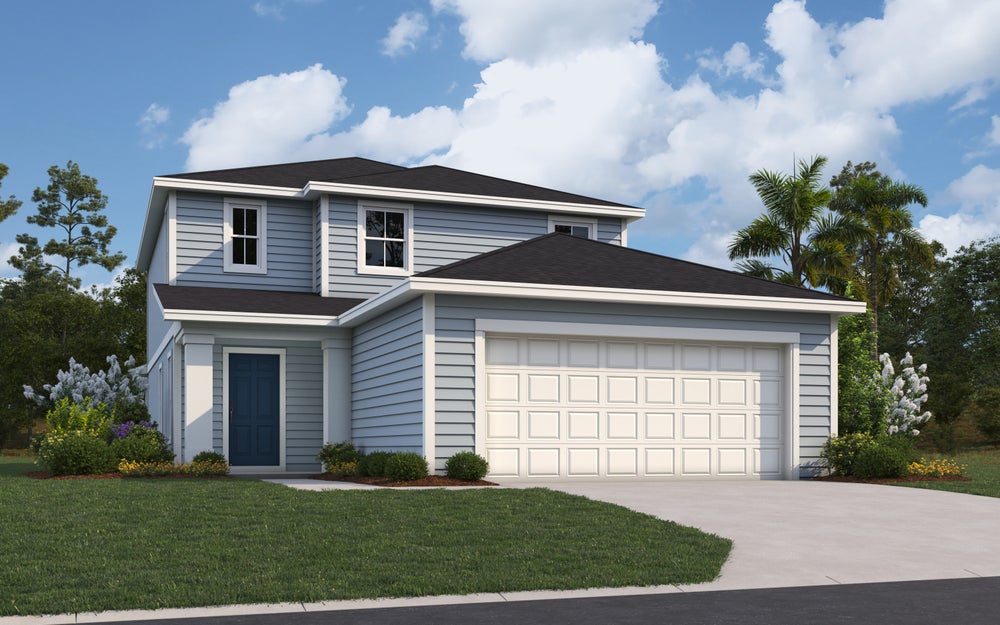
    This charming two-story single-family home features a spacious and functional layout, perfect for modern living. The primary suite is conveniently located on the main floor, offering a private retreat with a walk-in closet. Upstairs, you'll find three additional bedrooms and a versatile loft space that can be customized to suit your needs. The heart of the home is the expansive kitchen, which includes a cozy cafe area for casual dining or relaxation. A two-car garage provides ample storage and parking space, completing this well-designed home that combines comfort and practicality. ** Photos are representative of a Springfield II Floorplan

    View floor plan
  • Single-family

    Carousel — use arrows to browse images for this design, or tap the photo to open the floor plan.

    Quick Move-In

    Vero

    From$345,990
    4 Beds3 Baths2 Car garage2,500+ sq ft

    Single-family at Diamond Springs. 2 Quick Move-In homes in this plan — ask the sales team about finishes and closing timelines.

    View floor plan
  • Single-family

    Carousel — use arrows to browse images for this design, or tap the photo to open the floor plan.

    Quick Move-In

    Amherst

    From$289,990
    3 Beds2 Baths2 Car garage1,657+ sq ft

    Single-family at Diamond Springs. 1 Quick Move-In home in this plan — ask the sales team about finishes and closing timelines.

    View floor plan
  • Single-family

    Carousel — use arrows to browse images for this design, or tap the photo to open the floor plan.

    Now Building

    Emory

    From$299,990
    3 Beds2 Baths2 Car garage1,908+ sq ft

    Single-family at Diamond Springs. 1 home is now building — ask the sales team for timelines and personalization options.

    View floor plan
  • Single-family

    Carousel — use arrows to browse images for this design, or tap the photo to open the floor plan.

    Ready to Build

    Amherst II

    From$319,990
    4 Beds2 Baths2 Car garage2,195+ sq ft

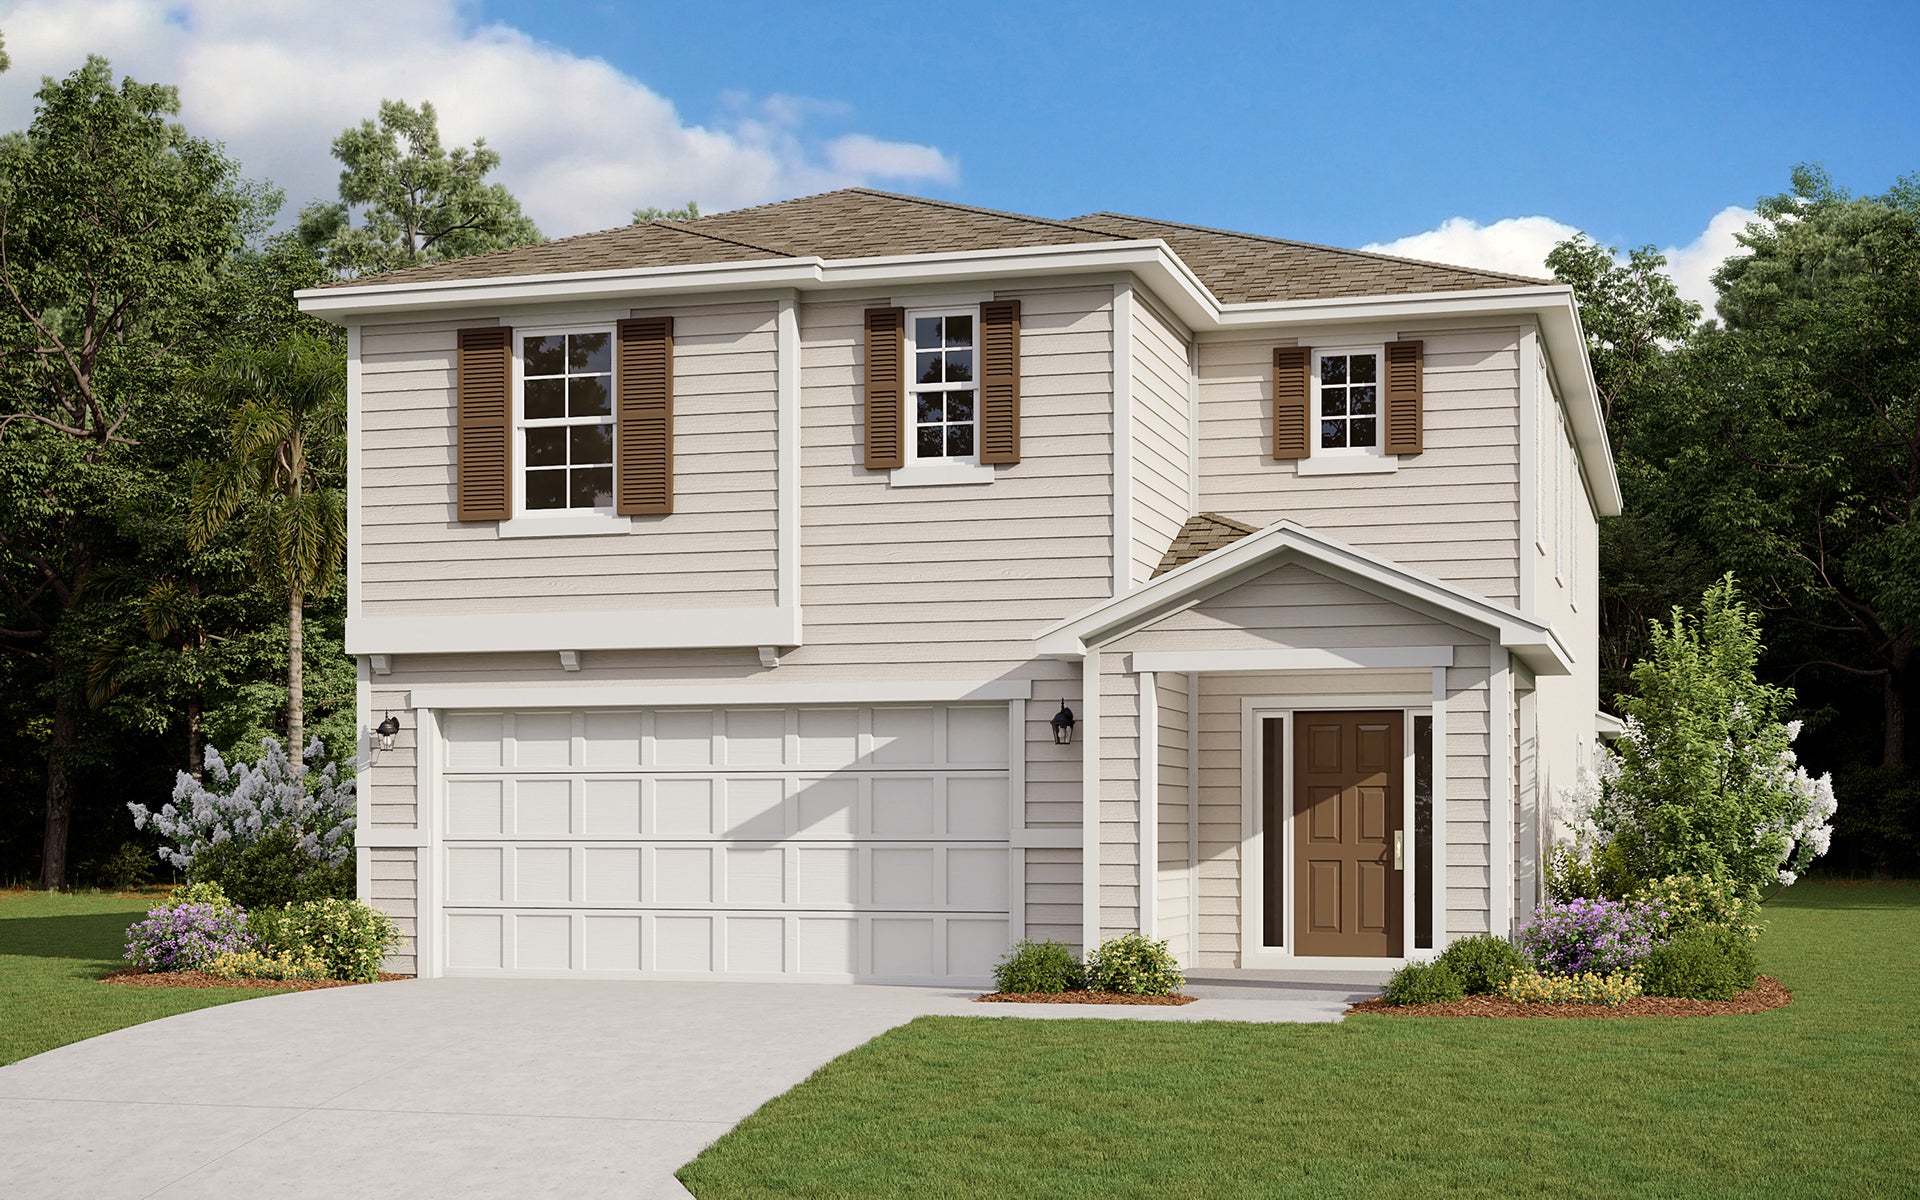
    Welcome to the Amherst II floor plan, where modern elegance meets spacious comfort in 2,195 square feet of meticulously designed living space. Boasting 4 bedrooms and 2 bathrooms, including a luxurious ensuite in the master bedroom, this layout provides ample room for relaxation and privacy. The open-concept design seamlessly connects the spacious living areas, creating an inviting ambiance for gatherings and daily living. With a 2-car garage, providing secure parking and additional storage space, convenience is paramount in this modern home. The Amherst II floor plan perfectly balances functionality with style, offering the ideal canvas for comfortable and contemporary living. ** Photos are representative of a Amherst II Floorplan

    View floor plan
  • Single-family

    Carousel — use arrows to browse images for this design, or tap the photo to open the floor plan.

    Now Building

    Mayport

    From$321,990
    4 Beds3 Baths2 Car garage2,246+ sq ft

    Single-family at Diamond Springs. 1 home is now building — ask the sales team for timelines and personalization options.

    View floor plan
  • Single-family

    Carousel — use arrows to browse images for this design, or tap the photo to open the floor plan.

    Ready to Build

    Emory II

    From$326,990
    4 Beds3 Baths2 Car garage2,286+ sq ft

    The Emory II home plan offers a spacious and versatile design featuring 4 bedrooms, 3 bathrooms, and 2,286 square feet of living space. This well-appointed home boasts an open-concept floor plan that seamlessly connects the modern kitchen, dining area, and expansive living room, ideal for both entertaining and everyday living. The additional bedrooms provide ample space and flexibility, perfect for family members, guests, or a home office. With a 2-car garage and contemporary finishes throughout, the Emory II home plan combines elegance, functionality, and modern convenience, ensuring a comfortable and stylish living experience for its residents. Photos are representative of a Emory II Floorplan**

    View floor plan
  • Single-family

    Carousel — use arrows to browse images for this design, or tap the photo to open the floor plan.

    Now Building

    Mayport II

    From$356,990
    4–5 Beds4 Baths2 Car garage2,728+ sq ft

    Single-family at Diamond Springs. 1 home is now building — ask the sales team for timelines and personalization options.

    View floor plan
  • Single-family

    Carousel — use arrows to browse images for this design, or tap the photo to open the floor plan.

    Quick Move-In

    Stratford

    From$362,990
    4 Beds3.5 Baths2 Car garage2,956+ sq ft

    Single-family at Diamond Springs. 1 Quick Move-In home in this plan — ask the sales team about finishes and closing timelines.

    View floor plan
  • Single-family

    Carousel — use arrows to browse images for this design, or tap the photo to open the floor plan.

    Now Building

    Waterford

    From$387,990
    5 Beds3 Baths2 Car garage3,498+ sq ft

    Single-family at Diamond Springs. 1 home is now building — ask the sales team for timelines and personalization options.

    View floor plan

Media

Project photo gallery

Click the large photo or a thumbnail to open the gallery viewer.

Is this your project?

Take control of your project page, add direct contact details, keep information updated, unlock performance insights, and increase visibility with agents and buyers actively looking for new construction homes.

Grocery Stores

No nearby places found in this category.

Coffee Shops

No nearby places found in this category.

Restaurants

No nearby places found in this category.

Shopping

No nearby places found in this category.

Prices and features may vary and are subject to change. Photos are for illustrative purposes only. Legal disclaimers.