

Emerald Isles Townhomes

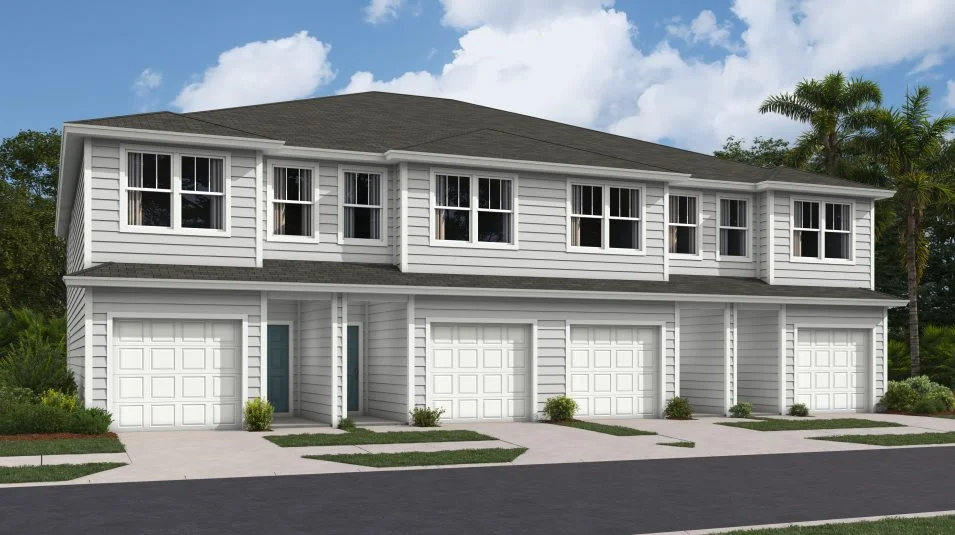
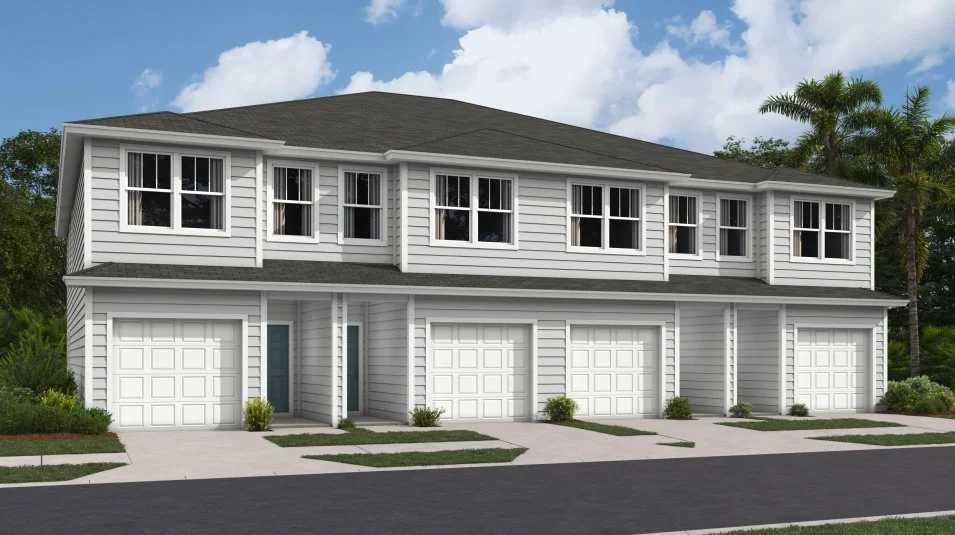
Discover the vibrant Emerald Isles Townhomes in Jacksonville, brought to life by Lennar, featuring fantastic amenities like a park and convenient parking!
Emerald Isle Townhomes is set near beautiful beaches, local schools and the historic Mandarin neighborhood, known for its citrus grove, riverfront and plenty of shopping and dining options. At every corner, Jacksonville offers a diverse array of activities and attractions for residents of all ages.
Find the home that’s right for you
This community will offer single family homes.
Located in the beautiful city of Jacksonville, FL. See what this city has to offer.
Emerald Isle Townhomes is set near beautiful beaches, local schools and the historic Mandarin neighborhood, known for its citrus grove, riverfront and plenty of shopping and dining options. At every corner, Jacksonville offers a diverse array of activities and attractions for residents of all ages.
Prices and features may vary and are subject to change. Photos are for illustrative purposes only.
Amenities
Home designs (2)
No Quick Move-In lots in these results; each plan's pill reflects primary availability from listings.
Carousel — use arrows to browse images for this design, or tap the photo to open the floor plan.
Ready to BuildMIA
From$289,9903 Beds2.5 Baths1,483+ sq ftThis new two-story townhome features a modern layout with an open-concept floorplan on the first floor consisting of a stylish kitchen, cozy café and inviting family room. An outdoor patio is easily accessible off the main living area. Three bedrooms can be found upstairs, including the luxurious owner’s suite, which enjoys a private area at the front of the home complete with an en-suite bathroom and walk-in closet.
Carousel — use arrows to browse images for this design, or tap the photo to open the floor plan.
Ready to BuildJADE
From$299,9904 Beds2.5 Baths1,558+ sq ftThe first floor of this new two-story townhome is host to a modern open floorplan that combines the kitchen with the living and dining areas, and an outdoor patio is easily accessible off the main living area. Four bedrooms can be found upstairs, including the expansive owner’s suite, complete with a private bathroom and walk-in closet for added comfort and convenience.
Media
Project photo gallery
Click the large photo or a thumbnail to open the gallery viewer.
Prices and features may vary and are subject to change. Photos are for illustrative purposes only. Legal disclaimers.