

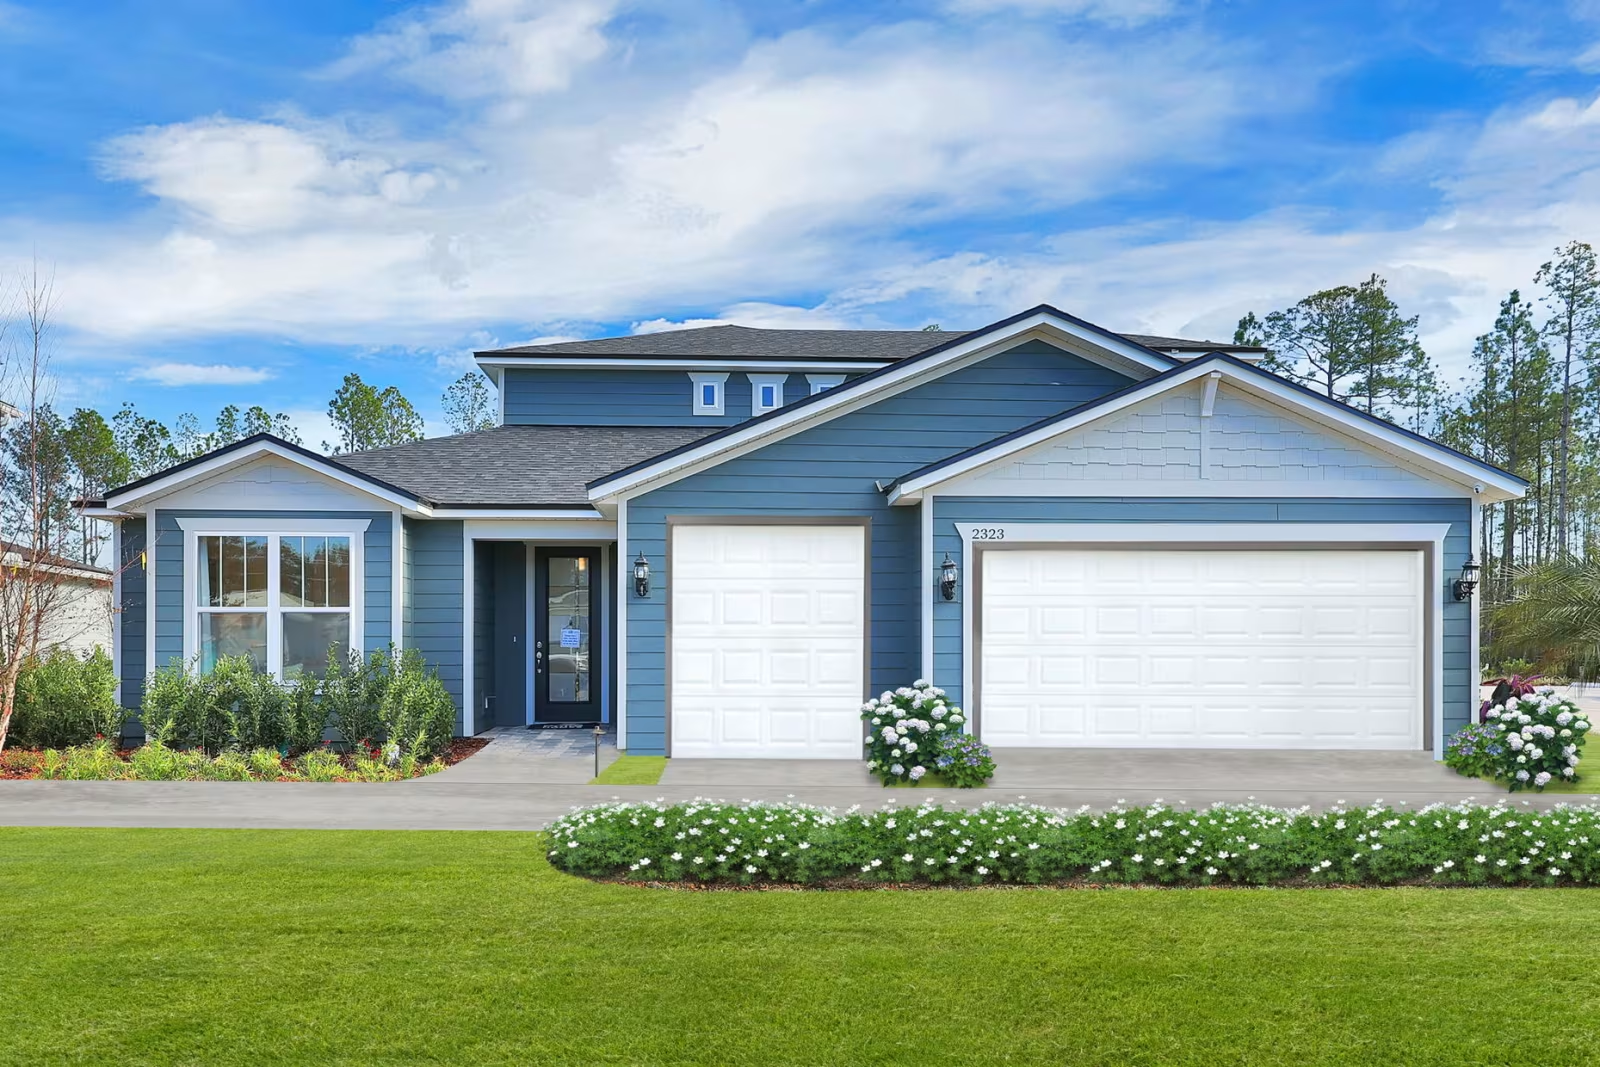
Joseph Oaks

Total Units
118
Discover the charm of Jacksonville with Pulte Homes' stunning Joseph Oaks project, featuring delightful amenities like a park, parking, and a playground for the perfect community experience.
Neighborhood Features
- 118 Single-Family Homesites
- No CDD and Low HOA Fees
- Tot Lot & Open Green Space
- Convenient Access to I-95 and I-295 for Easy Commuting
- Close to Major Employment Centers: JAXPORT, Jacksonville International Airport, Downtown Jacksonville, etc.
- Minutes from River City Marketplace featuring Shopping, Dining and Entertainment
- Minutes from 7 Creeks Recreation Area - 5,600 Acres of Parks, Trails & Outdoor Activities
Amenities
Home designs (9)
4 Quick Move-In lots across 2 plans — open Quick Move-In.
Carousel — use arrows to browse images for this design, or tap the photo to open the floor plan.
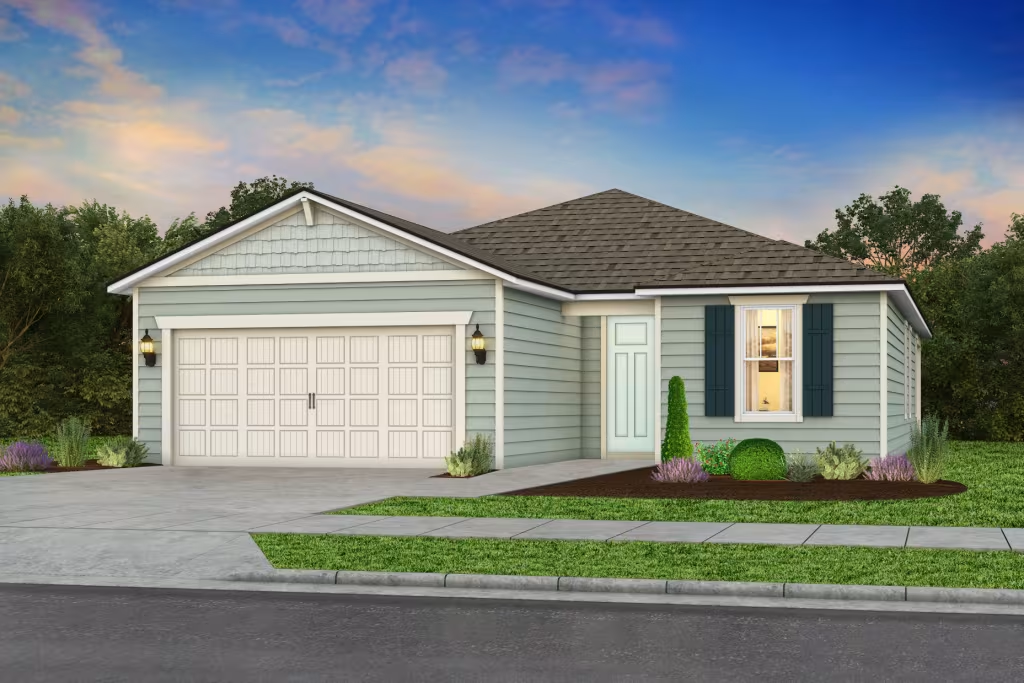
Quick Move-InCedar
From$367,4903 Beds2 Baths2 Car garage1,590+ sq ftSingle-family at Joseph Oaks. 1 Quick Move-In home in this plan — ask the sales team about finishes and closing timelines.
Carousel — use arrows to browse images for this design, or tap the photo to open the floor plan.
Quick Move-InHighgate
From$377,4904 Beds2 Baths2 Car garage1,775+ sq ftSingle-family at Joseph Oaks. 1 Quick Move-In home in this plan — ask the sales team about finishes and closing timelines.
Carousel — use arrows to browse images for this design, or tap the photo to open the floor plan.
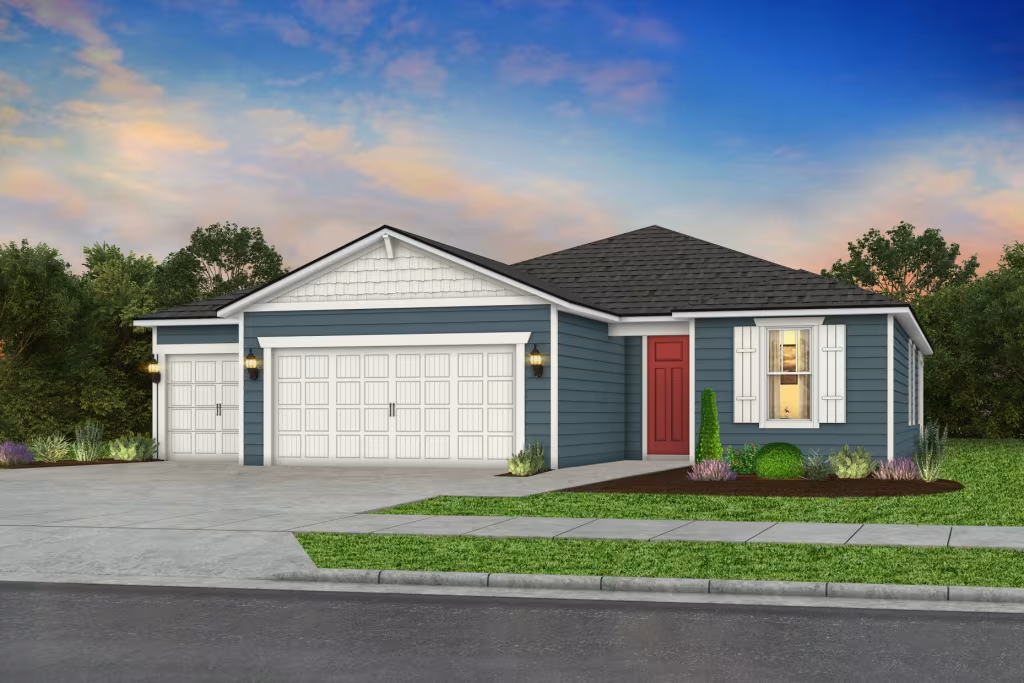
Ready to BuildHighgate Select
From$392,9904 Beds2 Baths3 Car garage1,775+ sq ftDiscover the Highgate Select, a beautifully designed home featuring 4 spacious bedrooms, open-concept living areas, and designer finishes throughout. A centrally located laundry room adds everyday convenience, while the spacious 3-car garage offers plenty of room for vehicles. Thoughtfully crafted for comfort and functionality, this home delivers the space and flexibility modern families need.
Carousel — use arrows to browse images for this design, or tap the photo to open the floor plan.
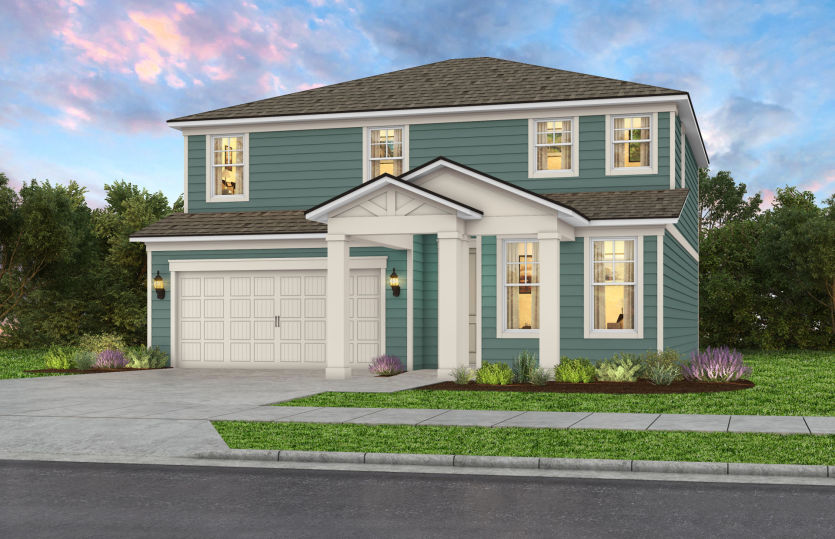
Ready to BuildMystique
From$402,4903 Beds3 Baths2 Car garage2,140+ sq ftDiscover the Mystique, a thoughtfully designed home that blends style and functionality. The gourmet kitchen features a beautiful quartz island overlooking an open gathering space, perfect for entertaining. Pocket doors open to a covered lanai and backyard, extending your living space outdoors. Complete with designer finishes and a private Owner’s Suite, the Mystique is tailored for modern living.
Carousel — use arrows to browse images for this design, or tap the photo to open the floor plan.
Ready to BuildMystique Select
From$417,9903 Beds3 Baths3 Car garage2,140+ sq ftDiscover the Mystique Select, a thoughtfully designed home that blends style and functionality. The gourmet kitchen overlooks an open gathering space, perfect for entertaining. Pocket doors lead to a covered lanai, extending your living space outdoors. Complete with designer finishes, a private Owner’s Suite, and a spacious 3-car garage, the Mystique Select is tailored for modern living.
Carousel — use arrows to browse images for this design, or tap the photo to open the floor plan.
Now BuildingImperial
From$422,4905 Beds3.5 Baths2 Car garage2,454+ sq ftSingle-family at Joseph Oaks. 1 home is now building — ask the sales team for timelines and personalization options.
Carousel — use arrows to browse images for this design, or tap the photo to open the floor plan.
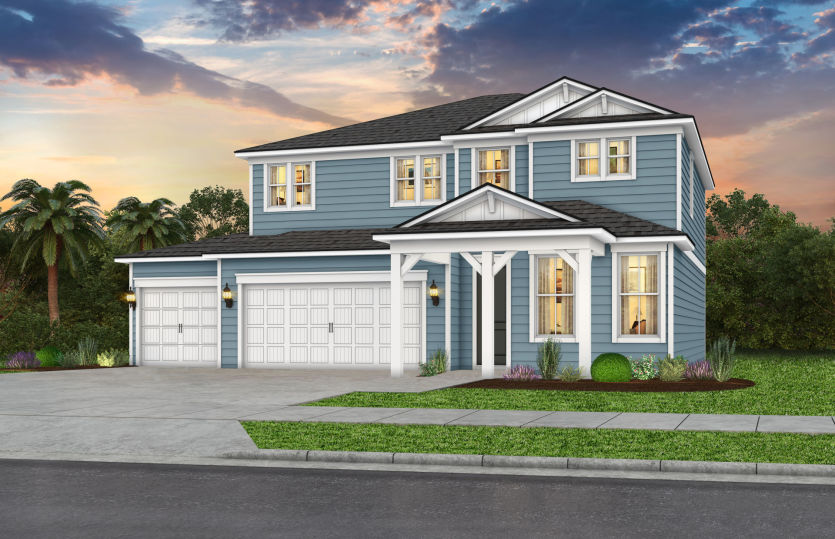
Ready to BuildImperial Select
From$438,9905 Beds3.5 Baths3 Car garage2,454+ sq ftDiscover the Imperial Select, a thoughtfully designed home featuring 5 spacious bedrooms, a versatile loft, and a spacious 3-car garage. The flexible loft enhances everyday living, while the additional garage space offers room for storage, hobbies, or extra vehicles. With open-concept living and designer finishes throughout, the Imperial Select delivers comfort, functionality, and timeless appeal.
Carousel — use arrows to browse images for this design, or tap the photo to open the floor plan.
Ready to BuildWhitestone
From$442,4904 Beds2.5 Baths2 Car garage2,782+ sq ftDiscover the Whitestone, a thoughtfully designed home featuring a versatile flex room ideal for a home office or fitness area. The spacious gathering room opens to a large backyard through pocket sliding doors, making entertaining effortless. Complete with designer finishes and a private Owner’s Suite featuring a walk-in shower and closet, the Whitestone offers flexibility and modern style.
Carousel — use arrows to browse images for this design, or tap the photo to open the floor plan.
Ready to BuildWhitestone Select
From$458,4904 Beds2.5 Baths3 Car garage2,782+ sq ftDiscover the Whitestone Select, a thoughtfully designed home featuring a versatile flex room ideal for a home office or gym. The spacious gathering room opens to a large backyard through pocket sliding doors, making entertaining effortless. Complete with designer finishes, a private Owner’s Suite, and a spacious 3-car garage, the Whitestone Select offers comfort, flexibility, and modern style.
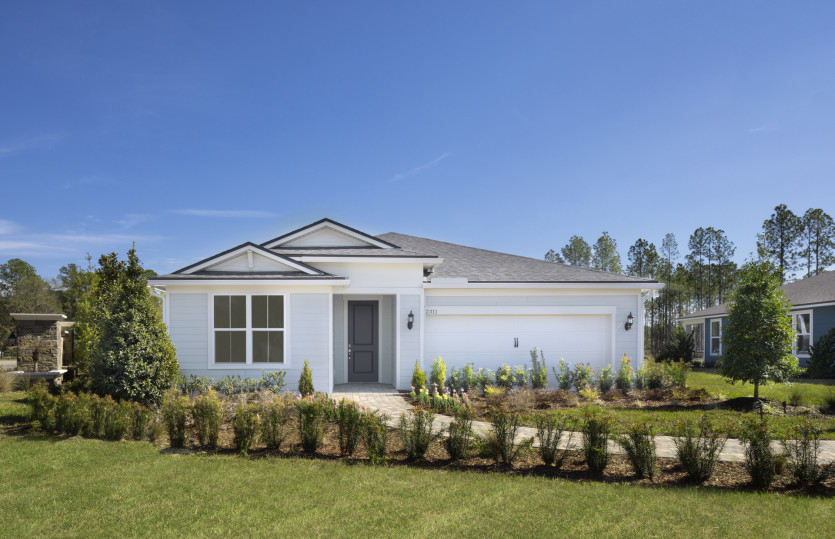
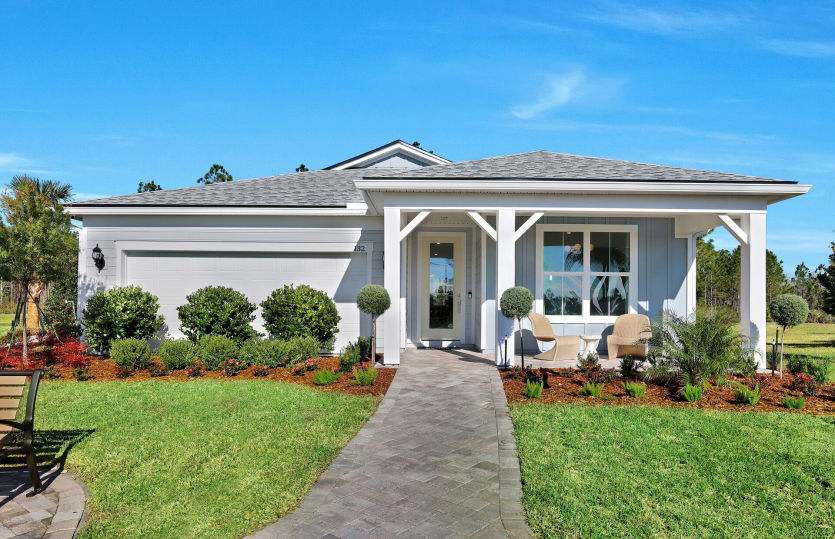
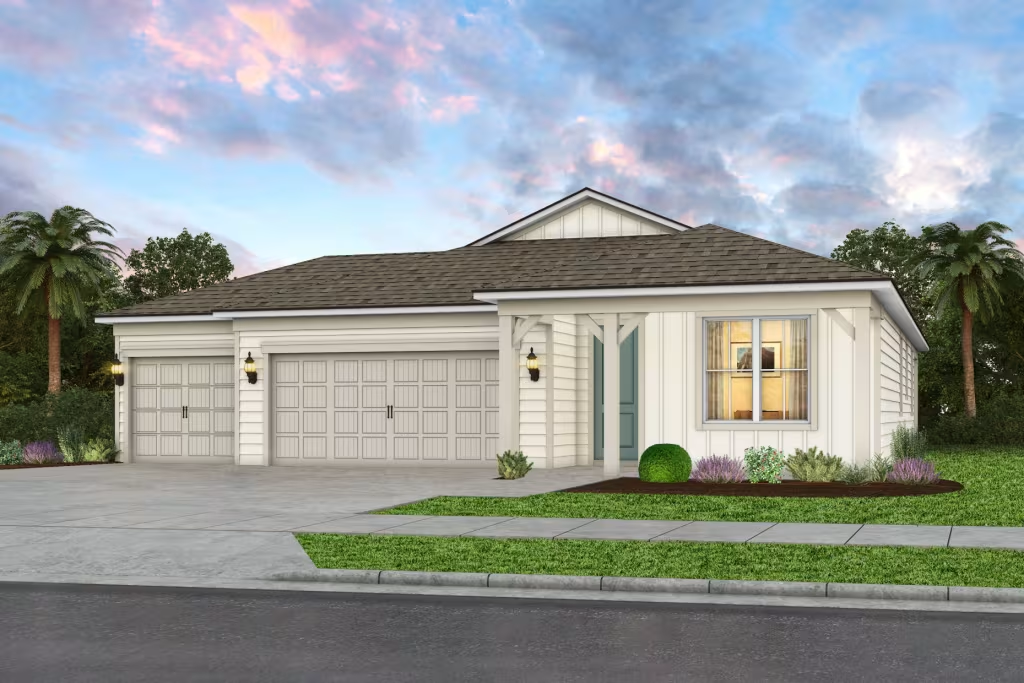
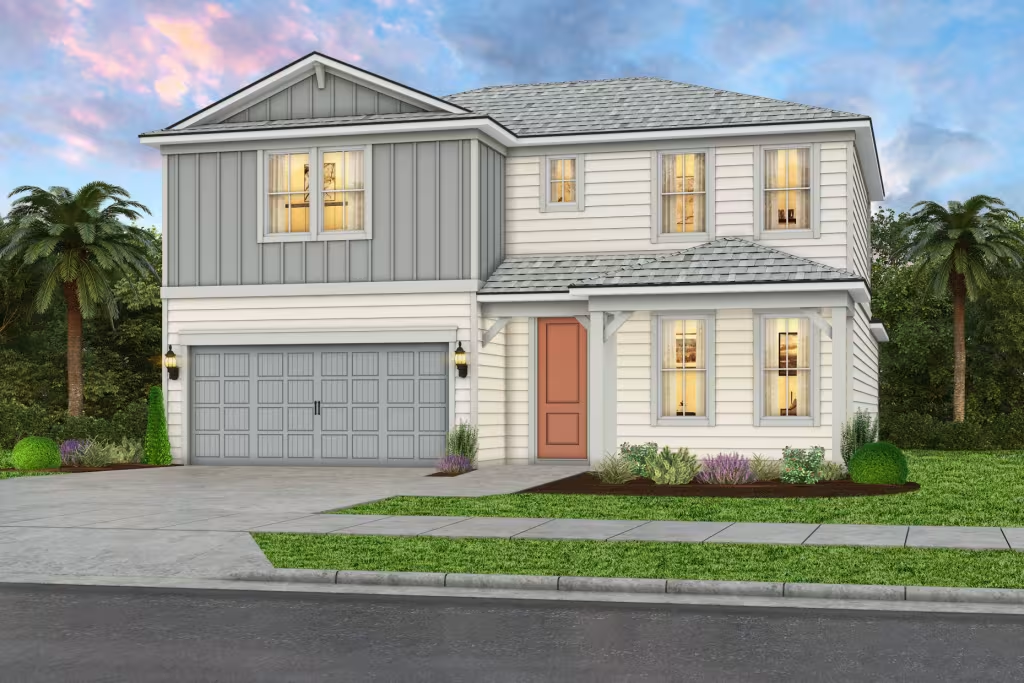
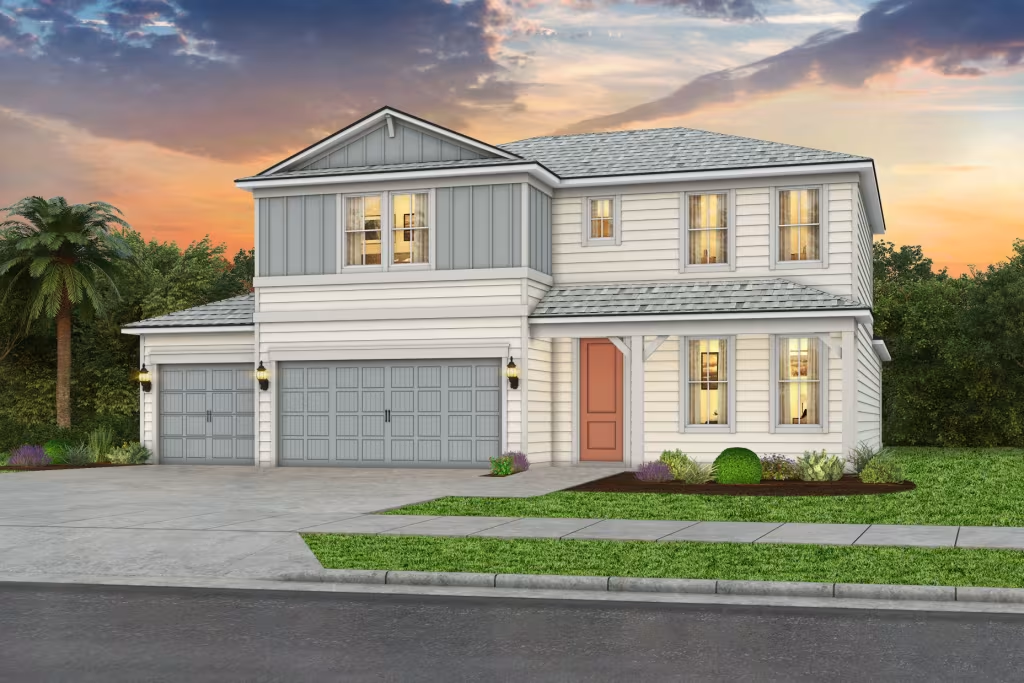
Media
Project photo gallery
Click the large photo or a thumbnail to open the gallery viewer.
Prices and features may vary and are subject to change. Photos are for illustrative purposes only. Legal disclaimers.