

Seven Pines

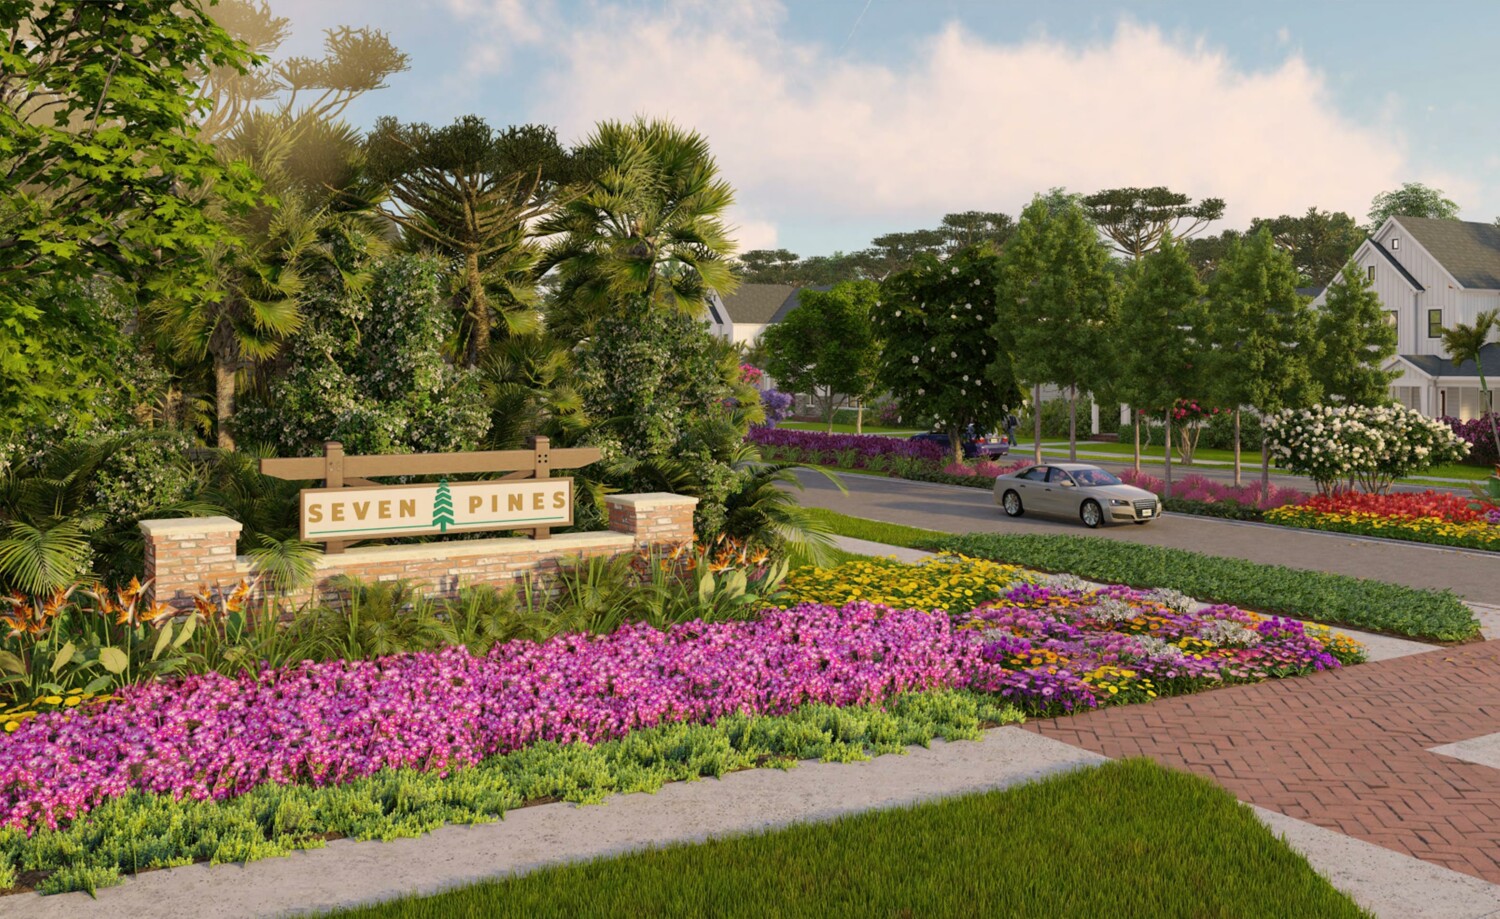
Experience the luxurious living in Jacksonville, built by Ici Homes, where the stunning project Seven Pines offers amenities like Parking, Walking/Biking Trail, Swimming Pool, Fitness center, and a Playground for your kids.
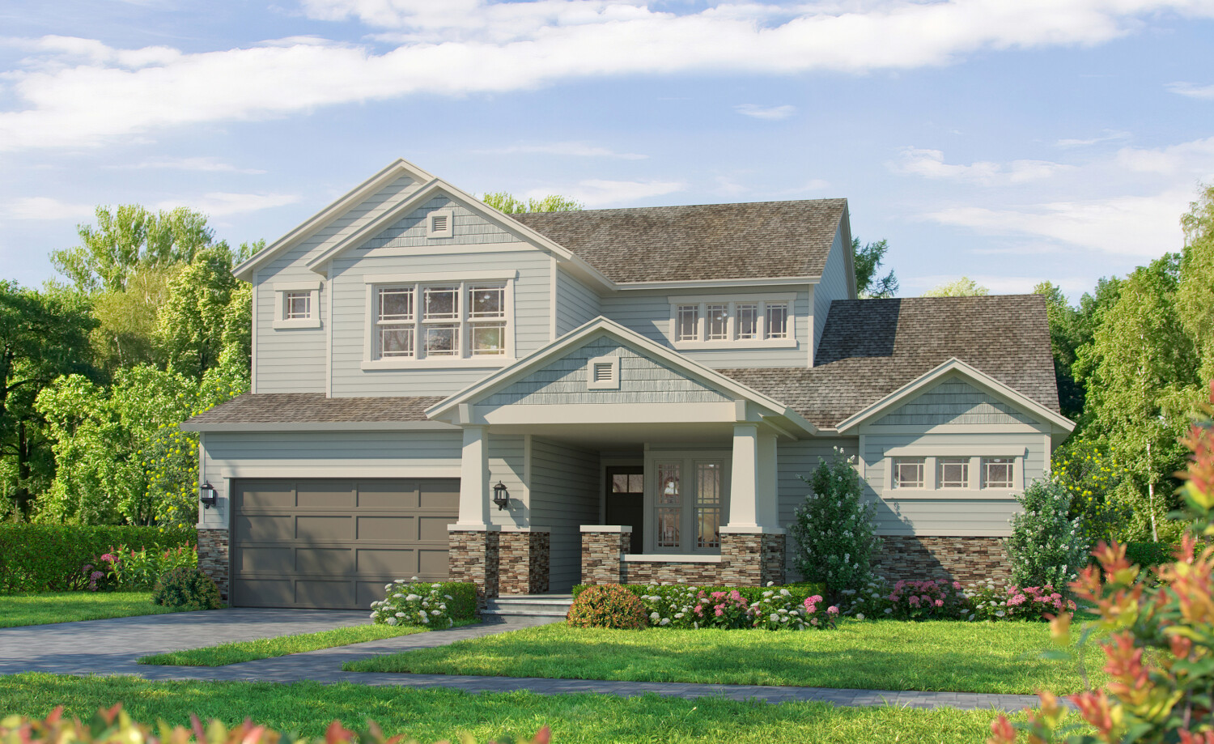
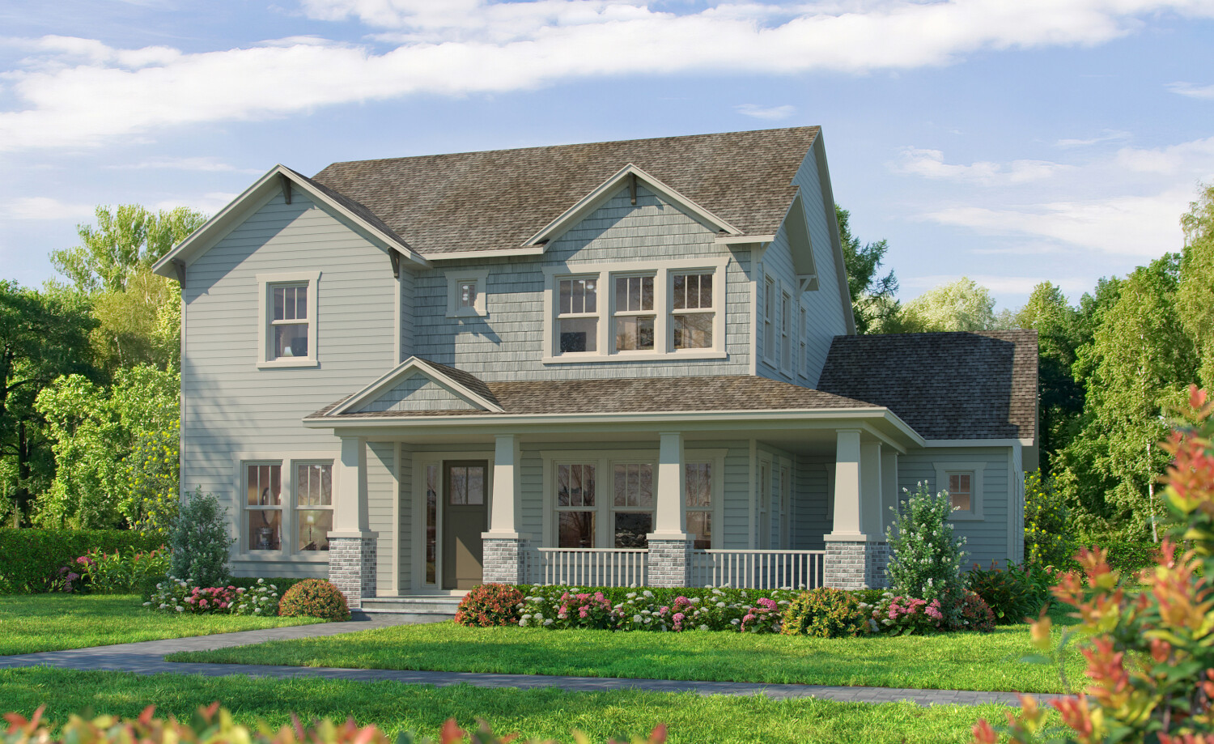
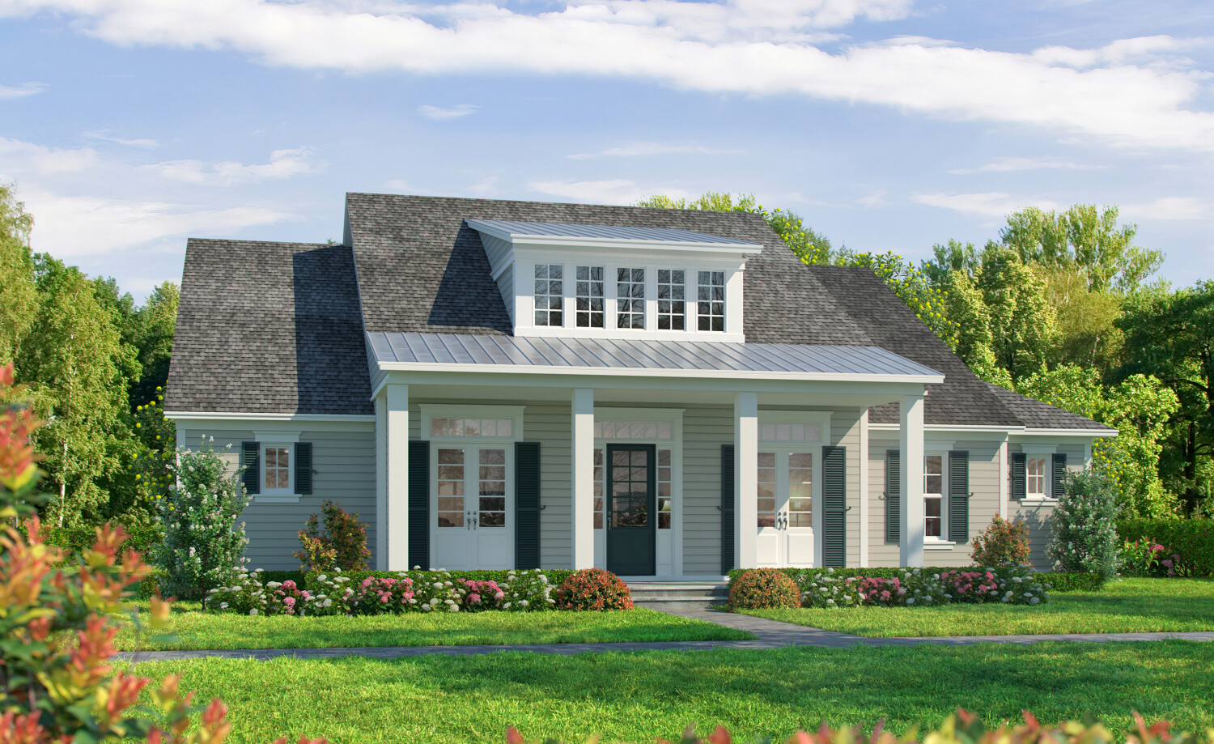
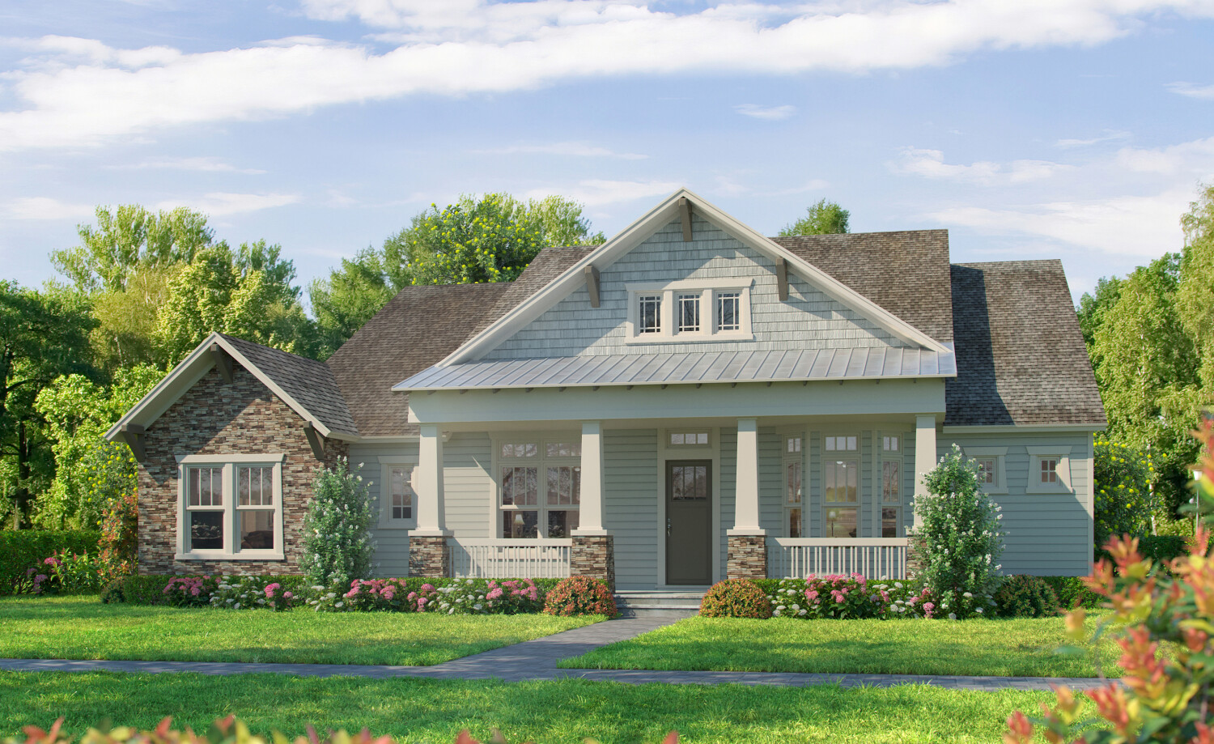
Seven Pines, a new master-planned community in Jacksonville, offers contemporary style homes in a neighborhood centered around connecting with friends, family, and nature. Named for the seven Skinner family sons who originally owned and cared for this land, Seven Pines intends to carry on the legacy of gathering set forth by the Skinner family. The 1,000+ acre community will feature a myriad of amenities, especially those that allow you to enjoy the great outdoors – such as parks, playgrounds, walking and biking trails, sports fields, and community pools. All of which will be anchored by a state-of-the-art clubhouse and fitness center.
Community Amenities
- Bike/walk Trails
- Clubhouse
- Fitness Center
- Parks
- Playground
- Swimming Pool
Amenities
Home designs (18)
4 Quick Move-In lots across 3 plans — open Quick Move-In.
Carousel — use arrows to browse images for this design, or tap the photo to open the floor plan.
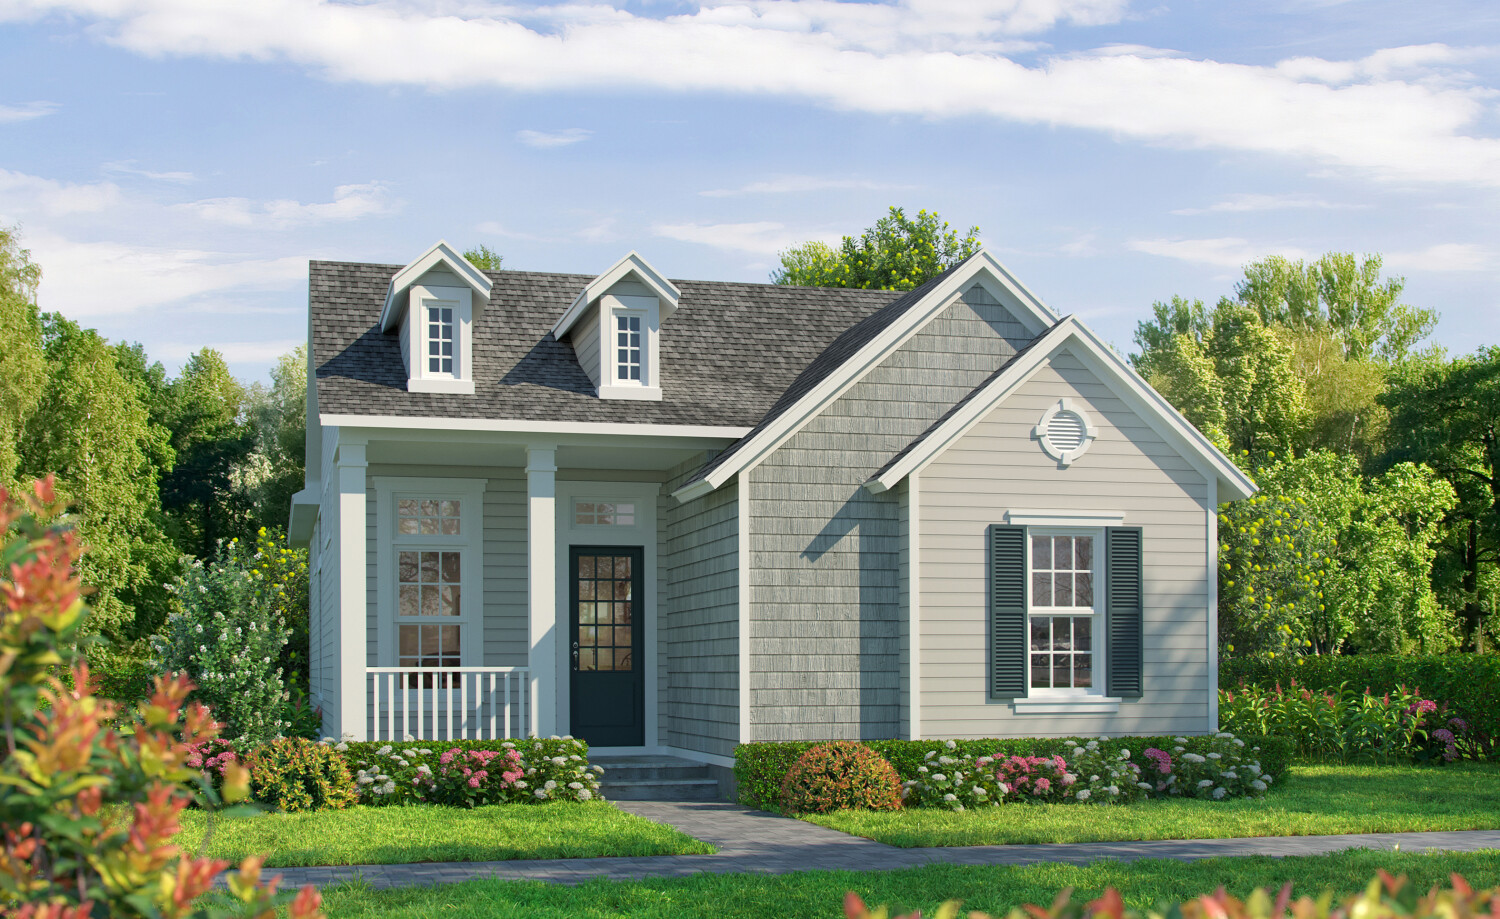
Ready to BuildThe Nassau
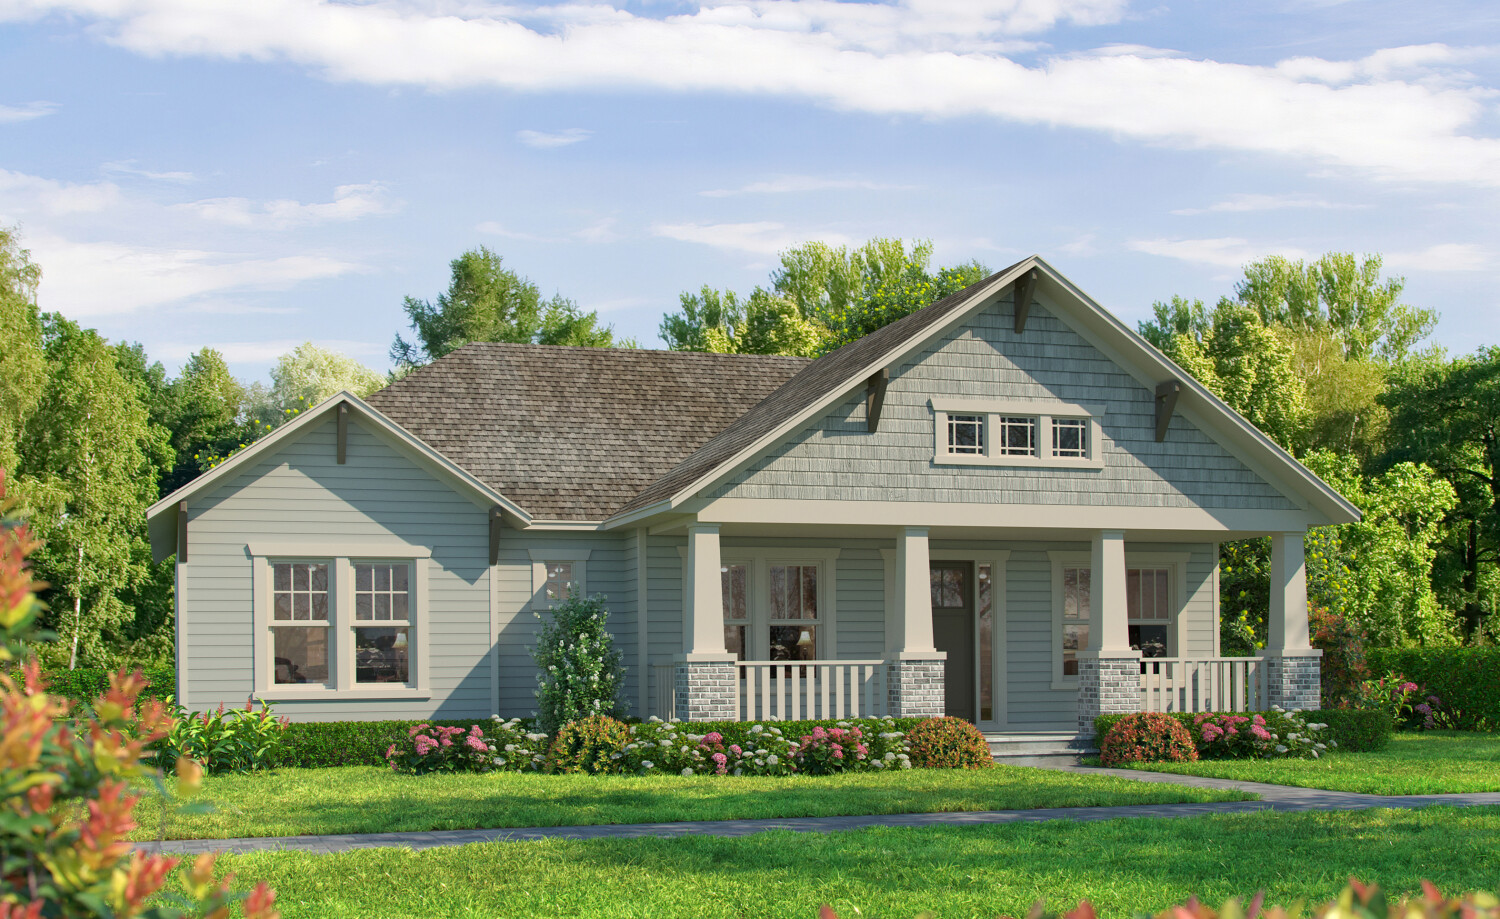
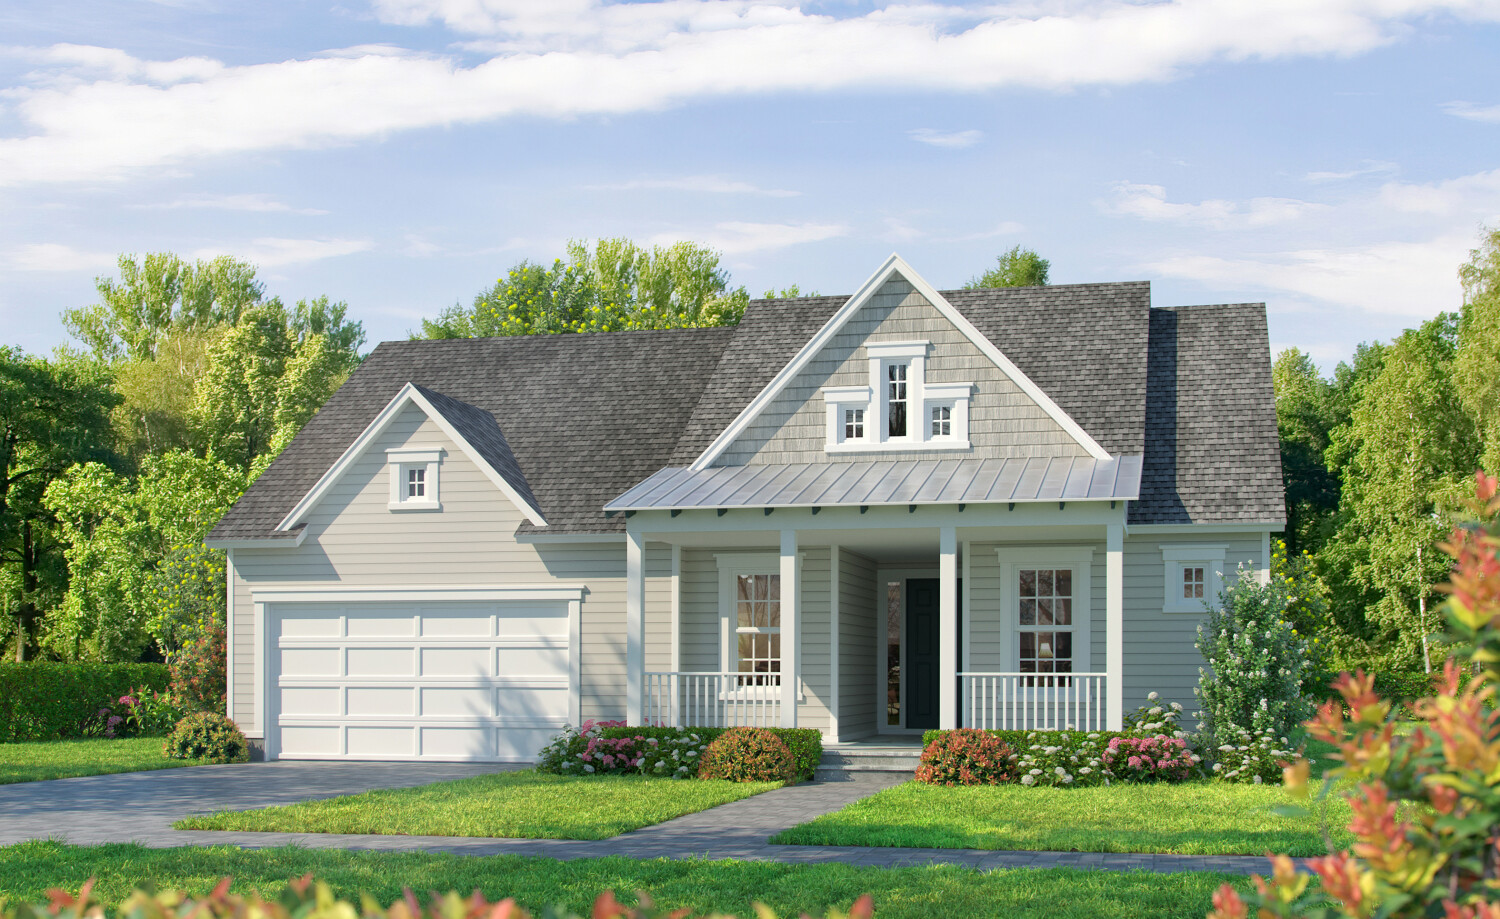
From$517,9003 Beds2 Baths2 Car garage1,603+ sq ftHome Design Description The Nassua calls forth the nostalgia of cottage living, modernized for the 21st century. The rear-load garage, which leaves the front of the home unobstructed, and the highly pitched roof both contribute to that cottage feel. From the moment you walk up the front steps to your covered porch, the Nassua feels like home. Enter in to a flex space, which can serve as a formal dining room, sitting area, or secondary living space. Two guest bedrooms and the guest bath are located to one side of the flex space, while the other leads into the open kitchen, dining, and living space. The master suite features double vanities and a huge walk-in closet. Outside, the covered lanai conveniently connects to the garage.
Carousel — use arrows to browse images for this design, or tap the photo to open the floor plan.
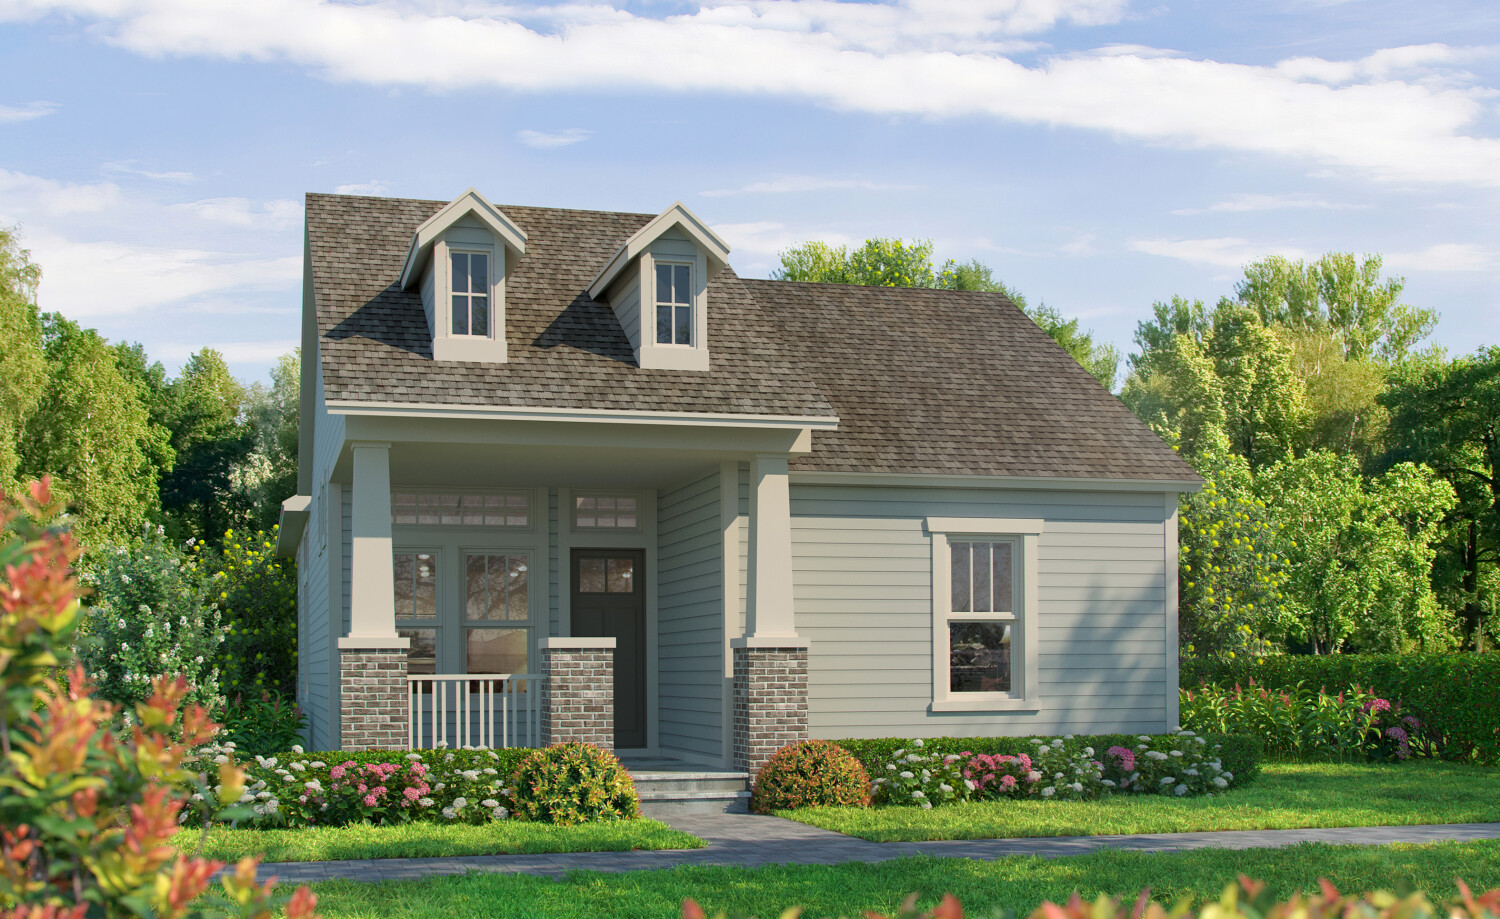
Ready to BuildThe Marco
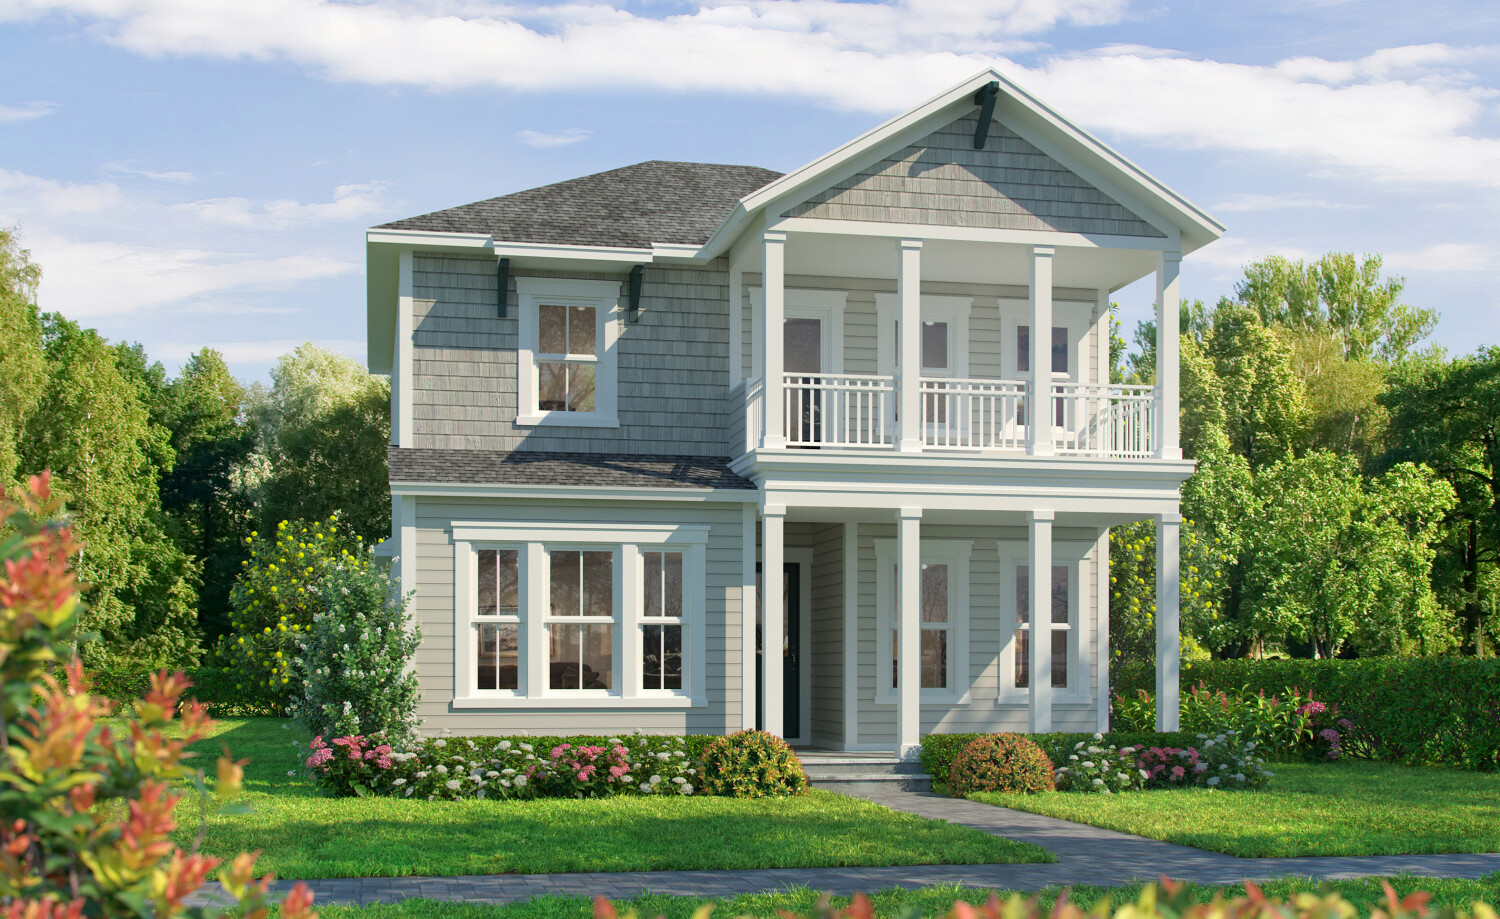
From$557,9003 Beds2 Baths2 Car garage1,792+ sq ftHome Design Description Don’t let the narrow appearance of this home fool you! The Marco offers plenty of living space inside. The kitchen, dining room, and living room all flow in to each other, creating a perfect space for entertaining. A study is also located nearby for all of your work from home needs. The master suite is located at the rear of the home, tucked away from the guest bedrooms at the front of the home, allowing extra privacy. A walk-in closet is conveniently located inside of the master bathroom.
Carousel — use arrows to browse images for this design, or tap the photo to open the floor plan.
Ready to BuildThe Talbot
From$577,9003 Beds2.5 Baths2 Car garage2,010+ sq ftHome Design Description Don’t let the narrow appearance of this home fool you! The Marco offers plenty of living space inside. The kitchen, dining room, and living room all flow in to each other, creating a perfect space for entertaining. A study is also located nearby for all of your work from home needs. The master suite is located at the rear of the home, tucked away from the guest bedrooms at the front of the home, allowing extra privacy. A walk-in closet is conveniently located inside of the master bathroom.
Carousel — use arrows to browse images for this design, or tap the photo to open the floor plan.
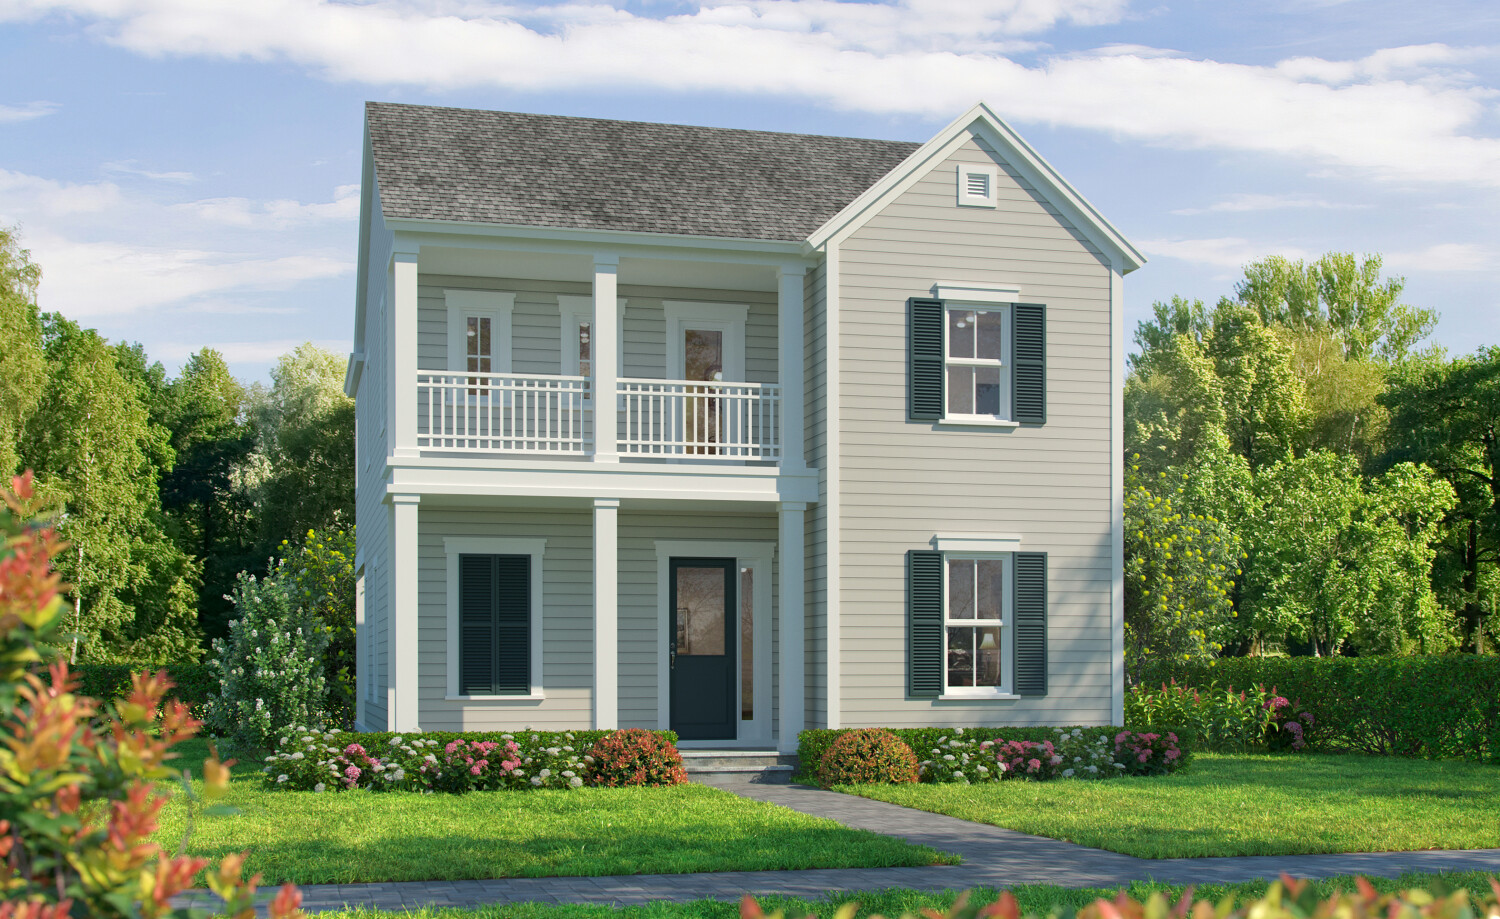
Ready to BuildThe East Port
From$651,9004 Beds3 Baths2 Car garage2,477+ sq ftHome Design Description Imagine sitting on a rocking chair or porch swing in front of this home, waving to your neighbors as they pass by. The Eastport fosters a sense of front-porch, community centric living. Inside, you’ll enjoy a split floor plan with the lavish master suite on one side of the home and one guest bedroom on the other. The remaining guest bedrooms are located upstairs. At the rear of this home, the 2-car garage conveniently leads in to the laundry room and is just steps away from the open kitchen.
Carousel — use arrows to browse images for this design, or tap the photo to open the floor plan.
Ready to BuildThe Mayport
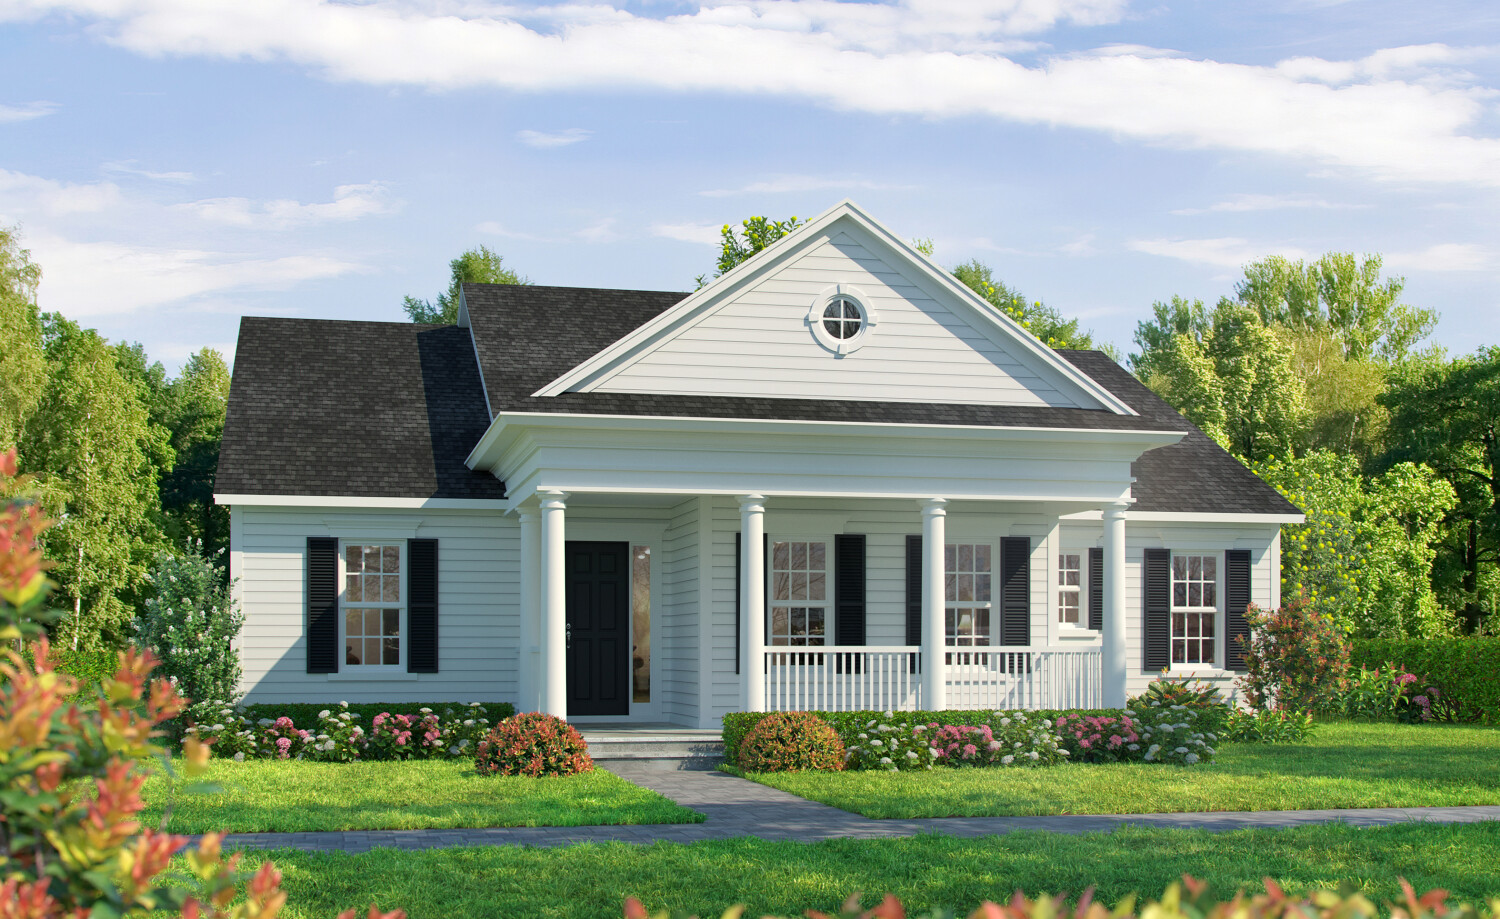
From$760,9004 Beds2 Baths3 Car garage2,470+ sq ftHome Design Description A rear load 2-car garage and front-porch living help to give this home a classic and timeless curb appeal. As you enter this home, you are lead through the grand foyer into the formal dining room, which flows into the living room, kitchen, and breakfast nook. Each of the bedrooms, including the master suite, are tucked to one side of the home to allow privacy from the main living areas.
Carousel — use arrows to browse images for this design, or tap the photo to open the floor plan.
Ready to BuildThe Duval
From$792,9004 Beds3 Baths3 Car garage2,665+ sq ftHome Design Description A large covered front porch adds to the curb appeal of this home and provides plenty of space for a pair of rocking chairs or a porch swing. The kitchen is the heart of this home and features one of our most popular features, a hidden pantry. An open floor plan provides plenty of space to entertain, and a large covered lanai brings the outside in to enhance the Florida lifestyle. The 3-car garage connects to the covered lanai at the rear of the home, convenient for staying dry when you arrive home on a rainy evening!
Carousel — use arrows to browse images for this design, or tap the photo to open the floor plan.
Quick Move-InThe Davenport
From$812,9004 Beds3 Baths3 Car garage2,588+ sq ftSingle-family at Seven Pines. 1 Quick Move-In home in this plan — ask the sales team about finishes and closing timelines.
Carousel — use arrows to browse images for this design, or tap the photo to open the floor plan.
Quick Move-InThe Costa Mesa
From$814,9004 Beds3 Baths3 Car garage2,565+ sq ftSingle-family at Seven Pines. 2 Quick Move-In homes in this plan — ask the sales team about finishes and closing timelines.
Carousel — use arrows to browse images for this design, or tap the photo to open the floor plan.
Ready to BuildThe Victoria
From$840,9004 Beds3 Baths3 Car garage2,870+ sq ftHome Design Description Enter into exquisite living through the grand foyer of this home. Just past the grand staircase, you'll be lead directly into the wonderfully designed family living area and open kitchen. Choose to dine in the formal dining room or outside in the covered lanai. The second floor's split floor plan features the master suite and spacious bath.
Carousel — use arrows to browse images for this design, or tap the photo to open the floor plan.
Ready to BuildThe Avondale
From$842,9004 Beds3.5 Baths3 Car garage3,102+ sq ftHome Design Description Experience the “wow factor” as soon as you enter this home and are greeted by an elegant two story foyer. The living room is also open to the second floor, making the home feel even larger than it is. An open kitchen, dining, and living area provide plenty of space for entertaining. The master is the only bedroom on the first floor, providing plenty of privacy. The remaining three bedrooms and two baths are located upstairs along with a game room, allowing for kids and guests to enjoy their own space in the home.
Carousel — use arrows to browse images for this design, or tap the photo to open the floor plan.
Ready to BuildThe Pablo
From$847,9004 Beds3.5 Baths3 Car garage3,152+ sq ftHome Design Description Own a beloved motorcycle, sports car, golf cart, or just want an extra space for projects? The Pablo’s split 3-car garage allows for plenty of storage for your favorite toys. Inside, you’re immediately greeted by a grand two-story foyer. A private study provides the perfect place for a home office. The living room, kitchen, and dining area share a space, fostering a feeling of togetherness among family and guests. Your master suite is the only bedroom on the ground floor, allowing for plenty of privacy at night when the kids head upstairs to the remaining three bedrooms. A game room is also located upstairs.
Carousel — use arrows to browse images for this design, or tap the photo to open the floor plan.
Ready to BuildThe Palos Verdes
From$857,9004 Beds3.5 Baths3 Car garage3,196+ sq ftHome Design Description There's plenty of room in the Palos Verdes. As you enter the home through a two-story open foyer, you immediately have a view to your open living room, which leads out to your covered lanai. The expansive living room is open to the gourmet kitchen and dining room, allowing for an enormously airy space perfect for a large family or for frequent entertainers. The master suite is situated along one full side of the home, and features double walk-in closets, double vanities and a huge walk-in shower. The second floor provides lots of additional living space, making this home perfect for a large or growing family.
Carousel — use arrows to browse images for this design, or tap the photo to open the floor plan.
Quick Move-InThe Braddock
From$862,9004 Beds3.5 Baths3 Car garage3,077+ sq ftSingle-family at Seven Pines. 1 Quick Move-In home in this plan — ask the sales team about finishes and closing timelines.
Carousel — use arrows to browse images for this design, or tap the photo to open the floor plan.
Ready to BuildThe Caroline
From$1,031,9004 Beds3 Baths3 Car garage2,876+ sq ftHome Design Description A large covered porch is front-and-center outside of this home, giving it a warm and welcoming curb appeal. Inside, the grand foyer leads you into the open living space. Your kitchen and living room connect to a breakfast nook that provides extra seating or a sunny space to enjoy a cup of coffee in the morning. The covered lanai brings the outdoors in, enhancing the Florida lifestyle. This home also enjoys a true split floor plan, with the master suite on the opposite side of the home from the three guest bedrooms.
Carousel — use arrows to browse images for this design, or tap the photo to open the floor plan.
Ready to BuildThe Cypress
From$1,061,9004 Beds3 Baths3 Car garage3,392+ sq ftHome Design Description This home has it all! The Cypress features a true split floor plan with the master suite located on the opposite side of the home from the guest bedrooms. The master suite with its dual walk-in closets and lavish bath spread across one entire side of the home, providing a relaxing retreat. A private study is also located nearby. The main living space of this home consists of the kitchen, living room, breakfast nook, and dining room, which all flow effortlessly into each other, creating plenty of space for entertaining. A large game room is also located at the rear of the home, with access to the oversized L-shaped coved lanai, extending the fun to the outdoors!
Carousel — use arrows to browse images for this design, or tap the photo to open the floor plan.
Ready to BuildThe Baldwin
From$1,071,9005 Beds4 Baths3 Car garage3,782+ sq ftHome Design Description The Baldwin is ideal for those who want a home with a welcoming curb appeal. The oversized front porch is perfect for kicking back on a rocking chair or porch swing and enjoying a glass of ice tea, waving hello to your neighbors as they pass. This home is also perfect for a large family. The two-story home has plenty of living space and large bedrooms, so the whole family has room to spread out and enjoy their own space in the home. The majority of the guest bedrooms are located upstairs, so the master suite on the ground level has plenty of privacy. It also features a huge walk-in closet! Finally, the tandem garage offers plenty of space to store a golf cart, motorcycle, or to work on projects as well as to park your cars.
Carousel — use arrows to browse images for this design, or tap the photo to open the floor plan.
Ready to BuildThe Carling
From$1,111,9004 Beds4 Baths3 Car garage4,214+ sq ftHome Design Description The Carling is a large, elegant home that appears even larger when you step inside! Enter through the large covered front porch into the grand foyer and enjoy views of the stunning two story living room. This home also features a family room that is open to the kitchen and breakfast nook, giving you tons of space for to entertain family and friends. The master suite is the only bedroom located on the ground level, offering you plenty of privacy.
Carousel — use arrows to browse images for this design, or tap the photo to open the floor plan.
Ready to BuildThe Kingsley
From$1,335,9006 Beds4.5 Baths3 Car garage5,222+ sq ftHome Design Description The Kingsley features a rear-load 3-car garage, allowing for an unobstructed view of the front elevation of the home. Once you walk inside, you’ll be greeted by a grand double staircase flanked by a study on one side and a flex room that can be used as a formal dining area to the other. Straight ahead is the stunning two story living room which lets plenty of natural light into the home. The master suite is located on the first floor, with no guest bedrooms directly above it, allowing for extra privacy and quiet. Four bedrooms and two baths are located upstairs along with a game room or secondary living area.
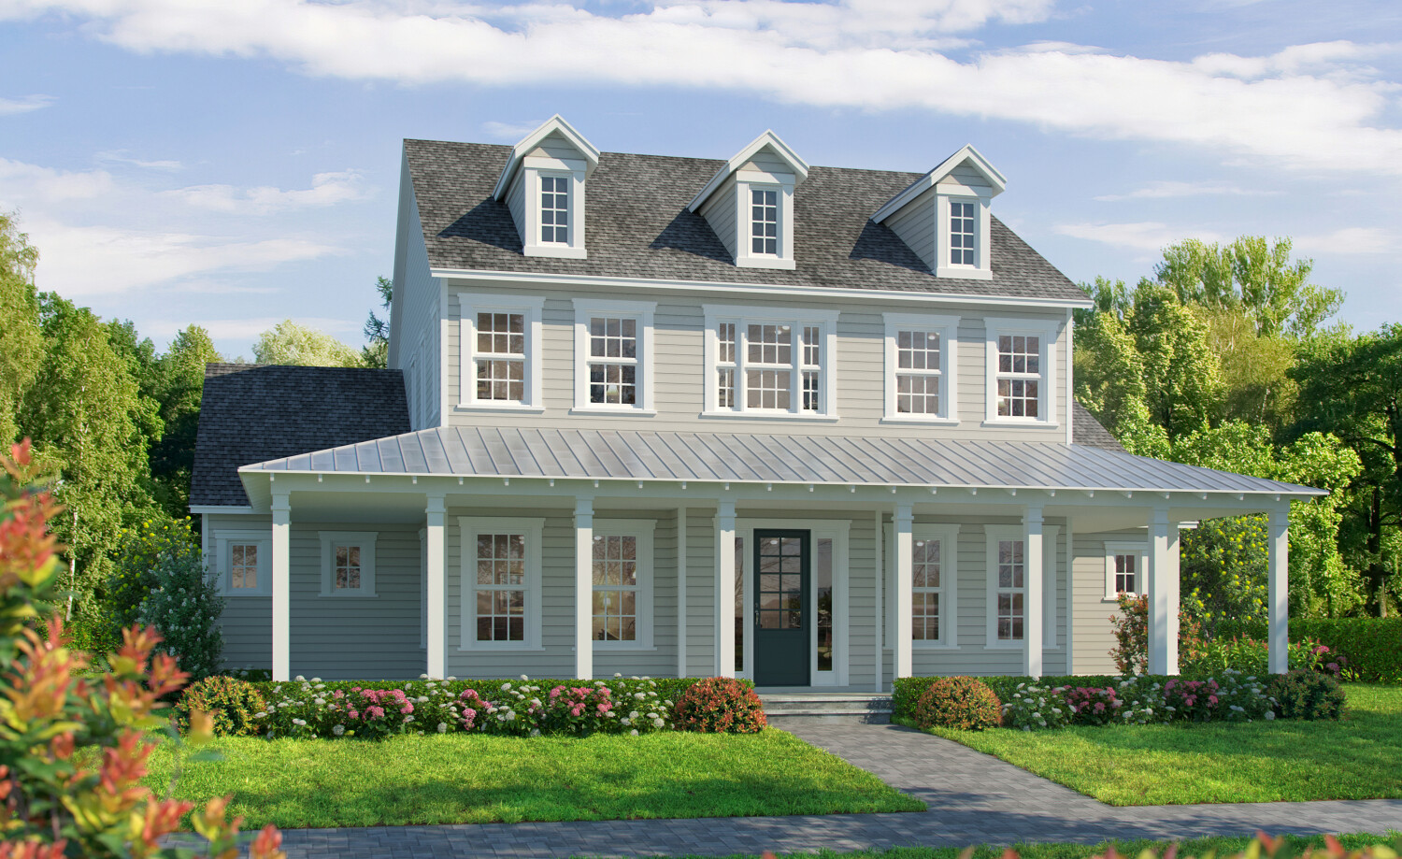
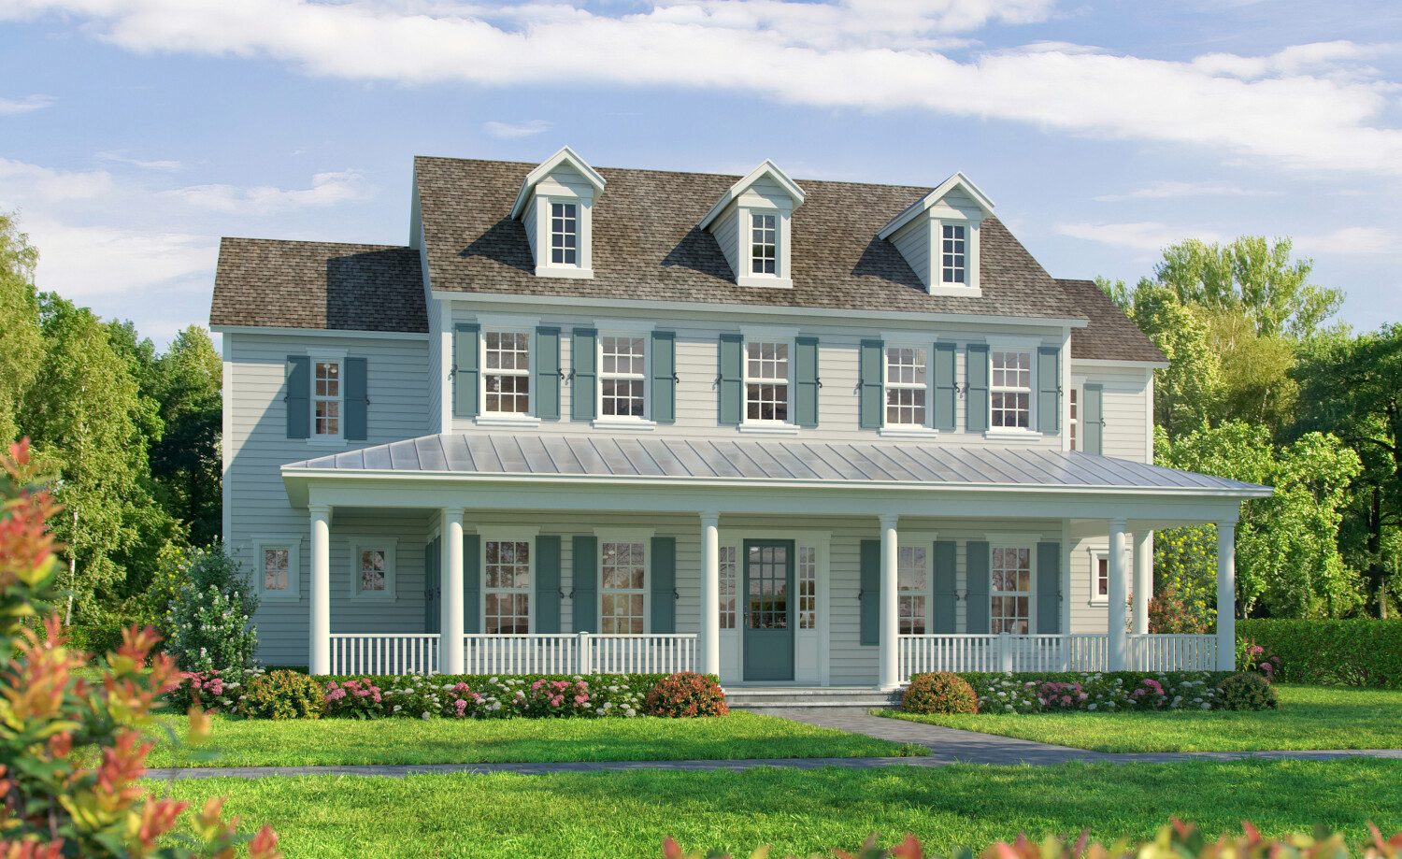
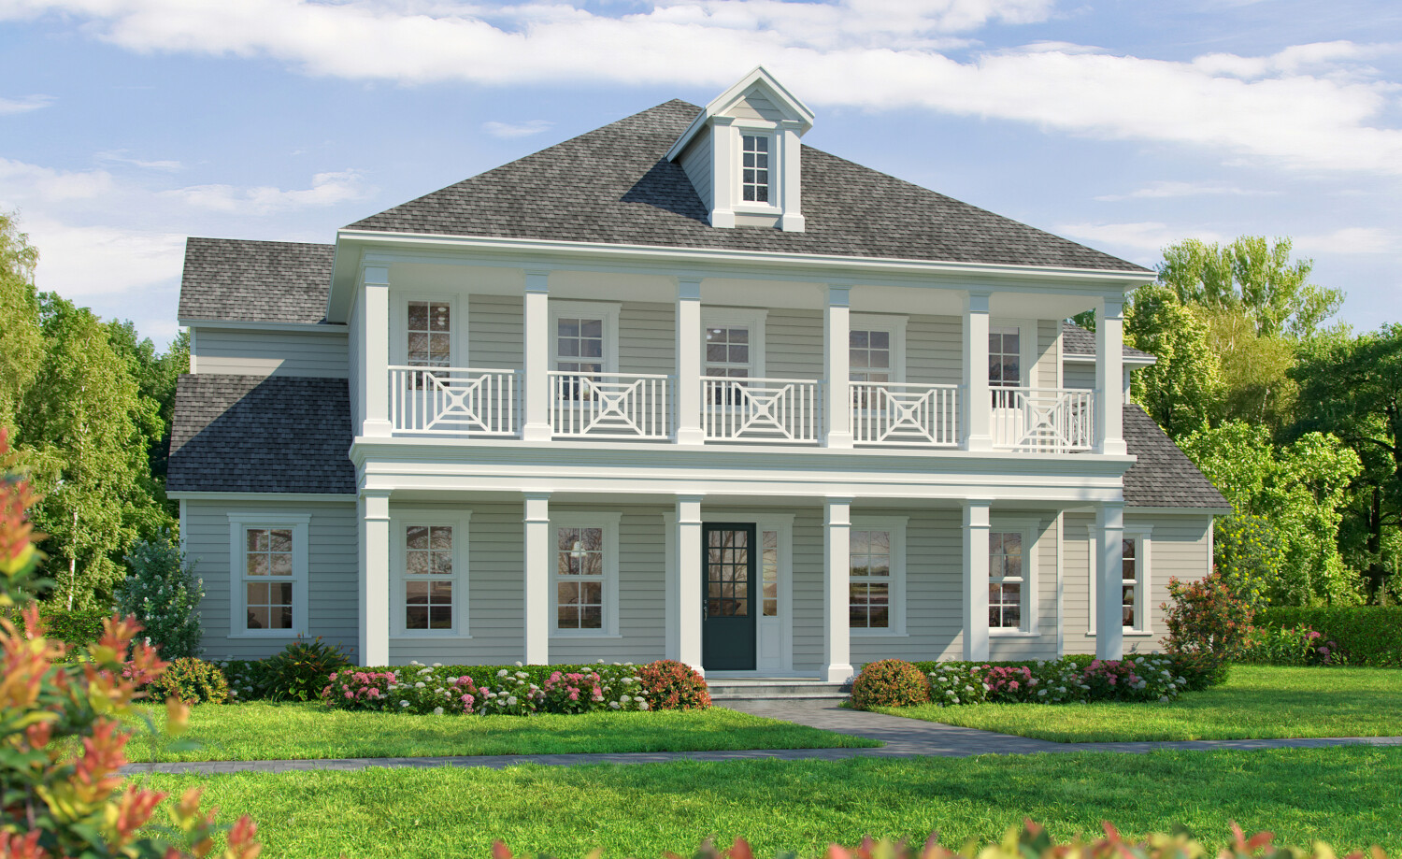
Media
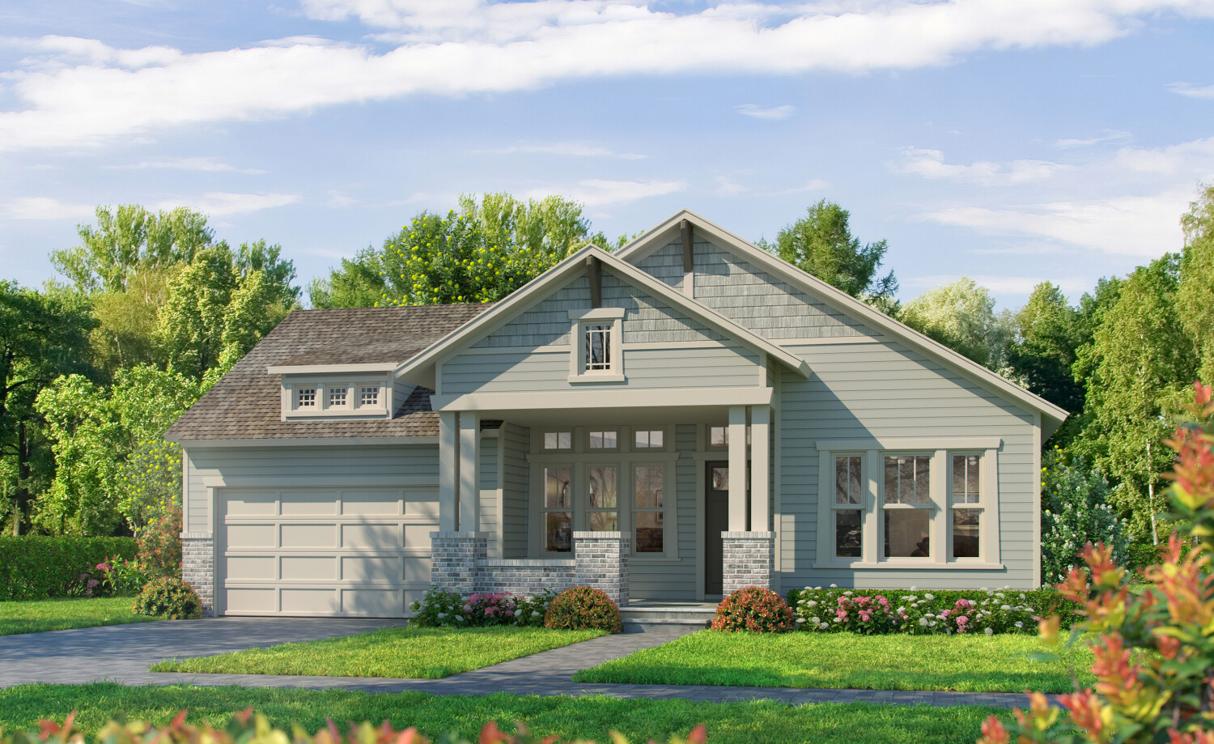
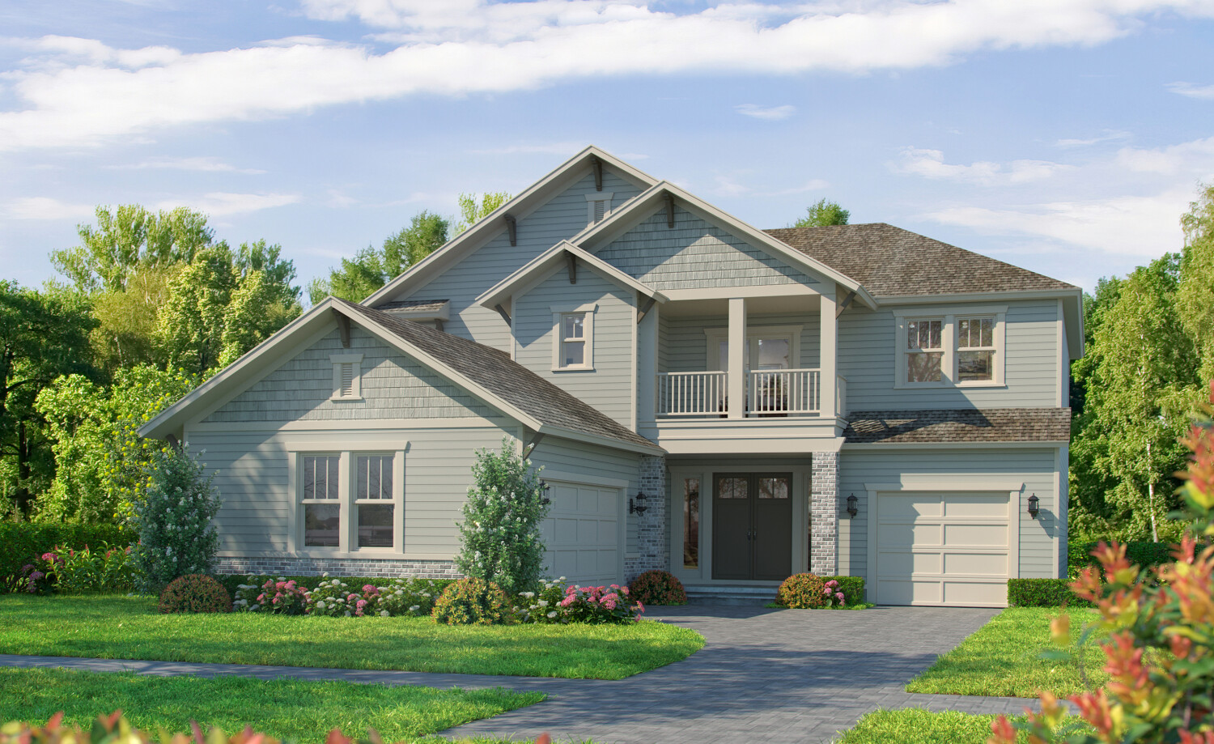
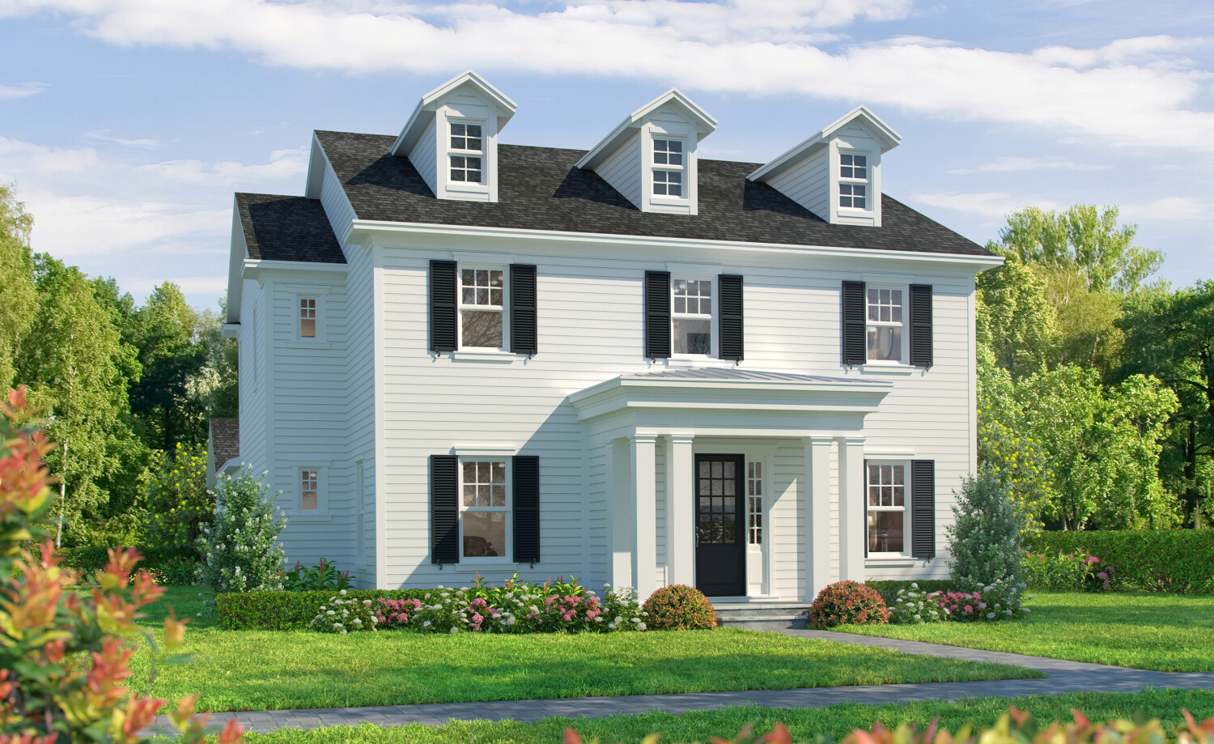
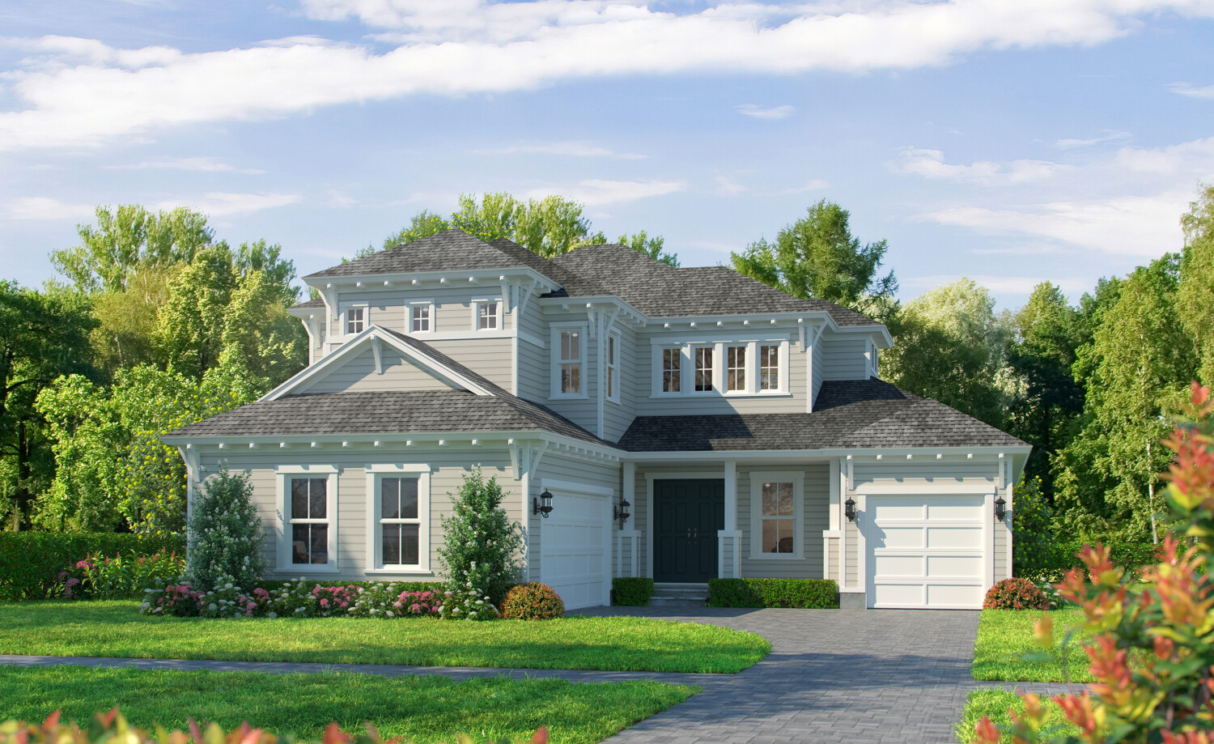
Project photo gallery
Click the large photo or a thumbnail to open the gallery viewer.
Is this your project?
Take control of your project page, add direct contact details, keep information updated, unlock performance insights, and increase visibility with agents and buyers actively looking for new construction homes.
Prices and features may vary and are subject to change. Photos are for illustrative purposes only. Legal disclaimers.