

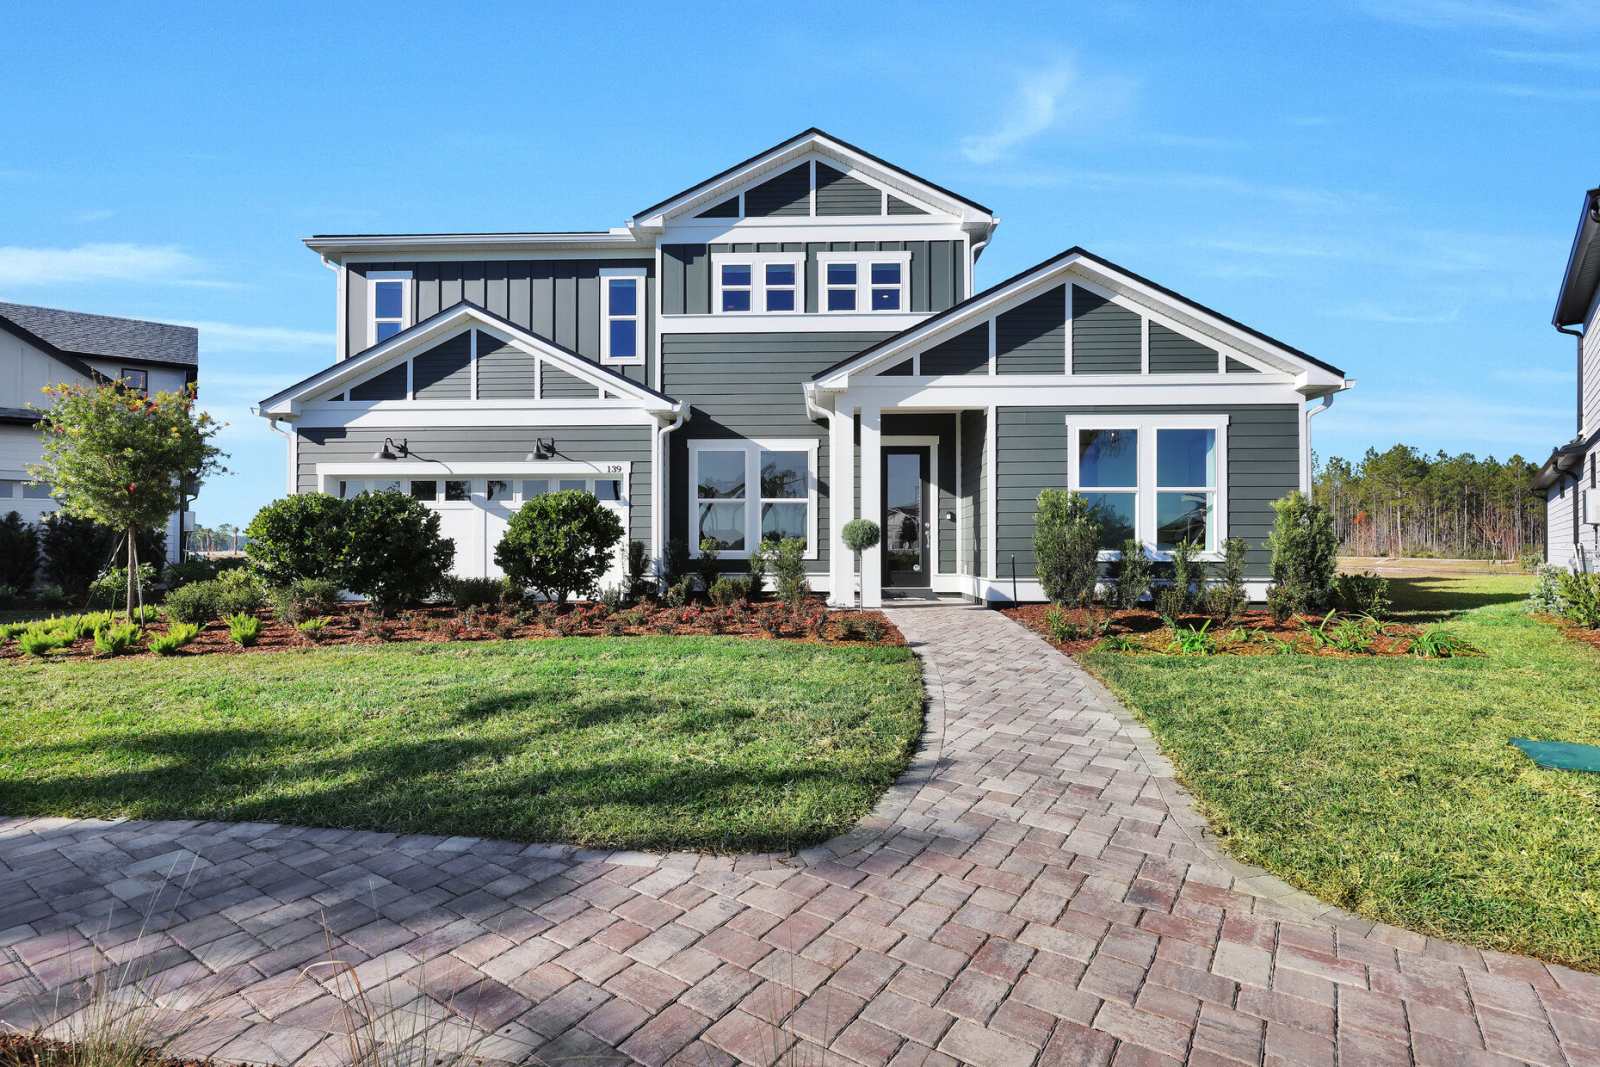
Terrapin Creek

Discover the charm of Terrapin Creek in Jacksonville, brought to life by Pulte Homes, where you can enjoy a delightful park, convenient parking, and scenic walking and biking trails.
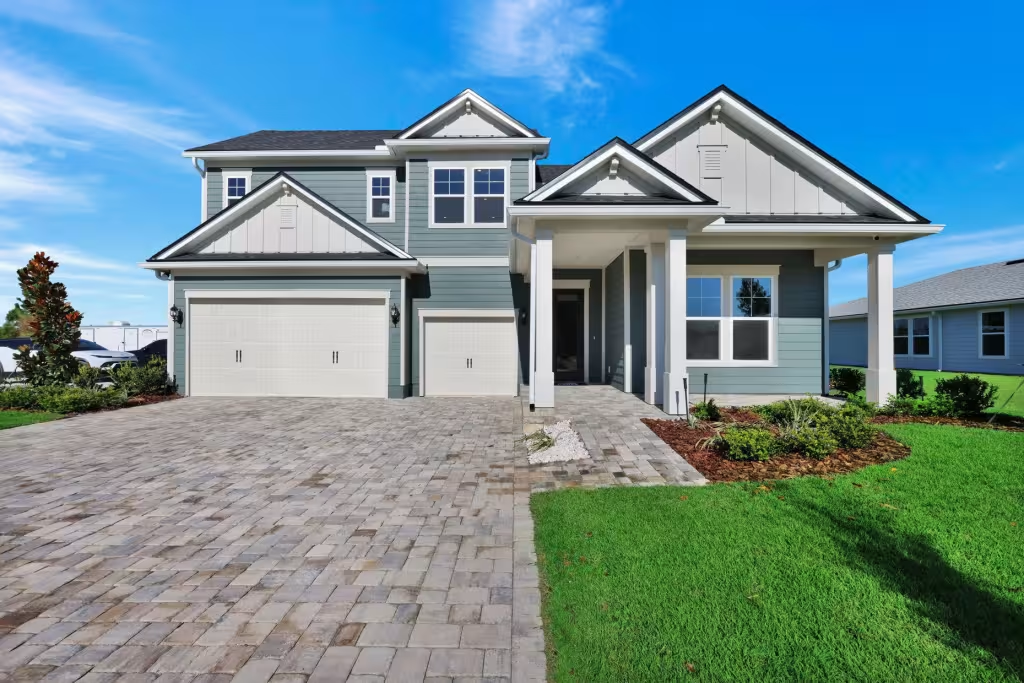
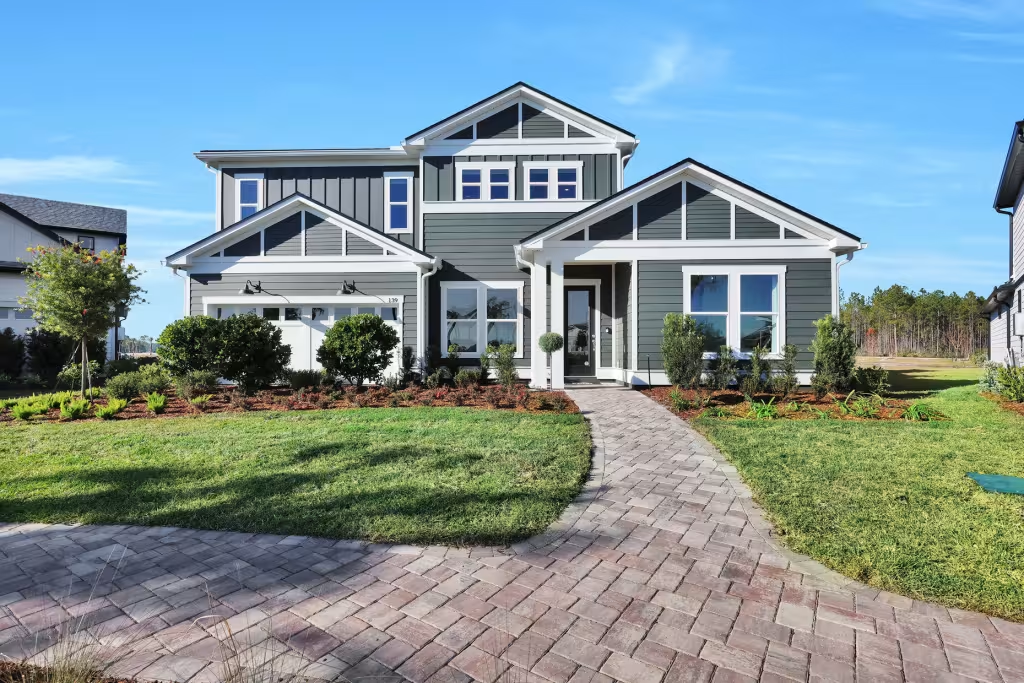
COMING 2026! Welcome Home to Terrapin Creek, a new home community that will feature spacious, single-family homes on 60' homesites in North Jacksonville. Enjoy trails, green space & a fishing dock, minutes from I-295, I-95, top employers, shopping and dining at River City Marketplace, 30+ miles of trails at Pumpkin Hill Creek Preserve for hiking, biking, and more.
Amenities/Features
- 7 Open-Concept Floorplans
- No CDD and Low HOA Fees
- Private Fishing Dock
- Just Minutes from River City Marketplace
- Spacious 60' Homesites
- Scenic Walking Trails
- 14 Miles from Downtown Jacksonville
- 30+ Miles of Trails at Pumpkin Hill Creek Preserve
- Less Than 20 Minutes from JAXPORT and Jacksonville International Airport
- Easy Access to I-95 and I-295 Highways
Amenities
Home designs (6)
No Quick Move-In lots in these results; each plan's pill reflects primary availability from listings.
Carousel — use arrows to browse images for this design, or tap the photo to open the floor plan.
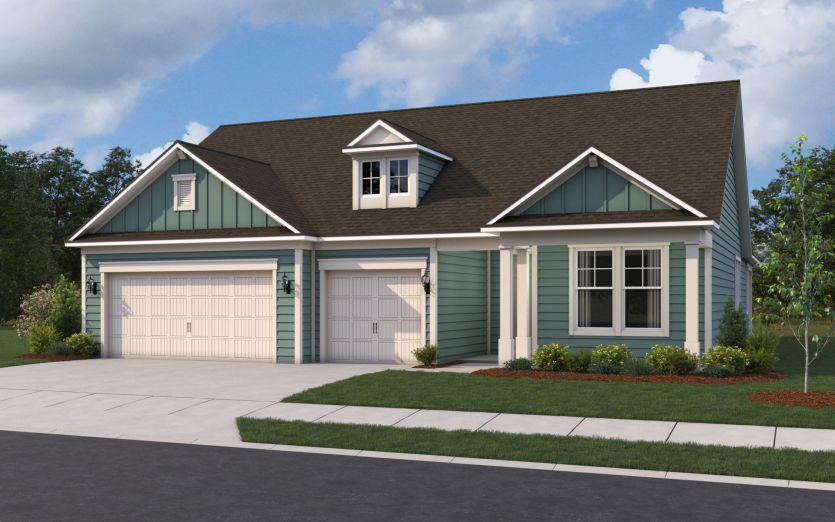
Ready to BuildAnniston
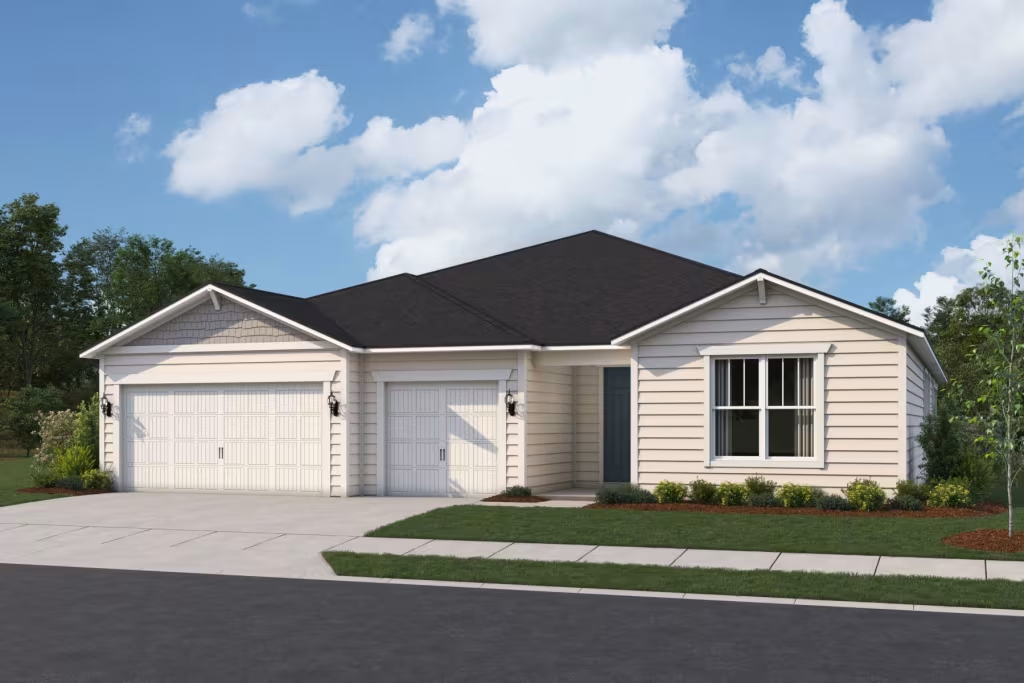
From$414,9903 Beds2.5 Baths3 Car garage2,016+ sq ftThe Anniston offers thoughtfully designed living with an open kitchen, café, and gathering room flow to a covered lanai, perfect for entertaining. A private Owner’s Suite, flexible front room, and spacious secondary bedrooms provide comfort and versatility for the way you live.
Carousel — use arrows to browse images for this design, or tap the photo to open the floor plan.
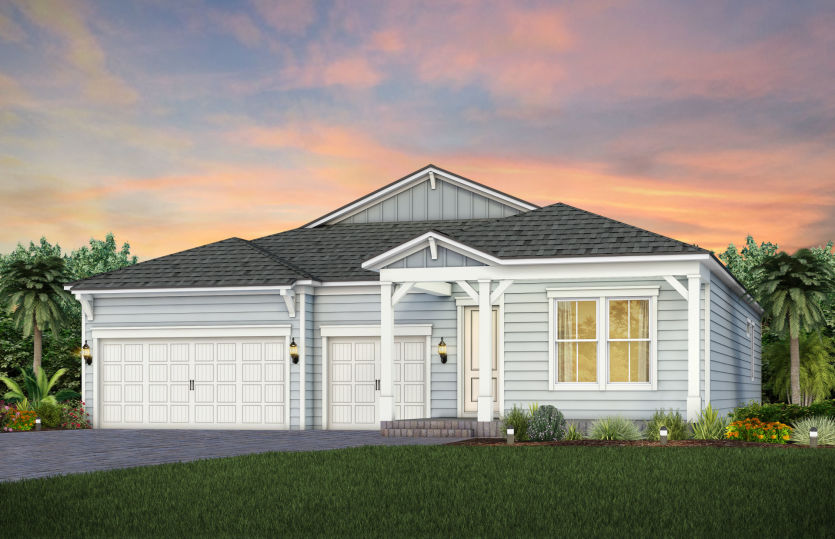
Ready to BuildMahogany
From$439,9903 Beds2 Baths3 Car garage2,289+ sq ftThe Mahogany floor plan is where sophisticated design meets everyday comfort. Featuring up to 4 bedrooms and 3 baths, this one-story layout offers open-concept living with a spacious gathering room, modern kitchen, and café area that seamlessly flows into a covered lanai. A private owner’s suite with a walk-in closet and luxurious bath ensures a relaxing retreat, while a versatile flex room adapts to your lifestyle needs — from office to hobby space.
Carousel — use arrows to browse images for this design, or tap the photo to open the floor plan.
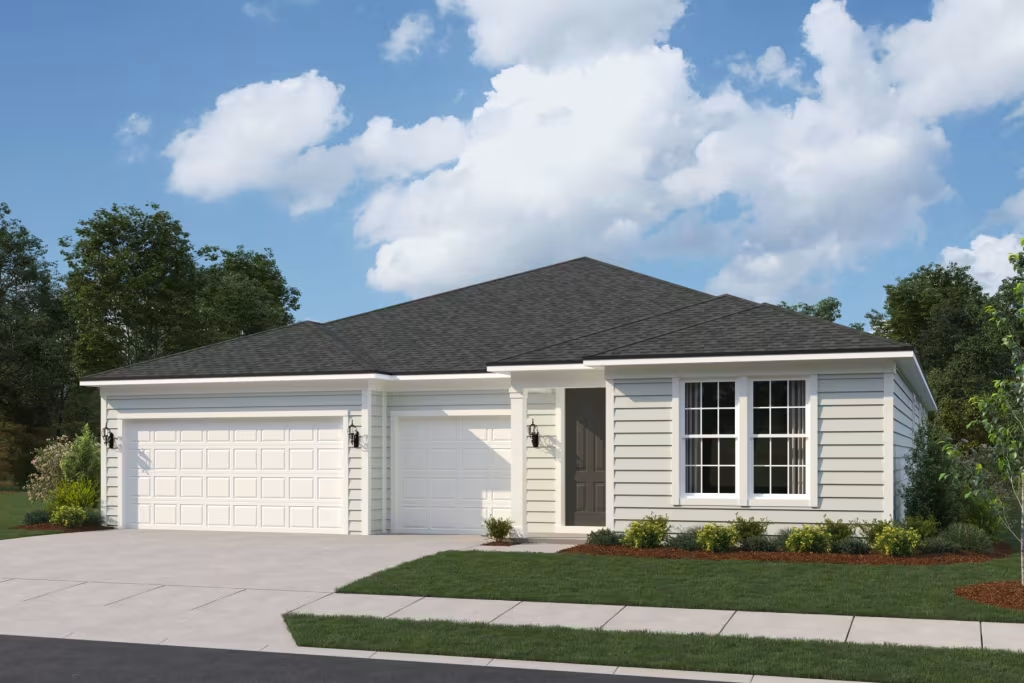
Ready to BuildMerlot
From$459,9903 Beds3 Baths3 Car garage2,549+ sq ftThe Merlot offers up to 4 bedrooms, 3 baths, and a 2-car garage in a smart single-story design. Enjoy a spacious gathering room, open kitchen with island, and covered lanai perfect for entertaining. The private owner’s suite features a luxurious bath and generous walk-in closet.
Carousel — use arrows to browse images for this design, or tap the photo to open the floor plan.
Ready to BuildRenown
From$479,9903 Beds3.5 Baths3 Car garage2,712+ sq ftThe Renown features a spacious single-story design with up to 4 bedrooms and 3 baths. Its open-concept kitchen, café, and gathering room provide a perfect setting for entertaining. The private owner’s suite includes a luxurious bath and walk-in closet. A covered lanai extends your living space outdoors for relaxation and gatherings.
Carousel — use arrows to browse images for this design, or tap the photo to open the floor plan.
Ready to BuildMahogany Grand
From$511,9904 Beds3 Baths3 Car garage3,024+ sq ftThe Mahogany Grand offers up to 5 bedrooms, 4 baths, and a 3-car garage in a spacious one-story layout. Enjoy open concept living with a gourmet kitchen, large gathering room, flex space, and covered lanai. The private owner’s suite features a luxurious bath and walk-in closet, perfect for your retreat.
Carousel — use arrows to browse images for this design, or tap the photo to open the floor plan.
Ready to BuildMerlot Grand
From$562,9905 Beds4 Baths3 Car garage3,842+ sq ftThe Merlot Grand features up to 5 bedrooms and 4 baths in a thoughtfully designed one-story layout. This expansive home includes a spacious gathering room, chef-inspired kitchen, flex space, and a covered lanai—perfect for entertaining. The private owner’s suite offers a luxurious retreat with a spa-like bath and walk-in closet.
Media
Project photo gallery
Click the large photo or a thumbnail to open the gallery viewer.
Prices and features may vary and are subject to change. Photos are for illustrative purposes only. Legal disclaimers.