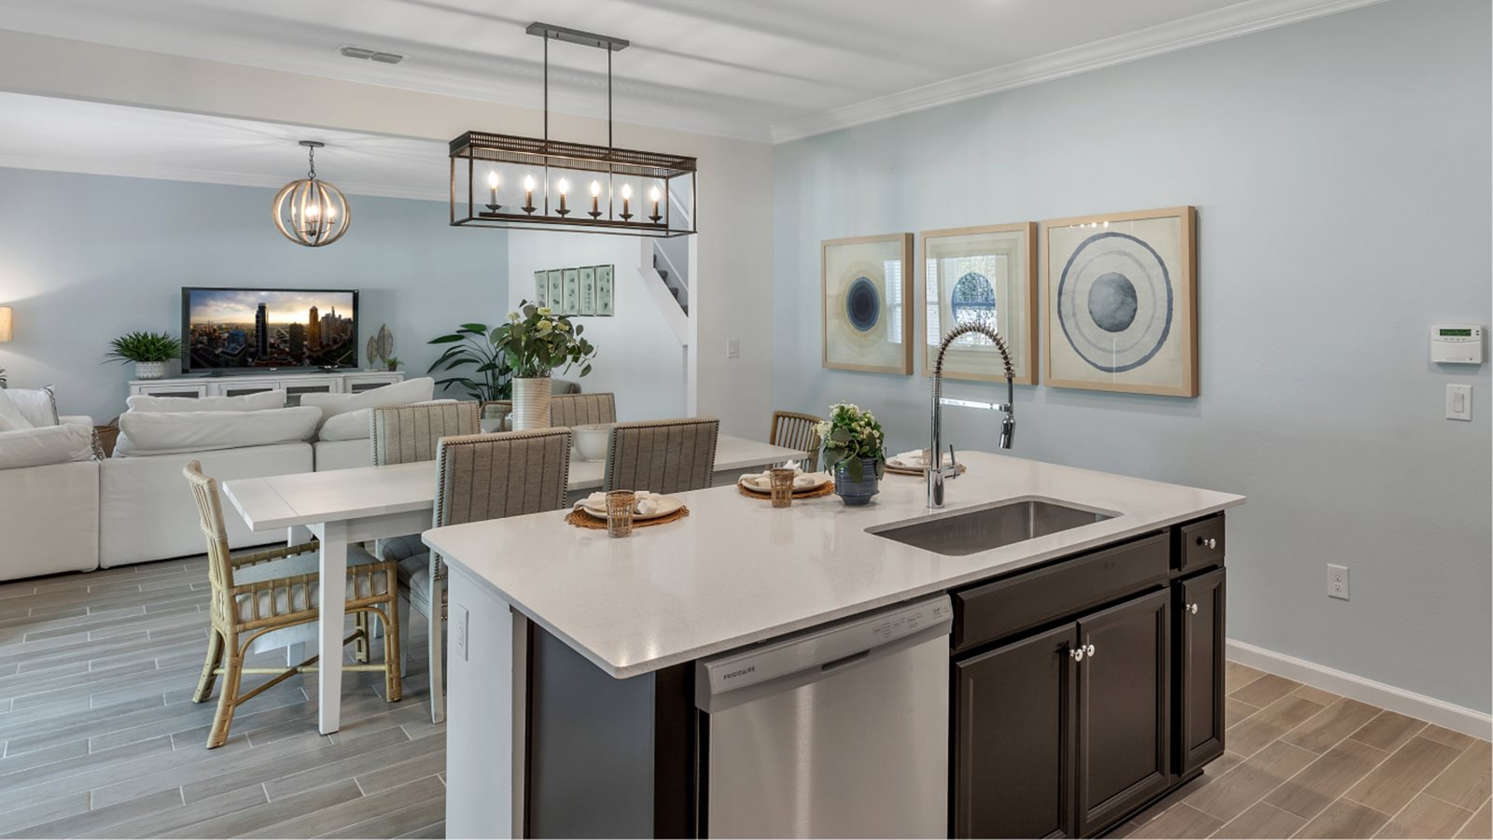
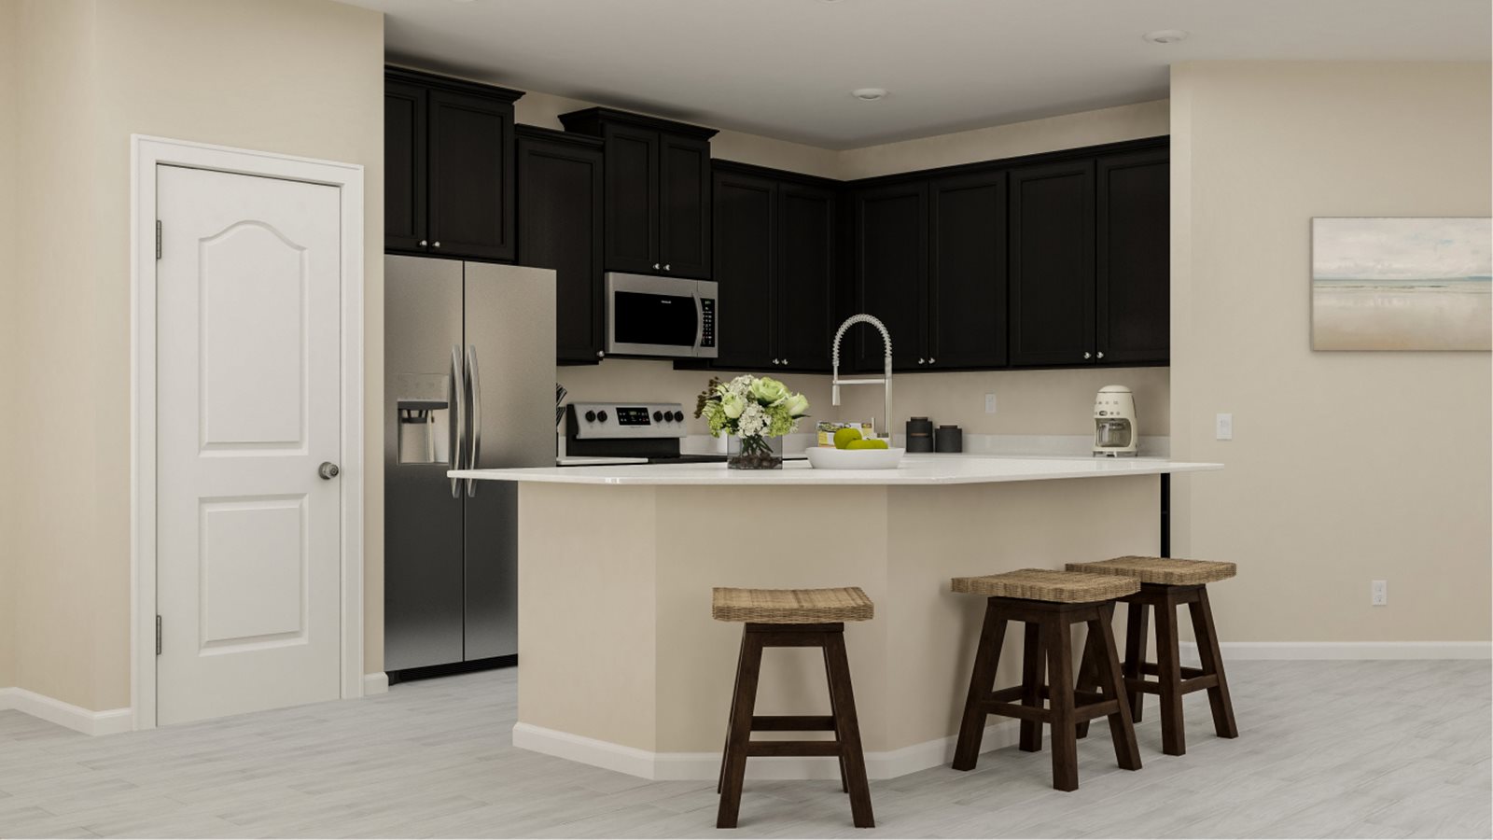
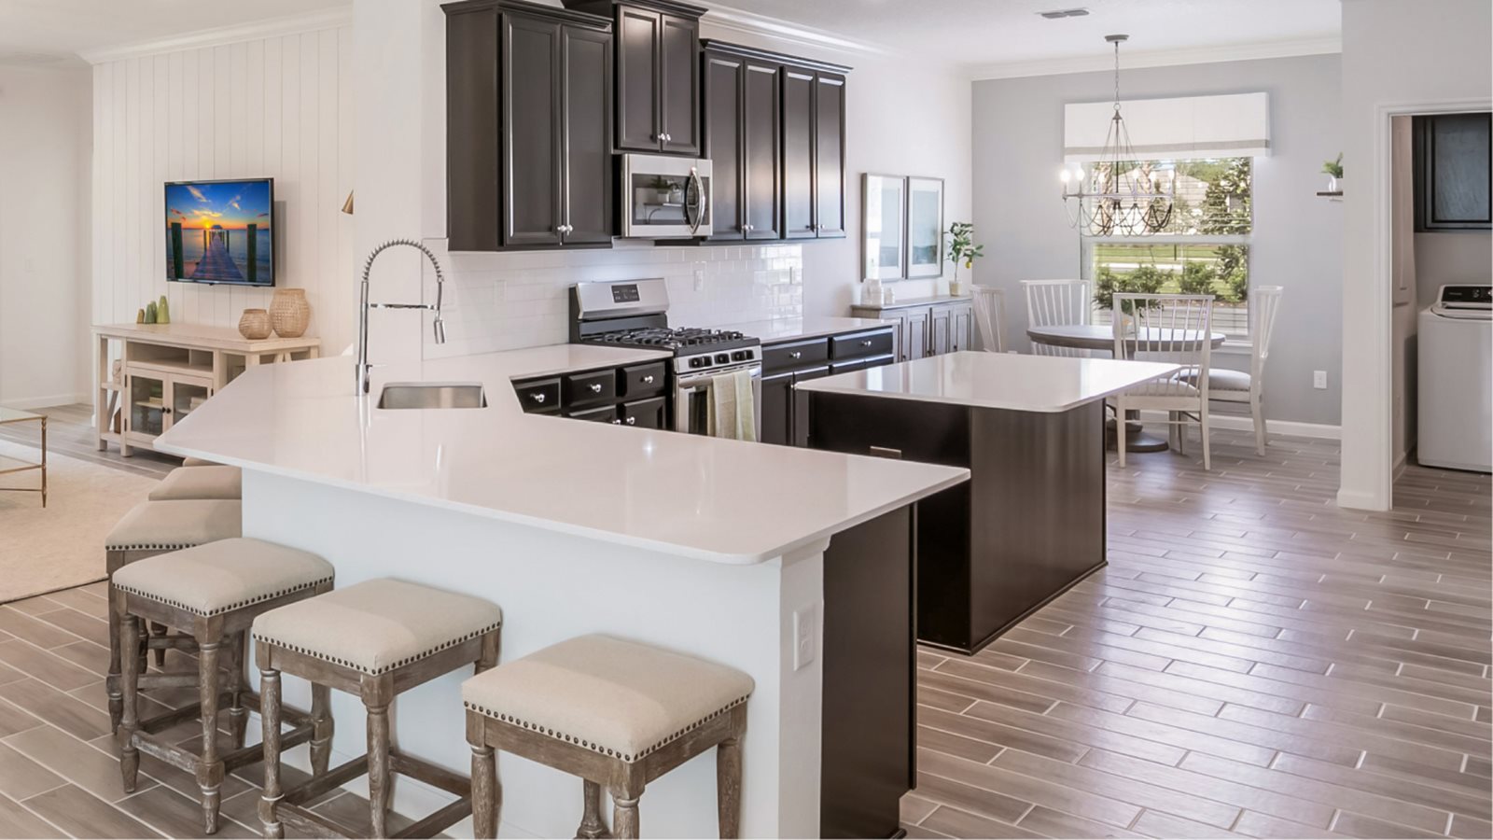
Under Construction

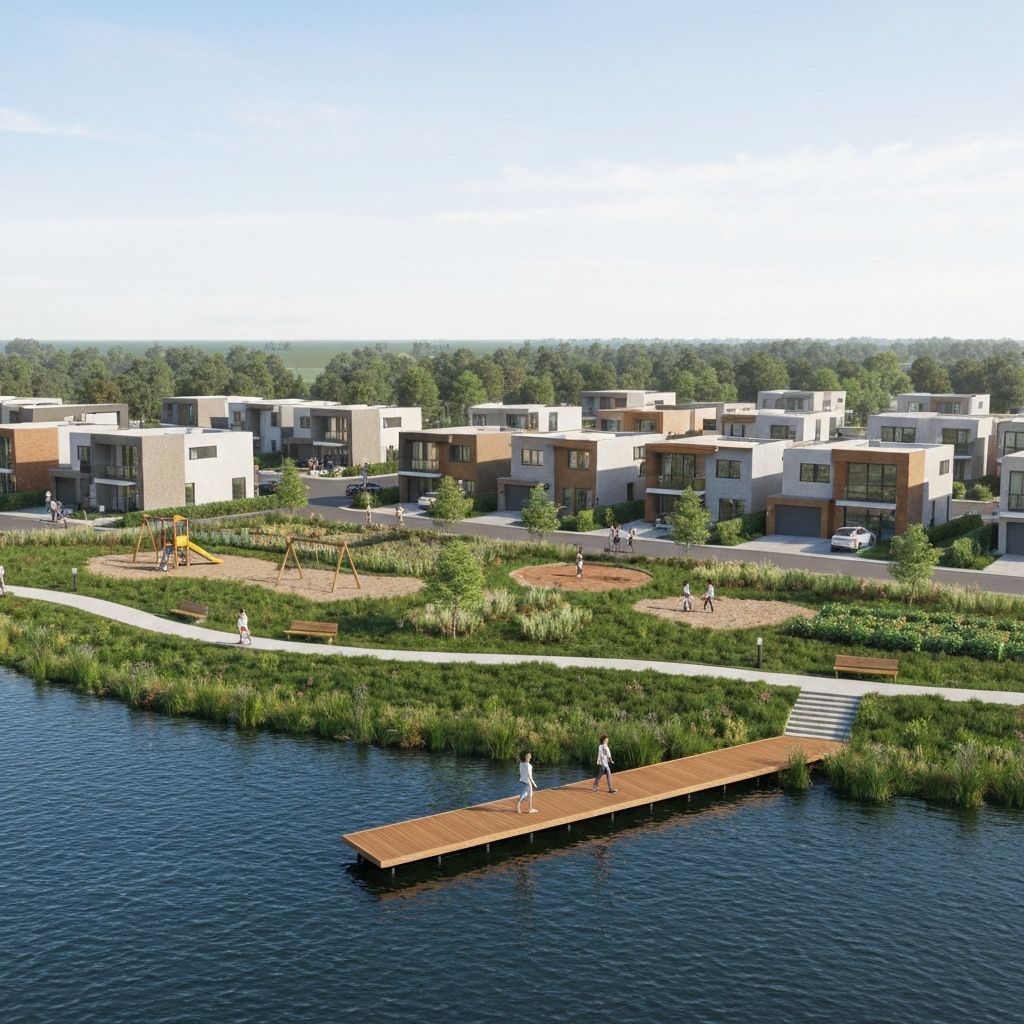
Discover the vibrant Villages of Westport in Jacksonville, brought to life by Lennar, where you can enjoy a beautiful park and convenient parking amenities!

The Villages of Westport is a master-planned community of new single-family homes in the bustling city of Jacksonville, FL

Find the home that’s right for you

This master-planned community will be made up of 3 unique home collections.

Explore plans offered at Villages of Westport

This community will offer plans that feature different home styles.

See what life at Villages of Westport has to offer

Designed to inspire recreation and a thriving social atmosphere, this masterplan features an array of amenities including a clubhouse, swimming pool, fitness center, pickleball courts, playground and two dog parks.

  • Swimming Pool

The swimming pool offers summertime fun for residents of all ages, featuring a resort-style swimming pool and plenty of seating space to lounge beneath the sun

  • Clubhouse

The heart of the community, the clubhouse features a communal kitchen and plenty of gathering spaces

Fitness Center

The fitness center comes with premium cardio and strength training equipment to help meet health goals

Located in the beautiful city of Jacksonville, FL. See what this city has to offer.

Residents are primely located in a peaceful suburban area brimming with local businesses, parks, shops and restaurants. With close proximity to major highways, Villages of Westport is a convenient commute to the city’s major attractions.

Prices and features may vary and are subject to change. Photos are for illustrative purposes only.


Amenities

Park
Parking

Collections (3)

Villages of Westport 60s — collection image
$459,990+
2,657+ sq ft
Beds 4–5
Baths 3–4

Villages of Westport 60s

60s is a collection of new single-family homes for sale at the Villages of Westport masterplan community in Jacksonville, FL. Upscale shopping center, restaurants and entertainment venues are nearby. Surrounded by nature, Jacksonville is home to miles of beaches and the largest urban park system in the United States for recreation-rich living. Commutes into Downtown Jacksonville and the surrounding areas are made easy thanks to nearby major interstates and highways.

Villages Of Westport 40s — collection image
$309,900+
1,428+ sq ft
Beds 3–5
Baths 2–3

Villages Of Westport 40s

40s is a collection of new single-family homes for sale at the Villages of Westport masterplan community in Jacksonville, FL. Upscale shopping center, restaurants and entertainment venues are nearby. Surrounded by nature, Jacksonville is home to miles of beaches and the largest urban park system in the United States for recreation-rich living. Commutes into Downtown Jacksonville and the surrounding areas are made easy thanks to nearby major interstates and highways.

Villages Of Westport 50s — collection image
$329,990+
1,635+ sq ft
Beds 3–5
Baths 2–3

Villages Of Westport 50s

50s is a collection of new single-family homes for sale at the Villages of Westport master-planned community in Jacksonville, FL. Upscale shopping center, restaurants and entertainment venues are nearby. Surrounded by nature, Jacksonville is home to miles of beaches and the largest urban park system in the United States for recreation-rich living. Commutes into Downtown Jacksonville and the surrounding areas are made easy thanks to nearby major interstates and highways.

1 / 2

Home designs (30)

No Quick Move-In lots in these results; each plan's pill reflects primary availability from listings.

  • Single-family

    Carousel — use arrows to browse images for this design, or tap the photo to open the floor plan.

    Now Building

    Belmont II

    From$309,900
    3 Beds2 Baths2 Car garage1,428+ sq ft

    Single-family at Villages of Westport. 1 home is now building — ask the sales team for timelines and personalization options.

    View floor plan
  • Single-family

    Carousel — use arrows to browse images for this design, or tap the photo to open the floor plan.

    Now Building

    Felicia

    From$329,990
    3 Beds2 Baths2 Car garage1,602+ sq ft

    Single-family at Villages of Westport. 1 home is now building — ask the sales team for timelines and personalization options.

    View floor plan
  • Single-family

    Carousel — use arrows to browse images for this design, or tap the photo to open the floor plan.

    Now Building

    Drexel

    From$329,990
    4 Beds2 Baths2 Car garage1,626+ sq ft

    Single-family at Villages of Westport. 1 home is now building — ask the sales team for timelines and personalization options.

    View floor plan
  • Single-family

    Carousel — use arrows to browse images for this design, or tap the photo to open the floor plan.

    Now Building

    Columbus II

    From$349,990
    4 Beds2–2.5 Baths2 Car garage1,875+ sq ft

    Single-family at Villages of Westport. 1 home is now building — ask the sales team for timelines and personalization options.

    View floor plan
  • Single-family

    Carousel — use arrows to browse images for this design, or tap the photo to open the floor plan.

    Now Building

    Edison II

    From$364,990
    5 Beds2–2.5 Baths2 Car garage2,111+ sq ft

    Single-family at Villages of Westport. 1 home is now building — ask the sales team for timelines and personalization options.

    View floor plan
  • Single-family

    Carousel — use arrows to browse images for this design, or tap the photo to open the floor plan.

    Now Building

    Conway

    From$379,990
    4 Beds3 Baths2 Car garage2,428+ sq ft

    Single-family at Villages of Westport. 1 home is now building — ask the sales team for timelines and personalization options.

    View floor plan
  • Single-family

    Carousel — use arrows to browse images for this design, or tap the photo to open the floor plan.

    Now Building

    Georgia II

    From$384,990
    5 Beds2–2.5 Baths2 Car garage2,318+ sq ft

    Single-family at Villages of Westport. 1 home is now building — ask the sales team for timelines and personalization options.

    View floor plan
  • Single-family

    Carousel — use arrows to browse images for this design, or tap the photo to open the floor plan.

    Now Building

    Armstrong

    From$329,990
    3 Beds2 Baths2 Car garage1,635+ sq ft

    Single-family at Villages of Westport. 1 home is now building — ask the sales team for timelines and personalization options.

    View floor plan
  • Single-family

    Carousel — use arrows to browse images for this design, or tap the photo to open the floor plan.

    Now Building

    Langford

    From$334,990
    3 Beds2 Baths2 Car garage1,671+ sq ft

    Single-family at Villages of Westport. 1 home is now building — ask the sales team for timelines and personalization options.

    View floor plan
  • Single-family

    Carousel — use arrows to browse images for this design, or tap the photo to open the floor plan.

    Ready to Build

    Celeste II

    From$344,990
    4 Beds2 Baths2 Car garage1,821+ sq ft

    This new single-story home delivers low-maintenance living with plenty of room to grow. Three secondary bedrooms are centered around a hallway bathroom, while down the foyer is the open-concept living area. It includes a modern kitchen, spacious family room and intimate dining room, complemented by an airy patio. In a corner is the serene owner’s suite with an attached bathroom and walk-in closet.

    View floor plan
  • Single-family

    Carousel — use arrows to browse images for this design, or tap the photo to open the floor plan.

    Now Building

    Dawn II

    From$369,990
    4 Beds3 Baths2 Car garage2,171+ sq ft

    Single-family at Villages of Westport. 1 home is now building — ask the sales team for timelines and personalization options.

    View floor plan
  • Single-family

    Carousel — use arrows to browse images for this design, or tap the photo to open the floor plan.

    Now Building

    Pauling

    From$389,990
    4 Beds3 Baths2 Car garage2,391+ sq ft

    Single-family at Villages of Westport. 2 homes are now building — ask the sales team for timelines and personalization options.

    View floor plan
  • Single-family

    Carousel — use arrows to browse images for this design, or tap the photo to open the floor plan.

    Now Building

    Honor II

    From$424,990
    5 Beds3 Baths2 Car garage2,750+ sq ft

    Single-family at Villages of Westport. 1 home is now building — ask the sales team for timelines and personalization options.

    View floor plan
  • Single-family

    Carousel — use arrows to browse images for this design, or tap the photo to open the floor plan.

    Ready to Build

    MEDALLION

    From$459,990
    4 Beds3 Baths2,657+ sq ft

    A spacious living room located off the foyer is at the heart of this single-story home, offering access to nearly every other room. Transitioning into the kitchen and café is seamless through a wide-open floorplan, while the dining room and covered lanai offer ample room for entertaining guests. Four bedrooms provide space for the whole family. Prices and features may vary and are subject to change. Photos are for illustrative purposes only.

    View floor plan
  • Single-family

    Carousel — use arrows to browse images for this design, or tap the photo to open the floor plan.

    Ready to Build

    Medallion Bonus

    From$489,990
    4 Beds4 Baths3 Car garage3,152+ sq ft

    Single-family layout at Villages of Westport. Explore elevations, included features, and personalization options with our sales team.

    View floor plan
  • Single-family

    Carousel — use arrows to browse images for this design, or tap the photo to open the floor plan.

    Ready to Build

    Cheyenne

    From$499,990
    5 Beds3.5 Baths3 Car garage3,256+ sq ft

    Single-family layout at Villages of Westport. Explore elevations, included features, and personalization options with our sales team.

    View floor plan
  • Single-family

    Carousel — use arrows to browse images for this design, or tap the photo to open the floor plan.

    Ready to Build

    Rainer

    From$509,990
    5 Beds4 Baths3 Car garage3,335+ sq ft

    Single-family layout at Villages of Westport. Explore elevations, included features, and personalization options with our sales team.

    View floor plan
  • Multi Family Home

    Carousel — use arrows to browse images for this design, or tap the photo to open the floor plan.

    Ready to Build

    JESSICA

    From$999,999
    2 Beds2 Baths1,503+ sq ft

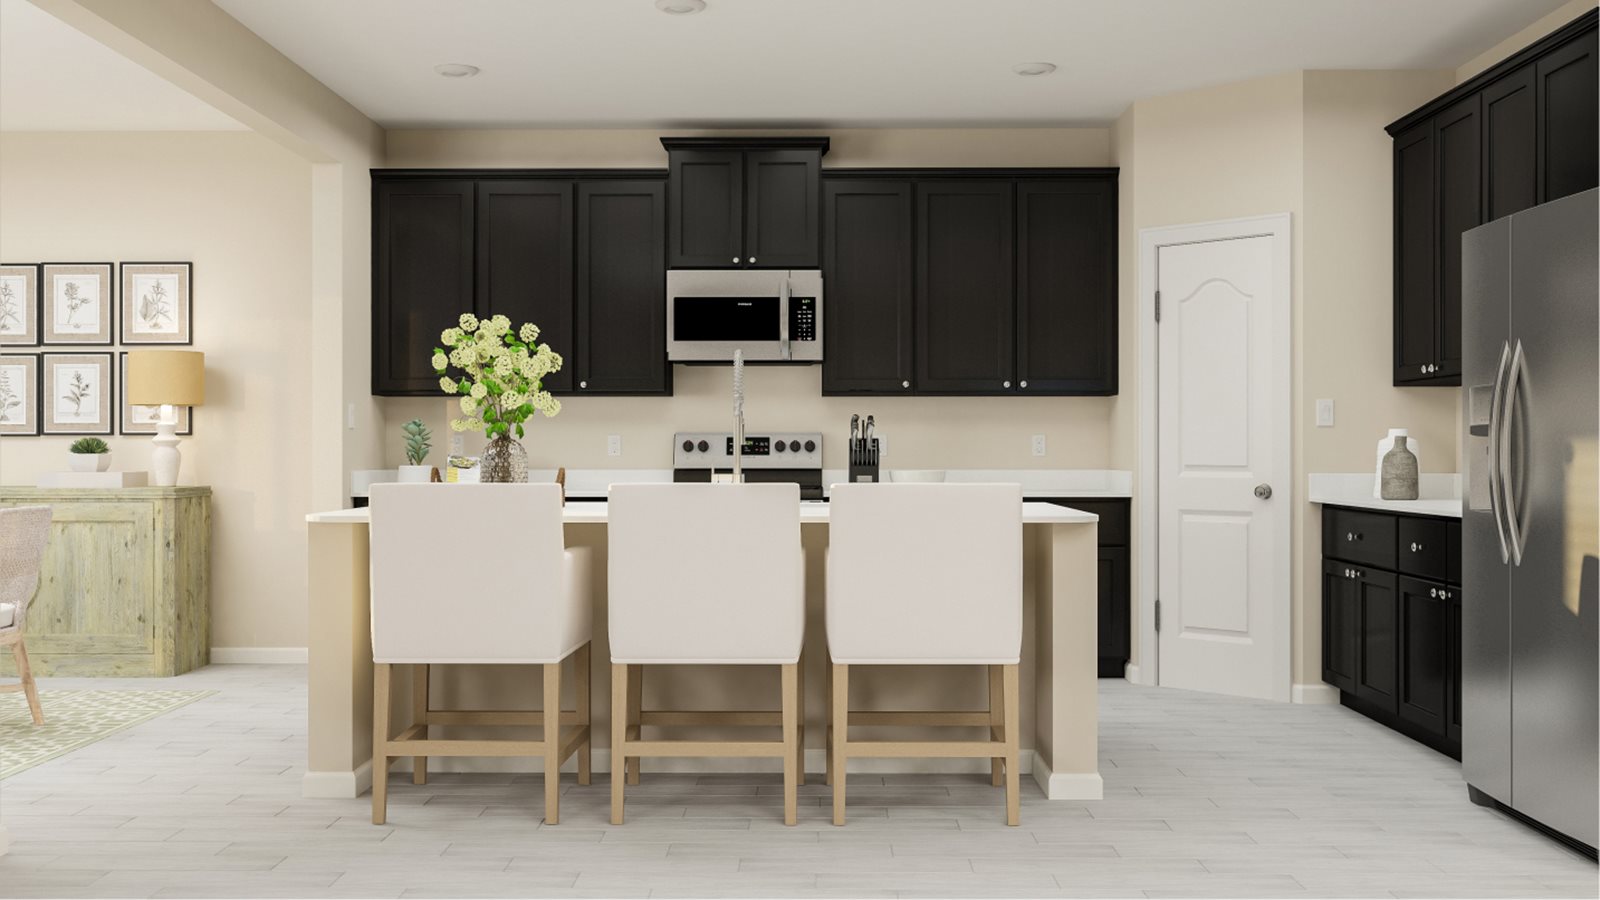
    This low-maintenance, single-story home is ideal for couples, young professionals or empty nesters. A spacious open floorplan shared between the Great Room, nook and kitchen serves as the focal point of this residence, while a study located off the foyer offers a convenient home office. Two bedrooms complete this home. Prices and features may vary and are subject to change. Photos are for illustrative purposes only.
    View floor plan
  • Multi Family Home

    Carousel — use arrows to browse images for this design, or tap the photo to open the floor plan.

    Ready to Build

    ALEXIA

    From$999,999
    3 Beds2.5 Baths1,714+ sq ft

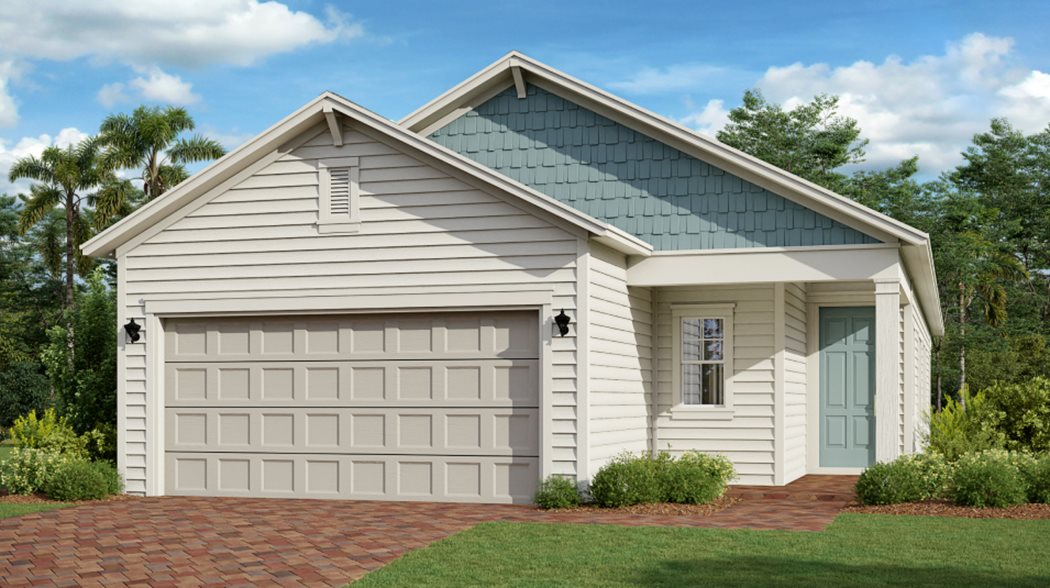
    This single-story design features a low-maintenance and open concept layout that merges the kitchen, dining room and gathering room together for effortless living. Sliding doors lead to a covered lanai for outdoor relaxation. On the other side of the home are three bedrooms to offer residents a peaceful retreat, including the owner’s suite with a spa-inspired bathroom. A two-bay garage completes the home. Prices and features may vary and are subject to change. Photos are for illustrative purposes only.
    View floor plan
  • Multi Family Home

    Carousel — use arrows to browse images for this design, or tap the photo to open the floor plan.

    Ready to Build

    KATE

    From$999,999
    4 Beds2.5 Baths1,875+ sq ft

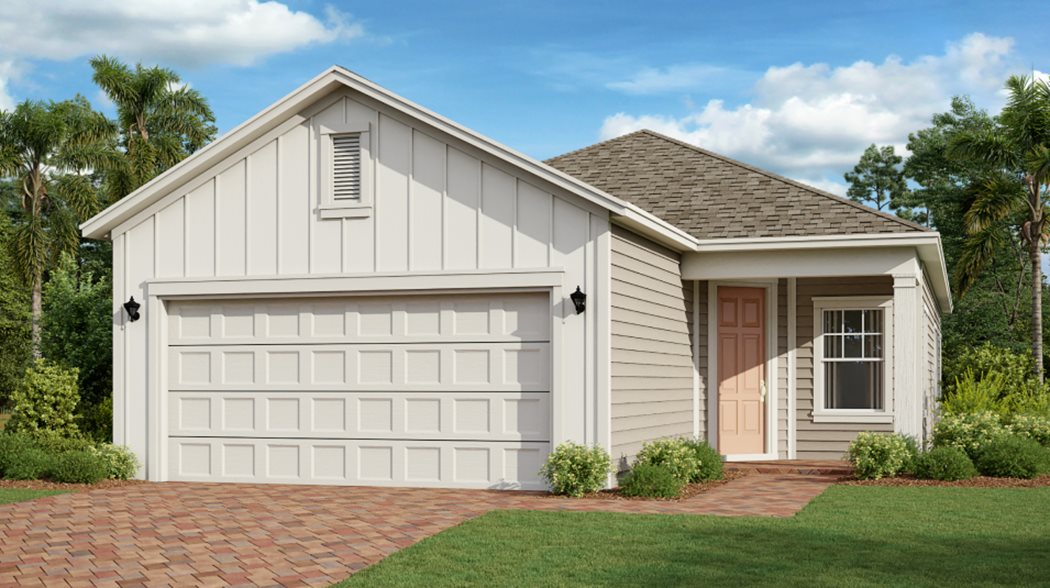
    This single-story home features a contemporary open layout among the kitchen, nook and Great Room with access to the covered lanai for outdoor living. In addition to the owner’s suite with a spa-inspired bathroom, there are three comfortable bedrooms. Plus, a two-bay garage. Prices and features may vary and are subject to change. Photos are for illustrative purposes only.
    View floor plan
  • Multi Family Home

    Carousel — use arrows to browse images for this design, or tap the photo to open the floor plan.

    Ready to Build

    HAILEY

    From$999,999
    3 Beds2.5 Baths1,950+ sq ft

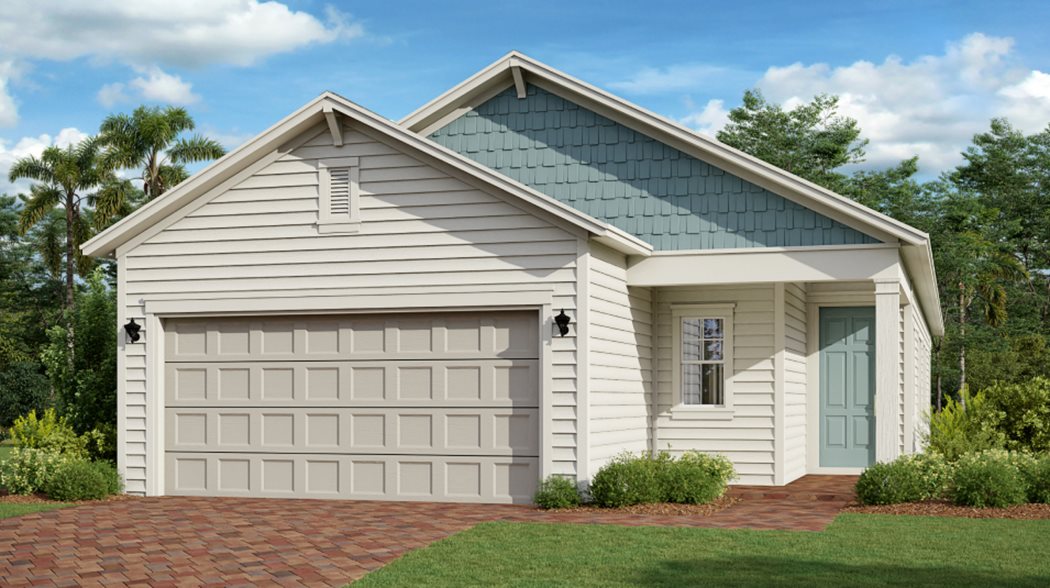
    This two-story home features an open layout among the kitchen, nook and Great Room with sliding doors to the covered lanai for outdoor living. Also on the first floor are all three bedrooms. Upstairs is a spacious bonus room with endless possibilities. Prices and features may vary and are subject to change. Photos are for illustrative purposes only.
    View floor plan
  • Multi Family Home

    Carousel — use arrows to browse images for this design, or tap the photo to open the floor plan.

    Ready to Build

    BOONE

    From$999,999
    4 Beds3 Baths2,088+ sq ft

    This two-story home is the largest plan in the collection. On the first floor is an open kitchen and Great Room with access to the outdoor entertainment area, along with a comfortable bedroom ideal for overnight guests. Upstairs is the luxe owner’s suite and two more bedrooms. Prices and features may vary and are subject to change. Photos are for illustrative purposes only.
    View floor plan
  • Multi Family Home

    Carousel — use arrows to browse images for this design, or tap the photo to open the floor plan.

    Ready to Build

    CHLOE

    From$999,999
    4 Beds3.5 Baths2,260+ sq ft

    This two-story home is host to the kitchen, dining room and living room with an attached patio, arranged in a convenient and contemporary open layout. Completing the first level is the private owner’s suite with a spa-inspired bathroom. The second floor is occupied by a comfortable loft surrounded by all three secondary bedrooms, each showcasing direct access to a full-sized bathroom. Prices and features may vary and are subject to change. Photos are for illustrative purposes only.
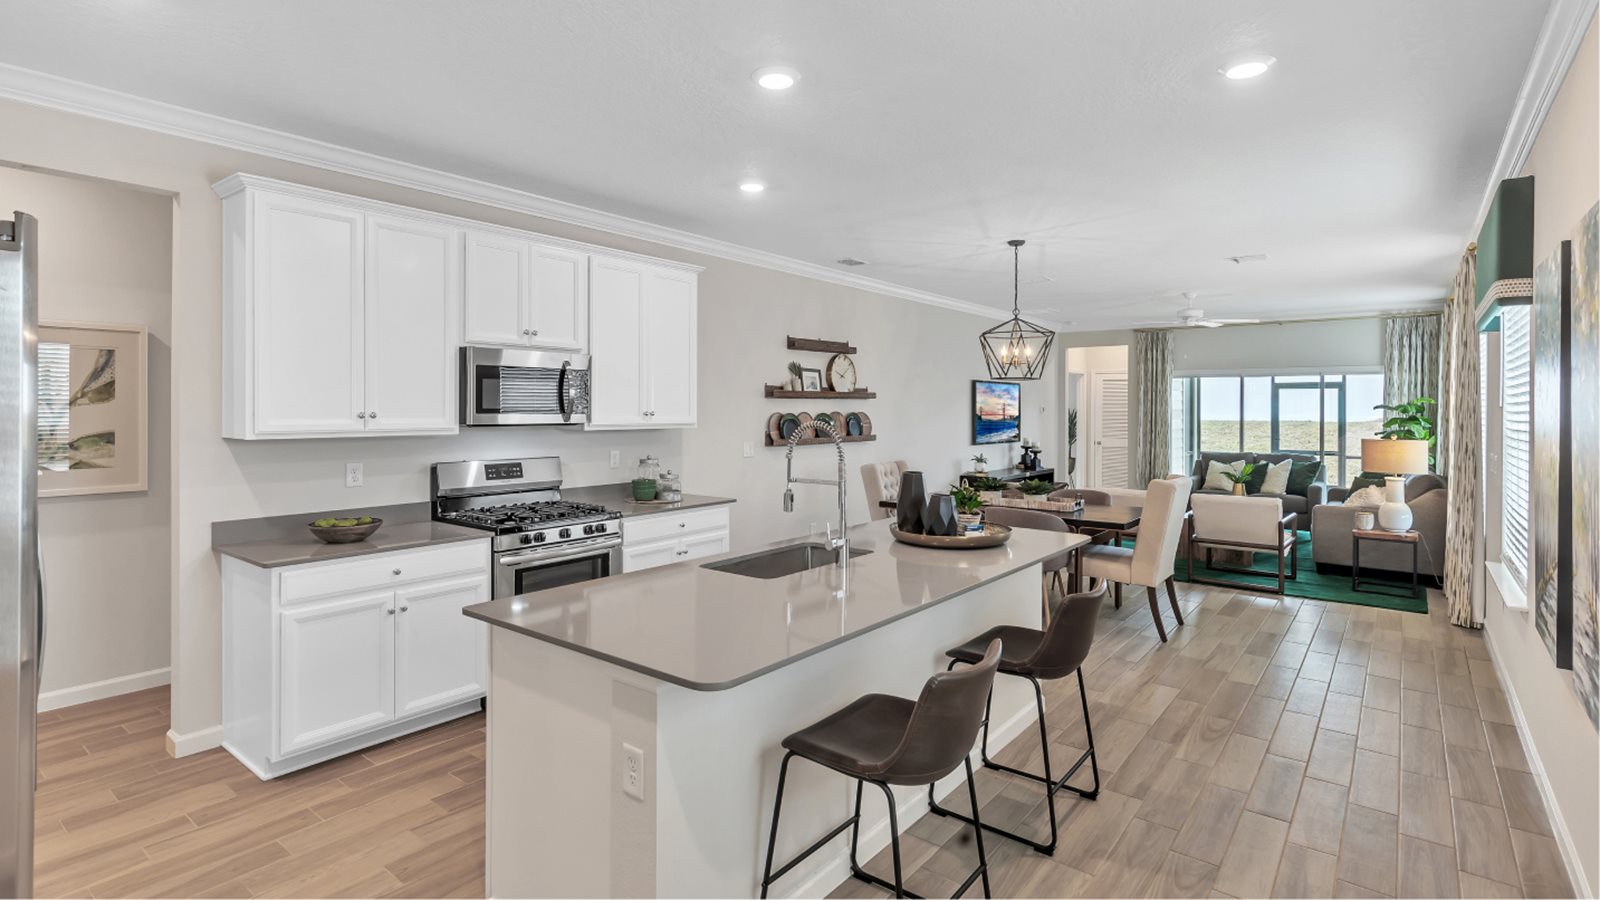
    View floor plan
  • Single-family

    Carousel — use arrows to browse images for this design, or tap the photo to open the floor plan.

    Ready to Build

    ELAN

    From$999,999
    3 Beds2 Baths1,544+ sq ft

    This single-story, low-maintenance home features a spacious open design that maximizes the interior footprint. The gathering room, kitchen and nook seamlessly flow into each other, leading to a covered lanai for indoor-outdoor living. Two bedrooms are situated off the foyer, while the owner’s suite is located toward the back for privacy. Prices and features may vary and are subject to change. Photos are for illustrative purposes only.
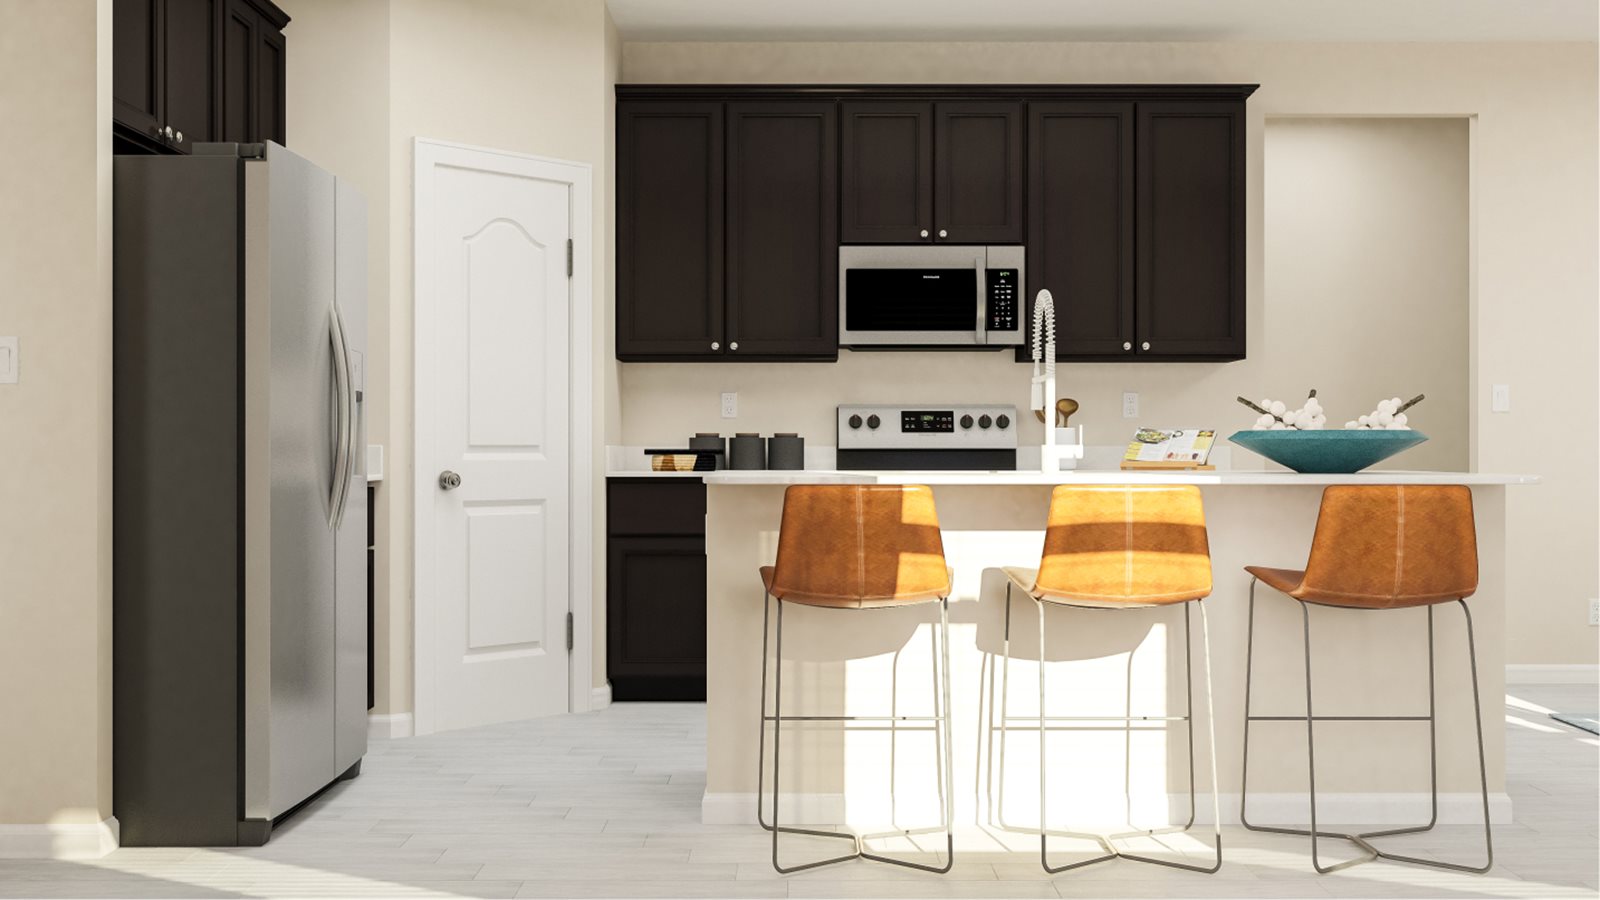
    View floor plan
  • Single-family

    Carousel — use arrows to browse images for this design, or tap the photo to open the floor plan.

    Ready to Build

    HALLE

    From$999,999
    3 Beds2 Baths1,712+ sq ft

    Designed for low-maintenance living, this single-story home showcases a contemporary open layout shared between the Great Room, café and kitchen, which helps make multitasking a breeze. A formal dining room and covered lanai offer ideal spaces for entertaining guests. On the other side of the home are all three bedrooms, including the owner’s suite with a spa-style bathroom, plus a two-car garage. Prices and features may vary and are subject to change. Photos are for illustrative purposes only.
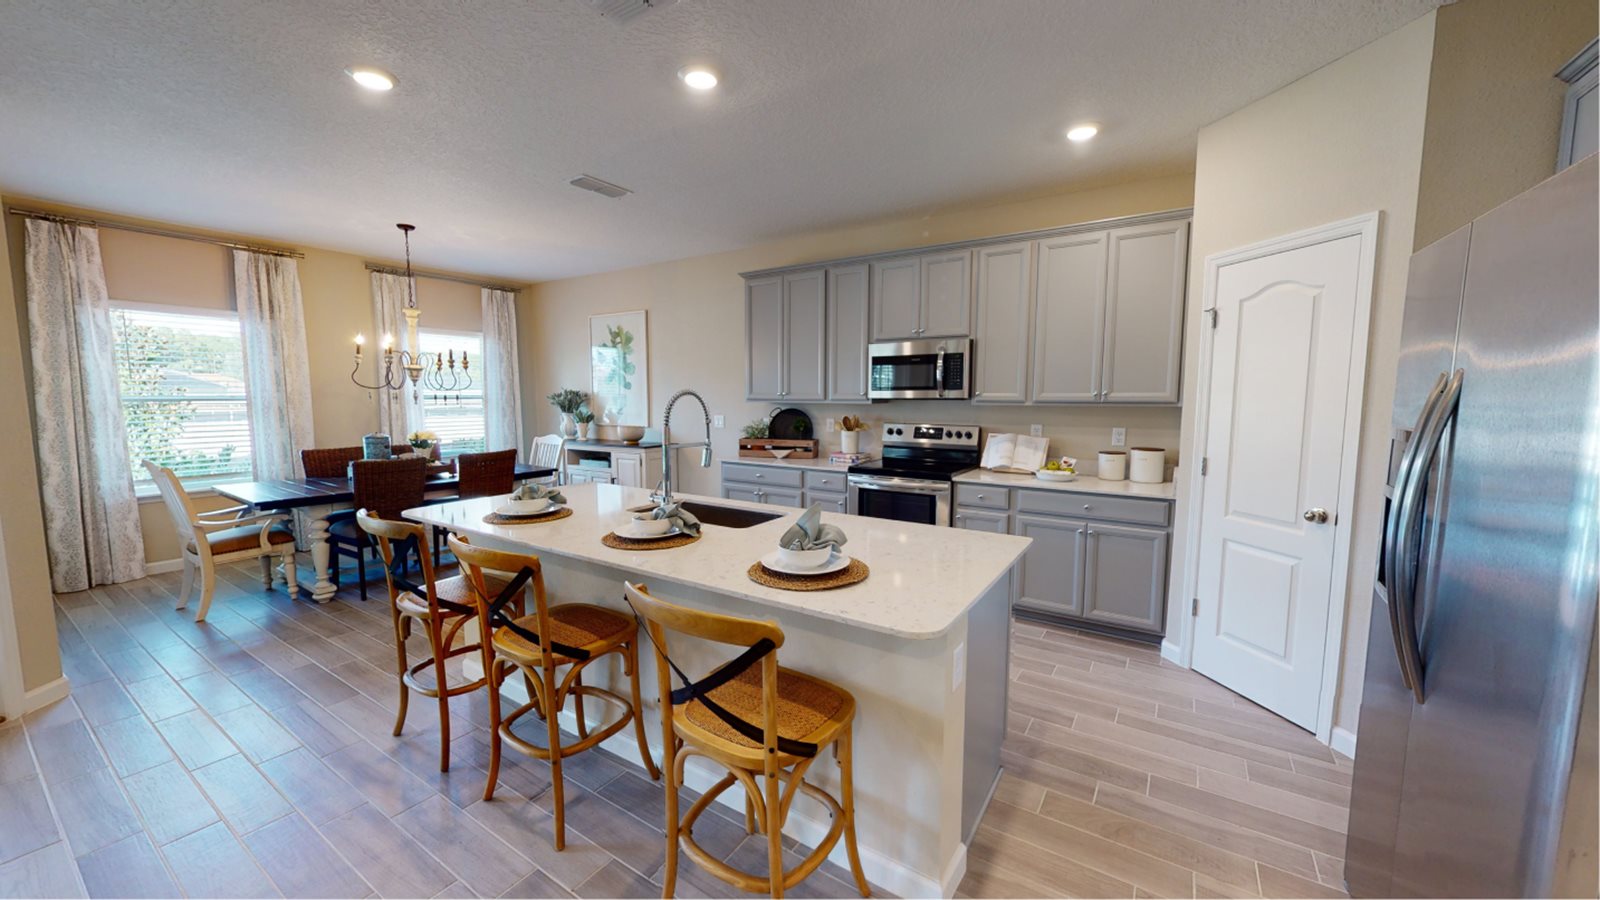
    View floor plan
  • Single-family

    Carousel — use arrows to browse images for this design, or tap the photo to open the floor plan.

    Ready to Build

    TREVI

    From$999,999
    4 Beds3 Baths2,028+ sq ft

    A generous open floorplan is the focal point of this single-level home, where the kitchen, dining room and Great Room effortlessly flow into one another, making multitasking a breeze. A covered lanai offers convenient indoor-outdoor living, while four bedrooms provide enough space for the whole family. Prices and features may vary and are subject to change. Photos are for illustrative purposes only.
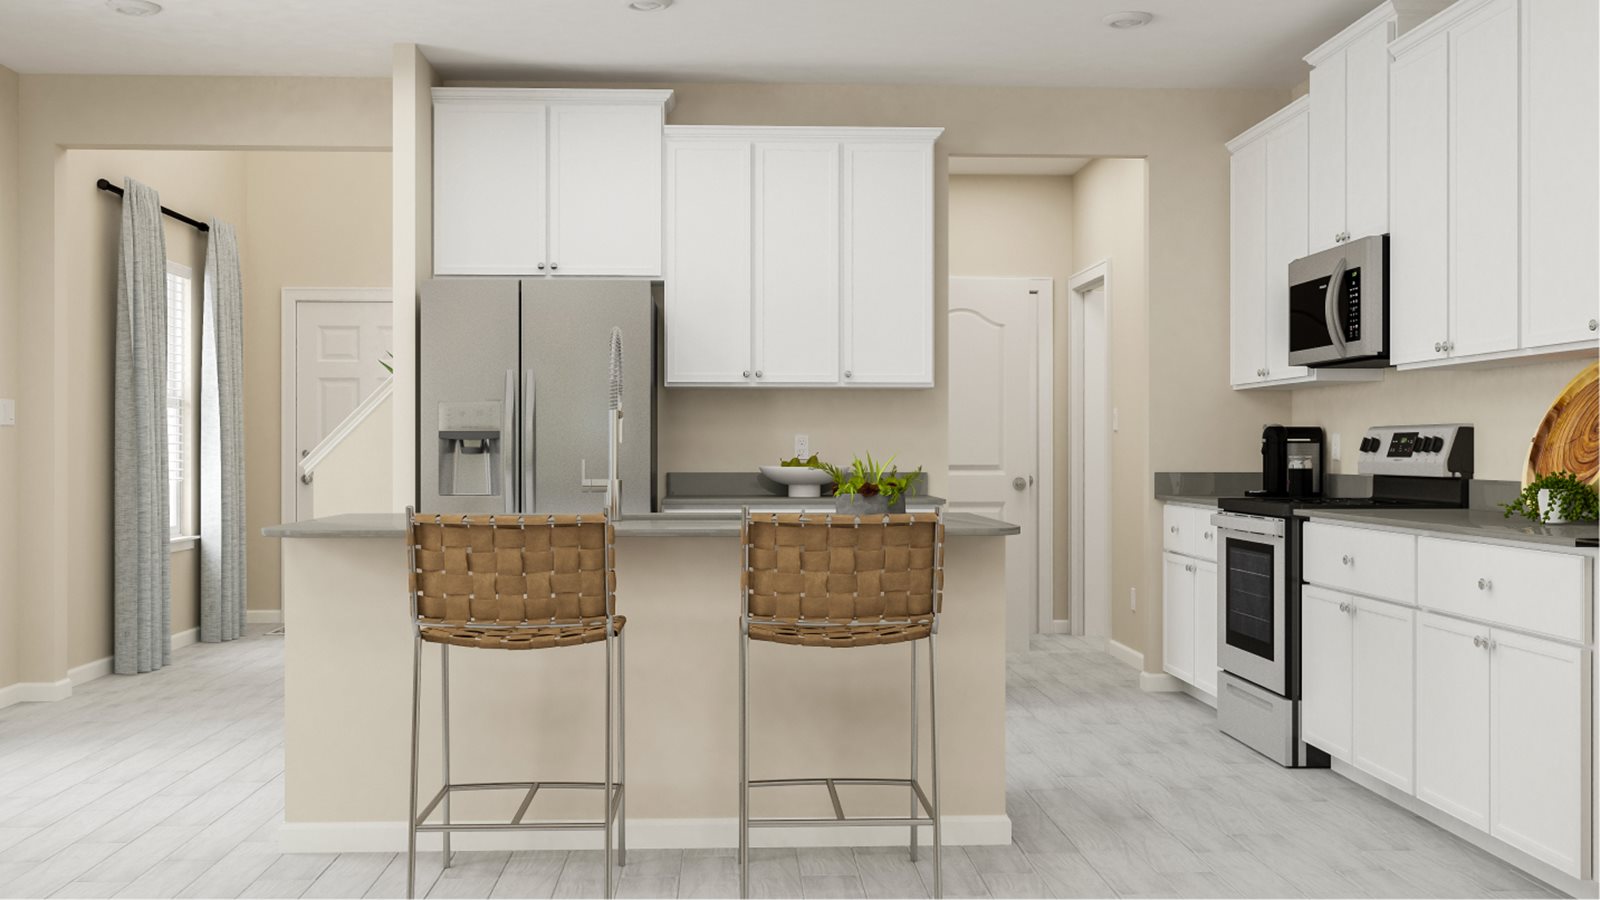
    View floor plan
  • Single-family

    Carousel — use arrows to browse images for this design, or tap the photo to open the floor plan.

    Ready to Build

    CHARLE

    From$999,999
    4 Beds2 Baths2,124+ sq ft

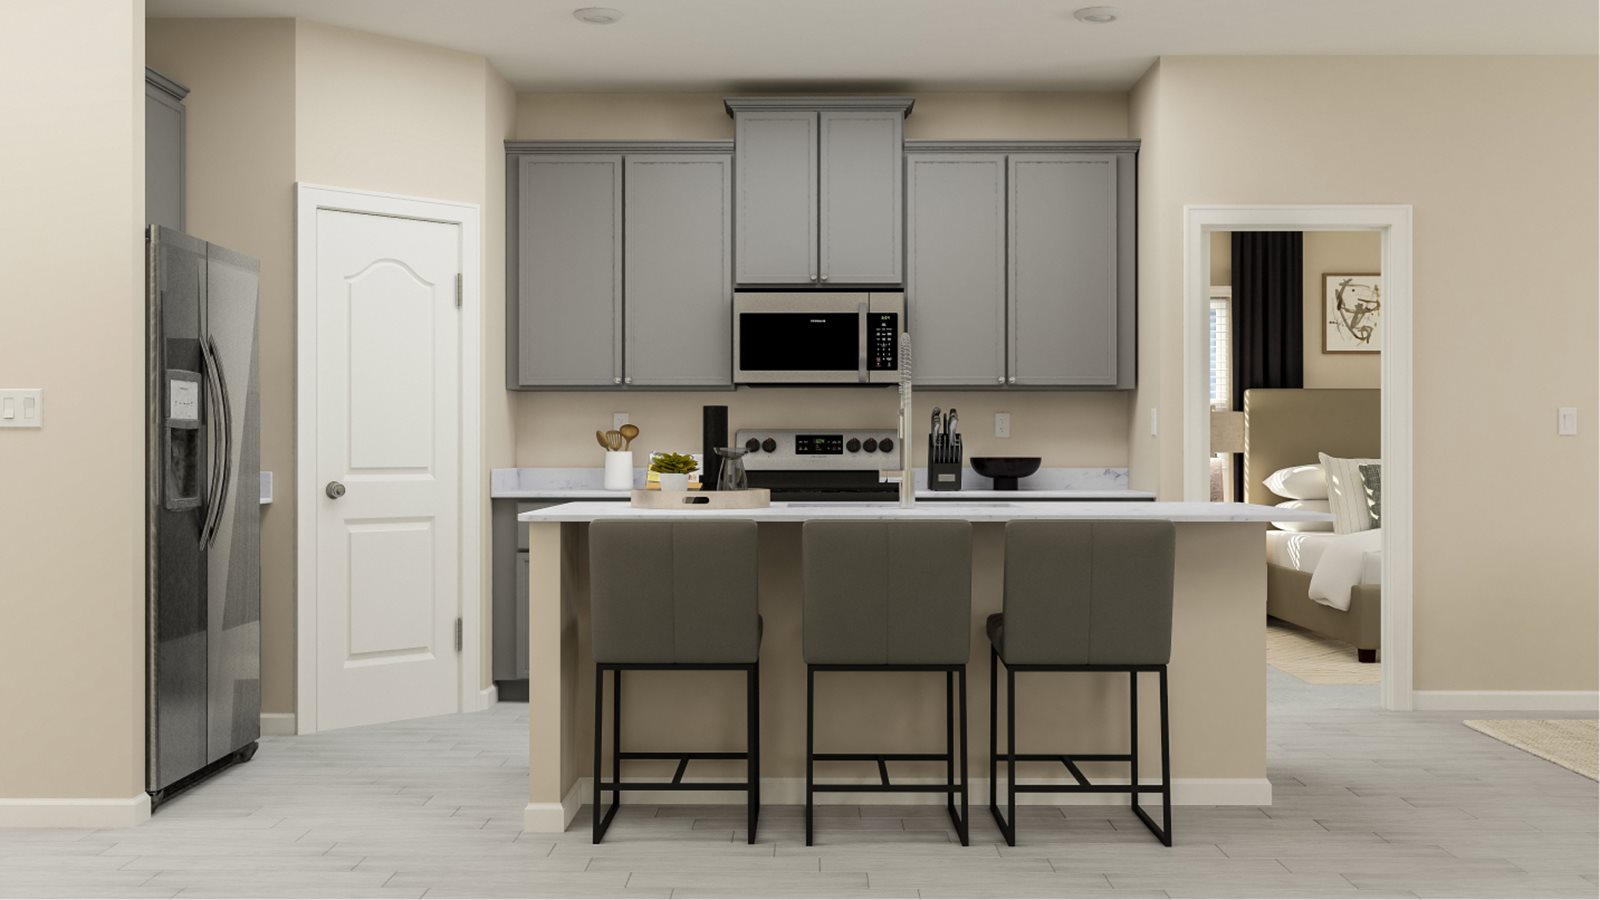
    The living room, kitchen and café are situated among a convenient open floorplan that offers seamless transition between spaces, while a covered lanai is ideal for entertaining guests. A versatile flex space can be used as a bonus room for the kids or a home office. Four bedrooms and a two-car garage complete this single-level home. Prices and features may vary and are subject to change. Photos are for illustrative purposes only.
    View floor plan
  • Single-family

    Carousel — use arrows to browse images for this design, or tap the photo to open the floor plan.

    Ready to Build

    BRIO

    From$999,999
    5 Beds2.5 Baths2,358+ sq ft

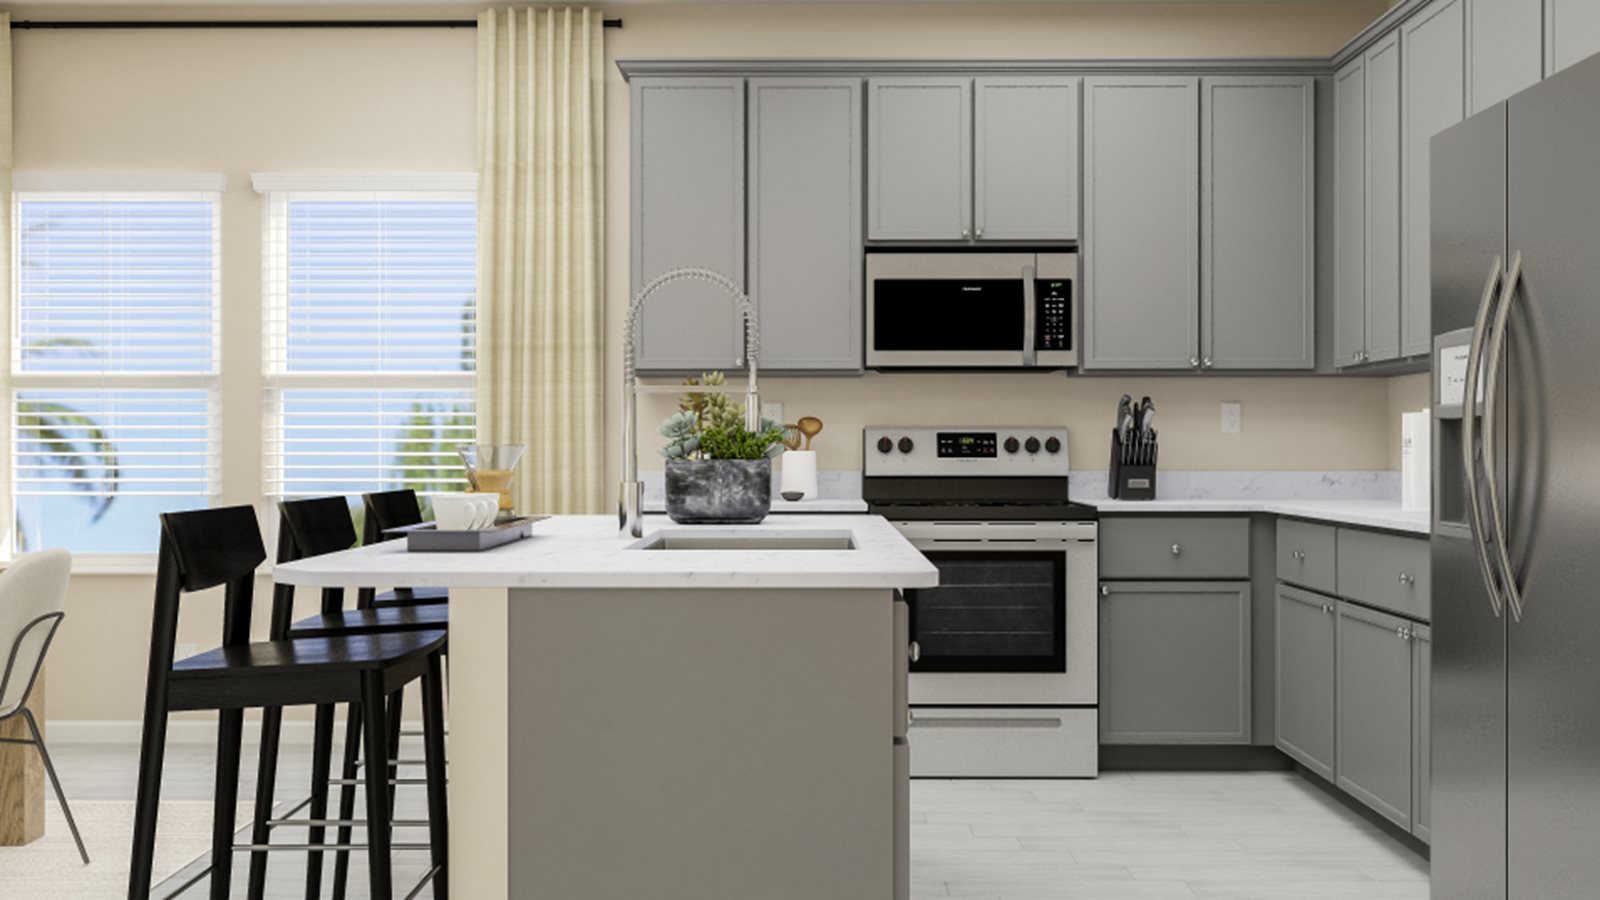
    This new two-story home is host to a convenient study situated off the foyer, while the living room, kitchen and dining room are arranged in a contemporary open-concept design. The covered lanai allows for desirable indoor-outdoor living. All five bedrooms occupy the second level to provide restful retreats, including the owner’s suite with a private bathroom. A versatile two-car garage completes the home. Prices and features may vary and are subject to change. Photos are for illustrative purposes only.
    View floor plan
  • Single-family

    Carousel — use arrows to browse images for this design, or tap the photo to open the floor plan.

    Ready to Build

    PRINCETON

    From$999,999
    4 Beds2 Baths2,268+ sq ft

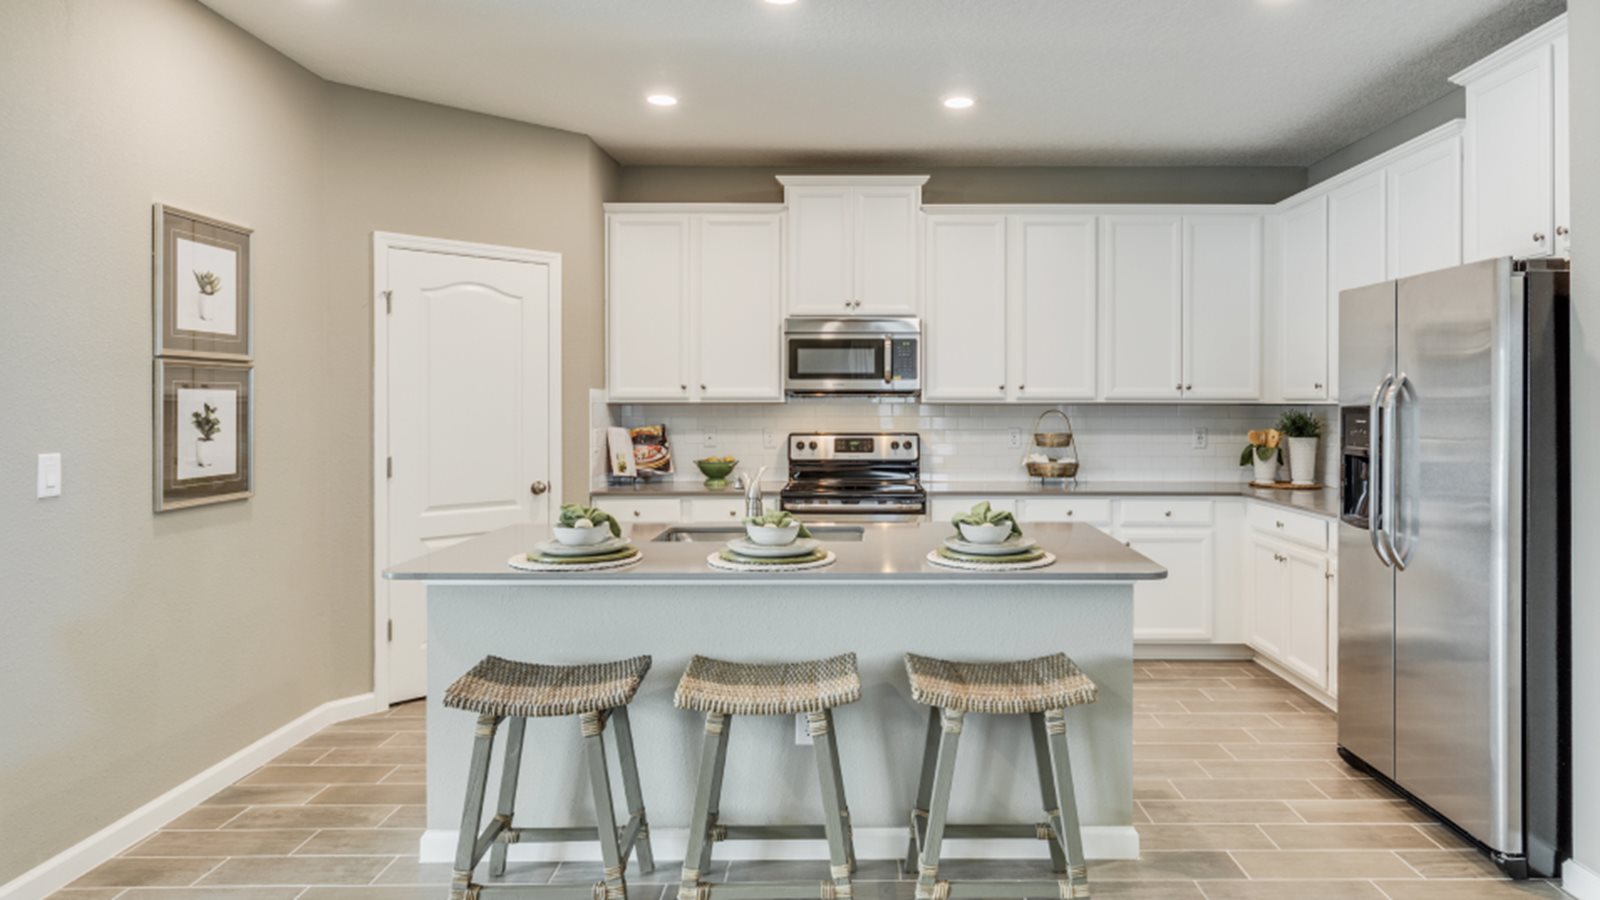
    This single-level home features an open floorplan where the gathering room, kitchen and nook seamlessly flow into one another, while a dining room and covered lanai offer ample space for entertaining guests. A convenient study is ideal for those who need a home office. Three bedrooms complete this home. Prices and features may vary and are subject to change. Photos are for illustrative purposes only.
    View floor plan
  • Single-family

    Carousel — use arrows to browse images for this design, or tap the photo to open the floor plan.

    Ready to Build

    TIVOLI

    From$999,999
    4 Beds3 Baths2,267+ sq ft

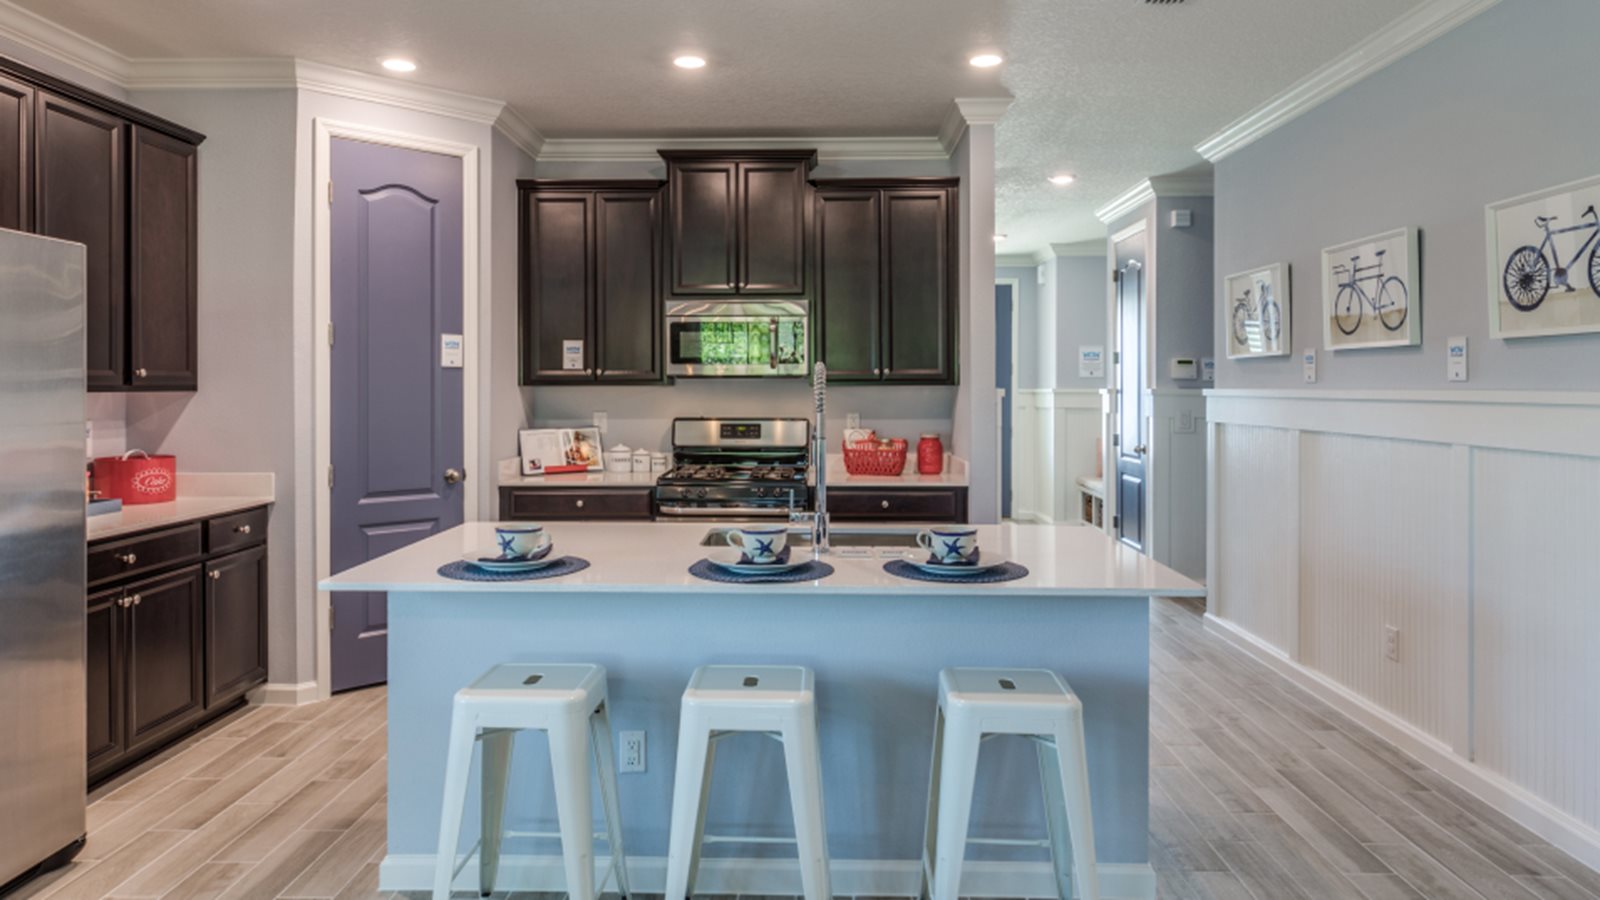
    An open floorplan is the focal point of this single-level home, where the living room, kitchen, nook and formal dining room effortlessly flow into one another, helping make multitasking a breeze. A covered lanai offers an ideal space for entertaining guests, while four bedrooms provide enough room for the whole family. Prices and features may vary and are subject to change. Photos are for illustrative purposes only.
    View floor plan

Media

Project photo gallery

Click the large photo or a thumbnail to open the gallery viewer.

Grocery Stores

No nearby places found in this category.

Coffee Shops

No nearby places found in this category.

Restaurants

No nearby places found in this category.

Shopping

No nearby places found in this category.

Prices and features may vary and are subject to change. Photos are for illustrative purposes only. Legal disclaimers.