

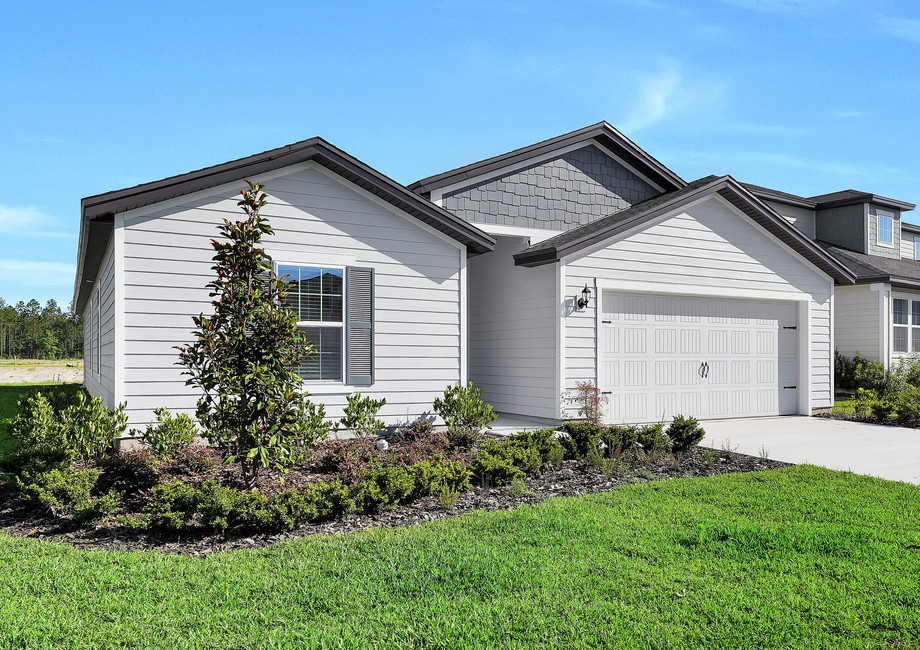
Westport Landing

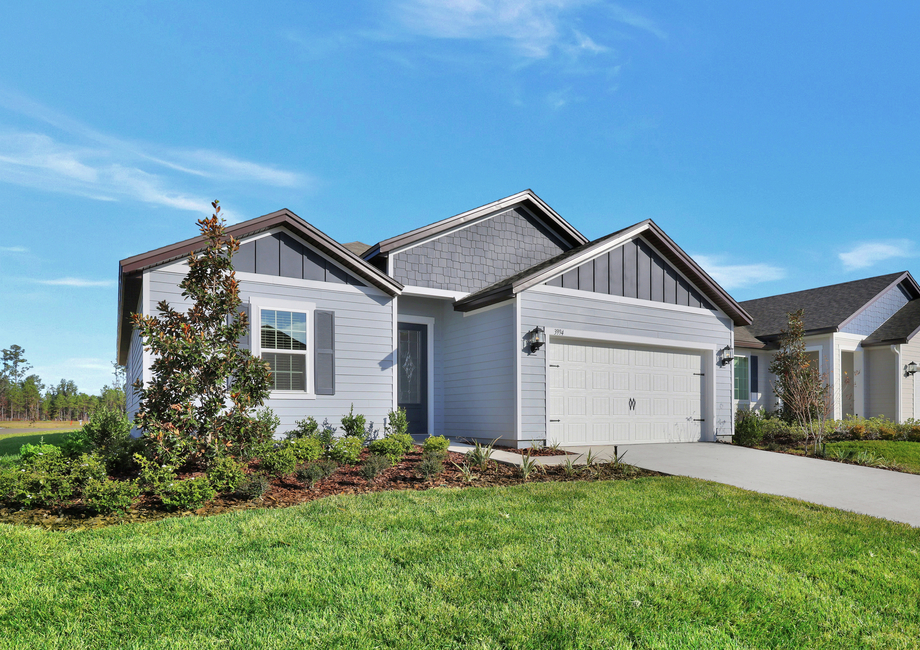
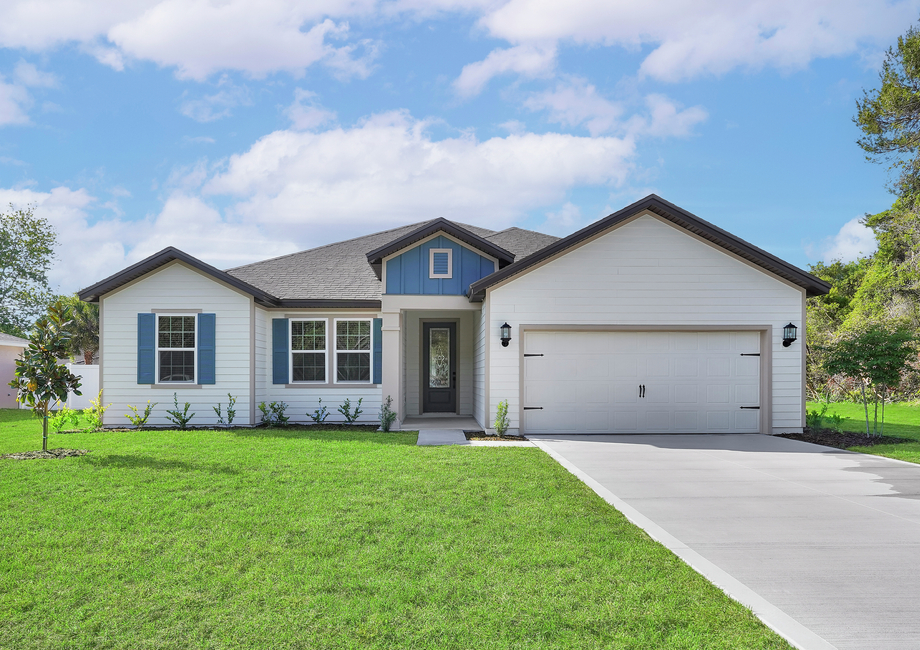
Discover the vibrant Westport Landing in Jacksonville, crafted by LGI Homes, where you can enjoy a plethora of amenities including a park, basketball field, and dog park!
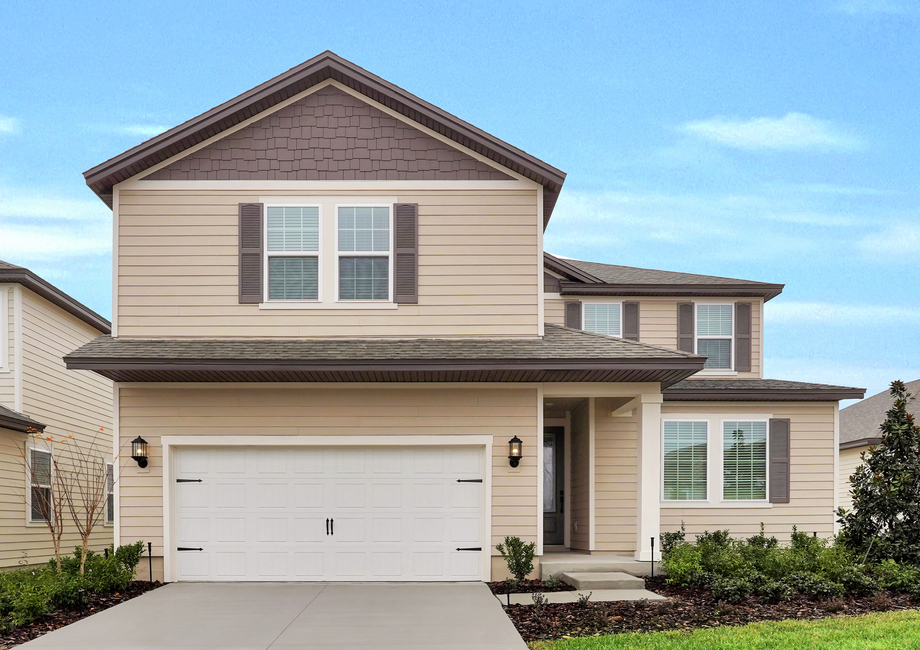
Fall in love with the gorgeous Westport Landing community! This community creates a peaceful, tight-knit community just minutes from the lively Jacksonville. As soon as you drive into the neighborhood, you will find a stunning lineup of brand-new spacious homes at a price you can afford. Homeowners will enjoy living in a fully upgraded home with incredible community amenities at their fingertips. There has never been a better place to call home than Westport Landing!
Amenities
- Basketball Court
- Children's Playground
- Dog Park
- Multipurpose Field
- Swimming Pool
- Fitness Center
- Picnic Area
Community Features:
- New 3, 4 & 5-bedroom homes
- Incredible, open-concept layouts
- Full suite of Whirlpool® kitchen appliances
- Exceptional location in Jacksonville
- Basketball courts
- Children’s playground
- Insulated garage doors
- All-inclusive upgrades
- Simplified buying process
- Builder-paid closing costs
Never Run Out of Things to Do
Westport Landing’s incredible location in Jacksonville means you are one quick drive to everything the city has to offer. Pack up the car, hop on US-23 and spend the day exploring the gorgeous city of Jacksonville. Take the kids to watch a football game at EverBank Stadium, home of the Jacksonville Jaguars! Take your furry friend to enjoy one of the 270 days of Jacksonville sunshine walking the South Bank Riverwalk. No matter how you enjoy spending your days, you will love living at Westport Landing.
Loaded with Amenities
Westport Landing boasts plenty of amenities that will keep the entire family entertained! Take a quick walk over to the front of our newest section to explore the newest dog park or take the kids out to play on the children’s playground. Visit the Villages of Westport Landing Community Center to practice your free throws out on the basketball court or head over on a sunny day and enjoy the community pool!
Get More Than You Paid For
Every floor plan found at Westport Landing includes an unbelievable suite of upgrades featured in the CompleteHome™ package. High-end, energy-efficient Whirlpool® kitchen appliances, gorgeous granite countertops and wood cabinetry with crown molding are just a few desirable highlights found in the chef-ready kitchens. Additionally, gorgeous front yard landscaping, walk-in closets, a programmable thermostat and a Wi-Fi-enabled garage door opener are also included upon moving in.
Amenities
Home designs (8)
No Quick Move-In lots in these results; each plan's pill reflects primary availability from listings.
Carousel — use arrows to browse images for this design, or tap the photo to open the floor plan.
Ready to BuildHalifax
From$319,9003 Beds2 Baths2 Car garage1,604+ sq ftThe Halifax by LGI Homes is a charming 3-bedroom, 2-bathroom home with a two-car garage located in Westport Landing. The master suite is perfect for unwinding after a long day, while the additional two bedrooms provide you with the space your growing family needs. This home offers an open-concept layout with a spacious entertainment area, a chef-ready kitchen, and included stainless steel appliances. Floor Plan Features: 3 bedrooms/2 bathrooms Chef ready kitchen Granite countertops Covered patio CompleteHome™ Interior Package Professional front yard landscaping
Carousel — use arrows to browse images for this design, or tap the photo to open the floor plan.
Ready to BuildSt. Martin
From$337,9003 Beds2 Baths2 Car garage1,693+ sq ftThe St. Martin is one of the most popular floor plans at Westport Landing. This well-crafted 3-bedroom, 2-bathroom haven is the ideal place to call home. As soon as you walk in, you are met by the open concept entertaining area with the dining room, upgraded kitchen, and family room. Explore a little further and you will find the stunning master suite that is the perfect place to cozy up after a long day. Attached is an expansive walk-in closet as well as a sizeable master bathroom with double sink counters and walk-in shower. Embrace the opportunity to call this magnificent residence your forever home. Floor Plan Features: 3 bedrooms/2 bathrooms Two car garage Chef-ready kitchen CompleteHome™ Interior Package Stainless steel Whirlpool® appliances Impressive master suite
Carousel — use arrows to browse images for this design, or tap the photo to open the floor plan.
Ready to BuildHillcrest
From$347,9004 Beds2 Baths2 Car garage1,844+ sq ftEnjoy the little moments in The Hillcrest, the newest home in Westport Landing. This 4-bedroom, 2-bathroom home comes equipped with all the bells and whistles your growing family need with a gorgeous covered patio, open entertainment space, and an upgraded kitchen. The modern features and a well-thought-out layout, the Hillcrest perfectly exemplifies the balance of style and functionality that makes it an inviting home. Floor Plan Features: 4 bedrooms/2 bathrooms Two car garage Cozy dining area Incredible, chef-ready kitchen CompleteHome™ Interior Package Peaceful master retreat Professional front yard landscaping Energy-efficient kitchen appliances Covered back patio
Carousel — use arrows to browse images for this design, or tap the photo to open the floor plan.
Ready to BuildClermont
From$360,9004 Beds3 Baths2 Car garage1,896+ sq ftThe Clermont at Westport Landing is a beautifully designed four-bedroom, three-bathroom home that offers the perfect combination of space, comfort, and modern style. From the moment you step inside, you'll be welcomed by an expansive open-concept living area where the kitchen, dining room, and family room seamlessly come together. Whether you're hosting friends, enjoying family movie nights, or celebrating life's special moments, the Clermont provides a functional layout designed to bring everyone together while offering the flexibility today's homeowners need. Floor Plan Features: 4 bedrooms / 3 bathrooms Spacious open-concept living area Kitchen island Stainless steel kitchen appliances Convenient Jack-and-Jill bathroom Two-car garage Covered back patio
Carousel — use arrows to browse images for this design, or tap the photo to open the floor plan.
Ready to BuildLeland
From$393,9004 Beds2 Baths2 Car garage2,063+ sq ftWelcome to the Leland by LGI Homes, this expansive 4-bedroom, 2-bathroom home that provides an abundance of space for your family. Outfitted with LGI’s Complete Home Plus upgrades, The Leland boasts quartz countertops, stainless steel Whirlpool appliances, Moet hardware, a Wi-Fi enable garage door opener, front-yard landscaping and more. Don’t miss the opportunity to call this floor plan home today! Not only are you located in an amenity rich community, you are placed just minutes away from all that Jacksonville has to offer. Floor Plan Features: 4 bedrooms/ 2 bathrooms Incredible open-concept family room Stainless steel Whirlpool® appliances Cozy dining area CompleteHomePlus™ Interior Package Covered back patio Secluded master suite Flex room
Carousel — use arrows to browse images for this design, or tap the photo to open the floor plan.
Ready to BuildFour Winds
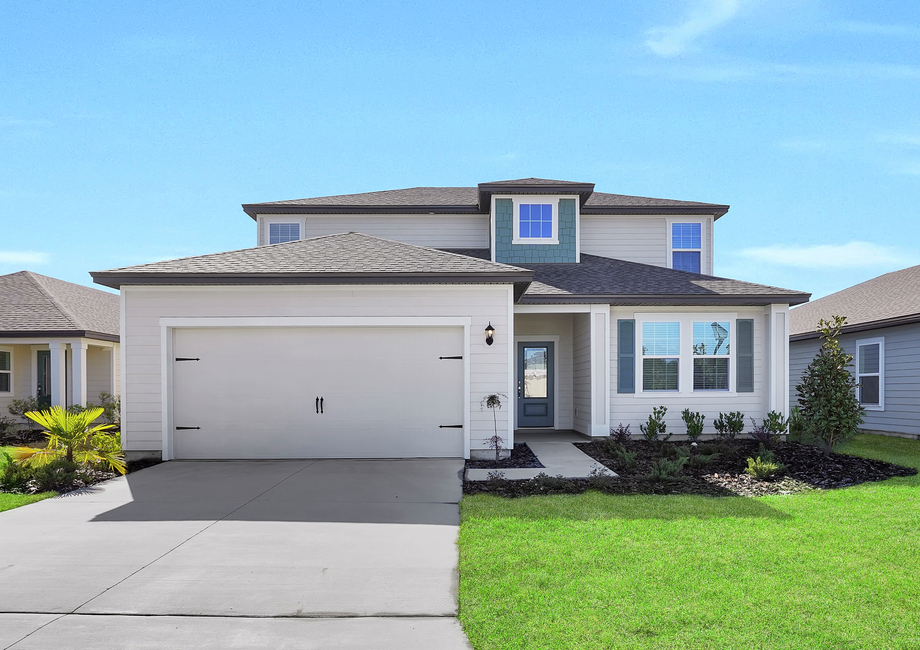
From$399,9005 Beds2.5 Baths2 Car garage2,446+ sq ftThe Four Winds by LGI Homes is a gorgeous two-story 5-bedroom, 2.5-bathroom floor plan that is perfect for your expanding family. Located on the first floor is an incredible entertainment space, a den that is ready to be transformed to fit your needs, and a stunning master suite. Head upstairs and you will be able to host game nights in the upstairs game room. The four upstairs bedrooms are the perfect areas for children’s rooms, guest rooms, offices and more! Floor Plan Features: 5 bedrooms/2.5 bathrooms Incredible open-concept family room Upstairs game room First floor den Open chef-ready kitchen CompleteHome™ Interior Package Secluded master retreat
Carousel — use arrows to browse images for this design, or tap the photo to open the floor plan.
Ready to BuildPonte Vedra
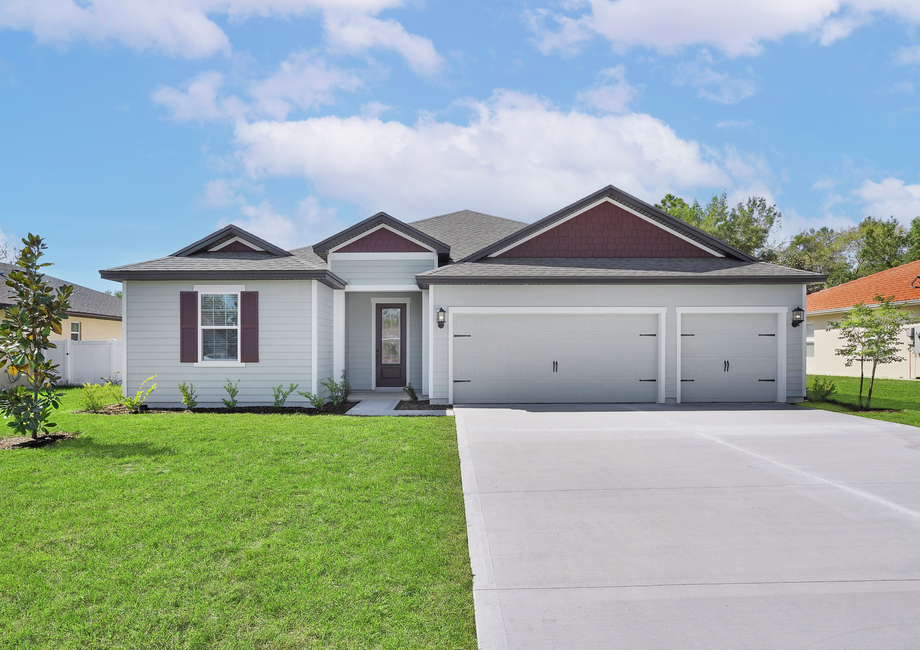
From$413,9004 Beds3 Baths3 Car garage2,336+ sq ftThe Ponte Vedra is one of the most popular floor plans in Westport Landing This beautifully designed layout features 4 bedrooms, 3 bathrooms, and a 3-car garage, providing ample space for your family's needs. From the striking entrance and roomy dining area to the chef-inspired kitchen that opens to the expansive family room, every detail of the Ponte Vedra has been carefully crafted for both comfort and style. Relax and watch the sunset from the large covered patio, or unwind in the master suite, which boasts a spacious walk-in closet and a luxurious bathroom with a soaking tub, walk-in shower, and dual sink vanity. Floor Plan Features: 4 bedrooms/3 bathrooms 3-car garage Covered back patio Open-concept kitchen and family room Serene master retreat CompleteHome Plus™ Interior Package
Carousel — use arrows to browse images for this design, or tap the photo to open the floor plan.
Ready to BuildWayside
From$459,9005 Beds3.5 Baths2 Car garage2,938+ sq ftWelcome to the Wayside, a captivating LGI home located in Westport Landing. The Wayside offers you the “feels like home” feeling as soon as you walk into the open living area that expands from the family room to the upgraded kitchen. Nestled in a secluded area of the home is the master suite that includes windows that let in gorgeous bright, natural light, double sink countertops in the bathroom, and a walk-in closet. Each of the 4 upstairs bedrooms come outfitted with windows and walk-in closets perfect for every member of your family. The Wayside is perfect for your growing family! Floor Plan Features: 5 bedrooms/3.5 bathrooms Incredible, open-concept family room Chef-ready kitchen Stainless steel Whirlpool® appliances CompleteHomePlus™ Interior Package Private master retreat Upstairs laundry room Expansive covered back patio Walk-in closets in every room
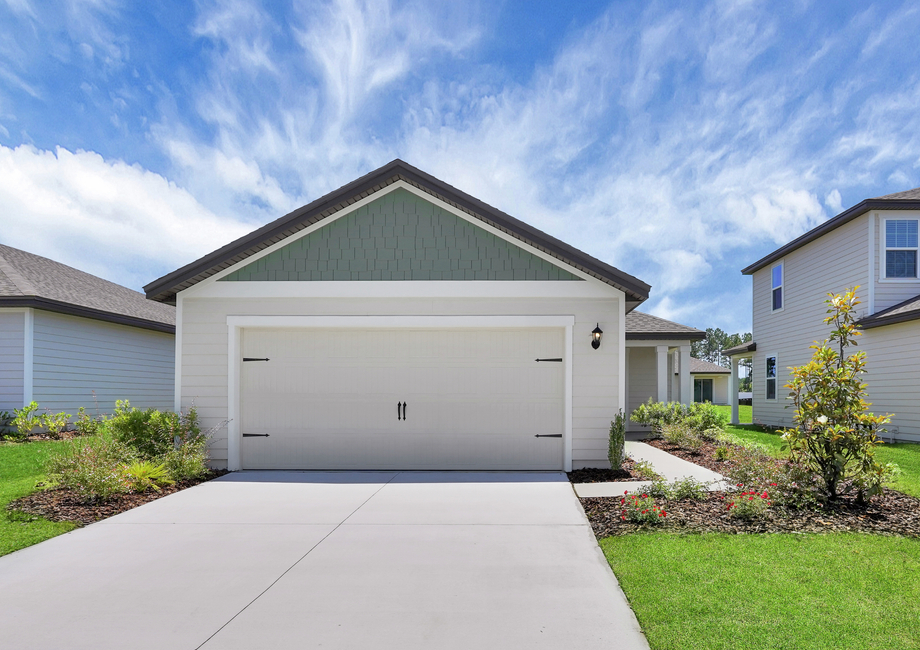
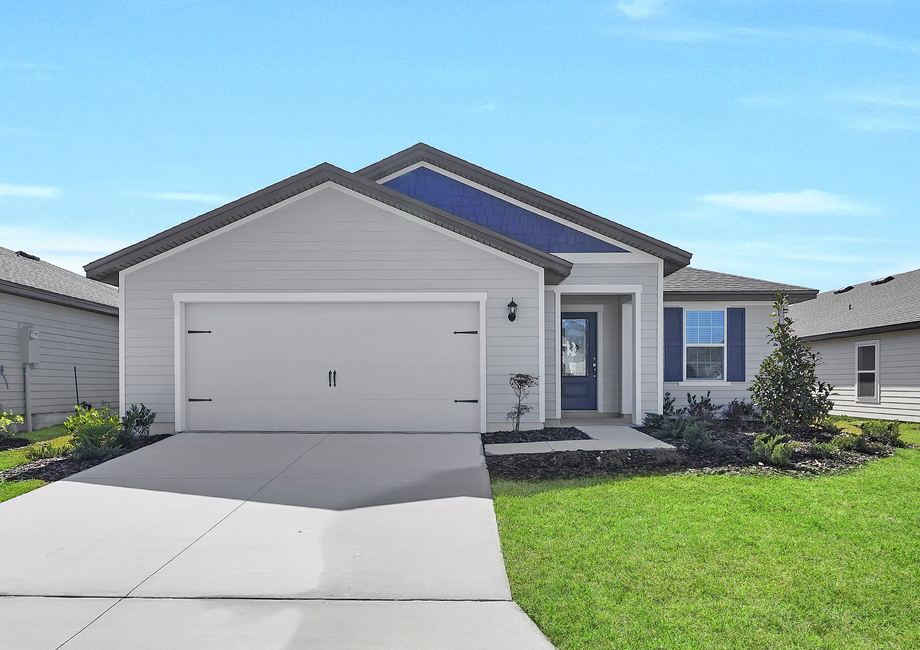
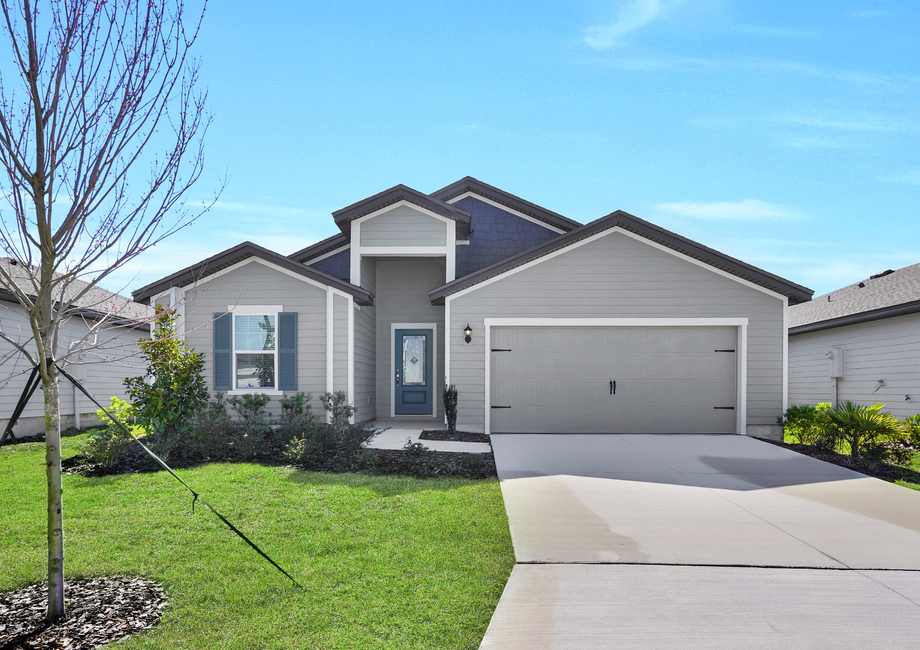
Media
Project photo gallery
Click the large photo or a thumbnail to open the gallery viewer.
Is this your project?
Take control of your project page, add direct contact details, keep information updated, unlock performance insights, and increase visibility with agents and buyers actively looking for new construction homes.
Prices and features may vary and are subject to change. Photos are for illustrative purposes only. Legal disclaimers.