
Quick Facts
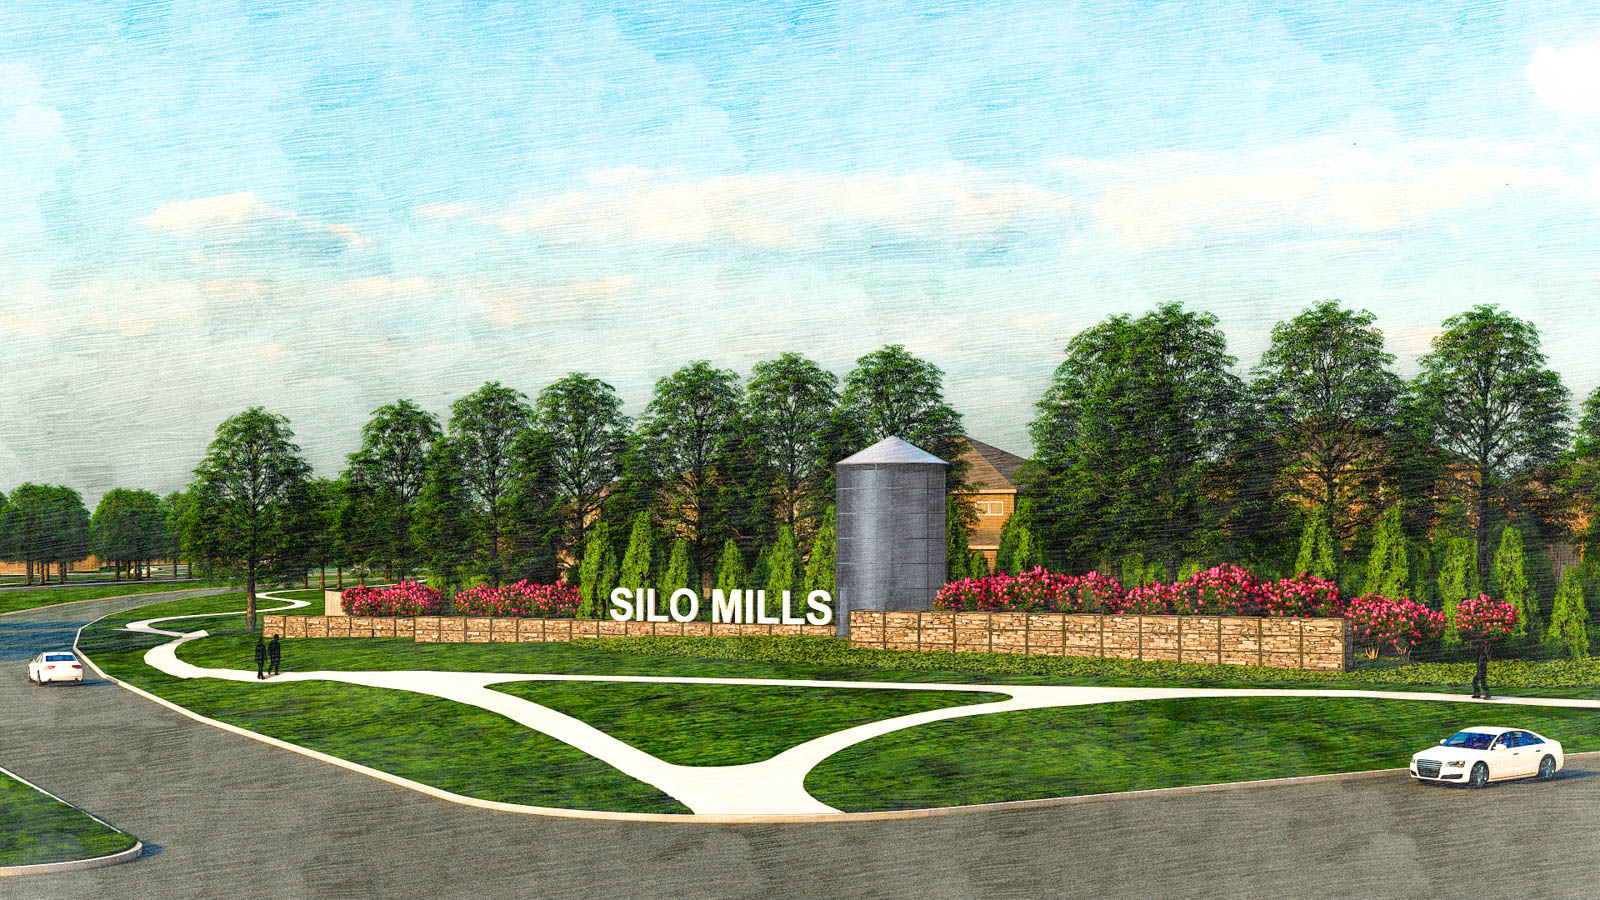
Resort-style living in a serene setting. Silo Mills is an 840-acre master-planned community in Joshua, Texas, located west of the Chisolm Trail Parkway. Close to shopping, dining, and entertainment in Godley, Joshua, and Cleburne, with an easy commute to Fort Worth.
Affordable and spacious homes. With homes starting in the mid $450k’s, Silo Mills offers a range of options to suit families looking for a blend of comfort and convenience.
Why You’ll Love These Homes
Move-in ready and buildable floorplans available. With quick move-in home options available and opportunities for to-be-built options, you have the flexibility to find a home that matches your timeline and lifestyle.
Family-friendly amenities. Enjoy planned resort-style amenities like a swimming pool, parks, playgrounds, stocked ponds, and miles of hike and bike trails. The community provides a perfect environment for family fun and outdoor activities.
Why People Love This Community
Green spaces and modern conveniences. Silo Mills offers preserved green spaces, trails, and a future entertainment complex, creating a balance of natural beauty and modern comfort. Residents appreciate the proximity to Fort Worth and access to shopping and dining options.
Top-rated schools in Godley School District. These homes are zoned to the highly regarded Godley Independent School District making Silo Mills an excellent choice for families looking for quality education, with a new elementary school right within the community.
Fun Fact
A perfect blend of nature and community life. Silo Mills is designed with a focus on outdoor living and energy efficiency, offering unmatched standard features in every home. It’s a place where modern design meets the tranquility of nature, ideal for families near Fort Worth.
Energy and Savings
Environments For Living Diamond energy certification with a 3-year limited guarantee for heating/cooling usage & comfort
1/2″ R-3 insulated exterior wall sheathing w/ R-13 fiberglass insulation for a total R-16 Insulation Value
High-Efficiency SEER2 HVAC System with eco-friendly coolant
High-Efficiency gas furnace
R-8 HVAC ductwork with fresh air intake
HVAC jump ducts and/or return ducts for room balancing, ducted return in the primary bedroom and media room.
4” MERV 10 media filters at HVAC units
Honeywell programmable WIFI thermostat
R-38 fiberglass blown-in attic insulation
R-30 fiberglass insulation between garage ceiling and living areas.
R-22 fiberglass insulation on sloped ceilings
Polycel insulation around windows, doors, bottom plate, and other openings, with foam gasket under the bottom plate
Dual-pane Vinyl Windows with Low-E insulating glass and argon gas, tilt-in lower sash for easier cleaning
Radiant barrier roof decking
Exterior
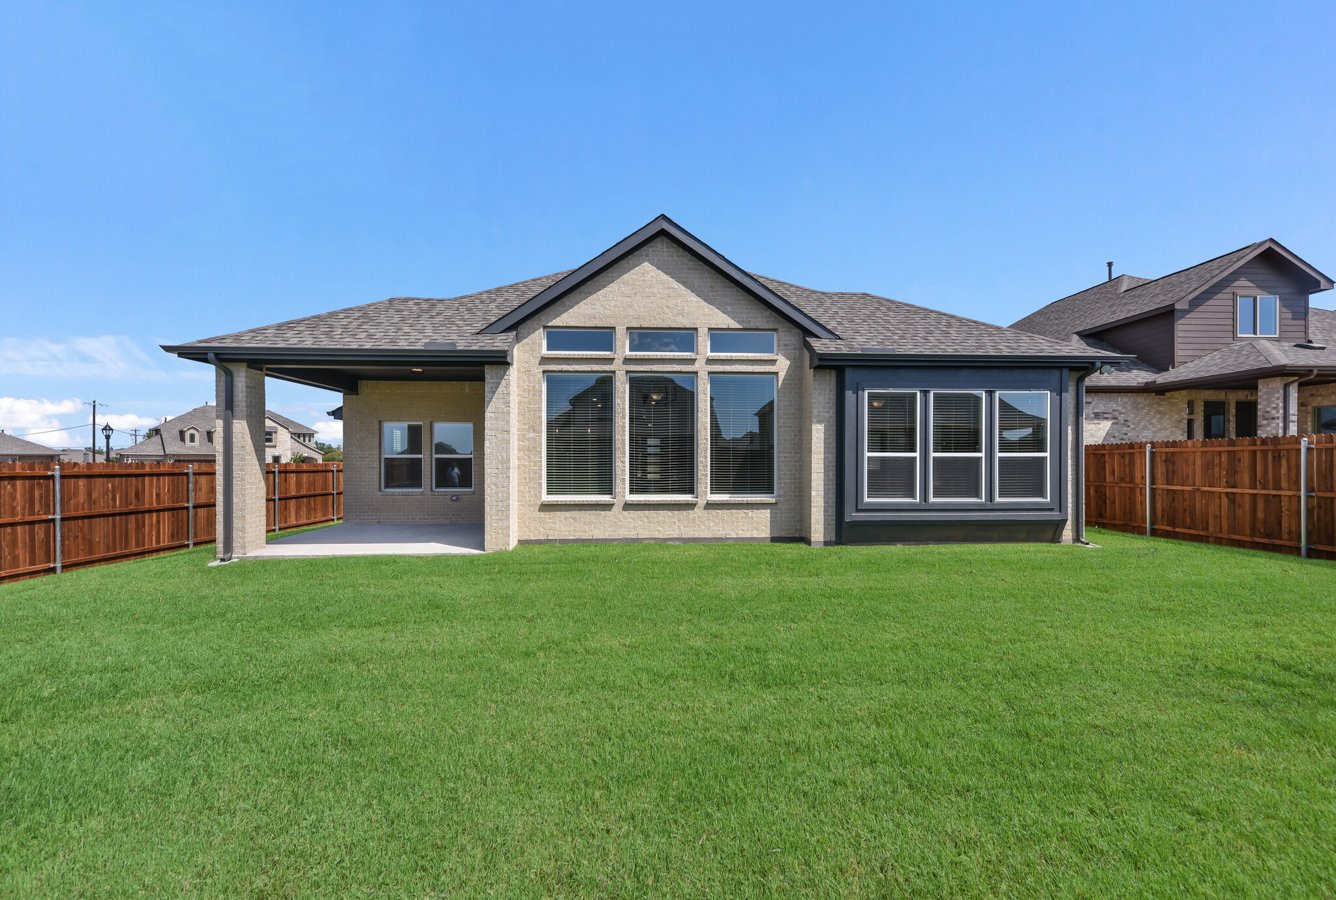
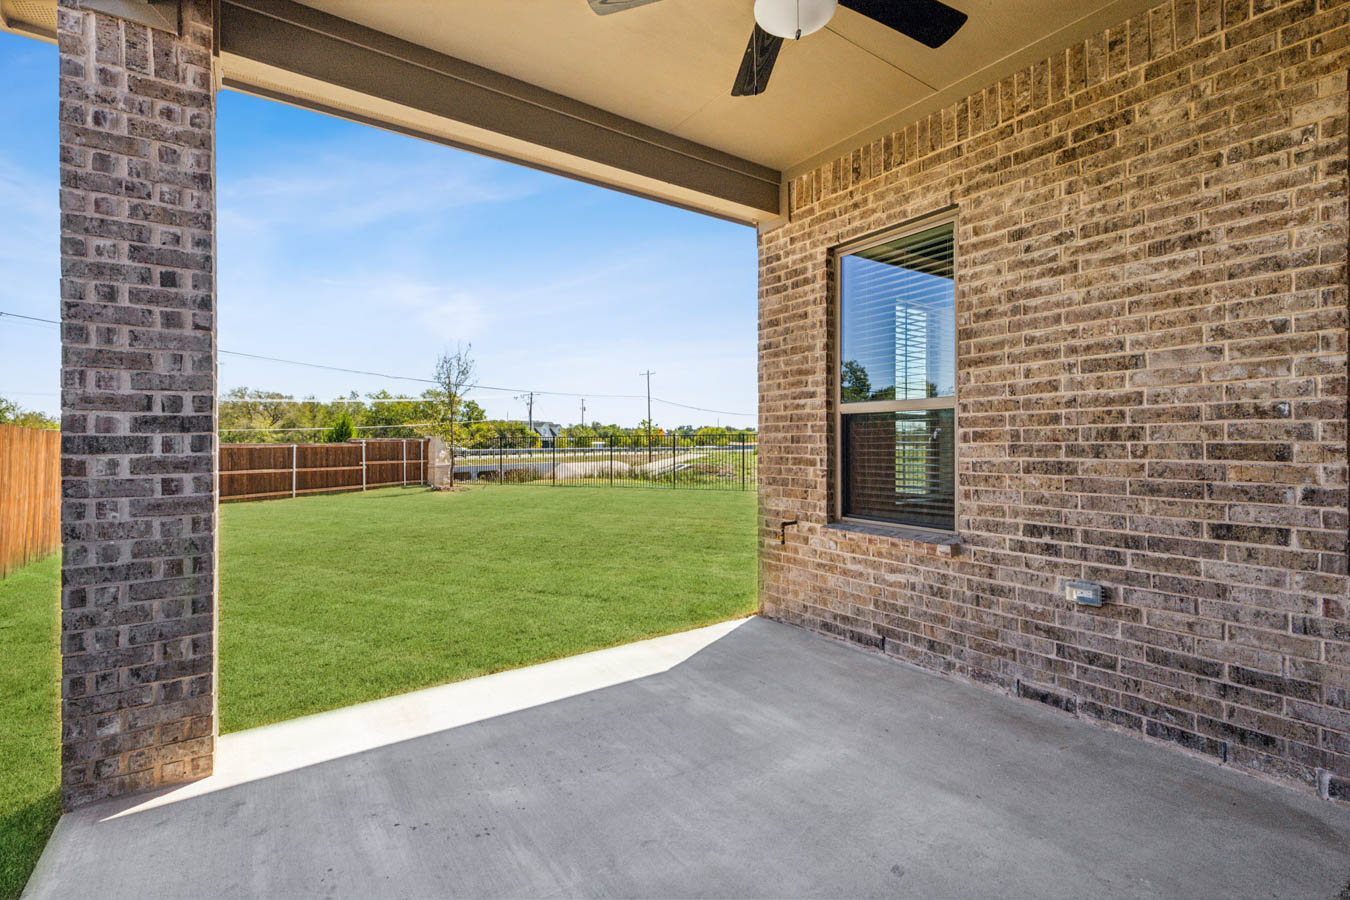
Spacious covered outdoor living area
Gas connection for future grille on the rear patio
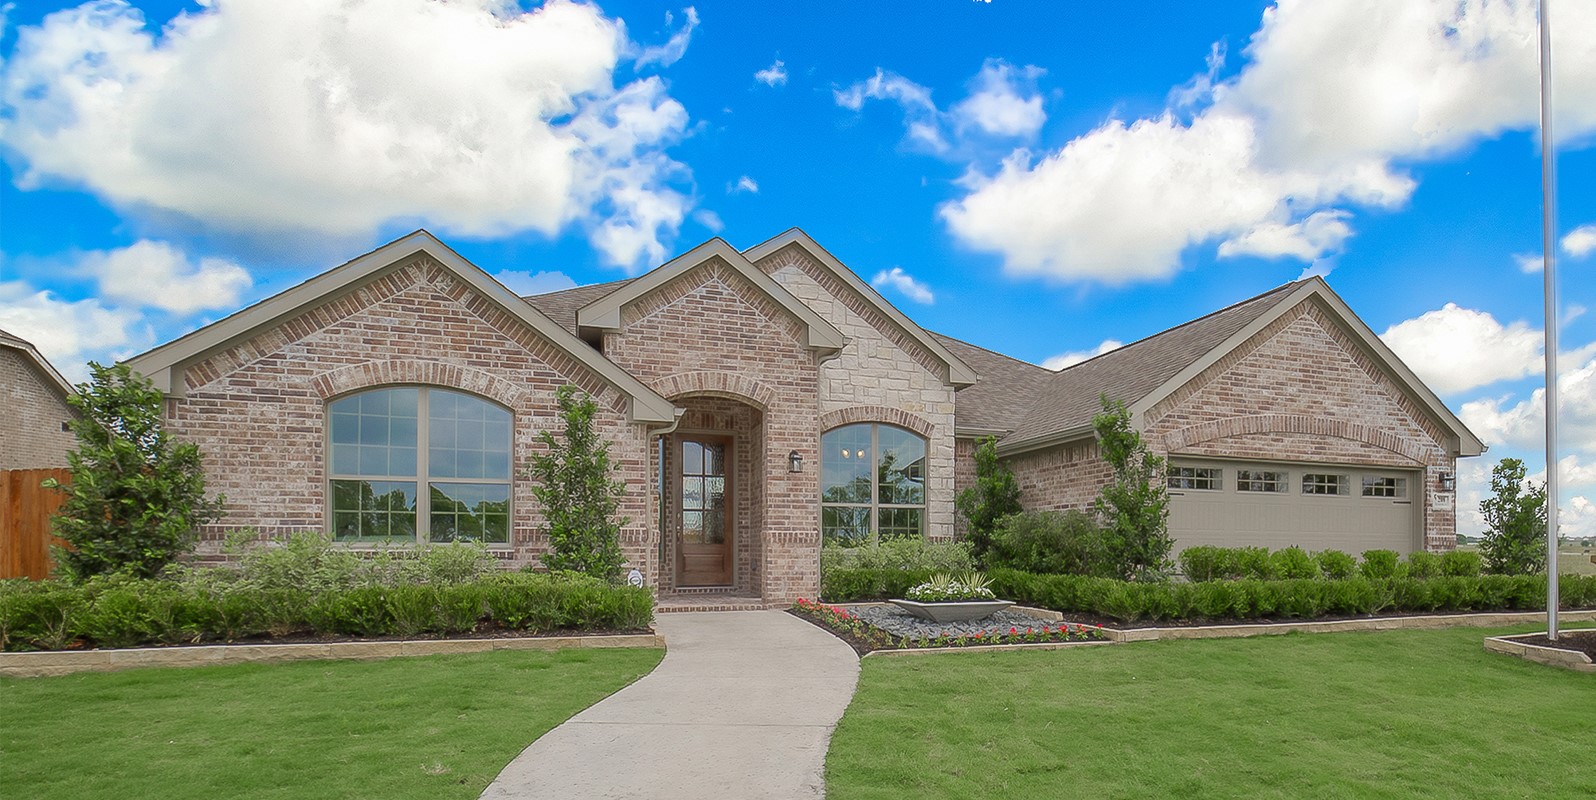
8’ Mahogany entry door – 3 styles to choose from
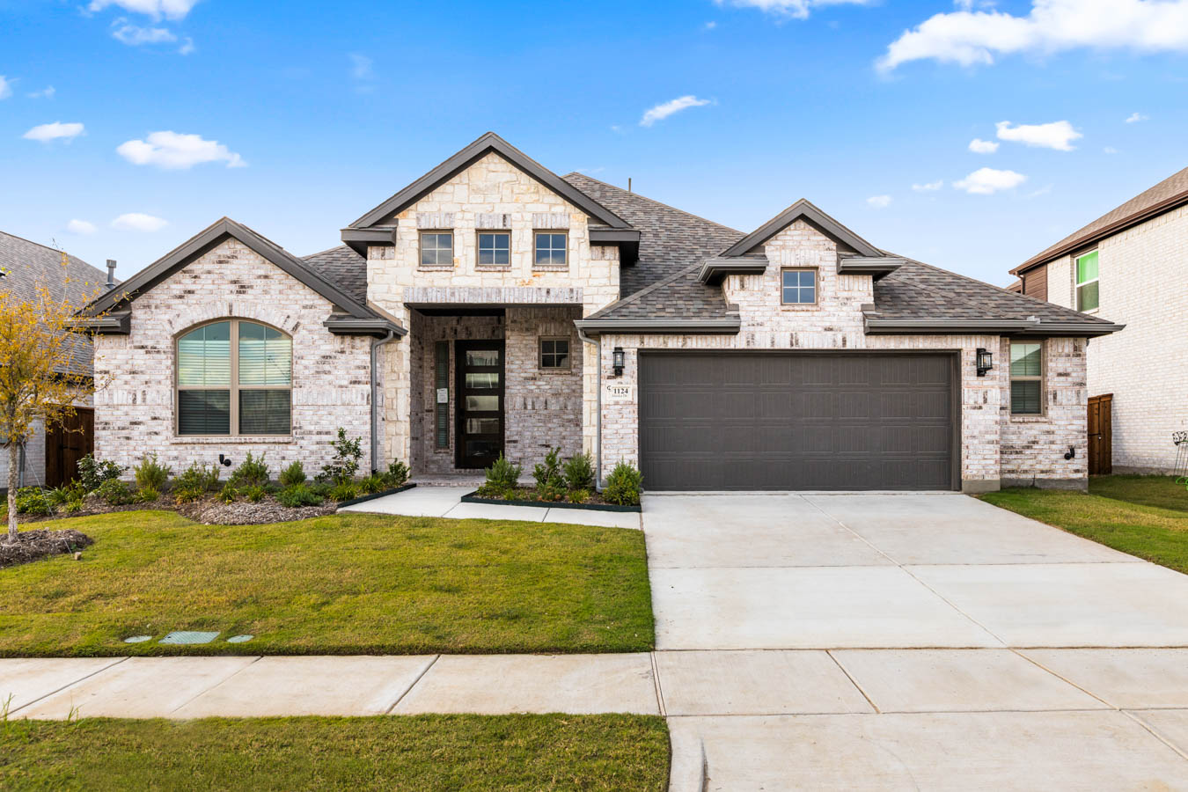
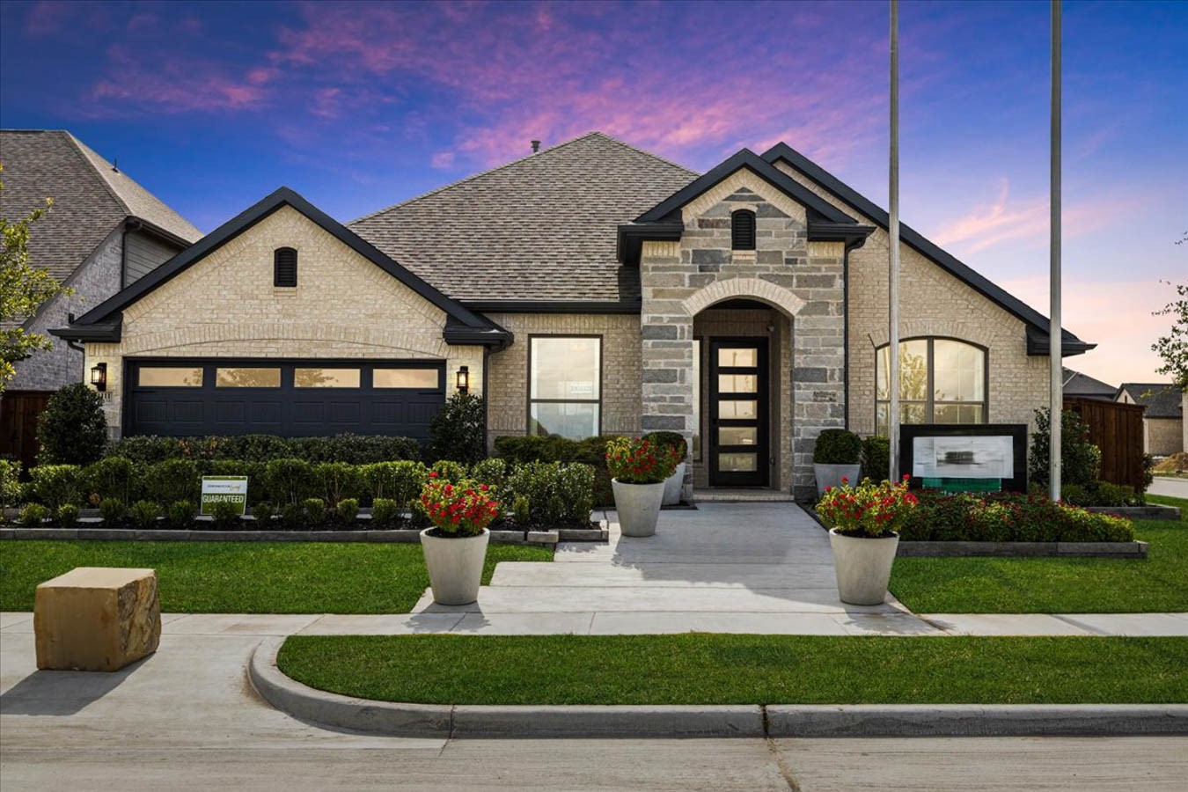
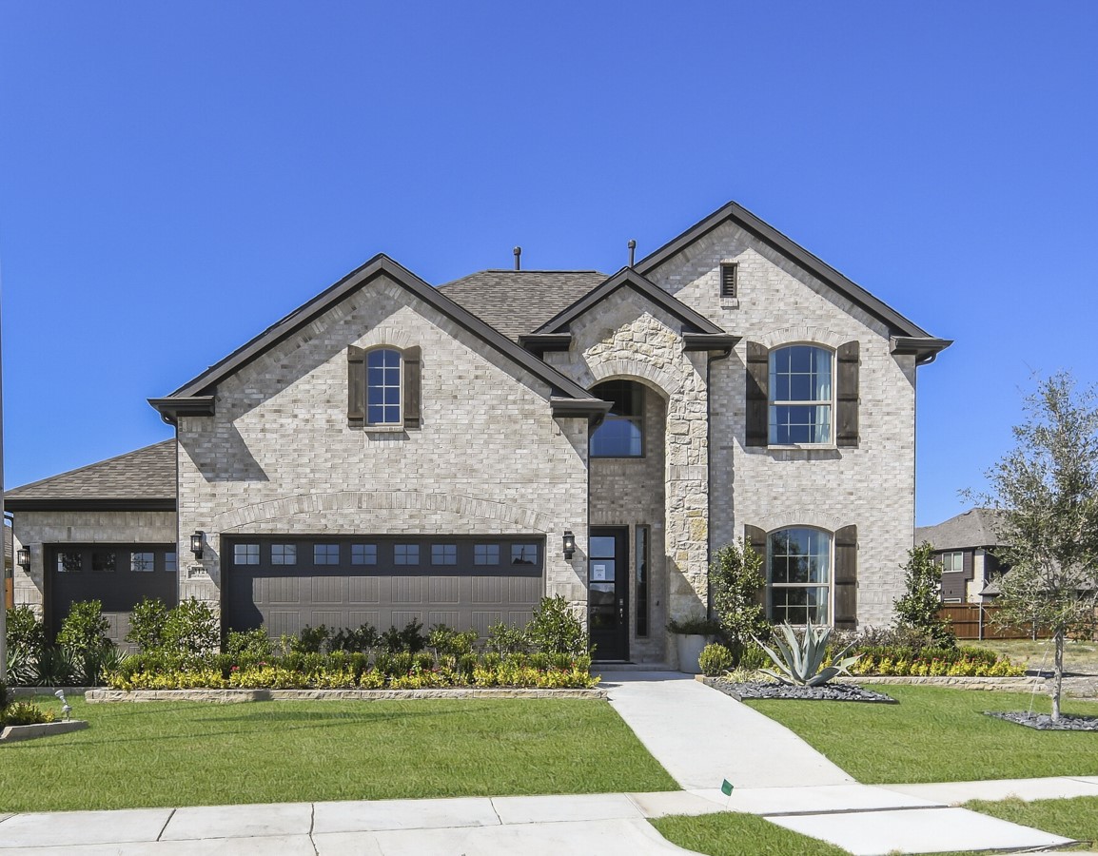
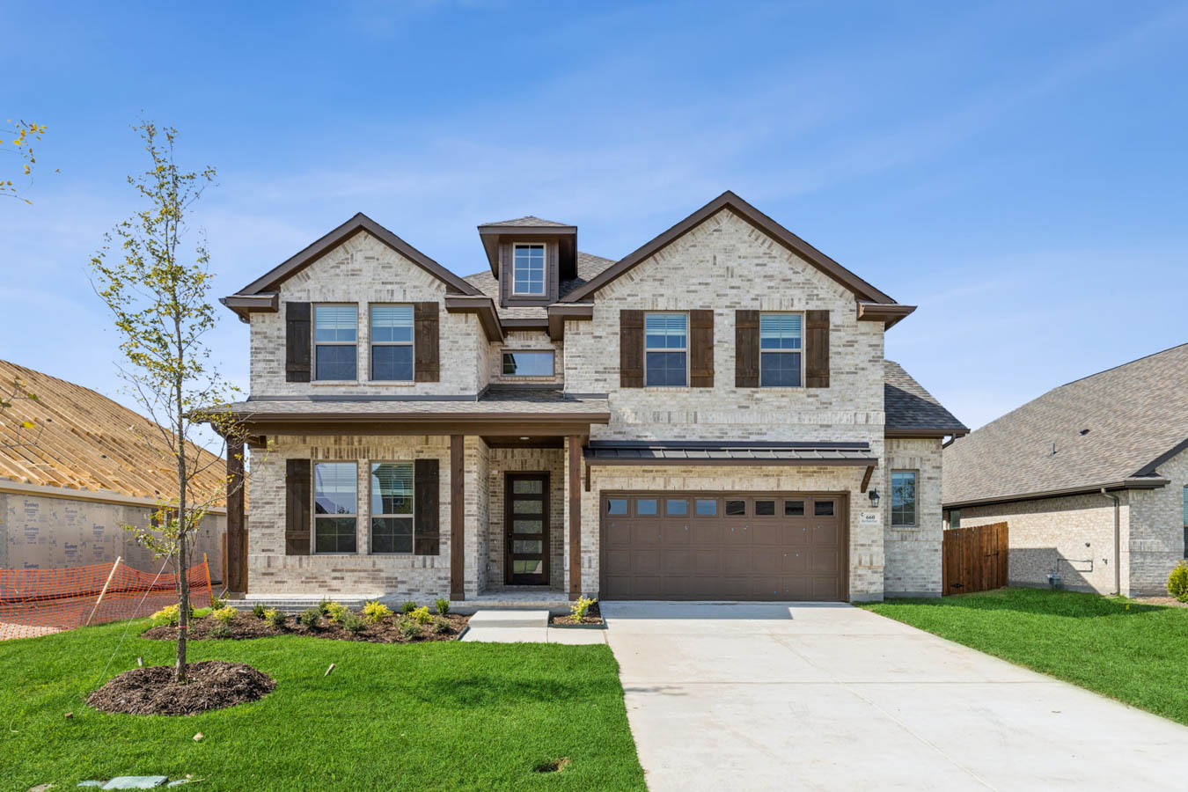
Full masonry on front elevation and first floor (per plan and community specifications)
Full brick overlay on front porch
Full yard irrigation system with rain and freeze sensors
6′ stained cedar fence board on board w/ cap with metal posts; at rear and side yard and (2) 42″ gates at the front cross fence. (Decorative metal fence adjacent to open space – per community specifications)
Spacious covered outdoor living area
Gas connection for future grille on the rear patio
8’ Mahogany entry door – 3 styles to choose from
Full masonry on front elevation and first floor (per plan and community specifications)
Full brick overlay on front porch
Full yard irrigation system with rain and freeze sensors
6′ stained cedar fence board on board w/ cap with metal posts; at rear and side yard and (2) 42″ gates at the front cross fence. (Decorative metal fence adjacent to open space – per community specifications)
Interior
White 2″ faux-wood blinds (Excludes transom windows, shower windows, and arched portion of arched windows)
Matching pre-finished cabinets with choice of raised or flat panel throughout home
Cabinets include satin nickel pulls and soft close doors / drawers
Full glass patio door with integrated blinds
60” Allusion linear electric fireplace
Raised ceilings per plan
3/8” medium bullnose drywall corners
Decora style rocker light switches
Oak / carpet starter step with newel post (per plan)
Oak handrail with choice of three ornamental iron spindle styles at stairs and overlooks (per plan)
Pedestal sink and decorative framed mirror in powder bath
15″x15″ designer ceramic tile flooring in foyer, family, kitchen, breakfast, dining, bathrooms, and laundry room
High quality carpet with 5-year wear limited warranty and 1/2” –6 lb. carpet pad
Shelf and hanging rod above washer/dryer
PPG high quality low VOC interior paint in choice of 9 decorator colors for walls and 2 colors for doors and trim
Kwikset Dorian interior door levers in choice of brushed nickel or oil rubbed bronze
Kwikset Electronic deadbolt with SmartKey Security and Z-Wave wireless capability
5-1/4” decorative baseboards and 3-1/2” door casing on first floor; 3-1/2” base board and 2-1/2” casing on second floor
6’8” hollow core interior doors; choice of 3 Styles; with finished hinges (to match hardware)
Full glass double doors at study
Kitchen
Cabinets include pot/pan drawers under cooktop, 42” uppers that are bumped up and out at vent hood and refrigerator
Pull-out Trash drawer included in lower cabinets
Choice of included 3cm granite countertops in kitchen with choice of four included edges
Choice of three styles of stainless-steel under-mount sinks with designer stainless steel pull-out faucet by Delta
Ceramic tile backsplash
High efficiency LED disc lighting in kitchen
GE stainless steel appliance package including 30” 4-burner gas cook top, built-in WiFi oven and microwave, under cabinet vent hood, and Energy Star dishwasher
1/3 hp garbage disposal with countertop located push button switch (per plan)
Recessed icemaker line at refrigerator
DuPure single stage drinking water filter with satin nickel spigot at kitchen sink
Primary Bath
Walk-in shower with tiled floor
Shower walls tiled to the ceiling with your choice of designer ceramic tile in 12×12 or 13×13 sizes
Engineered Marble vanity tops with drop-in rectangle sink
Engineered Marble shower seats and half-wall caps (per plan)
Elegant drop-in garden tub (39×58) with ceramic tile surround
Elongated water-conserving commode
Delta Woodhurst fixtures in choice of brushed nickel or oil-rubbed bronze
Vanity sinks include 8″ wide-spread faucets
Large decorative framed mirror
Full height vanity cabinets with two sinks
Two medicine cabinets (per plan)
Upper storage cabinet above commode (per plan)
Walk-in closet with generous shelving
Quality and Construction
10-Year Home Buyer’s Warranty
3rd party inspections for quality assurance
Minimum of four scheduled meetings with the construction manager throughout the building process
Each home receives a thorough 244 point quality assurance inspection prior to closing
Individually engineered post-tension foundations
Engineer designed post-tension foundations, floor systems and framing packages