

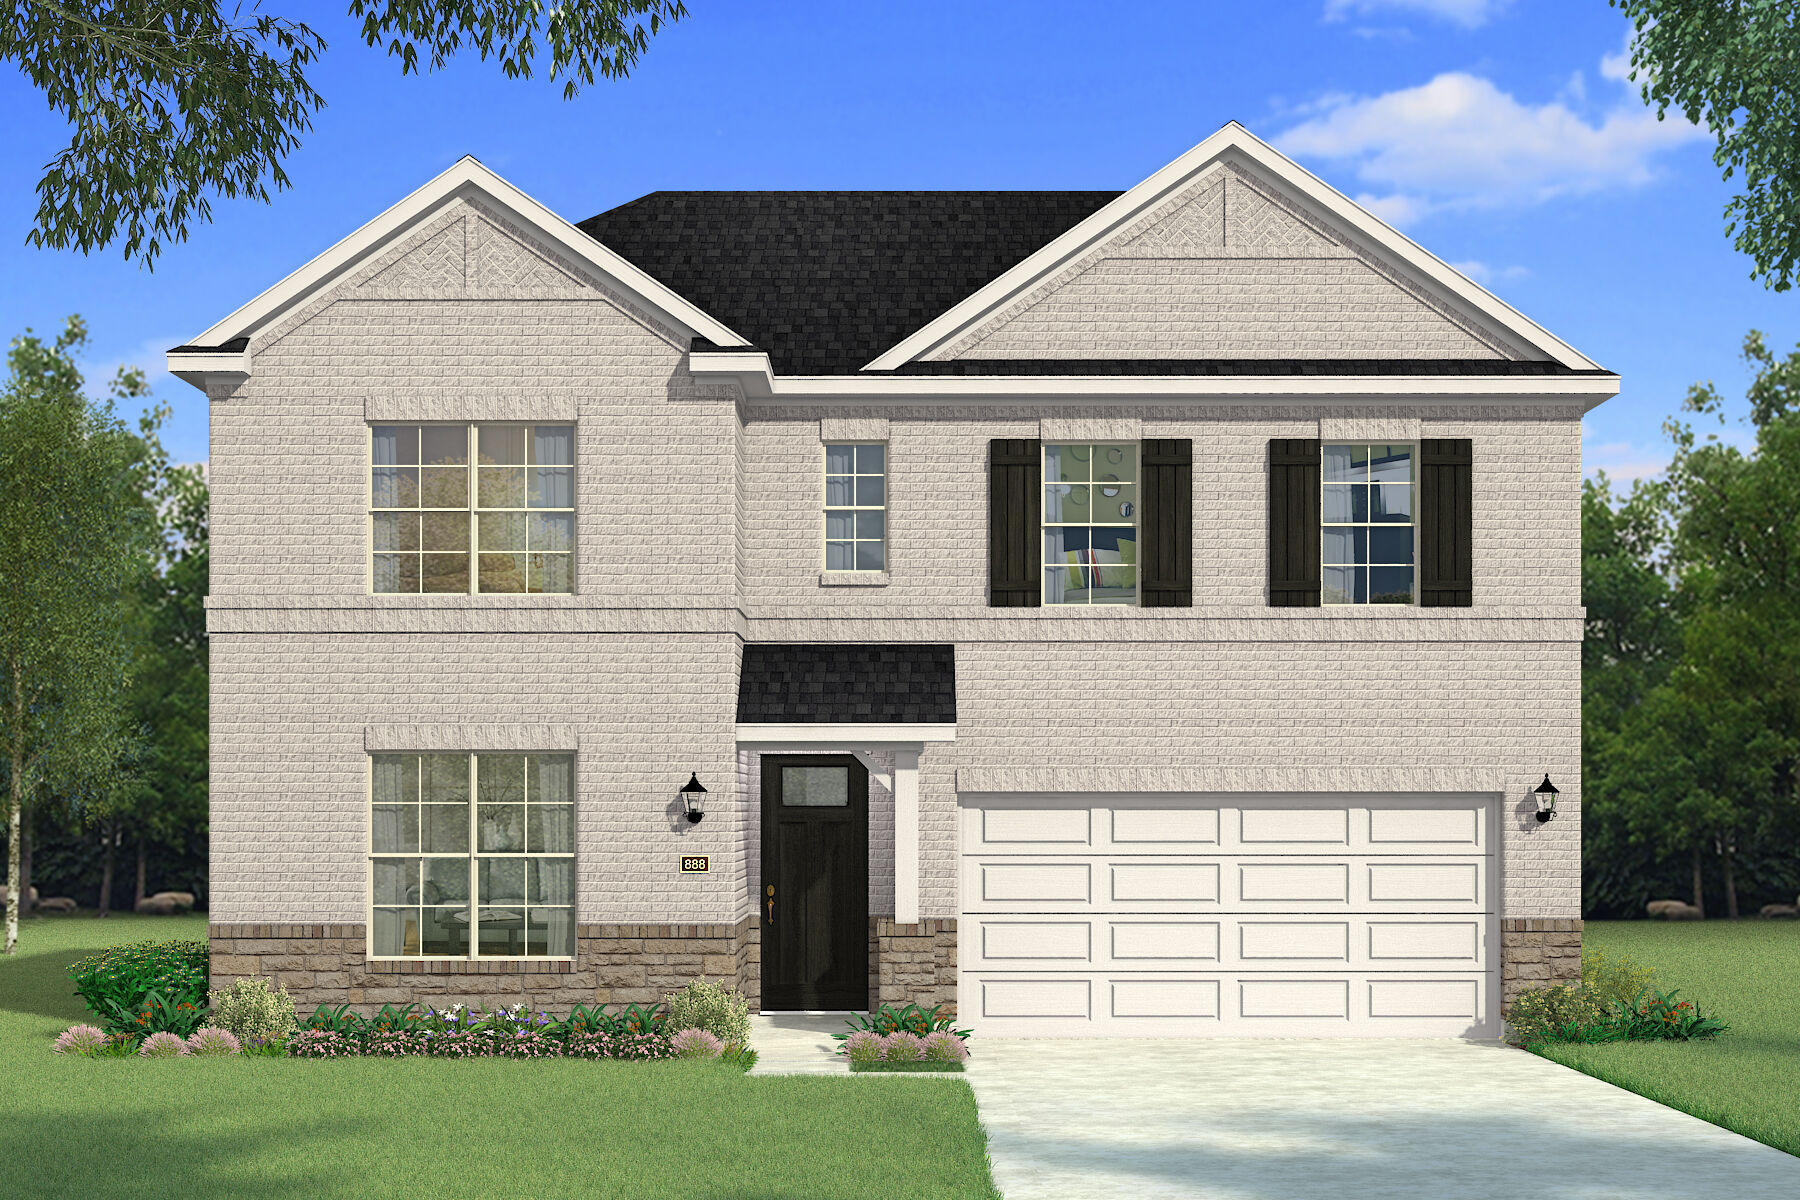
Wildflower Ranch

Total Units
40
Discover the charm of Wildflower Ranch in Justin, brought to life by Mattamy Homes, where you can enjoy a vibrant community with amenities like parks, playgrounds, a swimming pool, and scenic walking and biking trails.
Settle into a community of exquisite homes where laid-back living meets big-city convenience in a prime North Fort Worth location.
Designed For the Way You Live
Welcome to Wildflower Ranch, a master planned community in Justin where resort style amenities meet the peaceful charm of North Texas. Surrounded by wide open skies and natural landscape, this community offers new construction homes in the highly rated Northwest ISD, including the convenience of an on site elementary school. Homes feature flexible layouts, open gathering areas, and enhanced ceiling options that create a bright and spacious feel. Modern kitchens, thoughtful storage, and energy efficient construction support everyday comfort.
Residents enjoy the signature lazy river, a refreshing pool, an air conditioned clubhouse, a playground, and miles of trails along Harriet Creek. An on site corner store provides grab and go snacks, coffee, and essentials right in the neighborhood. With a location minutes from Highway 114 and I 35W, homeowners have simple access to Fort Worth, Roanoke, Southlake, and the entire Metroplex. The nearby AllianceTexas employment corridor supports a strong job market, while dining, shopping, and entertainment are all close by. Downtown Fort Worth is only 21 miles from home. Wildflower Ranch offers a blend of comfort, connection, and natural beauty, creating a community where life feels relaxed, welcoming, and perfectly balanced.
Amenities
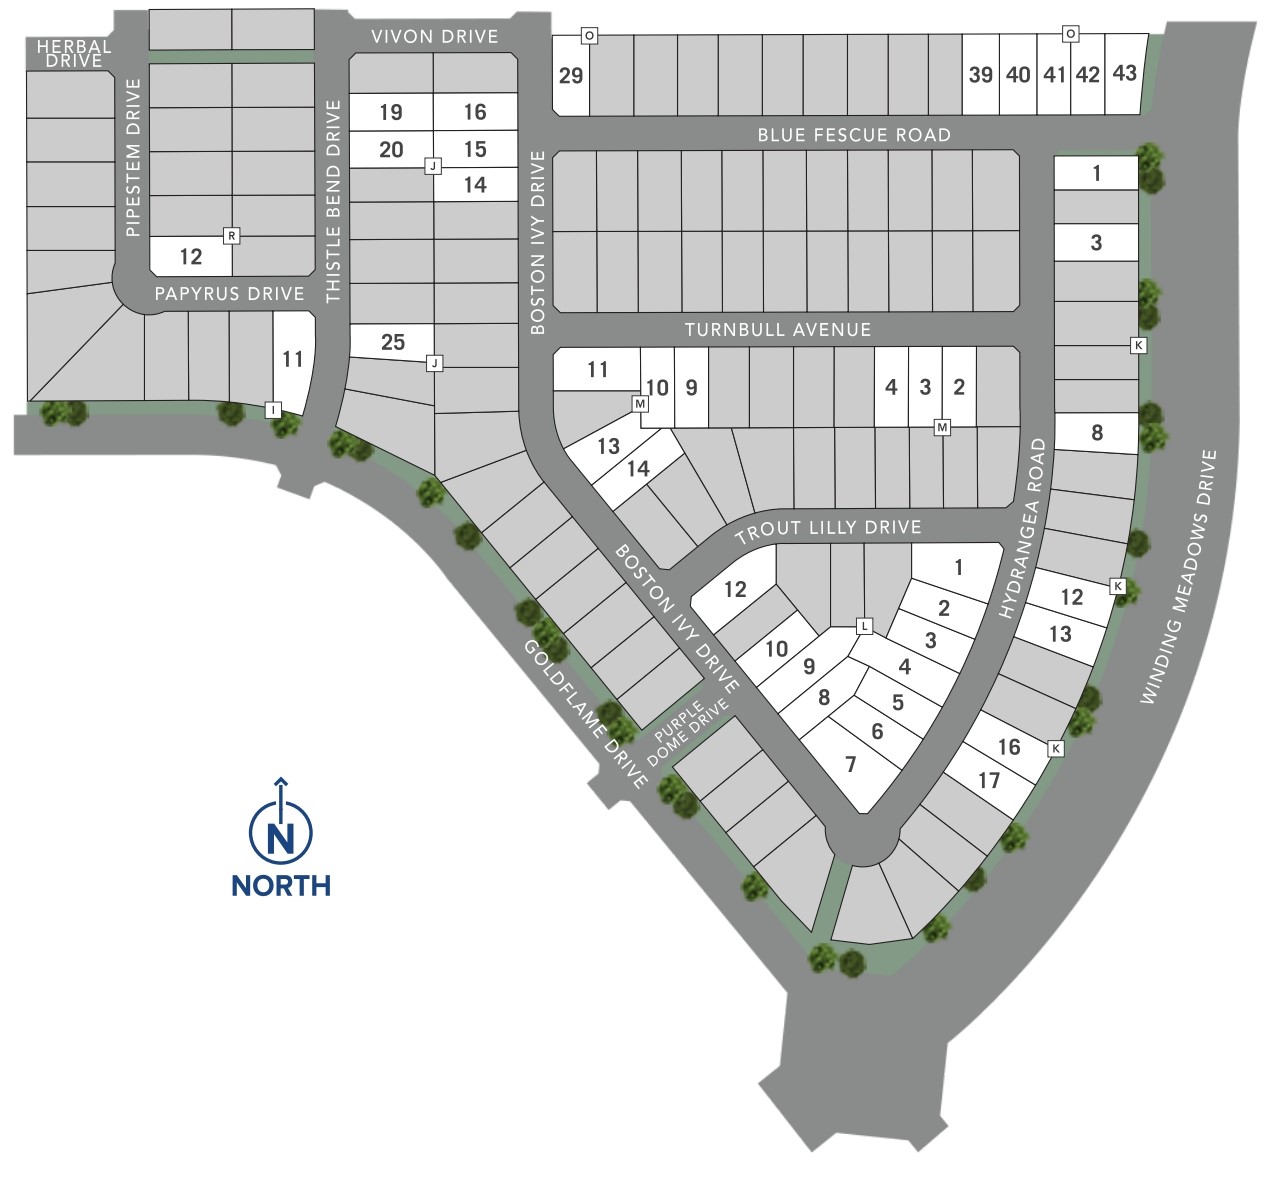
Site Plan
Home designs (6)
2 Quick Move-In lots across 2 plans — open Quick Move-In.
Carousel — use arrows to browse images for this design, or tap the photo to open the floor plan.
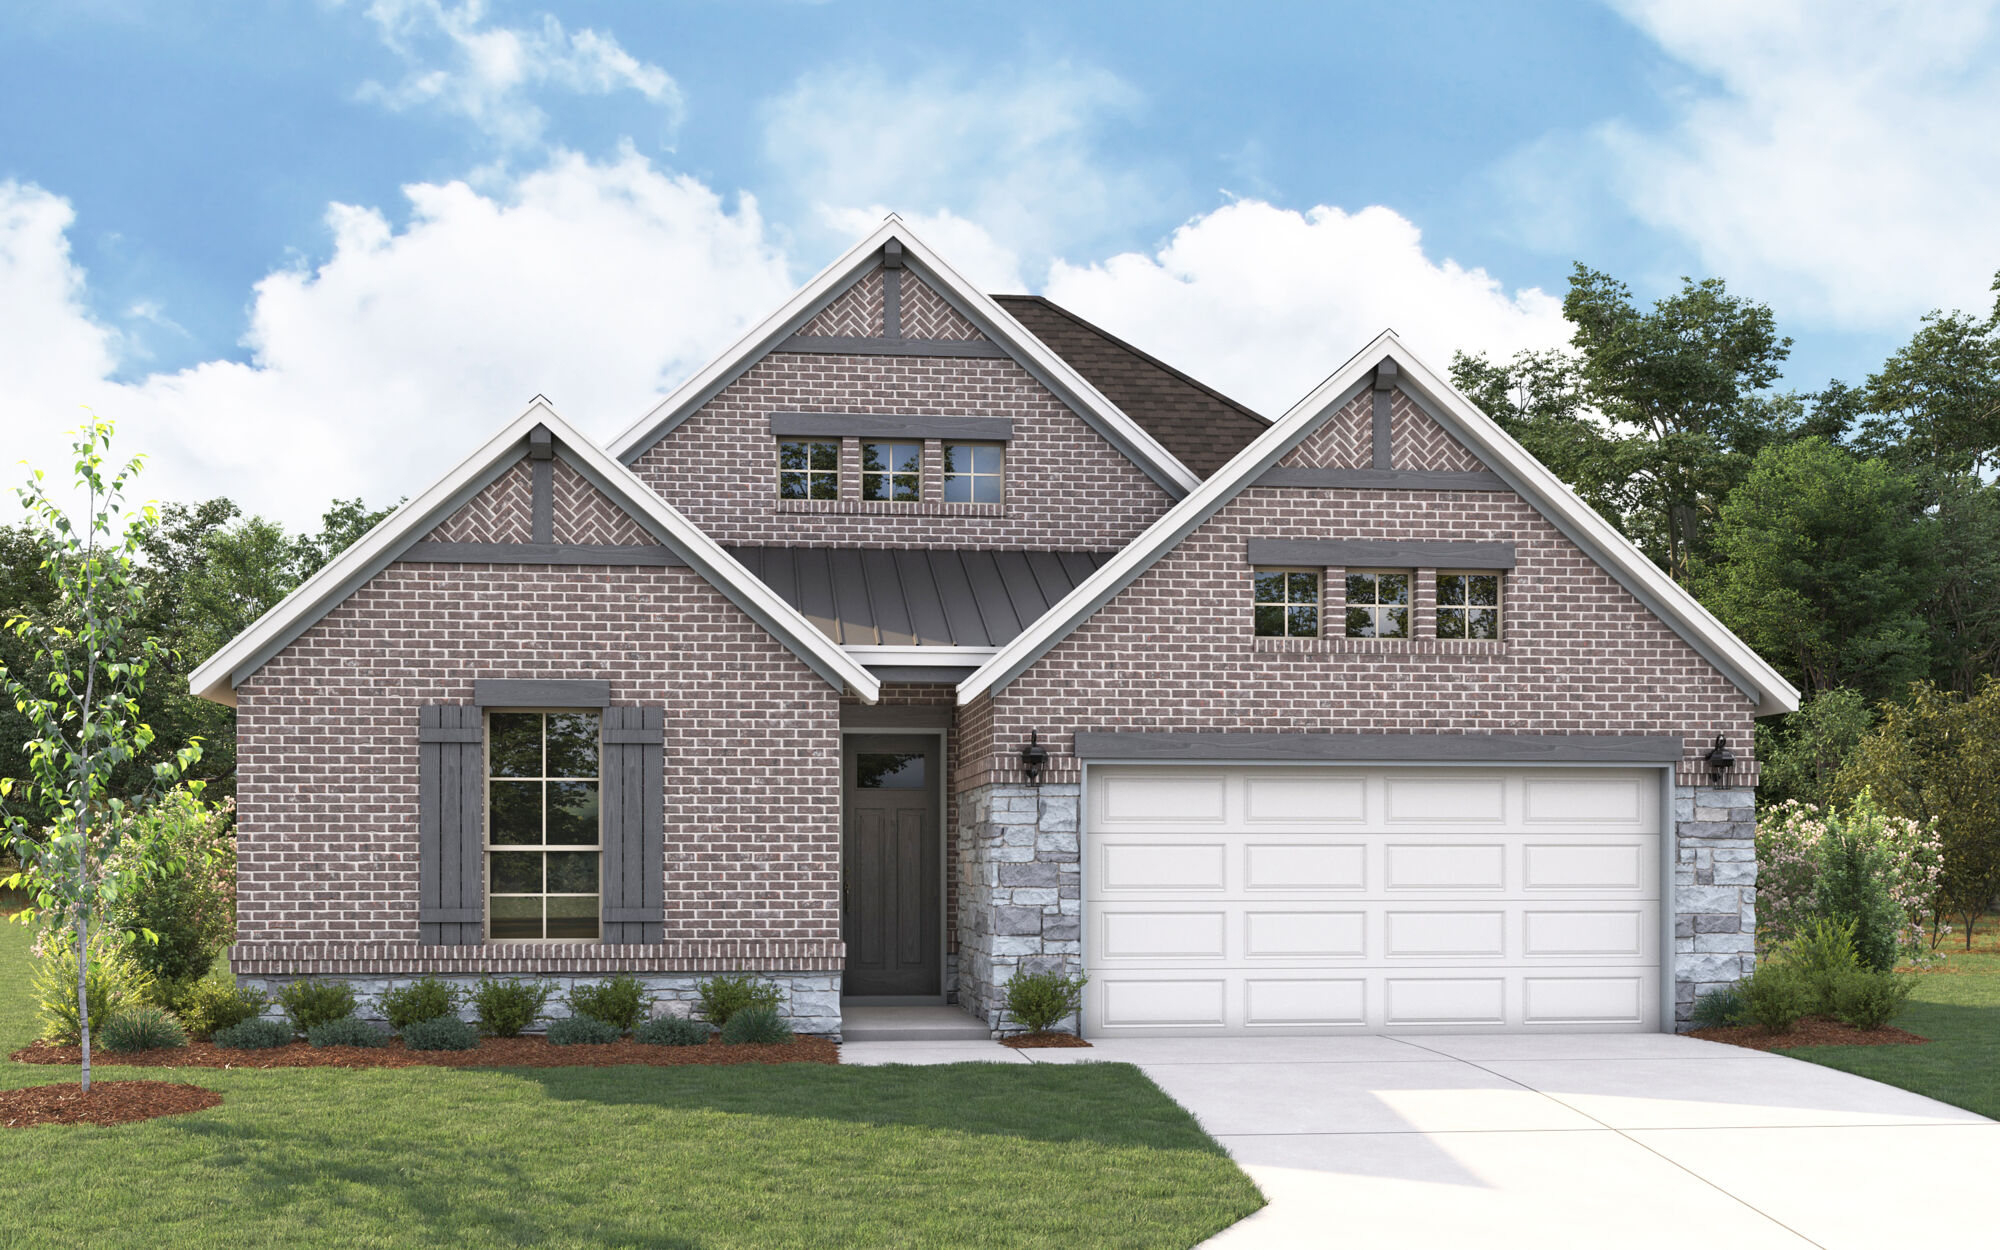
Quick Move-InAmelia
Inquire3 Beds2.5 Baths2 Car garage2,457+ sq ftSingle-family at Wildflower Ranch. 1 Quick Move-In home in this plan — ask the sales team about finishes and closing timelines.
Carousel — use arrows to browse images for this design, or tap the photo to open the floor plan.
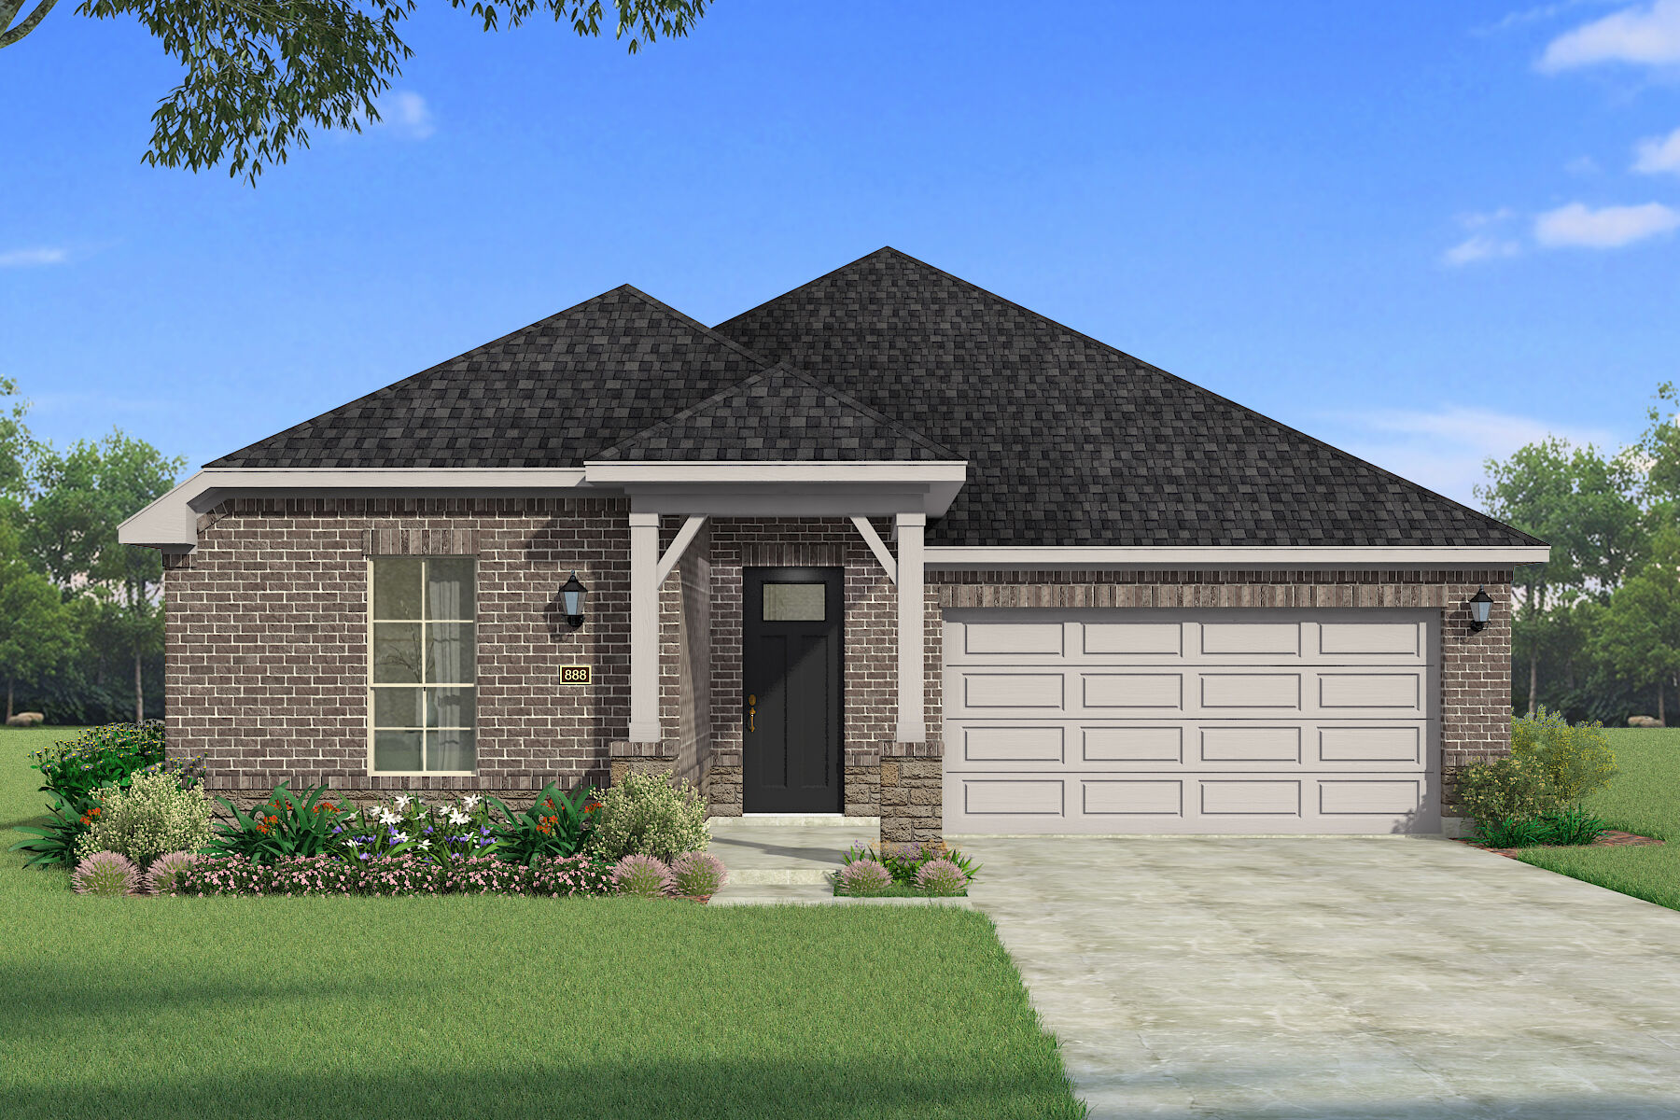
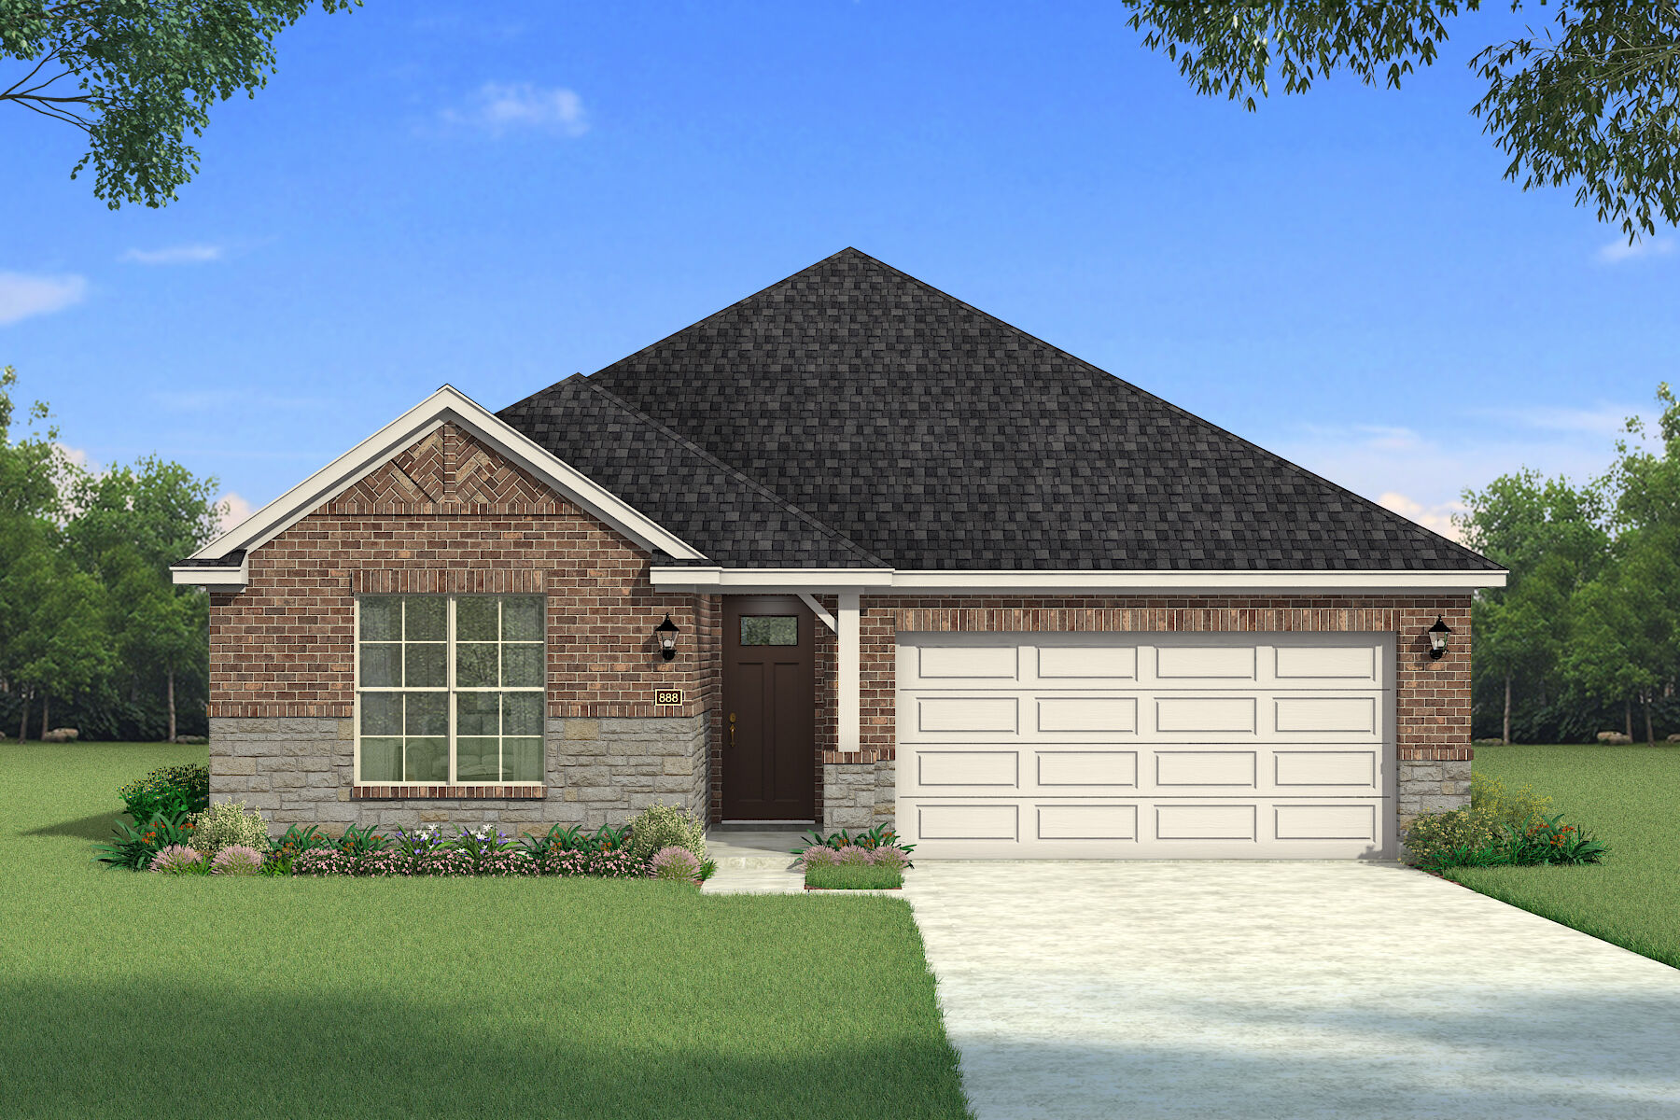
Ready to BuildAurora
From$381,4903 Beds2 Baths2 Car garage1,868+ sq ftHome Design Details The Aurora by Mattamy Homes blends contemporary design with everyday comfort in a bright, open layout. The Great Room and dining area feature stunning 12' vaulted ceilings that fill the main living spaces with light and create an impressive sense of openness. The kitchen, complete with a large island and walk-in pantry, flows seamlessly into these areas, making it ideal for entertaining or family gatherings. The standard covered patio extends your living space outdoors, perfect for relaxing or dining year-round. The private primary suite offers a peaceful retreat with a 10' vaulted ceiling, spa inspired bathroom, and generous walk-in closet. An optional freestanding tub adds a touch of luxury to the space. Two secondary bedrooms near the front of the home share a full bathroom, providing comfort and convenience for family or guests. Additional highlights include a dedicated laundry room and spacious two car garage. Curated Home Features 11' Ceiling In Foyer 12' Vaulted Ceiling Across Main Living Areas 10' Vaulted Ceiling In Primary Suite Walk-In Kitchen Pantry Laundry Room Covered Patio (Per Lot) Green Home Features ENERGY STAR® 3.1 Certified Home Low-E Argon Double-Pane Windows Radiant Barrier Wi-Fi ecobee® Smart Thermostat ENERGY STAR® Certified Whirlpool® Appliances 15 SEER2 High-Efficiency HVAC + 96% AFUE Furnace Moen® Water-Saving Plumbing Fixtures RainBird® Weather-Sensing Irrigation Third-Party Energy Testing
Carousel — use arrows to browse images for this design, or tap the photo to open the floor plan.
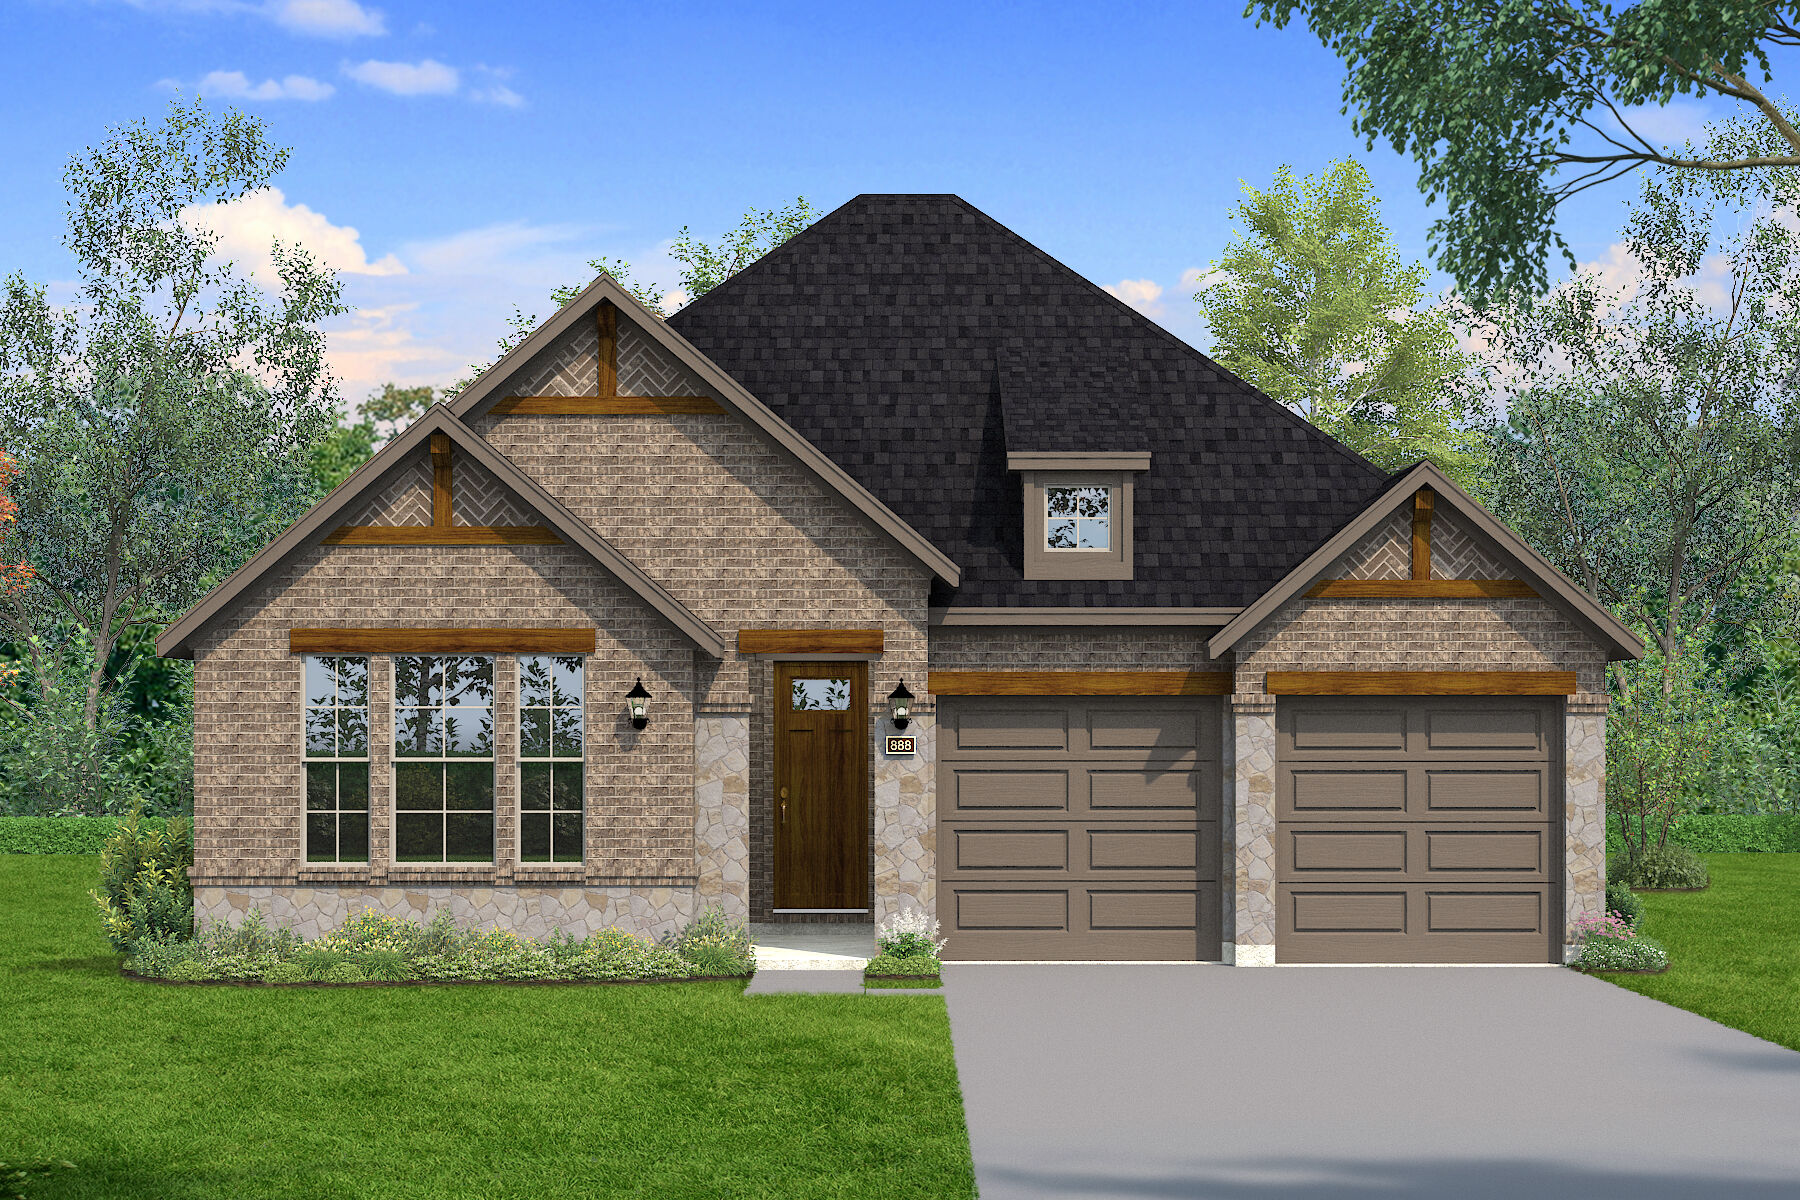
Ready to BuildBianca
From$401,9903 Beds2 Baths2 Car garage2,112+ sq ftHome Design Details The Bianca offers a smart, open layout designed for everyday living and entertaining. From the welcoming porch, the foyer leads into a bright Great Room and dining area connected to the kitchen. The kitchen features a central island and can be personalized with chef’s, gourmet, or European kitchen options, creating an inviting space for daily routines and gatherings. An optional covered patio extends the living space outdoors, while an electric fireplace option adds warmth to the Great Room. Enhanced ceiling options create a more open feel in the Great Room, dining area, and owner’s suite. The private owner’s suite includes a walk-in closet and a well-appointed bathroom, with options for a separate tub and shower. Two secondary bedrooms and a full bathroom are positioned toward the front of the home, while a flex room offers versatility for a home office or guest space and can convert to a fourth bedroom with a third bathroom for multigenerational living. Curated Home Features 12' Ceiling Across Main Living Area 10' Ceiling In Primary Suite Walk-In Kitchen Pantry Flex Room Covered Patio Green Home Features ENERGY STAR® 3.1 Certified Home Low-E Argon Double-Pane Windows Radiant Barrier Wi-Fi ecobee® Smart Thermostat ENERGY STAR® Certified Whirlpool® Appliances 15 SEER2 High-Efficiency HVAC + 96% AFUE Furnace Moen® Water-Saving Plumbing Fixtures RainBird® Weather-Sensing Irrigation Third-Party Energy Testing
Carousel — use arrows to browse images for this design, or tap the photo to open the floor plan.
Now BuildingKiara
From$426,4903 Beds2.5–3 Baths2 Car garage2,305+ sq ftSingle-family at Wildflower Ranch. 1 home is now building — ask the sales team for timelines and personalization options.
Carousel — use arrows to browse images for this design, or tap the photo to open the floor plan.
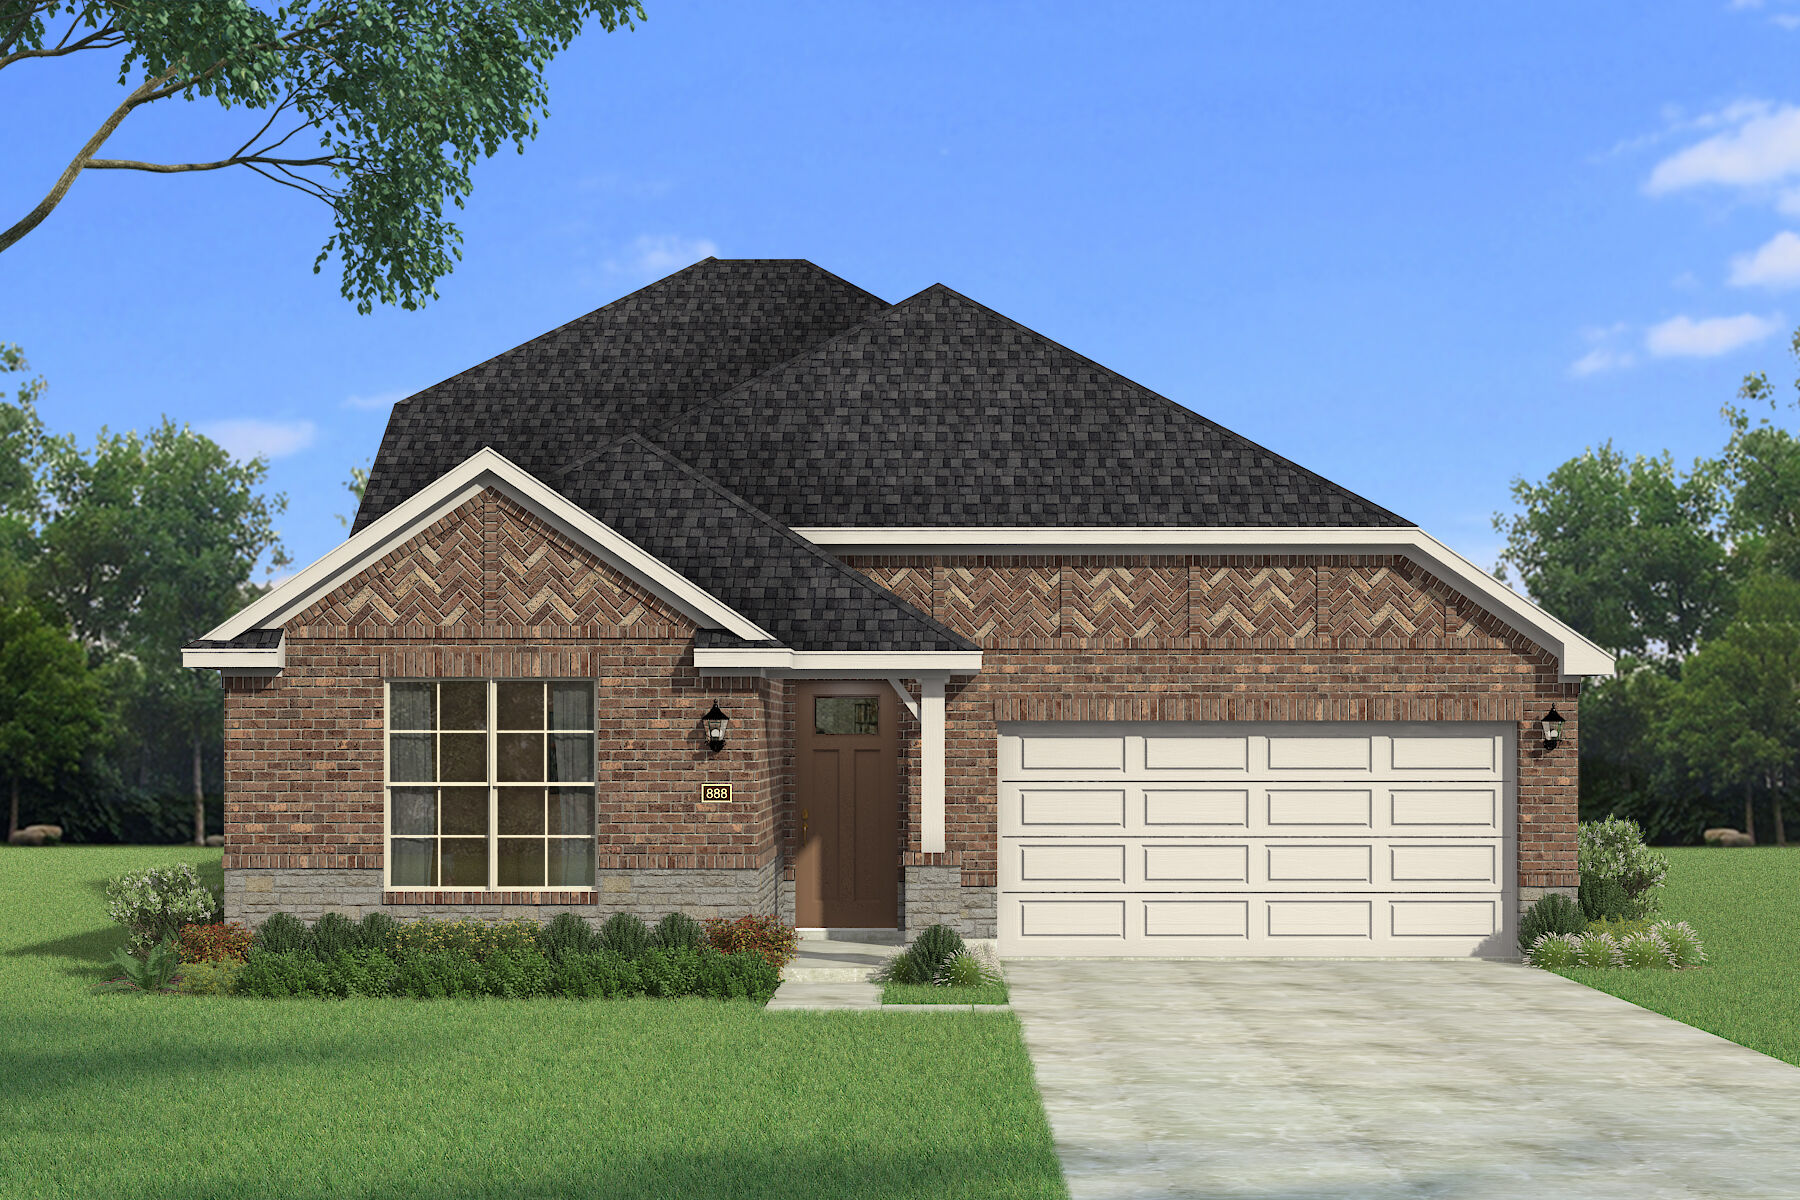
Ready to BuildAspen
From$437,0004 Beds3 Baths2 Car garage2,298+ sq ftHome Design Details The Aspen offers spacious single story living with a thoughtful layout designed for everyday comfort and easy entertaining. The welcoming foyer leads into a bright, open Great Room, dining area, and kitchen, where a vaulted ceiling adds height and an airy feel to the main living spaces. The kitchen features a large island and can be personalized with European, gourmet, or Chef’s kitchen options. An electric fireplace may be added to the Great Room, while the covered patio extends your living space outdoors. Tucked privately at the back of the home, the primary suite offers a peaceful retreat with a spacious bathroom, generous walk in closet, and the option for a separate tub and shower. Three secondary bedrooms are thoughtfully positioned near two full bathrooms, creating comfortable space for family or guests. Practical touches like a centrally located laundry room and smart storage make daily life feel seamless. Curated Home Features 11' Ceiling In Foyer 15' Vaulted Ceiling Across Main Living Area 10' Ceiling In Primary Suite Walk-In Kitchen Pantry Covered Patio Green Home Features ENERGY STAR® 3.1 Certified Home Low-E Argon Double-Pane Windows Radiant Barrier Wi-Fi ecobee® Smart Thermostat ENERGY STAR® Certified Whirlpool® Appliances 15 SEER2 High-Efficiency HVAC + 96% AFUE Furnace Moen® Water-Saving Plumbing Fixtures RainBird® Weather-Sensing Irrigation Third-Party Energy Testing
Carousel — use arrows to browse images for this design, or tap the photo to open the floor plan.
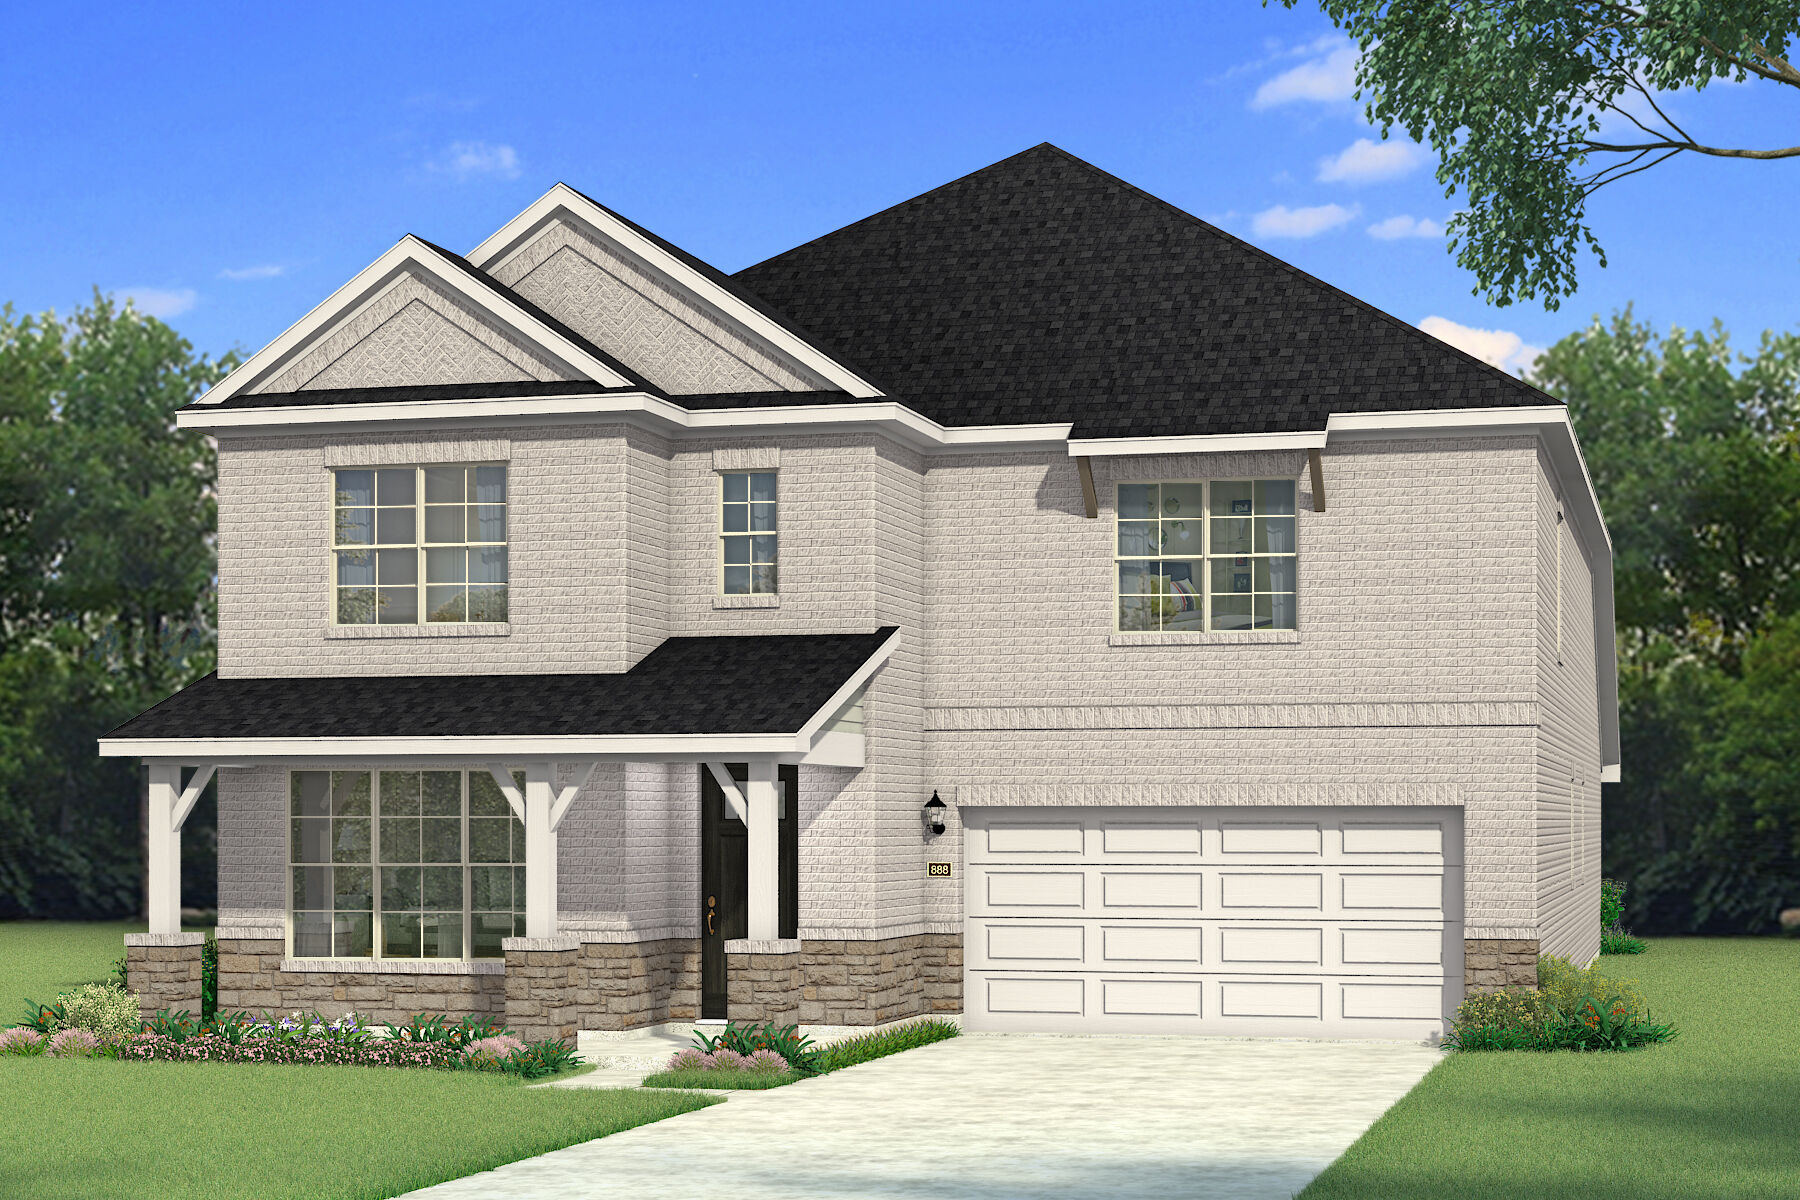
Quick Move-InJulieta II
From$511,4904 Beds3.5 Baths2 Car garage3,210+ sq ftSingle-family at Wildflower Ranch. 1 Quick Move-In home in this plan — ask the sales team about finishes and closing timelines.
Media
Project photo gallery
Click the large photo or a thumbnail to open the gallery viewer.
Is this your project?
Take control of your project page, add direct contact details, keep information updated, unlock performance insights, and increase visibility with agents and buyers actively looking for new construction homes.
Prices and features may vary and are subject to change. Photos are for illustrative purposes only. Legal disclaimers.