

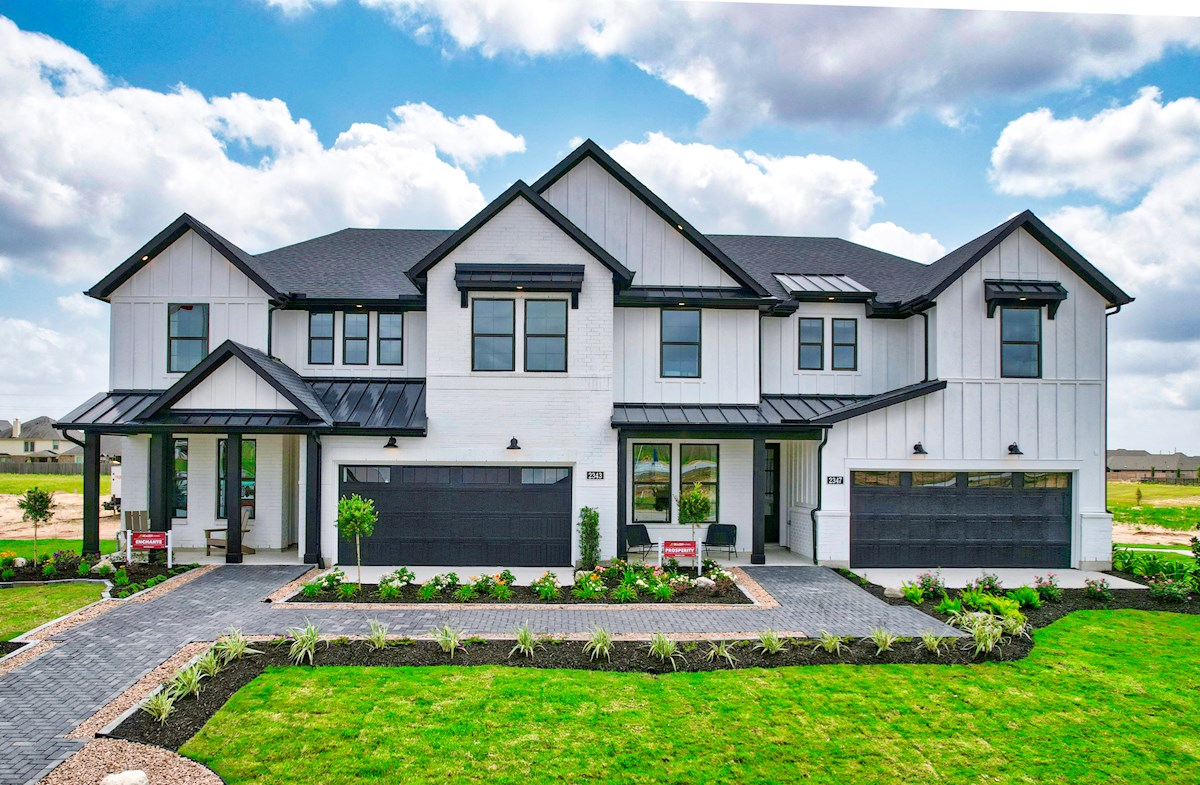
Jordan Ranch

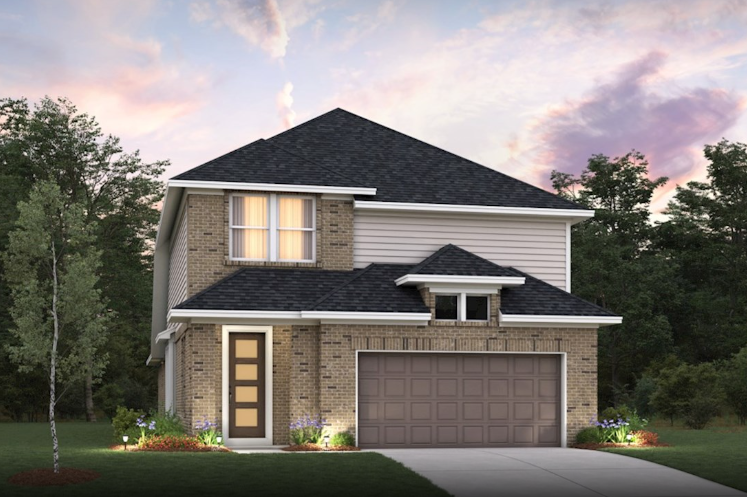
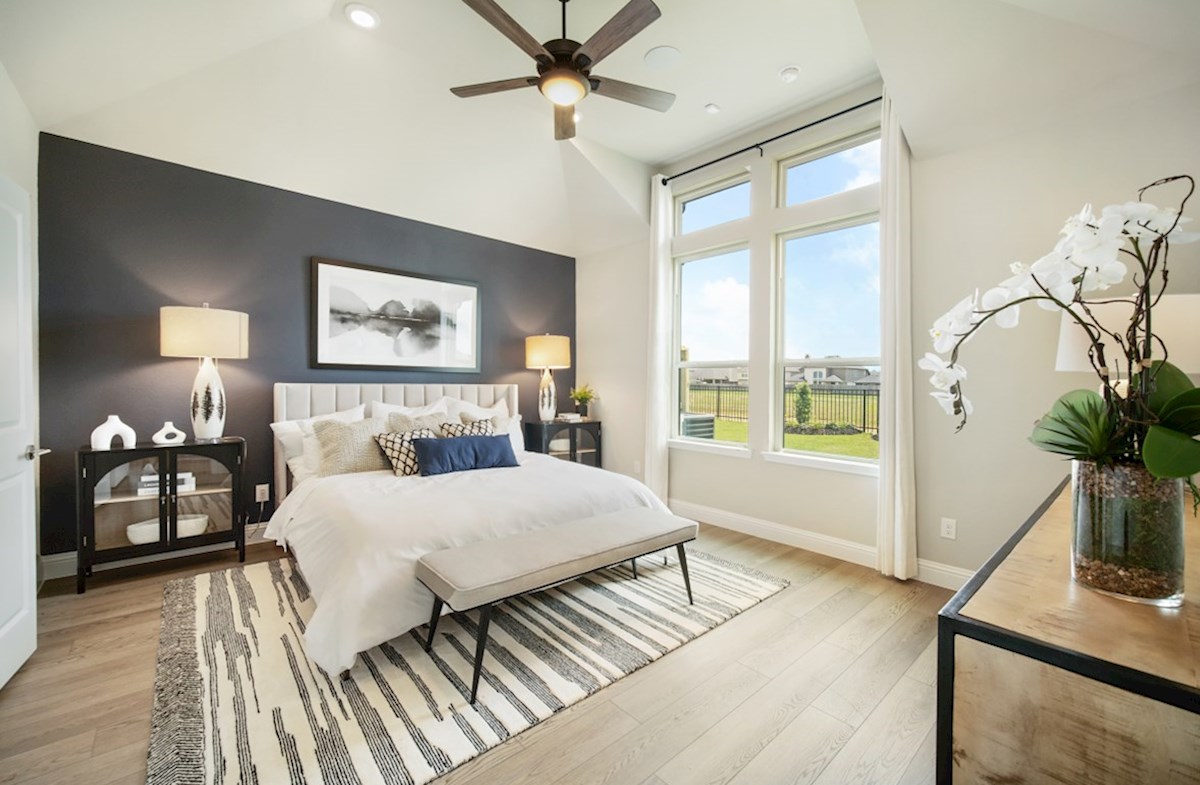
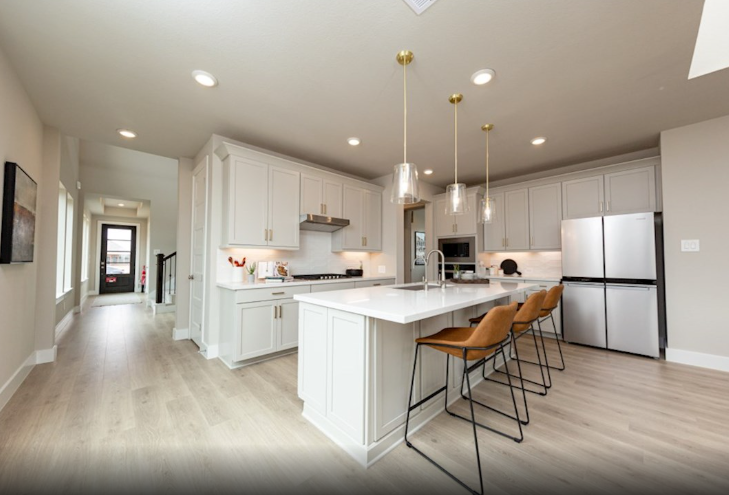
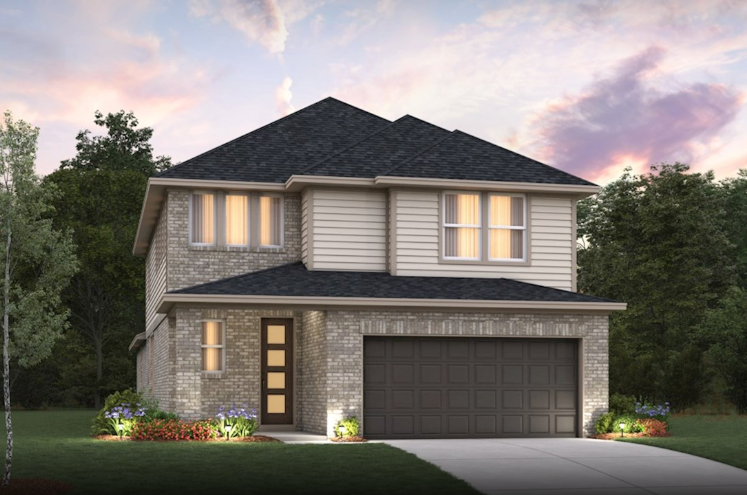
Discover the charm of Katy with Beazer Homes' stunning Jordan Ranch, featuring a delightful array of amenities including a park, clubhouse, and walking/biking trails for the perfect community experience!
Overview
Small-town charm with big-city amenities makes Jordan Ranch in Katy, TX, the perfect place to call home! This master-planned community offers an on-site farm, fitness center, lazy river & more!
Community Features & Amenities
-
Director of Fun & exclusive resident events
-
Full lawn and exterior maintenance included
-
Resort-style pool, playground & tennis courts
-
Zoned to Lamar CISD schools
Amenities
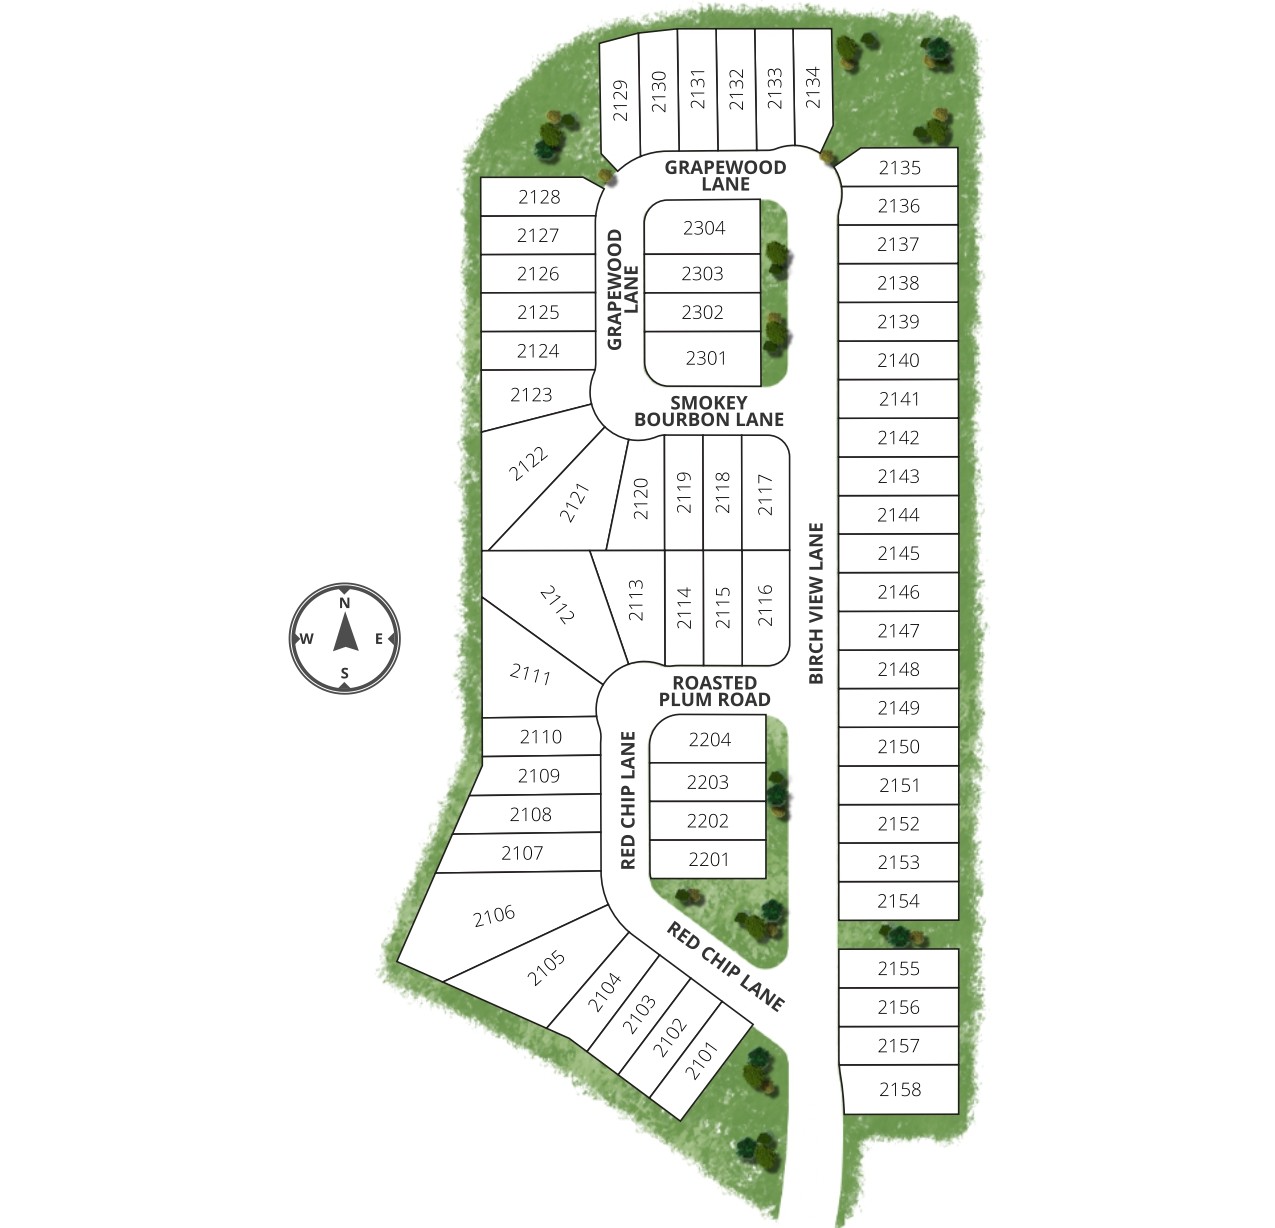
Site Plan
Home designs (10)
No Quick Move-In lots in these results; each plan's pill reflects primary availability from listings.
Carousel — use arrows to browse images for this design, or tap the photo to open the floor plan.
Ready to BuildBristol
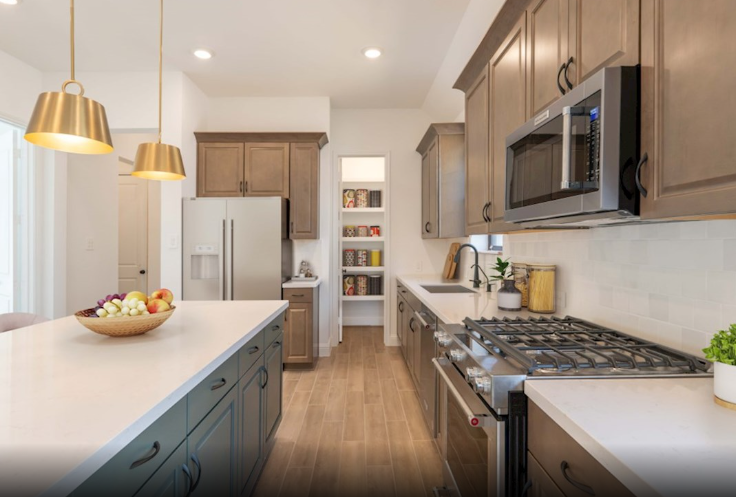
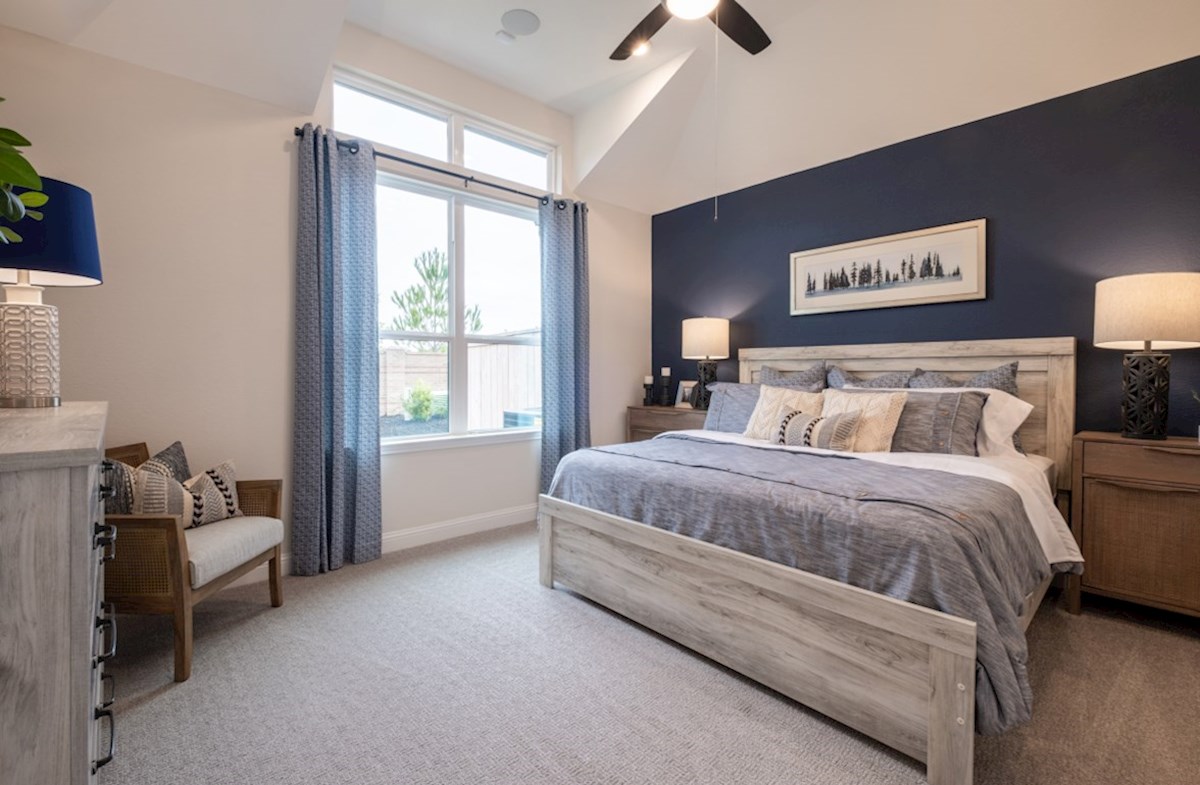
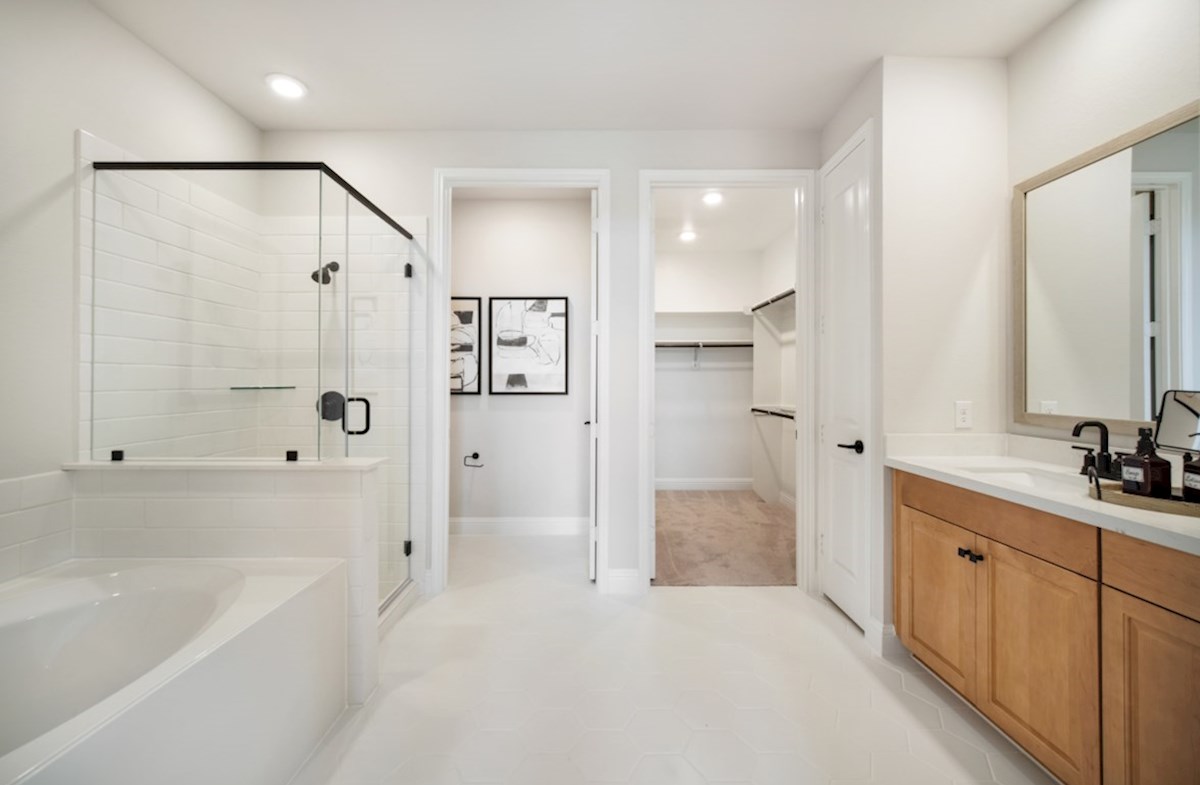
From$331,9903 Beds2 Baths2 Car garage1,610+ sq ftThe Bristol is a thoughtfully designed single-story home filled with natural light. The open great room and dining room feature soaring 11-foot ceilings, creating a bright, spacious feel. Located in the back of the home, the primary suite includes a walk-in closet and a luxury bath with a soaking tub and separate shower or oversized walk-in shower. A 2-car garage with private entrance through the mud room adds function and convenience.
Carousel — use arrows to browse images for this design, or tap the photo to open the floor plan.
Ready to BuildReflection
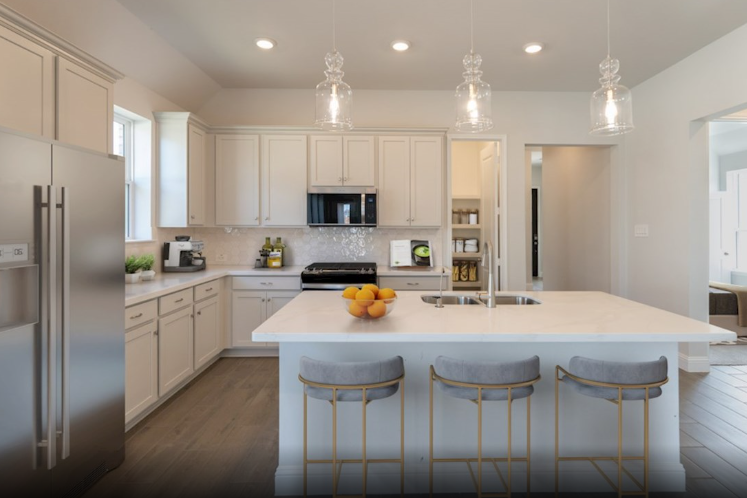
From$347,9903 Beds2 Baths2 Car garage1,730+ sq ftThe Reflection is a single-story duet featuring sloped ceilings in the great room and an attached 2-car garage. Plan Details & Features Features: The expansive foyer provides an impressive area in which to welcome your guests The kitchen features spacious countertops and a walk-in pantry to maximize storage The primary bedroom's walk-in closet is located off the bathroom for tranquil mornings The living areas of the home are designed with your furniture in mind Plan Details: Room Choices: Choice Kitchen A Choice Kitchen B Choice Primary Bathroom A Choice Primary Bathroom B Choice Bedroom 3 Choice Study Paid Options: Covered Patio Built in Kitchen 12' Sliding Glass Door Fireplace
Carousel — use arrows to browse images for this design, or tap the photo to open the floor plan.
Ready to BuildCambridge
From$351,9903 Beds2 Baths2 Car garage1,887+ sq ftThe Cambridge is a bright, single-story home designed for comfort and style. The great room features an 11-foot ceiling and tall windows that flood the space with natural light. A centrally located study anchors the foyer, while the spacious kitchen offers a walk-in pantry and breakfast area with a window seat. The private primary suite includes sloped ceilings, a luxury bath, and walk-in closet. Enjoy outdoor living with a covered back patio, along with the everyday convenience of a front laundry room and a mud room just off the 2-car garage.
Carousel — use arrows to browse images for this design, or tap the photo to open the floor plan.
Ready to BuildSerendipity
From$354,9903 Beds2 Baths2 Car garage1,770+ sq ftThe Serendipity Plan is a one-story duet featuring open-concept living and an attached 2-car garage. Plan Details & Features Features: Make an impression from the moment guests enter your home in the Serendipity foyer Primary bedroom is located in the back of the home for best exterior views and natural light Secondary bedroom closets are designed with optimal size to fit the needs of your family and guests Entertain guests while preparing gourmet meals in an open-concept kitchen and great room Plan Details: Room Choices: Choice Kitchen A Choice Kitchen B Choice Primary Bathroom A Choice Primary Bathroom B Choice Bedroom 2 Choice Study Paid Options: Covered Patio Built in Kitchen 12' Sliding Glass Door Fireplace
Carousel — use arrows to browse images for this design, or tap the photo to open the floor plan.
Ready to BuildMarshfield
From$365,9904 Beds3 Baths2 Car garage1,973+ sq ftThe Marshfield is a light-filled, single-story home designed for everyday ease with an abundance of storage space. An open great room with 11-foot ceilings flow into a spacious breakfast area with a window seat. The kitchen features a large island and walk-in pantry. The private primary suite includes a window seat and a luxury bath with a soaking tub and separate shower or oversized walk-in shower. A private mud room entry from the 2-car garage adds functional convenience.
Carousel — use arrows to browse images for this design, or tap the photo to open the floor plan.
Ready to BuildEnchante
From$389,9903 Beds2.5 Baths2 Car garage2,124+ sq ftThe Enchante Plan is a two-story duet featuring a first-floor primary bedroom, a study, and an attached 2-car garage. Plan Details & Features Features: The foyer gives this plan an open and spacious feel from the moment you enter Secondary bedrooms and closets are designed with optimal size to fit the needs of your family and guests The open concept kitchen and great room make entertaining a breeze The foyer gives this plan an open and spacious feel from the moment you enter Plan Details: Room Choices: Choice Kitchen A Choice Kitchen B Choice Primary Bathroom A Choice Primary Bathroom B Paid Options: Covered Patio Built in Kitchen 12' Sliding Glass Door Fireplace
Carousel — use arrows to browse images for this design, or tap the photo to open the floor plan.
Ready to BuildSheffield
From$396,9904 Beds2.5 Baths2 Car garage2,370+ sq ftThe Sheffield plan is a beautifully designed two-story home with a spacious 2-car garage and well-planned interiors to elevate your everyday living. The primary bedroom features a charming window seat, creating a cozy nook to relax in.
Carousel — use arrows to browse images for this design, or tap the photo to open the floor plan.
Ready to BuildProsperity
From$399,9904 Beds2.5 Baths2 Car garage2,286+ sq ftThe Prosperity is a two-story duet featuring a first-floor primary bedroom and an attached 2-car garage. Plan Details & Features Features: Create lasting memories in your great room - perfect for game nights, movie nights and entertaining The study at the front of the home creates the perfect work-from-home space Enjoy a powder room located on the first floor Primary bedroom is located in the back of the home for best exterior views and natural light Plan Details: Room Choices: Choice Kitchen A Choice Kitchen B Choice Primary Bathroom A Choice Primary Bathroom B Paid Options: Covered Patio Built in Kitchen 12' Sliding Glass Door Fireplace
Carousel — use arrows to browse images for this design, or tap the photo to open the floor plan.
Ready to BuildSomerset
From$425,9904 Beds3.5 Baths2 Car garage2,572+ sq ftThe Somerset is a spacious, two-story home with a dramatic tray ceiling in the foyer that transitions to a two-story extended foyer at the stairs. The great room features a cathedral ceiling and tall windows overlooking the covered patio with its own cathedral ceiling. The large breakfast area with a window seat opens to the kitchen, while a first-floor secondary bedroom includes a private bath with shower. The primary suite offers sloped ceilings, a window seat, walk-in closet, and a luxury bath with soaking tub and shower or oversized shower. Upstairs, a game room overlooks the great room and foyer, accompanied by secondary bedrooms. A 2-car garage with valet completes the home.
Carousel — use arrows to browse images for this design, or tap the photo to open the floor plan.
Ready to BuildStratford
From$447,9905 Beds3.5 Baths2 Car garage2,828+ sq ftThe Stratford is a light-filled, two-story home featuring a dramatic two-story foyer with open staircase and a centrally located study. The mud room entry from the 2-car garage leads to a spacious kitchen with walk-in pantry and breakfast area with window seat. The great room boasts a stunning two-story ceiling with tall windows that showcase the covered back patio. The private primary suite includes a window seat, walk-in closet, and luxury bath with soaking tub and shower or oversized shower. Upstairs, secondary bedrooms share a loft space overlooking the great room.
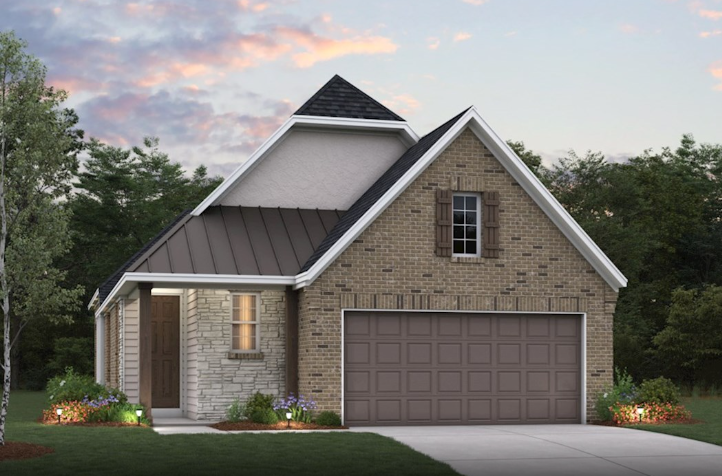
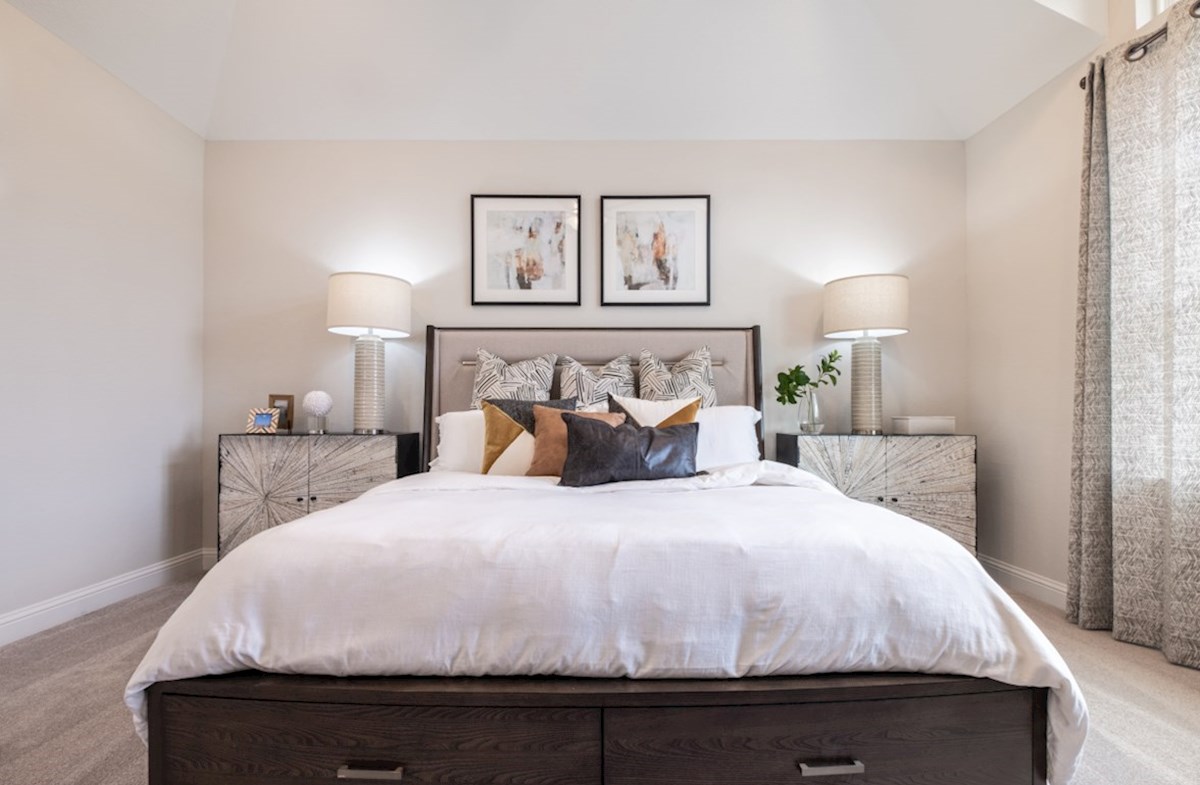
Media
Project photo gallery
Click the large photo or a thumbnail to open the gallery viewer.
Is this your project?
Take control of your project page, add direct contact details, keep information updated, unlock performance insights, and increase visibility with agents and buyers actively looking for new construction homes.
Prices and features may vary and are subject to change. Photos are for illustrative purposes only. Legal disclaimers.