


Southgrove

In the vibrant city of Kyle, DR Horton proudly presents the Southgrove project, featuring an array of amenities including a park, playground, swimming pool, and sports fields for a perfect community lifestyle.
About our community
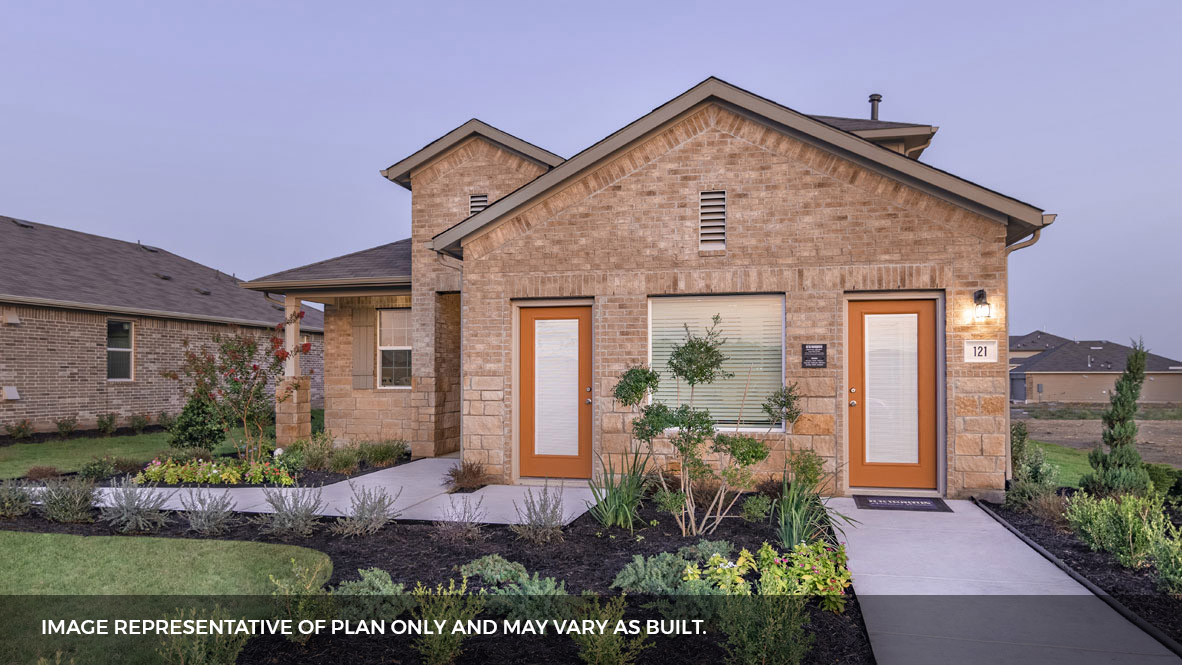
Welcome to Southgrove, a beautiful new home community in Kyle, TX. This community currently offers 7 thoughtfully designed floorplans to choose from. Our homes range from single to two-story with 3 to 4 bedrooms, up to 3 bathrooms, and 2 car garages.
Community amenities
- Pool
- Playground
- Community Grilling Area
- Pavilions
- HOA
Amenities
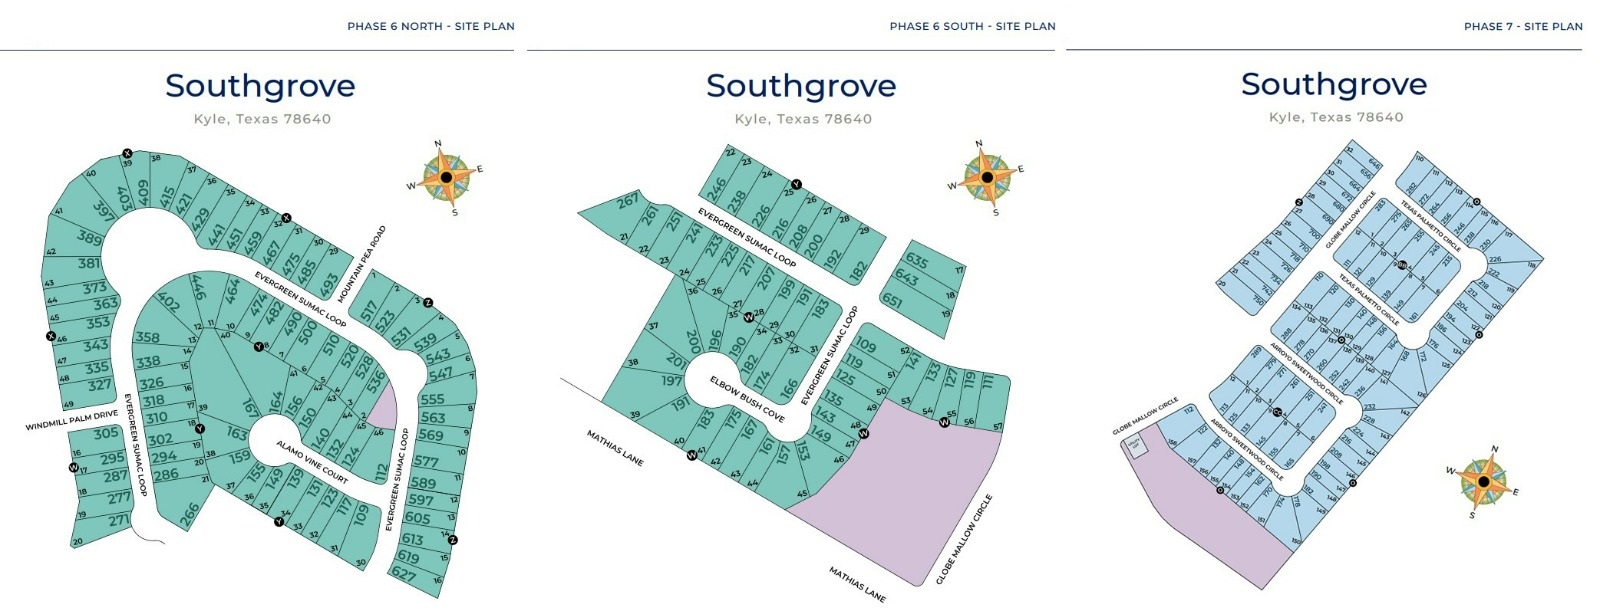
Site Plan
Home designs (9)
11 Quick Move-In lots across 8 plans — open Quick Move-In.
Carousel — use arrows to browse images for this design, or tap the photo to open the floor plan.
Quick Move-InThe Caroline
From$291,9903 Beds2 Baths2 Car garage1,489+ sq ftSingle-family at Southgrove. 1 Quick Move-In home in this plan — ask the sales team about finishes and closing timelines.
Carousel — use arrows to browse images for this design, or tap the photo to open the floor plan.
Quick Move-InThe Diana
From$294,9903 Beds2 Baths2 Car garage1,534+ sq ftSingle-family at Southgrove. 1 Quick Move-In home in this plan — ask the sales team about finishes and closing timelines.
Carousel — use arrows to browse images for this design, or tap the photo to open the floor plan.
Ready to BuildThe Emma
From$301,9903 Beds2.5 Baths2 Car garage1,700+ sq ftThe Emma is a two-story floorplan offering 1,696 square feet, 3-bedrooms, and 2.5-bathrooms. Walk into the long foyer straight into the large family room overlooking the spacious kitchen and dining nook. The kitchen features granite countertops, tile backsplash, stainless steel appliances, recessed lighting and a kitchen island. Upstairs you will find the secondary bedrooms, laundry room and the main bedroom, bedroom 1,. The main bedroom, bedroom 1, features a large walk in shower and huge walk in closet. The Emma also features a covered patio, and full sod and irrigation.
Carousel — use arrows to browse images for this design, or tap the photo to open the floor plan.
Quick Move-InThe Glendale
From$314,9904 Beds2 Baths2 Car garage1,692+ sq ftSingle-family at Southgrove. 2 Quick Move-In homes in this plan — ask the sales team about finishes and closing timelines.
Carousel — use arrows to browse images for this design, or tap the photo to open the floor plan.
Quick Move-InThe Irvine
From$324,9904 Beds2 Baths2 Car garage1,796+ sq ftSingle-family at Southgrove. 2 Quick Move-In homes in this plan — ask the sales team about finishes and closing timelines.
Carousel — use arrows to browse images for this design, or tap the photo to open the floor plan.
Quick Move-InThe Hanna
From$331,9904 Beds2.5 Baths2 Car garage2,034+ sq ftSingle-family at Southgrove. 1 Quick Move-In home in this plan — ask the sales team about finishes and closing timelines.
Carousel — use arrows to browse images for this design, or tap the photo to open the floor plan.
Quick Move-InThe Reagan
From$340,9904 Beds2 Baths2 Car garage1,863+ sq ftSingle-family at Southgrove. 1 Quick Move-In home in this plan — ask the sales team about finishes and closing timelines.
Carousel — use arrows to browse images for this design, or tap the photo to open the floor plan.
Quick Move-InThe Lakeway
From$354,9904 Beds3 Baths2 Car garage2,034+ sq ftSingle-family at Southgrove. 2 Quick Move-In homes in this plan — ask the sales team about finishes and closing timelines.
Carousel — use arrows to browse images for this design, or tap the photo to open the floor plan.
Quick Move-InThe Roosevelt
From$413,9904 Beds3 Baths2 Car garage2,320+ sq ftSingle-family at Southgrove. 1 Quick Move-In home in this plan — ask the sales team about finishes and closing timelines.
Media
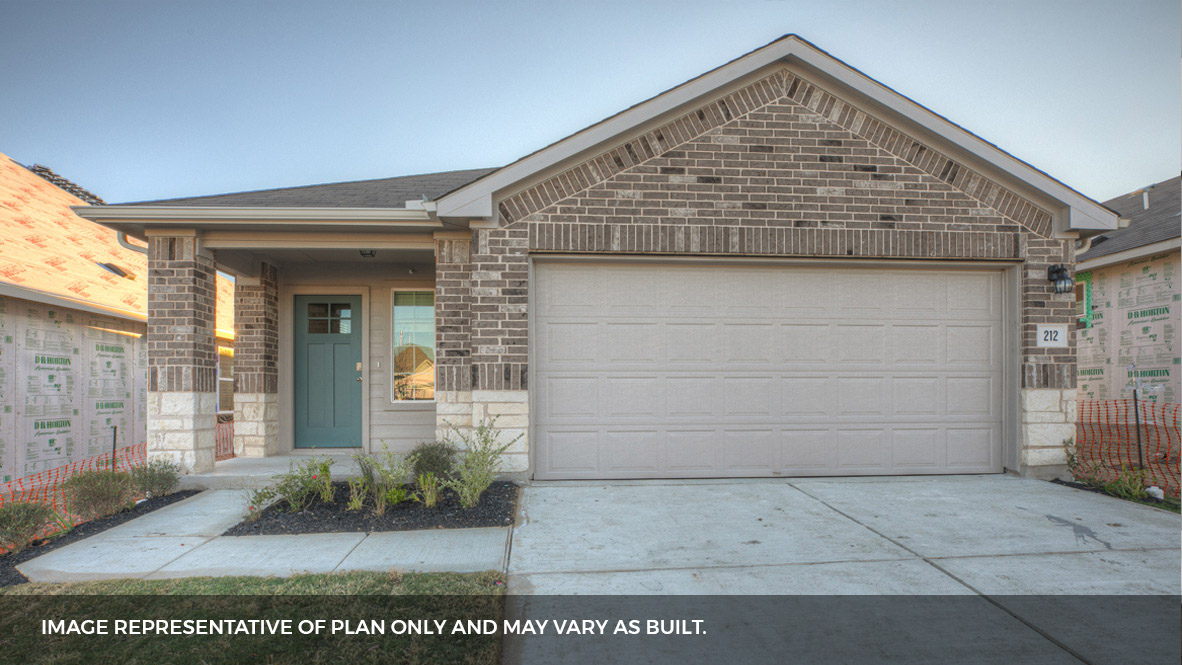
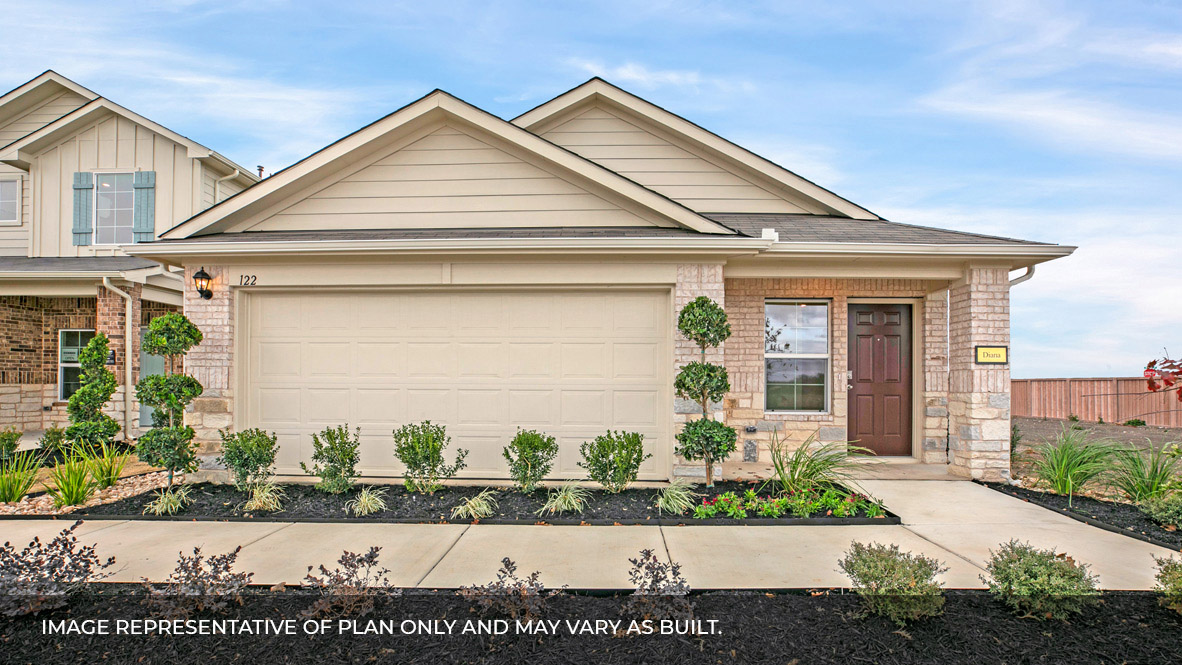
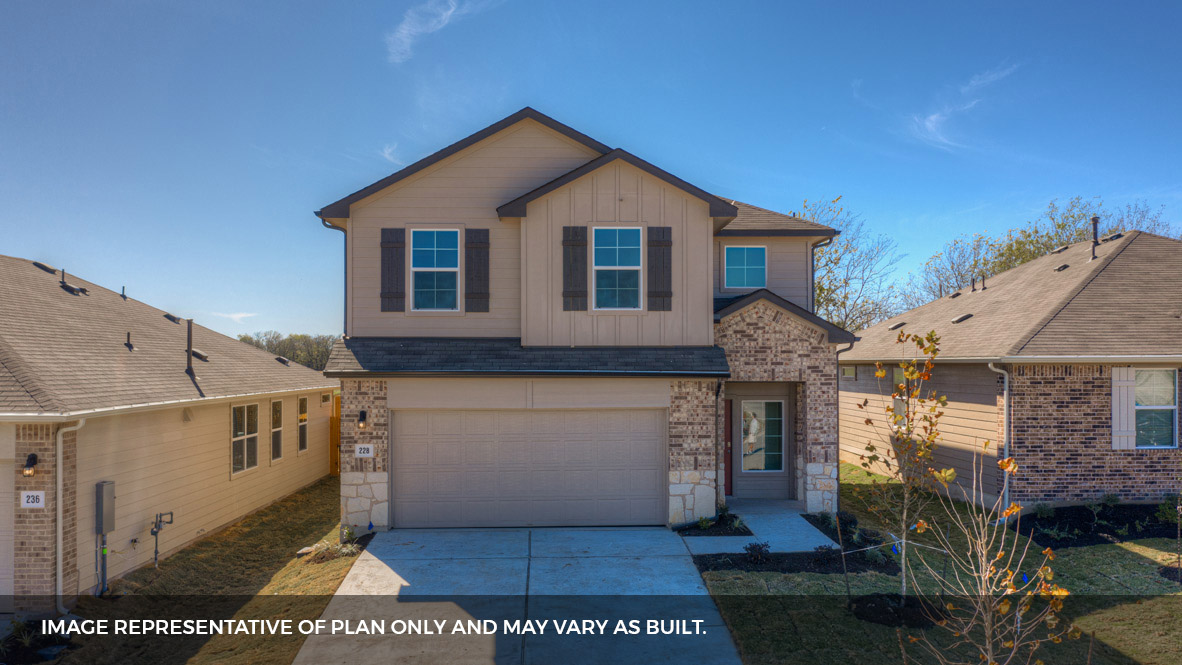
Project photo gallery
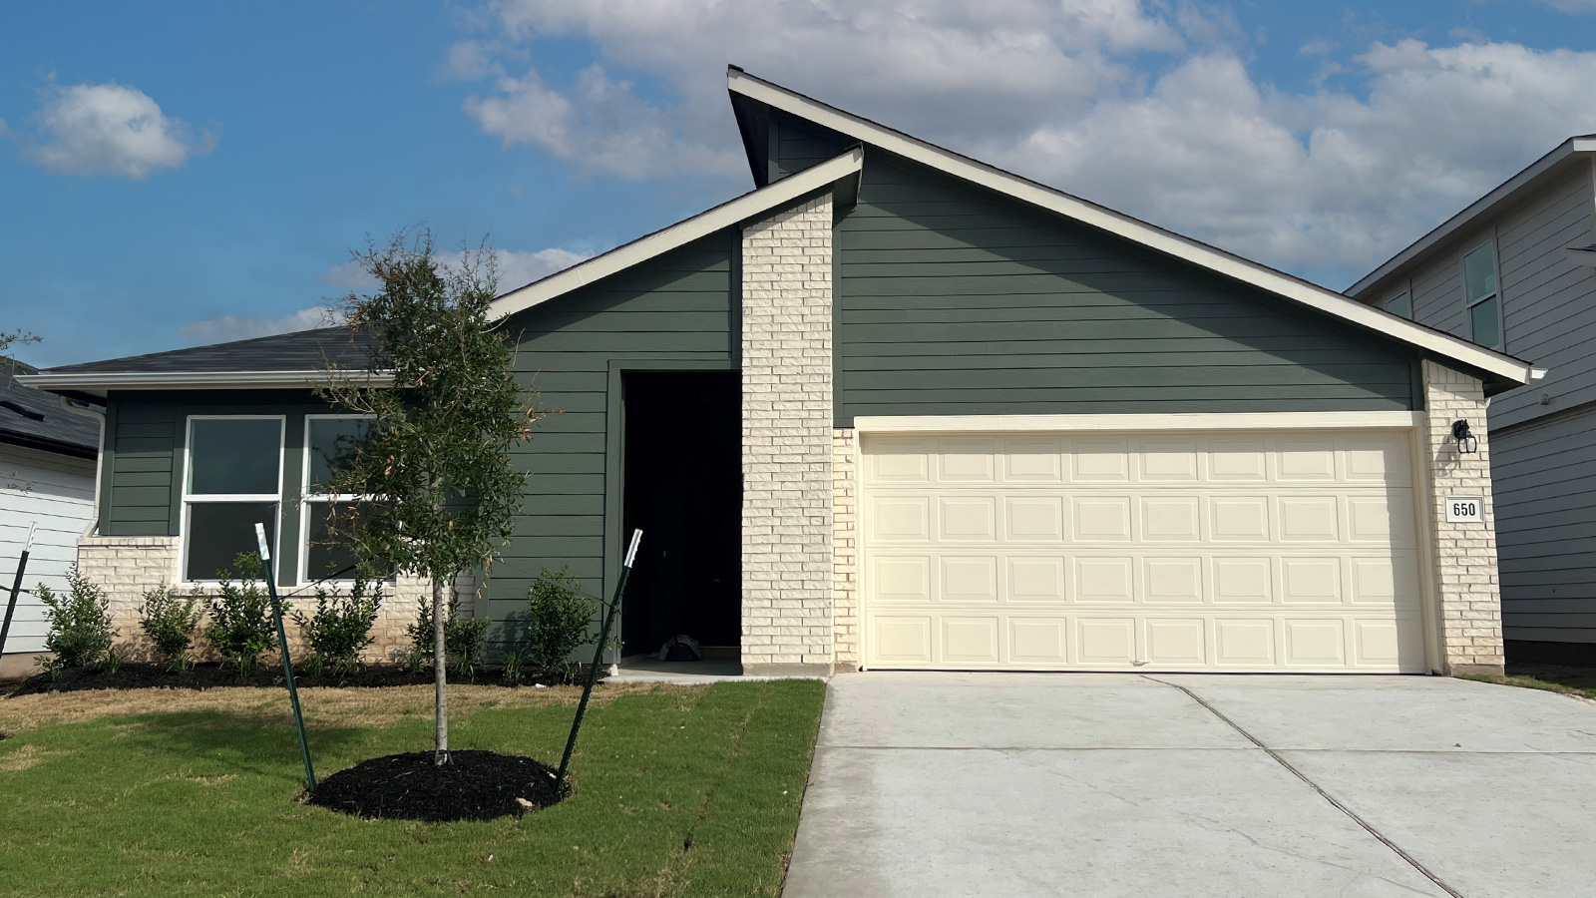
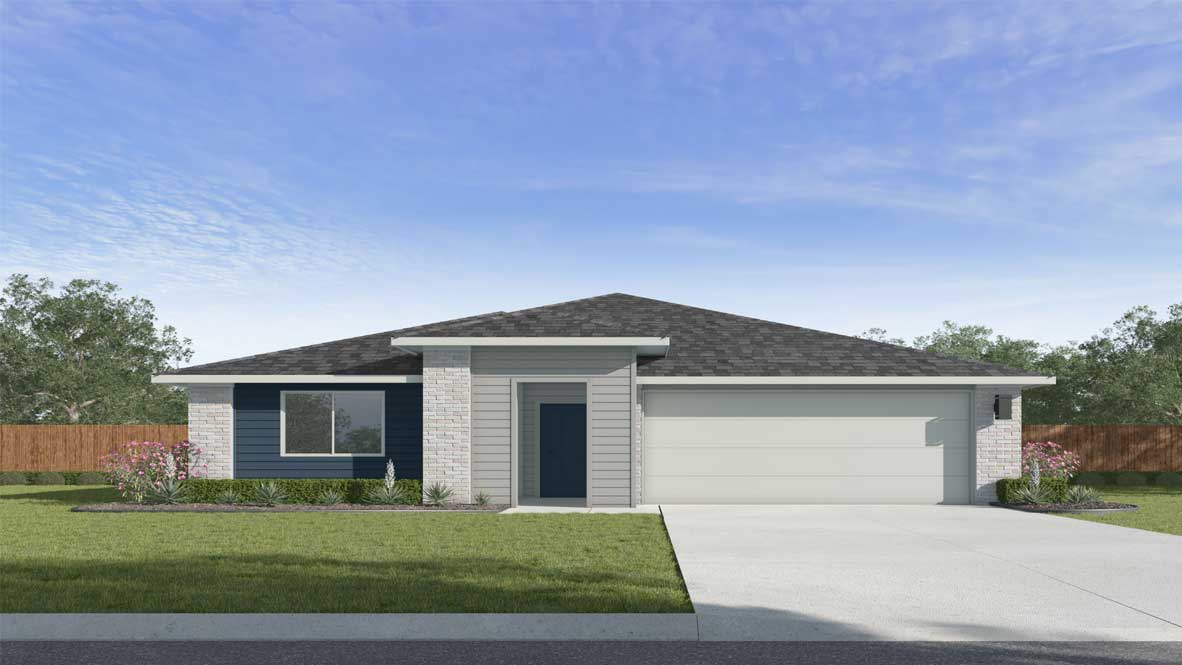
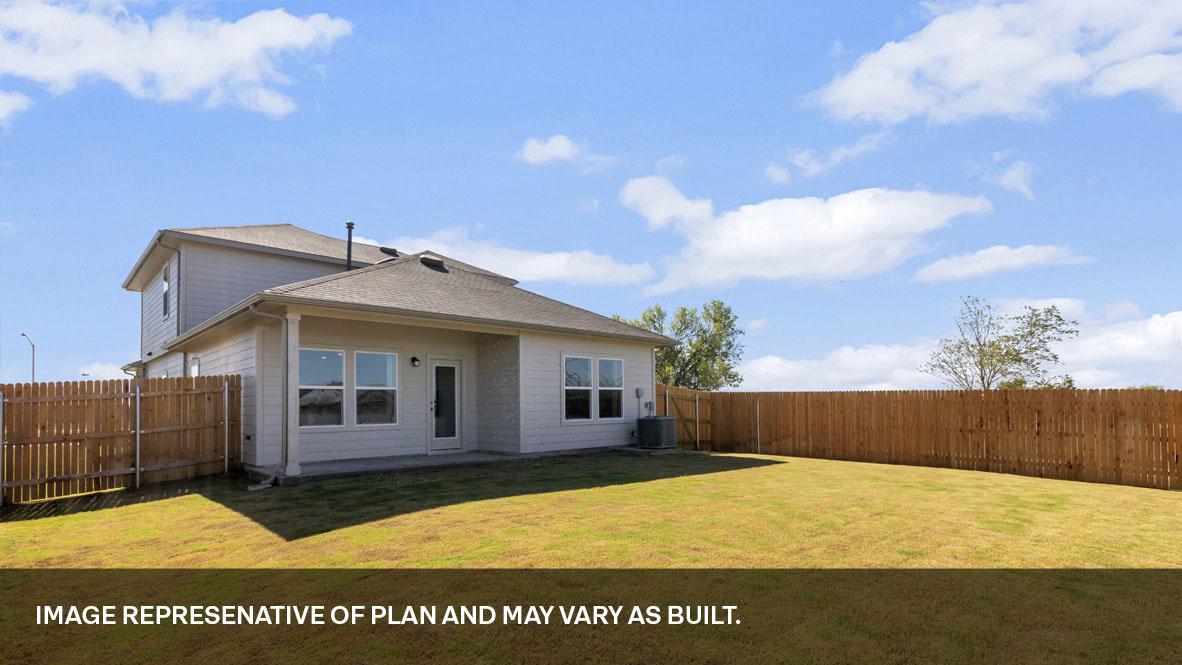
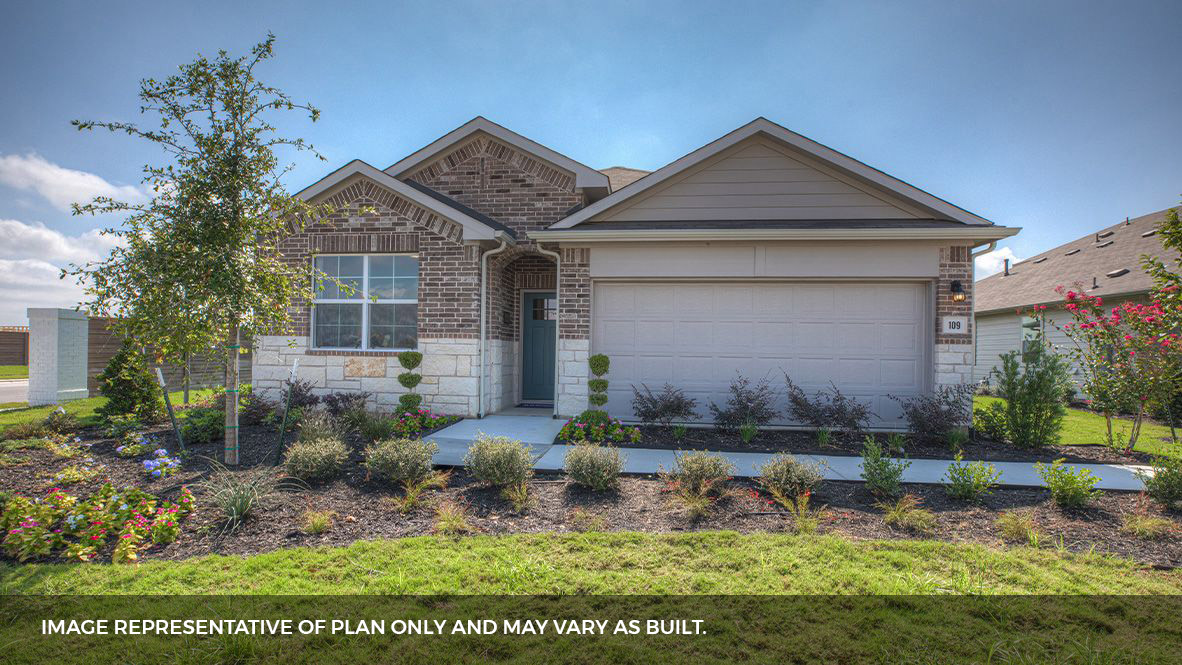
Click the large photo or a thumbnail to open the gallery viewer.
Prices and features may vary and are subject to change. Photos are for illustrative purposes only. Legal disclaimers.