

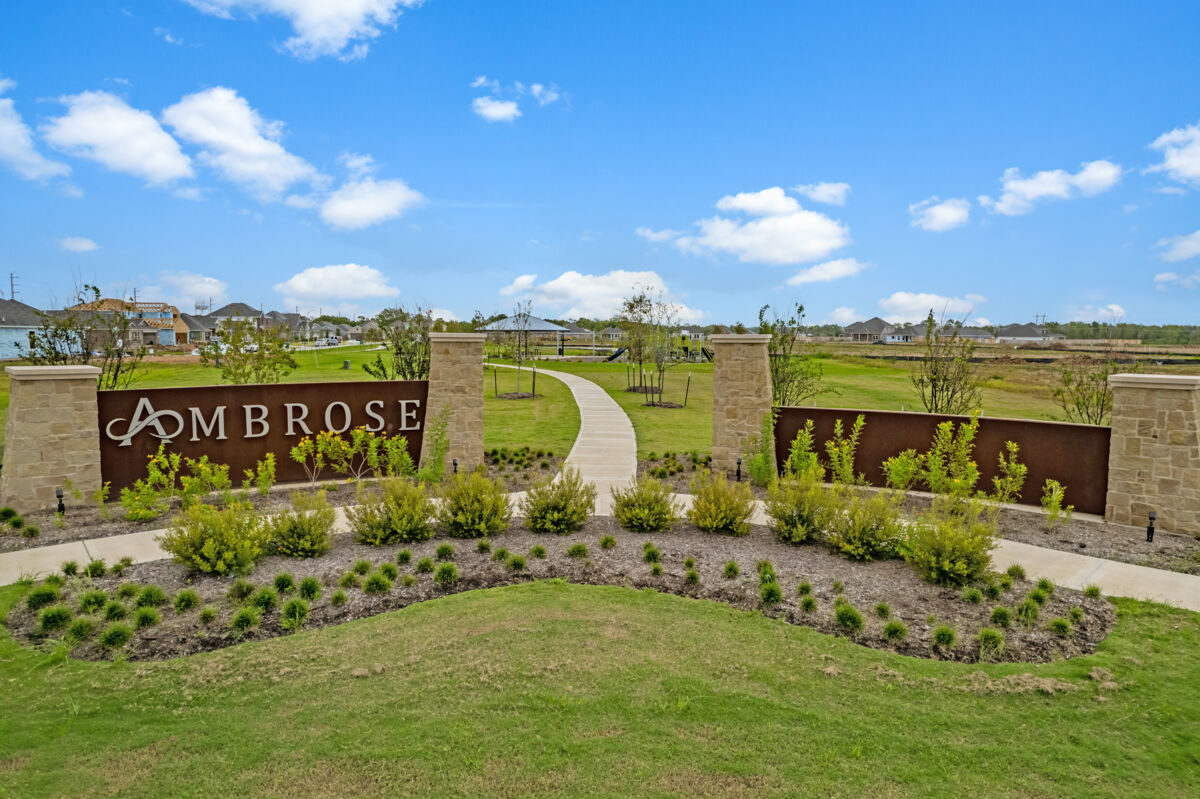
Ambrose

Total Units
256
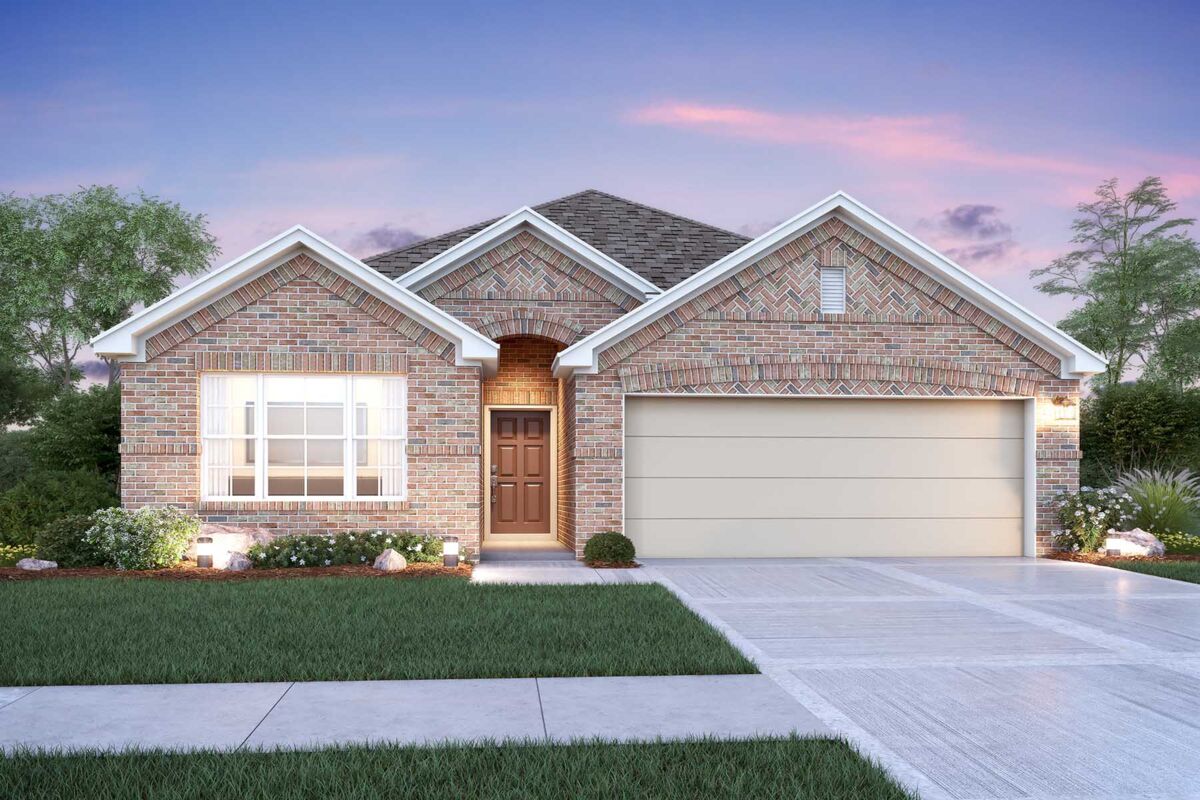
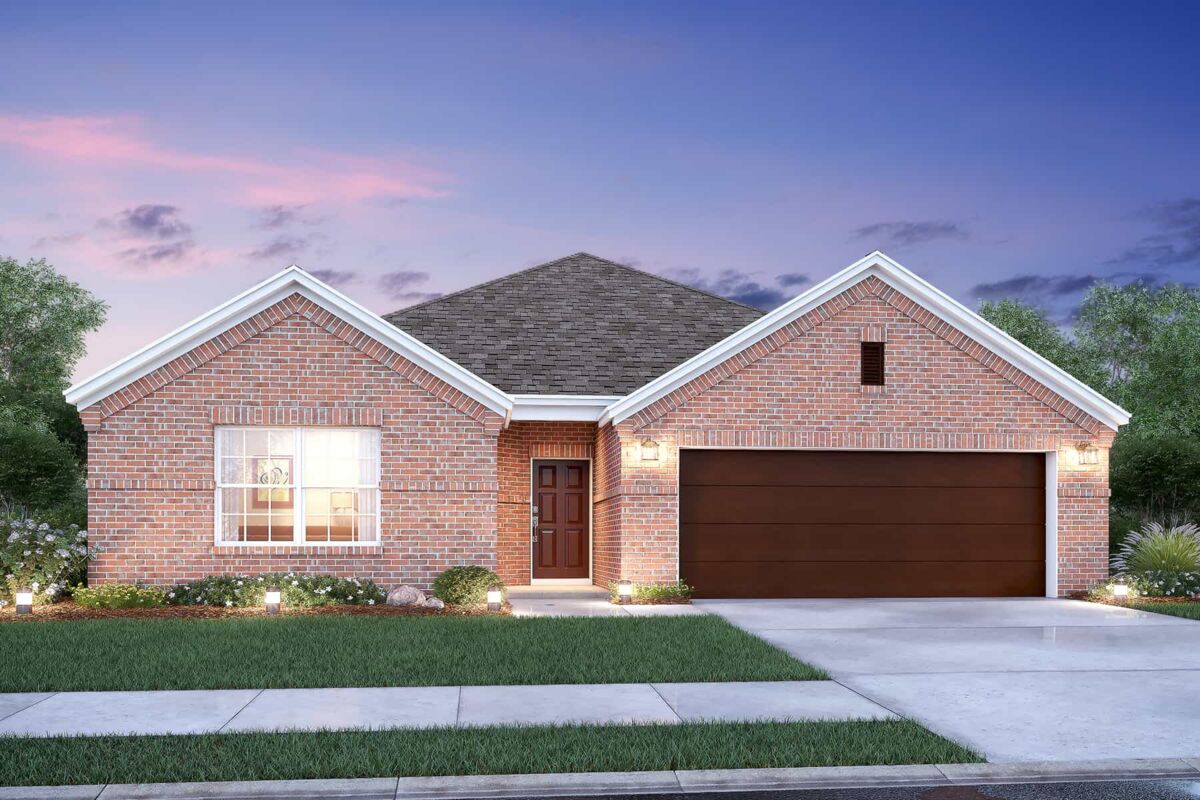
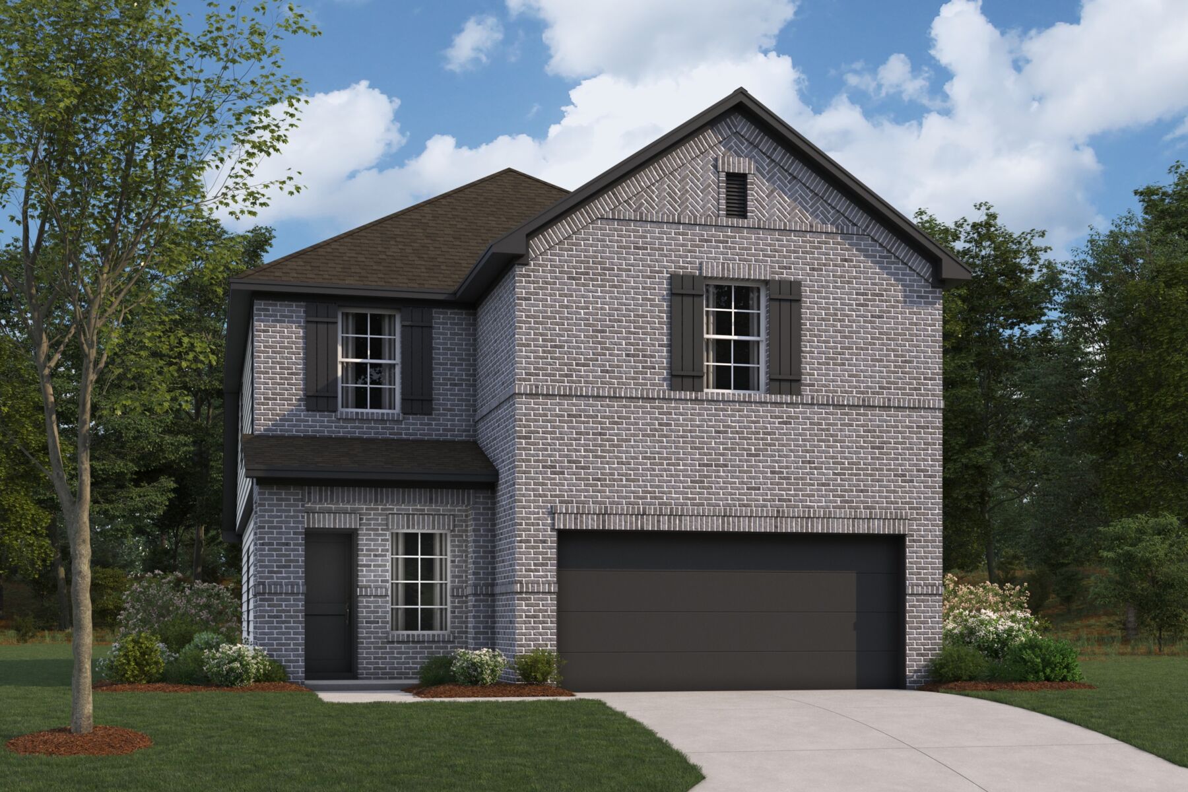
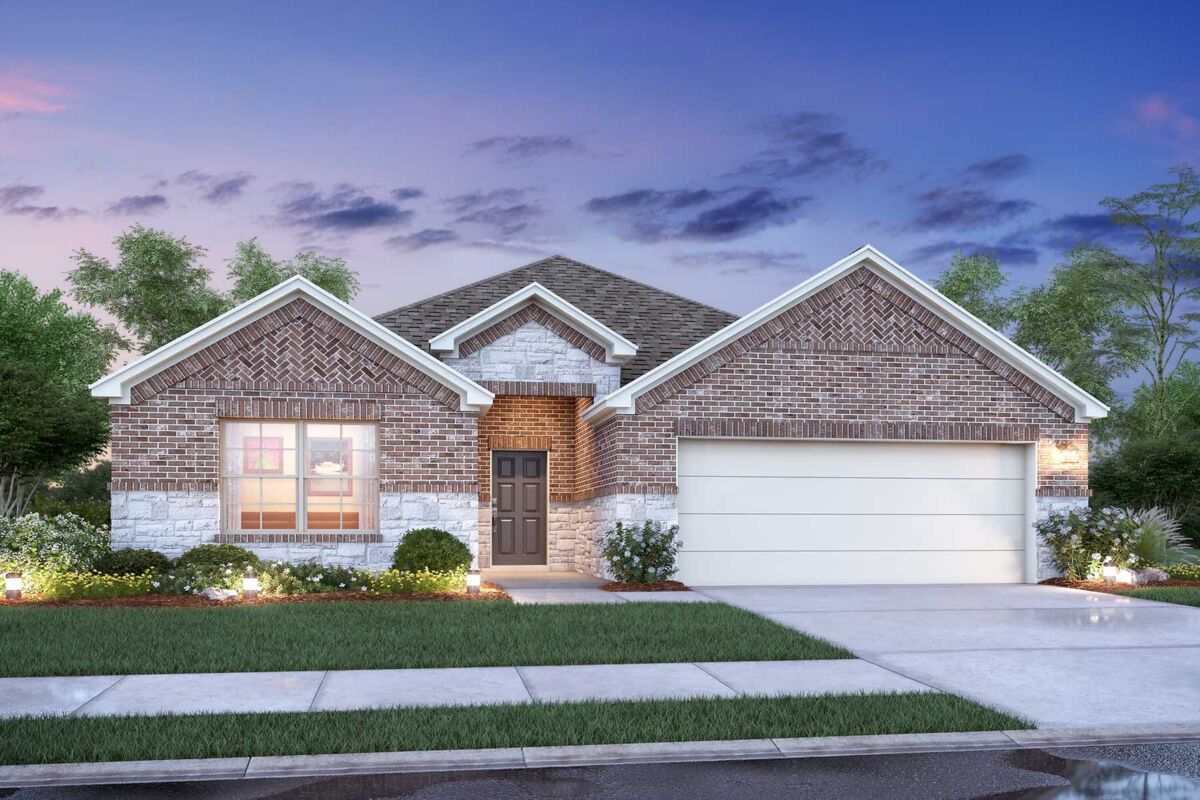
Discover the charm of Ambrose in La Marque, brought to life by M/I Homes, featuring delightful amenities like a serene lake, lush park, convenient parking, a fun playground, and scenic walking/biking trails.
New Homes in La Marque, TX
Welcome home to Ambrose, a brand new development in Hitchcock that is now selling! Conveniently located right off of I-45, Ambrose will welcome 290 families and is nestled southeast of Downtown Houston with just a short trip to League City, Friendswood, and Galveston Beach!
Families will relish in the family-friendly amenities and outdoor trails that provide a picturesque scene for an early morning jog. Contact our team to learn why this is the right choice for your family.
Located off Delaney Road, Ambrose is the perfect fit for families looking for a brand new home at an affordable cost. Get your beach coolers ready and head down to the Seawall in Galveston for a full day of fun. Enjoy a convenient commute to work, school, and entertainment, thanks to the proximity of major freeways
About This Community’s Location in La Marque
If you're looking for a new home in an area with a charming, small-town feel; the convenience of being just a drive to Houston and major area employers; and plenty of outdoor fun, then Ambrose is perfect for you!
You’ll love taking a stroll over to the large neighborhood pond surrounded by trails, nature, and beautiful landscaping.
Enjoy a quick 25-minute drive down to Galveston Beach or walk over to the playground and splash pad for hours of summer fun.
Take a 25-minute trip to League City, just north of La Marque, to explore the NASA Johnson Space Center and learn about the history of space travel!
The nearby Kemah Boardwalk offers a lively atmosphere with thrilling rides, waterfront dining, and live entertainment.
This new construction community in La Marque, TX is only:
- 15 minutes from the Tanger Outlets Houston
- 15 minutes from the Bayou Golf Course
- 20 minutes from the Texas City Dike fishing pier
- 20 minutes from UTMB Health Clear Lake Campus Hospital
- 25 minutes from the Galveston Beach and Historic Pier
- 25 minutes from NASA Johnson Space Center
- 30 minutes from Kemah Boardwalk
- 35 minutes from the Hobby Airport
- 40 minutes from Downtown Houston
With so much just a short drive away, you'll never be short of fun activities!
New Homes for Sale in La Marque, TX
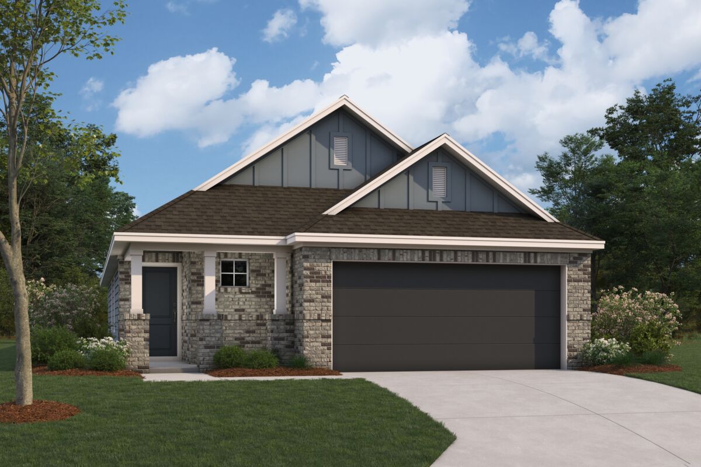
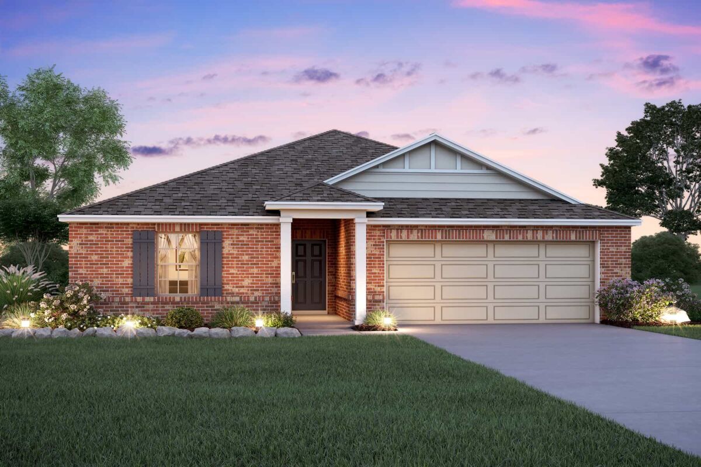
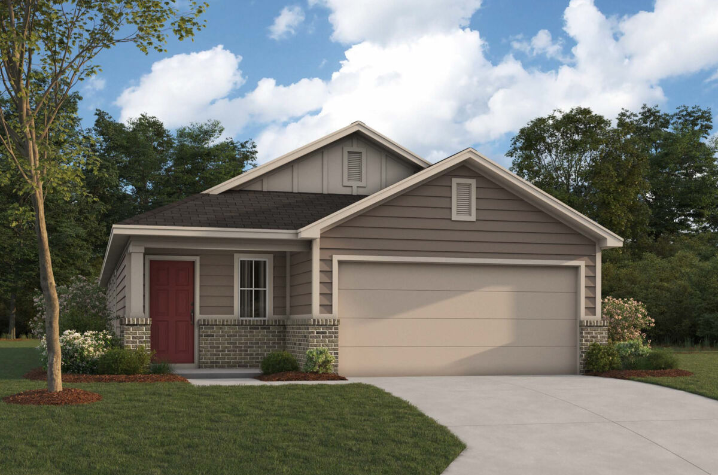
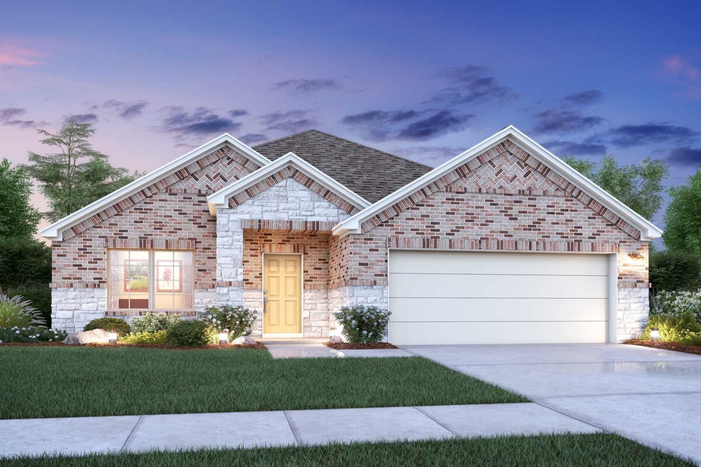
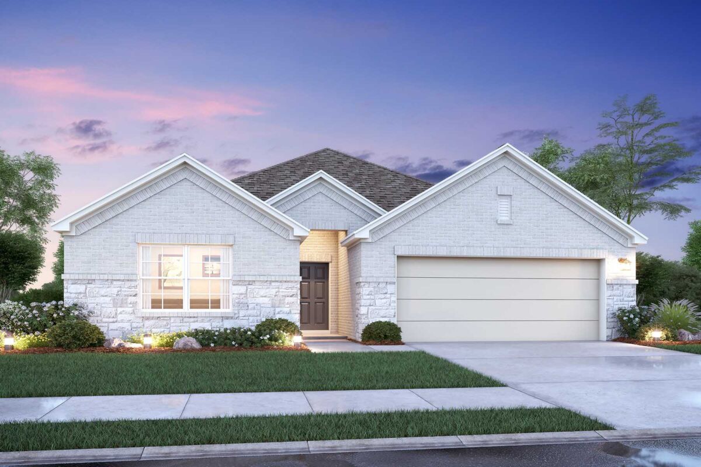
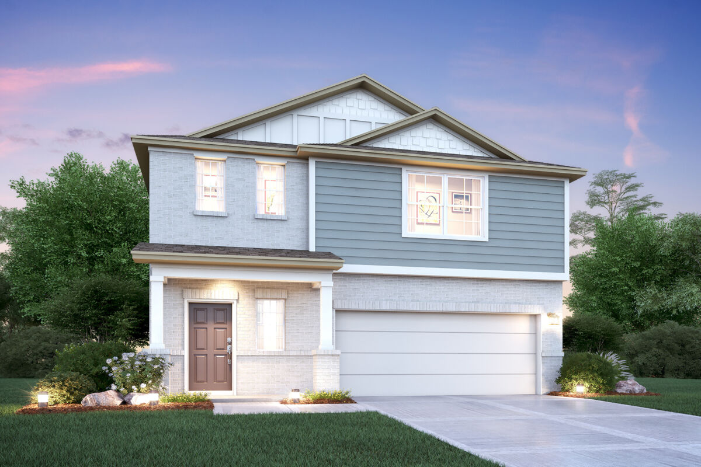
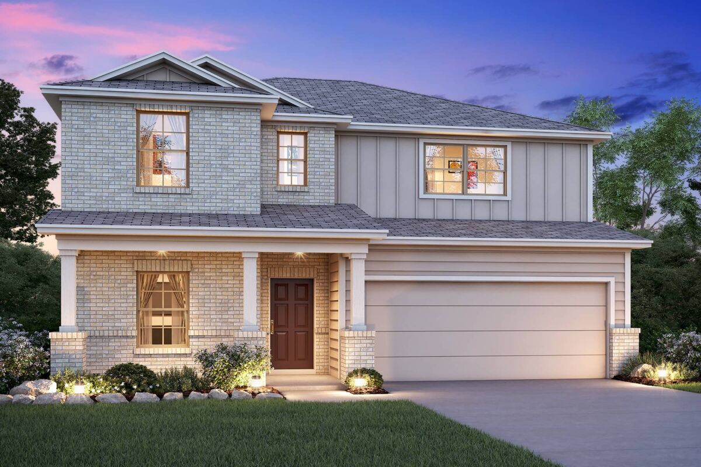
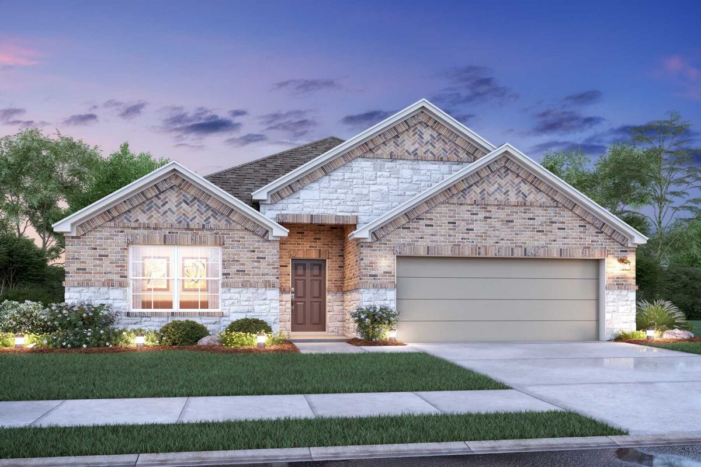
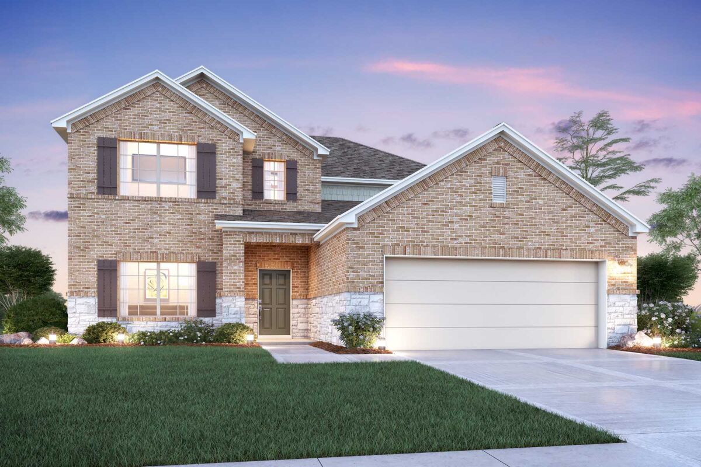
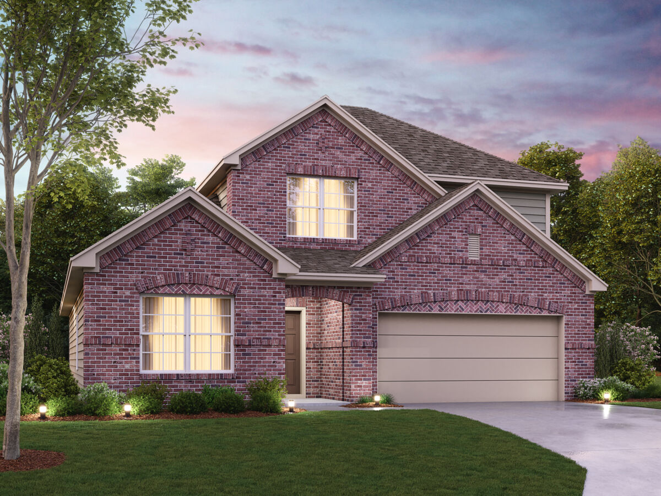
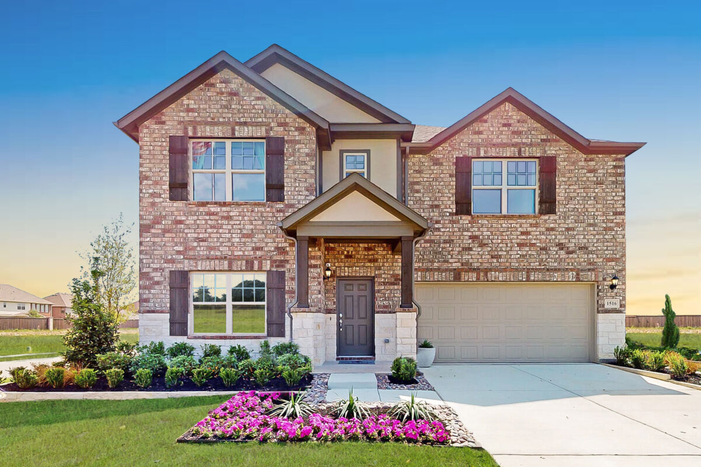
Within the peaceful community of Ambrose, you’ll be able to choose from open-concept floorplans with optional upgrades for a private study, spa-like owner's bath, third-car garage, and/or a covered patio, and these homes are offered on 50' homesites.
We will be offering To-Be-Built and Quick Move-In homes from our Smart Series lineup, showcasing professionally curated design packages with the latest trends and styles. The floorplans range in size from 1,050–3,000 square feet, with both one- and two-story layouts.
Our Smart Series takes the guesswork out of the new home design stage and expedites the home buying process, getting you into your new home faster!
Ambrose Students Attend Hitchcock ISD
School-age children living in Ambrose will be students in the Hitchcock Independent School District, with A Stewart Elementary School, Crosby Middle School, and Hitchcock High School being less than five miles (a 10-minute drive) from this neighborhood.
Amenities
Interactive Site Plan
Home designs (26)
10 Quick Move-In lots across 6 plans — open Quick Move-In.
Carousel — use arrows to browse images for this design, or tap the photo to open the floor plan.
Ready to BuildHibiscus
From$199,9902 Beds1 Baths2–3 Car garage1,061+ sq ftStep into your dream home with our latest addition to the 30' Smart Series, the Hibiscus floorplan! You'll be greeted by a charming and spacious layout featuring 2 bedrooms, 1 modern bathroom, and a 2-car garage. As soon as you step inside, you'll be greeted by a stunning open-concept layout that seamlessly connects the kitchen, dining room, and family room. Perfect for entertaining guests or spending quality time with family, this space is sure to impress. If you love to cook, you'll appreciate the alternate kitchen island layout that maximizes counter space and overlooks the living spaces. Just off the dining room, you'll find a cozy bedroom that's perfect for guests or a home office. Discover a utility room just off the bedroom. And when it's time to retire for the night, you'll love retreating to the owner's suite in the back of the home. This room is the ultimate oasis with sloped ceilings and a spacious walk-in closet. Plus, you have the option to add a bay window for even more natural light. You'll love the en-suite bathroom that boasts a walk-in shower and a counter space with an optional second sink. But that's not all—this home also includes an optional covered patio, perfect for enjoying a morning cup of coffee or hosting a summer barbecue.
Carousel — use arrows to browse images for this design, or tap the photo to open the floor plan.
Now BuildingDe Vaca
From$204,7402–3 Beds1–2 Baths2–3 Car garage1,095+ sq ftSingle-family at Ambrose. 1 home is now building — ask the sales team for timelines and personalization options.
Carousel — use arrows to browse images for this design, or tap the photo to open the floor plan.
Quick Move-InPrimrose
From$233,7403 Beds2 Baths2–3 Car garage1,295+ sq ftSingle-family at Ambrose. 1 Quick Move-In home in this plan — ask the sales team about finishes and closing timelines.
Carousel — use arrows to browse images for this design, or tap the photo to open the floor plan.
Now BuildingAzalea
From$244,4903 Beds2 Baths2–3 Car garage1,451+ sq ftSingle-family at Ambrose. 3 homes are now building — ask the sales team for timelines and personalization options.
Carousel — use arrows to browse images for this design, or tap the photo to open the floor plan.
Now BuildingMagnolia
From$246,9903 Beds2 Baths2–3 Car garage1,510+ sq ftSingle-family at Ambrose. 3 homes are now building — ask the sales team for timelines and personalization options.
Carousel — use arrows to browse images for this design, or tap the photo to open the floor plan.
Quick Move-InDawson
From$254,4903 Beds2 Baths2–3 Car garage1,485+ sq ftSingle-family at Ambrose. 1 Quick Move-In home in this plan — ask the sales team about finishes and closing timelines.
Carousel — use arrows to browse images for this design, or tap the photo to open the floor plan.
Ready to BuildBoxwood
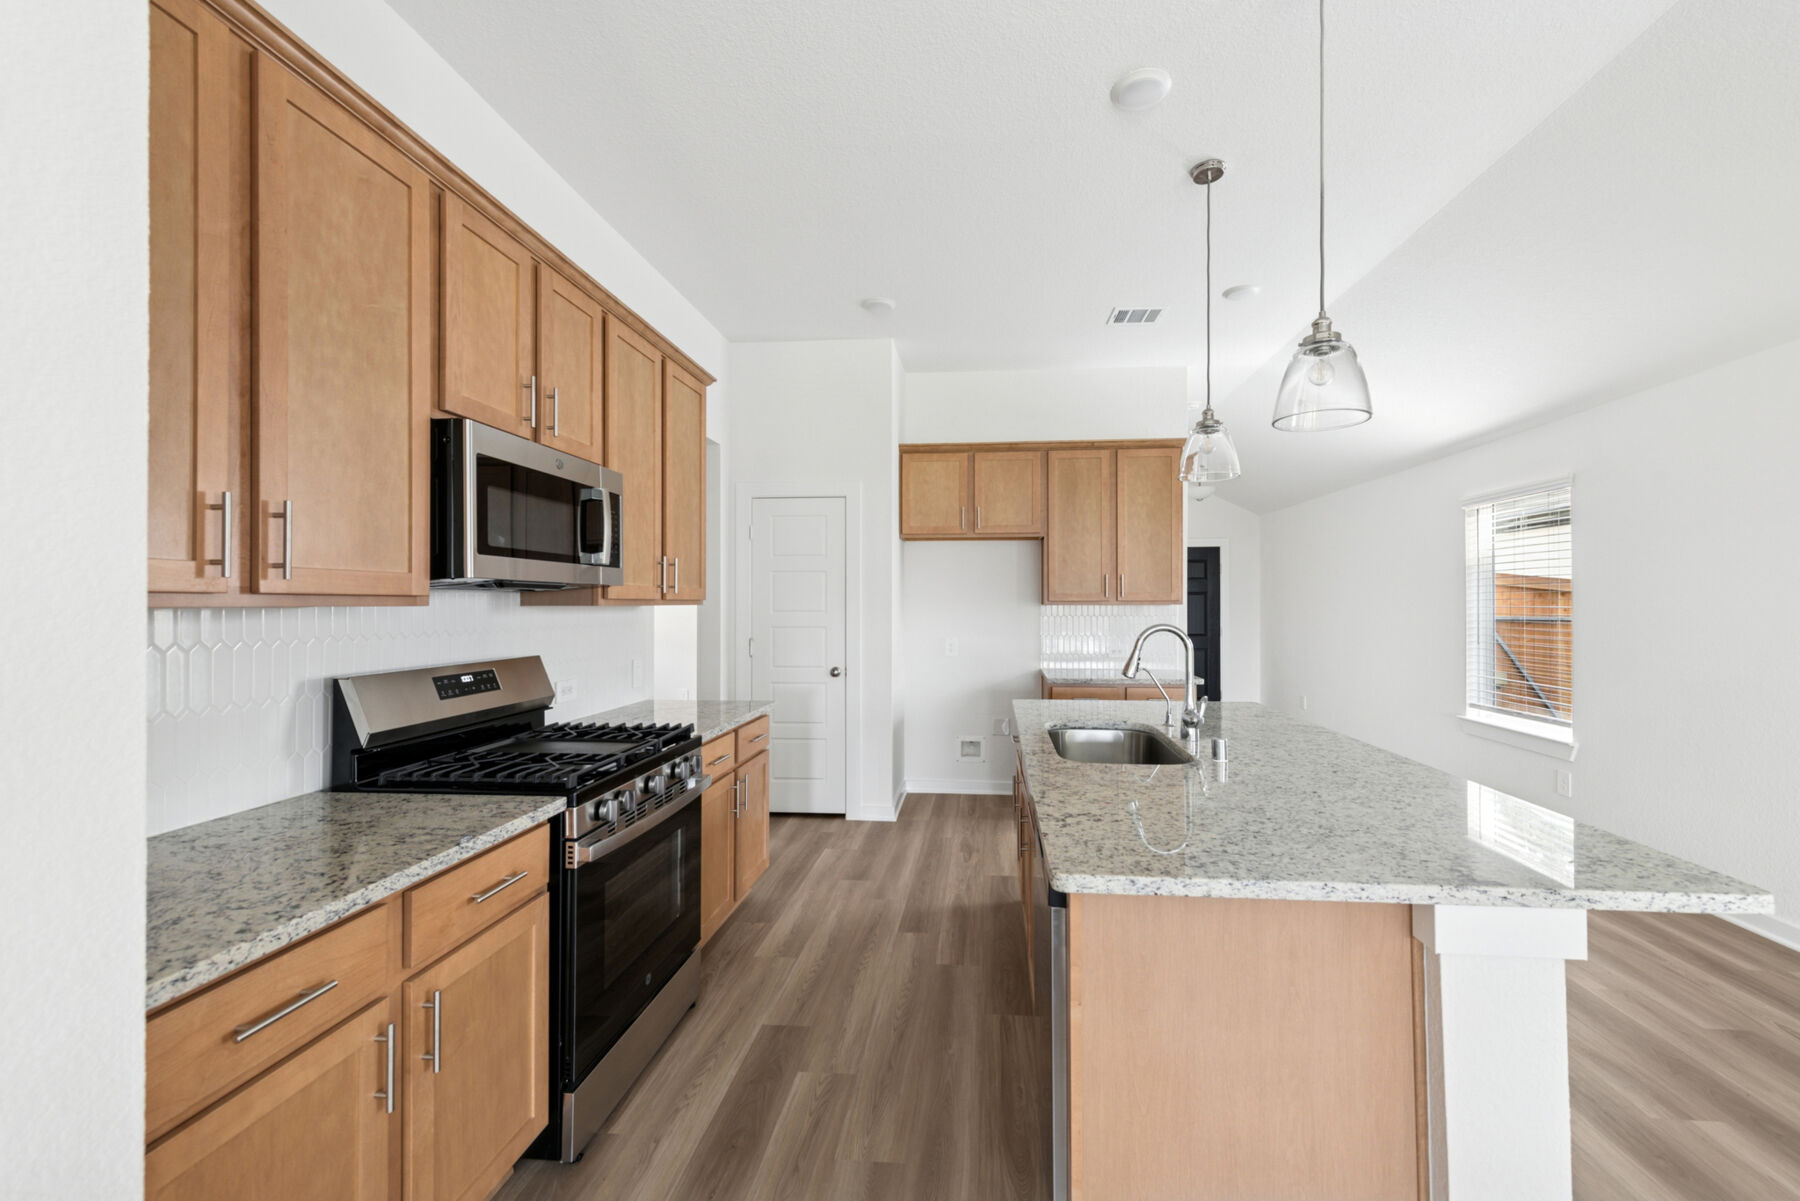
From$259,4903 Beds2–2.5 Baths2–3 Car garage1,633+ sq ftWelcome to the Boxwood floorplan, a single-story home that features 1,628 square feet and highlights 3 generously sized bedrooms, 2 full bathrooms, and an attached 2-car garage. A charming covered front porch welcomes you into this open-concept home. The Boxwood is perfect for those who are looking for plenty of space to spend time with family and entertain. The bright and open main living space connects the spacious family room, kitchen, and dining area. Sloped ceilings and oversized windows throughout make this space feel even larger. If you love to relax outdoors, there is an option to add a covered patio on the rear exterior to help you achieve your backyard goals. The grand owner’s suite is located toward the rear of the home offering optimal privacy. A beautiful bay window can be added to the bedroom to let in more natural light as well as provide extra space—a perfect spot for a cozy reading nook or sitting area. Optional double doors will lead you into the tranquil owner’s bathroom complete with an oversized glass shower and sizable walk-in closet. Upgrading to the deluxe bathroom includes a deep soaking tub and a separate glass shower. Toward the front of the home, you will find a spacious storage closet that can be turned into a powder bath and access to the 2-car garage. If you are looking for even more space, this floorplan provides the option of upgrading to a 3-car garage, adding a 4-foot extension to the front of the garage, or adding a garage storage bay.
Carousel — use arrows to browse images for this design, or tap the photo to open the floor plan.
Quick Move-InAster
From$262,4903 Beds2 Baths2–3 Car garage1,577+ sq ftSingle-family at Ambrose. 1 Quick Move-In home in this plan — ask the sales team about finishes and closing timelines.
Carousel — use arrows to browse images for this design, or tap the photo to open the floor plan.
Quick Move-InPolo
From$263,4903 Beds2 Baths2–3 Car garage1,545+ sq ftSingle-family at Ambrose. 1 Quick Move-In home in this plan — ask the sales team about finishes and closing timelines.
Carousel — use arrows to browse images for this design, or tap the photo to open the floor plan.
Ready to BuildPeriwinkle
From$267,4904 Beds2 Baths2–3 Car garage1,689+ sq ftThe Periwinkle plan provides a well-designed layout that flexes for your lifestyle. Offering 1,689square feet, this plan from our Smart Series comes with designer-curated interior and exterior packages to simplify the home design process and guarantee you a gorgeous home—inside and out! Entering from the home’s lovely front porch, you’ll find yourself in a long foyer with sightlines extending all the way to the back of the home. Store your guests’ jackets or coats in the convenient closet here before guiding them into the main living area. Next up, the open-concept kitchen, dining area, and family room make for an ideal spot for entertaining, both for casual weekend game nights as well as formal dinner parties around the holidays! The kitchen boasts a pantry next to the laundry room with garage access, so if you come home with groceries you can easily drop everything off immediately upon arrival! A convenient center island with a sink, plenty of cabinets, and sprawling countertops add to the storage and prep space in the kitchen. Serve meals in the dining area with sloped ceilings, then gather in the family room where you can add an electric fireplace for the perfect relaxing atmosphere! Head back via a small hallway to your back patio , located off the family room. All the bedrooms are configured around the main living area. If you don’t need a fourth bedroom, turn the room off the back of the family room to a study , perfect for working from home. Bedrooms 2 and 3 share a full bath in between, and your owner’s suite is located apart from the secondary bedrooms for added privacy. Boasting a well-lit bedroom, a walk-in closet, and an en-suite bath, you’ll love all the accommodations in this luxurious owner’s suite! If you want to take it to a whole new level, opt for our Deluxe Bathroom that adds a tub and a walk-in shower .
Carousel — use arrows to browse images for this design, or tap the photo to open the floor plan.
Ready to BuildDesoto
From$269,4903 Beds2 Baths2–3 Car garage1,703+ sq ftThe charming Desoto is a single-story home that boasts 1,703 square feet, 3 spacious bedrooms, 2 full bathrooms, and a 2-car garage. With an open-concept layout, the Desoto was designed for entertaining guests and spending time with family without sacrificing space. Bathed in natural light, this floorplan offers a flex room that is ideal for a home office. This gorgeous kitchen showcases an oversized island, pantry, and opens to the dining room. The secondary bedrooms share access to the hall bath. An optional covered patio will bring your backyard goals to a reality and is ideal for an outdoor sitting area. Located at the rear of the home, the owner's suite oasis offers a sense of privacy to unwind after a long day. The owner's bathroom showcases a walk-in shower but offers you the option to upgrade to a deluxe bath for the ultimate spa-like feeling. A massive walk-in closet right off of the bathroom adds that final touch for your private oasis.
Carousel — use arrows to browse images for this design, or tap the photo to open the floor plan.
Quick Move-InFreestone
From$269,9904 Beds2 Baths2–3 Car garage1,693+ sq ftSingle-family at Ambrose. 1 Quick Move-In home in this plan — ask the sales team about finishes and closing timelines.
Carousel — use arrows to browse images for this design, or tap the photo to open the floor plan.
Ready to BuildMoscoso
From$279,4904 Beds2 Baths2–3 Car garage1,840+ sq ftThe Moscoso, one of our newest floorplans, is an alluring single-story home that boasts around 1,830 square feet, and features 3 spacious bedrooms, 2 full bathrooms, and a 2-car garage. This open-concept floorplan showcases a dreamy kitchen with an oversized island, walk-in pantry, and opens to the dining room. Need space for a home office, crafts, or maybe just extra storage? The Moscoso features a flex room and an option to add a third-car garage. The secondary bedrooms share access to the hall bathroom and there's an option to turn the flex space into a fourth bedroom. A massive walk-in closet and sloped ceiling make this owner's retreat the perfect oasis to relax and unwind after a long day. The owner's suite offers plenty of natural light but an optional bay window can be added for more square footage to create the perfect reading corner. Bring that spa atmosphere to your private owner's bathroom by upgrading to a deluxe bath, which features both a soaking tub and separate shower.
Carousel — use arrows to browse images for this design, or tap the photo to open the floor plan.
Ready to BuildSanpiper
From$287,4904 Beds2.5 Baths2–3 Car garage2,107+ sq ftA Versatile 2-Story Home Designed for Comfort and Style The Sanpiper offers the perfect blend of open-concept living and private retreat spaces across 2 thoughtfully designed floors. With 4 bedrooms, 2.5 bathrooms, and over 2,100 square feet, this home is built for both everyday living and memorable gatherings. Step inside from the welcoming covered porch into a spacious foyer that flows directly into the open kitchen, dining, and family room areas. The gourmet-inspired kitchen includes a large center island, ample counter space, and direct sightlines into the dining room and family room—perfect for entertaining. The family room features a sloped ceiling and easy access to the covered patio for seamless indoor-outdoor living. Tucked away at the rear of the home, the private owner’s suite boasts a sloped ceiling, a large walk-in closet, and a well-appointed bathroom. You can personalize this space with options such as a bay window for added natural light, an alternate owner’s bath with a soaking tub and walk-in shower or optional double vanity. Additional first-floor conveniences include a powder room, a dedicated utility room, and a 2-car garage. For even more space, choose from upgrades such as a 4-foot garage extension, garage storage area, or 3-car garage. Upstairs, a bright and airy game room anchors the space, creating the perfect spot for family movie nights or a kids’ play area. Three generously sized secondary bedrooms each come with walk-in closets, offering plenty of storage. A full bathroom with the option to add a second sink vanity ensures convenience for the whole household. Buyers can also choose to add a closet in the game room for even more flexibility. From its spacious owner’s suite on the first floor to the oversized game room upstairs, the Sanpiper offers the flexibility today’s families need. With a variety of structural options—including expanded garage space, enhanced bath layouts, and additional storage—this home can truly be tailored to fit your lifestyle.
Carousel — use arrows to browse images for this design, or tap the photo to open the floor plan.
Ready to BuildBoone
From$289,9904 Beds2 Baths2–3 Car garage1,945+ sq ftWelcome to the Boone floorplan, a single-story design in our all-new Smart Series. This floorplan features 3-4 bedrooms, 2 bathrooms, a 2-car garage, and 1,975 square feet of functional living space. With several options to accommodate a variety of modern living arrangements, the Boone plan has room for the whole family! Upon entering this home through the covered porch, you will find two private bedrooms and a full bathroom tucked immediately off the entry. Further down the foyer, you will find a separate private hallway connecting a large laundry room and a spacious flex room. This functional flex space offers the option for an additional bedroom. Continue through the foyer to the open, seamless living areas. The kitchen boasts impressive included features, such as granite countertops, upper and lower cabinets, and an oversized kitchen island that opens to a huge family room and dining room. You can also move the dining and entertaining outdoors by selecting an optional covered patio. Enter your owner’s suite through a private entry off the family room. The large bedroom features an optional extended bay window for extra space and plenty of natural light. Select optional double doors for a grand entry into the owner’s bath retreat, complete with an impressive walk-in closet, optional double vanities, and a walk-in shower. Here you can also choose a deluxe bathroom alternative with optional separate tub and shower!
Carousel — use arrows to browse images for this design, or tap the photo to open the floor plan.
Ready to BuildPizarro
From$293,9903–4 Beds2–3 Baths2–3 Car garage2,040+ sq ftThe Pizarro is a charming single-story home that boasts over 2,000 square feet, and features 4 spacious bedrooms, 2-3 full bathrooms, and a 2-car garage. This open-concept floorplan showcases a chef-worthy kitchen with an oversized kitchen island overlooking the dining and family room - guaranteed to impress your guests! Need space for a home office, crafts, or maybe just extra storage? The Pizarro features a flex room and an option to add a third-car garage. The secondary bedrooms share access to the hall bathroom and there's an option to turn the storage room into a third full bathroom. A massive walk-in closet and high ceiling make this owner's suite the perfect oasis to relax and unwind after a long day. The owner's suite offers plenty of natural light but an optional bay window can be added for more square footage to create the perfect sitting corner. Bring that spa-like feel to your owner's bathroom by upgrading to a deluxe bath which features both a soaking tub and separate shower.
Carousel — use arrows to browse images for this design, or tap the photo to open the floor plan.
Quick Move-InDogwood
From$298,2404 Beds2.5 Baths2–3 Car garage2,310+ sq ftSingle-family at Ambrose. 1 Quick Move-In home in this plan — ask the sales team about finishes and closing timelines.
Carousel — use arrows to browse images for this design, or tap the photo to open the floor plan.
Ready to BuildHarrison
From$308,7404–5 Beds2.5–3.5 Baths2–3 Car garage2,452+ sq ftThe Harrison is a breathtaking two-story home floorplan that boasts 2,501 square feet of functional living space and features 4-5 spacious bedrooms, 2.5-3 full bathrooms, and a 2-3-car garage. This open-concept home is perfect for the homeowner that loves to host dinner parties and holiday gatherings. Need a home office or craft space? The Harrison floorplan highlights a flex room on the ground floor that can also be made into the 5th bedroom. The secondary bedrooms are all located on the second floor and share access to the hall bath. A large, open game room offers the ideal movie night space for you and your family. Relax and unwind after a long day in the privacy of your bright and airy owner's suite oasis. Located on the ground floor, this owner's suite leaves you with the ultimate sense of privacy, complemented by deluxe bath optional upgrade and walk-in closet. Add in a bay window to create the perfect reading corner or sitting area.
Carousel — use arrows to browse images for this design, or tap the photo to open the floor plan.
Ready to BuildBalboa
From$312,2404–5 Beds3 Baths2–3 Car garage2,211+ sq ftWelcome to the Balboa, an elegant and award-winning home. Starting at 2,211 square feet, its standard layout includes 4 bedrooms, 3 full bathrooms, a game room, a flex room, and an enormous open-concept kitchen and family room, and a 2-car garage. With many options to personalize the space, the Balboa can truly become what you need. As you walk in the foyer, you are greeted by flex room, perfect for the guests who want their own space to hang and interact. Also, the front bedroom can be converted into a second owner's bedroom. Walk further into the home and enter the large combination dining/family area, which opens directly into the kitchen. With the option for gorgeous countertops, beautiful cabinetry, and high-end appliances, the kitchen is equipped to meet the demand of your culinary adventures. Choose from a large variety of backsplashes to put your own unique stamp in the kitchen. The owner's suite sits on the far corner, giving you maximum peace and privacy, as well as a spacious walk-in closet that is perfect for his and hers storage. An upscale owner's bath boasts an enclosed shower, double sinks, and a separate toilet area. Finishing off the Balboa is a two-car garage, giving you options and flexibility in space for larger vehicles.
Carousel — use arrows to browse images for this design, or tap the photo to open the floor plan.
Ready to BuildEsparanza
From$312,4904 Beds3 Baths2–3 Car garage2,117+ sq ftComfort and Style in a Thoughtfully Designed Single-Story Home Welcome to the Esperanza, a beautifully designed single-story home offering 4 bedrooms, 2 bathrooms, and a thoughtfully planned living space. From the inviting covered porch to the open-concept layout, this home blends comfort, flexibility, and style. Step inside to a spacious foyer that leads to an open family room, dining area, and kitchen with a sloped ceiling that adds an airy feel. The kitchen features a large island, abundant counter space, and a walk-in pantry, making it ideal for cooking and entertaining. The owner’s suite sits in its own private corner of the home and includes a luxurious bath with dual vanities, a walk-in shower, and a generous walk-in closet. Three secondary bedrooms provide plenty of room for family, guests, or hobbies. The flex room can serve as a study, home office, or additional sitting area. Convenient details such as a dedicated utility room and a two-car garage add functionality to your daily routine. Design options include a bay window in the owner’s suite, an enclosed toilet, a third bath, garage extensions, and multiple covered patio layouts, giving you plenty of ways to personalize your home. Whether you’re hosting gatherings or enjoying quiet evenings, the Esperanza delivers the perfect balance of open living and private comfort, all on one level.
Carousel — use arrows to browse images for this design, or tap the photo to open the floor plan.
Ready to BuildRosemary
From$312,7404–5 Beds3 Baths2–3 Car garage2,357+ sq ftWelcome to the Rosemary! This charming [stories]-story home boasts the best of open-concept living with the bonus of a centrally located kitchen, a private flex room, a first-floor owner's suite, and an upstairs game room. Explore everything there is to adore about this 4-5 bedroom, 3 bathroom, and 2,357-2,427 square foot new home. The foyer anchors the front of the home, with a laundry room tucked just off the side, and a convenient powder bath and garage access off to the other side. A hall table could be added as the perfect spot to store your keys or drop your mail. Continue into the kitchen, where lovely features take this layout to the next level. Granite countertops and a generously sized island offer valuable work space. Upper and lower cabinetry, along with the walk-in corner pantry, provide plenty of storage space, and a separate coffee bar makes the perfect spot to house some of your more frequented appliances. A flex room is located just off the kitchen. This space maximizes your square footage and can even be upgraded to a private office or into a bedroom and bathroom layout, making a total of 2 bedrooms and 2 full bathrooms on the first floor. Continue into the adjacent dining room, where you have the option to include the boxed-out window for a little extra space and sunlight. An optional upgraded fireplace in your family room would add a cozy gathering space for family and friends. Let the entertainment continue outside on your optional covered patio. A scenic backdrop for yard games or your own home garden await! The owner's bedroom is located at the back of the home for ultimate privacy. 2 large windows accentuate the room, but if you're looking for the extra wow factor, select the owner's bay window option to extend the space and draw in even more natural light. The en-suite owner's bathroom invites you to luxury. An extended vanity, a large walk-in shower, and an equally impressive walk-in closet offer the ideal blend of convenience and practicality. Upgrade to the deluxe owner's bath layout to indulge in the option for both a tub and a walk-in shower.
Carousel — use arrows to browse images for this design, or tap the photo to open the floor plan.
Ready to BuildGardenia
From$313,2404–5 Beds3 Baths2–3 Car garage2,318+ sq ftThe Gardenia is a brand new 2-story floorplan that boasts 2,318 square feet, and features 3 spacious bedrooms, 2.5 full bathrooms, and 2-3-car garage. This open-concept home was designed for entertaining, showcasing a high ceiling in the family and owner's bedroom. If extra storage is on the top of your wish list, this bright and airy floorplan provides the option of adding an extra 4 feet of garage storage area to your garage. A 3-car garage is an upgrade option available to fit your needs. If you love to relax outdoors, there's an option to add a covered patio on the rear exterior to help you achieve your backyard goals. The secondary bedrooms share access to the hall bath and are located on the second floor along with the large game room. Bring the spa feel home by upgrading to the alternate bathroom with deep soaking tub and separate walk-in shower. Add in extra space in the owner's suite, located at the rear of the home, with a bay window – a perfect spot for a cozy reading nook or sitting area.
Carousel — use arrows to browse images for this design, or tap the photo to open the floor plan.
Ready to BuildArmstrong
From$313,7404–6 Beds2.5–4.5 Baths2–3 Car garage2,579+ sq ftWelcome to the Armstrong floorplan, one of our all new Smart Series homes. With 2,559 square feet of functional living space and many design options, you will be able to create your family's dream home. This spacious 2-story home features 5-6 bedrooms, 3-4 bathrooms, and a 2-car garage. This floorplan features a first-floor owner’s suite, an optional full bedroom and bath downstairs, with the rest of the bedrooms and bathrooms located upstairs. The owner’s suite features tall, sloped ceilings, large windows and a large walk-in closet. The owner’s bath offers a spacious walk-in shower and vanity with optional second sink. Upgrade to a deluxe owner’s bath with garden tub and shower for a relaxing owner’s bath retreat. The optional bed/bath creates a perfect spot for a guest bedroom or nursery. Upon entering this home, you will notice the flex room or optional guest suite/nursery tucked conveniently off the entry. Continue into the open common areas including the spacious and bright family room, kitchen, and dining room. The kitchen offers a large center island, with the option to upgrade to an alternate island layout. You’ll also find a powder bath and the laundry room on the first level. Head upstairs to find a spacious game room or optional fifth bedroom connecting all remaining bedrooms in the home. The second floor features a full bathroom and 3-4 secondary bedrooms, 2-3 with their own walk-in closet! You also have the option of adding an additional full bathroom on this level.
Carousel — use arrows to browse images for this design, or tap the photo to open the floor plan.
Ready to BuildMagellan
From$326,7404–6 Beds2.5–3.5 Baths2–3 Car garage2,648+ sq ftThe Magellan is an incredibly spacious home, starting at 2,601 square feet with its standard layout containing 4 bedrooms, 2 bathrooms, a flex room, a game room, and a 2-car garage. A roomy entryway opens into an exceptionally designed home. The formal dining room is open, creating an elegant spot for holiday gatherings and family meals. As you enter the gorgeous kitchen, a large walk-in pantry provides you with ample storage space, and beautiful cabinets line the wall. An extended center island features double sinks and an extra space for entertaining. Need a home office? The flex room offers plenty of space. All of the secondary bedrooms are located on the second floor along with the game room. The owner's suite resides on its own side of the house with a bay window option, a full walk-in closet, and a walk-in shower for ultimate relaxation. Bring the spa-feel home by upgrading to a deluxe bathroom with deep soaking tub and separate walk-in shower. A massive walk-in closet complements the room to create your private oasis.
Carousel — use arrows to browse images for this design, or tap the photo to open the floor plan.
Ready to BuildBarbosa
From$327,2404 Beds3 Baths2–3 Car garage2,353+ sq ftThe Barbosa is a brand new two-story floorplan that boasts 2,363 square feet of functional living space and features 3-4 spacious bedrooms, 2.5-3 full bathrooms, and a 2-3-car garage. This open-concept home is perfect for the homeowner that loves to host dinner parties and holiday gatherings. Need a home office or craft space? The Barbosa floorplan highlights two flex rooms on the ground floor that can also be made into a private study or additional bedroom with full bath. The secondary bedrooms are all located on the second floor and share access to the hall bath. A large, open game room offers the ideal movie night space for you and your family. Relax and unwind after a long day in the privacy of your bright and airy owner's suite oasis. Located on the ground floor, this owner's suite leaves you with the ultimate sense of privacy, complemented by deluxe bath optional upgrade and walk-in closet. The deluxe bath includes both a deep soaking tub and separate shower. Add in a bay window to your owner's suite and create the perfect reading corner or sitting area.
Carousel — use arrows to browse images for this design, or tap the photo to open the floor plan.
Ready to BuildColumbus
From$331,7404–5 Beds2.5–3.5 Baths2–3 Car garage2,847+ sq ftThe Columbus is a 2-story home that boasts 2,848 square feet, and features 4-5 spacious bedrooms, 2-3 full bathrooms, and a front-loading 2-car garage. Built for entertaining, this open-concept floorplan provides plenty of room to grow in. This dreamy kitchen features an oversized island, high-end appliances, and opens to the family room. The owner's suite is right off the kitchen to the rear of the home. Your private oasis is bathed in natural light and an optional bay window can be included for even more brightness or a perfect reading corner. Bring that spa-like feel to your owner's bath by upgrading to a deluxe soaking tub and separate shower combination. Don't forget about the massive walk-in closet offering all the storage space you'll need. Need a home office or craft space? There is a flex room that can offer you the space you need. The secondary bedrooms are all located second floor as well as the huge game room - ideal for multi-generational living. Each bedroom showcases a walk-in closet and share access to the hall bathroom. This stunning floorplan offers plenty of storage throughout the home.
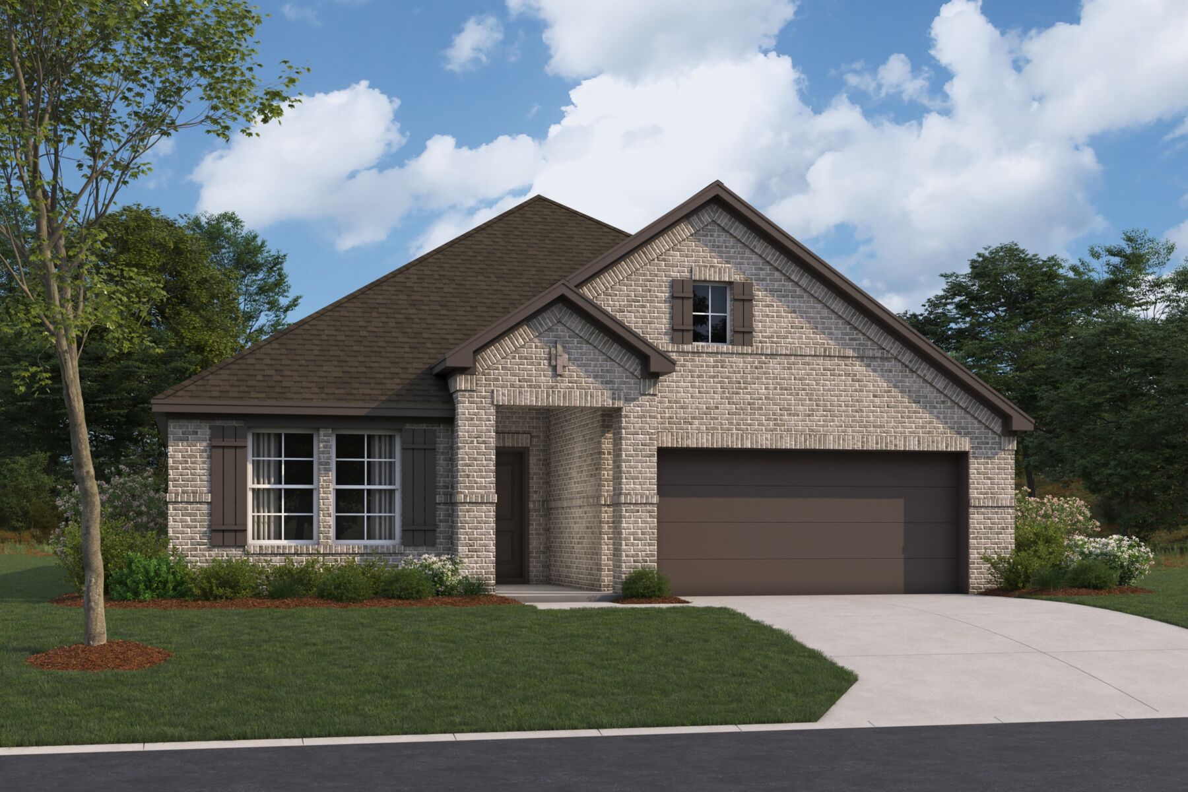
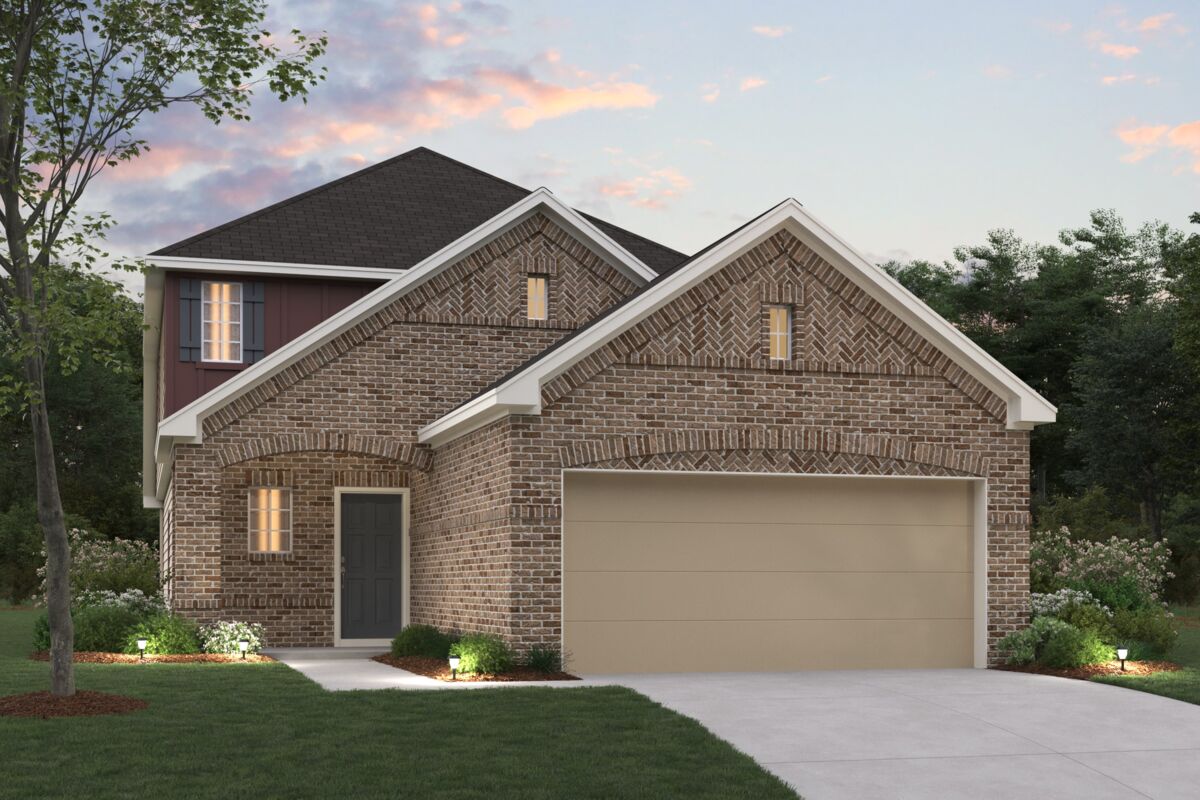
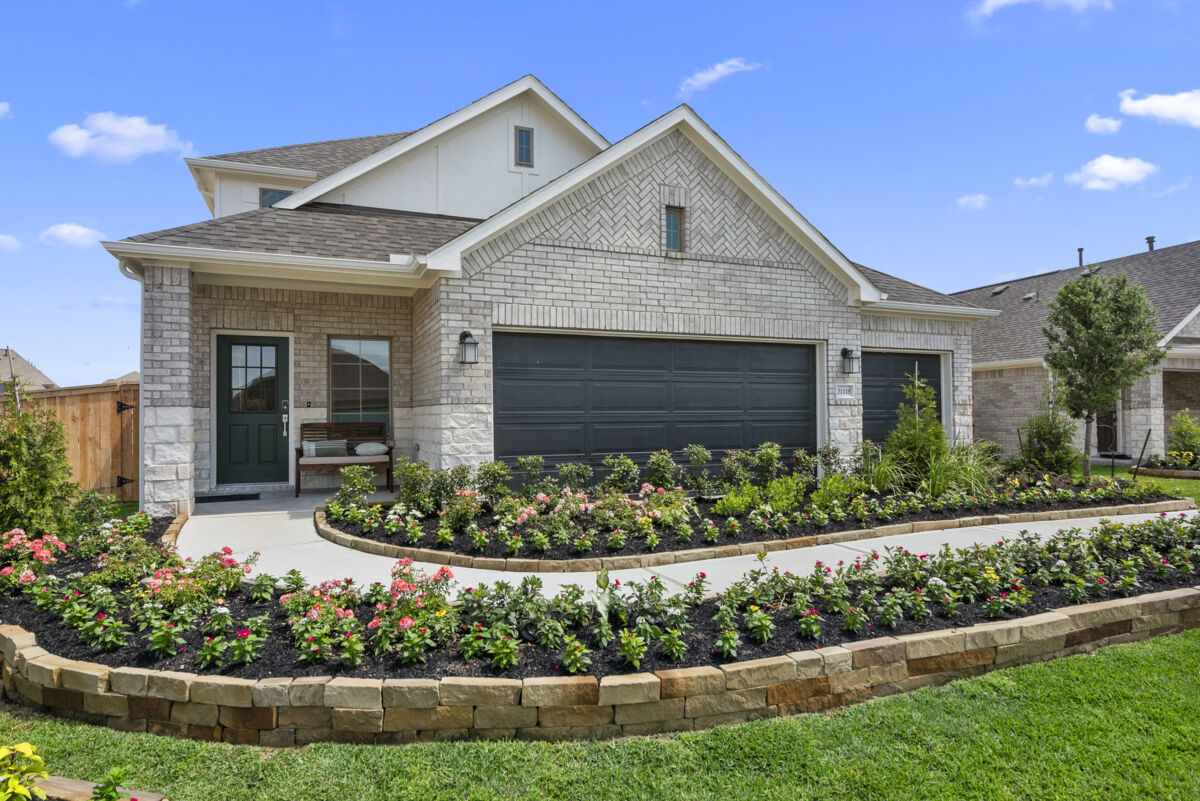
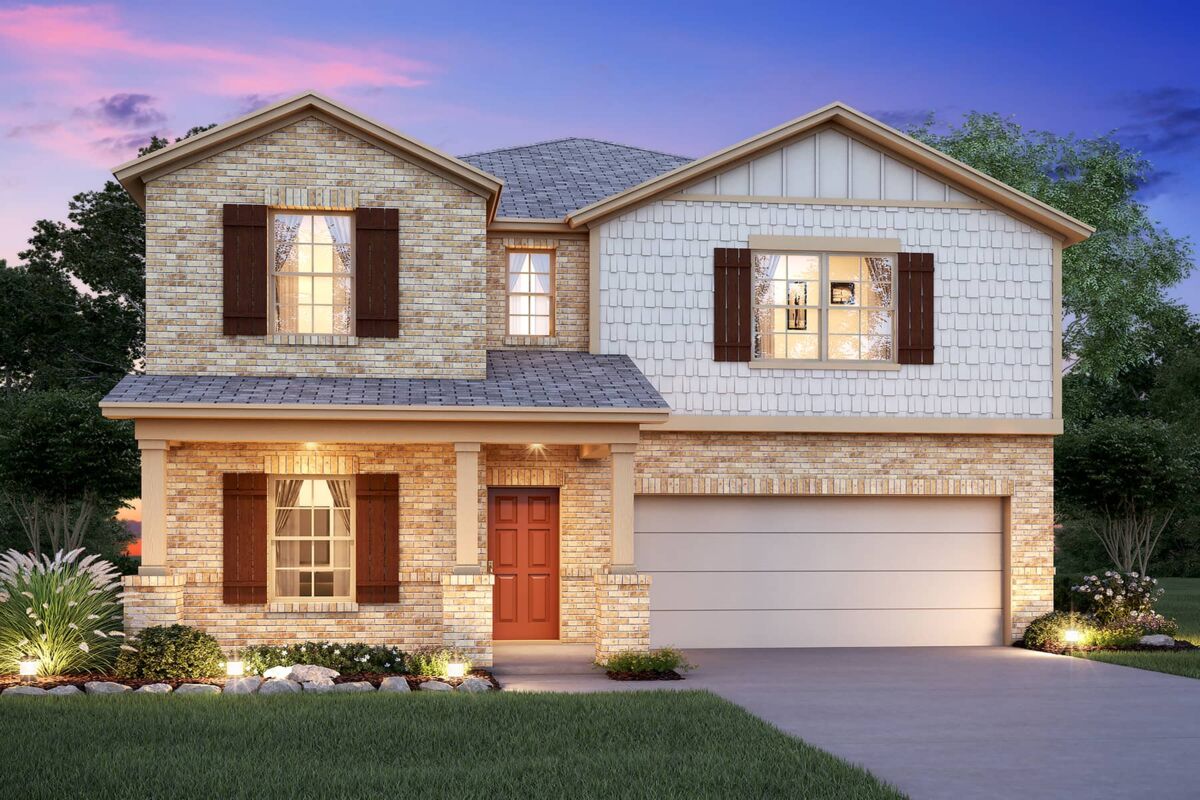
Media
Project photo gallery
Click the large photo or a thumbnail to open the gallery viewer.
Prices and features may vary and are subject to change. Photos are for illustrative purposes only. Legal disclaimers.