

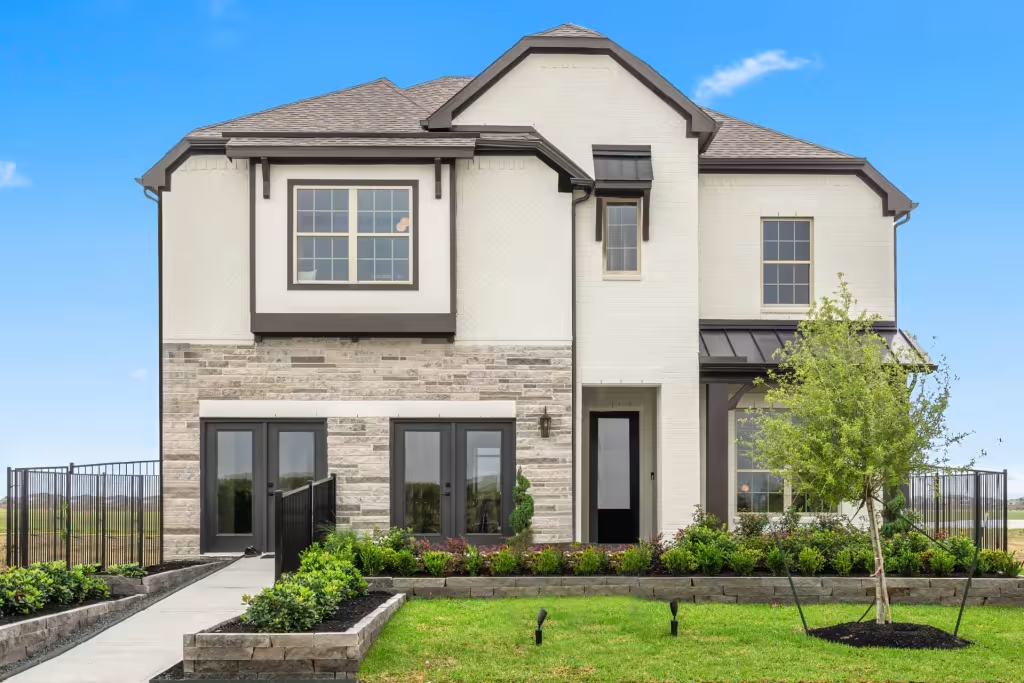
Lago Mar

Total Units
59
Discover the charm of Lago Mar in La Marque, brought to life by Pulte Homes, featuring delightful amenities like a park, playground, and a serene lake!
The beauty of Lago Mar, in the meadows of Texas City in South Houston, will draw you in. From its elegant entry with water features and manicured streets to its resort-style pool, you'll find luxury living and a collection of Life-Tested® home designs. Featuring new construction homes, and Caribbean-style living, Lago Mar is a perfect place to begin your family adventures.
Amenities
- Lagoon Amenity Village
- 12-acre Crystal LAGOON with white sandy beaches
- Clubhouse
- Blue Lagoon Bar & Grill
- Meeting rooms
- Fitness facility for residents
- Infinity-edge pool overlooks the lagoon
- Community splash pad
- Nearby Playground
- National Sailing Club
Amenities
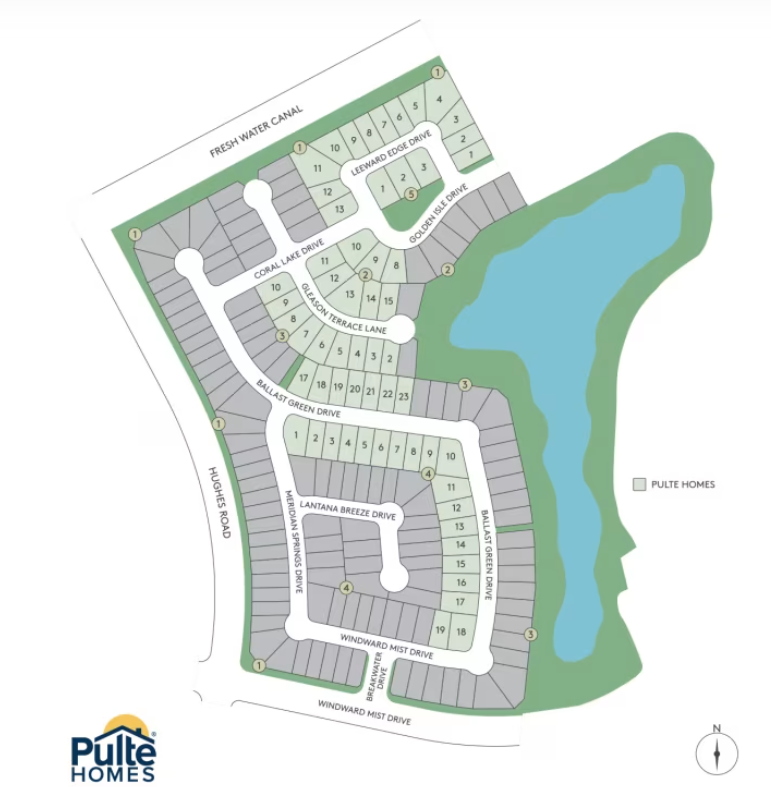
Site Plan
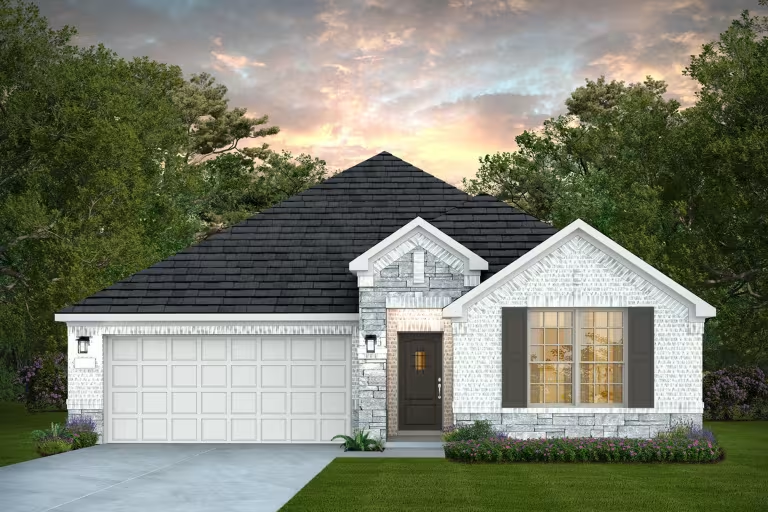
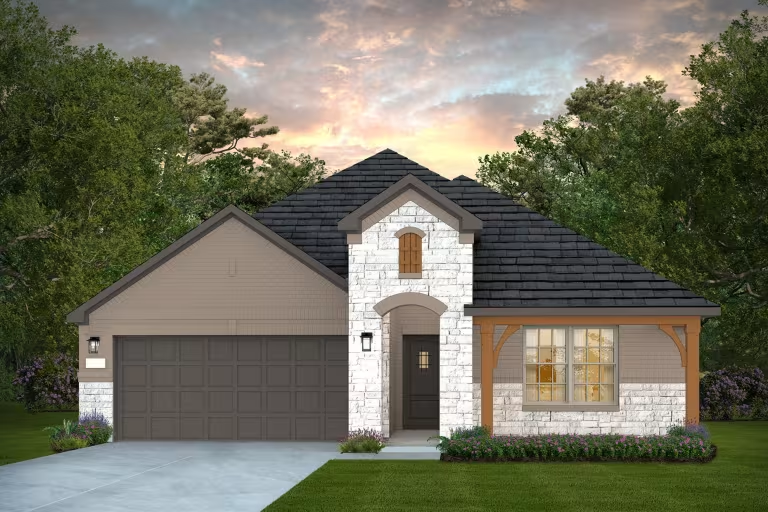
Home designs (10)
4 Quick Move-In lots across 2 plans — open Quick Move-In.
Carousel — use arrows to browse images for this design, or tap the photo to open the floor plan.
Ready to BuildDayton
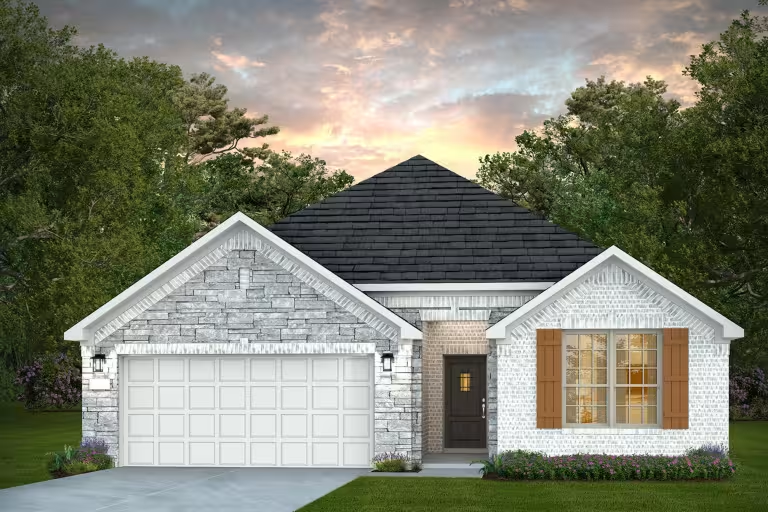
From$312,9903 Beds2 Baths2 Car garage1,637+ sq ftThe one-story Dayton offers easy everyday living and space for entertaining, ideal for families and couples alike. The open plan includes a kitchen, dining room, large great room, and a covered rear patio for dining al fresco. IT'S IN THE DETAILS The Dayton is a one-story floor plan featuring open living spaces overlooking the covered back patio. The open kitchen’s beautiful granite countertops are highlighted on the extended island bar top, perfect for a meal on the go. Upgrade to the optional bay window in the owner’s suite to create a more spacious retreat. FEATURES Bathrooms Comfort Height Elongated Toilets in all Bathrooms Soft Close Recessed Panel Cabinets Comfort Height Double Vanity in Owner’s Bathroom Comfort Height Vanity in Secondary Bathrooms Silestone Vanity Countertops with Integral Sinks in Owner’s and Secondary Bathrooms Chrome Plumbing Fixtures and Bathroom Accessories Glass Enclosed Shower and Garden Tub Deck-Mounted Faucets in Owner’s Bathroom Tub/Shower Combo in all Secondary Bathrooms Ceramic Tile Surrounds with Decorative Tile Edging in Owner’s (To Ceiling) and Secondary Bathrooms White Pedestal Sink in Powder Room (Per Plan) Interior 9-foot Ceiling Heights at First Floor Ceramic Tile Flooring in Foyer, Bathrooms, Kitchen, Café (Per Plan), Gathering, Downstairs Halls, Study, and Laundry Room Shaw® Carpet with 5.5-pound Carpet Pad Square Drywall Corners with Textured Walls and Ceilings Rocker Light Switches All Bedrooms, Gathering Room, and Game Rooms (Per Plan) Blocked and Prewired for Ceiling Fans Nickel Light Fixture Package LED Lighting in Laundry Room and Owner’s Closet 8’ Raised 2-Panel Interior Doors at First Floor Privacy Locks on Owner’s Suite and all Bathroom Doors Satin Nickel Interior Door Hardware 10-foot Ceiling Heights at First Floor (Executed Per Plan) 4” Colonial Baseboards and Door Casing Wood Closet Rods and Shelving Staircases Include Wood Spindles with Stained Oak Handrail (Per Plan) Everyday Entry Mud Bench (Per Plan) Exterior 6-Foot Privacy Fence with Gate American Made Clay Brick on 3 Sides of Home, First Floor (100-Year Guarantee) Trim and Siding with 25-Year Manufacturer Warranty Water-Resistant Barrier Thermo-Ply® Protective Sheathing Exterior Paint Vinyl Divided Light Windows on Front of Home with Half-Screens on all Operable Windows Updated 8’ Fiber Glass Front Door Single Cylinder Handleset with Deadbolt Lock 8’ Full Light Door at Rear Entry Professional Landscape Package in Front Yard Two Coach Lights on Garage Gutters and Downspouts at the Front of the Home Ranch Panel Garage Door with no Hardware ½ HP Garage Door Opener with 2 Remotes 16’ Wide 2-Car Driveway with 3’ Wide Walkway from Porch to Driveway Two Hose Bibbs on Exterior of Home Full Yard Sod and Irrigation System with Smart Irrigation Controller Cast Stone Address Blocks Covered Rear Patio Blocked and Wired for Ceiling Fan (varies per plan) Broom Finish Front Porches Asphalt 30-Year Architectural Shingles 6-foot Privacy Fence with Gate o All Fencing visible from Public Road will be stained in Accordance with the Builder Guidelines Energy Energy Efficient Gas Water Heater Department of Energy Rated, High Efficiency HVAC system 110v Dedicated Outlet at Garage Insulation Package Includes: o R-13 Batt Insulation Installed in wall with Zero Tolerance Application o R-22 Fiberglass Insulation in Sloped Ceilings o R-30 Fiberglass Insulation in Attic High Efficiency Insulated Low-E 366 Vinyl Glass Windows Programmable Honeywell™ Thermostat Electric Dryer Hookups with Outside Vent Roof Vents for Added Ventilation Energy Star Residential Certification Includes: o Exterior Microwave Venting o 80 CFM Bathroom Ventilation Fan o Certified Gas Tankless Water Heater o Weather-Resistant Roof Underlayment Smart Home Technology Cat 6/RG-6 Combo Media Outlet in Gathering Room (Location per plan) Cat 6 Wiring to future Wireless Access Point o 1 Story: Located in the Enclosure o 2 Story: Located in the Enclosure or Located at Ceiling on Floor Opposite the Enclosure (Per Plan) App-Enabled, WiFi Compatible Garage Door Opener 30” x 16” Plastic Structured Wiring Enclosure (Location per plan) 1” Flexible Conduit Run from Structured Wiring Enclosure to Exterior of Home for future ISP Connection USB Outlets - Two in the Kitchen (One will be Pop-Up at Kitchen Island), Owner’s Suite, & Game Room (Per Plan), and One in the Study (Per Plan), and 2 in the Loft (Per Plan) Pop-up Outlet at Kitchen Island (Per Plan) – Includes: RCT600 (15A)/RCT 620 (20A) with TR Receptacle, One Fast-Charge USB C, One USB A, and Inductive Charging Pre-wire for Two Cameras – One at the Front Elevation in the Soffit above the Outside Corner of the Garage, and One in the Soffit Above the Back Door Smart Home Doorbell Camera, Thermostat, and Door Lock Kitchen Stainless Steel Appliance Package- Features Free Standing Gas Range, Microwave/Range Hood Combination Vented to the Exterior and Certified Dishwasher Soft Close Recessed Panel Cabinets with 42” Uppers and Crown Molding Stainless Steel Appliance Package – Features Free Standing Gas Range, Microwave/ Range Hood Combination, and Certified Dishwasher 3 CM Granite Countertops in Kitchen with Ceramic Tile Backsplash with Decorative Tile Edging Nickel Pendant Light Package LED Low-Profile Down Lights Garbage Disposal Stainless Steel Double-Equal Undermount Kitchen Sink Chrome Single Handle Pull-Out Kitchen Faucet Protection Plan Cable and Rebar Slab per Engineered Drawing with 3000 PSI Concrete Borate Treatment on all Exterior Walls and Slab Penetrations Built-In Pest Control System in First Floor Exterior Walls and Plumbing Walls Professionally Engineered frame designs GFCI Receptacles Located on Home Exterior and in Garage Professionally conducted Third Party Inspection at Foundation, Frame, HVAC Duct, and Final Stages 1 Year Limited Warranty 2 Year Mechanical Warranty 5 Year Water Intrusion Warranty 10 Year Structural Warranty Builder Serviced Warranty
Carousel — use arrows to browse images for this design, or tap the photo to open the floor plan.
Ready to BuildArlington
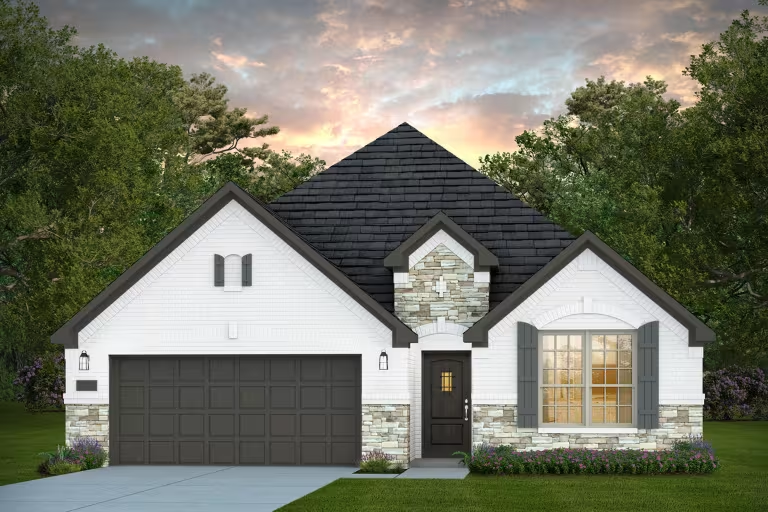
From$322,9903 Beds2 Baths2 Car garage1,753+ sq ftThe one-story Arlington offers comfortable everyday living and convenience. The home’s welcoming dining and great room inspire connection and conversation and a covered rear patio offers outdoor entertaining space. Mom and Dad can retreat to their private owner’s suite and bath, as the kids settle into a pair of spacious bedrooms. IT'S IN THE DETAILS The Arlington is known for its open living spaces and spacious owner’s suite. Granite countertops and polished chrome fixtures give the kitchen a classic and timeless feel. If extra bedroom space is needed, an additional bedroom option is available in lieu of the garage storage space, or convert the space into a study to use as your home office. FEATURES Bathrooms Comfort Height Elongated Toilets in all Bathrooms Soft Close Recessed Panel Cabinets Comfort Height Double Vanity in Owner’s Bathroom Comfort Height Vanity in Secondary Bathrooms Silestone Vanity Countertops with Integral Sinks in Owner’s and Secondary Bathrooms Chrome Plumbing Fixtures and Bathroom Accessories Glass Enclosed Shower and Garden Tub Deck-Mounted Faucets in Owner’s Bathroom Tub/Shower Combo in all Secondary Bathrooms Ceramic Tile Surrounds with Decorative Tile Edging in Owner’s (To Ceiling) and Secondary Bathrooms White Pedestal Sink in Powder Room (Per Plan) Exterior 6-foot Privacy Fence with Gate American Made Clay Brick on 3 Sides of Home, First Floor (100-Year Guarantee) Trim and Siding with 25-Year Manufacturer Warranty Water-Resistant Barrier Thermo-Ply® Protective Sheathing Exterior Paint Vinyl Divided Light Windows on Front of Home with Half-Screens on all Operable Windows Updated 8’ Fiber Glass Front Door Single Cylinder Handleset with Deadbolt Lock 8’ Full Light Door at Rear Entry Professional Landscape Package in Front Yard Two Coach Lights on Garage Gutters and Downspouts at the Front of the Home Ranch Panel Garage Door with no Hardware ½ HP Garage Door Opener with 2 Remotes 16’ Wide 2-Car Driveway with 3’ Wide Walkway from Porch to Driveway Two Hose Bibbs on Exterior of Home Full Yard Sod and Irrigation System with Smart Irrigation Controller Cast Stone Address Blocks Covered Rear Patio Blocked and Wired for Ceiling Fan (varies per plan) Broom Finish Front Porches Asphalt 30-Year Architectural Shingles 6-foot Privacy Fence with Gate o All Fencing visible from Public Road will be stained in Accordance with the Builder Guidelines Energy Energy Efficient Gas Water Heater Department of Energy Rated, High Efficiency HVAC system 110v Dedicated Outlet at Garage Insulation Package Includes: o R-13 Batt Insulation Installed in wall with Zero Tolerance Application o R-22 Fiberglass Insulation in Sloped Ceilings o R-30 Fiberglass Insulation in Attic High Efficiency Insulated Low-E 366 Vinyl Glass Windows Programmable Honeywell™ Thermostat Electric Dryer Hookups with Outside Vent Roof Vents for Added Ventilation Energy Star Residential Certification Includes: o Exterior Microwave Venting o 80 CFM Bathroom Ventilation Fan o Certified Gas Tankless Water Heater o Weather-Resistant Roof Underlayment Smart Home Technology Cat 6/RG-6 Combo Media Outlet in Gathering Room (Location per plan) Cat 6 Wiring to future Wireless Access Point o 1 Story: Located in the Enclosure o 2 Story: Located in the Enclosure or Located at Ceiling on Floor Opposite the Enclosure (Per Plan) App-Enabled, WiFi Compatible Garage Door Opener 30” x 16” Plastic Structured Wiring Enclosure (Location per plan) 1” Flexible Conduit Run from Structured Wiring Enclosure to Exterior of Home for future ISP Connection USB Outlets - Two in the Kitchen (One will be Pop-Up at Kitchen Island), Owner’s Suite, & Game Room (Per Plan), and One in the Study (Per Plan), and 2 in the Loft (Per Plan) Pop-up Outlet at Kitchen Island (Per Plan) – Includes: RCT600 (15A)/RCT 620 (20A) with TR Receptacle, One Fast-Charge USB C, One USB A, and Inductive Charging Pre-wire for Two Cameras – One at the Front Elevation in the Soffit above the Outside Corner of the Garage, and One in the Soffit Above the Back Door Smart Home Doorbell Camera, Thermostat, and Door Lock Interior 9-foot Ceiling Heights at First Floor Ceramic Tile Flooring in Foyer, Bathrooms, Kitchen, Café (Per Plan), Gathering, Downstairs Halls, Study, and Laundry Room Shaw® Carpet with 5.5-pound Carpet Pad Square Drywall Corners with Textured Walls and Ceilings Rocker Light Switches All Bedrooms, Gathering Room, and Game Rooms (Per Plan) Blocked and Prewired for Ceiling Fans Nickel Light Fixture Package LED Lighting in Laundry Room and Owner’s Closet 8’ Raised 2-Panel Interior Doors at First Floor Privacy Locks on Owner’s Suite and all Bathroom Doors Satin Nickel Interior Door Hardware 10-foot Ceiling Heights at First Floor (Executed Per Plan) 4” Colonial Baseboards and Door Casing Wood Closet Rods and Shelving Staircases Include Wood Spindles with Stained Oak Handrail (Per Plan) Everyday Entry Mud Bench (Per Plan) Protection Plan Cable and Rebar Slab per Engineered Drawing with 3000 PSI Concrete Borate Treatment on all Exterior Walls and Slab Penetrations Built-In Pest Control System in First Floor Exterior Walls and Plumbing Walls Professionally Engineered frame designs GFCI Receptacles Located on Home Exterior and in Garage Professionally conducted Third Party Inspection at Foundation, Frame, HVAC Duct, and Final Stages 1 Year Limited Warranty 2 Year Mechanical Warranty 5 Year Water Intrusion Warranty 10 Year Structural Warranty Builder Serviced Warranty Kitchen Stainless Steel Appliance Package – Features Free Standing Gas Range, Microwave/ Range Hood Combination Vented to the Exterior, and Certified Dishwasher Soft Close Recessed Panel Cabinets with 42” Uppers and Crown Molding Stainless Steel Appliance Package – Features Free Standing Gas Range, Microwave/ Range Hood Combination, and Certified Dishwasher 3 CM Granite Countertops in Kitchen with Ceramic Tile Backsplash with Decorative Tile Edging Nickel Pendant Light Package LED Low-Profile Down Lights Garbage Disposal Stainless Steel Double-Equal Undermount Kitchen Sink Chrome Single Handle Pull-Out Kitchen Faucet
Carousel — use arrows to browse images for this design, or tap the photo to open the floor plan.
Ready to BuildMcKinney
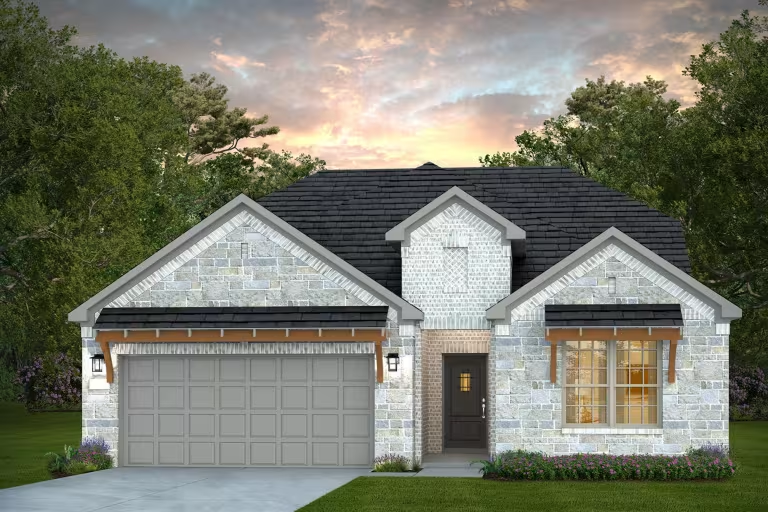
From$344,9903 Beds2 Baths2 Car garage2,101+ sq ftThe traditional McKinney provides one level of easy living space for families, including a great room and a sunny nook, plus a covered rear patio. Culinary enthusiasts will love entertaining in the gourmet kitchen and make smart use of an optional study or fourth bedroom for overnight or extended guest stays. IT'S IN THE DETAILS The McKinney is a one-story plan that provides open living space. The kitchen is equipped with a large island, granite countertop, and eat-in nook. Enjoy convenient access to the great room, which offers an abundance of natural light. Use the dining room as a study or optional fourth bedroom, perfect for a growing family. FEATURES Kitchen Stainless Steel Appliance Package – Features Free Standing Gas Range, Microwave/ Range Hood Combination Vented to the Exterior, and Certified Dishwasher Soft Close Recessed Panel Cabinets with 42” Uppers and Crown Molding Stainless Steel Appliance Package – Features Free Standing Gas Range, Microwave/ Range Hood Combination, and Certified Dishwasher 3 CM Granite Countertops in Kitchen with Ceramic Tile Backsplash with Decorative Tile Edging Nickel Pendant Light Package LED Low-Profile Down Lights Garbage Disposal Stainless Steel Double-Equal Undermount Kitchen Sink Chrome Single Handle Pull-Out Kitchen Faucet 3 CM Granite Countertops in Kitchen and Pulte Planning Center (Per Plan) Bathrooms Comfort Height Elongated Toilets in all Bathrooms Soft Close Recessed Panel Cabinets Comfort Height Double Vanity in Owner’s Bathroom Comfort Height Vanity in Secondary Bathrooms Silestone Vanity Countertops with Integral Sinks in Owner’s and Secondary Bathrooms Chrome Plumbing Fixtures and Bathroom Accessories Glass Enclosed Shower and Garden Tub Deck-Mounted Faucets in Owner’s Bathroom Tub/Shower Combo in all Secondary Bathrooms Ceramic Tile Surrounds with Decorative Tile Edging in Owner’s (To Ceiling) and Secondary Bathrooms White Pedestal Sink in Powder Room (Per Plan) Interior Ceramic Tile in Foyer, Bathrooms, Kitchen, and Laundry Room Ceramic Tile Flooring in Foyer, Bathrooms, Kitchen, Café (Per Plan), Gathering, Downstairs Halls, Study, and Laundry Room Shaw® Carpet with 5.5-pound Carpet Pad Square Drywall Corners with Textured Walls and Ceilings Rocker Light Switches All Bedrooms, Gathering Room, and Game Rooms (Per Plan) Blocked and Prewired for Ceiling Fans Nickel Light Fixture Package LED Lighting in Laundry Room and Owner’s Closet 8’ Raised 2-Panel Interior Doors at First Floor Privacy Locks on Owner’s Suite and all Bathroom Doors Satin Nickel Interior Door Hardware 10-foot Ceiling Heights at First Floor (Executed Per Plan) 4” Colonial Baseboards and Door Casing Wood Closet Rods and Shelving Staircases Include Wood Spindles with Stained Oak Handrail (Per Plan) Everyday Entry Mud Bench (Per Plan) Exterior American Made Clay Brick on 3 Sides of Home, First Floor (100-Year Guarantee) Trim and Siding with 25-Year Manufacturer Warranty Water-Resistant Barrier Thermo-Ply® Protective Sheathing Exterior Paint Vinyl Divided Light Windows on Front of Home with Half-Screens on all Operable Windows Updated 8’ Fiber Glass Front Door Single Cylinder Handleset with Deadbolt Lock 8’ Full Light Door at Rear Entry Professional Landscape Package in Front Yard Two Coach Lights on Garage Gutters and Downspouts at the Front of the Home Ranch Panel Garage Door with no Hardware ½ HP Garage Door Opener with 2 Remotes 16’ Wide 2-Car Driveway with 3’ Wide Walkway from Porch to Driveway Two Hose Bibbs on Exterior of Home Full Yard Sod and Irrigation System with Smart Irrigation Controller Cast Stone Address Blocks Covered Rear Patio Blocked and Wired for Ceiling Fan (varies per plan) Broom Finish Front Porches Asphalt 30-Year Architectural Shingles 6-foot Privacy Fence with Gate o All Fencing visible from Public Road will be stained in Accordance with the Builder Guidelines Energy Energy Efficient Gas Water Heater Department of Energy Rated, High Efficiency HVAC system 110v Dedicated Outlet at Garage Insulation Package Includes: o R-13 Batt Insulation Installed in wall with Zero Tolerance Application o R-22 Fiberglass Insulation in Sloped Ceilings o R-30 Fiberglass Insulation in Attic High Efficiency Insulated Low-E 366 Vinyl Glass Windows Programmable Honeywell™ Thermostat Electric Dryer Hookups with Outside Vent Roof Vents for Added Ventilation Energy Star Residential Certification Includes: o Exterior Microwave Venting o 80 CFM Bathroom Ventilation Fan o Certified Gas Tankless Water Heater o Weather-Resistant Roof Underlayment Protection Plan Cable and Rebar Slab per Engineered Drawing with 3000 PSI Concrete Borate Treatment on all Exterior Walls and Slab Penetrations Built-In Pest Control System in First Floor Exterior Walls and Plumbing Walls Professionally Engineered frame designs GFCI Receptacles Located on Home Exterior and in Garage Professionally conducted Third Party Inspection at Foundation, Frame, HVAC Duct, and Final Stages 1 Year Limited Warranty 2 Year Mechanical Warranty 5 Year Water Intrusion Warranty 10 Year Structural Warranty Builder Serviced Warranty Smart Home Technology Cat 6/RG-6 Combo Media Outlet in Gathering Room (Location per plan) Cat 6 Wiring to future Wireless Access Point o 1 Story: Located in the Enclosure o 2 Story: Located in the Enclosure or Located at Ceiling on Floor Opposite the Enclosure (Per Plan) App-Enabled, WiFi Compatible Garage Door Opener 30” x 16” Plastic Structured Wiring Enclosure (Location per plan) 1” Flexible Conduit Run from Structured Wiring Enclosure to Exterior of Home for future ISP Connection USB Outlets - Two in the Kitchen (One will be Pop-Up at Kitchen Island), Owner’s Suite, & Game Room (Per Plan), and One in the Study (Per Plan), and 2 in the Loft (Per Plan) Pop-up Outlet at Kitchen Island (Per Plan) – Includes: RCT600 (15A)/RCT 620 (20A) with TR Receptacle, One Fast-Charge USB C, One USB A, and Inductive Charging Pre-wire for Two Cameras – One at the Front Elevation in the Soffit above the Outside Corner of the Garage, and One in the Soffit Above the Back Door Smart Home Doorbell Camera, Thermostat, and Door Lock
Carousel — use arrows to browse images for this design, or tap the photo to open the floor plan.
Now BuildingSheldon
From$347,9903 Beds2 Baths2 Car garage2,150+ sq ftSingle-family at Lago Mar. 1 home is now building — ask the sales team for timelines and personalization options.
Carousel — use arrows to browse images for this design, or tap the photo to open the floor plan.
Now BuildingLockhart
From$380,9903–4 Beds2.5–3.5 Baths2 Car garage2,529+ sq ftSingle-family at Lago Mar. 2 homes are now building — ask the sales team for timelines and personalization options.
Carousel — use arrows to browse images for this design, or tap the photo to open the floor plan.
Ready to BuildMooreville
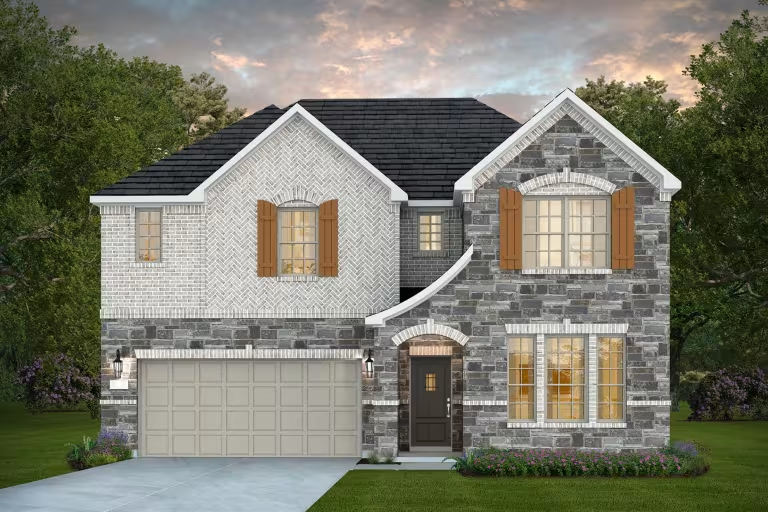
From$385,9904 Beds3 Baths2 Car garage2,791+ sq ftThe smartly designed Mooreville invites family interaction, with a spacious great room and neighboring kitchen with a sizeable island and adjoining nook. Enjoy family game night in the upstairs game room, or relax and dine al fresco on the covered rear patio. The choice of a first-floor bedroom accommodates overnight guests, while an optional study provides a private space to work from home. IT'S IN THE DETAILS Two-story ceilings in the foyer greet you as you enter the spacious Mooreville, known for a first-floor bedroom with a full bath and upstairs game room. Birch cabinetry and granite countertops enhance the open island kitchen, which also features a walk-in pantry. If additional space is needed, the Mooreville has options for two more bedrooms. FEATURES Bathrooms Comfort Height Elongated Toilets in all Bathrooms Soft Close Recessed Panel Cabinets Comfort Height Double Vanity in Owner’s Bathroom Comfort Height Vanity in Secondary Bathrooms Silestone Vanity Countertops with Integral Sinks in Owner’s and Secondary Bathrooms Chrome Plumbing Fixtures and Bathroom Accessories Glass Enclosed Shower and Garden Tub Deck-Mounted Faucets in Owner’s Bathroom Tub/Shower Combo in all Secondary Bathrooms Ceramic Tile Surrounds with Decorative Tile Edging in Owner’s (To Ceiling) and Secondary Bathrooms White Pedestal Sink in Powder Room (Per Plan) Exterior 6-foot Privacy Fence with Gate American Made Clay Brick on 3 Sides of Home, First Floor (100-Year Guarantee) Trim and Siding with 25-Year Manufacturer Warranty Water-Resistant Barrier Thermo-Ply® Protective Sheathing Exterior Paint Vinyl Divided Light Windows on Front of Home with Half-Screens on all Operable Windows Updated 8’ Fiber Glass Front Door Single Cylinder Handleset with Deadbolt Lock 8’ Full Light Door at Rear Entry Professional Landscape Package in Front Yard Two Coach Lights on Garage Gutters and Downspouts at the Front of the Home Ranch Panel Garage Door with no Hardware ½ HP Garage Door Opener with 2 Remotes 16’ Wide 2-Car Driveway with 3’ Wide Walkway from Porch to Driveway Two Hose Bibbs on Exterior of Home Full Yard Sod and Irrigation System with Smart Irrigation Controller Cast Stone Address Blocks Covered Rear Patio Blocked and Wired for Ceiling Fan (varies per plan) Broom Finish Front Porches Asphalt 30-Year Architectural Shingles 6-foot Privacy Fence with Gate o All Fencing visible from Public Road will be stained in Accordance with the Builder Guidelines Energy Energy Efficient Gas Water Heater Department of Energy Rated, High Efficiency HVAC system 110v Dedicated Outlet at Garage Insulation Package Includes: o R-13 Batt Insulation Installed in wall with Zero Tolerance Application o R-22 Fiberglass Insulation in Sloped Ceilings o R-30 Fiberglass Insulation in Attic High Efficiency Insulated Low-E 366 Vinyl Glass Windows Programmable Honeywell™ Thermostat Electric Dryer Hookups with Outside Vent Roof Vents for Added Ventilation Energy Star Residential Certification Includes: o Exterior Microwave Venting o 80 CFM Bathroom Ventilation Fan o Certified Gas Tankless Water Heater o Weather-Resistant Roof Underlayment Interior 9-foot Ceiling Heights at First Floor Ceramic Tile Flooring in Foyer, Bathrooms, Kitchen, Café (Per Plan), Gathering, Downstairs Halls, Study, and Laundry Room Shaw® Carpet with 5.5-pound Carpet Pad Square Drywall Corners with Textured Walls and Ceilings Rocker Light Switches All Bedrooms, Gathering Room, and Game Rooms (Per Plan) Blocked and Prewired for Ceiling Fans Nickel Light Fixture Package LED Lighting in Laundry Room and Owner’s Closet 8’ Raised 2-Panel Interior Doors at First Floor Privacy Locks on Owner’s Suite and all Bathroom Doors Satin Nickel Interior Door Hardware 10-foot Ceiling Heights at First Floor (Executed Per Plan) 4” Colonial Baseboards and Door Casing Wood Closet Rods and Shelving Staircases Include Wood Spindles with Stained Oak Handrail (Per Plan) Everyday Entry Mud Bench (Per Plan) Protection Plan Cable and Rebar Slab per Engineered Drawing with 3000 PSI Concrete Borate Treatment on all Exterior Walls and Slab Penetrations Built-In Pest Control System in First Floor Exterior Walls and Plumbing Walls Professionally Engineered frame designs GFCI Receptacles Located on Home Exterior and in Garage Professionally conducted Third Party Inspection at Foundation, Frame, HVAC Duct, and Final Stages 1 Year Limited Warranty 2 Year Mechanical Warranty 5 Year Water Intrusion Warranty 10 Year Structural Warranty Builder Serviced Warranty Smart Home Technology Cat 6/RG-6 Combo Media Outlet in Gathering Room (Location per plan) Cat 6 Wiring to future Wireless Access Point o 1 Story: Located in the Enclosure o 2 Story: Located in the Enclosure or Located at Ceiling on Floor Opposite the Enclosure (Per Plan) App-Enabled, WiFi Compatible Garage Door Opener 30” x 16” Plastic Structured Wiring Enclosure (Location per plan) 1” Flexible Conduit Run from Structured Wiring Enclosure to Exterior of Home for future ISP Connection USB Outlets - Two in the Kitchen (One will be Pop-Up at Kitchen Island), Owner’s Suite, & Game Room (Per Plan), and One in the Study (Per Plan), and 2 in the Loft (Per Plan) Pop-up Outlet at Kitchen Island (Per Plan) – Includes: RCT600 (15A)/RCT 620 (20A) with TR Receptacle, One Fast-Charge USB C, One USB A, and Inductive Charging Pre-wire for Two Cameras – One at the Front Elevation in the Soffit above the Outside Corner of the Garage, and One in the Soffit Above the Back Door Smart Home Doorbell Camera, Thermostat, and Door Lock Kitchen Stainless Steel Appliance Package – Features Free Standing Gas Range, Microwave/ Range Hood Combination Vented to the Exterior, and Certified Dishwasher Soft Close Recessed Panel Cabinets with 42” Uppers and Crown Molding Stainless Steel Appliance Package – Features Free Standing Gas Range, Microwave/ Range Hood Combination, and Certified Dishwasher 3 CM Granite Countertops in Kitchen with Ceramic Tile Backsplash with Decorative Tile Edging Nickel Pendant Light Package LED Low-Profile Down Lights Garbage Disposal Stainless Steel Double-Equal Undermount Kitchen Sink Chrome Single Handle Pull-Out Kitchen Faucet
Carousel — use arrows to browse images for this design, or tap the photo to open the floor plan.
Now BuildingBeaumont
From$389,9904 Beds2.5–3.5 Baths2 Car garage2,832+ sq ftSingle-family at Lago Mar. 2 homes are now building — ask the sales team for timelines and personalization options.
Carousel — use arrows to browse images for this design, or tap the photo to open the floor plan.
Quick Move-InAmherst
From$398,9904 Beds2.5–4.5 Baths2 Car garage2,772+ sq ftSingle-family at Lago Mar. 1 Quick Move-In home in this plan — ask the sales team about finishes and closing timelines.
Carousel — use arrows to browse images for this design, or tap the photo to open the floor plan.
Now BuildingCaldwell
From$407,9904 Beds2.5–3.5 Baths2 Car garage3,052+ sq ftSingle-family at Lago Mar. 1 home is now building — ask the sales team for timelines and personalization options.
Carousel — use arrows to browse images for this design, or tap the photo to open the floor plan.
Quick Move-InLexington
From$412,9904–5 Beds2.5–3.5 Baths2 Car garage3,214+ sq ftSingle-family at Lago Mar. 1 Quick Move-In home in this plan — ask the sales team about finishes and closing timelines.
Media
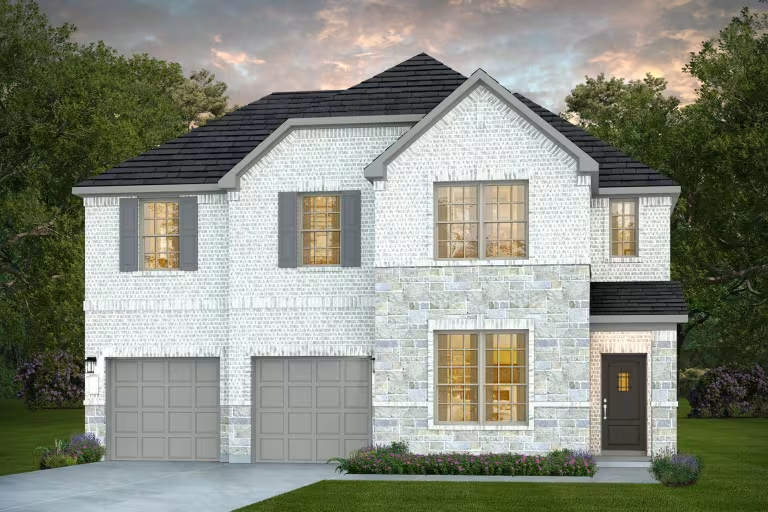
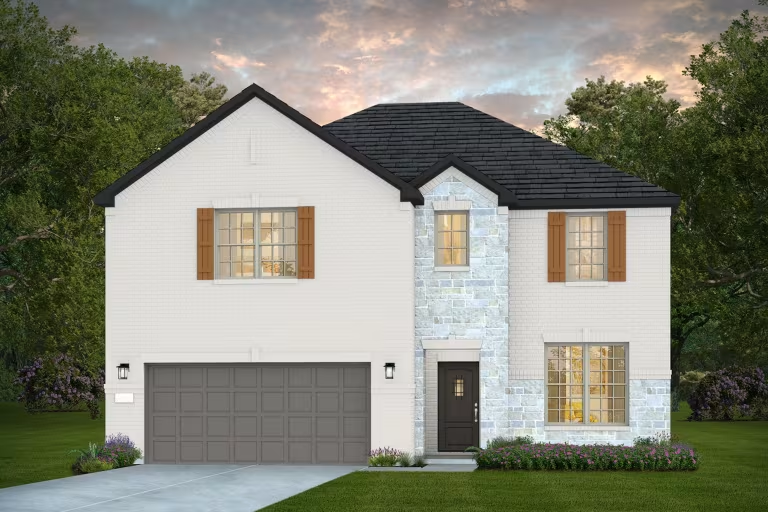
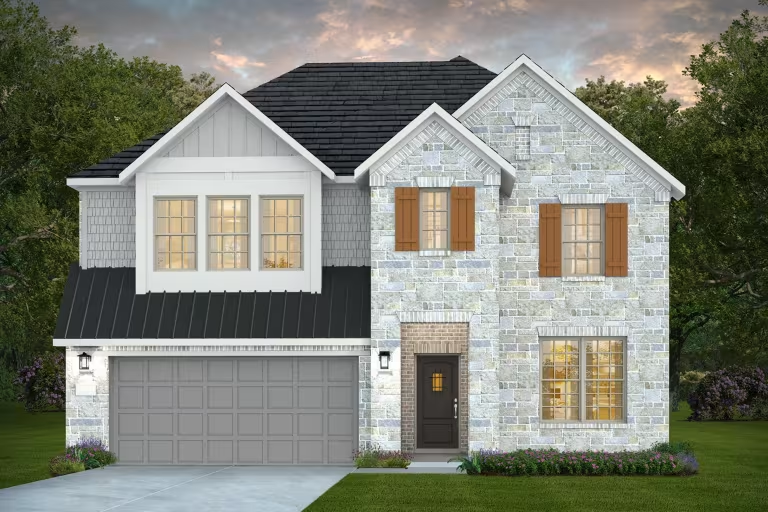
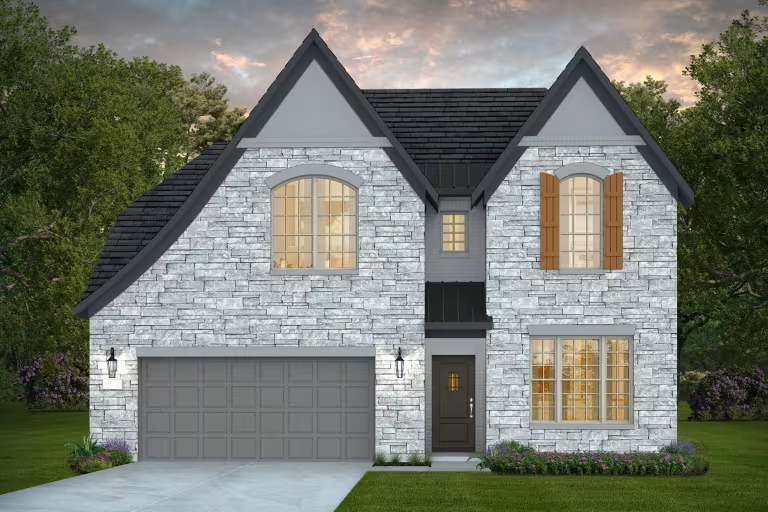
Project photo gallery
Click the large photo or a thumbnail to open the gallery viewer.
Prices and features may vary and are subject to change. Photos are for illustrative purposes only. Legal disclaimers.