


Under Construction

In Lake Wales, Lennar presents the stunning Hunt Club Groves featuring a clubhouse, fitness center, parking, park, and swimming pool.

Hunt Club Groves is a new master-planned community bringing brand-new single-family homes to Lake Wales, FL.

Find the home that’s right for you

This master-planned community is made up of 2 unique home collections.

Explore plans offered at Hunt Club Groves

This community offers single family homes.

See what life at Hunt Club Groves has to offer

Residents will enjoy an active lifestyle with access to fantastic onsite amenities, including a resort-style swimming pool and multiple sport courts.

  • Swimming Pool

Enjoy a relaxing swim while working on your tan at the resort-style swimming pool

  • Clubhouse

Gather with friends and neighbors at the community clubhouse

  • Fitness Center

The onsite fitness center makes it easy to fit a workout into any schedule

  • Basketball Court

A full basketball court is ready for shooting hoops or playing a friendly game

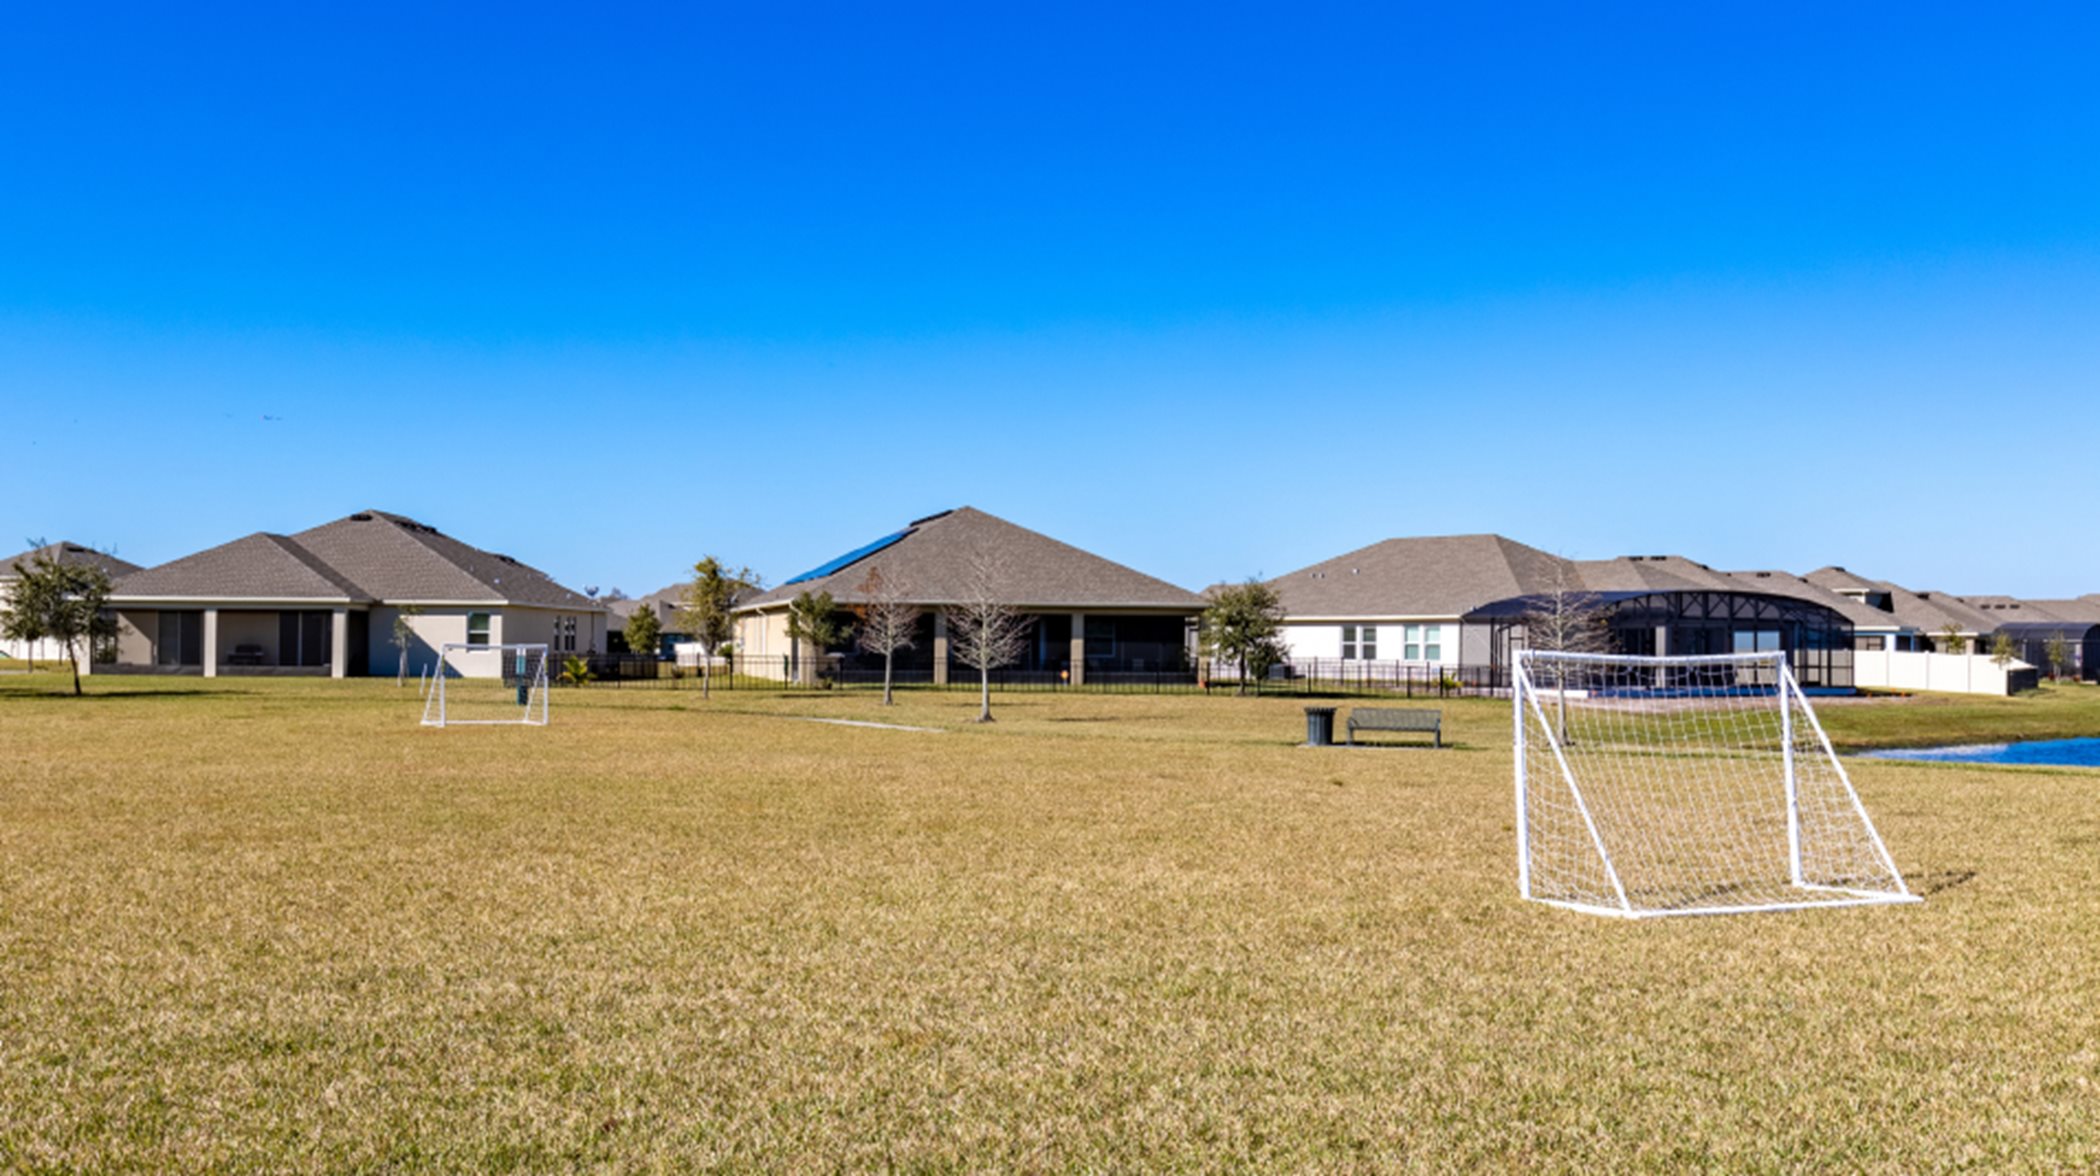
  • Soccer Field

Play a friendly match with your neighbors, practice your skills or just have some fun on the community soccer field

  • Pickleball Court

Work on your serve while playing on the community pickleball court

Located in the beautiful city of Lake Wales, FL. See what this city has to offer.

The community is a short trip from local shopping, dining and more in historic downtown Lake Wales, with plenty of nearby recreation at Lake Wales Country Club and Bok Tower Gardens.

Prices and features may vary and are subject to change. Photos are for illustrative purposes only.


Amenities

Clubhouse
Fitness
Parking
Park
Swimming Pool
Basketball Field
Soccer Field
Pickleball

Interactive Site Plan

Collections (1)

Majors Collection — collection image
$276,240+
1,733+ sq ft
Beds 4–5
Baths 2–3

Majors Collection

The Majors Collection offers new single-family homes coming soon to the Hunt Club Groves masterplan in Lake Wales, FL. Residents will benefit from access to fantastic onsite amenities available at Hunt Club Groves, including a relaxing swimming pool, clubhouse, sport courts and much more. The community is located near major highways including Highway 17 and SR-60 providing convenient access to the beach. Local recreational options include Jump Florida Skydiving and Bok Tower Gardens for family-friendly fun througho

Home designs (4)

No Quick Move-In lots in these results; each plan's pill reflects primary availability from listings.

  • Single-family

    Carousel — use arrows to browse images for this design, or tap the photo to open the floor plan.

    Ready to Build

    Gehrig

    From$276,240
    4 Beds2 Baths2 Car garage1,733+ sq ft

    This single-story home offers a spacious and inviting layout, with three secondary bedrooms conveniently located at the front of the house. The open-concept floorplan seamlessly connects the living areas, creating a perfect space for family gatherings and entertainment, while the luxe owner's suite, situated at the back of the home, provides a private and serene retreat.

    View floor plan
  • Single-family

    Carousel — use arrows to browse images for this design, or tap the photo to open the floor plan.

    Ready to Build

    Morrow

    From$280,490
    4 Beds2.5 Baths2 Car garage1,910+ sq ft

    Single-family layout at Hunt Club Groves. Explore elevations, included features, and personalization options with our sales team.

    View floor plan
  • Single-family

    Carousel — use arrows to browse images for this design, or tap the photo to open the floor plan.

    Ready to Build

    Aaron

    From$291,490
    4 Beds2 Baths2 Car garage1,985+ sq ft

    This new four-bedroom home offers convenient single-story living. Upon entry are three secondary bedrooms steps from a full bathroom, leading to an open plan shared between the kitchen, living and dining areas. Tucked away to the side of the home is a versatile flex space, ideal as a studio or office. A luxurious owner’s suite provides a private retreat at the back of the home, complete with a full bathroom and walk-in closet.

    View floor plan
  • Single-family

    Carousel — use arrows to browse images for this design, or tap the photo to open the floor plan.

    Ready to Build

    Cobb

    From$314,490
    5 Beds3 Baths2 Car garage2,238+ sq ft

    This new two-story home offers the ultimate retreat with a luxurious first-floor owner’s suite, complete with a spacious bedroom, full bathroom and walk-in closet. An additional bedroom is located upon entry, leading to an inviting open plan that blends a modern kitchen with the living and dining areas. Three additional bedrooms suites can be found on the second floor, steps from a full bathroom and shared living space in the versatile loft.

    View floor plan

Media

Project photo gallery

Click the large photo or a thumbnail to open the gallery viewer.

Grocery Stores

No nearby places found in this category.

Coffee Shops

No nearby places found in this category.

Restaurants

No nearby places found in this category.

Shopping

No nearby places found in this category.

Prices and features may vary and are subject to change. Photos are for illustrative purposes only. Legal disclaimers.