$708,990+
1,889+ sq ft
Beds 2–5
Baths 2–3
Classic
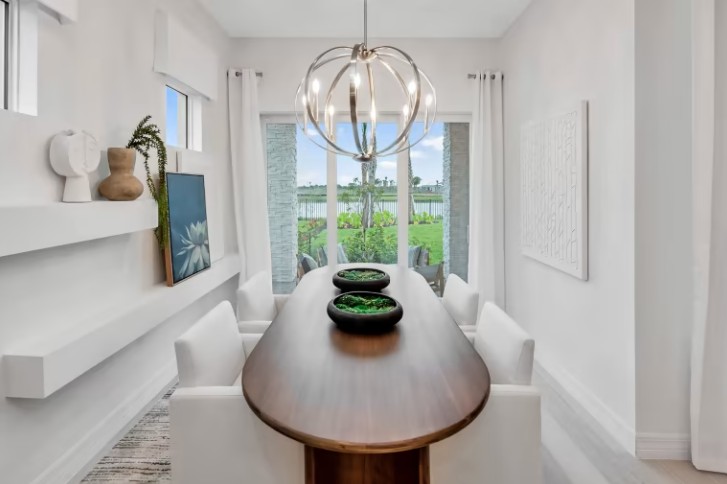
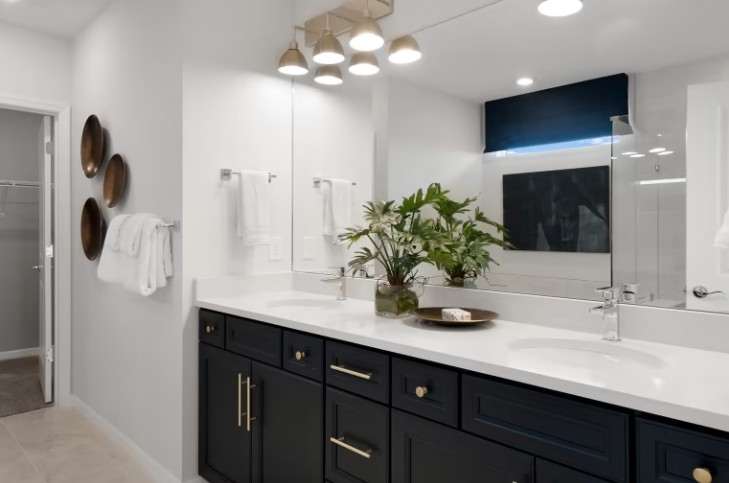
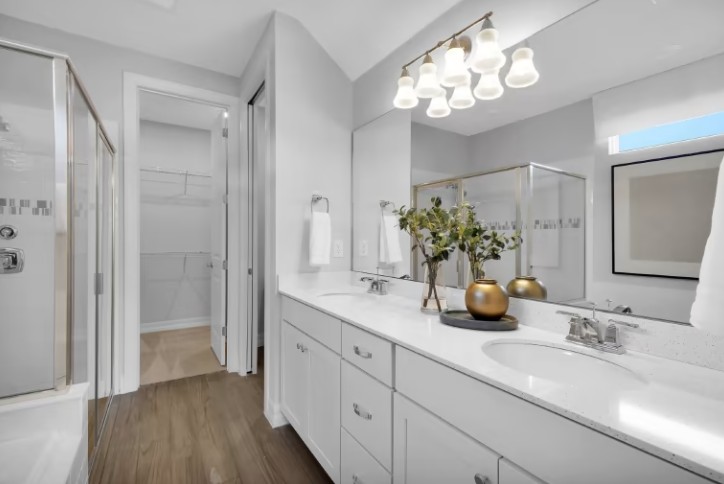
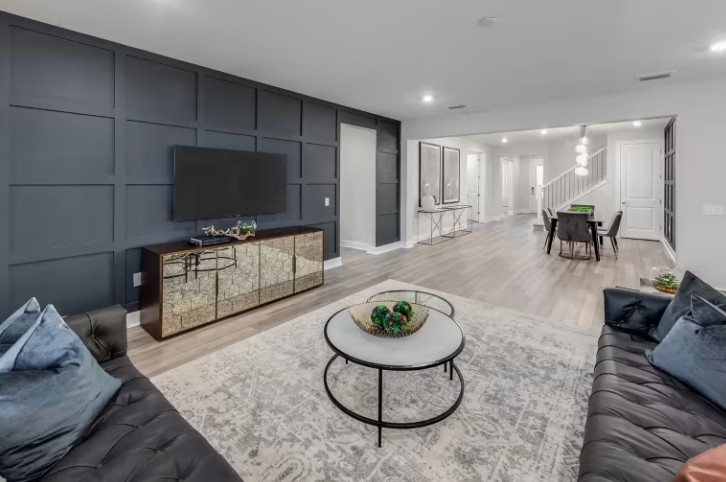
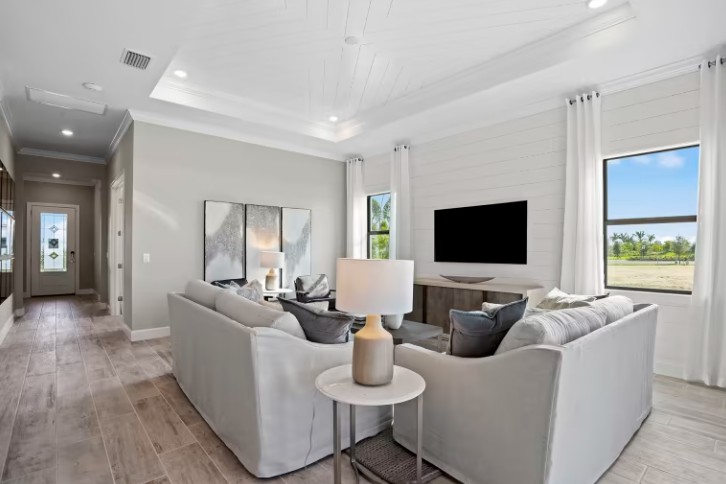
The Classic series feature new construction luxury homes for sale with beatiful open-concept layouts and luxurious upgrades. The series includes the Mystique, Prestige, Trailside, and Whitestone.

Total Units
117
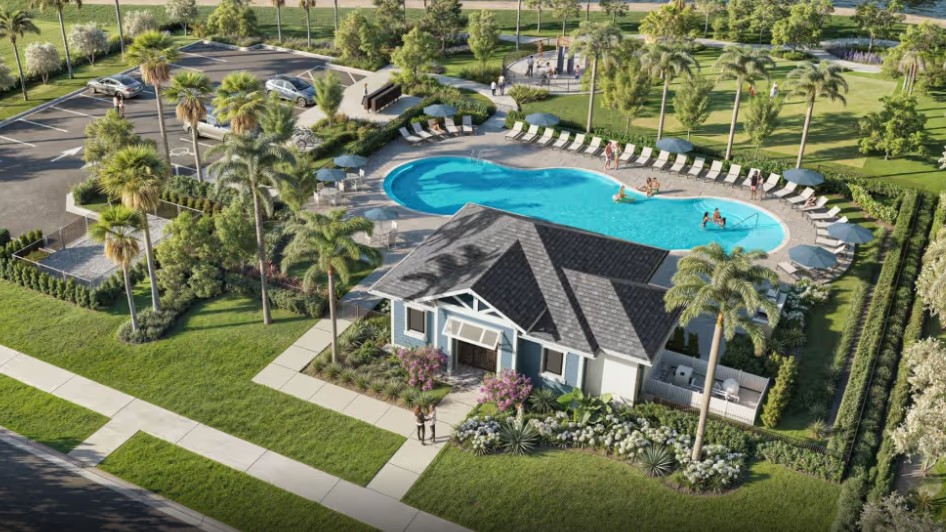
Discover the charm of Hendrix Reserve in Lake Worth, crafted by the renowned builder DiVOSTA, where you can enjoy a delightful array of amenities including a swimming pool, park, parking, event spaces, and a BBQ area.
Nestled in Western Palm Beach County, Hendrix Reserve by DiVosta features upscale 1- and 2-story single-family homes ranging from $700K - $1.1M+. Enjoy open-concept new construction home designs with designer kitchens, connected gathering areas, and indoor-outdoor entertainment spaces. Hendrix Reserve provides access to top-rated schools and the resort-style swimming pool makes it easy for you to soak up the Florida lifestyle every day.
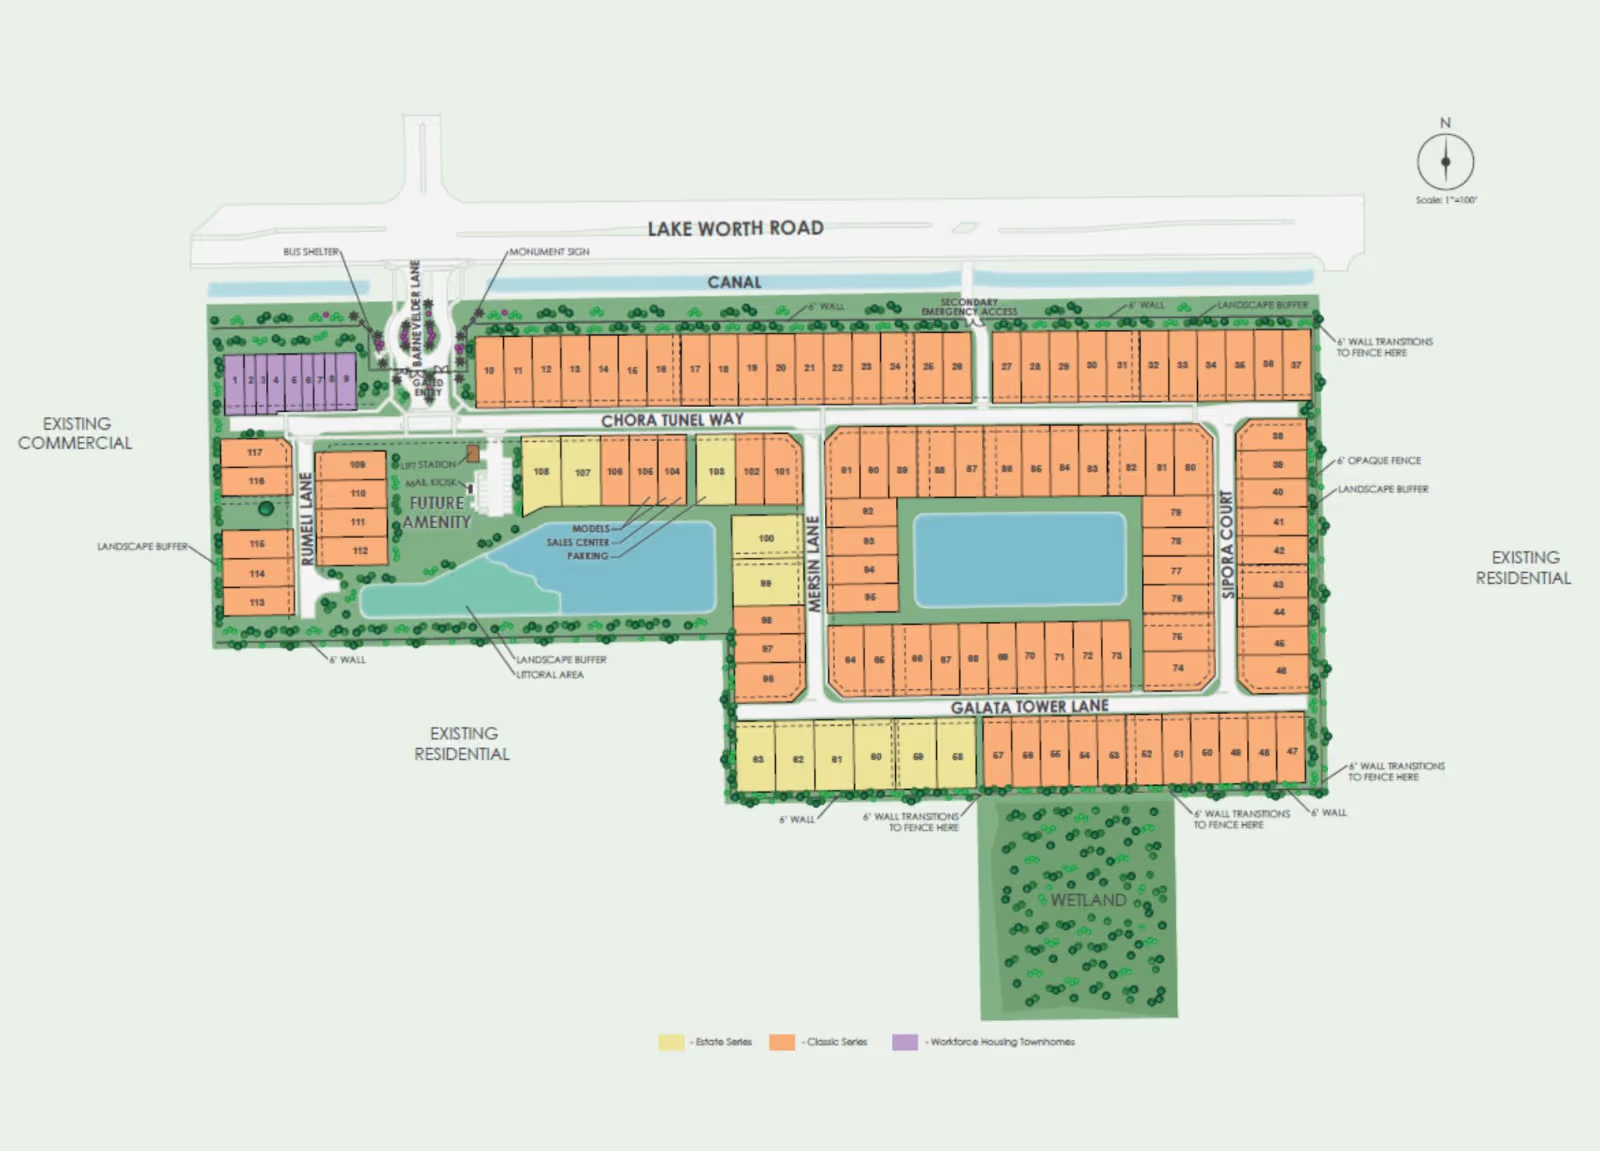
The Classic series feature new construction luxury homes for sale with beatiful open-concept layouts and luxurious upgrades. The series includes the Mystique, Prestige, Trailside, and Whitestone.
The Estate series feature new construction luxury homes for sale with beatiful open-concept layouts and premium upgrades. The series includes the Ashby and Easley
No Quick Move-In lots in these results; each plan's pill reflects primary availability from listings.
Carousel — use arrows to browse images for this design, or tap the photo to open the floor plan.
Single-family at Hendrix Reserve. 1 home is now building — ask the sales team for timelines and personalization options.
Carousel — use arrows to browse images for this design, or tap the photo to open the floor plan.
Single-family at Hendrix Reserve. 1 home is now building — ask the sales team for timelines and personalization options.
Carousel — use arrows to browse images for this design, or tap the photo to open the floor plan.
Single-family at Hendrix Reserve. 3 homes are now building — ask the sales team for timelines and personalization options.
Carousel — use arrows to browse images for this design, or tap the photo to open the floor plan.
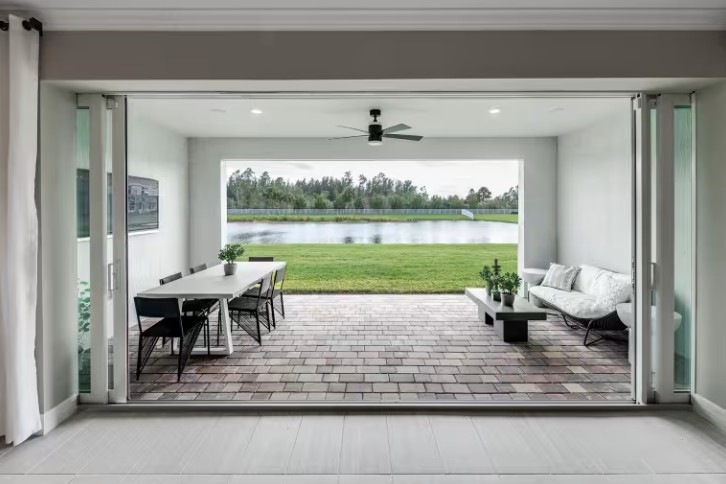
It's in the Details The Whitestone gives room for everyone in this new construction home. The 3 bedrooms upstairs are complemented by a loft, perfect for a game room or second living room. The Owner’s Suite is conveniently located on the first floor, along with flex space that serves as a den or fifth bedroom. The connected gathering room, café, and kitchen with island invite everything from mealtime to homework. The Whitestone new home design is known for its spacious gathering room, which connects to the covered lanai, café, and open kitchen, making this home perfect for entertaining. A flex room on the main level could be used as a home office, den, or additional bedroom. The three bedrooms upstairs are complemented by a loft, perfect for a movie night.
Carousel — use arrows to browse images for this design, or tap the photo to open the floor plan.
It's in the Details The luxury new Ashby at Hendrix Reserve is an exceptional home designed with both style and functionality in mind featuring up to 4 bedrooms, 2.5-4 baths, a spacious gathering room and a three-car garage. This open concept design makes the Ashby a great choice for those who value both style and practicality in their home. The flow between spaces enhances both functionality and comfort, creating a welcoming atmosphere for all who enter.
Carousel — use arrows to browse images for this design, or tap the photo to open the floor plan.
It's in the Details The new construction Easley at Hendrix Reserve features up to 4 bedrooms, up to 4 baths, and a 2-car garage. Whether you're preparing a meal in the kitchen or relaxing in the gathering room, this floor plan offers a seamless experience for both everyday living and special occasions. The new construction Easley includes the kitchen, café, gathering room, and dining room all centrally located; the layout is perfect for both family living and hosting guests.
Project photo gallery
Click the large photo or a thumbnail to open the gallery viewer.
Take control of your project page, add direct contact details, keep information updated, unlock performance insights, and increase visibility with agents and buyers actively looking for new construction homes.
Prices and features may vary and are subject to change. Photos are for illustrative purposes only. Legal disclaimers.