

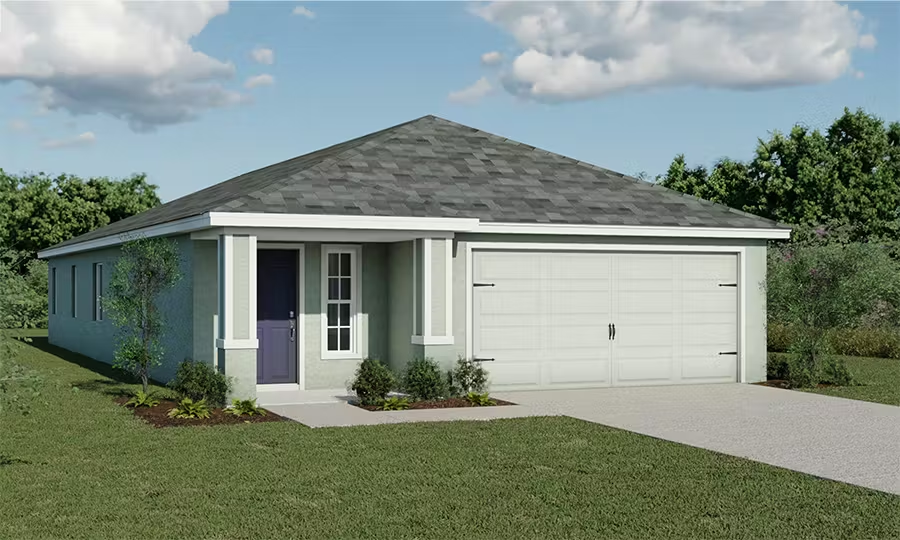
Myrtlebrook Preserve

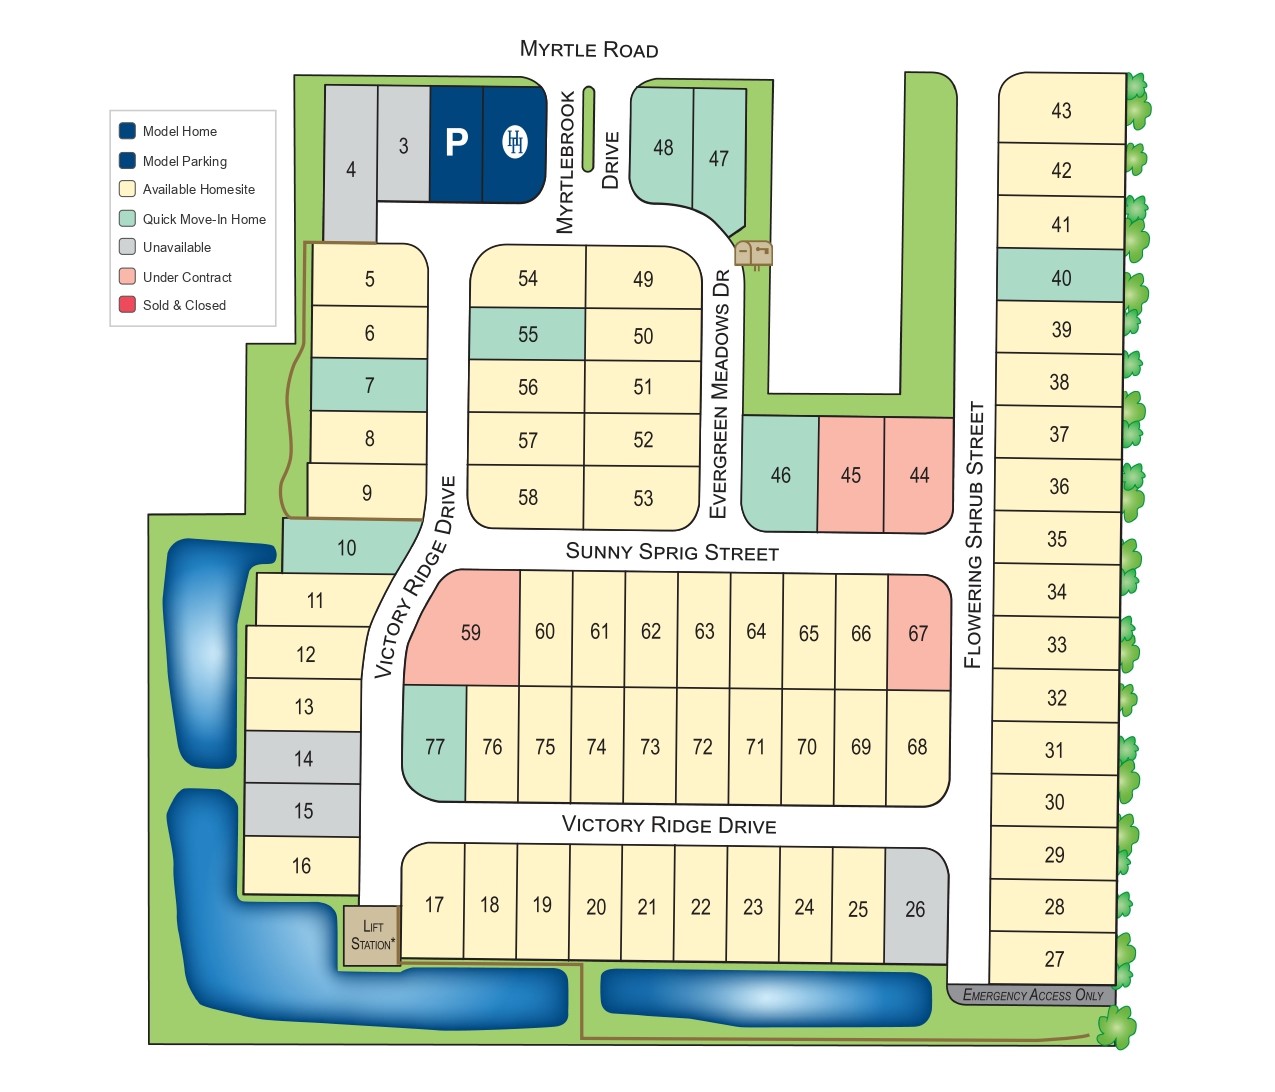
Total Units
75
Discover the charm of Myrtlebrook Preserve in Lakeland, brought to life by Highland Homes, where you can enjoy a delightful park, convenient parking, and scenic walking and biking trails.
Introducing Myrtlebrook Preserve, a brand-new neighborhood of new homes in North Lakeland, with homes available now!
Located off Myrtle Road south of Duff Road, this rural-suburban area on the outskirts of Lakeland provides a laid-back locale with convenience to shopping, dining, and recreation. With I-4 just 4 miles from your front door, enjoy an easy commute to major employers in Lakeland, or to the nearby big cities of Tampa and Orlando.
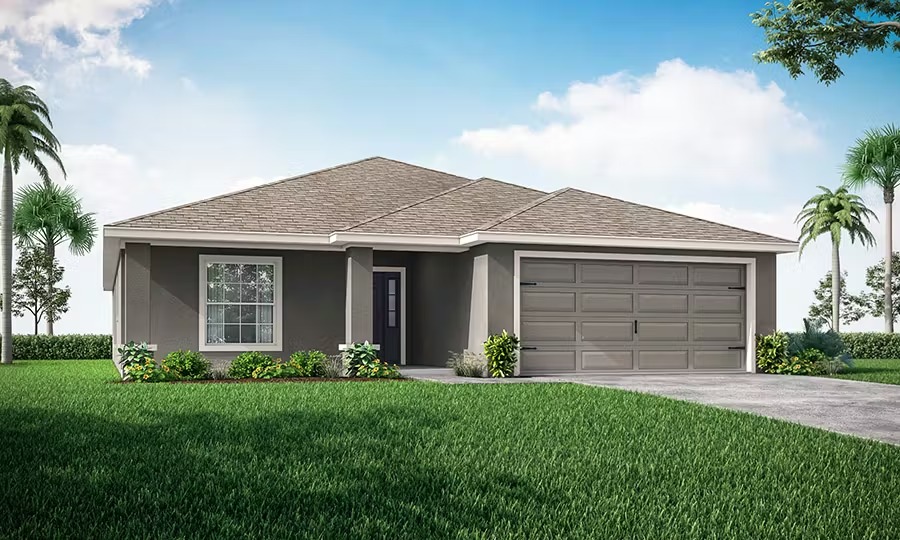
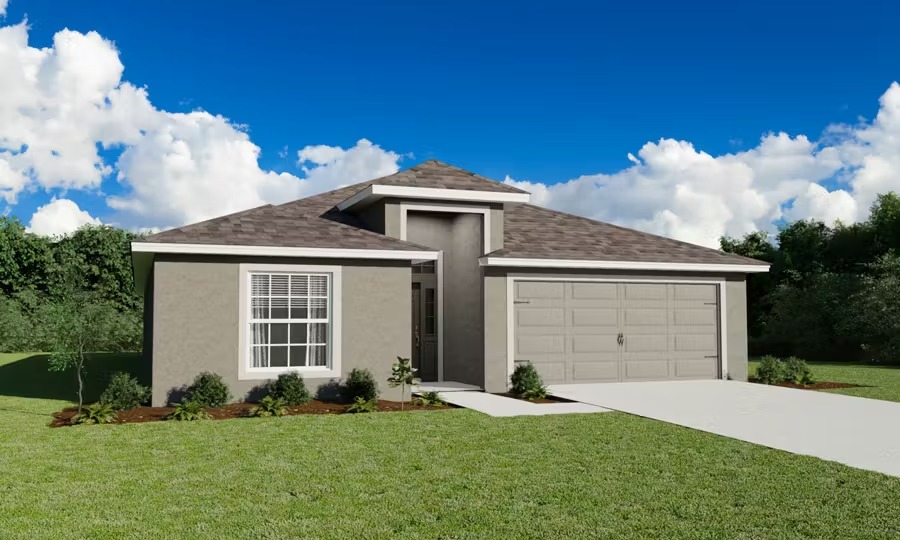
Within the neighborhood, open space, ponds, and trails create a park-like setting for homes offering 1,300-plus sq. ft. of beautifully designed living space with 3 to 6 bedrooms, desirable open-concept layouts, and flexible-use rooms, along with a covered lanai or porch for your outdoor living enjoyment.
Homes are available now in this highly anticipated new neighborhood, and our beautiful model center is now open!
AMENITIES
- Beautiful homes:
- Open-concept layouts
- Flexible-use rooms
- Covered lanai
- Park-like community design:
- Ponds
- Open space
- Trails
- Great location:
- 1.2 miles from US-98 N
- 4 miles from I-4
- 7 miles from Downtown Lakeland
- CDD? No
- Average Home Site: 50' x 110' (0.13-acres)
Amenities
Site Plan
Home designs (10)
2 Quick Move-In lots across 2 plans — open Quick Move-In.
Carousel — use arrows to browse images for this design, or tap the photo to open the floor plan.
Ready to BuildAurora
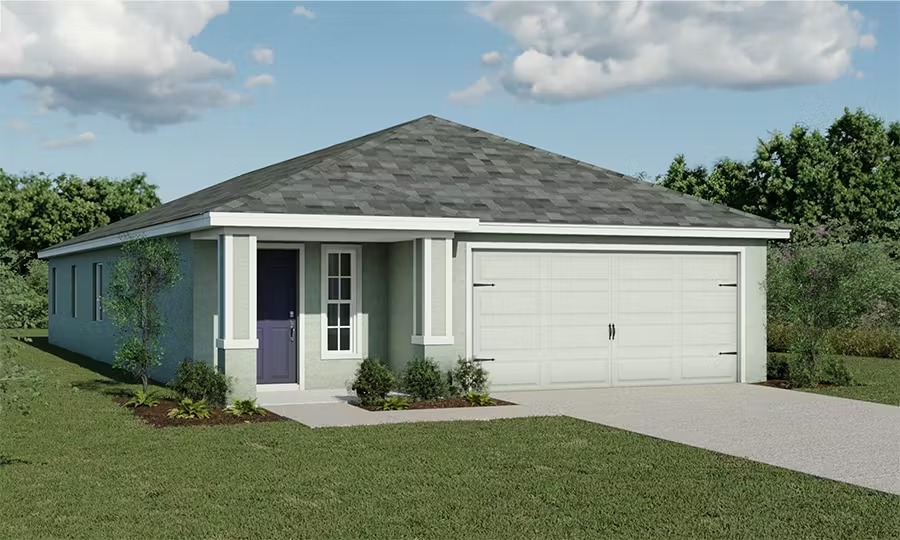
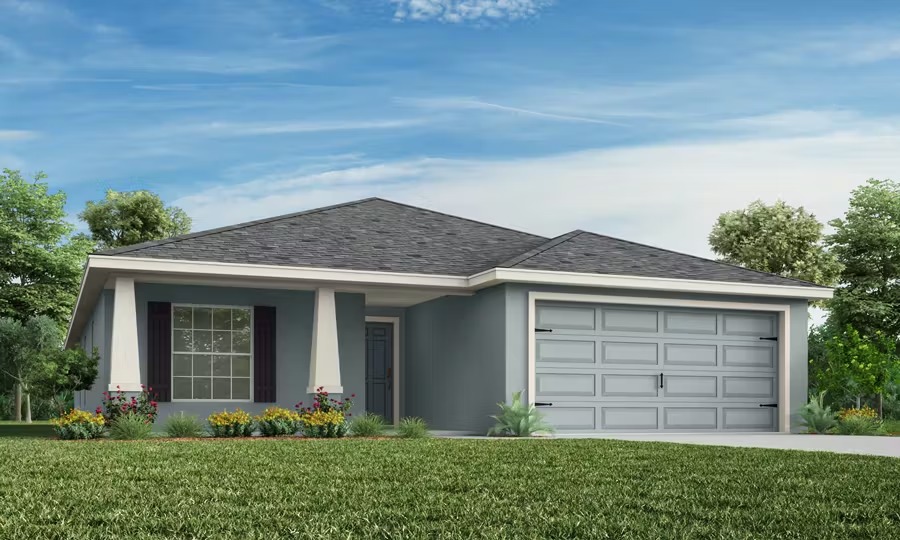
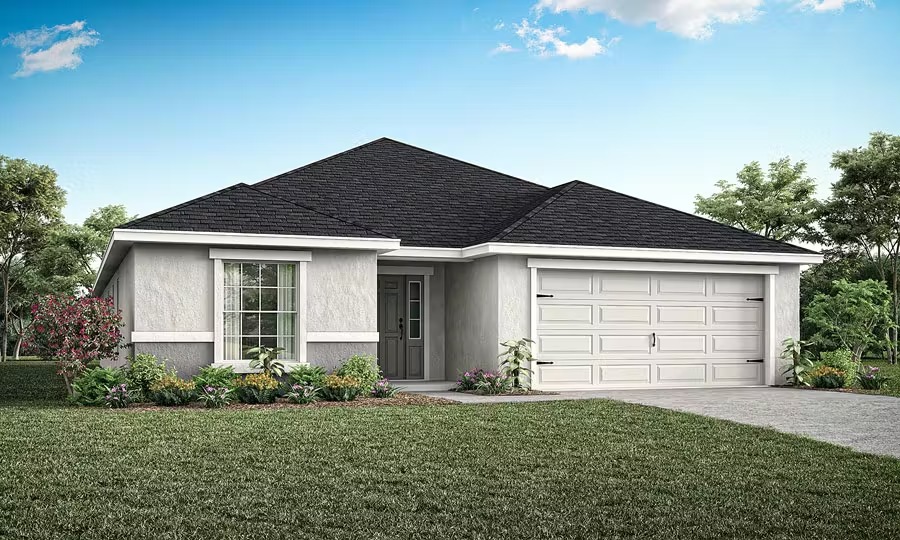
From$325,9003 Beds2 Baths1 Car garage1,358+ sq ftIntroducing the Aurora by Highland Homes, featuring desirable details from the Craftsman-style exterior through the inviting interior! The Aurora features: A bright, open living area including a gathering room and kitchen with a pantry and eating space at the breakfast bar, under an airy volume ceiling An owner's suite with volume ceilings, two wardrobe closets, a linen closet, and a private en-suite bath with a tiled shower A dedicated laundry room A front porch (on Elevations B and C) A covered lanai accessed from the gathering room (optional door in the owner's suite) Multiple Craftsman-style exterior elevations to choose from
Carousel — use arrows to browse images for this design, or tap the photo to open the floor plan.
Quick Move-InParsyn
From$332,9003 Beds2 Baths2 Car garage1,545+ sq ftSingle-family at Myrtlebrook Preserve. 1 Quick Move-In home in this plan — ask the sales team about finishes and closing timelines.
Carousel — use arrows to browse images for this design, or tap the photo to open the floor plan.
Quick Move-InAshlyn
From$340,9003 Beds2 Baths2 Car garage1,644+ sq ftSingle-family at Myrtlebrook Preserve. 1 Quick Move-In home in this plan — ask the sales team about finishes and closing timelines.
Carousel — use arrows to browse images for this design, or tap the photo to open the floor plan.
Now BuildingParker
From$345,9004 Beds2 Baths2 Car garage1,715+ sq ftSingle-family at Myrtlebrook Preserve. 2 homes are now building — ask the sales team for timelines and personalization options.
Carousel — use arrows to browse images for this design, or tap the photo to open the floor plan.
Now BuildingRaychel
From$350,9004 Beds2 Baths2 Car garage1,819+ sq ftSingle-family at Myrtlebrook Preserve. 1 home is now building — ask the sales team for timelines and personalization options.
Carousel — use arrows to browse images for this design, or tap the photo to open the floor plan.
Ready to BuildSophia
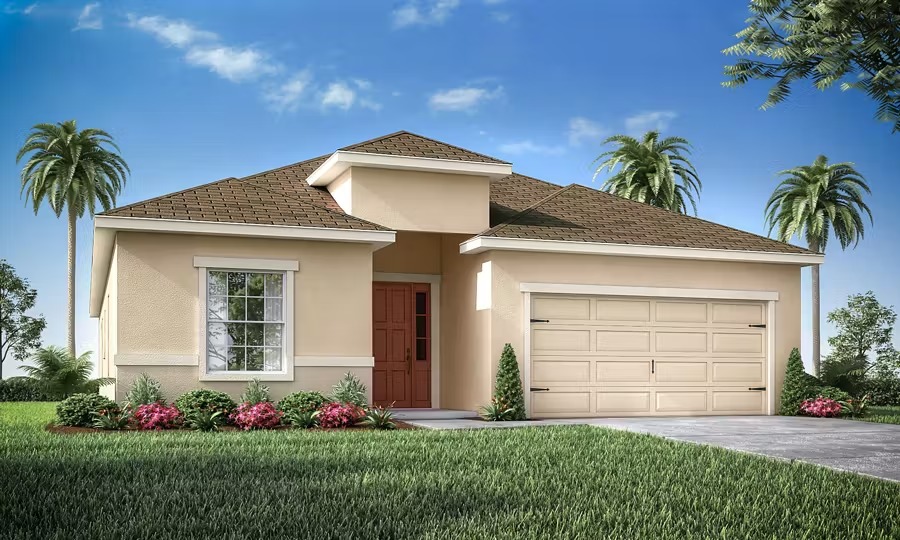
From$357,9003 Beds2 Baths2 Car garage1,744+ sq ftSay hello to style in the Sophia by Highland Homes, featuring an inviting and open living area, spacious owner's suite, and desirable outdoor living space! The Sophia features: An open kitchen with a counter height island, walk-in pantry, and sunny dining cafe A spacious owner's suite with two closets and a private en-suite bath including dual vanities, a linen closet, a closeted toilet, and a large tiled shower A convenient mudroom at the garage entry A dedicated laundry room Volume ceilings in the living area, with flat ceilings in the bedrooms and baths A covered lanai accessed from the gathering room (optional access from the owner’s suite) Multiple exterior elevations to choose from
Carousel — use arrows to browse images for this design, or tap the photo to open the floor plan.
Ready to BuildSerendipity
From$360,9003–4 Beds2 Baths2 Car garage2,005+ sq ftWelcome home to the Serendipity by Highland Homes! This sunny, spacious, open-layout home features large bedrooms, flexible plan options, and desirable outdoor living space! The Serendipity features: A bright and open kitchen with a large counter-height island, walk-in pantry, and adjacent dining cafe A flex-use den or optional 4th bedroom A spacious owner's suite with an elegant tray ceiling, two walk-in wardrobes, and an en-suite bath with dual vanities, a tiled shower, and a closeted toilet Optional luxury bath adding a garden tub in lieu of one of the wardrobes Drop zone in the laundry room at the garage entry Volume ceilings in the living area, with flat ceilings in the bedrooms and baths Large covered lanai with access from the gathering room Multiple exterior elevations to choose from
Carousel — use arrows to browse images for this design, or tap the photo to open the floor plan.
Now BuildingShelby II
From$367,9003–4 Beds2.5 Baths2 Car garage2,029+ sq ftSingle-family at Myrtlebrook Preserve. 1 home is now building — ask the sales team for timelines and personalization options.
Carousel — use arrows to browse images for this design, or tap the photo to open the floor plan.
Ready to BuildWesley II
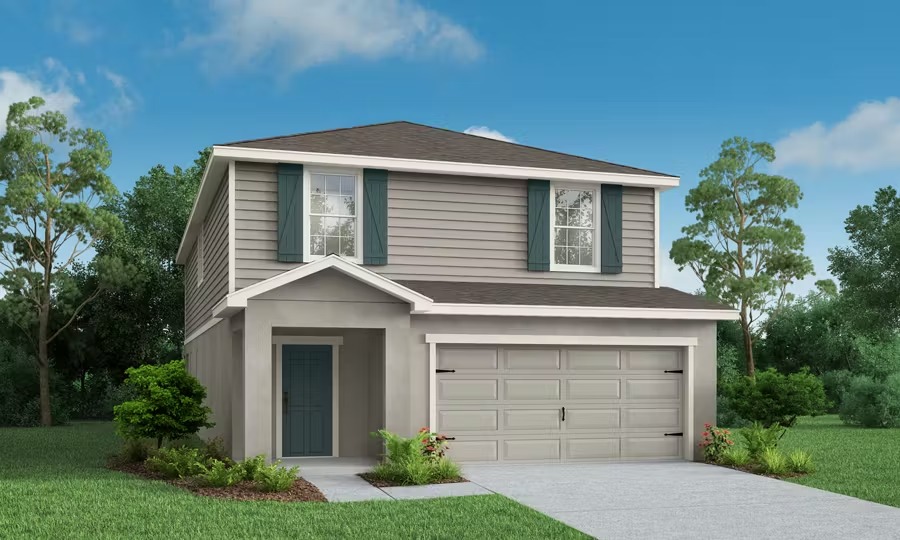
From$406,9004–5 Beds3.5 Baths2 Car garage2,587+ sq ftWelcome home to the Wesley II by Highland Homes, a two-story Florida home that lives large with an open living area on the first story and a flexible second-story layout! Downstairs, enjoy a fully open living area with: A large gathering room An open kitchen with a counter-height buttery island or optional galley island, a walk-in pantry, and a sunny dining cafe A convenient powder room An oversized covered lanai, spanning the entire width of the home Storage solutions including a closet in the foyer and a drop zone at the garage entry Upstairs, enjoy large bedrooms and flexible spaces including: A spacious, flexible-use loft with a closet A private owner's suite with a walk-in wardrobe and an en-suite bath with dual vanities and a tiled shower Choose the optional luxury owner's bath to add a spa-like garden tub! 3 or 4 secondary bedrooms, sharing 2 additional baths: Optional 5th bedroom enclosing a portion of the loft Hall bath serving bedroom 2 and the loft/bedroom 5 Jack-and-Jill bathroom with dual vanities, a linen closet, and an enclosed tub and toilet area, serving bedrooms 3 and 4 A dedicated laundry room, conveniently located near the bedrooms Multiple exterior elevations to choose from
Carousel — use arrows to browse images for this design, or tap the photo to open the floor plan.
Ready to BuildWayfair III
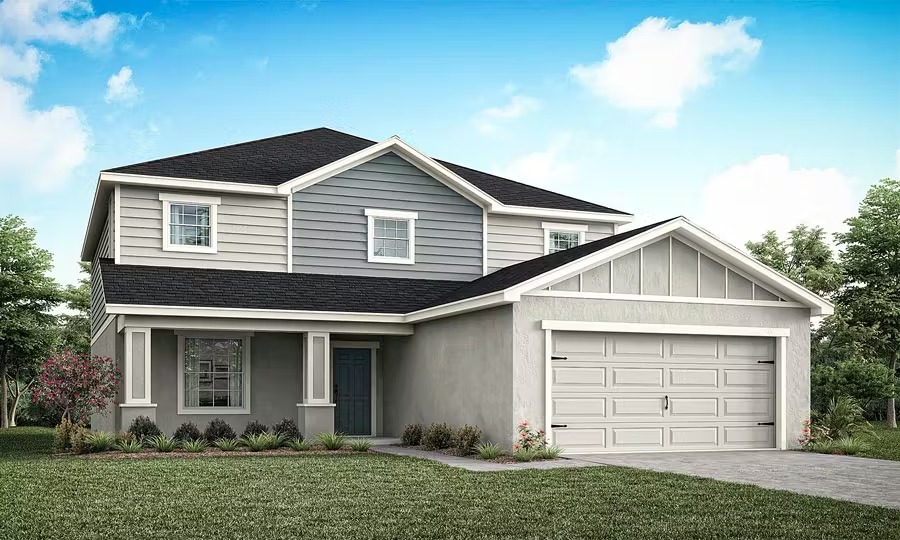
From$440,9004–6 Beds3.5 Baths2 Car garage3,162+ sq ftWelcome home to the Wayfair II by Highland Homes, a spacious two-story home designed with an open living area, downstairs owner's suite, and flexible plan options to customize your home to suit your household needs! Downstairs, you will find: An open main living area including: A gathering room An open kitchen with a counter-height breakfast bar, a large double-door pantry, and an optional kitchen island A sunny dining cafe A dining room off the foyer - Alternately, use as a playroom, office, or whatever suits your needs! A spacious owner's suite featuring a large en-suite bath with dual vanities, two drawer stacks for storage convenience, a large tiled shower, closeted toilet, linen closet, and a large walk-in wardrobe. Add backyard access with an optional sliding glass door and patio slab A convenient powder room Storage solutions, including a broom closet, a coat closet, and a drop zone at the garage entry Outdoor living on the columned front porch, with the option to add a screened lanai Upstairs, enjoy large bedrooms and flexible spaces including: A spacious, flexible-use loft A versatile bonus area 3 to 5 additional bedrooms, sharing 2 additional baths: Hall bath serving bedrooms 2 and 3 Dual vanity Jack-and-Jill bathroom, serving bedrooms 4 and 5 Optional bedroom in place of the loft Optional 2nd owner's suite/in-law suite, combining bedroom 4, bedroom 5, and bath 3 into a spacious suite with a dual-vanity en-suite bath and a walk-in wardrobe A dedicated laundry room, conveniently located near the bedrooms Multiple exterior elevations to choose from
Media
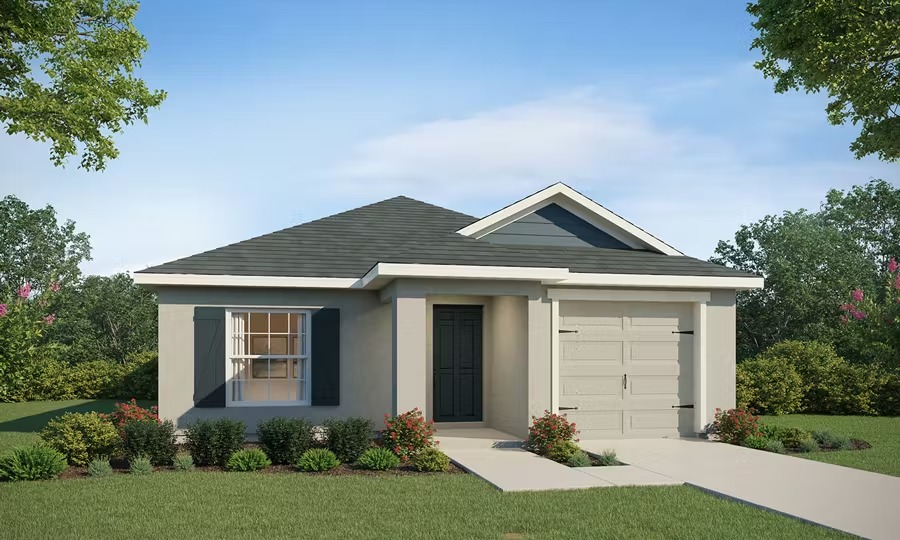
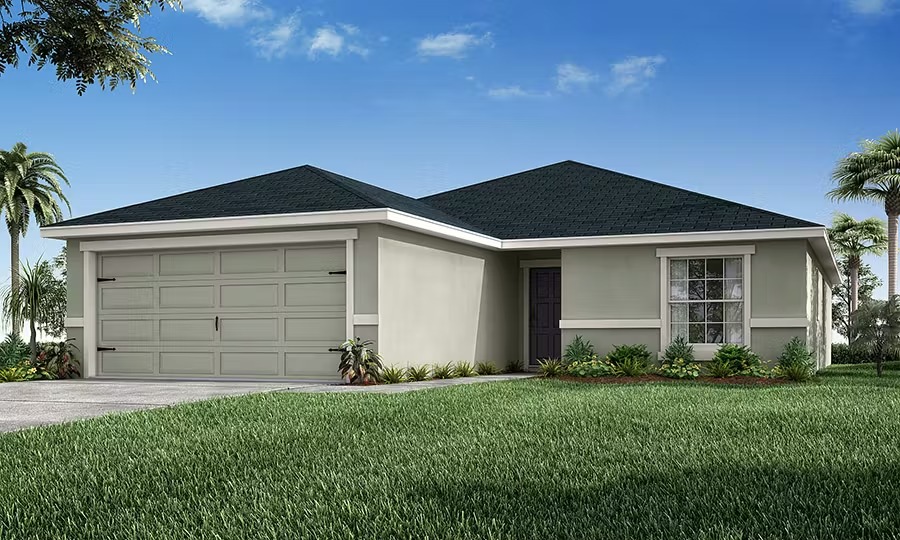
Project photo gallery
Click the large photo or a thumbnail to open the gallery viewer.
Is this your project?
Take control of your project page, add direct contact details, keep information updated, unlock performance insights, and increase visibility with agents and buyers actively looking for new construction homes.
Prices and features may vary and are subject to change. Photos are for illustrative purposes only. Legal disclaimers.