

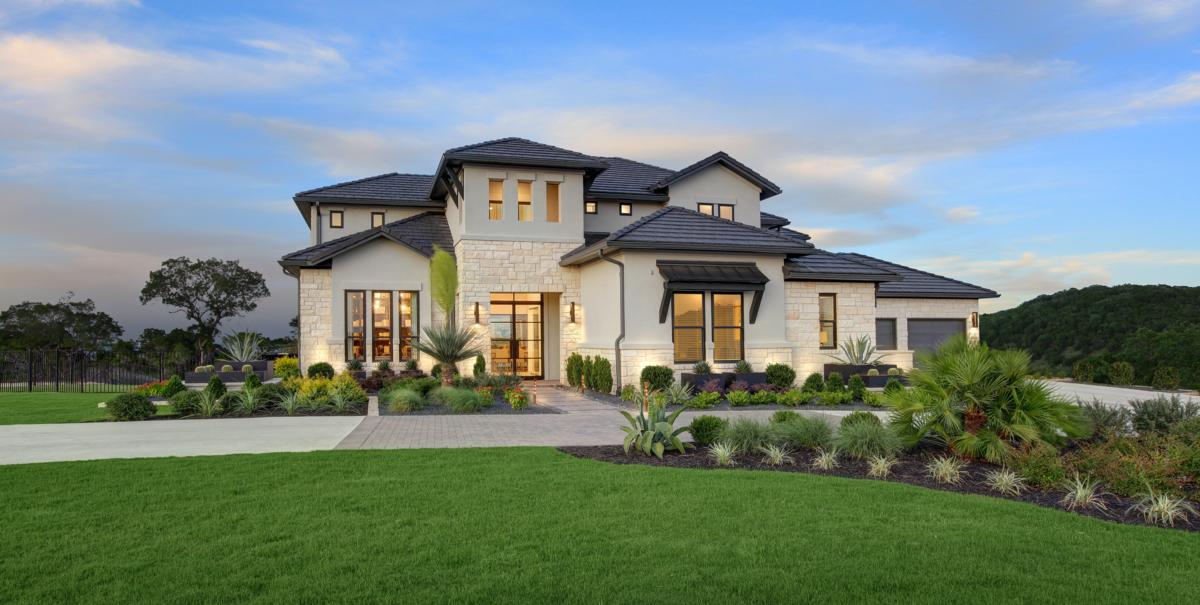
The Estates at Rough Hollow Vista Ridge

Discover the luxurious living at The Estates at Rough Hollow Vista Ridge in Lakeway, brought to you by Drees Homes, complete with fantastic amenities like a park and convenient parking!
WELCOME TO
The Estates at Rough Hollow Vista Ridge
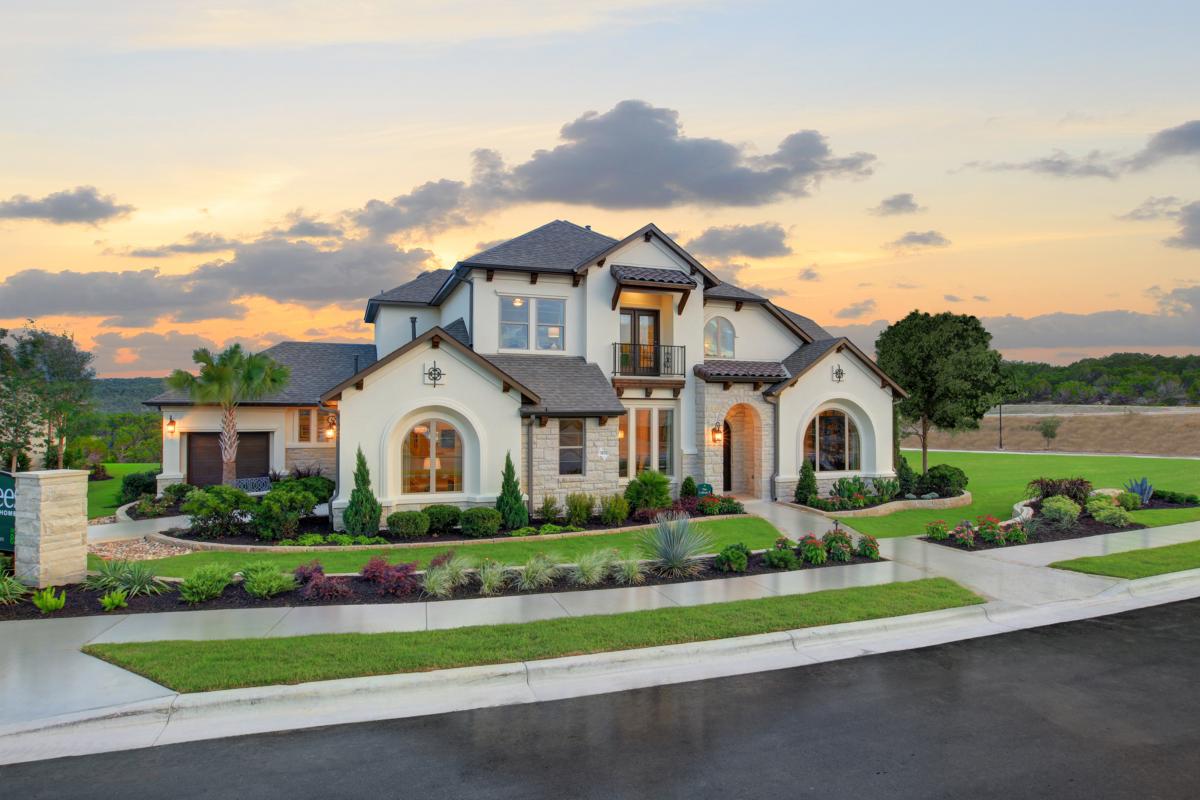
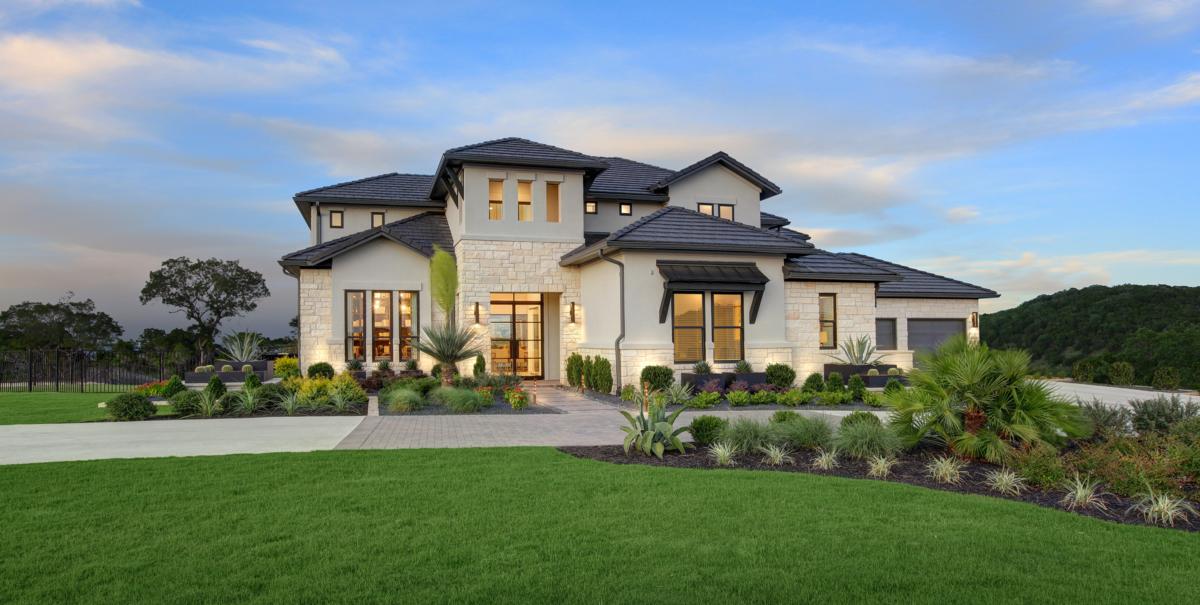
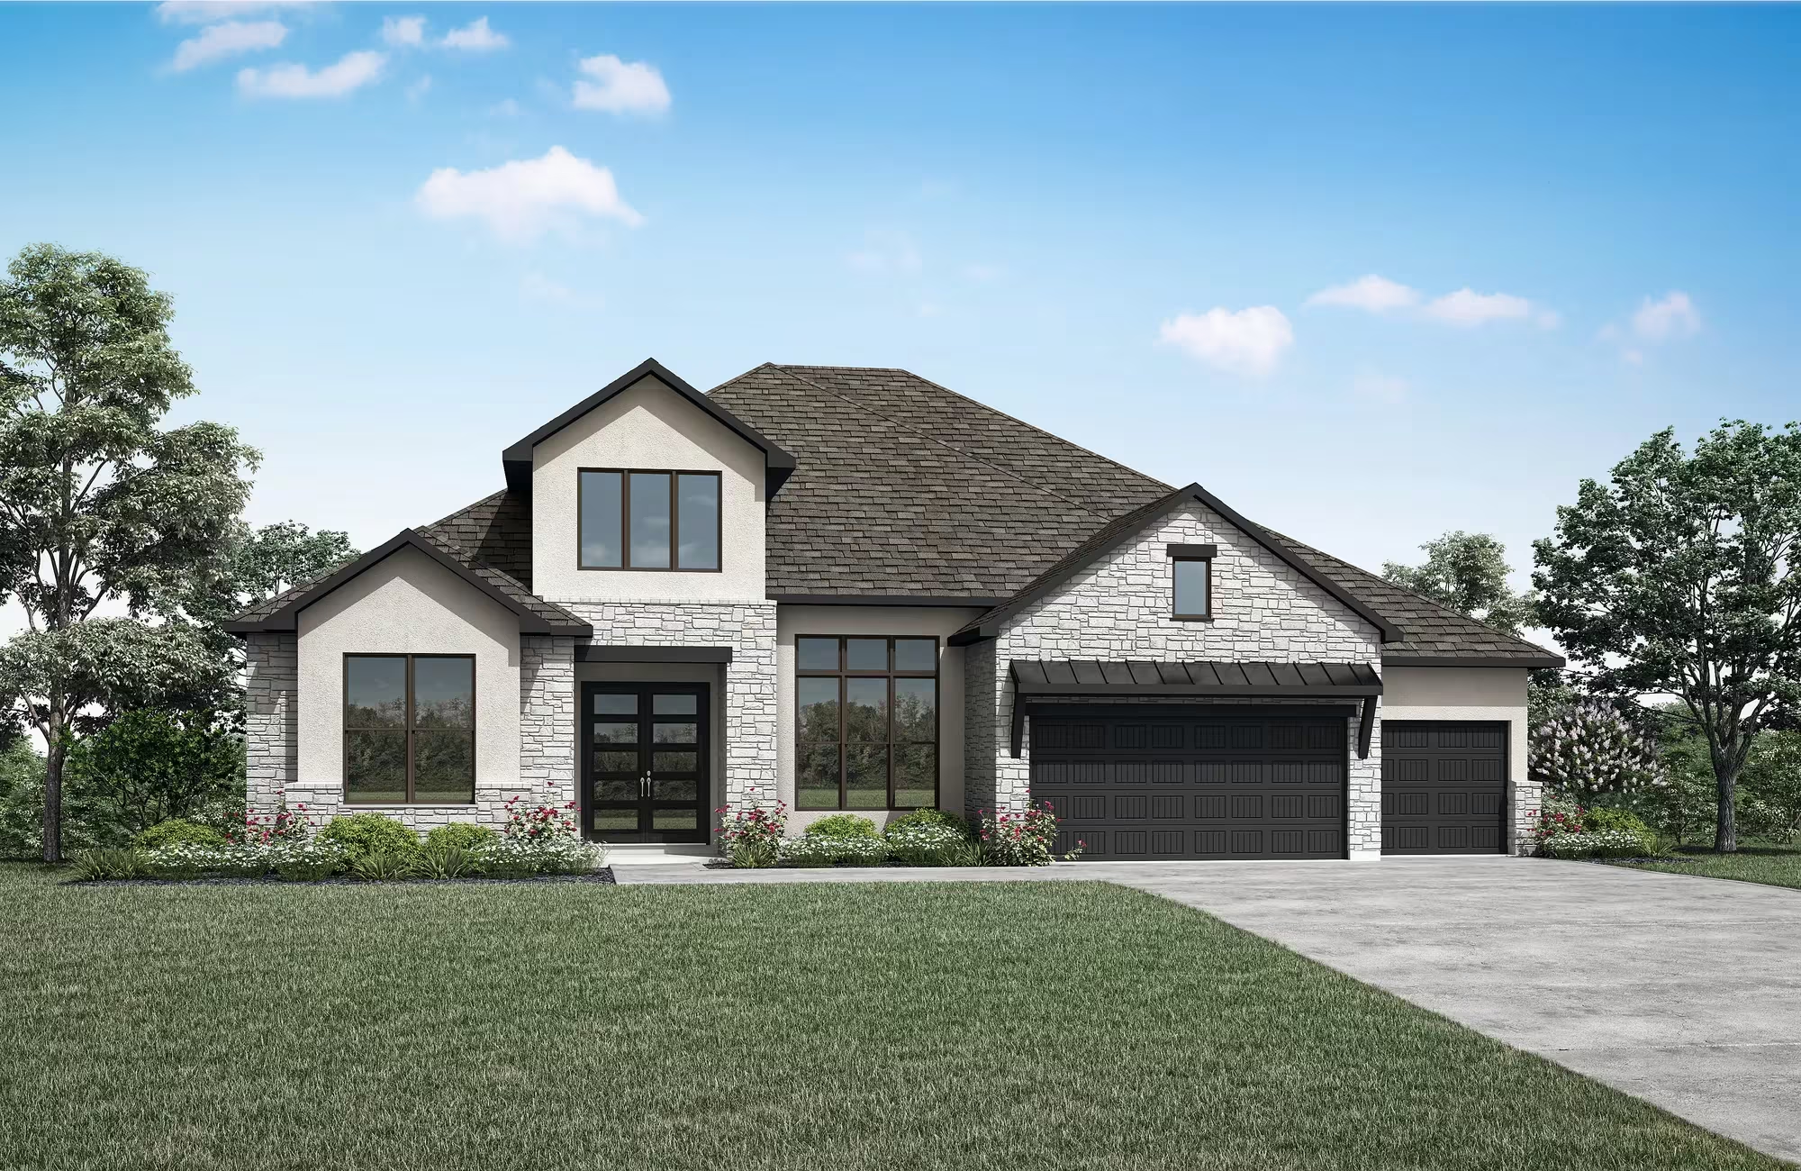
Discover elevated Hill Country living at The Estates at Rough Hollow Vista Ridge, an exciting new home community in Lakeway, TX, just 25 miles from downtown Austin. Set within the highly sought-after community of Rough Hollow, this intimate neighborhood delivers breathtaking views, luxury new construction homes and access to world-class amenities designed for an active, resort-style lifestyle. Homeowners enjoy access to scenic walking trails, sparkling pools and nearby lakes, along with top-tier recreational offerings including a marina, yacht club, fitness center, and waterpark-style features that enhance everyday living. Within the award-winning Lake Travis ISD, this community provides both prestige and convenience for families seeking exceptional education and a refined lifestyle. Drees Custom Homes offers spacious, customizable floor plans ranging from approximately 3,000 to over 5,000 square feet, blending distinctive exterior architecture with thoughtfully designed interiors and modern energy-efficient features. Whether building from the ground up or selecting a move-in-ready home, buyers can enjoy personalized design without compromise in one of the final opportunities to own in Rough Hollow. If you're searching for luxury homes in Lakeway, TX with stunning views, premier amenities and a prime Austin-area location, The Estates at Rough Hollow Vista Ridge offers an unmatched opportunity to experience sophisticated Texas living.
Amenities
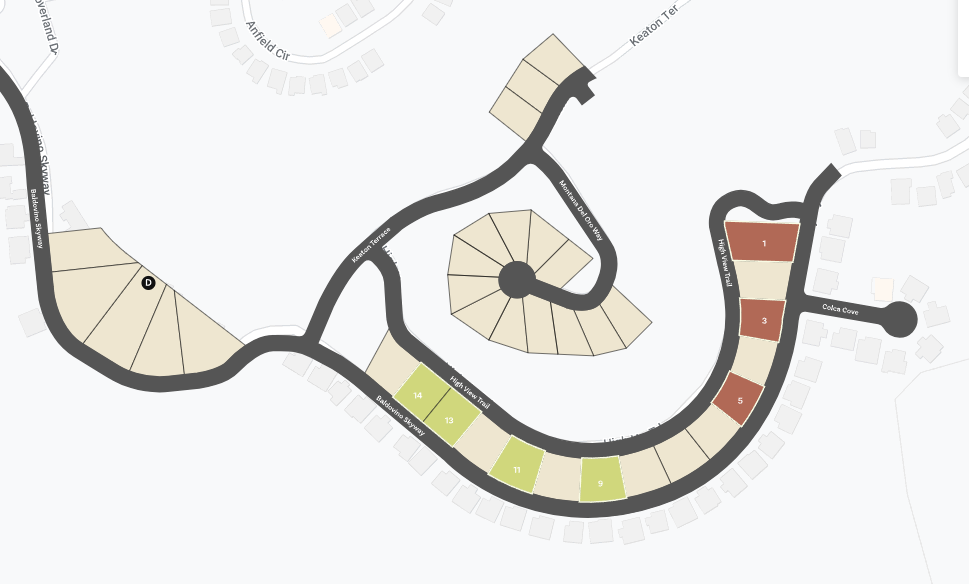
Site Plan
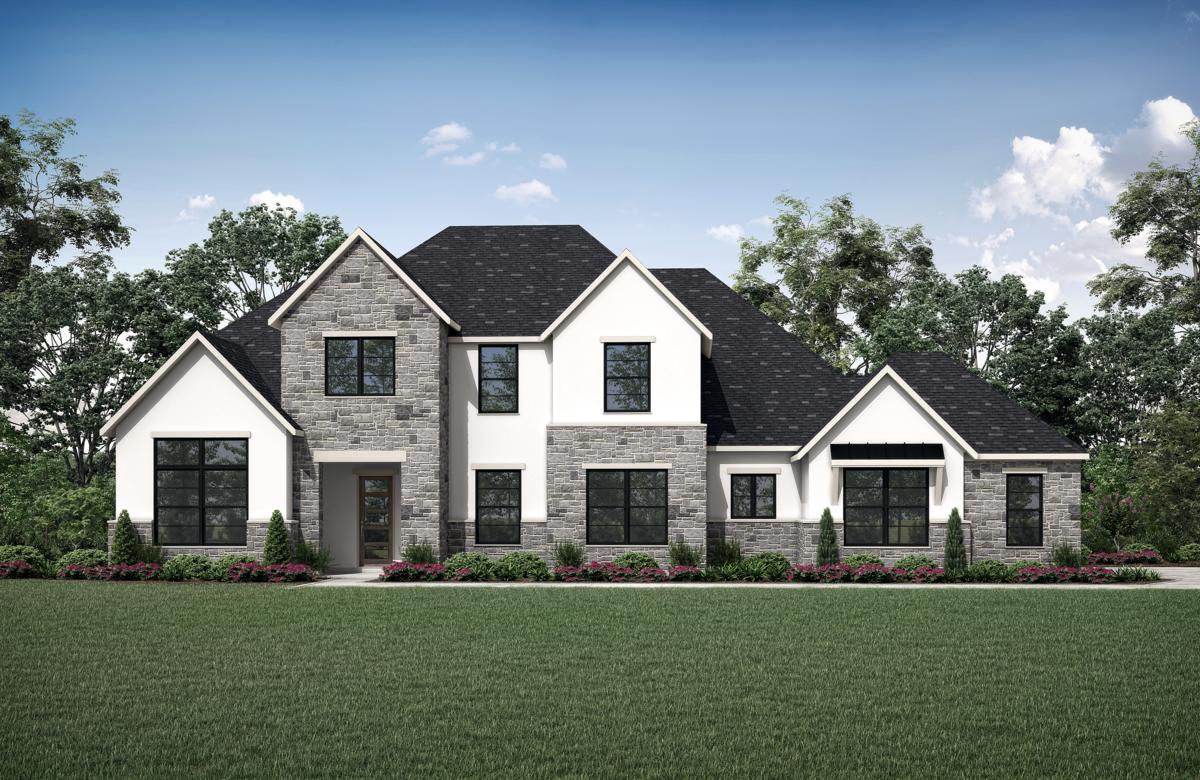
Home designs (7)
1 Quick Move-In lot across 1 plan — open Quick Move-In.
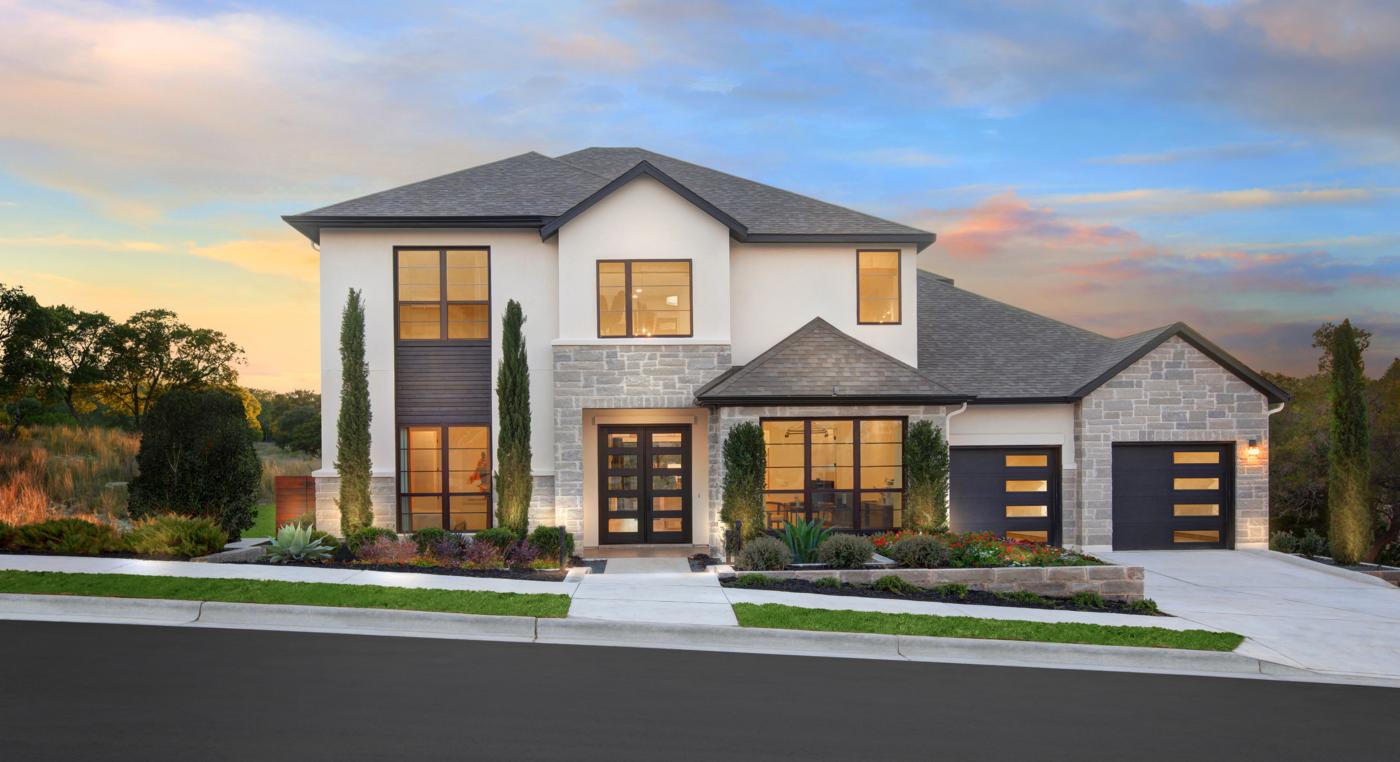
Carousel — use arrows to browse images for this design, or tap the photo to open the floor plan.
Ready to BuildSomerville
From$1,749,9004–5 Beds4.5–5.5 Baths3 Car garage4,104+ sq ftFloor Plan Features Oversized serving island and large working pantry Luxurious primary suite includes a tray ceiling, exquisite bathroom, and large walk-in closet Stylish two-story foyer to the open family room
Carousel — use arrows to browse images for this design, or tap the photo to open the floor plan.
Ready to BuildLyndon
From$1,843,9004–5 Beds4.5–5.5 Baths3 Car garage4,053+ sq ftFloor Plan Features Wine bar and optional additional kitchen island Upstairs gameroom plus optional media room Great outdoor living area
Carousel — use arrows to browse images for this design, or tap the photo to open the floor plan.
Ready to BuildColinas II
From$1,889,9005 Beds4.5–5.5 Baths3 Car garage4,414+ sq ftFloor Plan Features Fireplaces in the family room and outdoor living area High ceilings and arches throughout Large walk-in closet and gorgeous tub with glass shower pairing in the primary suite
Carousel — use arrows to browse images for this design, or tap the photo to open the floor plan.
Ready to BuildLynmar II
From$1,949,9004–5 Beds4.5–6 Baths3 Car garage4,707+ sq ftFloor Plan Features Amazing indoor and outdoor entertaining spaces like an optional second story covered porch Elegant two-story foyer and two-story dining room that overooks the courtyard The gourmet kitchen includes a working pantry and an option for a wine grotto
Carousel — use arrows to browse images for this design, or tap the photo to open the floor plan.
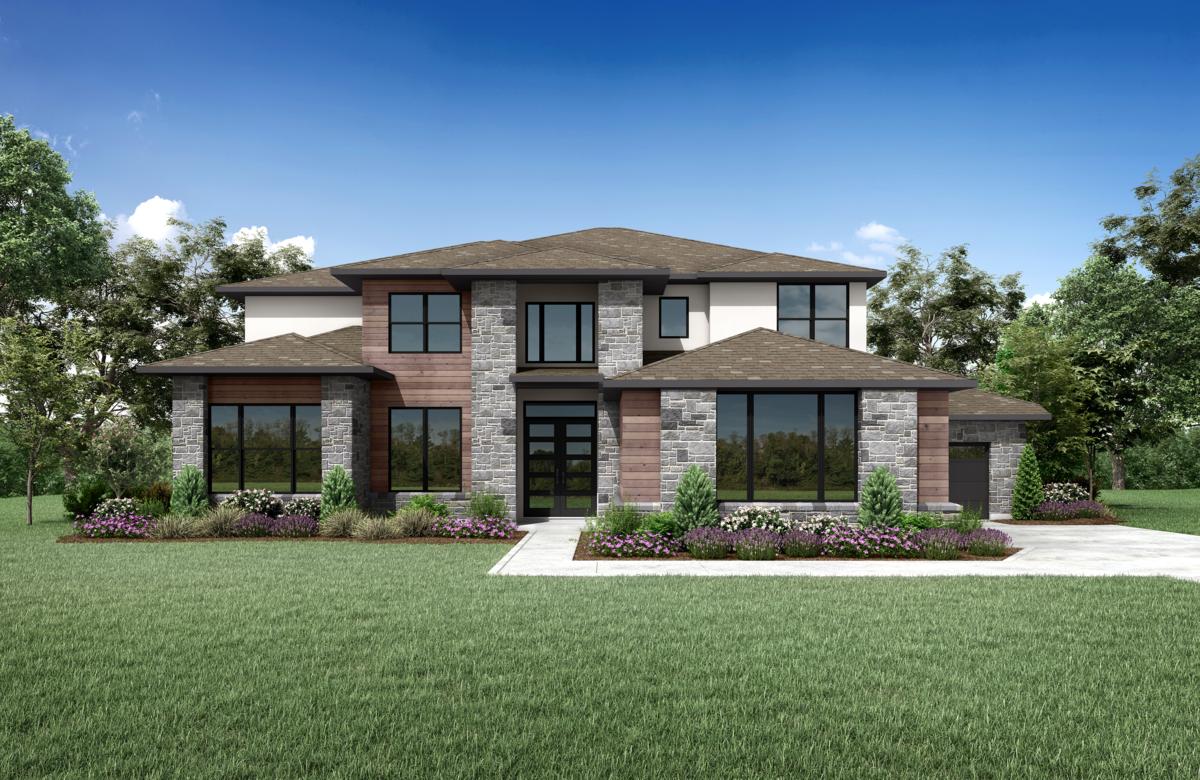
Ready to BuildMaxwell
From$1,999,9005 Beds5.5–6.5 Baths3 Car garage5,103+ sq ftFloor Plan Features Sleek and modern exterior with impressive curb appeal The two-story foyer and two-story family room create a bright and airy environment Convenient private guest suite and secluded home office for visiting family or friends
Carousel — use arrows to browse images for this design, or tap the photo to open the floor plan.
Ready to BuildCallahan
From$2,039,9004 Beds4.5 Baths3 Car garage3,098+ sq ftFloor Plan Features Rec Room, Flex Room & Optional Media Room Casual & Formal Dining Rooms Private Home Office
Carousel — use arrows to browse images for this design, or tap the photo to open the floor plan.
Quick Move-InLynmar IV
From$2,049,9004–5 Beds4.5–5.5 Baths3–4 Car garage4,947+ sq ftSingle-family at The Estates at Rough Hollow Vista Ridge. 1 Quick Move-In home in this plan — ask the sales team about finishes and closing timelines.
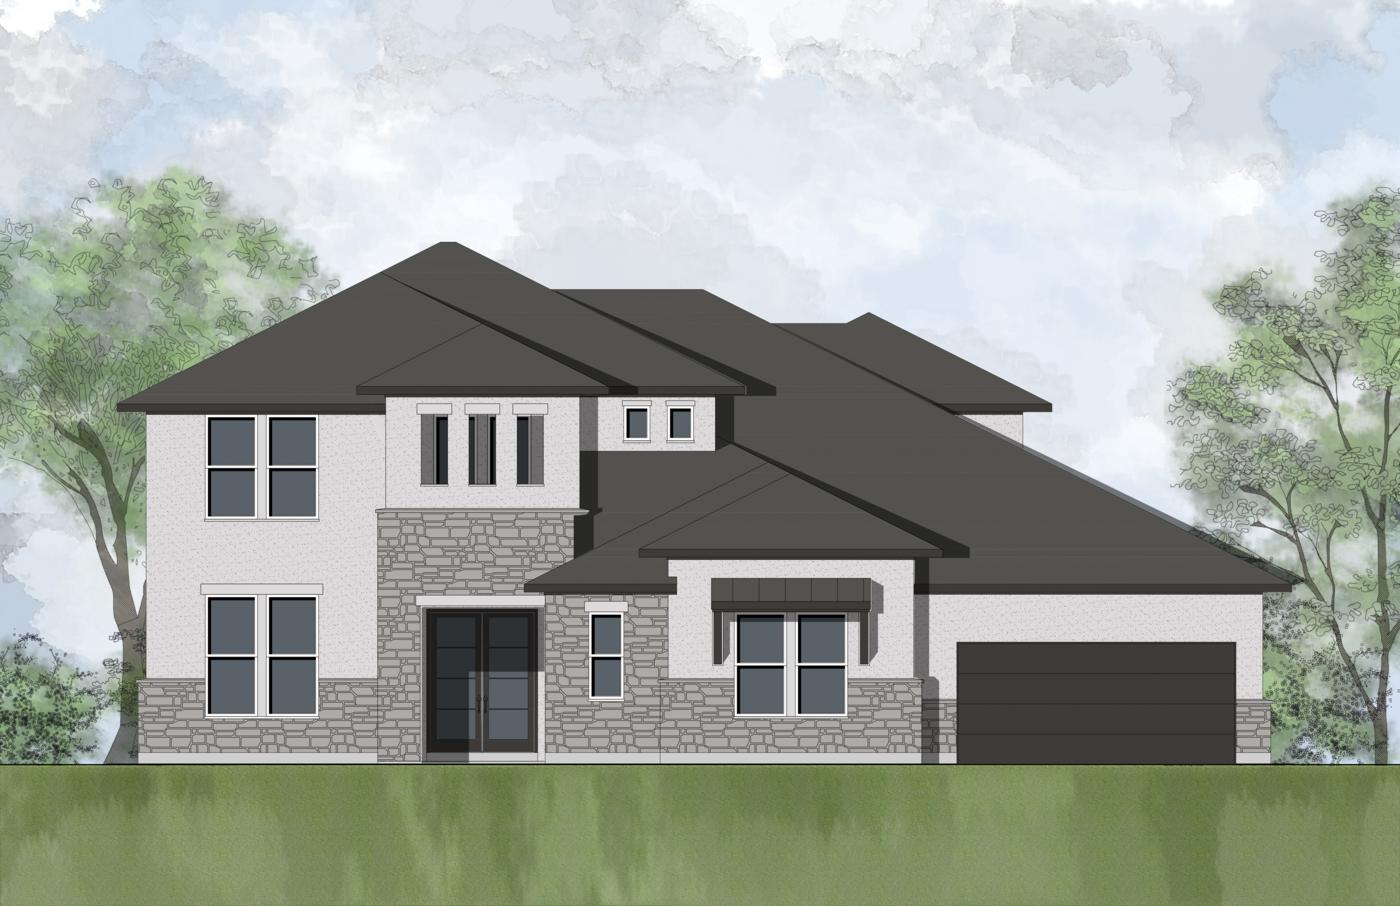
Media
Project photo gallery
Click the large photo or a thumbnail to open the gallery viewer.
Is this your project?
Take control of your project page, add direct contact details, keep information updated, unlock performance insights, and increase visibility with agents and buyers actively looking for new construction homes.
Prices and features may vary and are subject to change. Photos are for illustrative purposes only. Legal disclaimers.