
Under Construction

Discover the luxurious lifestyle at The Lake Club in Lakewood Ranch, brought to you by Stock Development, featuring a gated community, clubhouse, and a refreshing swimming pool among other fantastic amenities.

With a staffed guardhouse, 20,000-square-foot Grande Clubhouse, spa & fitness center, resort-style and family swimming pools, tennis, pickleball, pro shop, children's playground, yoga lawn and more, The Lake Club offers the most exclusive lifestyle in Lakewood Ranch. STOCK Signature Homes offers masterful residences and models to tour throughout The Lake Club, including its newest neighborhood Genoa, with over 11 spacious floor plans from which to choose.

About

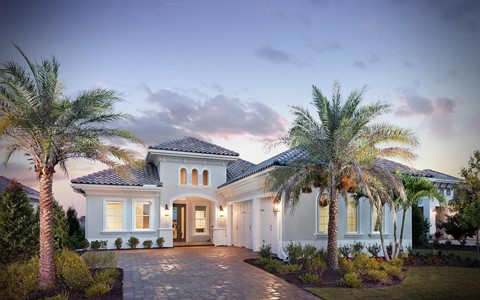
This Tuscan-inspired, private club community of custom luxury homes features scenic lakes, decorative bridges, a unique one-mile long park and a Grande Clubhouse with day spa and concierge services. The Lake Club is just minutes from the Sarasota Polo Club as well as five premier golf courses, the Sarasota Cricket Club, and the white sand beaches of Florida’s Gulf Coast.

Amenities

Gated Community
Parking
Park
Clubhouse
Swimming Pool
Spa and Wellness
Fitness
Game Room
Tennis Courts
Pickleball
Playground
Meditation Room
Restaurant / Bar
Lake

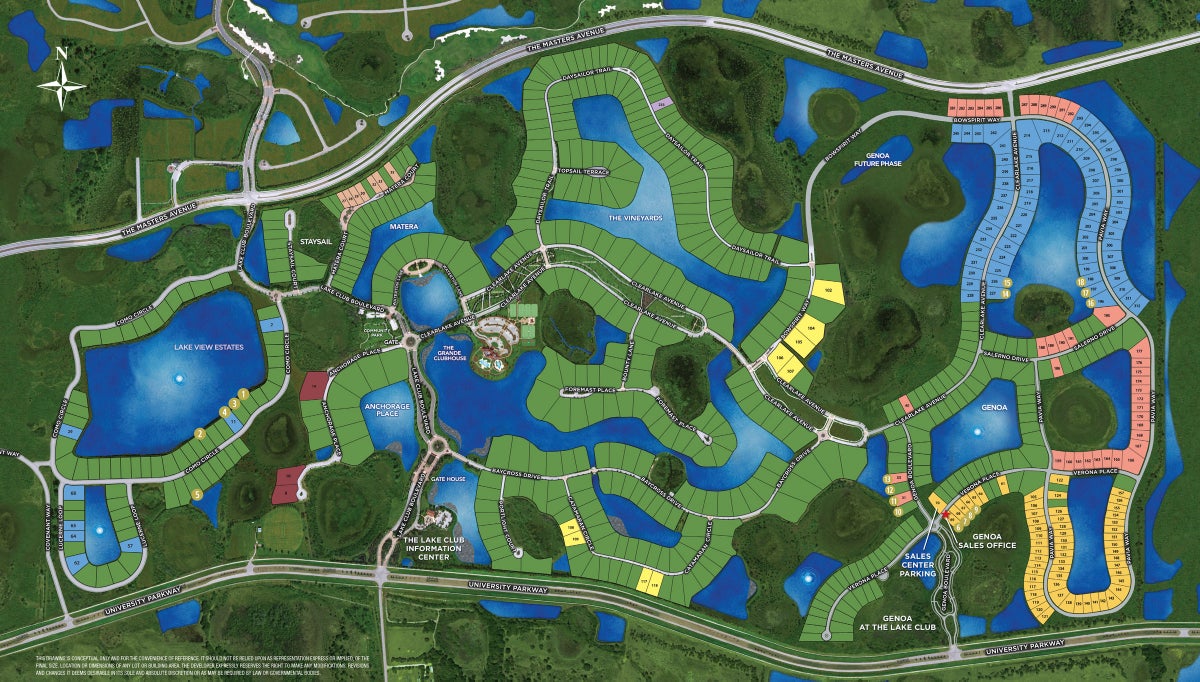
Site Plan

The Lake Club site plan

Collections (3)

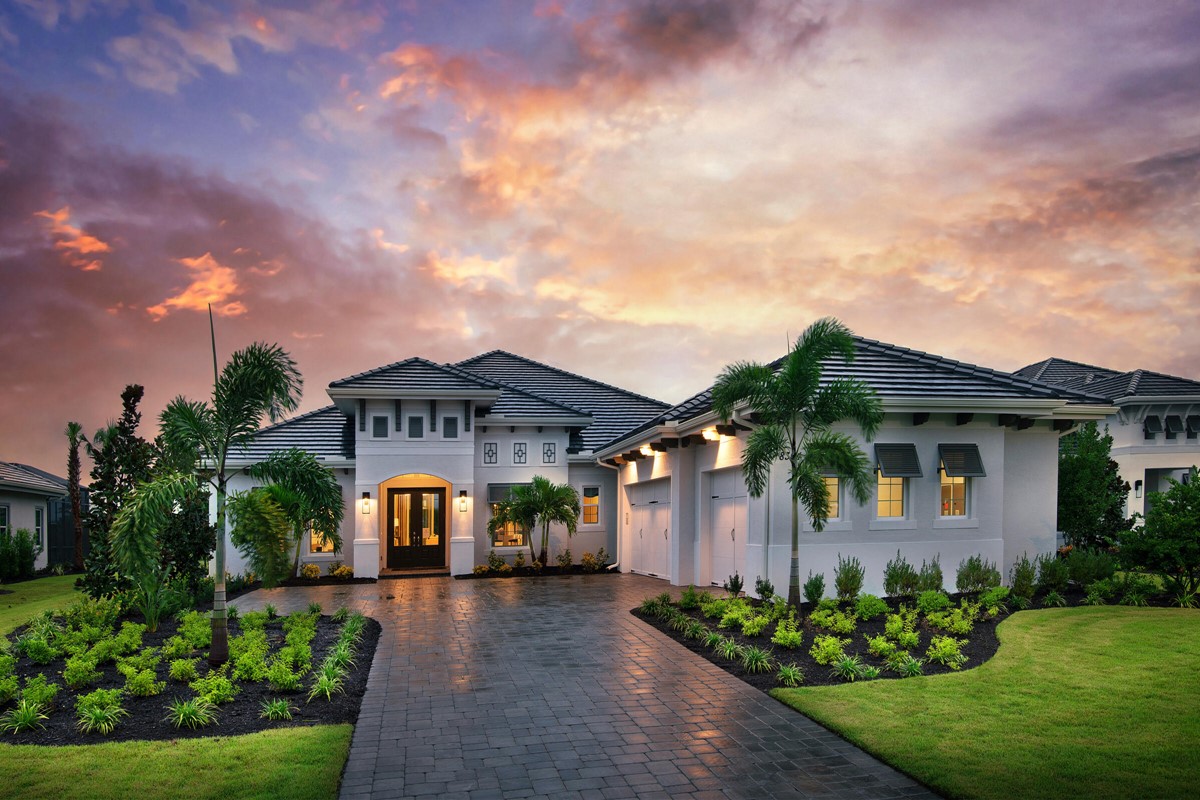
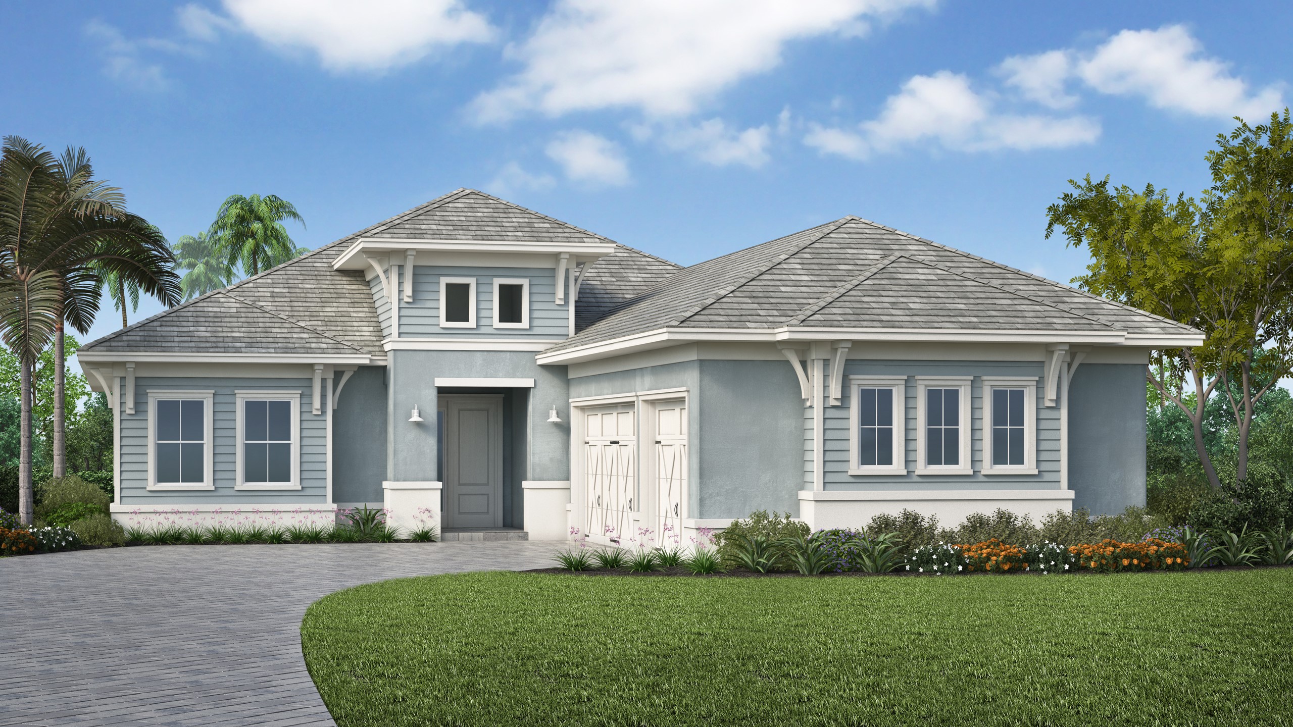
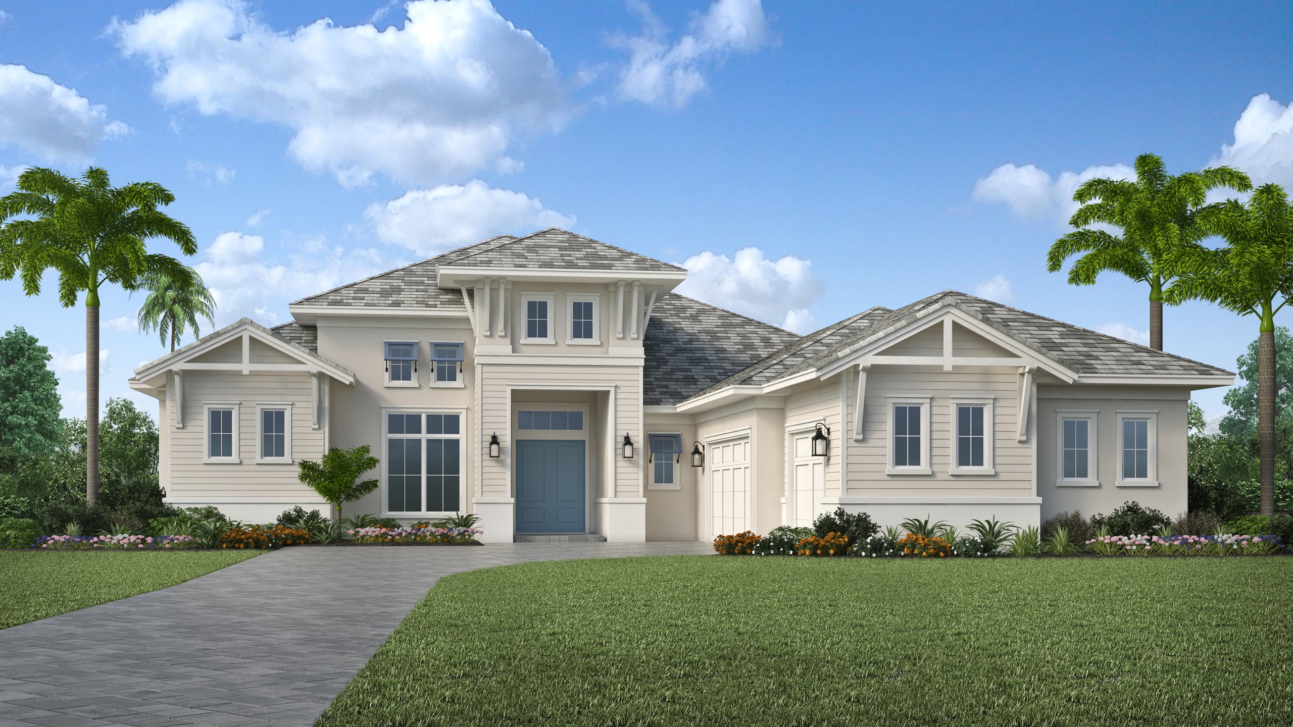
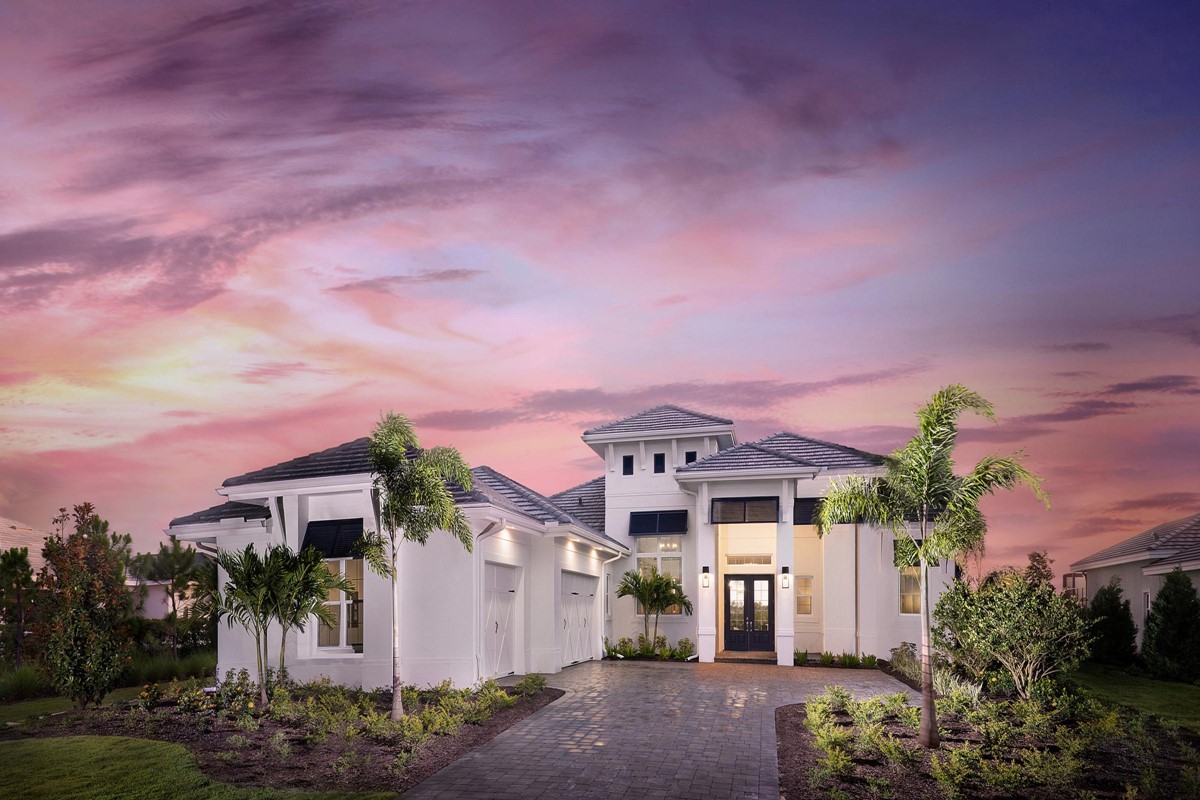
Classico Series — collection image
$1,094,990+
2,627+ sq ft
Beds 3–4
Baths 3.5

Classico Series

With a staffed guardhouse, 20,000-square-foot Grande Clubhouse, spa & fitness center, resort-style and family swimming pools, tennis, pickleball, pro shop, children's playground, yoga lawn and more, The Lake Club offers the most exclusive lifestyle in Lakewood Ranch. STOCK Signature Homes offers masterful residences and models to tour throughout The Lake Club, including its newest neighborhood Genoa, with over 11 spacious floor plans from which to choose. About This Tuscan-inspired, private club community of custom
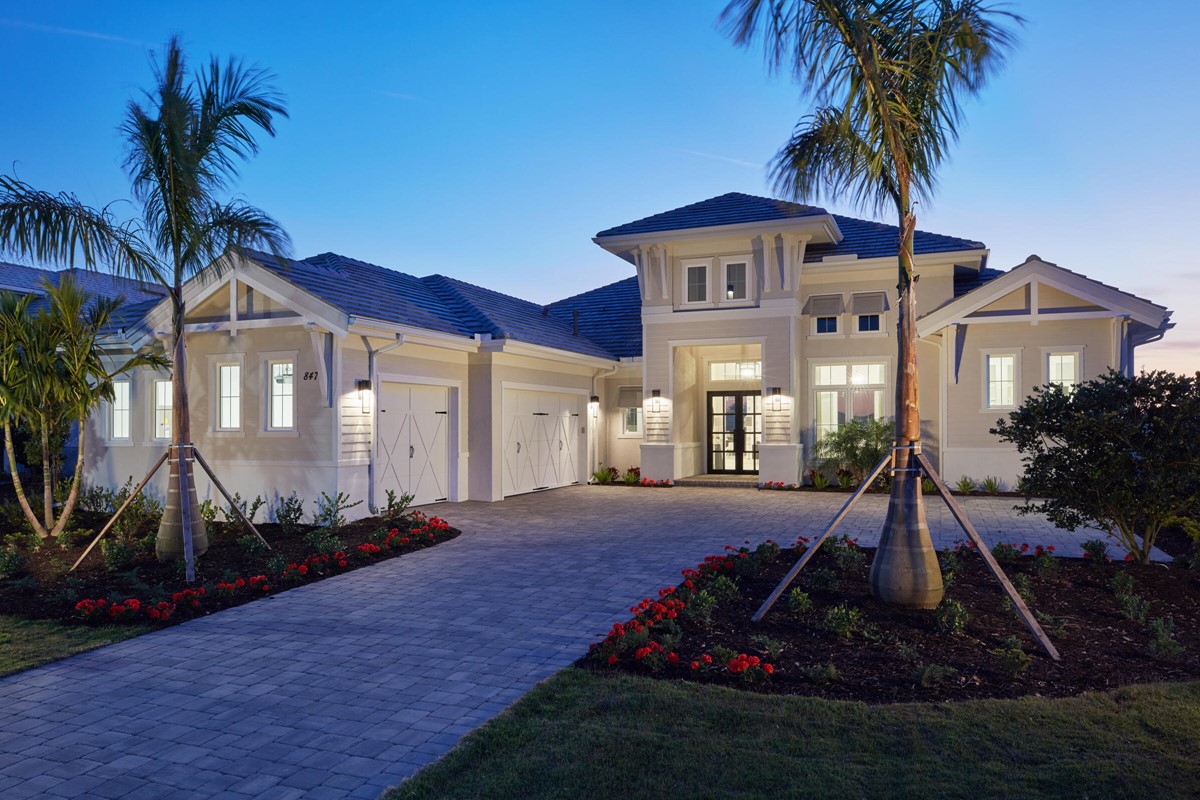
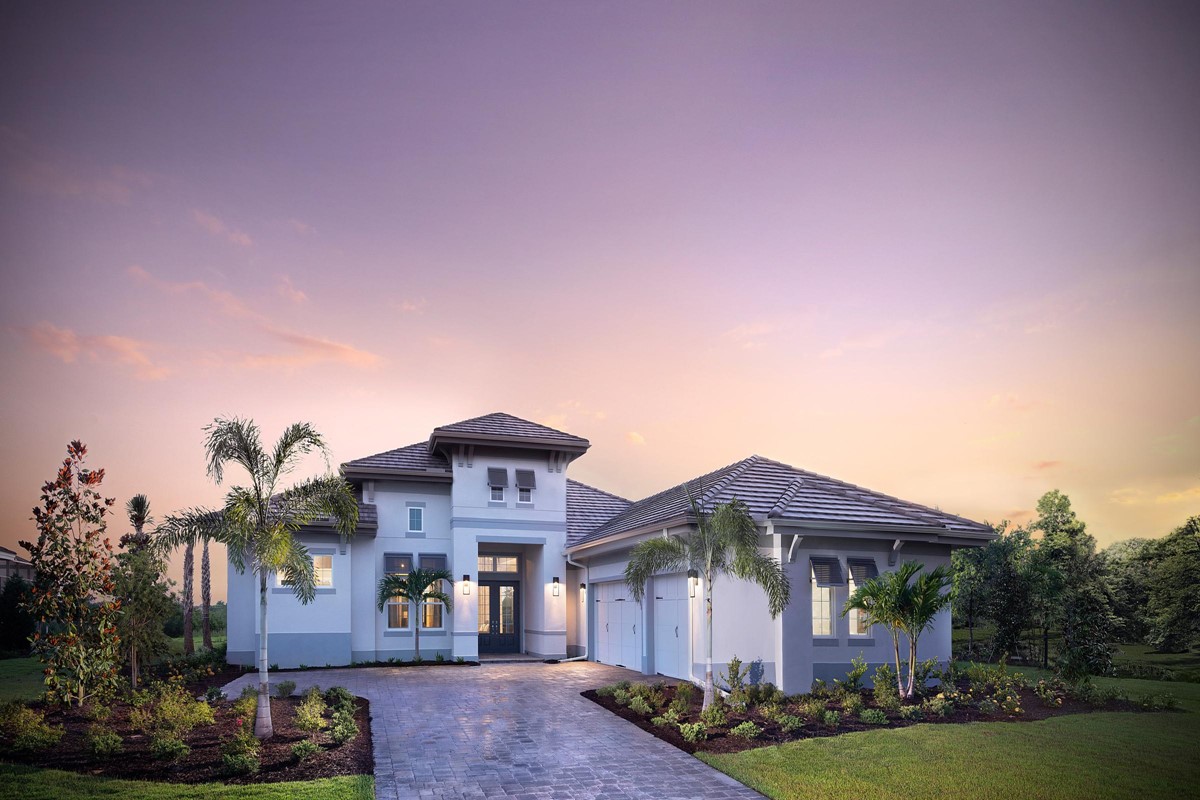
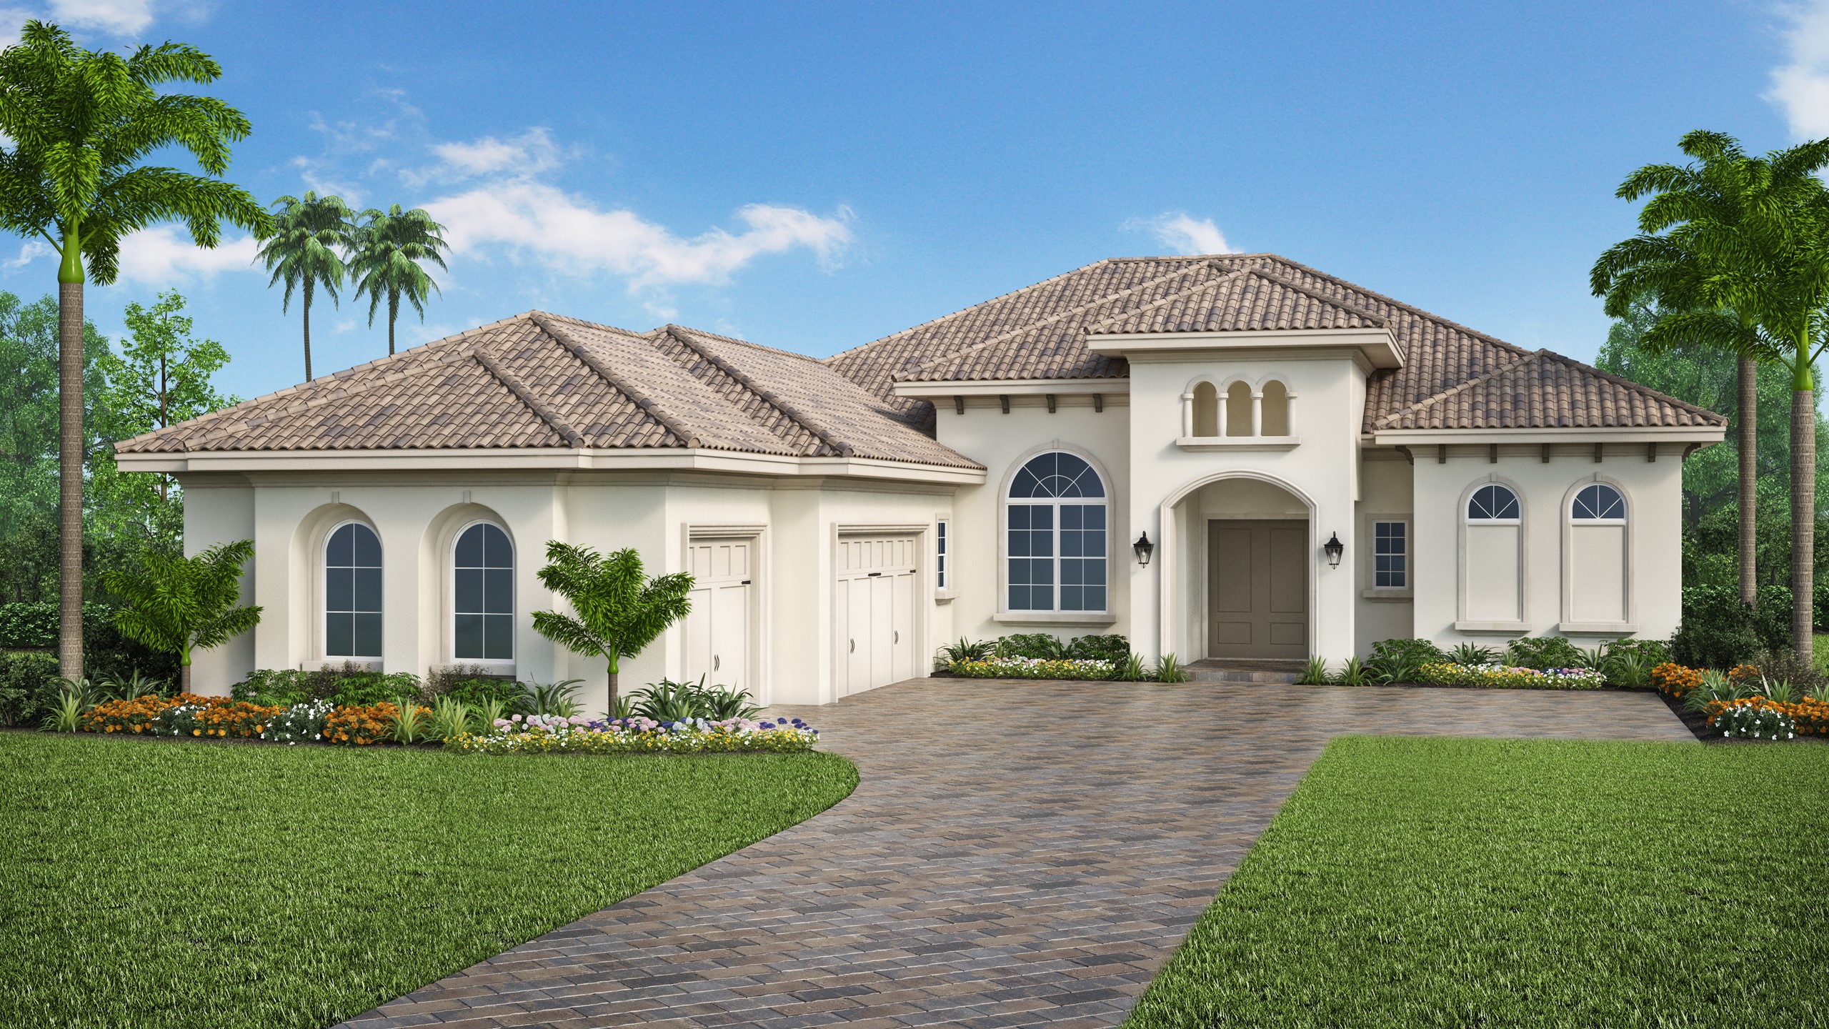
Riserva & Veneto Series — collection image
$1,454,990+
2,743+ sq ft
Beds 3–4
Baths 3–4.5

Riserva & Veneto Series

With a staffed guardhouse, 20,000-square-foot Grande Clubhouse, spa & fitness center, resort-style and family swimming pools, tennis, pickleball, pro shop, children's playground, yoga lawn and more, The Lake Club offers the most exclusive lifestyle in Lakewood Ranch. STOCK Signature Homes offers masterful residences and models to tour throughout The Lake Club, including its newest neighborhood Genoa, with over 11 spacious floor plans from which to choose. About This Tuscan-inspired, private club community of custom
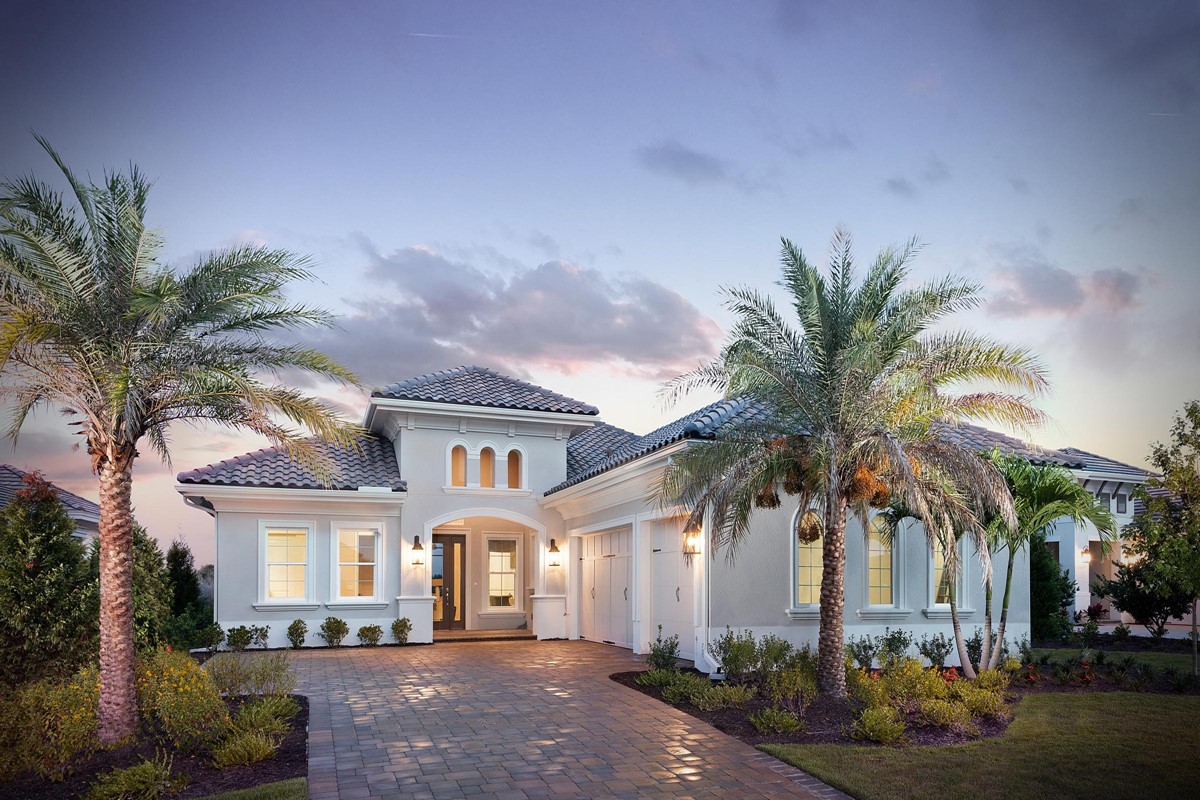
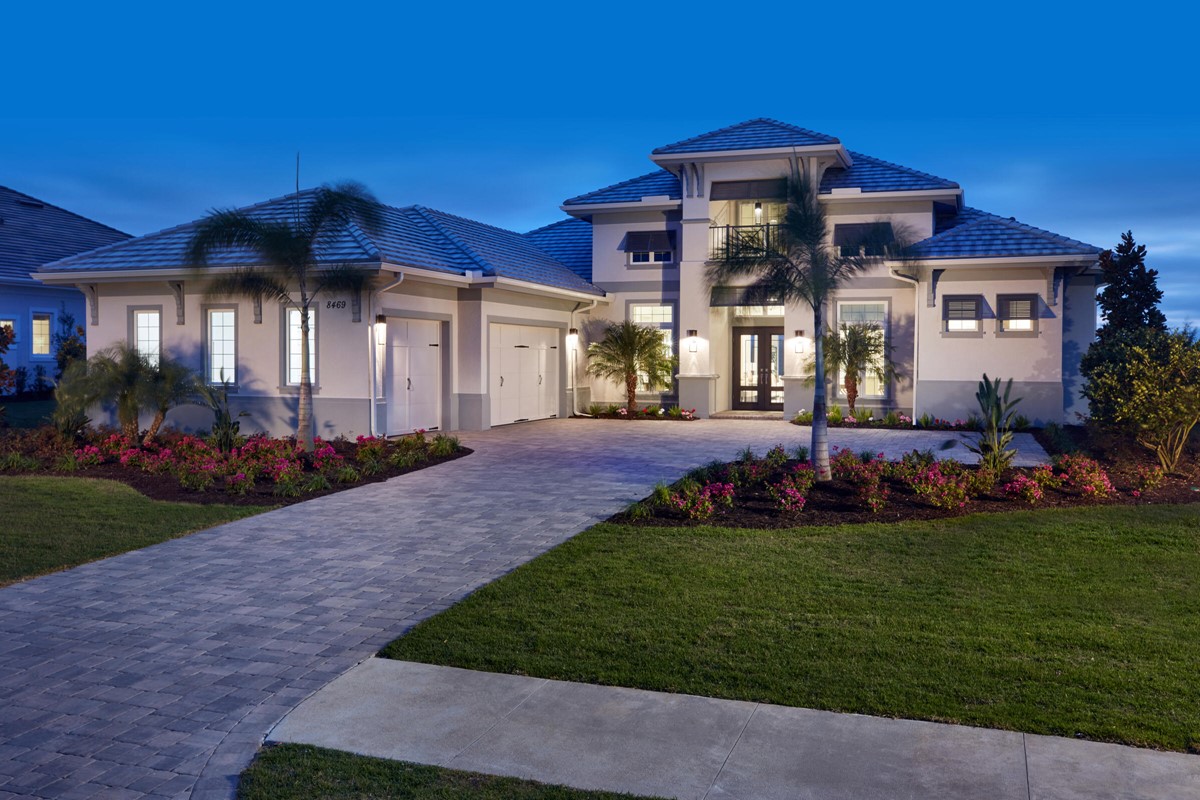
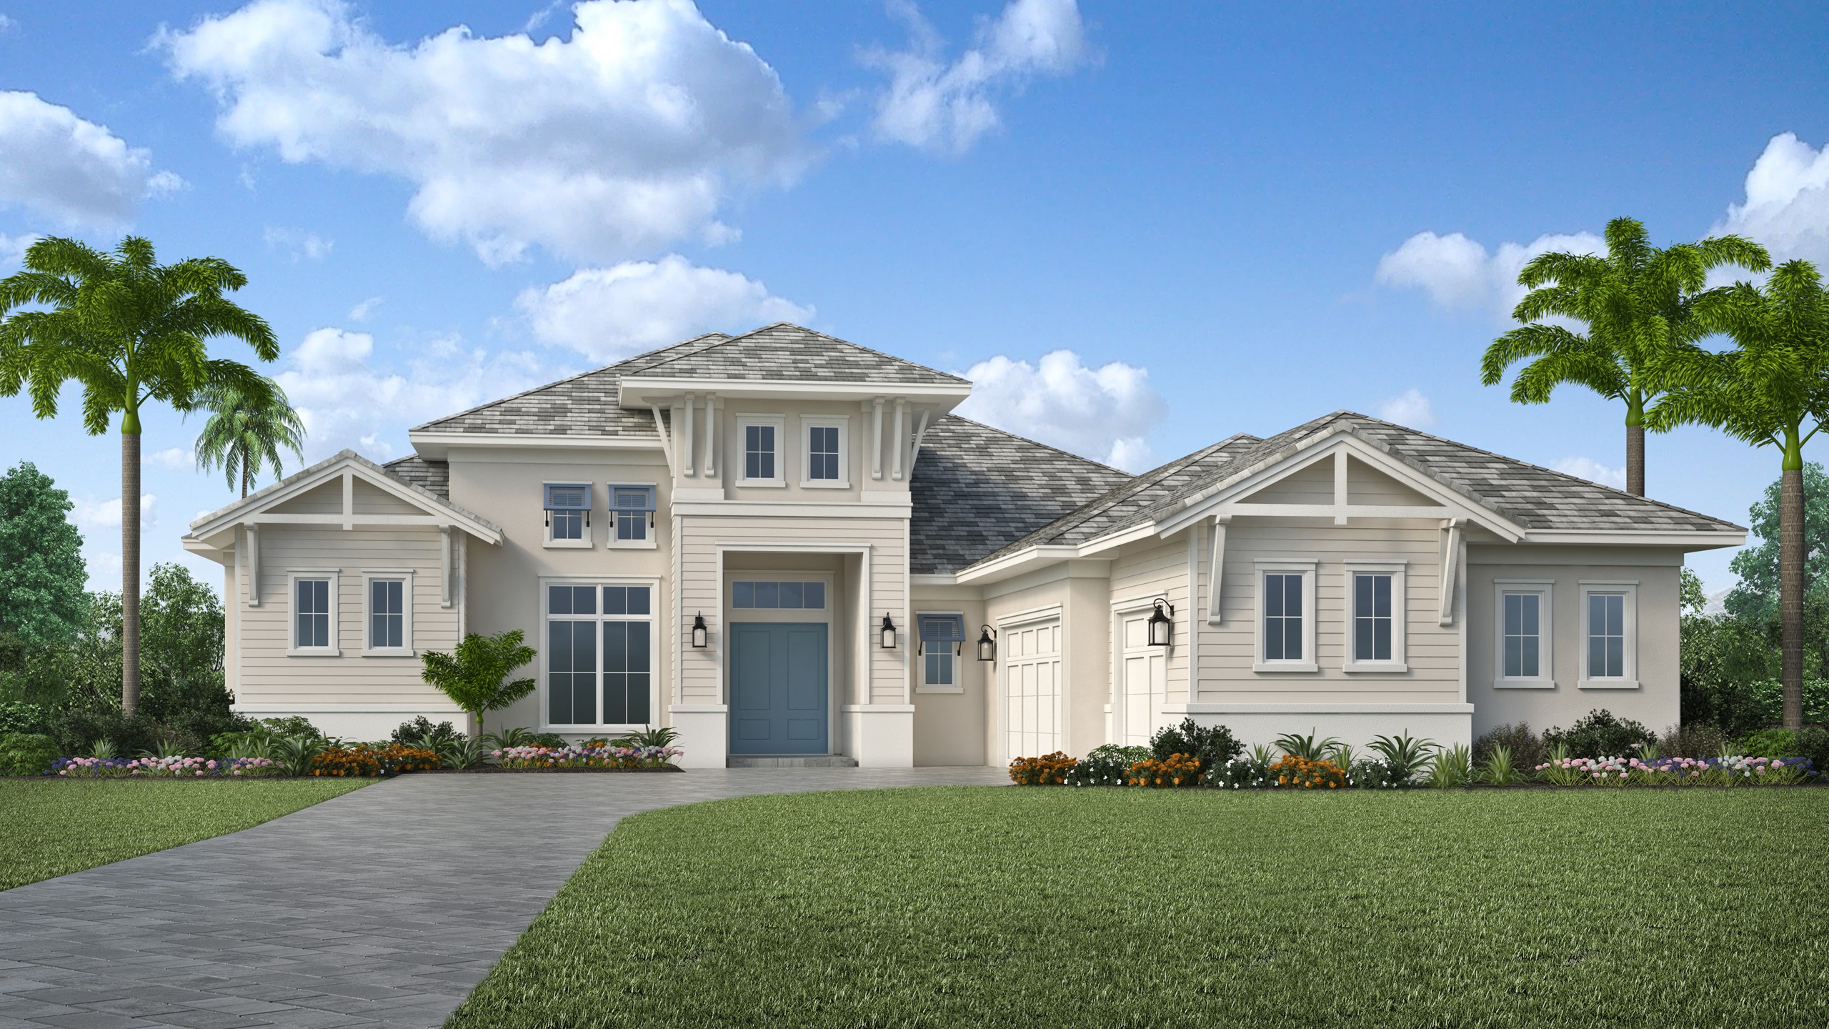
Sorrento & Azzuro Series — collection image
$1,904,990+
3,838+ sq ft
Beds 3–4
Baths 4.5–5

Sorrento & Azzuro Series

With a staffed guardhouse, 20,000-square-foot Grande Clubhouse, spa & fitness center, resort-style and family swimming pools, tennis, pickleball, pro shop, children's playground, yoga lawn and more, The Lake Club offers the most exclusive lifestyle in Lakewood Ranch. STOCK Signature Homes offers masterful residences and models to tour throughout The Lake Club, including its newest neighborhood Genoa, with over 11 spacious floor plans from which to choose. About This Tuscan-inspired, private club community of custom
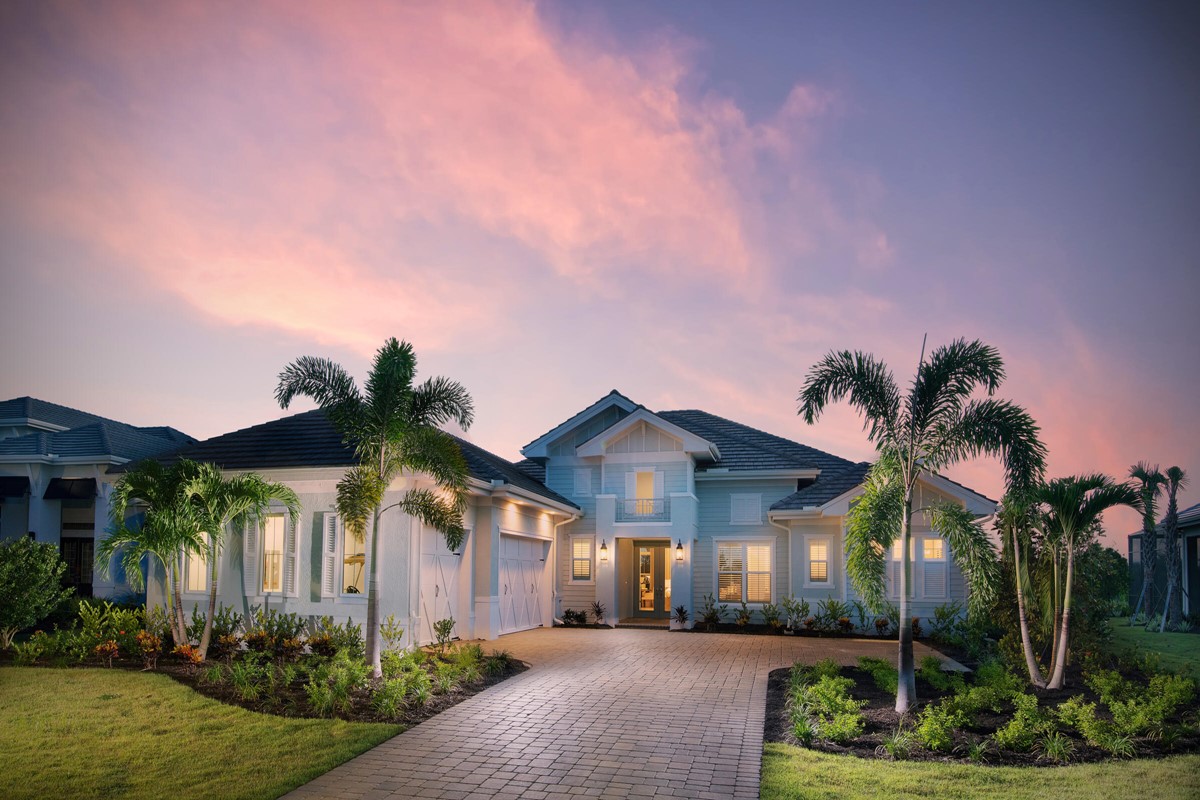
1 / 2

Home designs (14)

No Quick Move-In lots in these results; each plan's pill reflects primary availability from listings.

  • Single-family

    Carousel — use arrows to browse images for this design, or tap the photo to open the floor plan.

    Ready to Build

    Cambria III

    From$1,094,990
    3 Beds3.5 Baths3 Car garage2,627+ sq ft

    Three Bedroom, Three Full and One Half Bath, Great Room, Study, Dining, Outdoor Living, Three Car Garage Floor plan(s) customizable, please contact us for further information.

    View floor plan
  • Single-family

    Carousel — use arrows to browse images for this design, or tap the photo to open the floor plan.

    Ready to Build

    Mayfield III

    From$1,134,990
    4 Beds3.5 Baths3 Car garage3,033+ sq ft

    Four Bedroom, Three Full and One Half Bath, Great Room, Dining, Study, Outdoor Living, Three Car Garage Floor plan(s) customizable, please contact us for further information.

    View floor plan
  • Single-family

    Carousel — use arrows to browse images for this design, or tap the photo to open the floor plan.

    Ready to Build

    Covington III

    From$1,454,990
    3 Beds3 Baths3 Car garage2,743+ sq ft

    Home Collection: Riserva Series Three Bedroom, Three Bath, Great Room, Dining Room, Study, Outdoor Living, Three-Car Garage. Floor plan(s) customizable, please contact us for further information.

    View floor plan
  • Single-family

    Carousel — use arrows to browse images for this design, or tap the photo to open the floor plan.

    Ready to Build

    Sterling III

    From$1,494,990
    4 Beds4 Baths3 Car garage3,277+ sq ft

    Home Collection: Riserva Series Four Bedroom, Four Bath, Great Room, Dining Room, Study, Outdoor Living, Three-Car Garage Floor plan(s) customizable, please contact us for further information.

    View floor plan
  • Single-family

    Carousel — use arrows to browse images for this design, or tap the photo to open the floor plan.

    Ready to Build

    Madison II

    From$1,524,990
    4 Beds4.5 Baths3 Car garage3,054+ sq ft

    Home Collection: Veneto Series Four Bedroom, Four Full and One Half Bath, Great Room, Dining Room, Study, Outdoor Living, Three-Car Garage Floor plan(s) customizable, please contact us for further information.

    View floor plan
  • Single-family

    Carousel — use arrows to browse images for this design, or tap the photo to open the floor plan.

    Ready to Build

    Chandler

    From$1,539,990
    3 Beds4.5 Baths3 Car garage3,136+ sq ft

    Home Collection: Veneto Series Three Bedroom, Four Full and One Half Bath, Great Room, Dining Room, Bonus Room, Outdoor Living, Three-Car Garage. Floor plan(s) customizable, please contact us for further information.

    View floor plan
  • Single-family

    Carousel — use arrows to browse images for this design, or tap the photo to open the floor plan.

    Ready to Build

    Margo III

    From$1,904,990
    3 Beds4.5 Baths3 Car garage3,838+ sq ft

    Home Collection: Sorrento & Azzuro Three Bed, Four Full and One Half Bath, Formal Dining, Great Room, Study, Bonus Room (optional Forth Bedroom), Outdoor Living, Three Car Garage. Floor plan(s) customizable, please contact us for further information.

    View floor plan
  • Single-family

    Carousel — use arrows to browse images for this design, or tap the photo to open the floor plan.

    Ready to Build

    Gardenia II

    From$1,934,990
    4 Beds4.5 Baths3 Car garage4,000+ sq ft

    Home Collection: Sorrento & Azzuro Four Bed, Four Full and One Half Bath, Bonus Room, Great Room, Dining Room, Study, Outdoor Living, Three-Car Garage

    View floor plan
  • Single-family

    Carousel — use arrows to browse images for this design, or tap the photo to open the floor plan.

    Ready to Build

    Clairborne II

    From$2,039,990
    4 Beds4.5 Baths4 Car garage4,369+ sq ft

    Home Collection: Azzuro Three Bedroom, Four Full and One Half Bath, Great Room, Dining Room, Study, Bonus Room (optional forth bedroom) Outdoor Living, Four-Car Garage.

    View floor plan
  • Single-family

    Carousel — use arrows to browse images for this design, or tap the photo to open the floor plan.

    Ready to Build

    Wyndam IV

    From$2,039,990
    3 Beds5 Baths4 Car garage4,477+ sq ft

    Home Collection: Azzuro Three Bed, Four Full and One Half Bath, Dining Room, Great Room, Study, Bonus Room, Nook, Four Car Garage. Floor plan(s) customizable, please contact us for further information.

    View floor plan
  • Single-family

    Carousel — use arrows to browse images for this design, or tap the photo to open the floor plan.

    Ready to Build

    Easton III

    From$1,064,990
    4 Beds3.5 Baths3 Car garage2,818+ sq ft

    Four Bedroom, Three Full and One Half Bath, Great Room, Dining, Study, Outdoor Living, Three Car Garage. Floor plan(s) customizable, please contact us for further information.

    View floor plan
  • Single-family

    Carousel — use arrows to browse images for this design, or tap the photo to open the floor plan.

    Ready to Build

    Chandler IV

    From$1,784,990
    4 Beds5.5 Baths3 Car garage3,570+ sq ft

    Home Collection: Sorrento & Azzuro Four Bed, Five Full and One Half Bath, Great Room, Dining Room, Study, Guest Cabana (optional fifth Bedroom), Outdoor Living, Three Car Garage. Floor plan(s) customizable, please contact us for further information.

    View floor plan
  • Single-family

    Carousel — use arrows to browse images for this design, or tap the photo to open the floor plan.

    Ready to Build

    Gardenia III

    From$1,899,990
    4 Beds5.5 Baths3 Car garage4,193+ sq ft

    Home Collection: Sorrento & Azzuro Four Bed, Five Full and One Half Bath, Great Room, Dining Room, Study, Guest Cabana (Bonus Room/Bedroom 5), Outdoor Living, Three Car Garage

    View floor plan
  • Single-family

    Carousel — use arrows to browse images for this design, or tap the photo to open the floor plan.

    Ready to Build

    GARDENIA III

    From$1,899,990
    4 Beds5.5 Baths3 Car garage4,193+ sq ft

    Four Bed, Five Full and One Half Bath, Great Room, Dining Room, Study, Guest Cabana (Bonus Room/Bedroom 5), Outdoor Living, Three Car Garage.

    View floor plan

Media

Project photo gallery

Click the large photo or a thumbnail to open the gallery viewer.

Is this your project?

Take control of your project page, add direct contact details, keep information updated, unlock performance insights, and increase visibility with agents and buyers actively looking for new construction homes.

Grocery Stores

No nearby places found in this category.

Coffee Shops

No nearby places found in this category.

Restaurants

No nearby places found in this category.

Shopping

No nearby places found in this category.

Prices and features may vary and are subject to change. Photos are for illustrative purposes only. Legal disclaimers.