

Angeline Townhomes

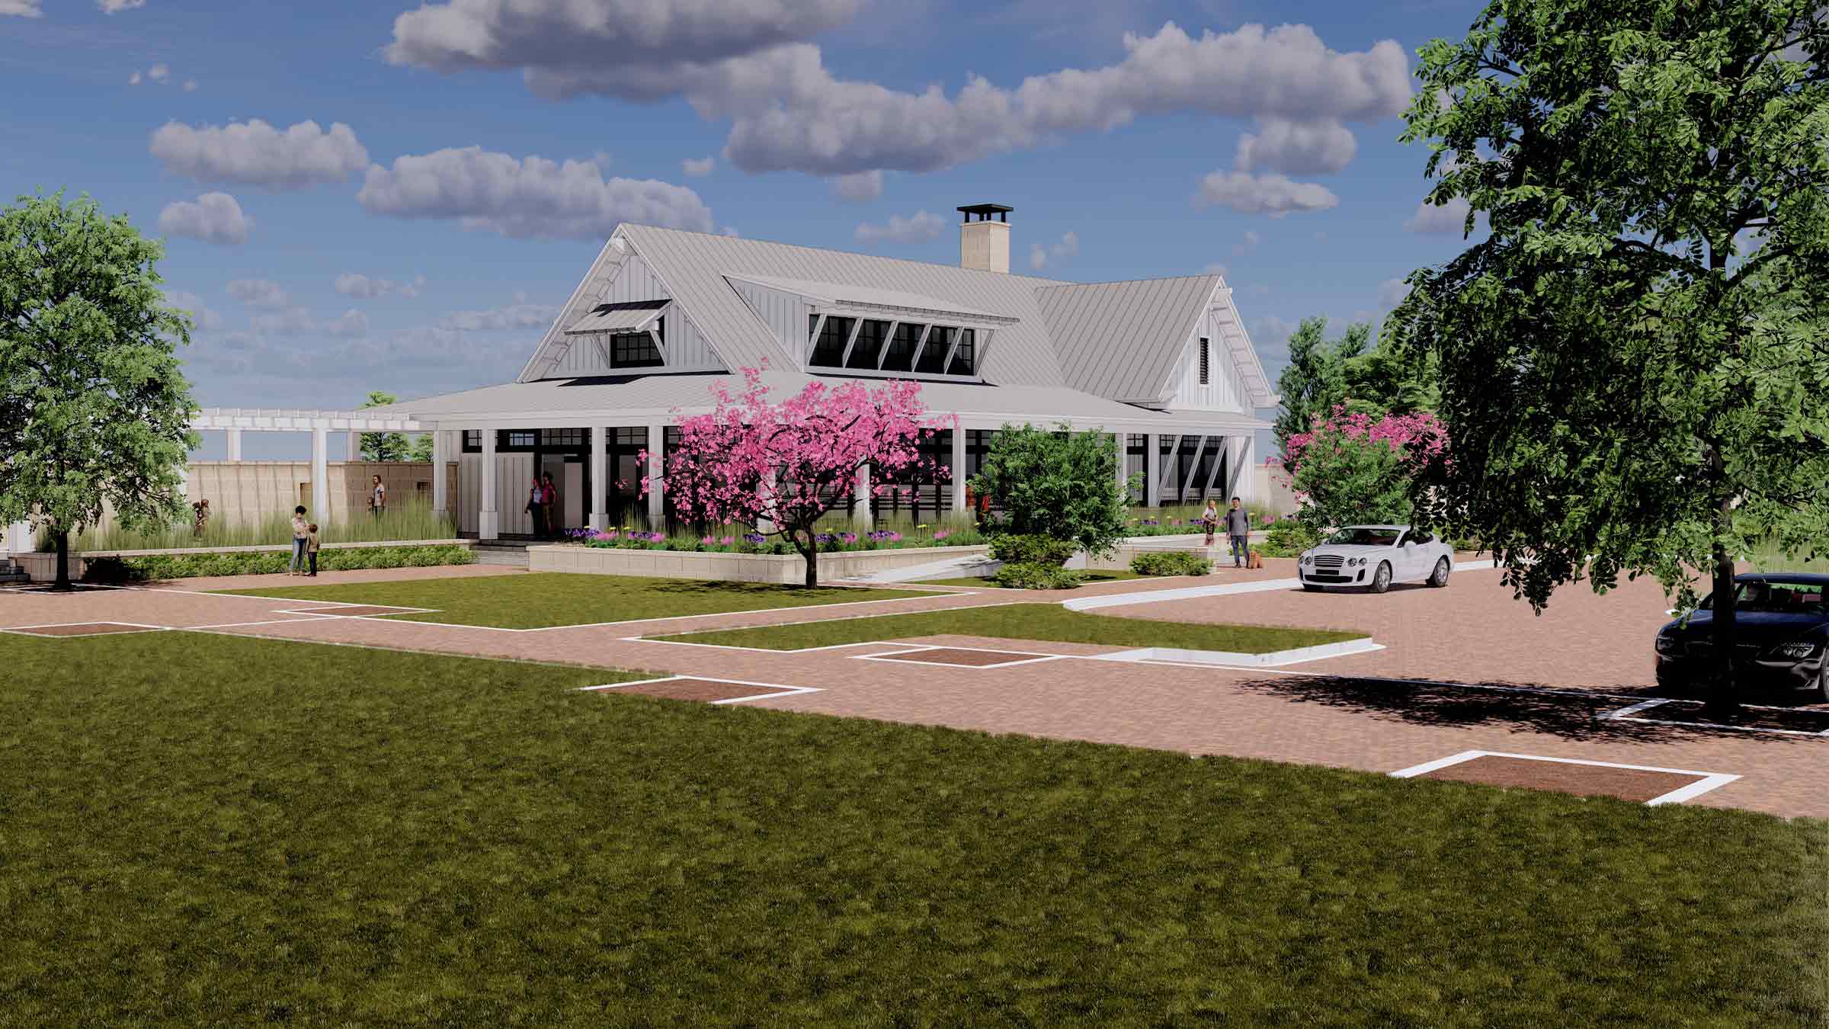
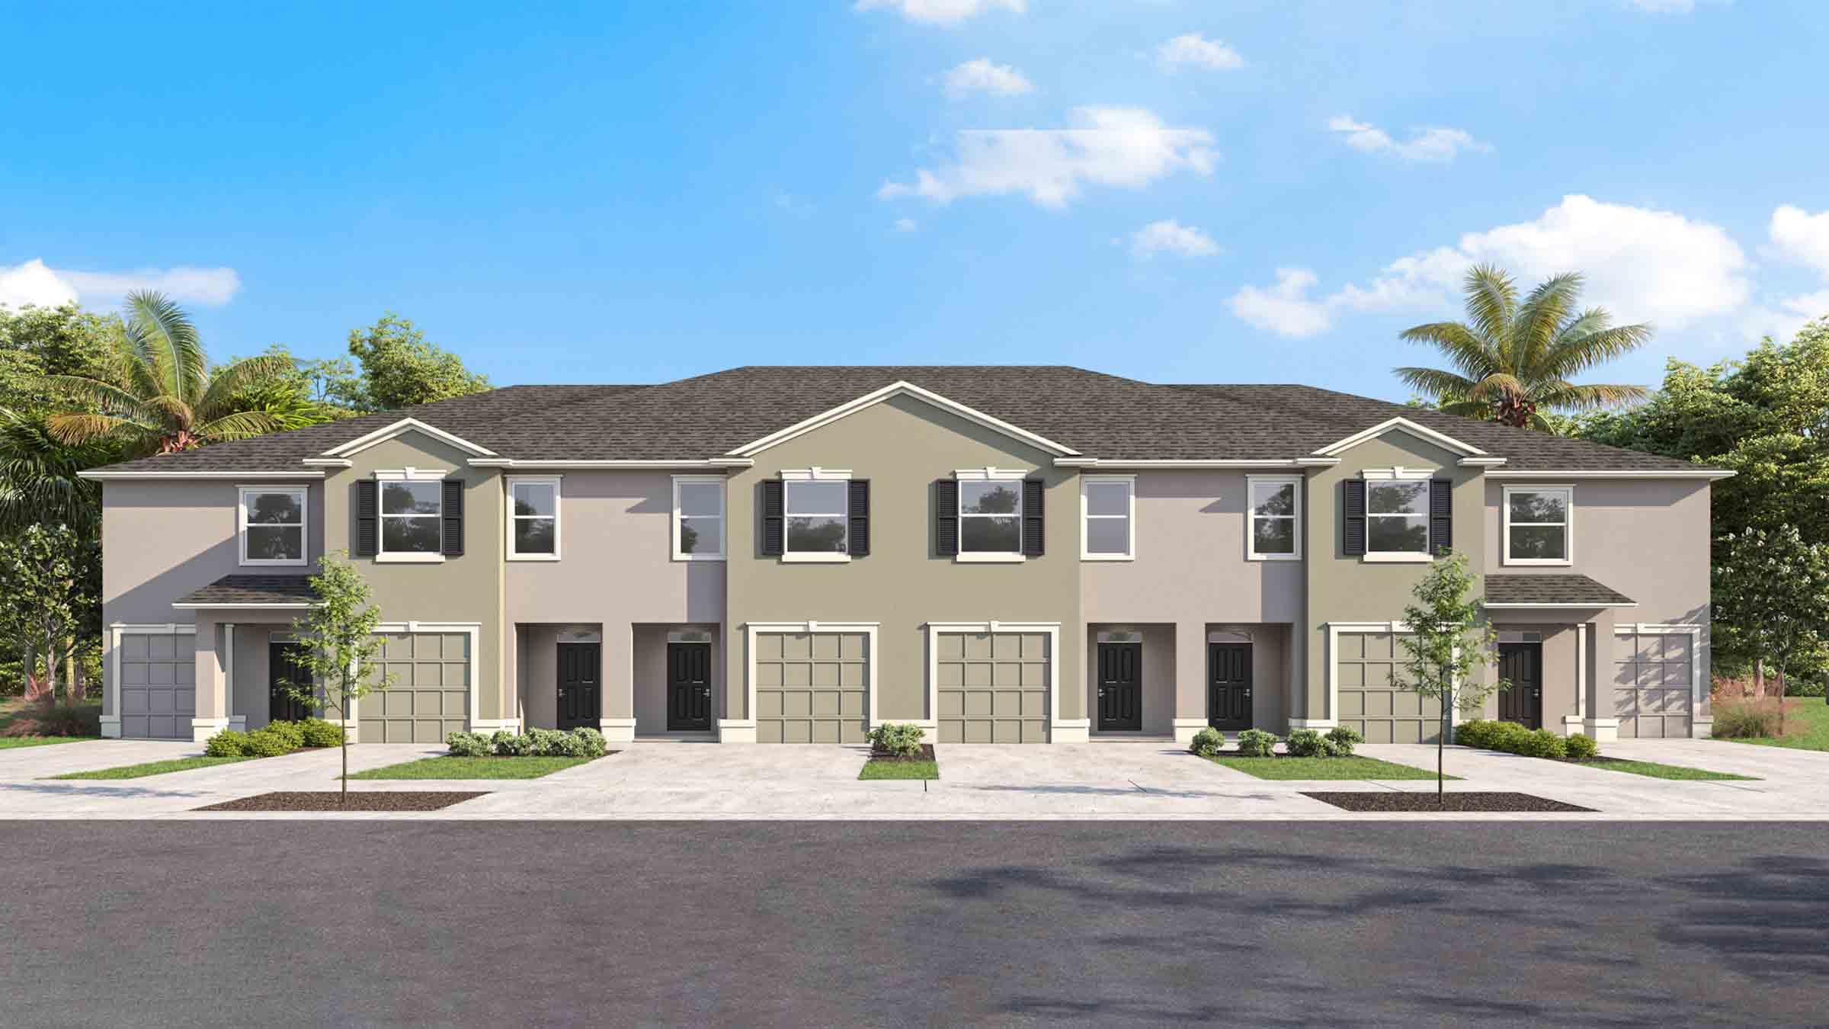
Discover the charm of Angeline Townhomes in Land O' Lakes, crafted by DR Horton, where you can enjoy a vibrant community with amenities like a park, parking, a swimming pool, and scenic walking and biking trails.
About our community
At 6,200 acres, Angeline is truly a City in the Making. Among 3,600 acres of green space, plans include Pasco County’s first community farm, a future 130-acre regional park, an extensive trail network of close to 100 miles combined, a future Town Center, and a future 5-acre Lagoon. The Angeline Academy of Innovation STEM school is newly open, providing a school right within the neighborhood. Angeline is the home of a state-of-the-art global innovation district focused on life sciences as developed by the world-renowned H. Lee Moffitt Cancer Center. With its first entrance located on SR-52, Angeline will showcase new homes in Land O’ Lakes. Additional road connections to nearby Suncoast Parkway via Ridge Road make commuting a snap. This master-planned community focuses on concepts of health and wellness, fun and adventure, conservation, education, and technology. As it continues to develop, you won’t need to leave your community to work, learn, dine, and find entertainment; it will all be just minutes from your doorstep!
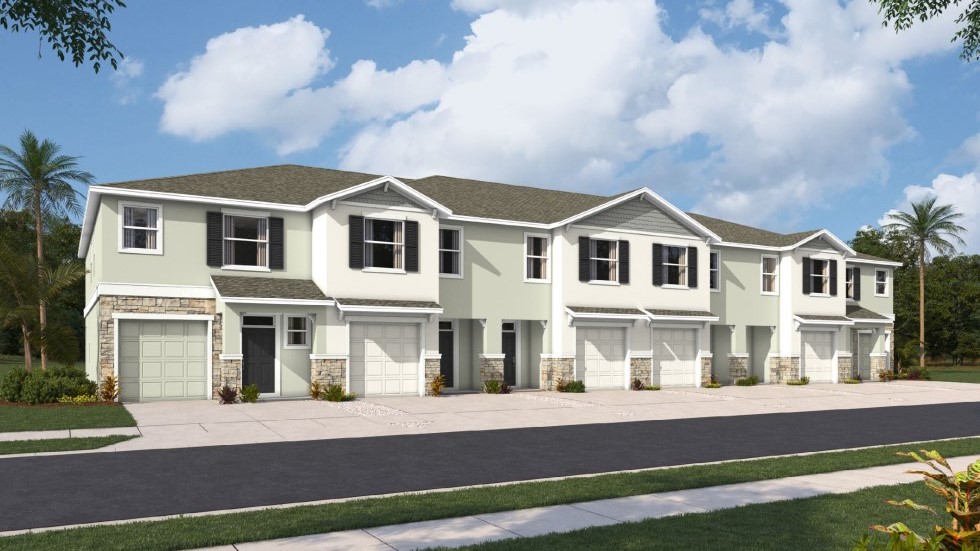
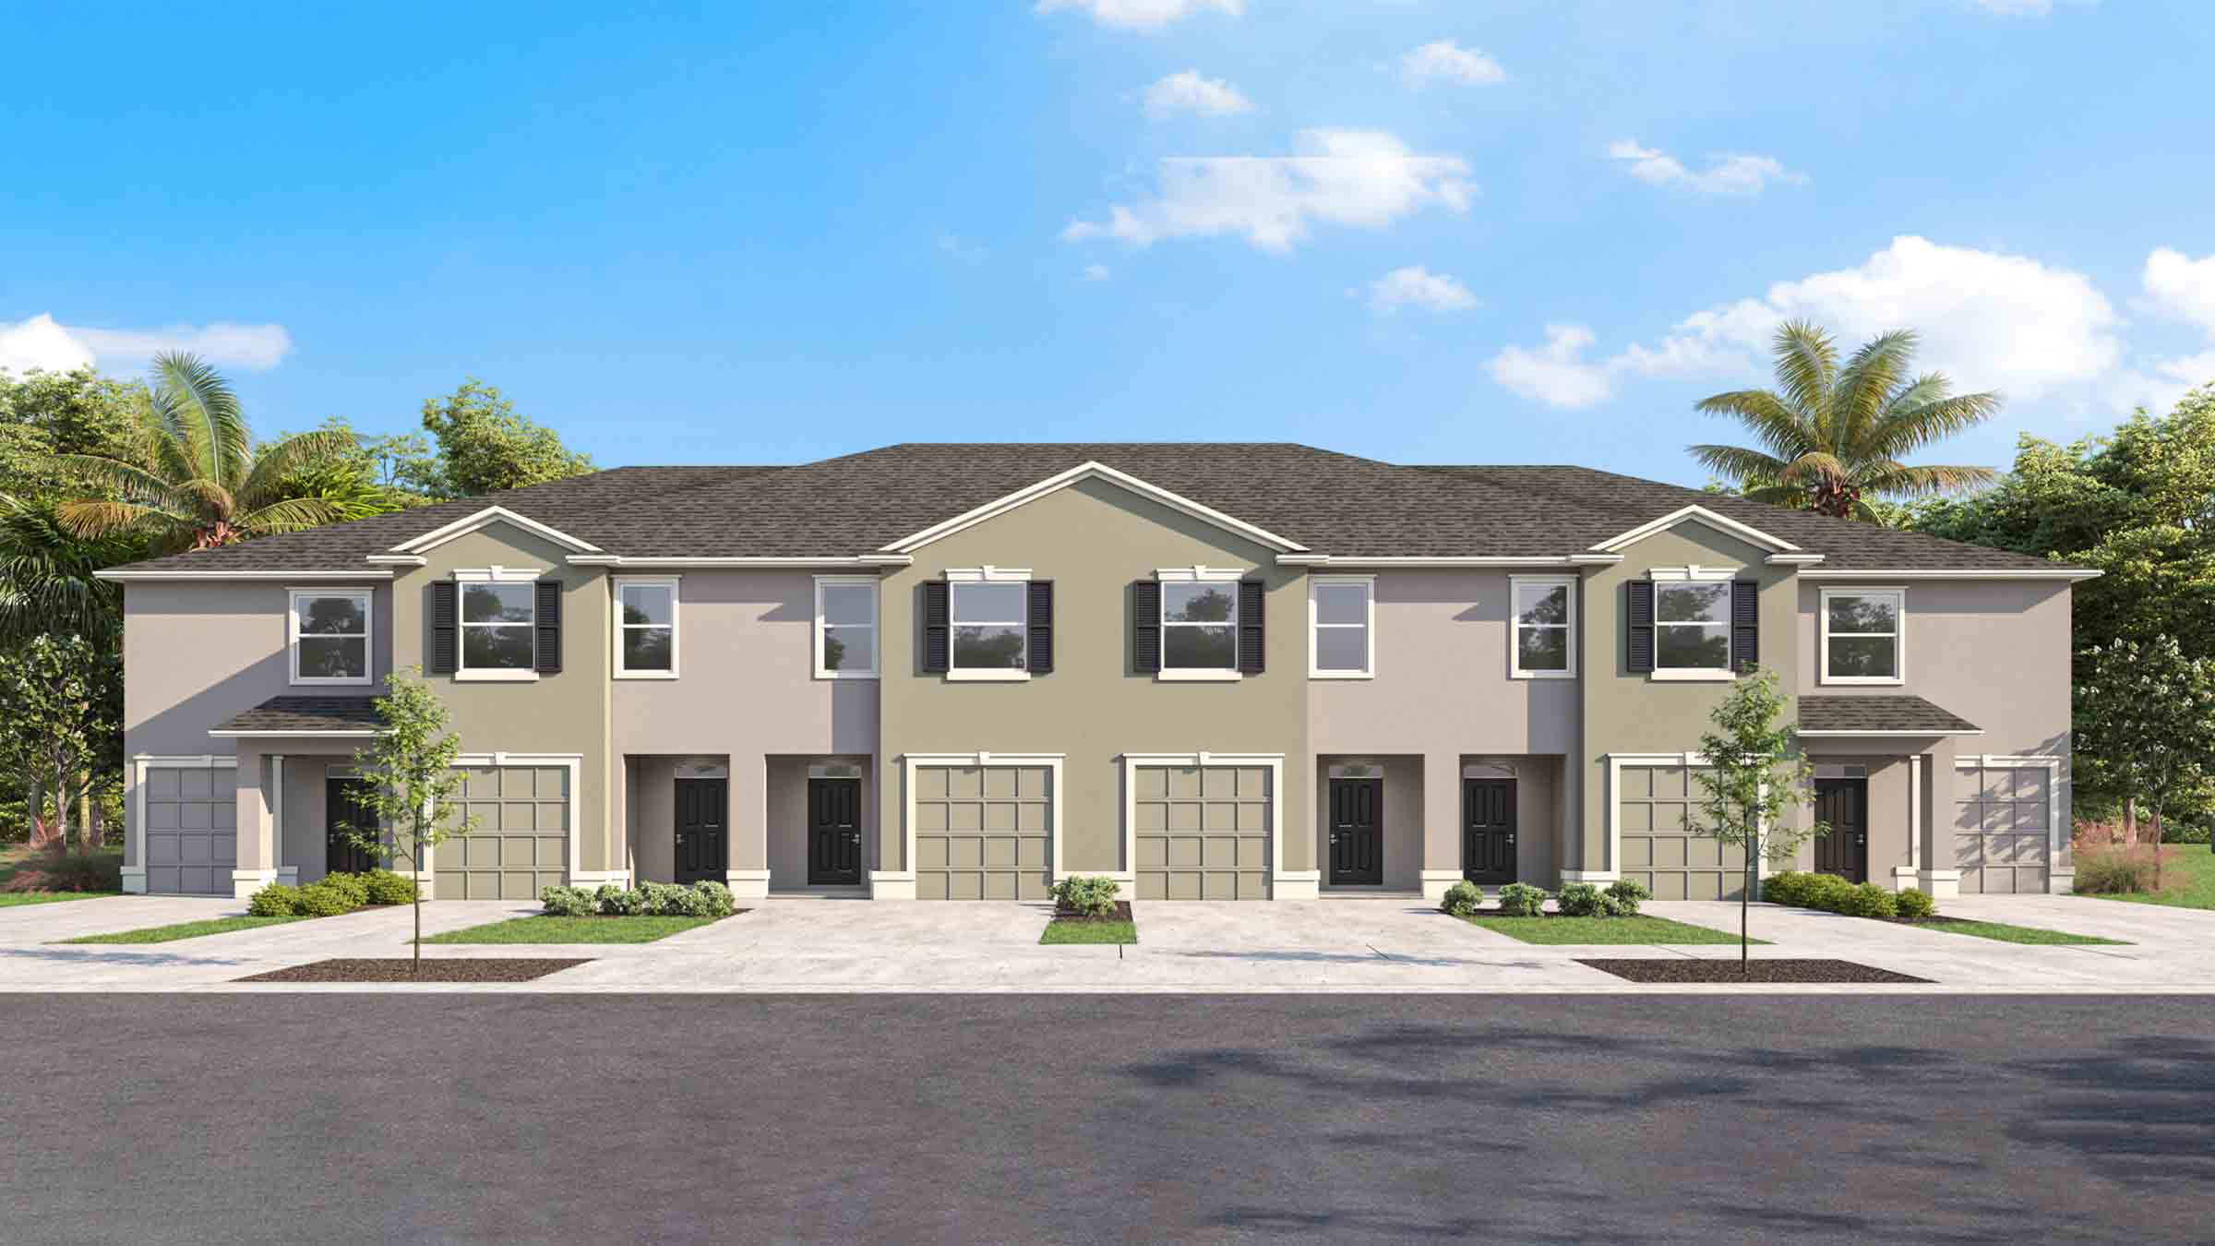
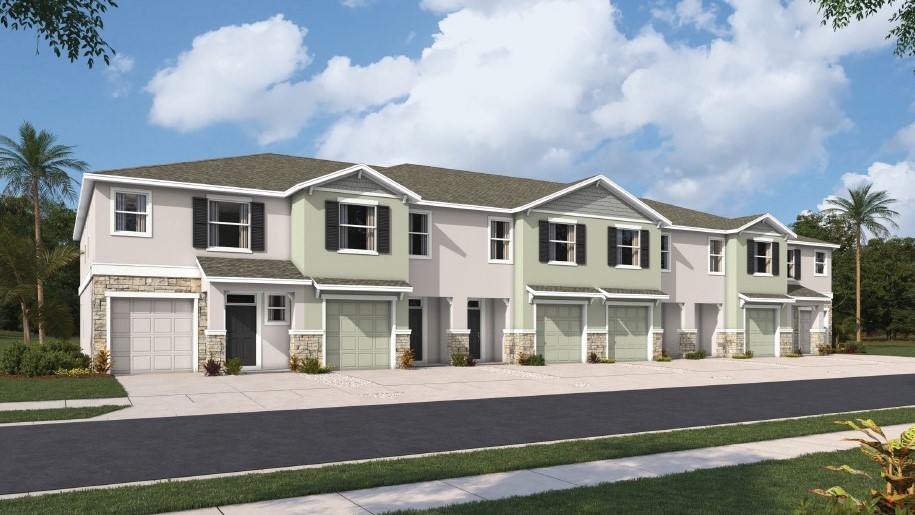
Angeline showcases our D.R. Horton Express Elite townhomes that include extended tile in the main living and dining area, granite countertops throughout, undermount kitchen sink, shower wall tile, a stainless-steel appliance package, and a covered lanai for additional outdoor space.
Each home is constructed with concrete block on 1st and 2nd stories, comes equipped with D.R. Horton’s Smart Home System, and is backed by America’s #1 Builder since 2002.
- Cabana
- Pool
- Greenspace
- Future MetroLagoon
- Nature Trails
- Community Farm
- Angeline Academy of Innovation
- Future Downtown
- Future Moffitt Cancer Center
Amenities
Home designs (4)
7 Quick Move-In lots across 1 plan — open Quick Move-In.
Carousel — use arrows to browse images for this design, or tap the photo to open the floor plan.
Quick Move-InBallantyne
From$284,9903 Beds2.5 Baths1 Car garage1,673+ sq ftSingle-family at Angeline Townhomes. 7 Quick Move-In homes in this plan — ask the sales team about finishes and closing timelines.
Carousel — use arrows to browse images for this design, or tap the photo to open the floor plan.
Ready to BuildGlen
From$290,9903 Beds2.5 Baths1 Car garage1,673+ sq ftAbout this floorplan This two-story, all concrete block constructed townhome has an open concept downstairs that includes a large open kitchen, a powder room, and a large family room that overlooks a covered lanai. The second floor includes a spacious Bedroom 1 which includes Bathroom 1, two additional bedrooms, a full bathroom, and a laundry area. This home comes with all appliances including a refrigerator, built-in dishwasher, electric range, microwave, washer, and dryer. Pictures, photographs, colors, features, and sizes are for illustration purposes only and will vary from the homes as built. Home and community information including pricing, included features, terms, availability and amenities are subject to change and prior sale at any time without notice or obligation.
Carousel — use arrows to browse images for this design, or tap the photo to open the floor plan.
Ready to BuildAddington
From$303,9903 Beds2.5 Baths1 Car garage1,758+ sq ftAbout this floorplan This two-story, all concrete block constructed townhome has an open concept downstairs that includes a large open kitchen, a powder room, and a large family room that overlooks a covered lanai. The second floor includes a spacious Bedroom 1 which includes Bathroom 1, two additional bedrooms, a full bathroom, and a laundry area. This home comes with all appliances including a refrigerator, built-in dishwasher, electric range, microwave, washer, and dryer. Pictures, photographs, colors, features, and sizes are for illustration purposes only and will vary from the homes as built. Home and community information including pricing, included features, terms, availability and amenities are subject to change and prior sale at any time without notice or obligation.
Carousel — use arrows to browse images for this design, or tap the photo to open the floor plan.
Ready to BuildVale
From$309,9903 Beds2.5 Baths1 Car garage1,758+ sq ftAbout this floorplan This two-story, all concrete block constructed end unit townhome has an open concept downstairs that includes a large open kitchen, a powder room, and a large family room that overlooks a covered lanai. The second floor includes a spacious Bedroom 1 that includes Bathroom 1, two additional bedrooms, a full bathroom, and a laundry area. This home comes with all appliances including refrigerator, built-in dishwasher, electric range, microwave, washer, and dryer. Pictures, photographs, colors, features, and sizes are for illustration purposes only and will vary from the homes as built. Home and community information including pricing, included features, terms, availability and amenities are subject to change and prior sale at any time without notice or obligation.
Media
Project photo gallery
Click the large photo or a thumbnail to open the gallery viewer.
Prices and features may vary and are subject to change. Photos are for illustrative purposes only. Legal disclaimers.