

ELEVON

Total Units
252
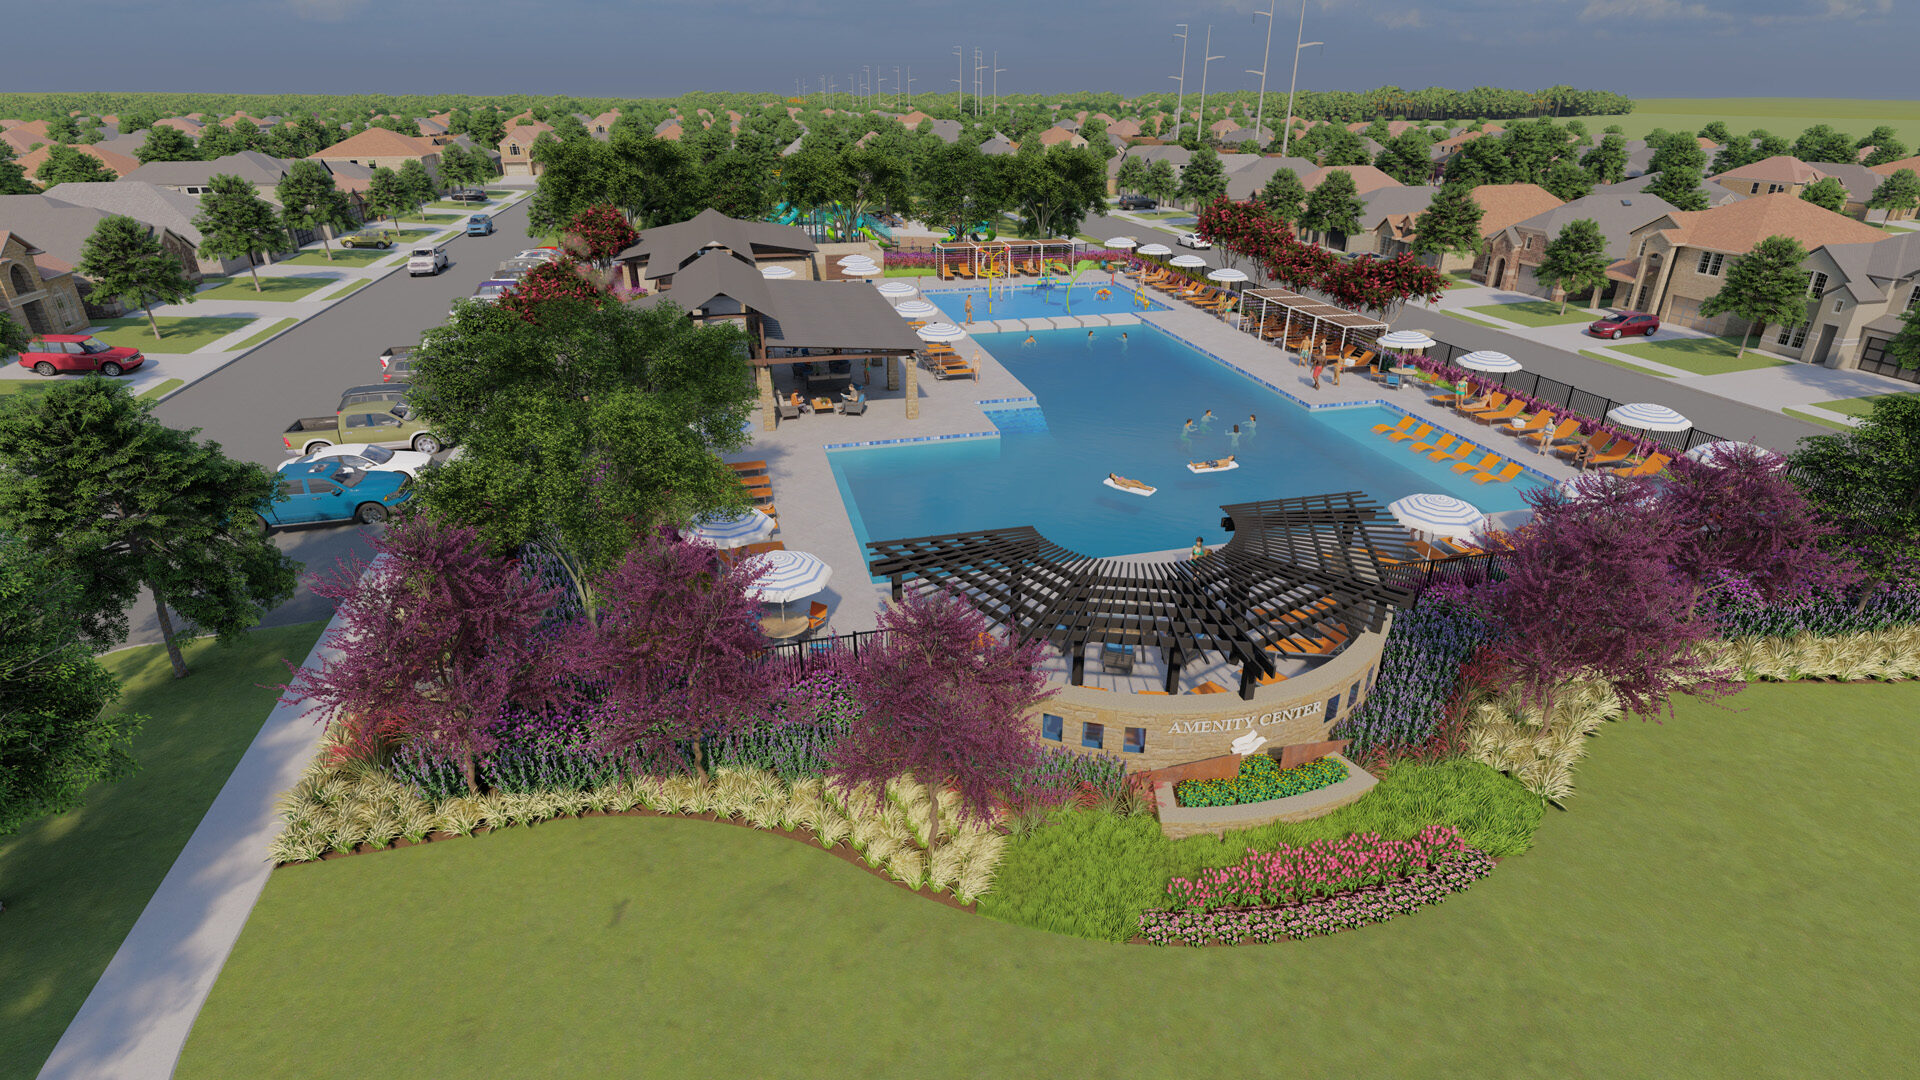
Discover the charm of Lavon with ELEVON by Pacesetter Homes, where you can enjoy amenities like a refreshing swimming pool, scenic parks, and serene walking trails.
Welcome to Elevon, a captivating master-planned community situated in the scenic town of Lavon, Texas. Capturing the essence of small-town charm and providing residents with a peaceful and picturesque lifestyle away from the city's hustle and bustle is the heart of this community. Conveniently located with easy access to Plano, Garland, and Dallas, Elevon offers the perfect blend of urban convenience and rural tranquility.
Residents can explore Lavon's stunning natural landscapes, enjoying a variety of outdoor activities at Lavon Lake and the community's extensive parks and trails. Here isn't just a place to live—it's a lifestyle. Immerse yourself in nature's serenity while still being close to city amenities. For outdoor enthusiasts, the nearby waters of Lake Lavon beckon, offering boundless opportunities for fishing and boating adventures. After a day of outdoor fun, relax at one of the multiple parks or take a dip in the pool, achieving the ideal balance of activity and relaxation. Families will especially love the splash pad, a spot where lifelong memories are created.
Elevon promotes a strong sense of community, where neighbors connect and form lasting friendships at our charming amenity centers. This Lavon community is more than just a place to call home—it's an opportunity to build a fulfilling life.
- Multiple Amenity Centers & Swimming Pools
- Splash Pad
- Parks
- Playgrounds
- Hiking & Biking Trails
- Outdoor Fitness Stations
- Fishing Ponds
- Pickleball Courts
- Dog Parks
- Event Complex
Amenities
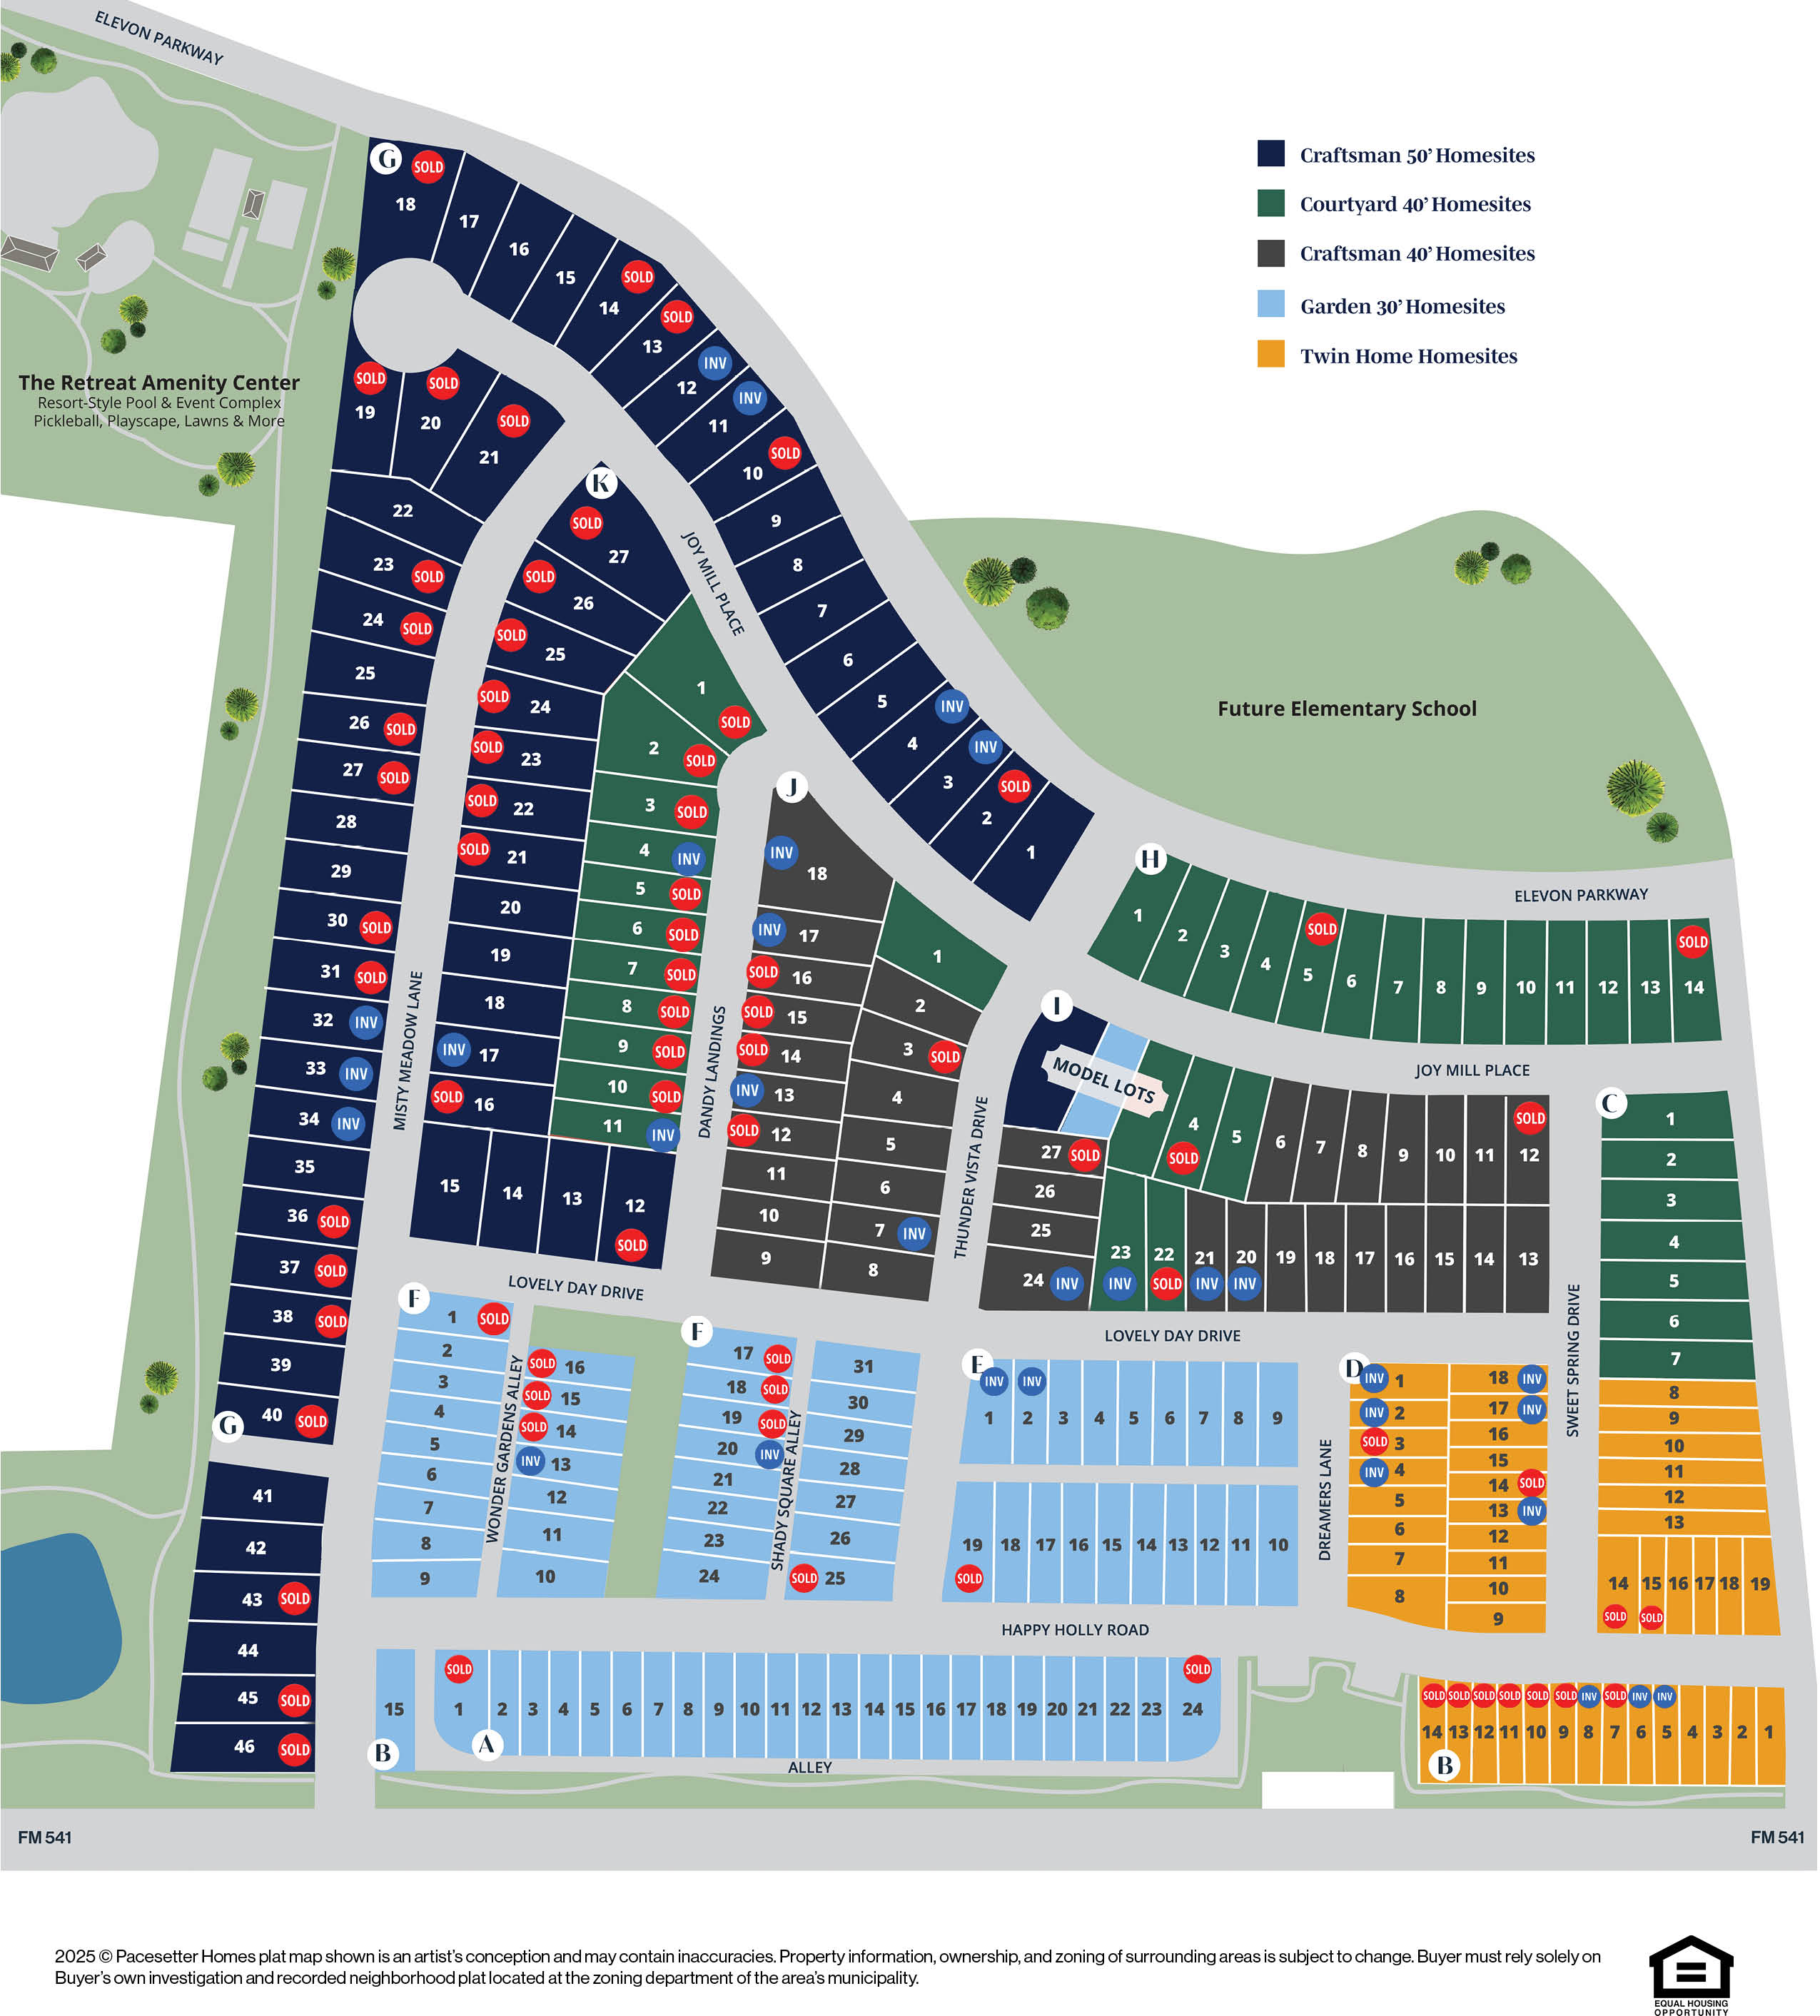
Site Plan
Home designs (37)
12 Quick Move-In lots across 10 plans — open Quick Move-In.
Carousel — use arrows to browse images for this design, or tap the photo to open the floor plan.
Quick Move-InLassen II
Inquire3 Beds2.5 Baths1 Car garage1,418+ sq ftSingle-family at ELEVON. 2 Quick Move-In homes in this plan — ask the sales team about finishes and closing timelines.
Carousel — use arrows to browse images for this design, or tap the photo to open the floor plan.
Ready to BuildAlpine
Inquire3 Beds2 Baths2 Car garage1,175+ sq ftOverview The Alpine floor plan is a unique 1 story home with 3 bedrooms, 2 baths, and a 2 car garage. The kitchen is open and bright and easily flows from the family room to the dining room, making entertaining a breeze. Add stunning architectural features with optional ceiling treatments in the master bedroom and family room to customize this home to your style. Optional windows provide extra natural light if desired. This home also features an optional study in lieu of Bedroom 2. More Plan Features Dining room Covered patio Master suite with walk-in closet Optional study
Carousel — use arrows to browse images for this design, or tap the photo to open the floor plan.
Quick Move-InMillfield
Inquire3 Beds2.5 Baths2 Car garage1,625+ sq ftSingle-family at ELEVON. 1 Quick Move-In home in this plan — ask the sales team about finishes and closing timelines.
Carousel — use arrows to browse images for this design, or tap the photo to open the floor plan.
Ready to BuildMulberry
From$289,9003 Beds2 Baths2 Car garage1,500+ sq ftOverview The Mulberry floor plan is a spacious 3-bedroom, 2-bathroom home spanning 1,500 square feet. The open layout includes a breakfast area ideal for casual dining and entertaining. A highlight is the master suite, complete with a generous walk-in closet, offering privacy and comfort. With a 2-car garage providing ample storage, this home combines modern convenience with comfortable living spaces. More Plan Features Breakfast area Master suite with walk-in closet
Carousel — use arrows to browse images for this design, or tap the photo to open the floor plan.
Ready to BuildMelrose
From$291,9003 Beds2 Baths2 Car garage1,320+ sq ftOverview The Melrose floor plan is a perfect fit for those seeking a comfortable and cozy single-story home. With three spacious bedrooms and two well-appointed bathrooms, this floor plan offers a perfect blend of functionality and comfort. The large porch provides a perfect space for outdoor entertaining or simply relaxing with a cup of coffee. The open living area is perfect for family gatherings and the kitchen is a chef's dream with ample counter space and storage. The Melrose is a great option for those who value simplicity and convenience without sacrificing style and comfort. More Plan Features Covered Patio Deluxe Master Bath
Carousel — use arrows to browse images for this design, or tap the photo to open the floor plan.
Ready to BuildEastholme
From$298,9003 Beds2.5 Baths2 Car garage1,570+ sq ftOverview Explore the Eastholme, a versatile 3-bedroom, 2-bathroom home encompassing 1,570 square feet. The main floor features a spacious dining area and a master suite with a convenient walk-in closet. Choose to build this plan available in select communities and personalize with the optional second-floor loft, perfect for a home office, media room, or additional living space. With a 2-car garage providing ample storage, this home offers both functionality and flexibility to suit your lifestyle needs. More Plan Features Dining area Master suite with walk-in closet Optional second floor loft Optional stone and metal roofs
Carousel — use arrows to browse images for this design, or tap the photo to open the floor plan.
Ready to BuildCorrigan
From$301,9003 Beds2 Baths2 Car garage1,440+ sq ftOverview The Corrigan floor plan is a spacious and inviting one-story layout perfect for families or those who love entertaining. With three bedrooms and two bathrooms, there is ample space for everyone. The dining area is ideal for hosting dinner parties or enjoying a family meal, and the covered patio is perfect for outdoor gatherings. The open-concept design allows for seamless flow between the living spaces, making it easy to relax and socialize. The Corrigan floor plan is a great choice for those seeking a comfortable and functional home with plenty of room to grow. More Plan Features Island at Kitchen Deluxe Kitchen Deluxe Master Bath Window Seat in Master Bedroom Window in Bath 2 Fireplace in Family Room Extended Covered Patio
Carousel — use arrows to browse images for this design, or tap the photo to open the floor plan.
Now BuildingMeridian
From$306,9003 Beds2 Baths2 Car garage1,648+ sq ftSingle-family at ELEVON. 1 home is now building — ask the sales team for timelines and personalization options.
Carousel — use arrows to browse images for this design, or tap the photo to open the floor plan.
Quick Move-InNewland
From$307,9003 Beds2.5 Baths2 Car garage1,848+ sq ftSingle-family at ELEVON. 1 Quick Move-In home in this plan — ask the sales team about finishes and closing timelines.
Carousel — use arrows to browse images for this design, or tap the photo to open the floor plan.
Ready to BuildBelmont
From$308,9003 Beds2 Baths2 Car garage1,725+ sq ftThe Belmont floor plan is a one-story layout featuring 3 bedrooms, 2 full bathrooms, and a private study. Just off the entry foyer, a charming sitting area creates a welcoming first impression and a flexible space for relaxation or conversation. The spacious dining room flows seamlessly into the family room and kitchen, creating an open-concept design ideal for entertaining and family gatherings. The master suite includes a well-appointed master bathroom with a dual-sink vanity, providing both style and functionality. Enjoy outdoor living on the covered patio, extending your living space and offering a perfect spot to unwind year-round.
Carousel — use arrows to browse images for this design, or tap the photo to open the floor plan.
Ready to BuildPalmetto
From$309,9003 Beds2 Baths2 Car garage1,675+ sq ftOverview The Palmetto floor plan offers spacious living and includes three bedrooms and two bathrooms. The home features a charming breakfast area open into the kitchen and a covered patio perfect for casual dining and outdoor relaxation. A spacious island is the highlight of the chef-inspired kitchen, while a dedicated retreat offers a flexible room you can use however you need. Additionally, the garage includes a storage area for added convenience. More Plan Features Breakfast area Covered patio Kitchen island Retreat Storage area in garage
Carousel — use arrows to browse images for this design, or tap the photo to open the floor plan.
Quick Move-InWisteria
From$310,9003 Beds2.5 Baths2 Car garage1,693+ sq ftSingle-family at ELEVON. 1 Quick Move-In home in this plan — ask the sales team about finishes and closing timelines.
Carousel — use arrows to browse images for this design, or tap the photo to open the floor plan.
Ready to BuildBulverton
From$311,9003 Beds2.5 Baths2 Car garage1,849+ sq ftOverview Explore the Bulverton, a spacious floor plan featuring 3 bedrooms, 2.5 baths, and an upstairs loft. This plan is great for entertaining and showcases an open first floor with family room, dining room, and kitchen connected for easy flow. When you build this plan in select communities, you can personalize your home with a different kitchen layout or add an optional kitchen island. Plus, the optional garage extension allows for added space and storage. More Plan Features Dining area Loft
Carousel — use arrows to browse images for this design, or tap the photo to open the floor plan.
Ready to BuildPrimrose
From$314,9003 Beds2.5 Baths2 Car garage1,745+ sq ftOverview The Primrose is a 1,745-square-foot floor plan including three bedrooms and two and a half bathrooms. The home features a welcoming dining area and a spacious covered patio, perfect for outdoor gatherings. An upstairs loft offers additional flexible space for a home office, play area, or relaxation spot. With its thoughtful layout and modern finishes, this home perfectly balances style and functionality. More Plan Features Dining area Covered patio Upstairs loft
Carousel — use arrows to browse images for this design, or tap the photo to open the floor plan.
Ready to BuildOverdale
From$314,9003 Beds2.5 Baths2 Car garage1,799+ sq ftOverview The Overdale is a beautifully-crafted 1,799 square foot plan with three spacious bedrooms and two and a half bathrooms. The home features a welcoming dining area, a large covered patio, and an upstairs loft that provides a versatile space for a home office or play area. With its functional layout and modern design, this home is designed with you in mind. More Plan Features Dining area Covered patio Upstairs
Carousel — use arrows to browse images for this design, or tap the photo to open the floor plan.
Now BuildingWalden
From$319,9004 Beds2.5 Baths2 Car garage1,875+ sq ftSingle-family at ELEVON. 1 home is now building — ask the sales team for timelines and personalization options.
Carousel — use arrows to browse images for this design, or tap the photo to open the floor plan.
Ready to BuildAston Park
From$320,9003 Beds2 Baths2 Car garage1,552+ sq ftOverview The Aston Park is a single-story home with a thoughtful floor plan that provides a comfortable and functional living space for families. This inviting layout features three bedrooms and two bathrooms. As you walk through the front door, you will be greeted by a cozy living room that effortlessly flows into the dining area. The dining area is the perfect place to enjoy family meals together and is located near the kitchen for easy serving and entertaining. The Aston Park also features a covered porch, ideal for enjoying the outdoors and relaxing with friends and family. This space is perfect for hosting gatherings or simply enjoying a quiet evening at home. More Plan Features Deluxe Kitchen Fireplace in Family Room Box Out Windows Covered Patio
Carousel — use arrows to browse images for this design, or tap the photo to open the floor plan.
Quick Move-InToscana
From$323,9003 Beds2 Baths2 Car garage1,691+ sq ftSingle-family at ELEVON. 1 Quick Move-In home in this plan — ask the sales team about finishes and closing timelines.
Carousel — use arrows to browse images for this design, or tap the photo to open the floor plan.
Ready to BuildHarwood
From$334,9003 Beds2 Baths2 Car garage1,786+ sq ftOverview The Harwood is a thoughtfully designed 3-bedroom, 2-bath floor plan featuring an open-concept layout. The spacious kitchen and breakfast area combination is perfect for everyday living. A dedicated study offers a quiet space for work or reading, while the front courtyard offers unique curb appeal and additional privacy. The master suite offers two vanities and a large walk-in closet for all your storage needs. When building this plan in select communities, you can choose additional options like the deluxe kitchen and box-out window finish in the master bedroom.
Carousel — use arrows to browse images for this design, or tap the photo to open the floor plan.
Quick Move-InHarlow
From$343,9004 Beds3 Baths2 Car garage1,885+ sq ftSingle-family at ELEVON. 1 Quick Move-In home in this plan — ask the sales team about finishes and closing timelines.
Carousel — use arrows to browse images for this design, or tap the photo to open the floor plan.
Ready to BuildTrenton
From$346,9003 Beds2 Baths2 Car garage1,466+ sq ftOverview The Trenton is a charming one-story floor plan that boasts three spacious bedrooms and two well-appointed baths. This home is perfect for anyone who wants easy access to all the rooms in their house without the need for stairs. The open-concept design of the living and dining areas is perfect for entertaining guests or spending quality time with family. The covered patio is a perfect spot for relaxing and enjoying the outdoors, rain or shine. The Trenton floor plan is ideal for those who want a functional and stylish home that is easy to maintain. More Plan Features Extended Covered Patio Extended Family Room Fireplace in Family Room Box Out Windows Deluxe Kitchen
Carousel — use arrows to browse images for this design, or tap the photo to open the floor plan.
Ready to BuildArcher
From$346,9004 Beds2.5 Baths2 Car garage2,018+ sq ftOverview The Archer floor plan is the perfect space for your family with its four bedrooms and two and a half bathrooms spread out over two stories. The main floor boasts a spacious dining area, perfect for family dinners or entertaining guests. The airy and open living area is perfect for relaxation and family time, while the covered patio just outside offers the perfect space for outdoor gatherings. Upstairs, the three secondary bedrooms offer ample space for rest and relaxation, and the downstairs master suite is a true oasis with its spacious layout and built-in window seat. More Plan Features Extended Covered Patio Deluxe Kitchen Wall Cabinets at Dining Bath 3 Game Room Double Vanity at Bath 2
Carousel — use arrows to browse images for this design, or tap the photo to open the floor plan.
Ready to BuildProsper
From$356,9003 Beds2 Baths2 Car garage1,580+ sq ftOverview The Prosper floor plan is a beautiful and thoughtfully designed space that combines comfort and functionality in equal measure. This single-story plan boasts 3 generously-sized bedrooms and 2 modern bathrooms, providing ample space for a family to live comfortably. The dining room is perfect for hosting dinner parties or family meals, while the covered patio is ideal for outdoor relaxation and entertainment. Whether you're looking for a space to grow into or a cozy retreat to call home, The Prosper is a perfect choice. More Plan Features Window Seat at Master Bedroom Deluxe Kitchen Fireplace in Family Room Extended Covered Patio Extended Master Bedroom Master Bathroom Layout 3 Car Garage
Carousel — use arrows to browse images for this design, or tap the photo to open the floor plan.
Ready to BuildFannin
From$359,9004 Beds2.5 Baths2 Car garage2,354+ sq ftOverview The Fannin is a beautiful two-story floor plan that offers four spacious bedrooms, two and a half bathrooms, and a game room perfect for family entertainment. The open concept design of the first floor seamlessly blends the kitchen, dining, and living areas, making it ideal for hosting gatherings and spending quality time with loved ones. Additionally, this floor plan features a covered patio, perfect for outdoor relaxation and enjoying the fresh air. More Plan Features Deluxe Kitchen Shower w/ Tub in Master Bath Fireplace in Family Room
Carousel — use arrows to browse images for this design, or tap the photo to open the floor plan.
Ready to BuildTrentino
From$369,9004 Beds3 Baths2 Car garage2,321+ sq ftThe Trentino is a stunning two-story floor plan that offers a spacious and comfortable living experience. With four bedrooms and three bathrooms, there is plenty of room for the whole family. The first floor features a beautiful porch that leads into a cozy sitting area. The dining room is perfect for hosting dinner parties and entertaining guests. Upstairs, the master bedroom boasts a luxurious sitting area that provides a peaceful retreat from the rest of the house. The Trentino is the perfect home for those who value comfort, style, and functionality.
Carousel — use arrows to browse images for this design, or tap the photo to open the floor plan.
Ready to BuildMcKinney
From$370,9003 Beds2 Baths2 Car garage1,843+ sq ftThe McKinney is a beautiful one-story floor plan that offers both comfort and style. This home features three spacious bedrooms and two full baths, making it perfect for families or guests. The dining room is perfect for entertaining, while the covered patio provides a relaxing outdoor space for enjoying the beautiful weather. With its open concept design, this floor plan offers plenty of room for living and entertaining.
Carousel — use arrows to browse images for this design, or tap the photo to open the floor plan.
Quick Move-InFairmont
From$376,9003–4 Beds2.5–3 Baths2 Car garage2,442+ sq ftSingle-family at ELEVON. 1 Quick Move-In home in this plan — ask the sales team about finishes and closing timelines.
Carousel — use arrows to browse images for this design, or tap the photo to open the floor plan.
Ready to BuildMajestic
From$380,9004 Beds3 Baths2 Car garage2,388+ sq ftThe Majestic is a stunning two-story floor plan that boasts four spacious bedrooms and three luxurious bathrooms. As you enter the home, you will find a cozy breakfast area that is perfect for enjoying a cup of coffee in the morning. The study is a great place to work from home or to catch up on some reading. The game room is the perfect spot for kids to play and entertain guests. The porch and courtyard are both great places to relax and unwind after a long day. With its spacious layout and high-end finishes, The Majestic is a true masterpiece that is sure to impress.
Carousel — use arrows to browse images for this design, or tap the photo to open the floor plan.
Quick Move-InCoppell
From$381,9003–4 Beds2–3 Baths2–3 Car garage1,917+ sq ftSingle-family at ELEVON. 1 Quick Move-In home in this plan — ask the sales team about finishes and closing timelines.
Carousel — use arrows to browse images for this design, or tap the photo to open the floor plan.
Ready to BuildFrisco
From$387,9003 Beds2 Baths2 Car garage2,125+ sq ftThe Frisco is a stunning one-story floor plan that offers spacious living for a family of any size. With three bedrooms and two bathrooms, it provides ample room for everyone to relax and unwind. The study provides a quiet space for work or study, while the dining room is perfect for entertaining guests or enjoying family meals. The covered patio offers a peaceful outdoor retreat, perfect for enjoying the beautiful weather or hosting a backyard barbecue.
Carousel — use arrows to browse images for this design, or tap the photo to open the floor plan.
Quick Move-InSouthlake
From$398,9003–4 Beds2–3 Baths2 Car garage2,240+ sq ftSingle-family at ELEVON. 1 Quick Move-In home in this plan — ask the sales team about finishes and closing timelines.
Carousel — use arrows to browse images for this design, or tap the photo to open the floor plan.
Ready to BuildAddison II
From$400,9004 Beds3 Baths2 Car garage2,376+ sq ftThe Addison II is a stunning one-story floor plan that is perfect for families looking for ample space and luxurious living. With four bedrooms and three bathrooms, this floor plan is designed to accommodate large families. The spacious game room is perfect for family game nights, and the study provides a quiet space for work and study. The covered patio is perfect for outdoor entertaining and relaxation, and is a great place to enjoy the beautiful Texas weather. This floor plan boasts an open concept design, making it perfect for entertaining guests.
Carousel — use arrows to browse images for this design, or tap the photo to open the floor plan.
Quick Move-InRockwall
From$409,9004 Beds3 Baths2 Car garage2,321+ sq ftSingle-family at ELEVON. 1 Quick Move-In home in this plan — ask the sales team about finishes and closing timelines.
Carousel — use arrows to browse images for this design, or tap the photo to open the floor plan.
Ready to BuildGarland
From$432,9004 Beds2.5 Baths2 Car garage2,802+ sq ftThe Garland is a stunning two-story floor plan that features 4 bedrooms and 2.5 bathrooms. With a spacious game room, you'll have plenty of room to entertain guests or spend quality time with family. The covered patio is perfect for enjoying the outdoors, rain or shine. The breakfast area is a cozy spot to enjoy your morning coffee or a quick meal, while the dining room provides a more formal space for family dinners or hosting guests.
Carousel — use arrows to browse images for this design, or tap the photo to open the floor plan.
Ready to BuildGrapevine II
From$441,9004 Beds3 Baths2 Car garage2,654+ sq ftThe Grapevine II is a stunning floor plan that boasts a perfect combination of luxury and functionality. This two-story house features four spacious bedrooms and three modern bathrooms. The dining room is an elegant space that is perfect for entertaining guests or enjoying family meals. The game room is a versatile area that can be used for game nights, movie marathons, or as a playroom for the kids. The covered patio is a serene outdoor space where you can relax and unwind, enjoying the fresh air without worrying about the weather. Whether you're a young family or empty nesters, The Grapevine II is sure to meet your needs and exceed your expectations.
Carousel — use arrows to browse images for this design, or tap the photo to open the floor plan.
Ready to BuildRichardson
From$444,9004 Beds2.5 Baths2 Car garage3,008+ sq ftThe Richardson is a stunning two-story floor plan that boasts four bedrooms, two and a half bathrooms, and a plethora of amazing features. The main level of the house features a spacious dining room, perfect for entertaining guests during dinner parties. The kitchen, complete with a breakfast area, is a chef's dream come true, with ample counter space and modern appliances that make meal preparation a breeze. The living room is a cozy and inviting space, ideal for family movie nights or simply relaxing after a long day. Upstairs, you'll find a roomy game room, which can be utilized as a playroom for young children, a study space for older kids, or even a home theater. The covered patio is a great spot for outdoor dining, barbecues, or simply lounging in the fresh air. With so much to love, The Richardson is the perfect choice for families who want both comfort and style in their living space.
Carousel — use arrows to browse images for this design, or tap the photo to open the floor plan.
Ready to BuildWestbury
From$466,9004 Beds3 Baths2 Car garage3,068+ sq ftThe Westbury floor plan starts at 3,096 square feet and includes four bedrooms and three bathrooms. Highlights include a spacious dining area, study, and a covered patio that brings the comfort of your home to the great outdoors. Additionally, the second floor game room offers a versatile space you can use however you need - from entertaining friends and family to creating a cozy space for relaxation.
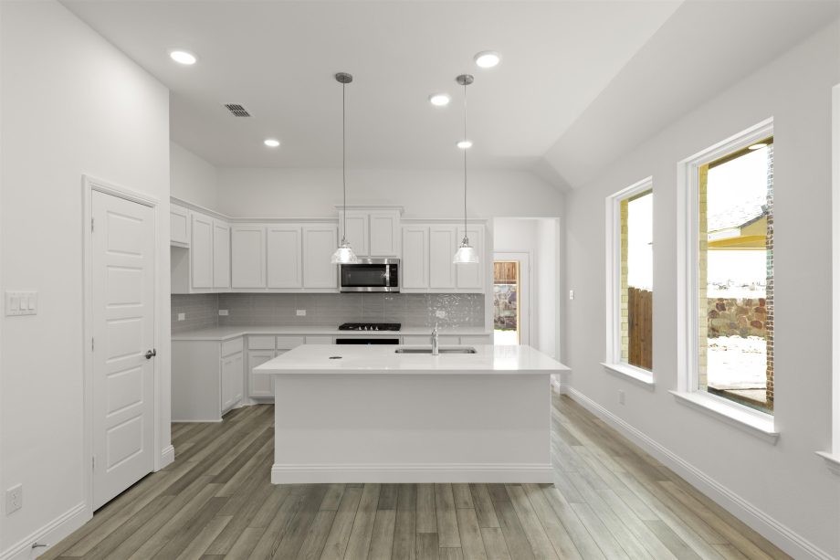
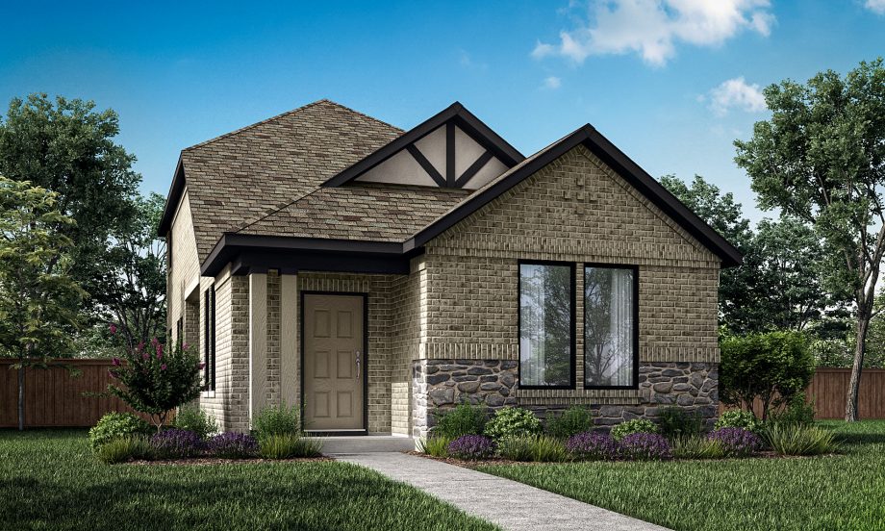
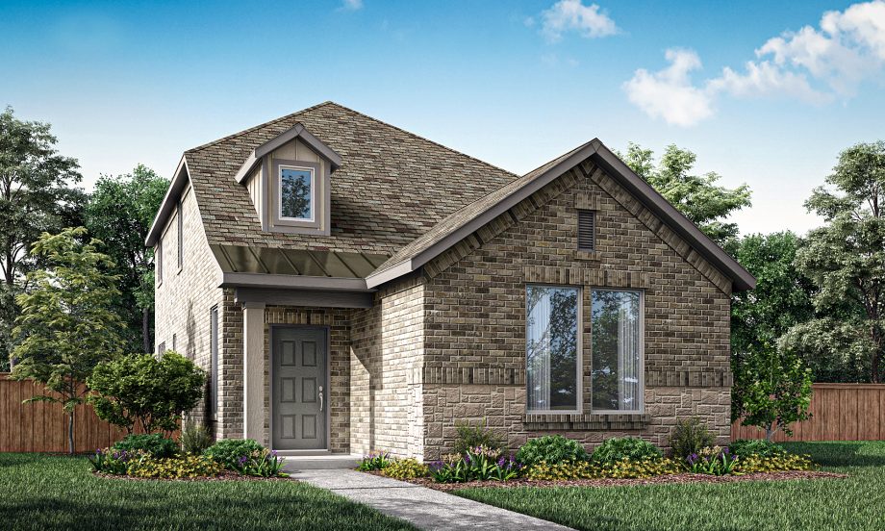
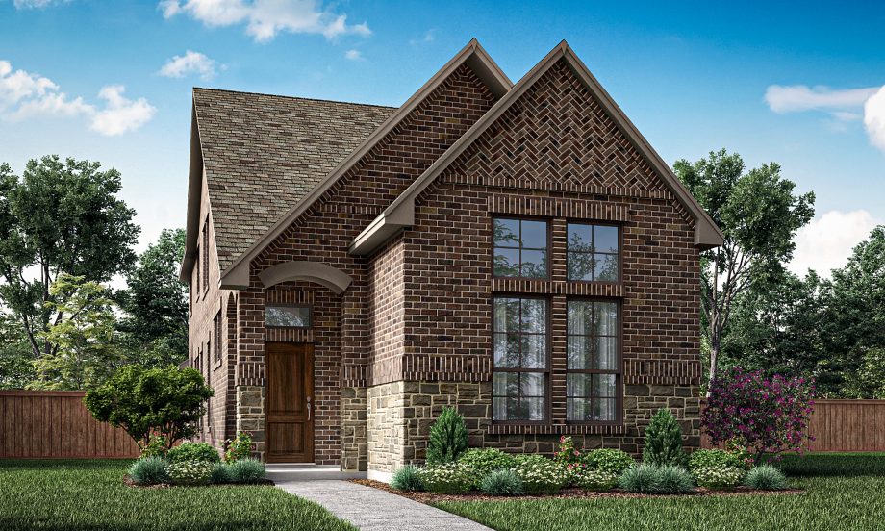
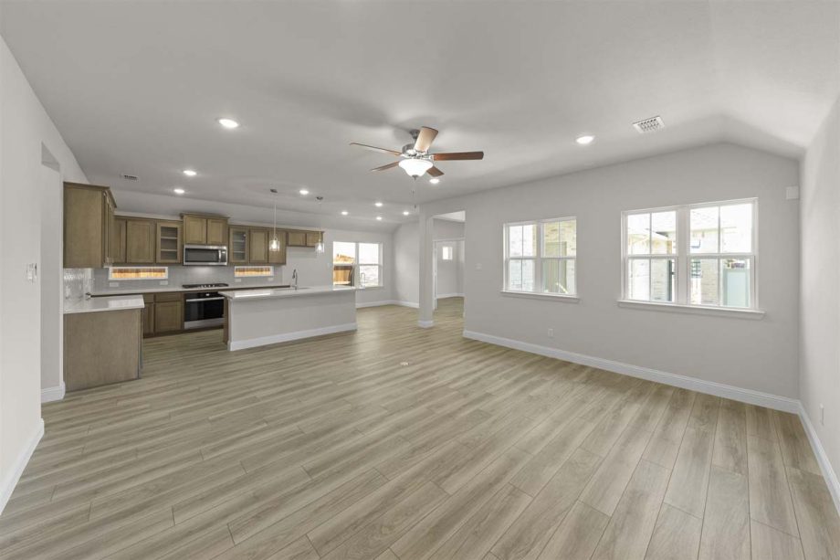
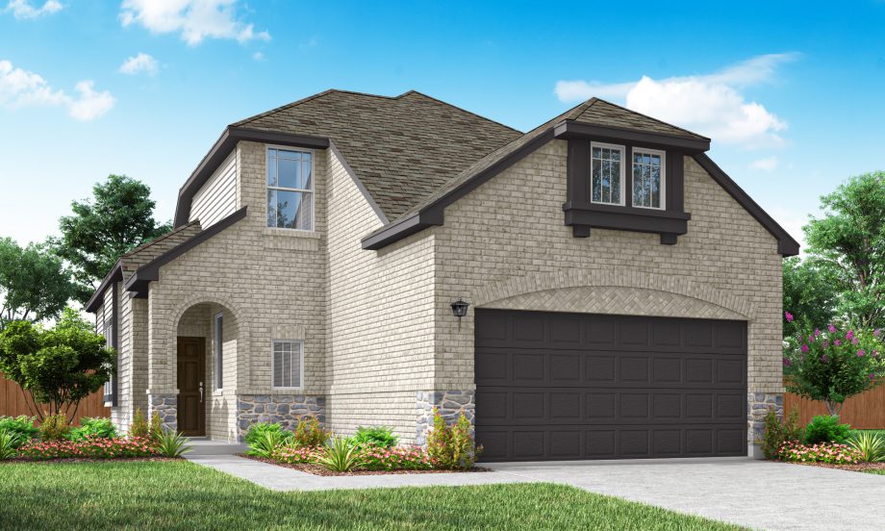
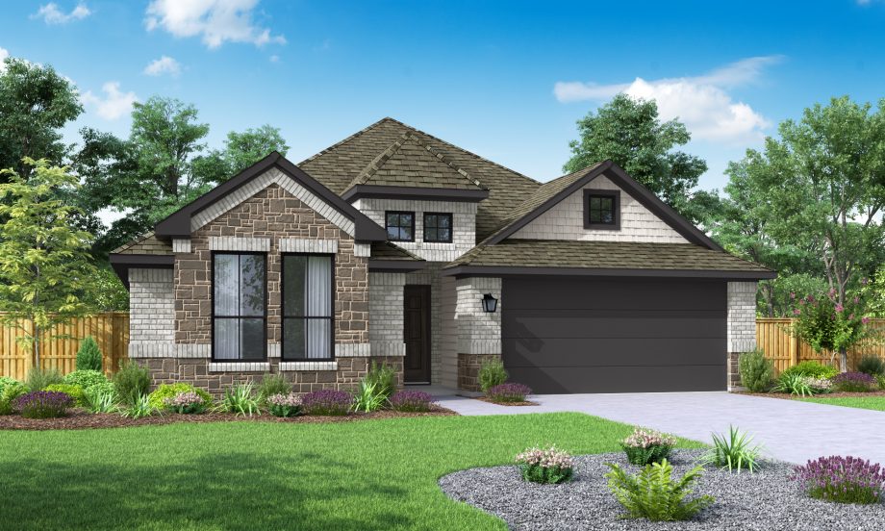
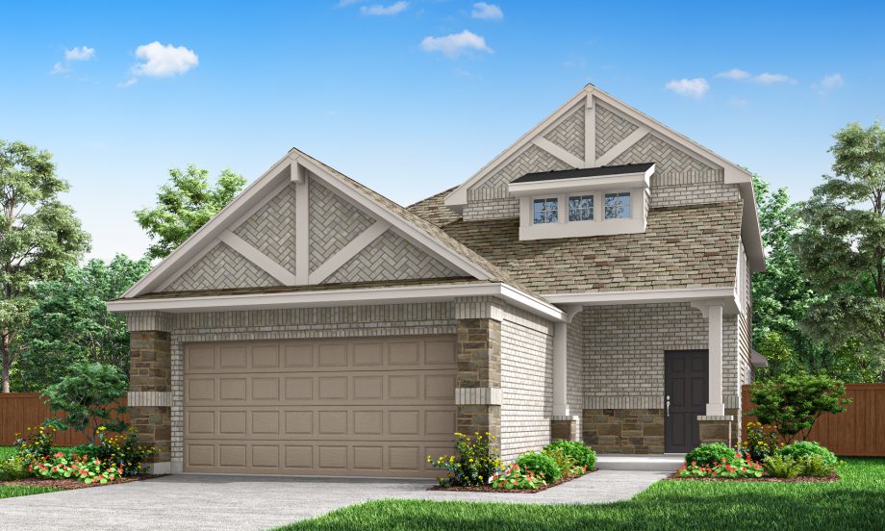
Media
Project photo gallery
Click the large photo or a thumbnail to open the gallery viewer.
Is this your project?
Take control of your project page, add direct contact details, keep information updated, unlock performance insights, and increase visibility with agents and buyers actively looking for new construction homes.
Prices and features may vary and are subject to change. Photos are for illustrative purposes only. Legal disclaimers.