Under Construction

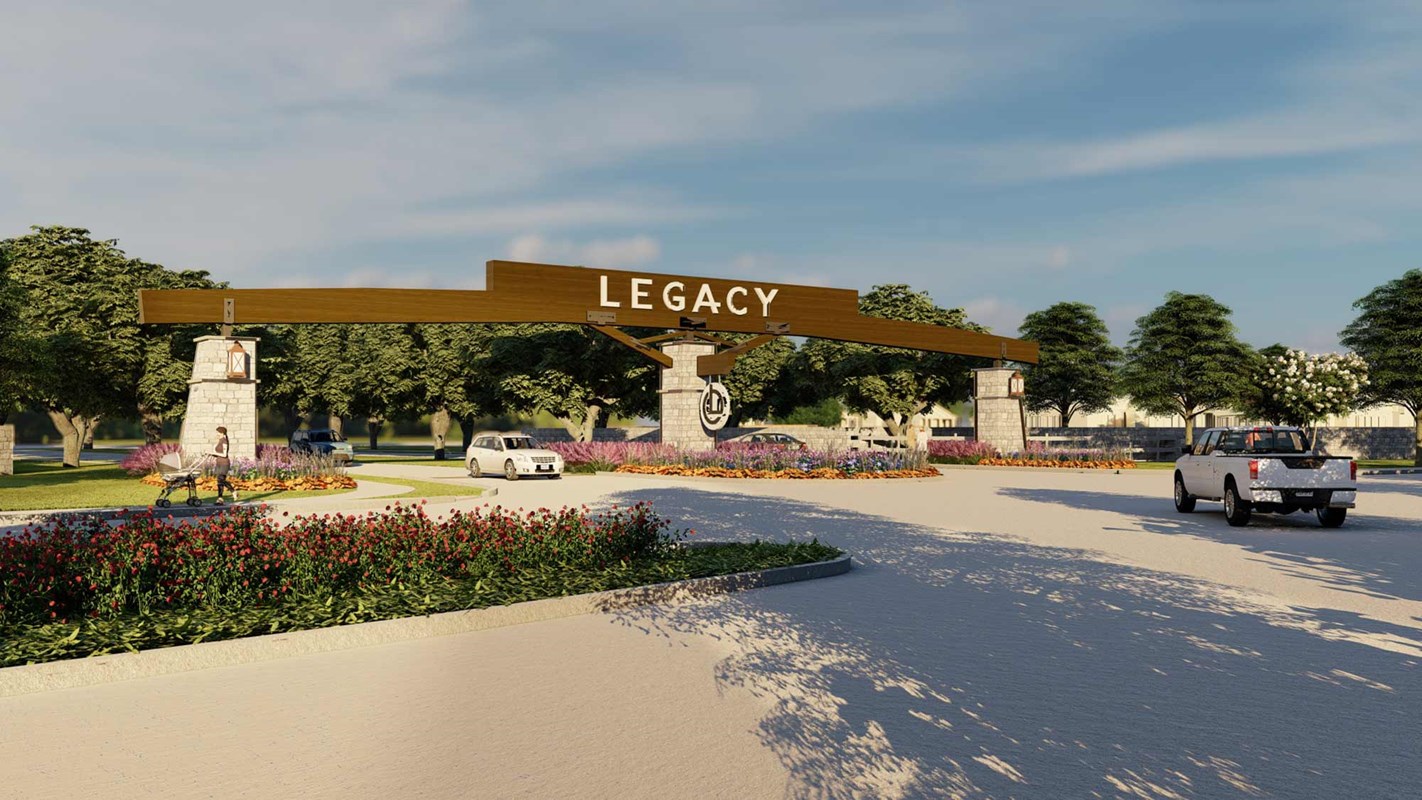
Discover the charm of Friendswood with the exquisite Legacy project by David Weekley Homes, featuring fantastic amenities like a Basketball Field, Playground, Water Playground, Clubhouse, and Fitness center!

Overview

Now selling new homes in Legacy, a master-planned community in League City, Texas, that’s rooted in family values. Here, you can select from a variety of beautifully designed one- and two-story homes featuring energy-efficient conditioned attics. Situated off I-45 on League City Parkway, with the planned Grand Parkway one mile away, you’ll enjoy convenient access to the Texas Medical Center, NASA, Galveston Island, Friendswood and Baybrook Mall. Here, you can forge bonds with neighbors and nature while enjoying plenty of lifestyle amenities. Whether you're enjoying Legacy’s lakes, pool, parks and paths, or exploring League City’s historic downtown and museums, you can start your own legacy in a new David Weekley home. Discover the best in Design, Choice and Service from a Houston home builder with more than 45 years of experience and enjoy incredible amenities, including:

  • Waterfront homesites available
  • Resort-style pool, playgrounds and dog park
  • 22 acres of parks and direct access to a 26-mile trail system in League City
  • 108 acres of lakes with boat docks
  • The Chute kayak launch and pier overlook
  • Homestead, featuring an event lawn, fitness- and leisure-style pools, and boat dock with beach entry
  • Sports courts and fitness center with lap pool
  • Social hall, recreation center and meeting space
  • Students attend highly regarded Clear Creek ISD schools, including future on-site elementary school


Amenities

Basketball Field
Playground
Water Playground
Clubhouse
Fitness
Swimming Pool
Walking Trails
Event / Meeting Spaces
Parking
Park
Dog Park

Collections (1)

Legacy — collection image
$402,990+
1,912+ sq ft
Beds 3–4
Baths 2–4.5

Legacy

Overview Now selling new homes in Legacy, a master-planned community in League City, Texas, that's rooted in family values. Here, you can select from a variety of beautifully designed one- and two-story homes featuring energy-efficient conditioned attics. Situated off I-45 on League City Parkway, with the planned Grand Parkway one mile away, you'll enjoy convenient access to the Texas Medical Center, NASA, Galveston Island, Friendswood and Baybrook Mall. Here, you can forge bonds with neighbors and nature while enj

Home designs (9)

5 Quick Move-In lots across 3 plans — open Quick Move-In.

  • Single-family

    Carousel — use arrows to browse images for this design, or tap the photo to open the floor plan.

    Ready to Build

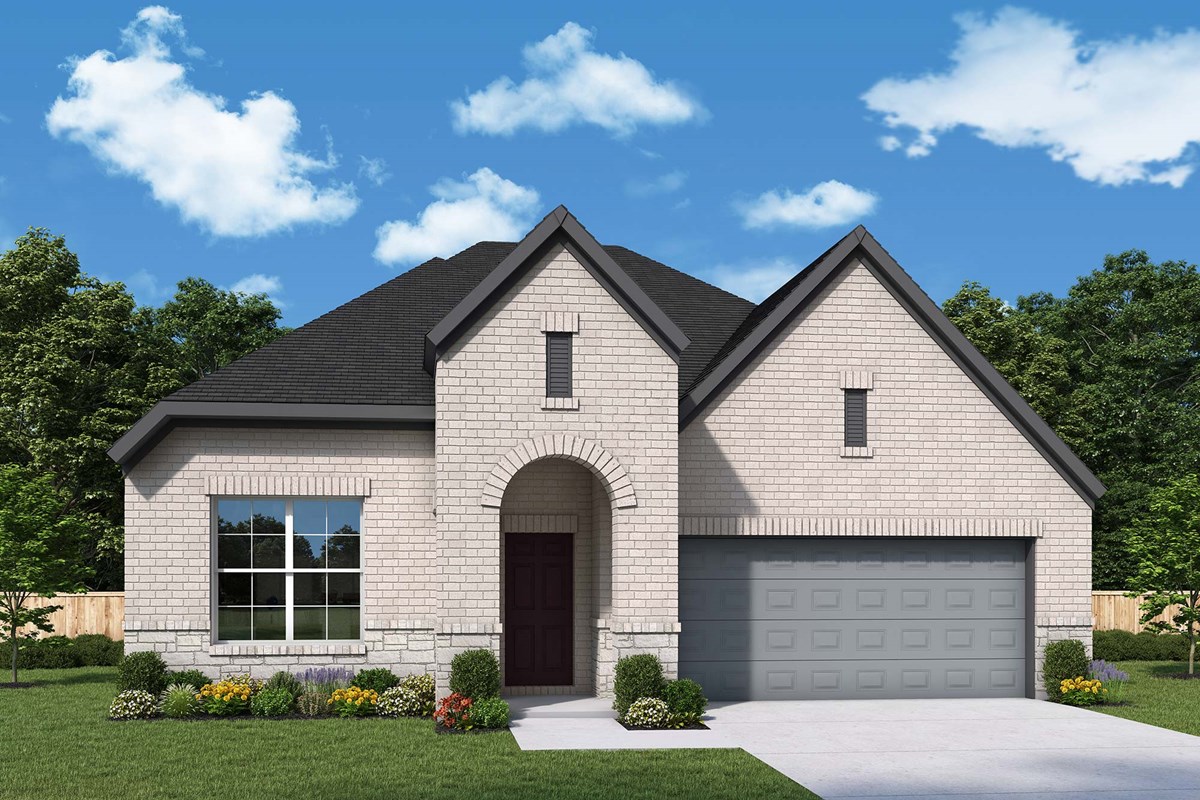
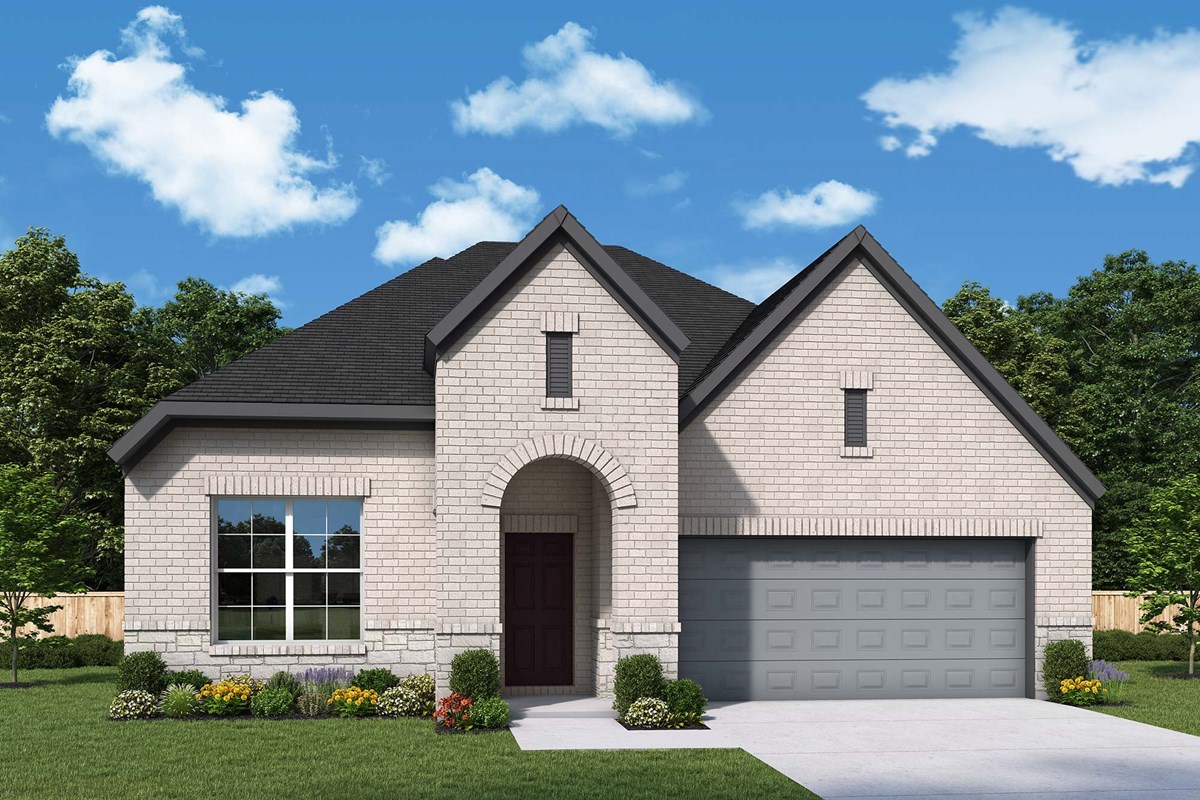
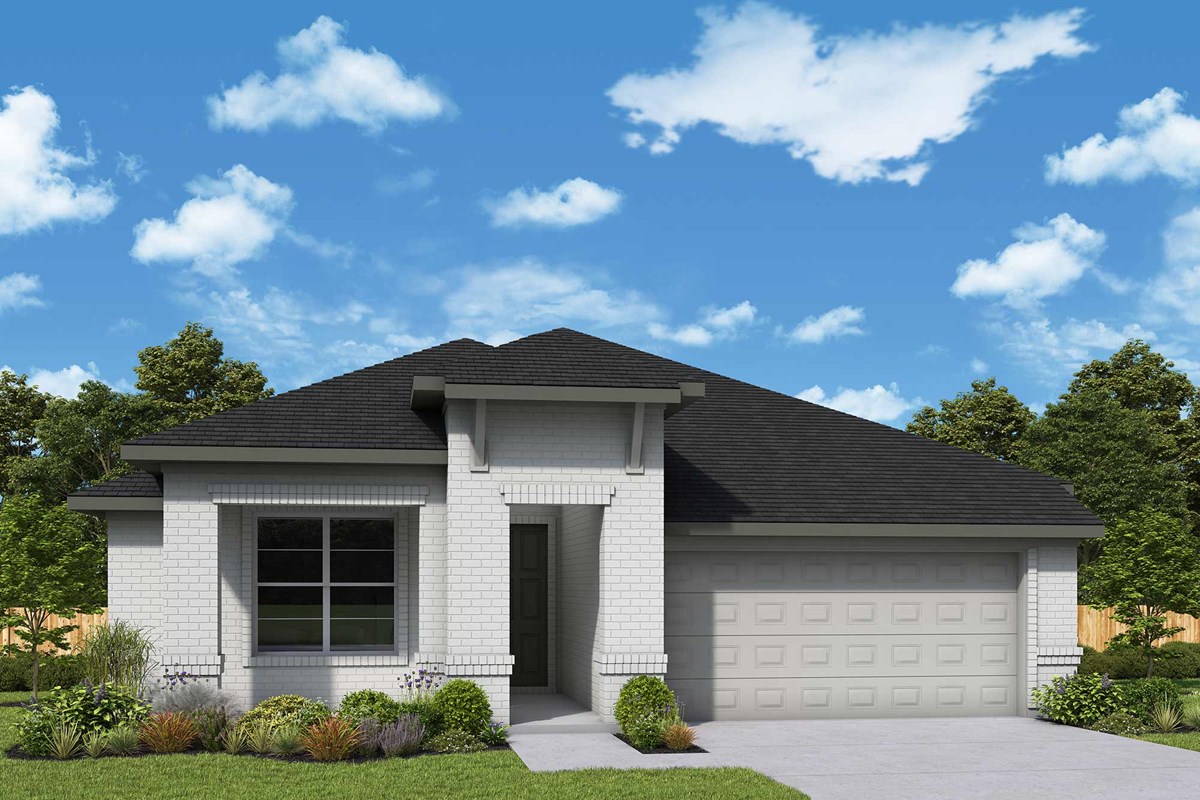
    The Periwinkle

    From$402,990
    3 Beds2 Baths2 Car garage1,912+ sq ft

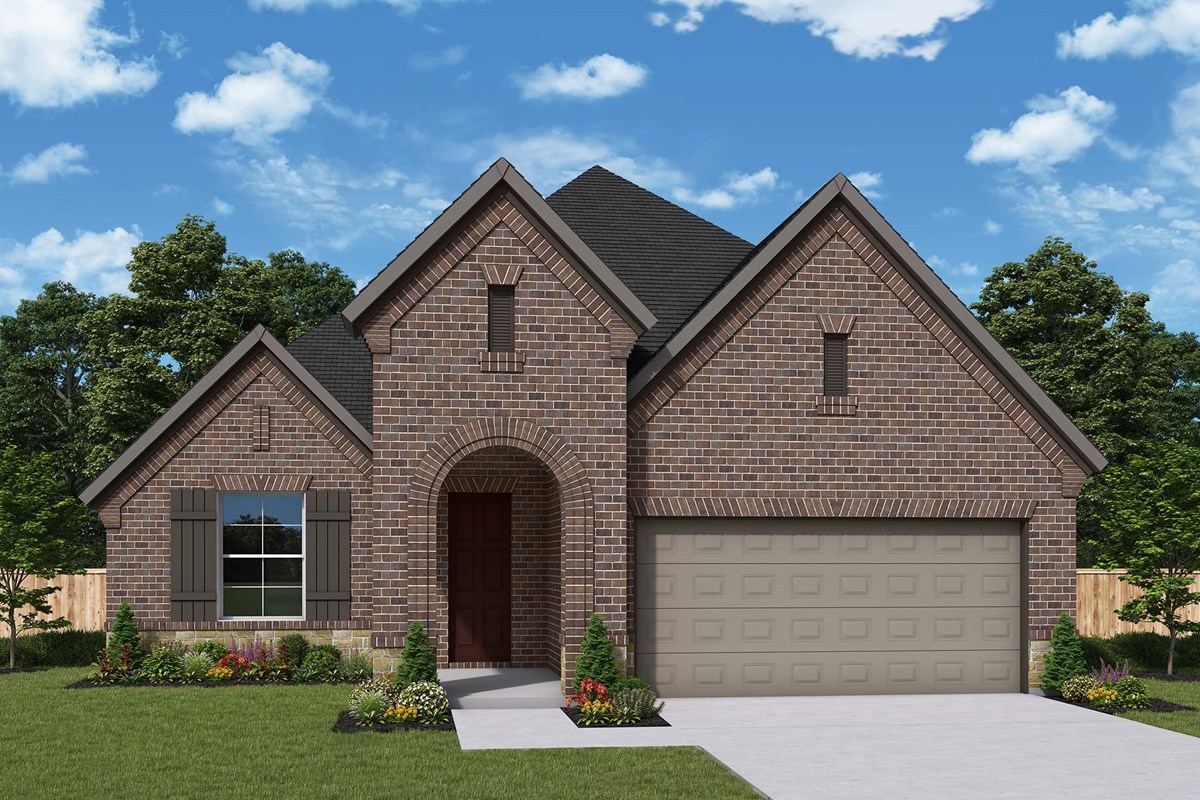
    Overview Timeless and inventive design combine to create The Periwinkle floor plan by David Weekley Homes in Legacy. Open sight lines and flowing traffic patterns allow for breezy movement through the kitchen, dining and family spaces to make entertaining guests effortless. Share snacks and chat around the contemporary kitchen’s center island between enjoying meals in the adjacent dining space or out on the covered porch. A large study provides a great spot for a home office or additional gathering space. The Owner’s Retreat is privately situated away from the home’s gathering spaces with an Owner’s Bath and walk-in closet. Two junior bedrooms and a shared bath.

    View floor plan
  • Single-family

    Carousel — use arrows to browse images for this design, or tap the photo to open the floor plan.

    Quick Move-In

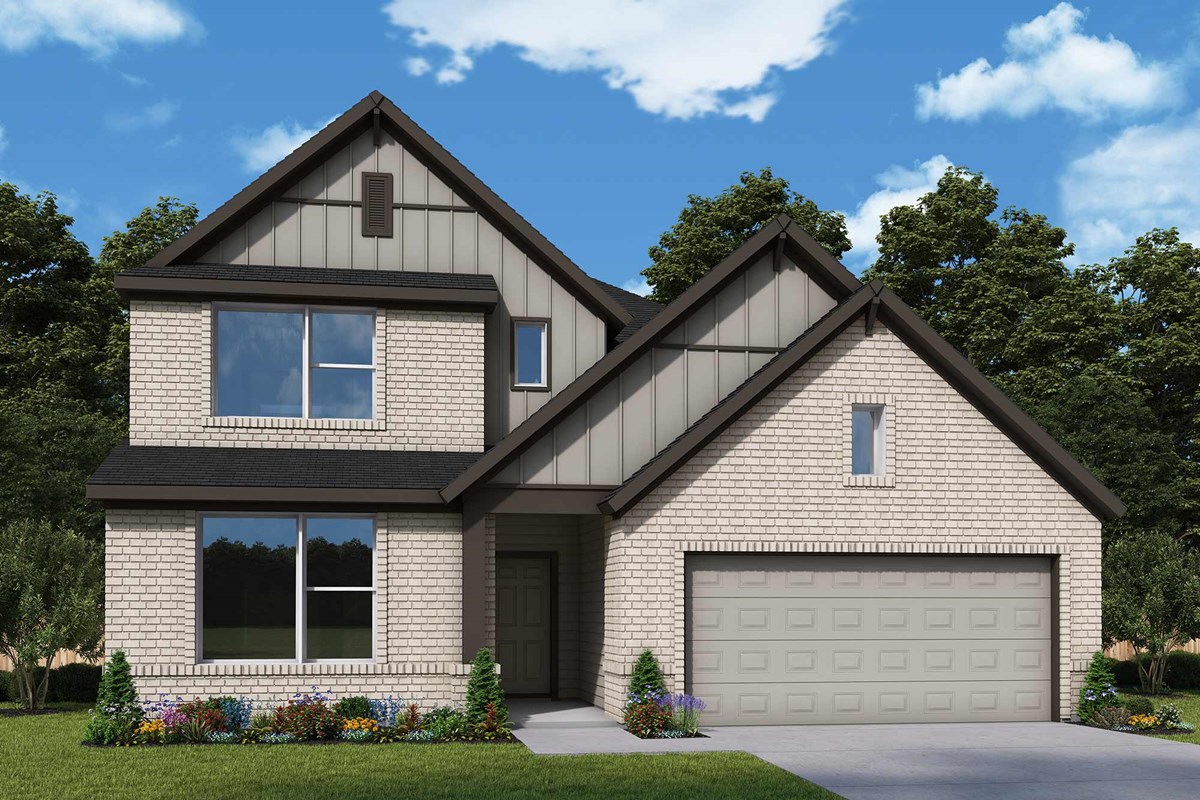
    The Cherry Blossom

    From$412,990
    3 Beds2 Baths2 Car garage2,052+ sq ft

    Single-family at Legacy. 2 Quick Move-In homes in this plan — ask the sales team about finishes and closing timelines.

    View floor plan
  • Single-family

    Carousel — use arrows to browse images for this design, or tap the photo to open the floor plan.

    Ready to Build

    The Maple

    From$418,990
    3 Beds2 Baths3 Car garage2,087+ sq ft

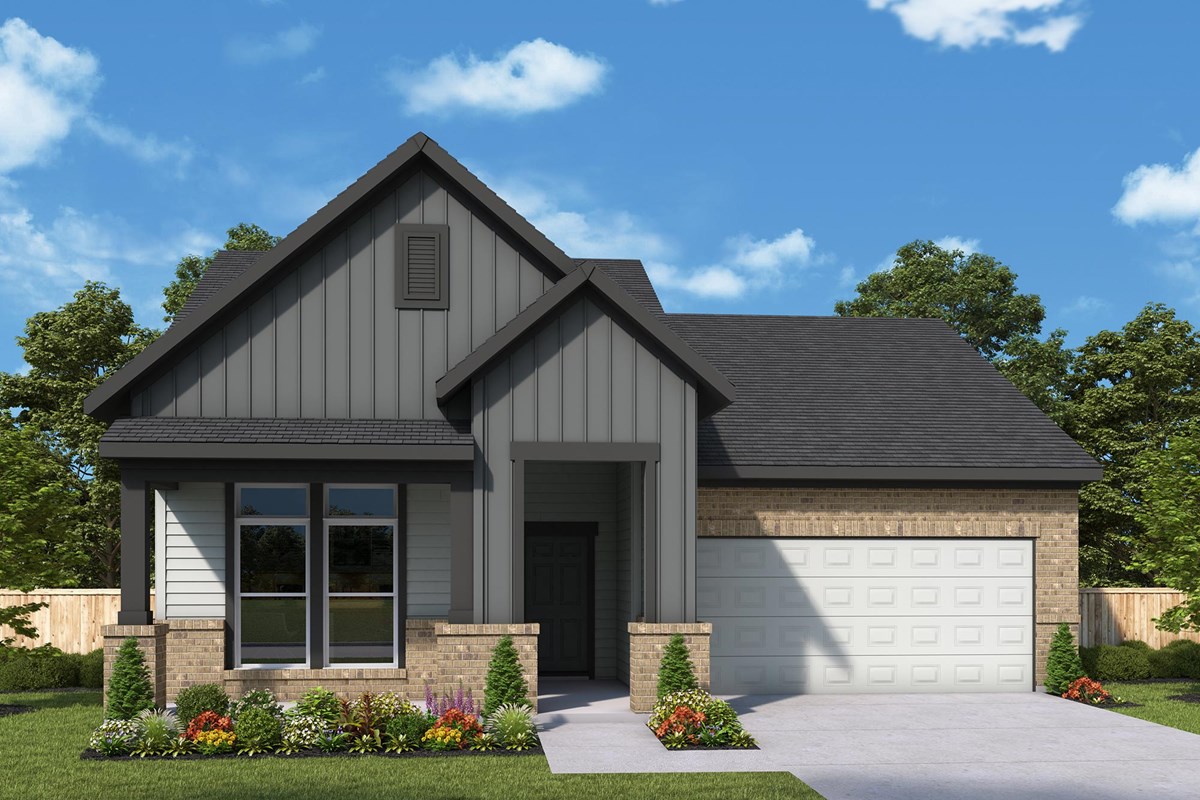
    Overview Build your future with the top-quality comforts and craftsmanship of The Maple floor plan by David Weekley Homes in League City. Show off your style in the elegant family and dining spaces, offering exquisite views extending from the front door to the expertly proportioned windows overlooking the backyard. Prepare, present and enjoy your culinary masterpieces on the kitchen’s center island overlooking the open gathering spaces. Craft your ideal home office or game room in the open study. The Owner’s Retreat provides a great place to begin and end each day with an Owner’s Bath and walk-in closet. Both junior bedrooms provide an abundance of privacy and individual appeal. The spacious 3-car garage connects to the home through a convenient family foyer.

    View floor plan
  • Single-family

    Carousel — use arrows to browse images for this design, or tap the photo to open the floor plan.

    Quick Move-In

    The Pine

    From$428,990
    3 Beds2 Baths2 Car garage2,229+ sq ft

    Single-family at Legacy. 1 Quick Move-In home in this plan — ask the sales team about finishes and closing timelines.

    View floor plan
  • Single-family

    Carousel — use arrows to browse images for this design, or tap the photo to open the floor plan.

    Ready to Build

    The Willow

    From$439,990
    4 Beds3 Baths3 Car garage2,365+ sq ft

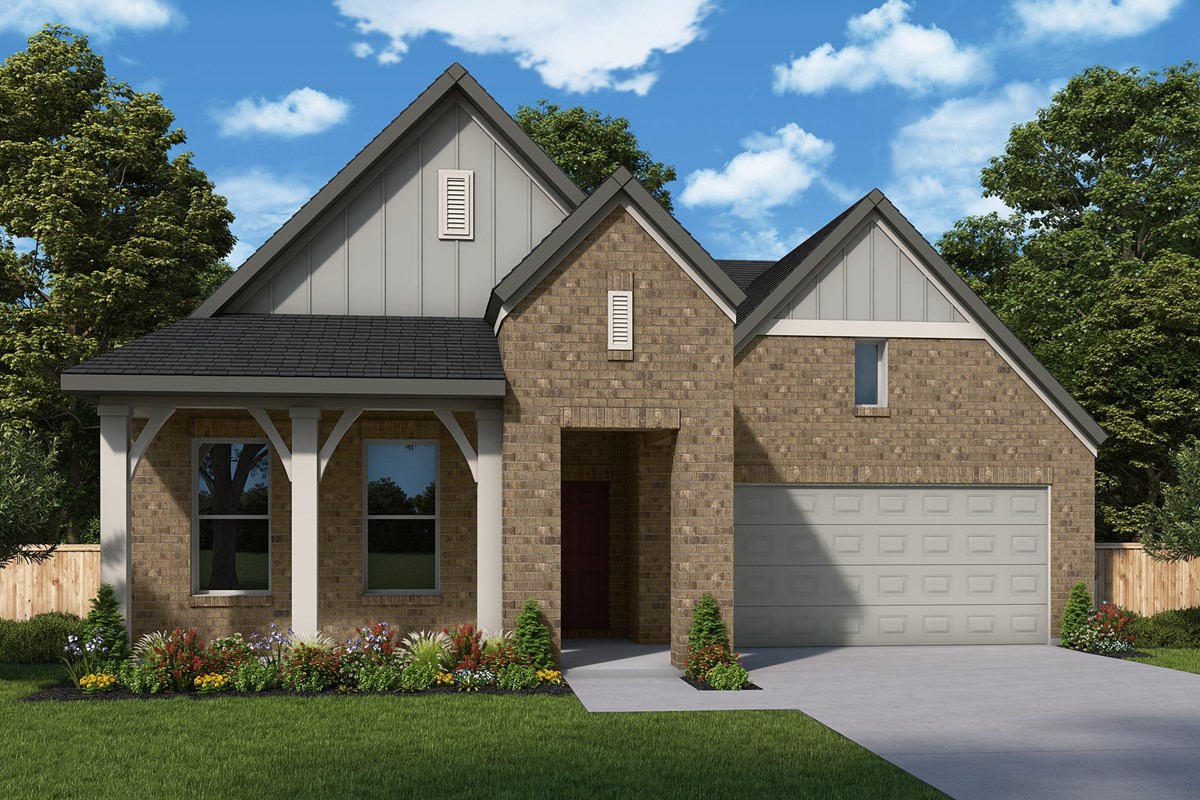
    Overview The Willow floor plan by David Weekley Homes in League City delights discerning Homeowners and first-time Homebuyers alike. Sunlight shines on the open-concept family and dining spaces thanks to the expertly proportioned and energy-efficient windows overlooking the backyard. The graceful kitchen provides an easy culinary layout for the resident chef, who can stay in the conversation thanks to the open design. Between the covered porch and front study, this home offers ample opportunities to craft your ideal leisure spaces. The en suite Owner’s Bath and walk-in closet make each day that begins in the Owner’s Retreat a joy. Both secondary bedrooms and the quietly situated guest suite maximize privacy, personal space, and individual appeal. The spacious 3-car garage connects to the home through a convenient family foyer.

    View floor plan
  • Single-family

    Carousel — use arrows to browse images for this design, or tap the photo to open the floor plan.

    Quick Move-In

    The Ayla

    From$447,990
    4 Beds3.5 Baths2 Car garage2,495+ sq ft

    Single-family at Legacy. 1 Quick Move-In home in this plan — ask the sales team about finishes and closing timelines.

    View floor plan
  • Single-family

    Carousel — use arrows to browse images for this design, or tap the photo to open the floor plan.

    Ready to Build

    The Rosemary

    From$453,990
    4–5 Beds3–4.5 Baths2 Car garage2,660+ sq ft

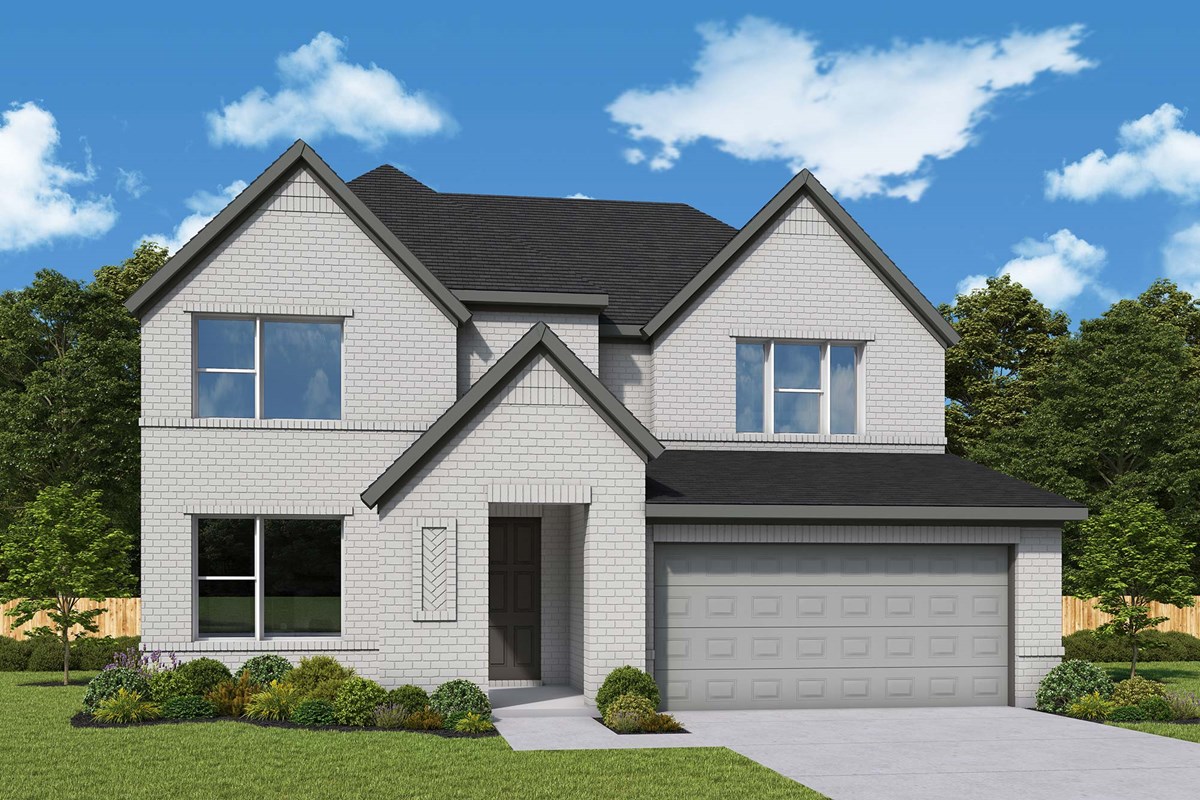
    Overview Your décor style and the new memories you create will look splendid in The Rosemary floor plan by David Weekley Homes in Legacy. A streamlined kitchen with a large pantry and a center island rests at the heart of this home. Sunshine shines on the open concept family and dining spaces thanks to the expertly proportioned and energy-efficient windows overlooking the backyard. A front study and a more relaxed gathering space at the top of the stairs create great places for games and movies, work and meetings, or reading and chatting. The upstairs suite and spacious junior bedrooms provide an abundance of comforts for growing residents and overnight guests alike. The spacious Owner’s Retreat makes it easy to rest and refresh at the end of each day, and includes a pamper-ready Owner’s Bath and a walk-in closet.

    View floor plan
  • Single-family

    Carousel — use arrows to browse images for this design, or tap the photo to open the floor plan.

    Ready to Build

    The Aspen

    From$454,990
    4 Beds3 Baths2 Car garage2,453+ sq ft

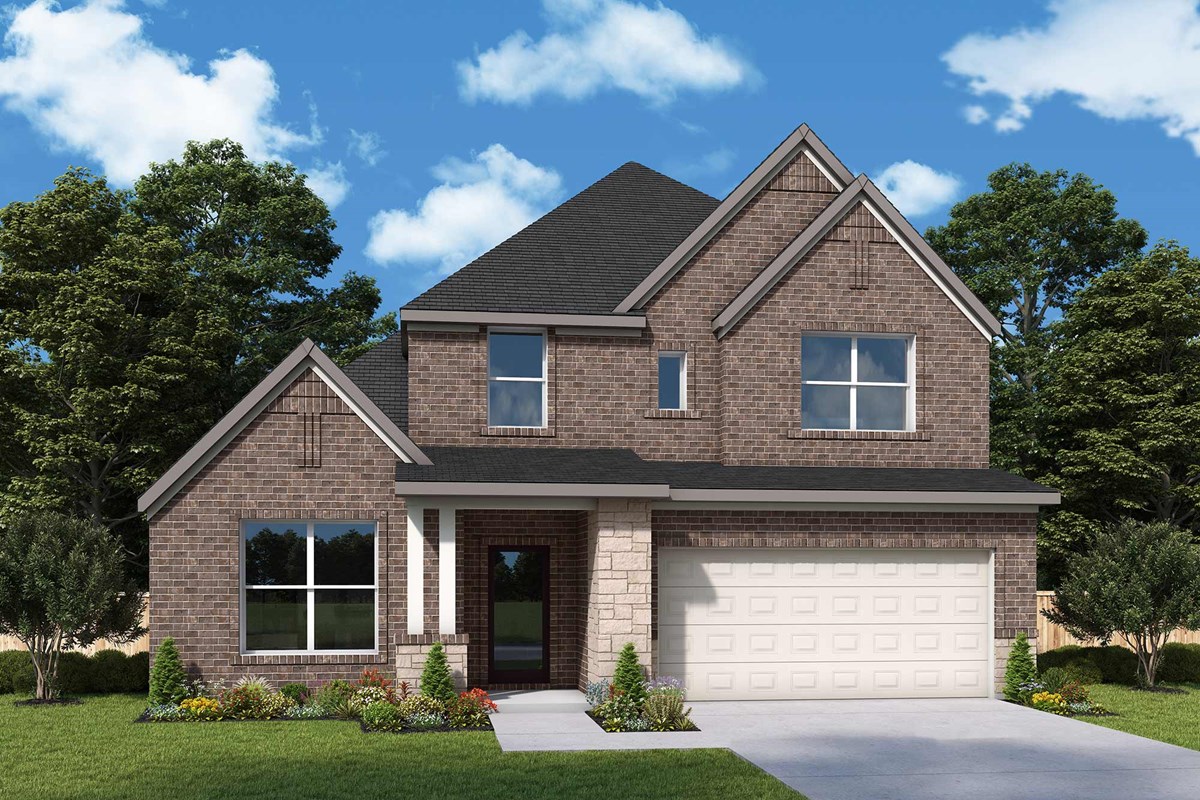
    Overview The Aspen floor plan by David Weekley Homes in Legacy blends timeless luxury with top-quality craftsmanship to create a uniquely welcoming single-family home. Vibrant space and limitless potential make the open family and dining areas a decorator’s dream. Gather around the kitchen island to enjoy delectable treats and celebrate special achievements. The study and covered porch offer additional space to relax, entertain guests and accomplish new goals. A pamper-ready Owner’s Bath and large walk-in closet add everyday luxury to the Owner’s Retreat. Two junior bedrooms and a privately situated guest suite help make this home a great place to thrive.

    View floor plan
  • Single-family

    Carousel — use arrows to browse images for this design, or tap the photo to open the floor plan.

    Ready to Build

    The Linnea

    From$464,990
    4 Beds4.5 Baths3 Car garage2,757+ sq ft

    Overview Exceptional craftsmanship combines with genuine comforts in The Linnea floor plan by David Weekley Homes in Legacy. Open-concept family and dining spaces showcase the interior design refinements that grant this home exceptional style and livability. The kitchen creates an enhanced culinary atmosphere with a corner pantry, center island and open sight lines extending across the gathering spaces and out onto the porch. The open study presents a versatile space for a home office or a high-tech media studio. The main-level Owner’s Retreat and Owner’s Bath feature a large walk-in closet to make the start of each day superb. Growing decorative styles will have a superb place to call their own in the first-floor guest room and pair of beautiful upstairs bedrooms, each with an individual bath. The spacious 3-car garage connects to the home through a convenient family foyer

    View floor plan

Media

Project photo gallery

Click the large photo or a thumbnail to open the gallery viewer.

Is this your project?

Take control of your project page, add direct contact details, keep information updated, unlock performance insights, and increase visibility with agents and buyers actively looking for new construction homes.

Grocery Stores

No nearby places found in this category.

Coffee Shops

No nearby places found in this category.

Restaurants

No nearby places found in this category.

Shopping

No nearby places found in this category.

Prices and features may vary and are subject to change. Photos are for illustrative purposes only. Legal disclaimers.