
Under Construction

Total Units

28

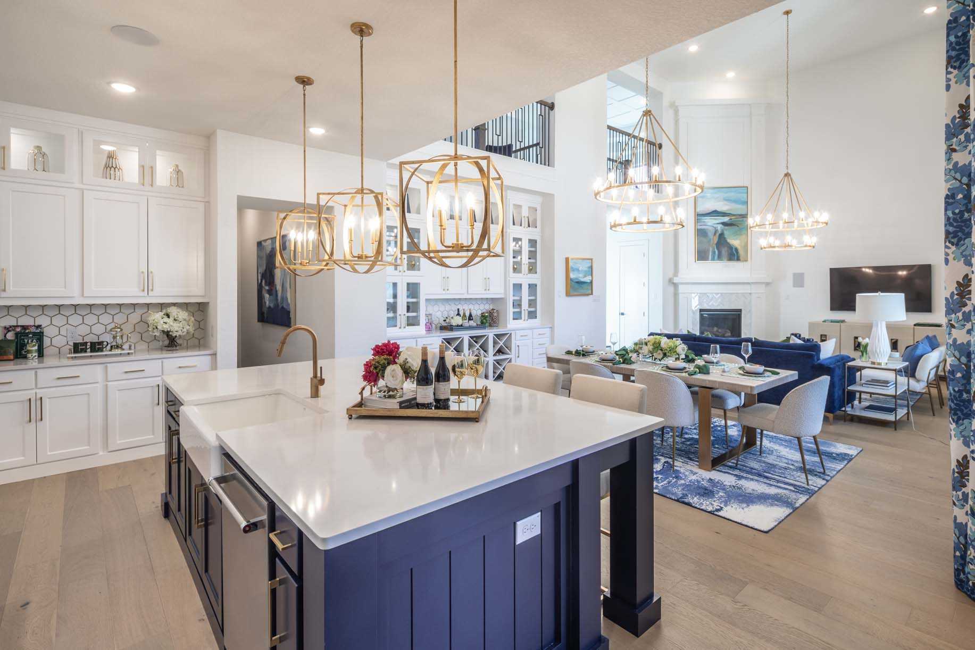
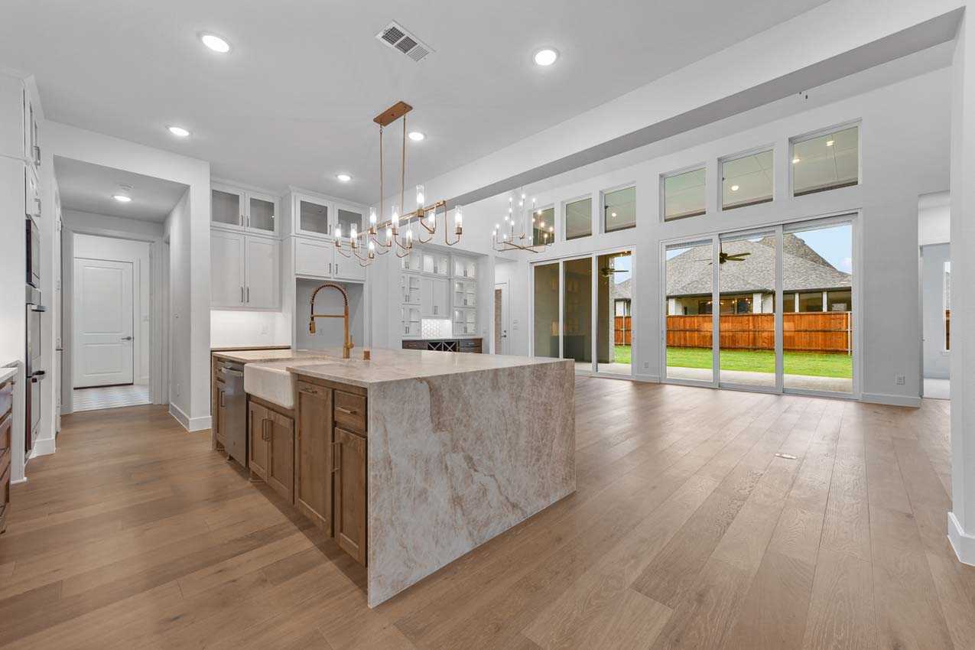
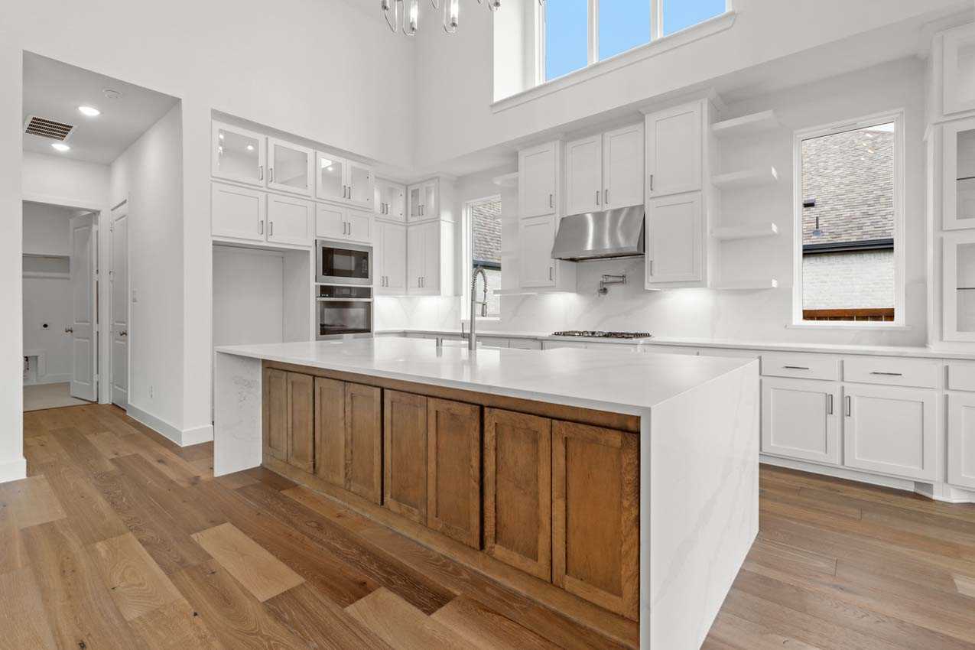
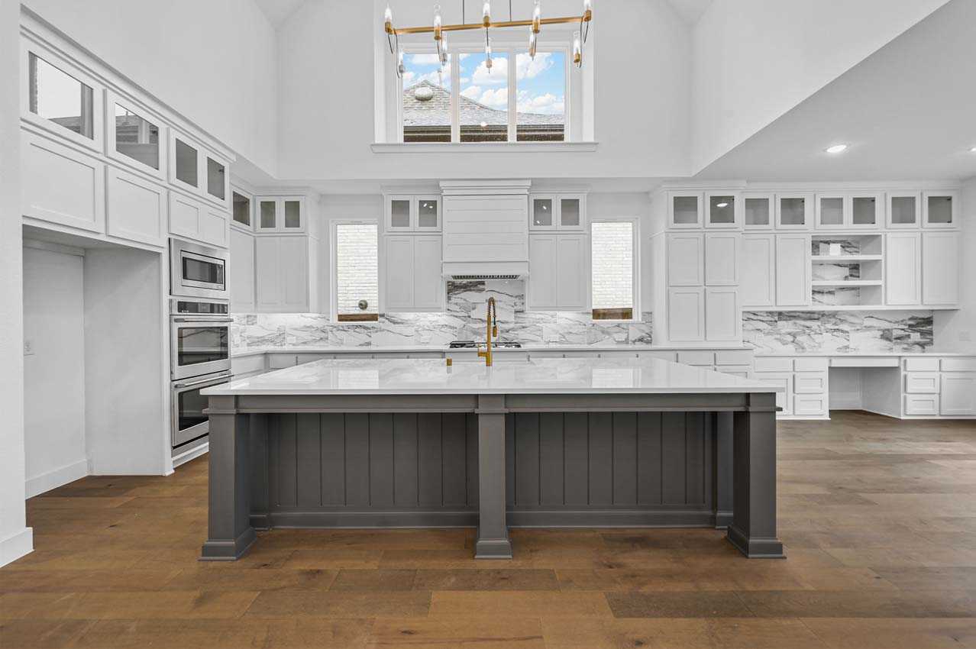
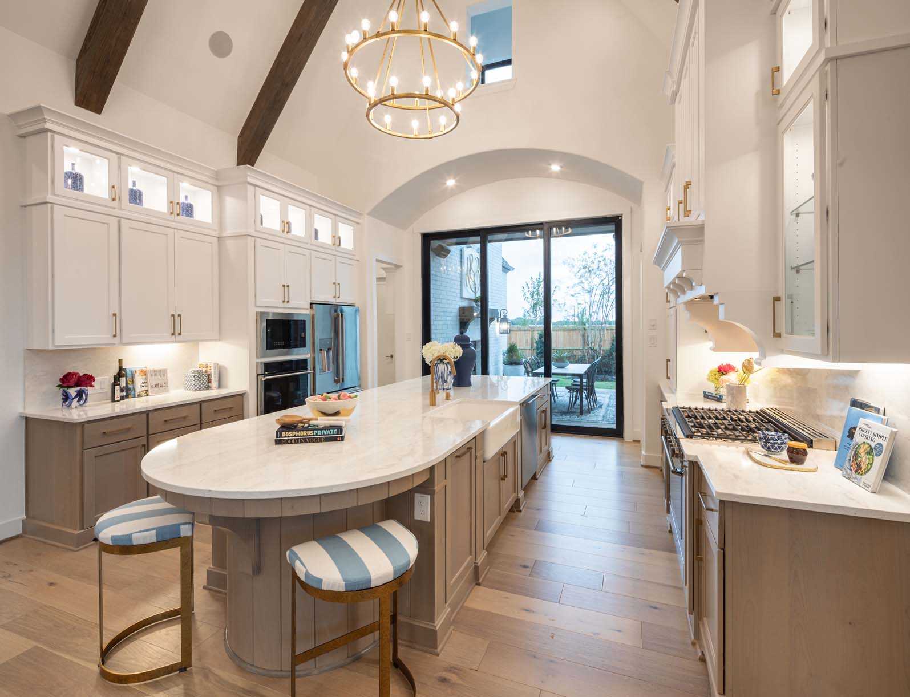
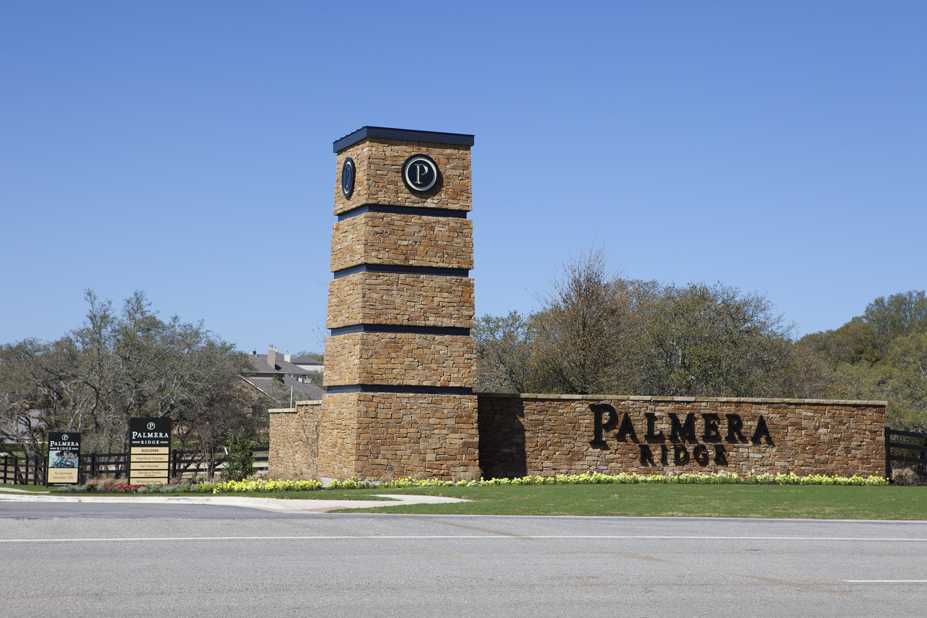
Discover the charm of Palmera Ridge in Leander, crafted by Highland Homes, where you can enjoy a vibrant community with amenities like a park, swimming pool, parking, and walking/biking trails.

Community Details

Palmera Ridge is a community in Leander, off Ronald Reagan Boulevard, minutes away from major shopping centers including a new H-E-B Plus and the Northline development coming soon. The fun-filled amenities include parks and ponds, and a pool. Palmera Ridge is in the esteemed Leander Independent School District, and residents attend on-site Tarvin Elementary.
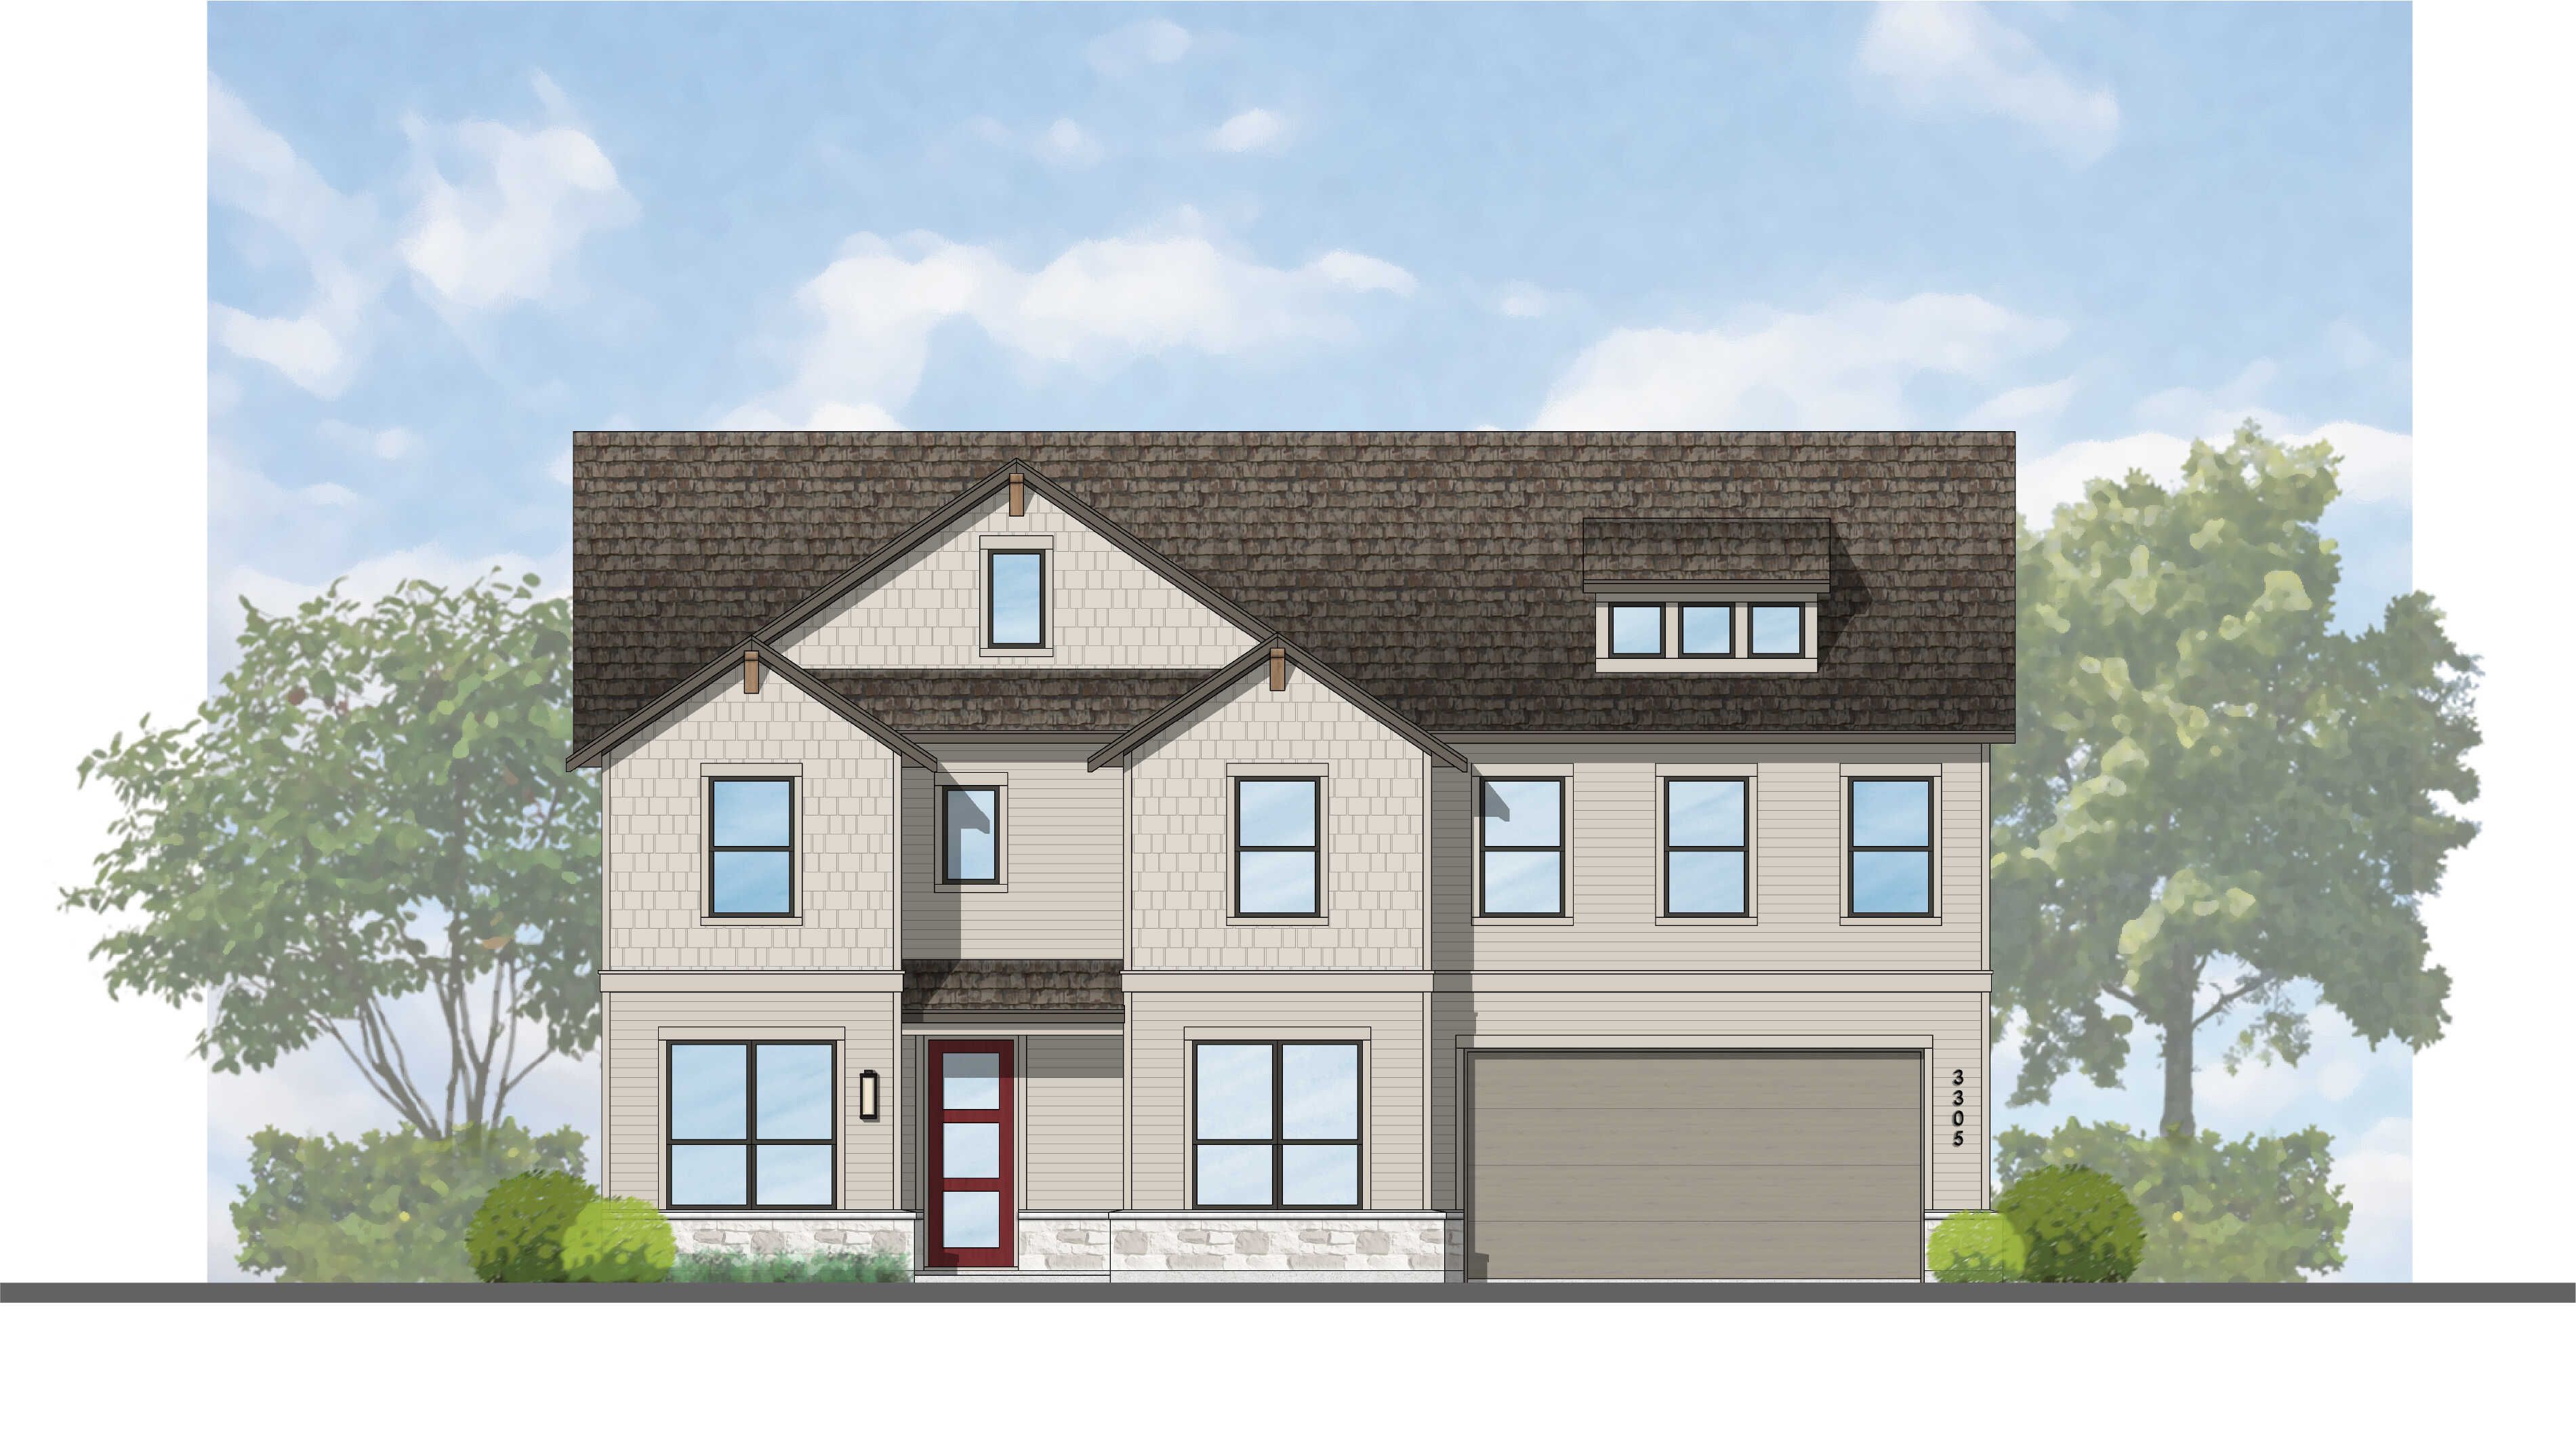
Amenities

  • Amenity Center
  • Parks
  • Pool
  • Trails

Amenities

Park
Swimming Pool
Parking
Walking Trails

Collections (2)

70ft. Lots — collection image
$797,990+
2,682+ sq ft
Beds 3–5
Baths 3–5.5

70ft. Lots

Palmera Ridge is a community in Leander, off Ronald Reagan Boulevard, minutes away from major shopping centers including a new H-E-B Plus and the Northline development coming soon. The fun-filled amenities include parks and ponds, and a pool. Palmera Ridge is in the esteemed Leander Independent School District, and residents attend on-site Tarvin Elementary.
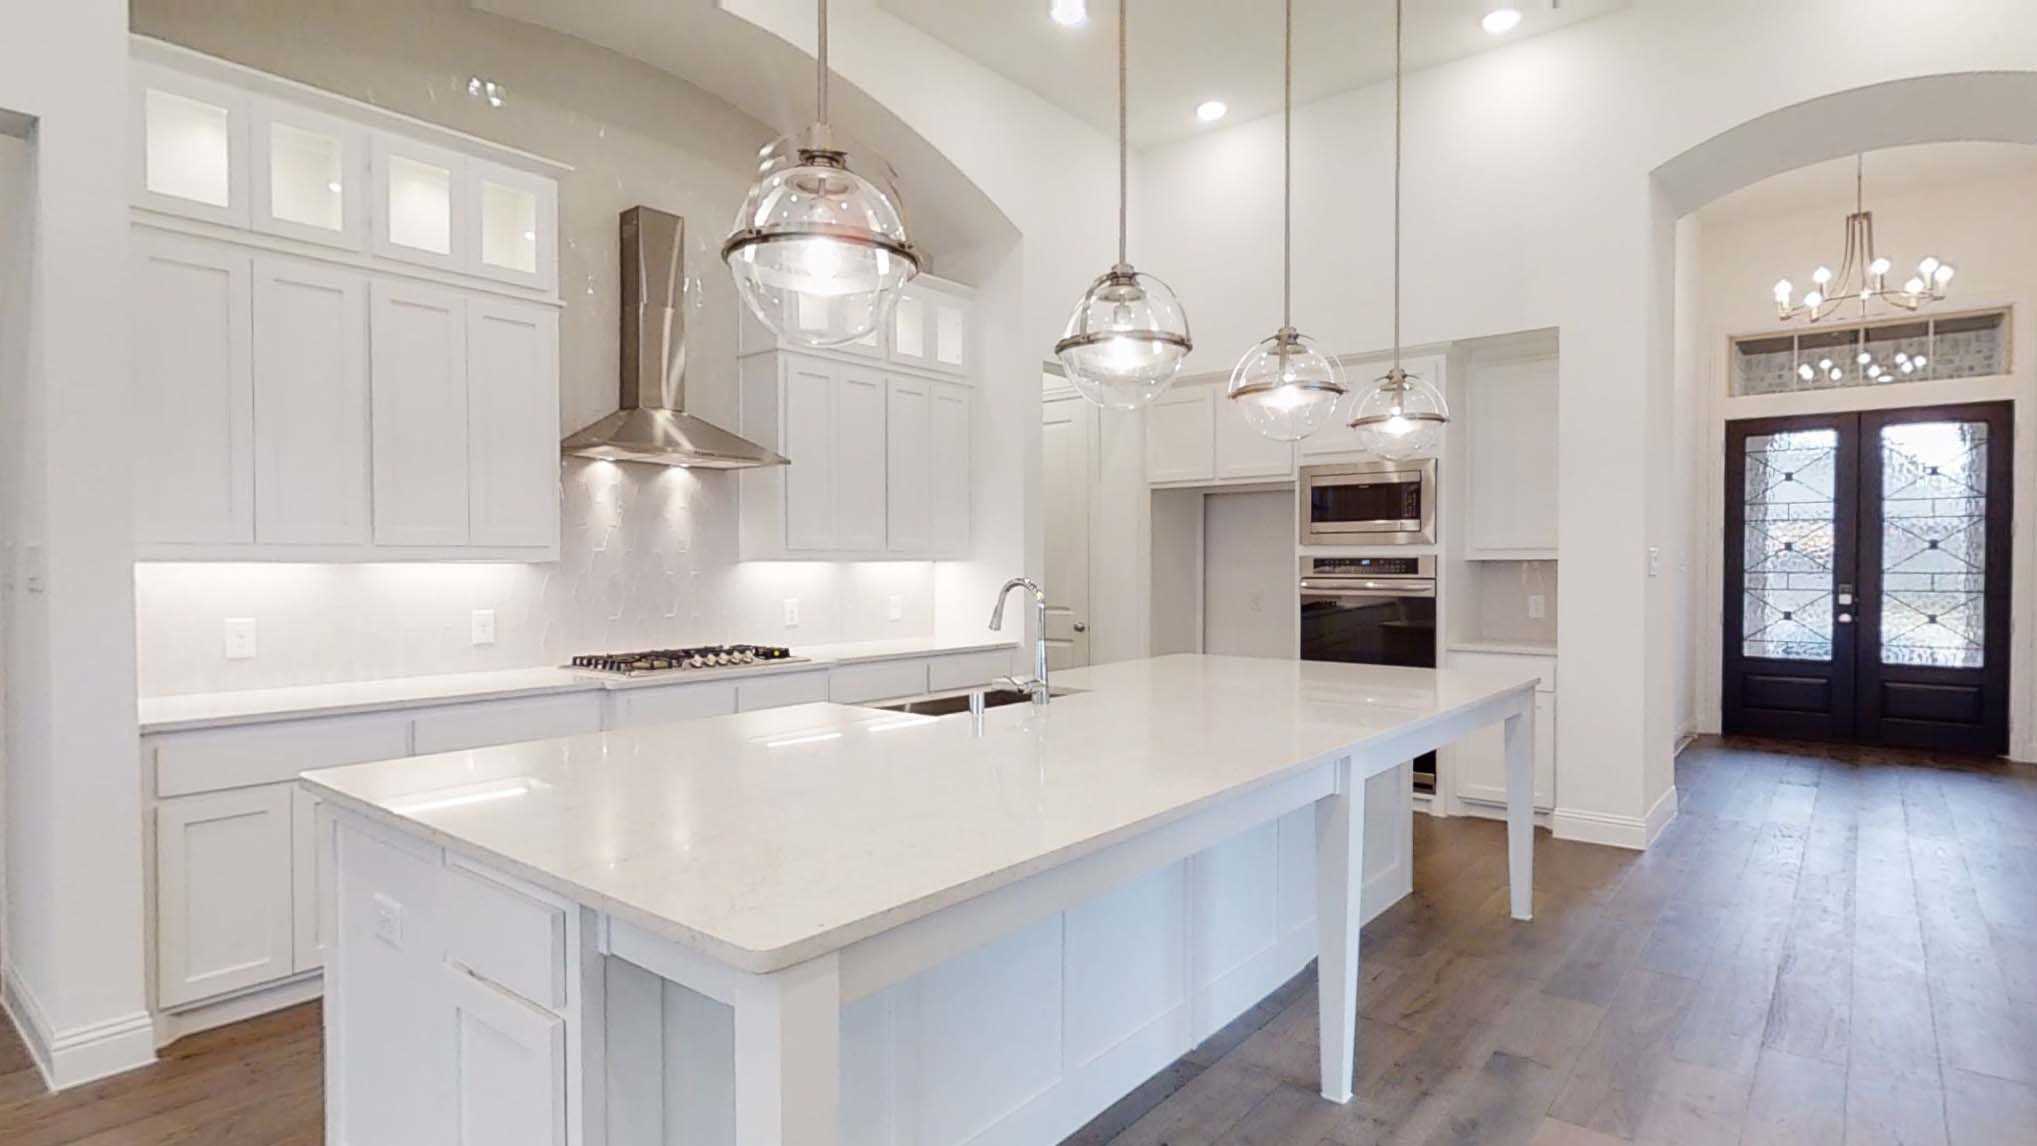
60ft. Lots — collection image
Inquire
2,747+ sq ft
Beds 4
Baths 3

60ft. Lots

Palmera Ridge is a community in Leander, off Ronald Reagan Boulevard, minutes away from major shopping centers including a new H-E-B Plus and the Northline development coming soon. The fun-filled amenities include parks and ponds, and a pool. Palmera Ridge is in the esteemed Leander Independent School District, and residents attend on-site Tarvin Elementary.
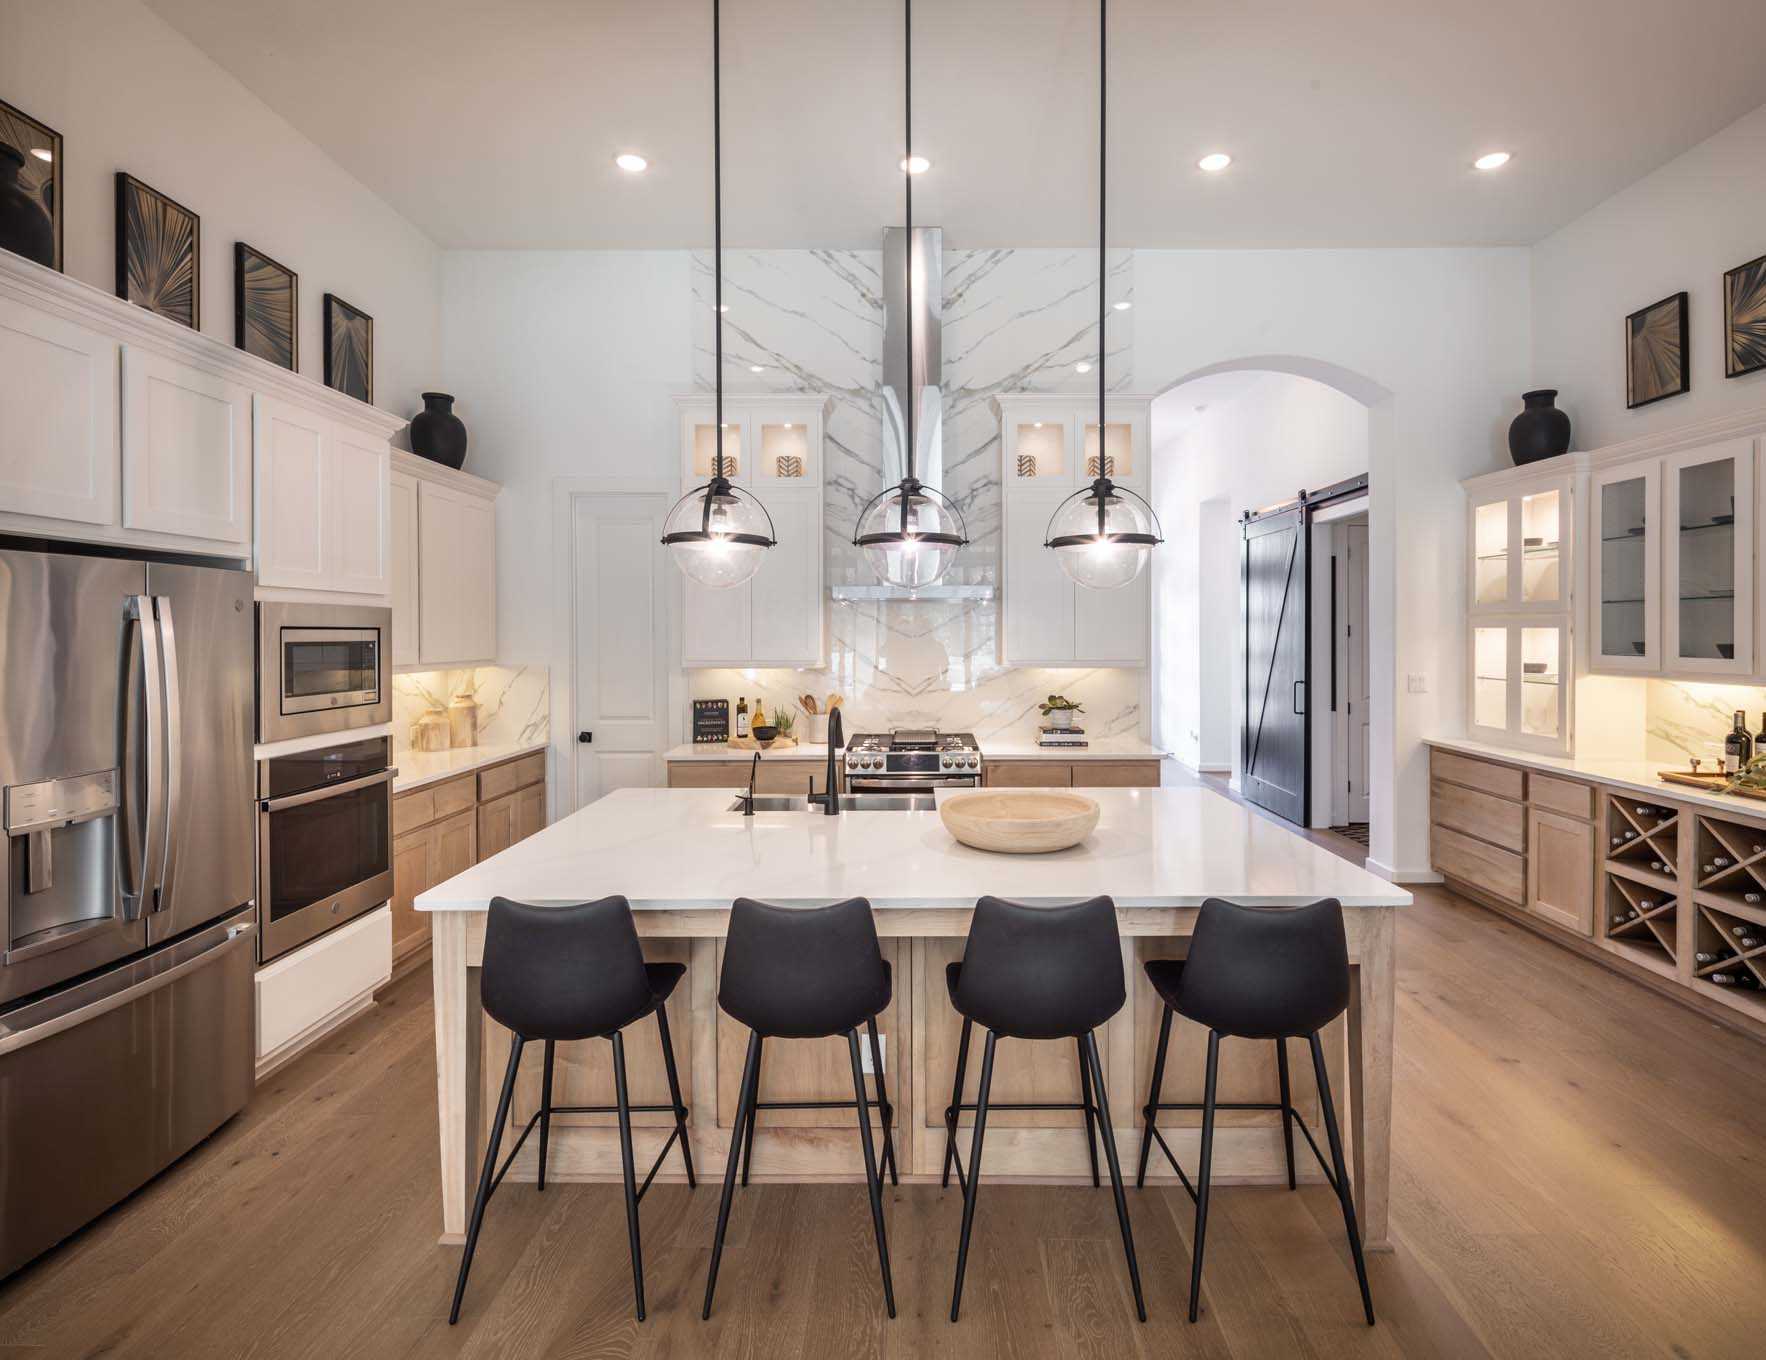
Home designs (14)

No Quick Move-In lots in these results; each plan's pill reflects primary availability from listings.

  • Single-family

    Carousel — use arrows to browse images for this design, or tap the photo to open the floor plan.

    Ready to Build

    Nelson Plan

    Inquire
    4 Beds3–4.5 Baths2 Car garage2,747+ sq ft

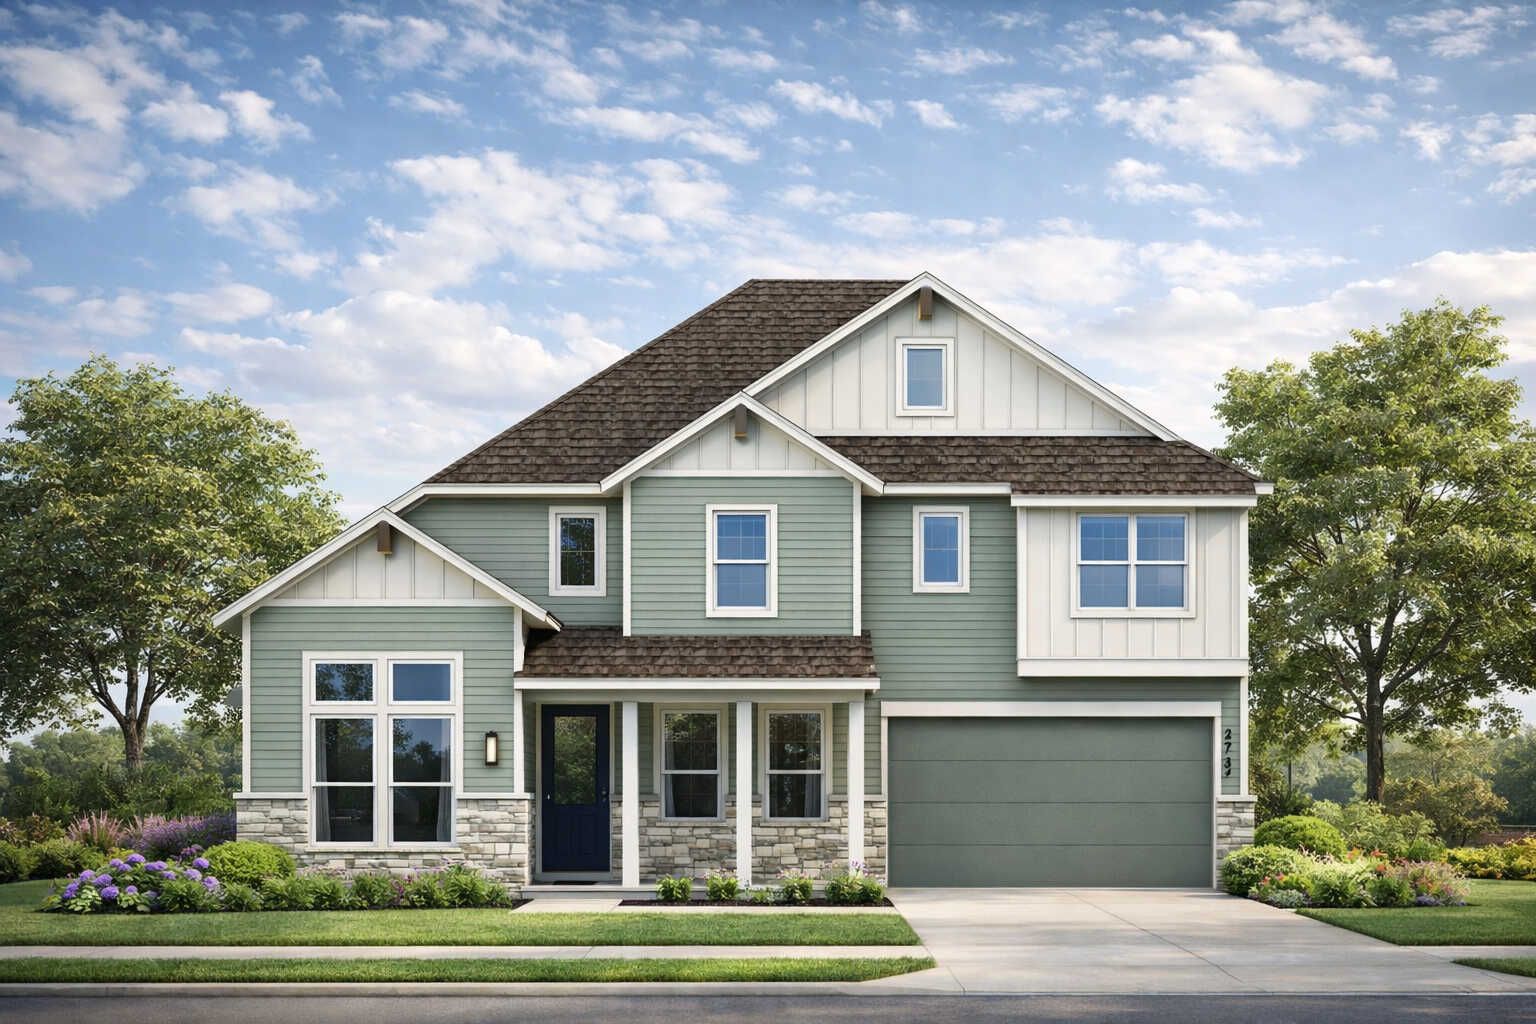
    Single-family layout at Palmera Ridge. Explore elevations, included features, and personalization options with our sales team.

    View floor plan
  • Single-family

    Carousel — use arrows to browse images for this design, or tap the photo to open the floor plan.

    Ready to Build

    Tucker Plan

    Inquire
    5 Beds4–5 Baths2 Car garage3,305+ sq ft

    Single-family layout at Palmera Ridge. Explore elevations, included features, and personalization options with our sales team.

    View floor plan
  • Single-family

    Carousel — use arrows to browse images for this design, or tap the photo to open the floor plan.

    Ready to Build

    281 Plan

    From$797,990
    3–4 Beds3.5 Baths3 Car garage2,682+ sq ft

    Single-family layout at Palmera Ridge. Explore elevations, included features, and personalization options with our sales team.

    View floor plan
  • Single-family

    Carousel — use arrows to browse images for this design, or tap the photo to open the floor plan.

    Ready to Build

    282 Plan

    From$814,990
    4 Beds3–4.5 Baths3 Car garage2,929+ sq ft

    Single-family layout at Palmera Ridge. Explore elevations, included features, and personalization options with our sales team.

    View floor plan
  • Single-family

    Carousel — use arrows to browse images for this design, or tap the photo to open the floor plan.

    Ready to Build

    272 Plan

    From$852,990
    4 Beds3–4.5 Baths3 Car garage3,104+ sq ft

    Single-family layout at Palmera Ridge. Explore elevations, included features, and personalization options with our sales team.

    View floor plan
  • Single-family

    Carousel — use arrows to browse images for this design, or tap the photo to open the floor plan.

    Ready to Build

    283 Plan

    From$866,990
    4 Beds3–4.5 Baths3 Car garage3,208+ sq ft

    Single-family layout at Palmera Ridge. Explore elevations, included features, and personalization options with our sales team.

    View floor plan
  • Single-family

    Carousel — use arrows to browse images for this design, or tap the photo to open the floor plan.

    Ready to Build

    274 Plan

    From$878,990
    4 Beds3–4.5 Baths3 Car garage3,629+ sq ft

    Single-family layout at Palmera Ridge. Explore elevations, included features, and personalization options with our sales team.

    View floor plan
  • Single-family

    Carousel — use arrows to browse images for this design, or tap the photo to open the floor plan.

    Ready to Build

    Barletta Plan

    From$905,990
    4 Beds4–5.5 Baths2 Car garage3,184+ sq ft

    Single-family layout at Palmera Ridge. Explore elevations, included features, and personalization options with our sales team.

    View floor plan
  • Single-family

    Carousel — use arrows to browse images for this design, or tap the photo to open the floor plan.

    Ready to Build

    Verona Plan

    From$912,990
    4 Beds4–5.5 Baths3 Car garage3,346+ sq ft

    Single-family layout at Palmera Ridge. Explore elevations, included features, and personalization options with our sales team.

    View floor plan
  • Single-family

    Carousel — use arrows to browse images for this design, or tap the photo to open the floor plan.

    Ready to Build

    289 Plan

    From$933,990
    4–5 Beds4–5.5 Baths3 Car garage3,928+ sq ft

    Single-family layout at Palmera Ridge. Explore elevations, included features, and personalization options with our sales team.

    View floor plan
  • Single-family

    Carousel — use arrows to browse images for this design, or tap the photo to open the floor plan.

    Ready to Build

    Livorno Plan

    From$963,990
    4–5 Beds4.5–5.5 Baths3 Car garage3,957+ sq ft

    Single-family layout at Palmera Ridge. Explore elevations, included features, and personalization options with our sales team.

    View floor plan
  • Single-family

    Carousel — use arrows to browse images for this design, or tap the photo to open the floor plan.

    Ready to Build

    Altamura Plan

    From$978,990
    4–5 Beds5.5–6.5 Baths3 Car garage4,214+ sq ft

    Single-family layout at Palmera Ridge. Explore elevations, included features, and personalization options with our sales team.

    View floor plan
  • Single-family

    Carousel — use arrows to browse images for this design, or tap the photo to open the floor plan.

    Ready to Build

    Palermo Plan

    From$985,990
    4–5 Beds5.5–6.5 Baths3 Car garage4,136+ sq ft

    Single-family layout at Palmera Ridge. Explore elevations, included features, and personalization options with our sales team.

    View floor plan
  • Single-family

    Carousel — use arrows to browse images for this design, or tap the photo to open the floor plan.

    Ready to Build

    608 Plan

    From$988,990
    4–5 Beds4–5.5 Baths3 Car garage4,086+ sq ft

    Single-family layout at Palmera Ridge. Explore elevations, included features, and personalization options with our sales team.

    View floor plan

Media

Project photo gallery

Click the large photo or a thumbnail to open the gallery viewer.

Is this your project?

Take control of your project page, add direct contact details, keep information updated, unlock performance insights, and increase visibility with agents and buyers actively looking for new construction homes.

Grocery Stores

No nearby places found in this category.

Coffee Shops

No nearby places found in this category.

Restaurants

No nearby places found in this category.

Shopping

No nearby places found in this category.

Prices and features may vary and are subject to change. Photos are for illustrative purposes only. Legal disclaimers.