

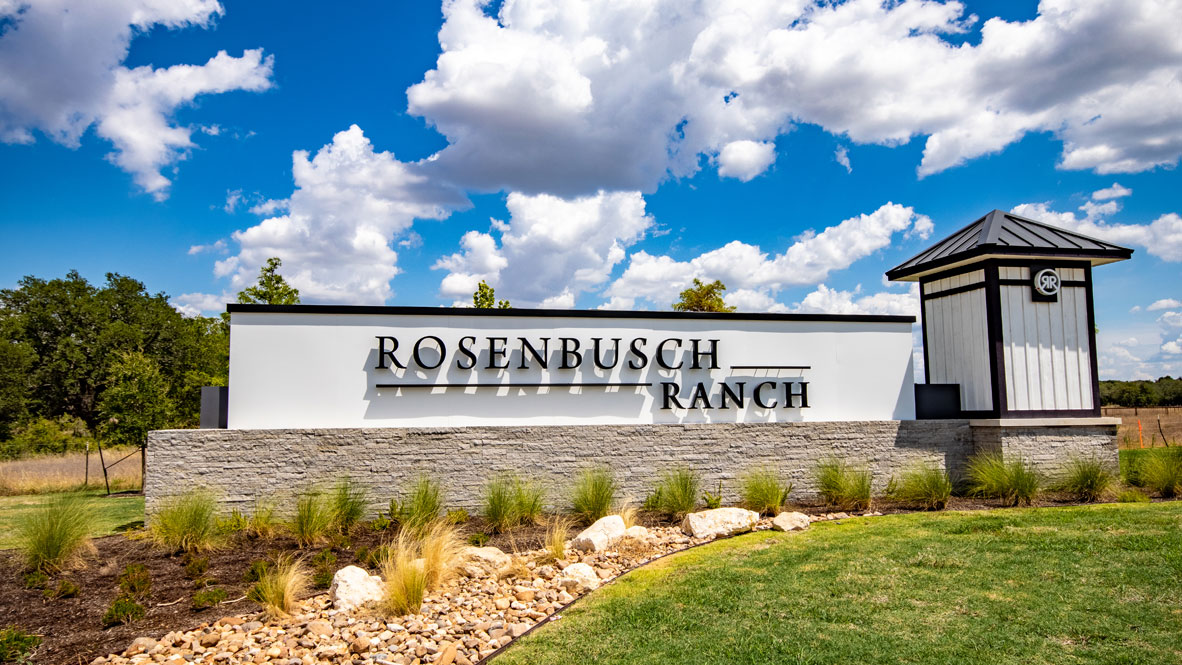
Rosenbusch Ranch

Discover the charm of Leander with DR Horton's stunning Rosenbusch Ranch, featuring delightful amenities like a park, playground, and swimming pool for the perfect community experience.
About our community
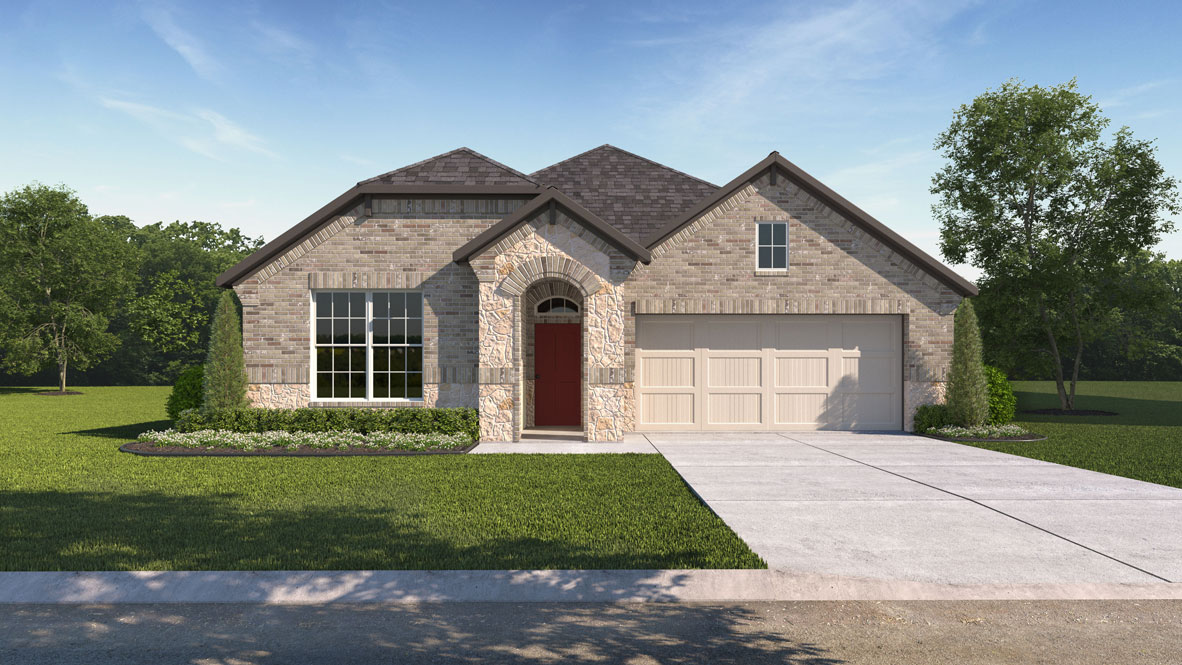
Discover your new home at Rosenbusch Ranch, our new community in the growing city of Leander, TX. This community currently offers 17 floorplans that range from single-story to two story with 4 to 5 bedrooms, up to 4 bathrooms, and 2 or 3-car garages.
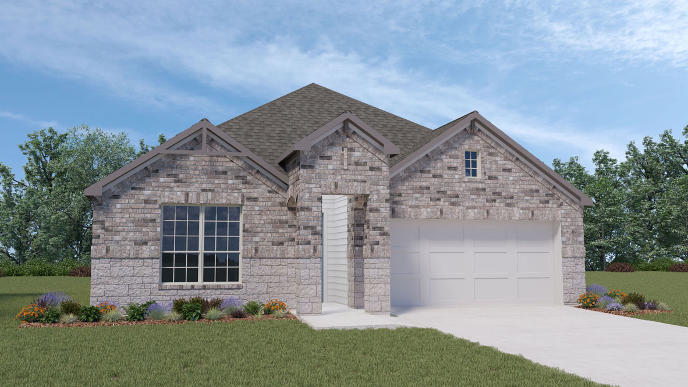
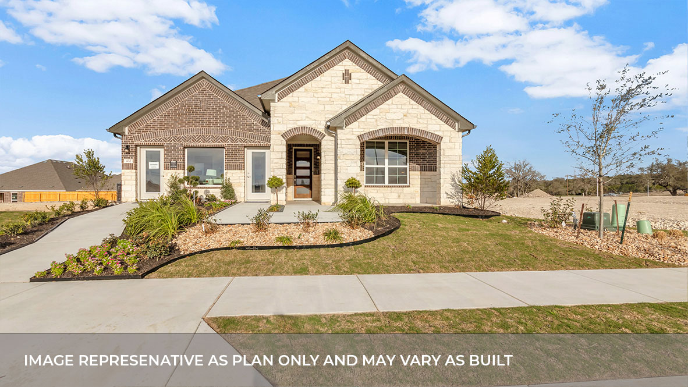
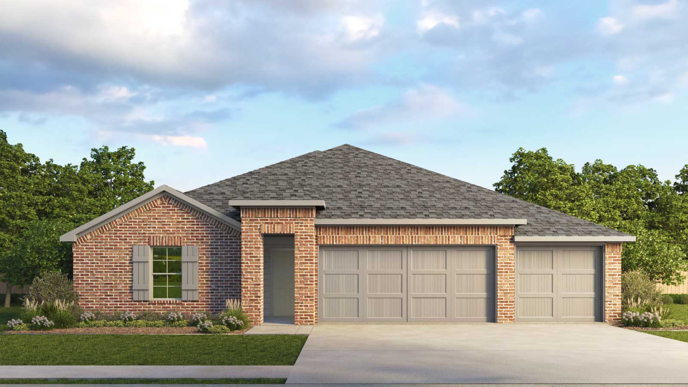
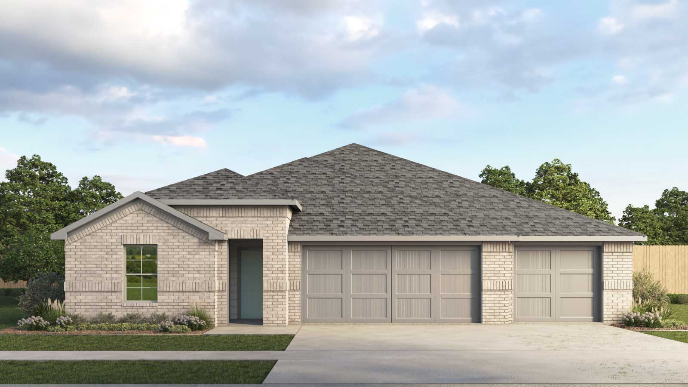
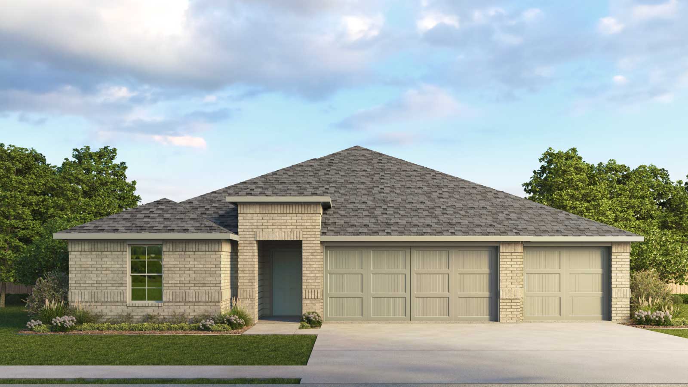
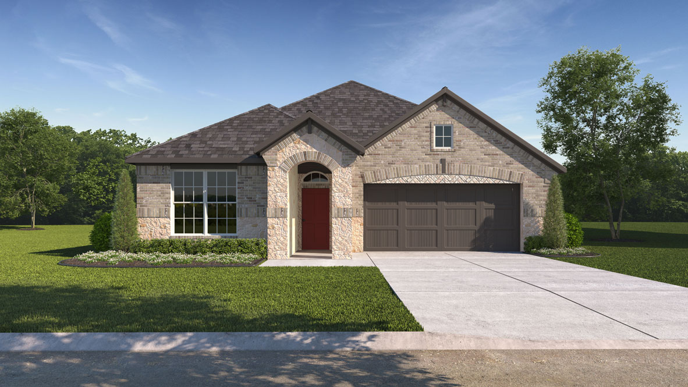
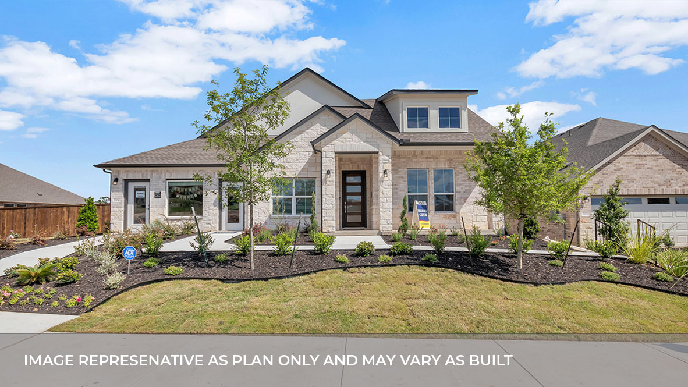
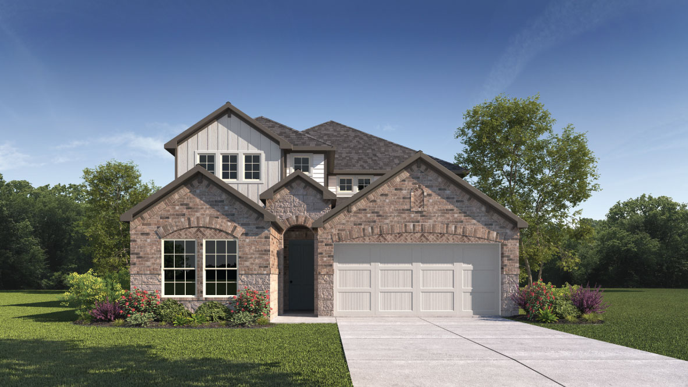
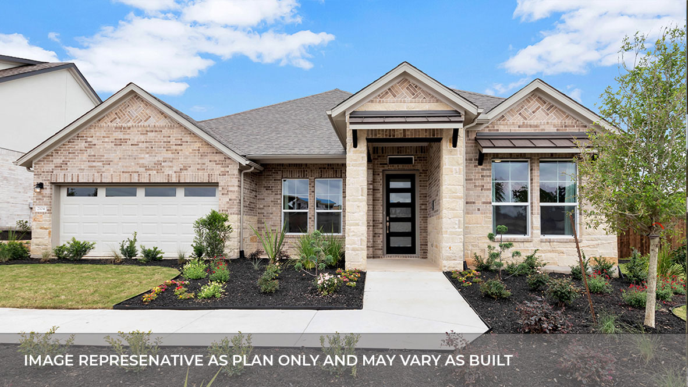
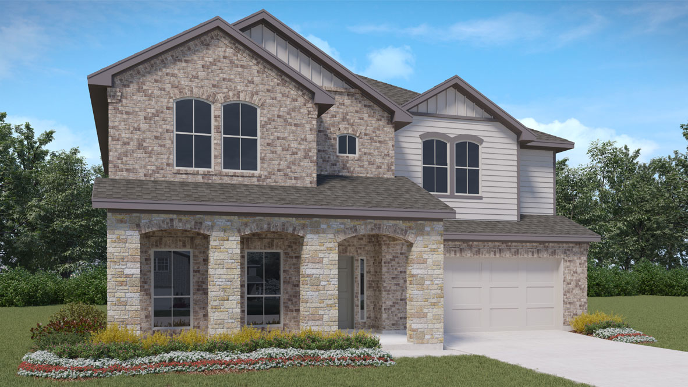
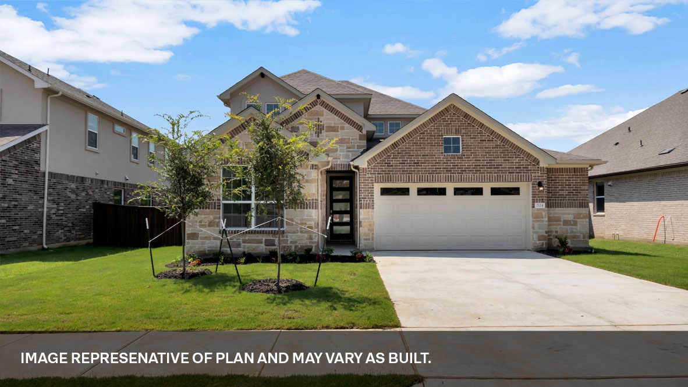
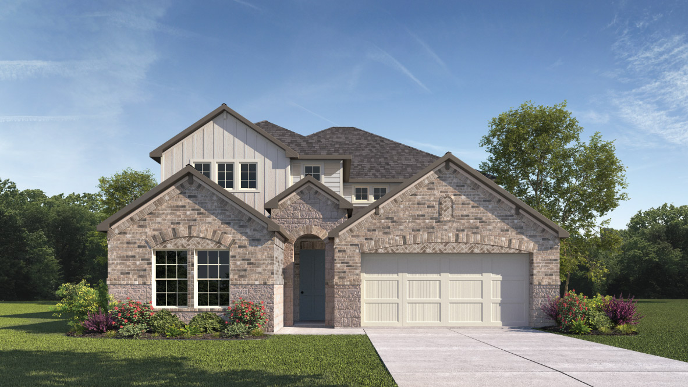
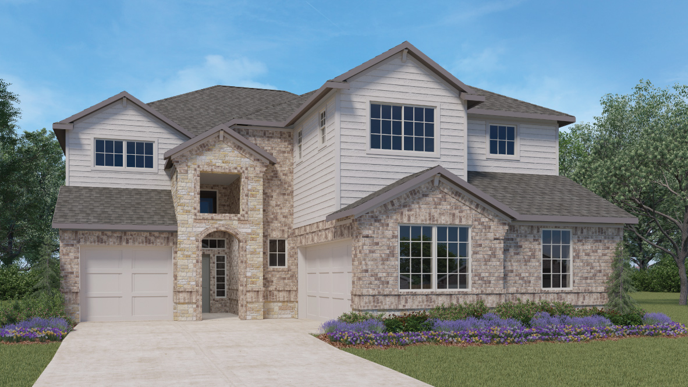
Arriving to the community, the luxurious brick exteriors are sure to grab your attention. Homes are situated on spacious 50 – 60-foot lots and come included with sod, a full irrigation system, and a professionally designed landscape package.
Amenities
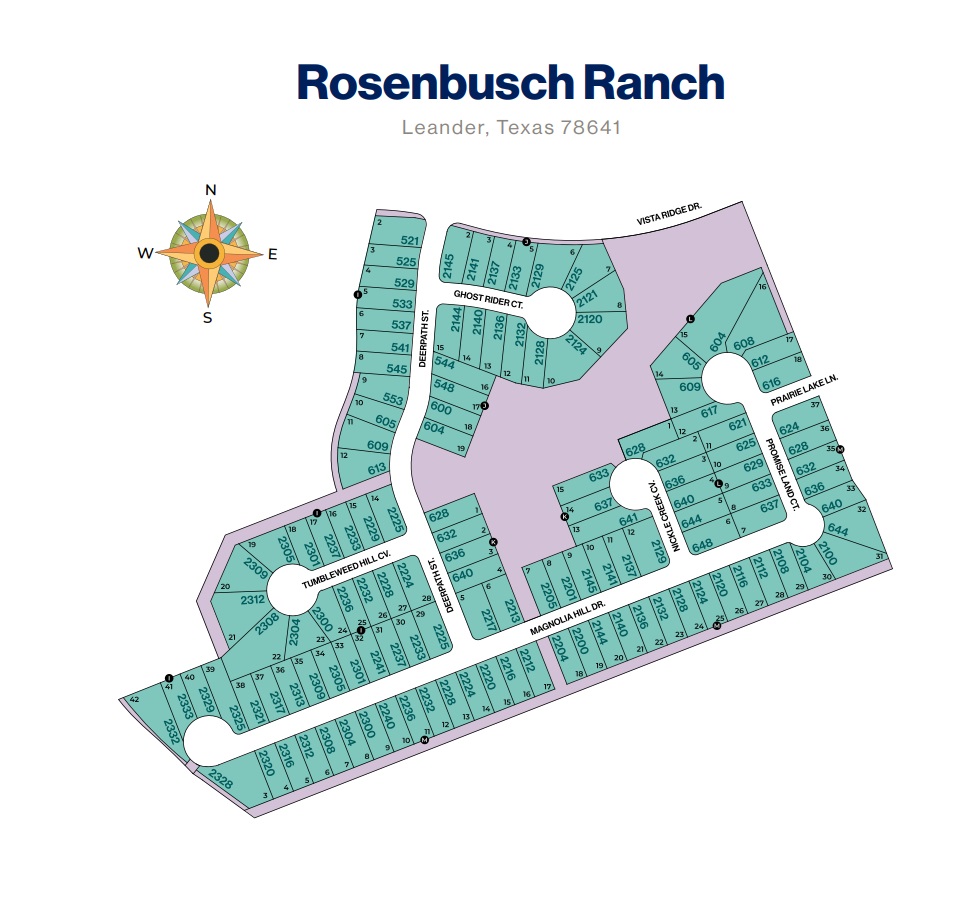
Site Plan
Home designs (28)
13 Quick Move-In lots across 10 plans — open Quick Move-In.
Carousel — use arrows to browse images for this design, or tap the photo to open the floor plan.
Ready to BuildThe Irvine II
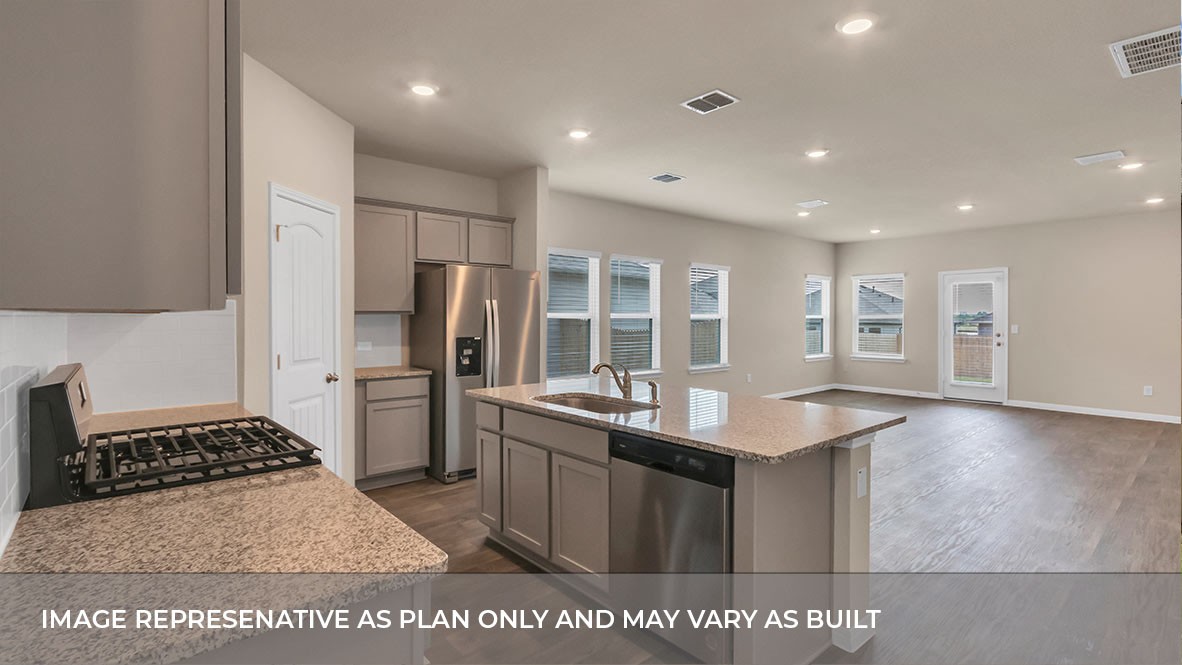
From$420,9904 Beds2 Baths2 Car garage1,860+ sq ftThe Irvine II is a single story 1,860 sq. ft home offering 4 bedrooms and 2 baths. As you enter the home, the long foyer leads you to the open kitchen and breakfast area. The kitchen features a spacious island, walk in pantry, granite countertops, stainless steel appliances, and decorative tile backsplash. The breakfast area looks out to the covered patio and the yard comes with full sod and irrigation. At the front of the home, you'll find the three extra bedrooms, full bathroom, and laundry room. The main bedroom. Bedroom 1, is located privately at the back of the home and features a spacious bathroom with two sinks, a walk in shower, and a large walk in closet. This home includes our HOME IS CONNECTED base package, featuring the Alexa Voice control, Front Doorbell, Front Door Deadbolt Lock, Home Hub, Light Switch, and Thermostat.
Carousel — use arrows to browse images for this design, or tap the photo to open the floor plan.
Ready to BuildThe Irvine
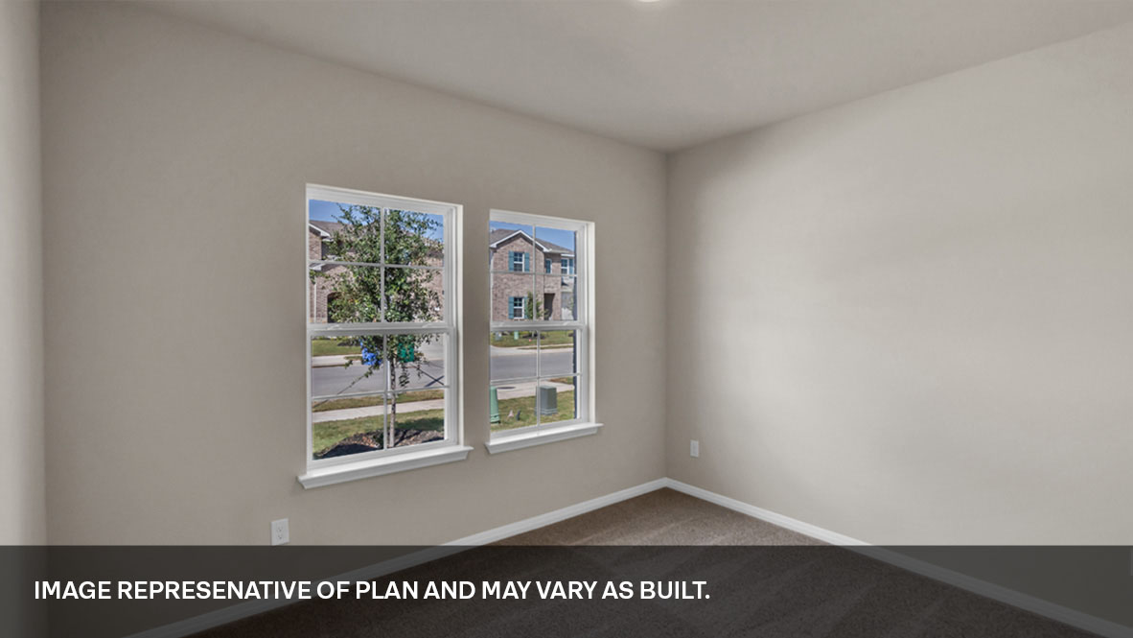
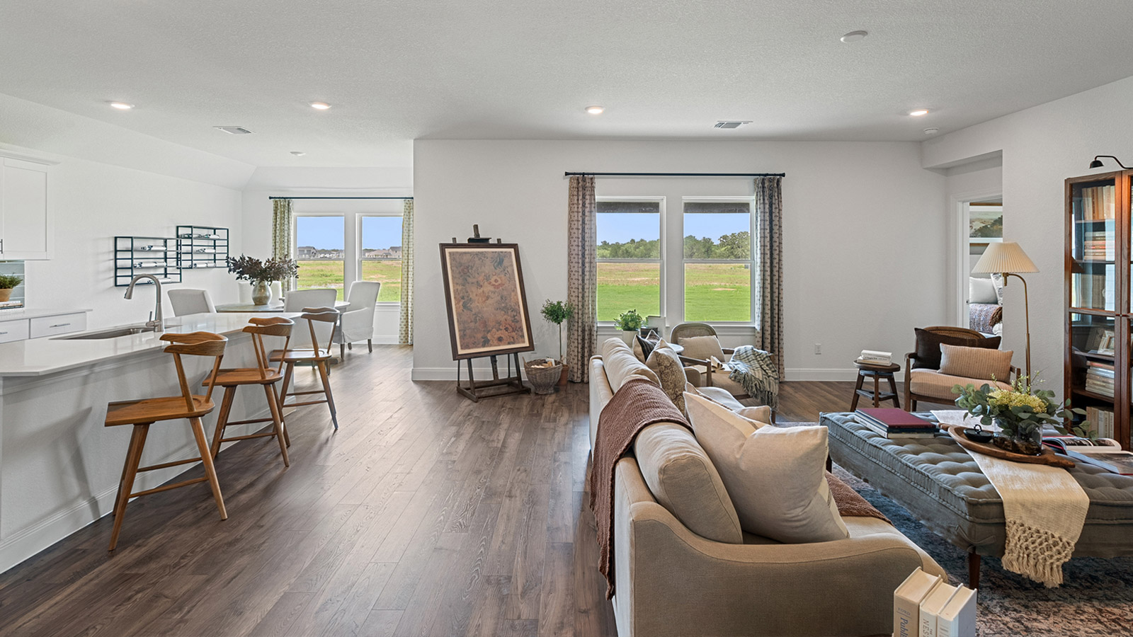
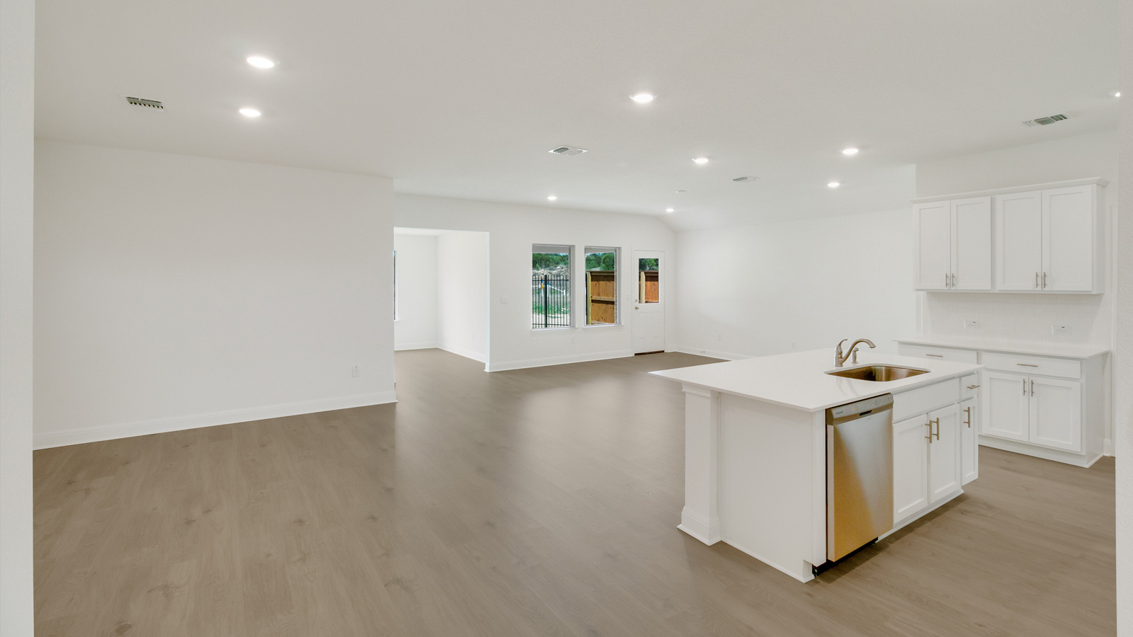
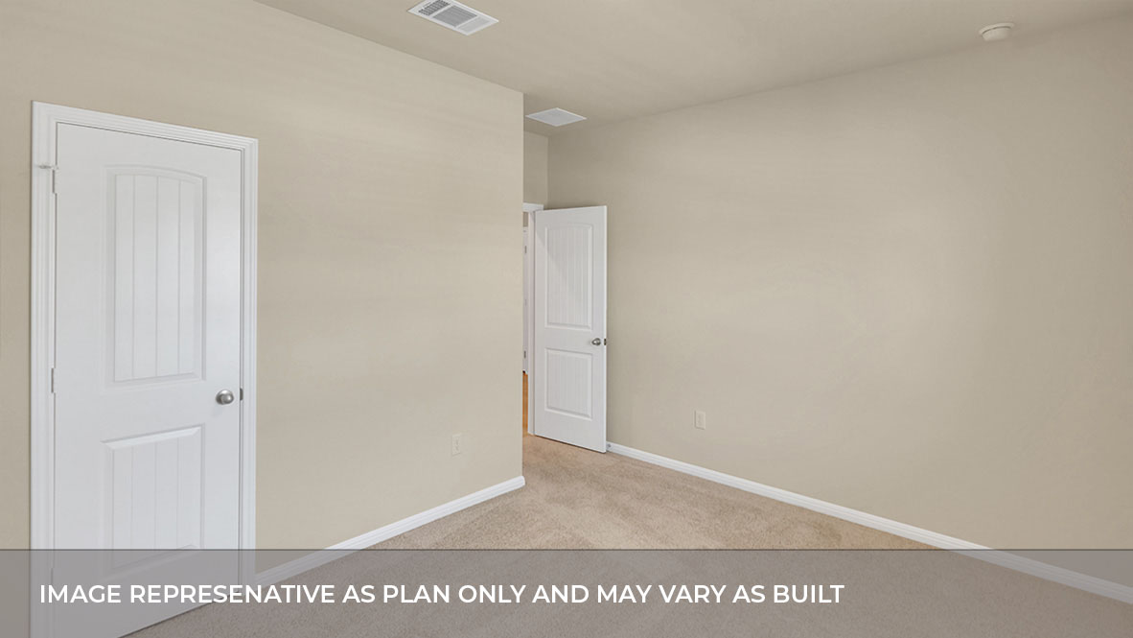
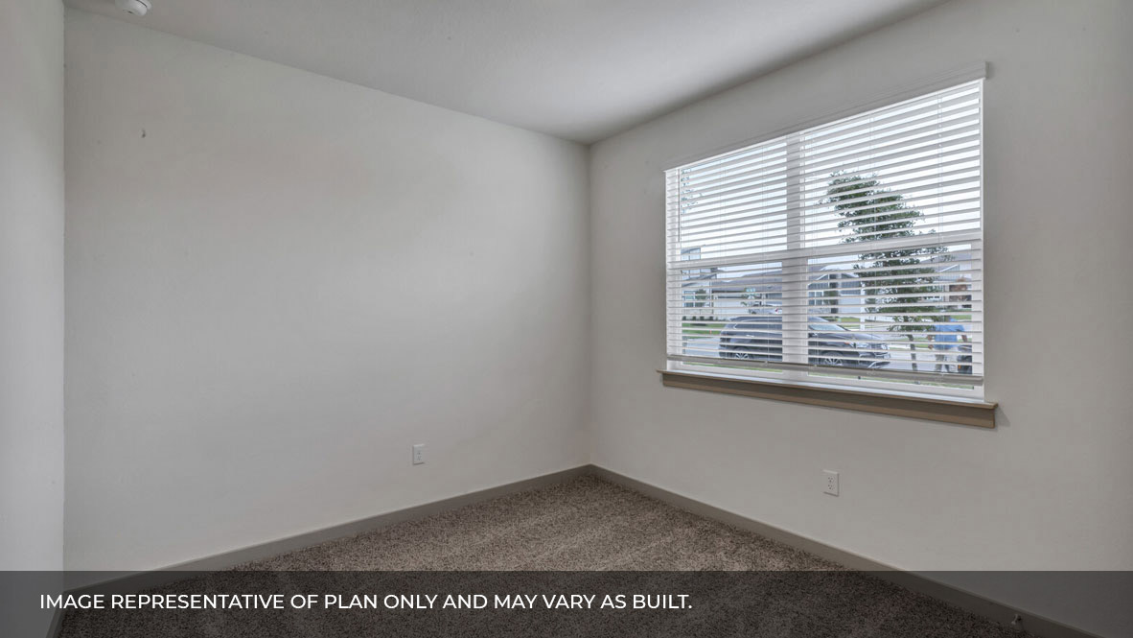
From$420,9904 Beds2 Baths2 Car garage1,859+ sq ftAbout this floorplan The Irvine is one of our one-story floorplans featured at our Rosenbusch Ranch community in Leander, TX. Enjoy 1,859 square feet of living space across 4 bedrooms, 2 bathrooms, and a 2-car garage. The open kitchen overlooks the living and dining area and features spacious quartz countertops, stainless steel appliances, and walk in pantry. The large windows in the living area bring in plenty of natural light which gives the home a bright and inviting feel. The three secondary bedrooms are located at the front of the home and each have carpeted floors and a storage closet. Use your imagination to make these rooms your own, whether it be a child's room, gameroom, study space, or home gym. The main bedroom is located off the living room near the back of the home. The main bedroom is adjoined with a beautiful bathroom offering plenty of space to get ready in the morning. The bathroom features a double vanity sink, walk-in shower, and walk-in closet. This home comes included with a professionally designed landscape package and a full irrigation system as well as our Home is Connected® base package that offers devices such as offers devices such as the Amazon Echo Pop, a Video Doorbell, Deako Smart Light Switch, a Honeywell Thermostat, and more. Images are representative of plan and may vary as built.
Carousel — use arrows to browse images for this design, or tap the photo to open the floor plan.
Ready to BuildThe Kingston
From$430,9904 Beds2 Baths2 Car garage2,098+ sq ftAbout this floor plan Imagine yourself inside the beautiful Kingston floorplan at Rosenbusch Ranch in Leander, TX. This plan offers 2,098 sq. ft. with 4 bedrooms, 2 baths, and a 2-car garage. There are 2 exterior elevations to choose from. The long foyer leads into the impressive kitchen open to the dining area and family room, perfect for entertaining. The kitchen features quartz countertops, a huge diamond shaped kitchen island, and stainless steel appliances. The open concept family space offers plenty of natural lighting and looks out to the large covered patio. The stunning main bedroom, bedroom 1, is privately located off the family room and offers a large walk-in shower and huge walk-in closet. This home comes included with a professionally designed landscape package and a full irrigation system as well as our America's Smart Home® package that offers devices such as the Qolsys IQ Panel, Video Doorbell, Alarm.com app, Honeywell Thermostat, Deako Smart Light Switch, Kwikset Smart lock, and more.
Carousel — use arrows to browse images for this design, or tap the photo to open the floor plan.
Ready to BuildThe Lakeway
From$435,9904 Beds3 Baths2 Car garage2,110+ sq ftThe Lakeway is a single-story home offered at our Rosenbusch Ranch community in Leander, TX. This home includes 2,110 square feet of living space, a two-car garage, 4 bedrooms, 3 bathrooms and a study. There are 2 exterior elevations to choose from. As you enter this home you will find yourself in a foyer that opens to a spare bedroom, bedroom 2, a bathroom and a large study with an extra closet for storage. As you continue through the home you will walk into the spacious dining room, kitchen and open family room that leads to a covered patio. The kitchen features a large kitchen island, quartz countertops, a large pantry and stainless-steel appliances throughout. Just off the dining room is the third and fourth extra bedrooms as well as the third bathroom. At the back of the home, just off the living room, is the main bedroom, bedroom 1. This bedroom features plenty of space and natural lighting, a large bathroom with double vanity and a large walk-in closet. This home comes included with a professionally designed landscape package and a full irrigation system as well as our America's Smart Home® package that offers devices such as the Qolsys IQ Panel, Video Doorbell, Alarm.com app, Honeywell Thermostat, Deako Smart Light Switch, Kwikset Smart lock, and more.
Carousel — use arrows to browse images for this design, or tap the photo to open the floor plan.
Ready to BuildThe Kingston II
From$440,9904 Beds2 Baths2 Car garage2,105+ sq ftThe Kingston II floorplan offers 2,105 sq. ft. of living space across 4 bedrooms, and 2 baths. The long foyer leads into the impressive kitchen open to the large dining area and family room, making a perfect space for entertaining. The kitchen features granite countertops, a huge, Dimond shaped, kitchen island, stainless steel appliances and decorative tile backsplash. The family space looks out to the large covered patio and offers plenty of natural lighting. The large main bedroom, bedroom 1, is located off the family room and offers a large walk in shower and huge walk in closet. This home also includes a professionally landscaped and irrigated yard complete with Bermuda sod. This home includes our HOME IS CONNECTED base package, featuring the Alexa Voice control, Front Door Bell, Front Door Deadbolt Lock, Home Hub, Light Switch, and Thermostat.
Carousel — use arrows to browse images for this design, or tap the photo to open the floor plan.
Ready to BuildThe Hudson
From$449,9903 Beds2 Baths3 Car garage1,963+ sq ftAbout this floor plan The Hudson is a single story home with 3 bedrooms, 2 bathrooms, and a 3 car garage. Enjoy the 1,963 square feet of open concept living. As you enter the home into the foyer, you will pass the 2, spacious, extra bedrooms and large extra bathroom. Continuing down the foyer, into the home, you will enter the wide open living space with plenty of natural lighting. Just off the family room is the spacious kitchen with a large kitchen island, walk-in pantry, quartz countertops, and stainless steel appliances. This home also includes a dining room, just off the kitchen, that looks out to the backyard and covered patio. The main bedroom, bedroom 1, is located privately off the living room. Bedroom 1 offers a ensuite with a spacious walk-in closet. This home comes included with a professionally designed landscape package and a full irrigation system as well as our America's Smart Home® package that offers devices such as the Qolsys IQ Panel, Video Doorbell, Alarm.com app, Honeywell Thermostat, Deako Smart Light Switch, Kwikset Smart lock, and more.
Carousel — use arrows to browse images for this design, or tap the photo to open the floor plan.
Quick Move-InThe Steinbeck
From$450,9904 Beds3 Baths2 Car garage2,209+ sq ftSingle-family at Rosenbusch Ranch. 1 Quick Move-In home in this plan — ask the sales team about finishes and closing timelines.
Carousel — use arrows to browse images for this design, or tap the photo to open the floor plan.
Quick Move-InThe Naples
From$450,9904 Beds3 Baths2 Car garage2,353+ sq ftSingle-family at Rosenbusch Ranch. 1 Quick Move-In home in this plan — ask the sales team about finishes and closing timelines.
Carousel — use arrows to browse images for this design, or tap the photo to open the floor plan.
Ready to BuildThe Westley
From$459,9904 Beds3 Baths3 Car garage2,210+ sq ftAbout this floor plan The Westley is a stunning single story home at Rosenbusch Ranch in Leander, TX. With an impressive 2,210 square feet of living space across 4 bedrooms and 3 bathrooms, this is the perfect home for your family. As you enter the home, you'll find 2 of the secondary bedrooms and full bathroom off the foyer. Continuing down the hall you'll discover a huge open concept space including the gourmet kitchen, dining area, and living area. The kitchen features a large island and plenty of cabinet space. Enjoy stainless steel appliances, quartz countertops, and a walk-in pantry. The large family room has tons of natural lighting and looks out to the large covered patio. Just off the living room is the third secondary bedroom with its own ensuite. Across the living room you will find the private main bedroom, bedroom 1, which includes a walk-in shower, and huge walk-in closet. This home comes included with a professionally designed landscape package and a full irrigation system as well as our America's Smart Home® package that offers devices such as the Qolsys IQ Panel, Video Doorbell, Alarm.com app, Honeywell Thermostat, Deako Smart Light Switch, Kwikset Smart lock, and more.
Carousel — use arrows to browse images for this design, or tap the photo to open the floor plan.
Ready to BuildThe Fairfield
From$462,9904 Beds3 Baths3 Car garage2,250+ sq ftThe Fairfield is a single story home with 4 bedrooms and 2 bathrooms, offering 2,250 square feet of living space. As you enter the home into the foyer, you will pass all three, spacious, extra bedrooms and large extra bathroom. Continuing down the foyer, into the home, you will enter the wide open living space with plenty of natural lighting. Just off the family room is the spacious kitchen with a large kitchen island, walk-in pantry, quartz countertops, and stainless steel appliances. This home also includes a dining room, just off the kitchen, that looks out to the backyard and covered patio. The main bedroom, bedroom 1, is located privately off the family room. Bedroom 1 offers a ensuite with a spacious walk-in closet. This home comes included with a professionally designed landscape package and a full irrigation system as well as our America's Smart Home® package that offers devices such as the Qolsys IQ Panel, Video Doorbell, Alarm.com app, Honeywell Thermostat, Deako Smart Light Switch, Kwikset Smart lock, and more.
Carousel — use arrows to browse images for this design, or tap the photo to open the floor plan.
Ready to BuildThe Courtland
From$465,9904 Beds3 Baths3 Car garage2,377+ sq ftAbout this floor plan The Courtland is one of our one-story floorplans at Rosenbusch Ranch in Leander, TX. This home offers 2,377 square feet of living space across 4 bedrooms, 3 bathrooms and a 3-car garage. As you enter the home, you will pass the 3 secondary bedrooms, bathrooms, and laundry room all at the front of the home. Continuing down the long foyer, you will enter the open-concept family room open to the kitchen and dining area. The kitchen features quartz countertops, stainless steel appliances, and a large kitchen island. The main bedroom, bedroom 1, is located off of the spacious family room and includes a walk-in shower and large walk-in closet. This home comes included with a professionally designed landscape package and a full irrigation system as well as our America's Smart Home® package that offers devices such as the Qolsys IQ Panel, Video Doorbell, Alarm.com app, Honeywell Thermostat, Deako Smart Light Switch, Kwikset Smart lock, and more.
Carousel — use arrows to browse images for this design, or tap the photo to open the floor plan.
Ready to BuildThe Holden
From$469,9904 Beds2 Baths2 Car garage2,401+ sq ftThe Holden is a single story home in our Rosenbusch Ranch community. Offering 4 bedrooms, 2 bathrooms, and a study, across 2,401 square feet of living space. As you enter the home into the foyer, a hallway to your left will take you to the three, spacious, extra bedrooms, a large extra bathroom, and the open laundry room. Continuing down the foyer, into the home, you will enter the wide open living space with plenty of natural lighting. The spacious kitchen offers a large kitchen island, walk-in pantry, quartz countertops, and stainless steel appliances. The kitchen island overlooks the large dining room and living room that faces the backyard. This home provides plenty of open space, perfect for entertaining. The main bedroom, bedroom 1, and study are located at the back of the home, off the living room. Bedroom 1 offers lots of natural lighting, a large ensuite with a spacious walk-in closet. This home comes included with a professionally designed landscape package and a full irrigation system as well as our America's Smart Home® package that offers devices such as the Qolsys IQ Panel, Video Doorbell, Alarm.com app, Honeywell Thermostat, Deako Smart Light Switch, Kwikset Smart lock, and more.
Carousel — use arrows to browse images for this design, or tap the photo to open the floor plan.
Quick Move-InThe Ozark
From$470,9904 Beds3 Baths2 Car garage2,539+ sq ftSingle-family at Rosenbusch Ranch. 2 Quick Move-In homes in this plan — ask the sales team about finishes and closing timelines.
Carousel — use arrows to browse images for this design, or tap the photo to open the floor plan.
Ready to BuildThe Grayson
From$479,9905 Beds3 Baths3 Car garage2,513+ sq ftThe Grayson is a stunning single story home at Rosenbusch community in Leander, TX. With an impressive 2,513 square feet of living space across 5 bedrooms and 3 bathrooms, this is the perfect home for your family. As you enter the home, you'll find the four secondary bedrooms and two full bathrooms off the foyer. Continuing down the hall you'll discover a huge open concept space including the gourmet kitchen, dining area, and living area. The kitchen features a large island and plenty of cabinet space. Enjoy stainless steel appliances, quartz countertops, and a walk-in pantry. The large family room has tons of natural lighting and looks out to the large covered patio. The main bedroom, bedroom 1, is located at the back of the home and includes a double vanity bathroom sink, walk-in shower, and huge walk-in closet. This home comes included with a professionally designed landscape package and a full irrigation system as well as our America's Smart Home® package that offers devices such as the Qolsys IQ Panel, Video Doorbell, Alarm.com app, Honeywell Thermostat, Deako Smart Light Switch, Kwikset Smart lock, and more.
Carousel — use arrows to browse images for this design, or tap the photo to open the floor plan.
Quick Move-InThe Salinger
From$480,9904 Beds3 Baths2 Car garage2,417+ sq ftSingle-family at Rosenbusch Ranch. 2 Quick Move-In homes in this plan — ask the sales team about finishes and closing timelines.
Carousel — use arrows to browse images for this design, or tap the photo to open the floor plan.
Quick Move-InThe Perry
From$480,9904 Beds2.5 Baths2 Car garage2,628+ sq ftSingle-family at Rosenbusch Ranch. 1 Quick Move-In home in this plan — ask the sales team about finishes and closing timelines.
Carousel — use arrows to browse images for this design, or tap the photo to open the floor plan.
Ready to BuildThe Irving
From$494,9905 Beds3 Baths2 Car garage2,683+ sq ftThe Irving is a stunning single story home at our Rosenbusch Ranch community in Leander, TX. With an impressive 2,683 square feet of living space across 5 bedrooms, 3 bathrooms, and a study, this is the perfect home for your family. As you enter the home, you'll find three secondary bedrooms and a full bathroom off the foyer. Continuing down the hall you'll discover a huge open concept space including the gourmet kitchen, dining area, and living area. The kitchen features a large island and plenty of cabinet space. Enjoy stainless steel appliances, quartz countertops, and a walk-in pantry. The large living room has tons of natural lighting and looks out to the large covered patio. The study is located off of the family room and another secondary bedroom is privately located at the back of the home, with its own bathroom, perfect for a guest suite. The main bedroom, bedroom 1, is also at the back of the home and includes a double vanity bathroom sink, walk-in shower, and huge walk-in closet. This home comes included with a professionally designed landscape package and a full irrigation system as well as our America's Smart Home® package that offers devices such as the Qolsys IQ Panel, Video Doorbell, Alarm.com app, Honeywell Thermostat, Deako Smart Light Switch, Kwikset Smart lock, and more.
Carousel — use arrows to browse images for this design, or tap the photo to open the floor plan.
Ready to BuildThe Brady
From$499,9904 Beds2.5 Baths3 Car garage2,450+ sq ftThe Brady is a single-story floor plan offering 2,450 sq. ft. of living space across 4 bedrooms and 2.5 bathrooms. As you enter the home, you will pass the three extra bedrooms, extra bathroom, half bath, and laundry room, all at the front of the home. Continuing down the foyer, you will find yourself in the open concept living space. The beautiful kitchen is wide open with a huge kitchen island, granite or quartz countertops, decorative tile backsplash, stainless steel appliances, and a walk-in pantry. Just off the kitchen is the large family room and dining area. Both offer tons of natural lighting and look out to the large covered patio. The main bedroom, bedroom 1, is located at the back of the home and offers a huge bathroom and walk-in closet. The Brady also comes with a large covered patio, professionally landscaped and irrigated yard complete with Bermuda sod. This home includes our HOME IS CONNECTED base package which includes the Alexa Voice control, Front Door Bell, Front Door Deadbolt Lock, Home Hub, Light Switch, and Thermostat.
Carousel — use arrows to browse images for this design, or tap the photo to open the floor plan.
Quick Move-InThe Quincy
From$500,9904 Beds3 Baths2 Car garage2,729+ sq ftSingle-family at Rosenbusch Ranch. 1 Quick Move-In home in this plan — ask the sales team about finishes and closing timelines.
Carousel — use arrows to browse images for this design, or tap the photo to open the floor plan.
Ready to BuildThe Rosemont
From$504,9905 Beds3 Baths2 Car garage2,791+ sq ftStep into the Rosemont floorplan at Rosenbusch Ranch in Leander, TX. This is a two-story home that offers 2,791 of living space, a two-car garage, 5 bedrooms, 3 bathrooms and a gameroom. There are 2 exterior elevations to choose from. As you enter the home you will pass one of the spare bedrooms, bedroom 2, with a spacious bathroom close by. Then you will walk straight into the open kitchen, which faces the open dining room and family room. The kitchen features a large island, quartz countertops, a large pantry and stainless steel appliances throughout. The dining and family room will provide plenty of natural lighting from all the windows, which look out to the covered patio. The utility room provides ample room for your family’s needs and is located just off the dining area. The main bedroom, bedroom 1, is located at the back of the house, just off the family room, for maximum privacy. It features a large bathroom and large walk-in closet. The stairs are located directly across the utility room and provide homeowners with plenty of extra storage space underneath them. As you walk upstairs, you will enter the game room, perfect for larger families to enjoy time together at home. Just off the game room is a hallway with three additional bedrooms, a third bathroom and an additional storage closet. The fifth spare bedroom also features a spacious walk-in closet. This home comes included with a professionally designed landscape package and a full irrigation system as well as our America's Smart Home® package that offers devices such as the Qolsys IQ Panel, Video Doorbell, Alarm.com app, Honeywell Thermostat, Deako Smart Light Switch, Kwikset Smart lock, and more.
Carousel — use arrows to browse images for this design, or tap the photo to open the floor plan.
Ready to BuildThe Kemah
From$509,9904 Beds3 Baths2 Car garage2,854+ sq ftThe Kemah is a beautiful two-story home that offers 2,845 square feet of living space, 4 bedrooms, a gameroom, and 3 bathrooms. As you enter the home you will pass the staircase landing and a spacious study. As you continue towards the center of the home, you'll find yourself in the open-concept kitchen and dining area that connects to the living space. The kitchen features a kitchen island, quartz countertops, a large pantry and stainless-steel appliances throughout. Just off the living area is the main bedroom, bedroom 1, which features a large bathroom with two walk-in closets. Upstairs you will find a spacious game room, open to below overlooking the entryway. There are also two additional bedrooms and a full bathroom. Each bedroom includes carpeted floors and a closet. This home comes included with a professionally designed landscape package and a full irrigation system as well as our America's Smart Home® package that offers devices such as the Qolsys IQ Panel, Video Doorbell, Alarm.com app, Honeywell Thermostat, Deako Smart Light Switch, Kwikset Smart lock, and more. .
Carousel — use arrows to browse images for this design, or tap the photo to open the floor plan.
Quick Move-InThe Fitzgerald
From$510,9905 Beds3 Baths2 Car garage2,953+ sq ftSingle-family at Rosenbusch Ranch. 1 Quick Move-In home in this plan — ask the sales team about finishes and closing timelines.
Carousel — use arrows to browse images for this design, or tap the photo to open the floor plan.
Ready to BuildThe Lancaster
From$519,9904 Beds3 Baths2 Car garage3,006+ sq ftThe Lancaster is a grand two-story home offering 3,006 square feet featured at our Rosenbusch Ranch community in Leander, TX. This home includes 4 bedrooms, a gameroom, and 3 bathrooms. As you enter the home you will pass a study, bedroom 2 and a full bathroom. Continuing towards the center of the home, you'll find yourself in the open-concept kitchen and dining area that connects to the living space. The kitchen features a kitchen island, quartz countertops, a large pantry and stainless-steel appliances throughout. Just off the living space is the main bedroom, bedroom 1, features a large bathroom with two walk-in closets. Upstairs you will find a spacious game room, two additional bedrooms and a full bathroom. This home comes included with a professionally designed landscape package and a full irrigation system as well as our America's Smart Home® package that offers devices such as the Qolsys IQ Panel, Video Doorbell, Alarm.com app, Honeywell Thermostat, Deako Smart Light Switch, Kwikset Smart lock, and more.
Carousel — use arrows to browse images for this design, or tap the photo to open the floor plan.
Quick Move-InThe Fieldson
From$524,9905 Beds3 Baths2 Car garage2,885+ sq ftSingle-family at Rosenbusch Ranch. 1 Quick Move-In home in this plan — ask the sales team about finishes and closing timelines.
Carousel — use arrows to browse images for this design, or tap the photo to open the floor plan.
Ready to BuildThe Homer
From$539,9905 Beds4 Baths2 Car garage3,008+ sq ftThe Homer is a two-story floor plan offering 3,008 sq. ft. of living space across 5 bedrooms, 4 bathrooms, and a loft. The long foyer leads into a spacious family room overlooking the kitchen and dining area. The kitchen features granite countertops, stainless steel appliances, decorative tile backsplash and a large kitchen island. The large main bedroom, bedroom 1, is off the family room and offers separate tub and shower and huge walk in closet. The Homer comes with a large covered patio, professionally landscaped and irrigated yard complete with Bermuda sod. This home includes our HOME IS CONNECTED base package which includes the Alexa Voice control, Front Door Bell, Front Door Deadbolt Lock, Home Hub, Light Switch, and Thermostat.
Carousel — use arrows to browse images for this design, or tap the photo to open the floor plan.
Ready to BuildThe Wilson II
From$545,9904 Beds3 Baths2 Car garage2,553+ sq ftThe Wilson II is a beautiful two story home offering an impressive 2,553 sq. ft. of living space. This 4 bedroom, 3 bathroom home features a secondary bedroom and full bathroom downstairs. As you walk through the long foyer to the open layout of the home you will find the large kitchen is open to the spacious family room and dining area. The kitchen features granite countertops, tile backsplash, stainless steel appliances and a large kitchen island. The main bedroom, bedroom 1, is located downstairs and features a large walk in shower and huge walk in closet. Upstairs you will find a large game room along with the secondary bedrooms and another full bathroom. The Wilson II also comes with a professionally landscaped and irrigated yard complete with a large covered patio. This home includes our HOME IS CONNECTED base package which includes the Alexa Voice control, Front Door Bell, Front Door Deadbolt Lock, Home Hub, Light Switch, and Thermostat.
Carousel — use arrows to browse images for this design, or tap the photo to open the floor plan.
Quick Move-InThe Parker
From$550,9905 Beds3 Baths2 Car garage3,403+ sq ftSingle-family at Rosenbusch Ranch. 2 Quick Move-In homes in this plan — ask the sales team about finishes and closing timelines.
Carousel — use arrows to browse images for this design, or tap the photo to open the floor plan.
Quick Move-InThe Pollock
From$589,9904 Beds3.5 Baths3 Car garage3,395+ sq ftSingle-family at Rosenbusch Ranch. 1 Quick Move-In home in this plan — ask the sales team about finishes and closing timelines.
Media
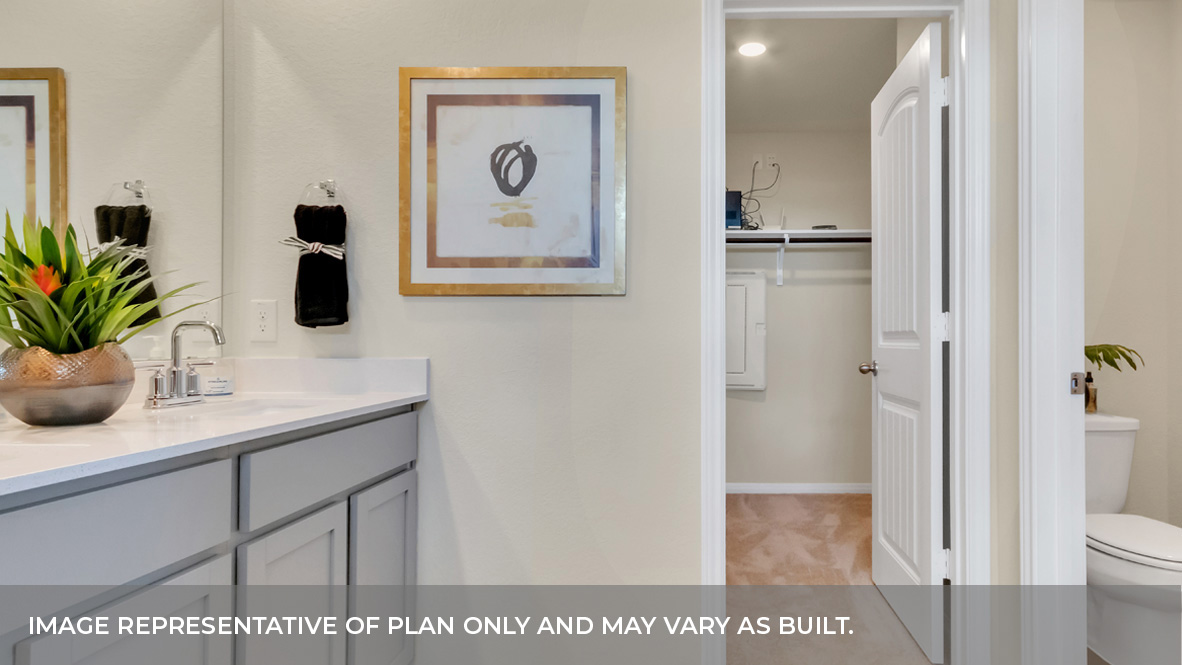
Project photo gallery
Click the large photo or a thumbnail to open the gallery viewer.
Prices and features may vary and are subject to change. Photos are for illustrative purposes only. Legal disclaimers.