Under Construction

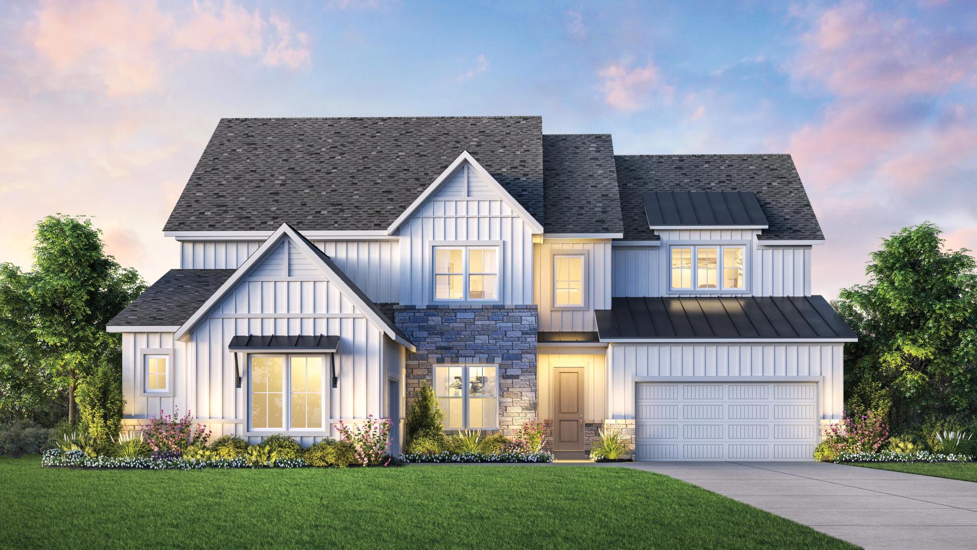
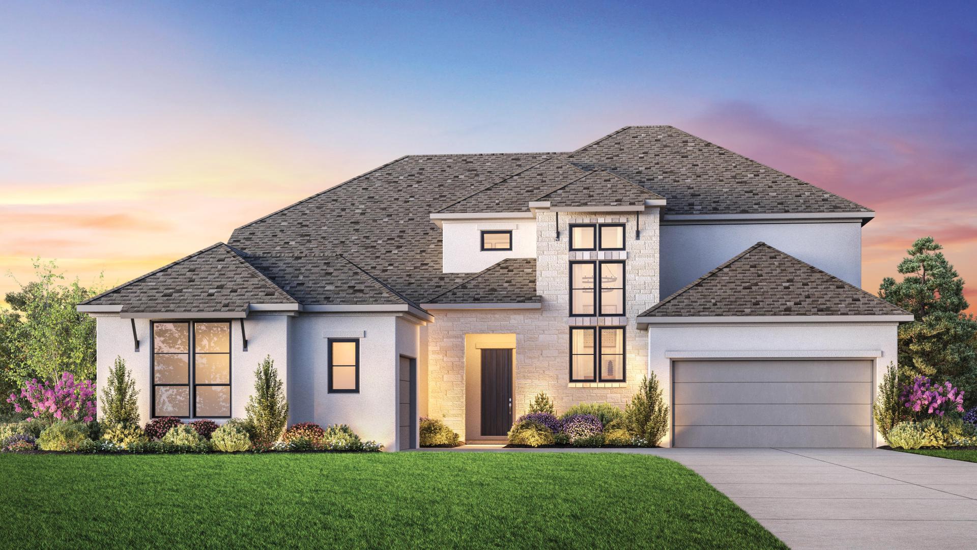
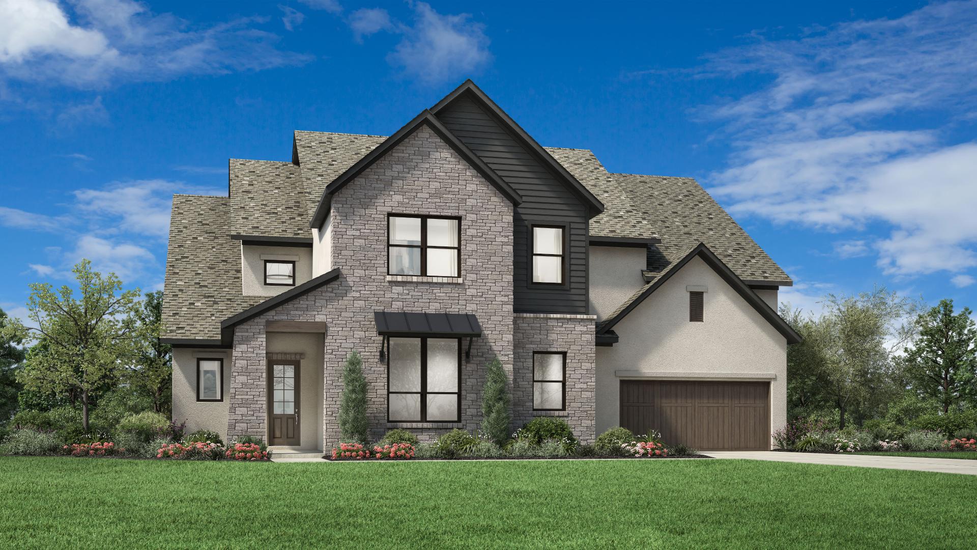
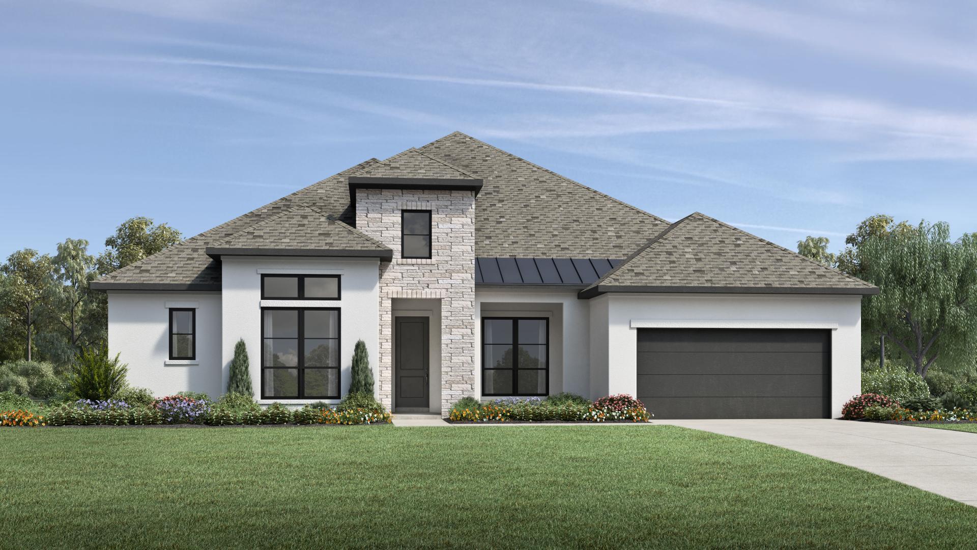
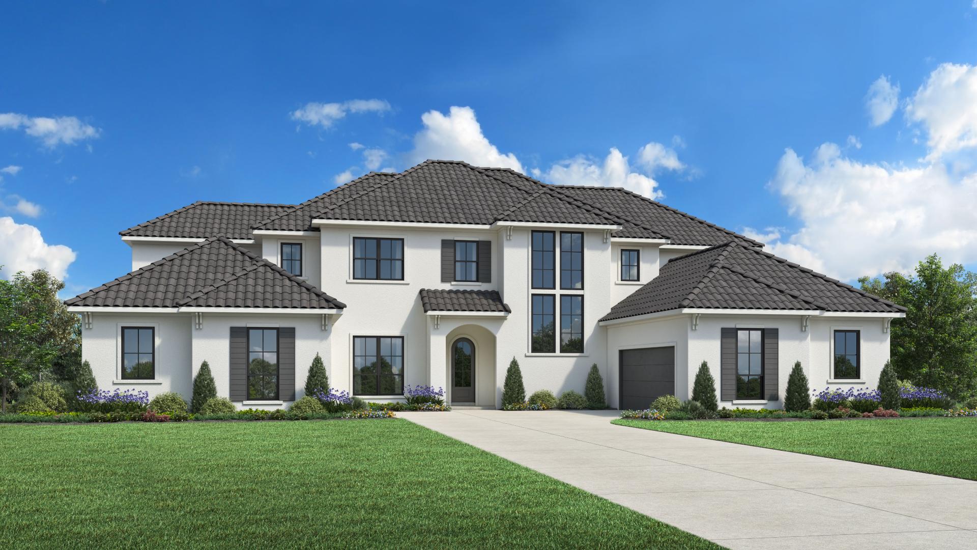
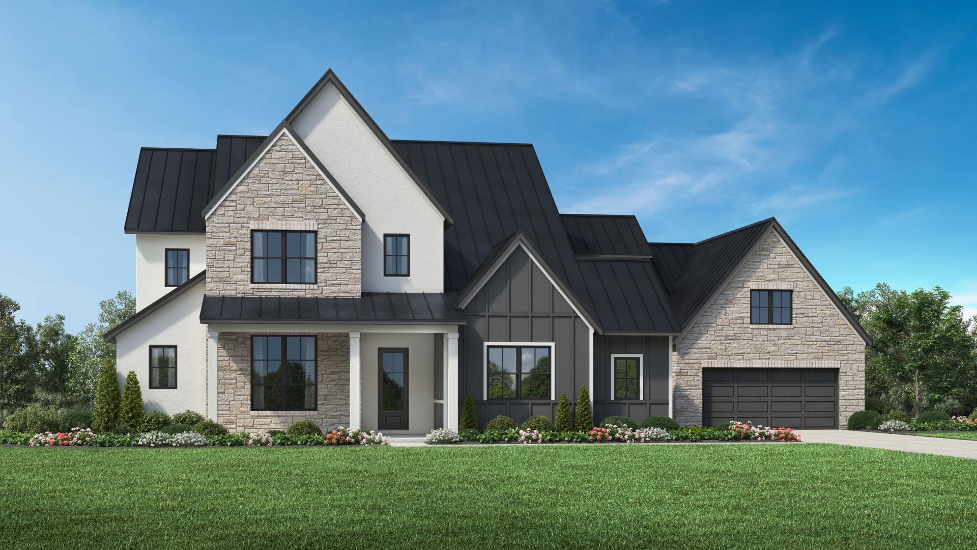
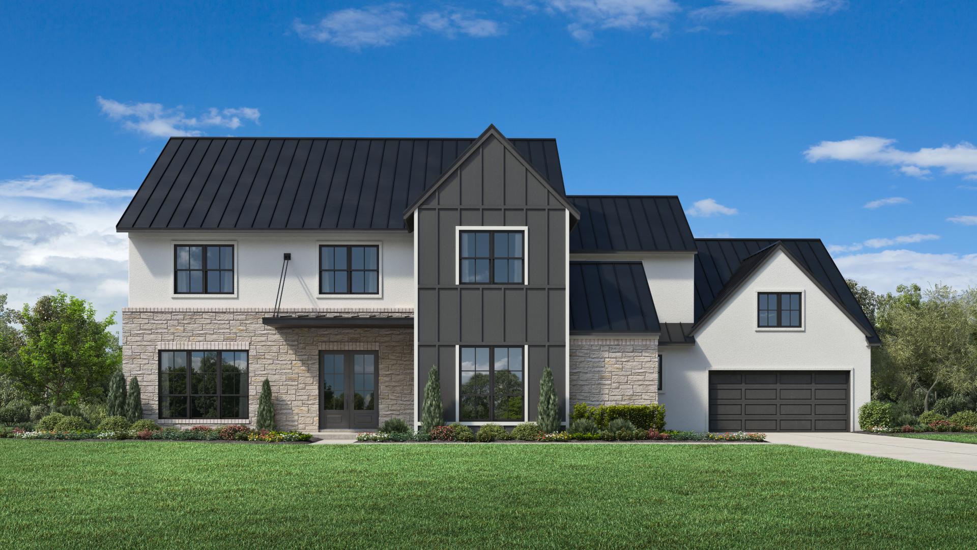
Discover the luxurious Toll Brothers at Travisso in the vibrant city of Leander, brought to life by Toll Brothers, featuring an array of amenities including a park, parking, swimming pool, fitness center, and a water playground.

Why You Will Love This Community

Surrounded by rolling countryside and the open vistas of Texas Hill Country, Travisso brings luxury single-family homes to an exceptional, amenity-rich, master-planned community. Create your haven with stunning views, distinctive home designs, and unrivaled personalization options. A variety of deluxe amenities encourage meaningful connections to neighbors and nature. Nestled northwest of Austin, this Italian-inspired outdoor-lifestyle community is just minutes from major employers and any convenience you may need. Experience a relaxed atmosphere with superior schools, excellent shopping and dining, and a wide choice of cultural events close to home.

Community Highlights

  • Unparalleled Texas Hill Country views

  • Award-winning amenities including a resort-style pool, state-of-the-art fitness center, fire pit, tennis courts, pickleball courts, and more

  • Four new home collections with beautiful home designs ranging from 1,900 to over 5,600 square feet

  • Top-rated Leander schools

  • Minutes from shopping, fine dining, and entertainment in Cedar Park and Austin

Amenities

Park
Parking
Swimming Pool
Fitness
Water Playground
Tennis Courts
Walking Trails
Playground

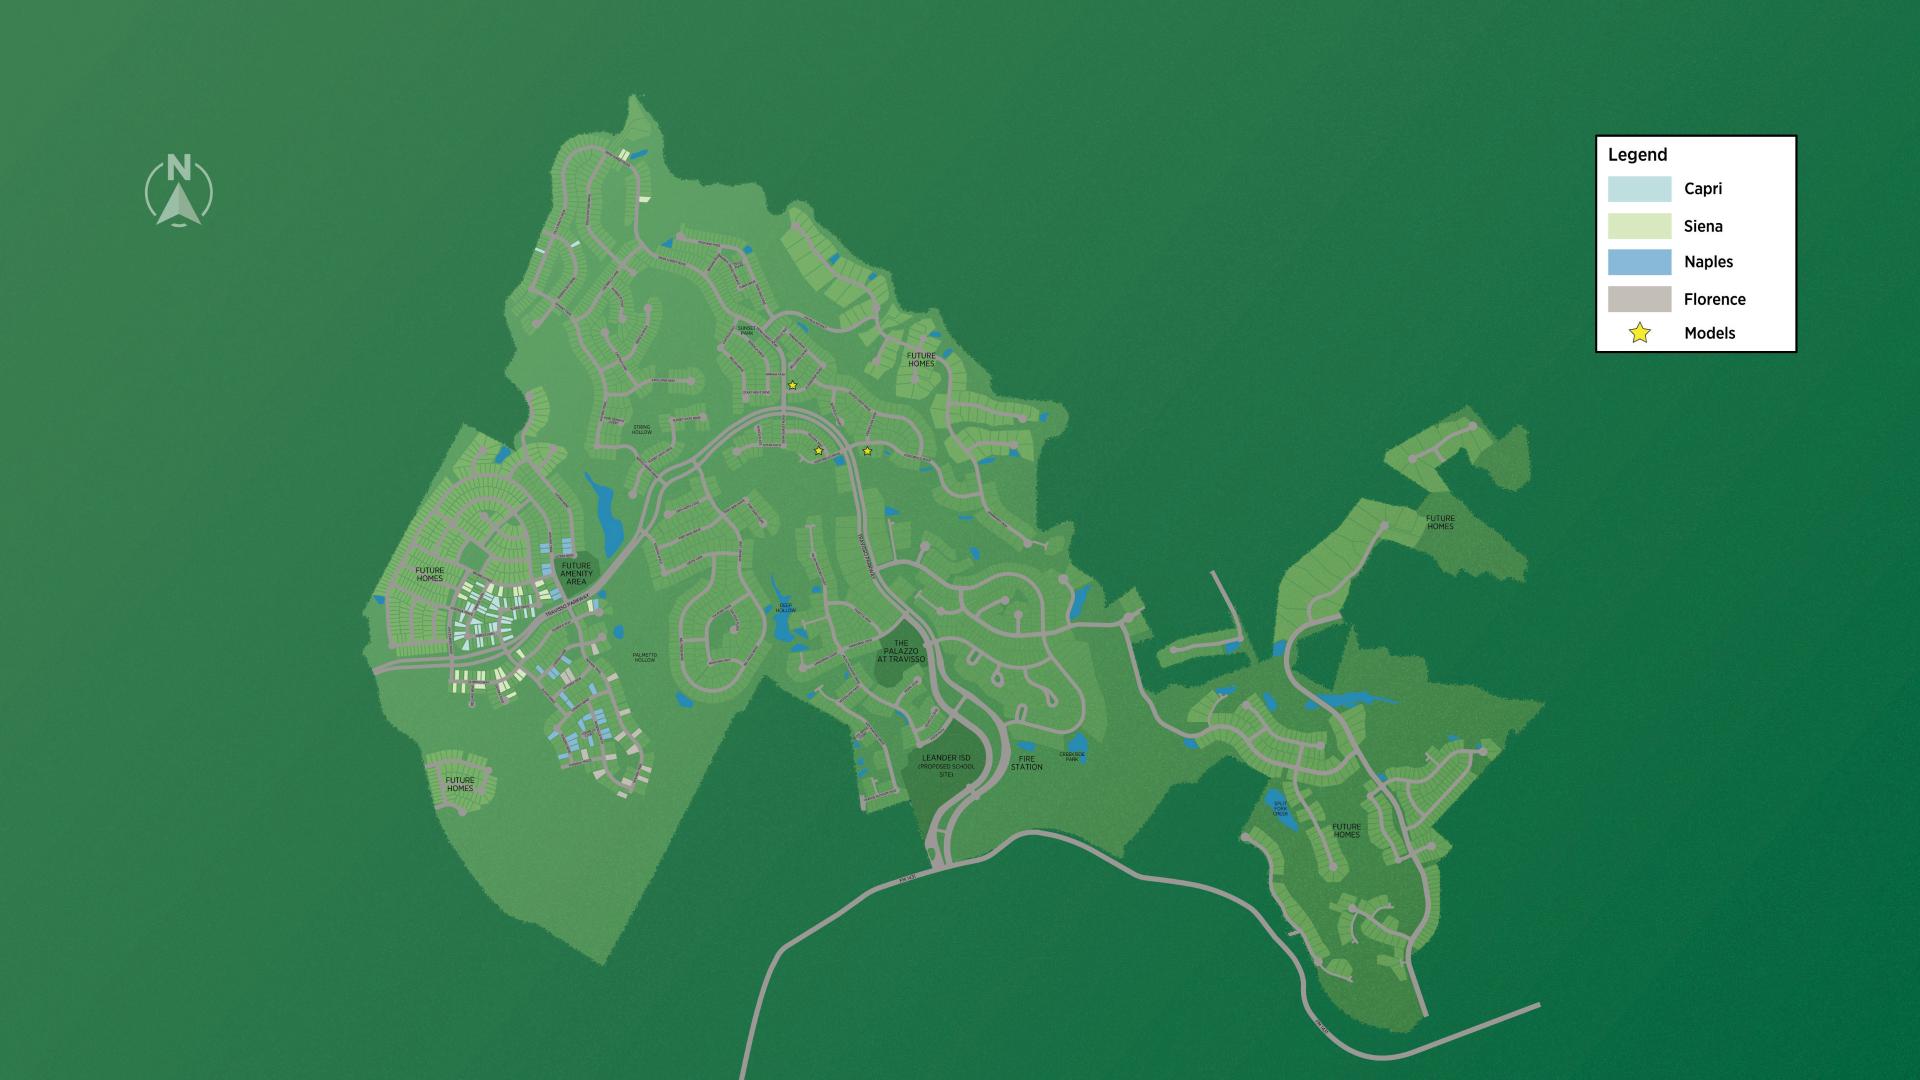
Site Plan

Toll Brothers at Travisso site plan

Collections (5)

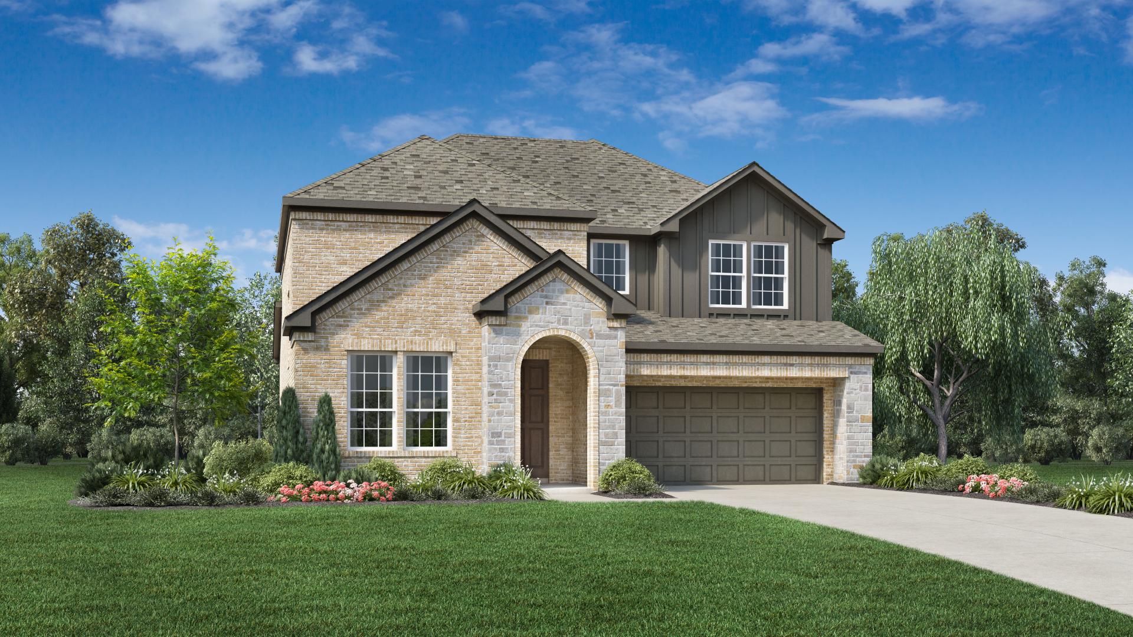
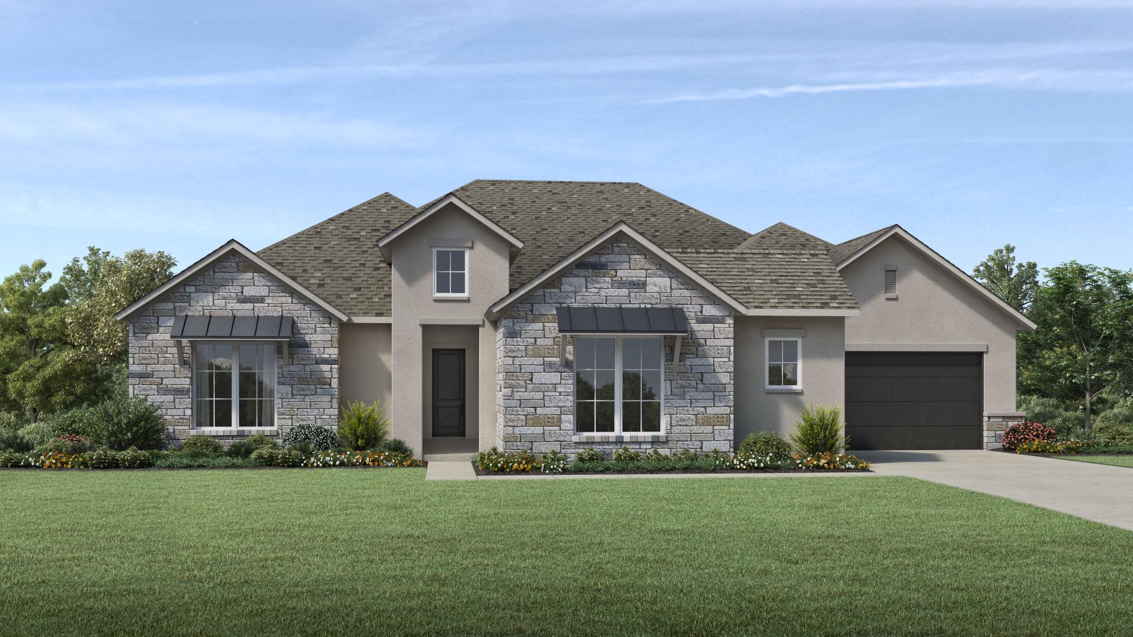
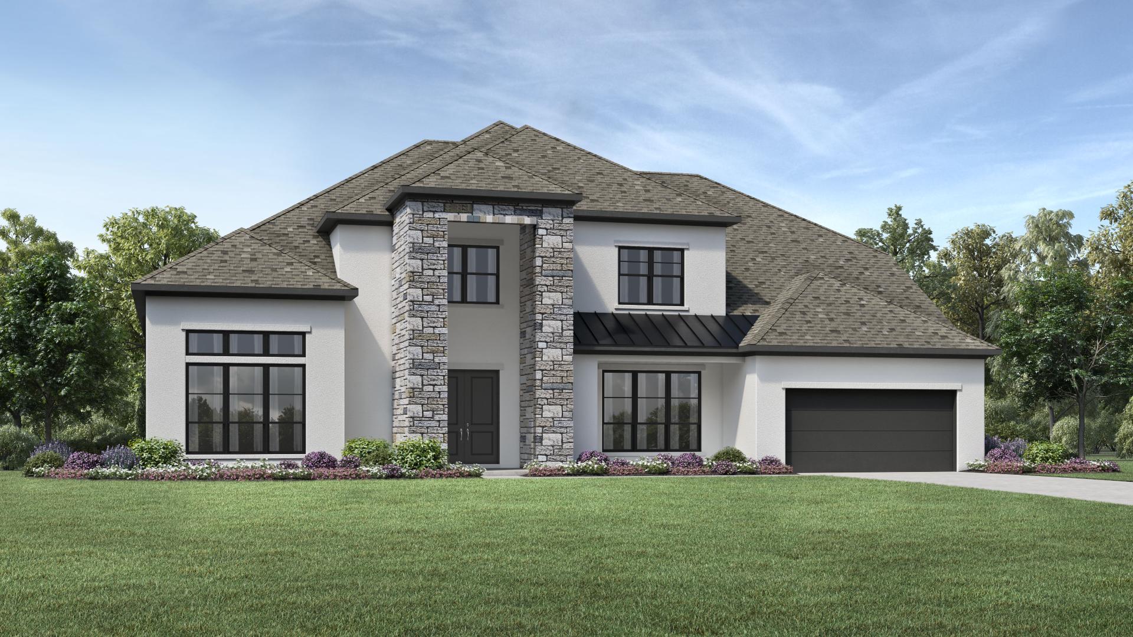
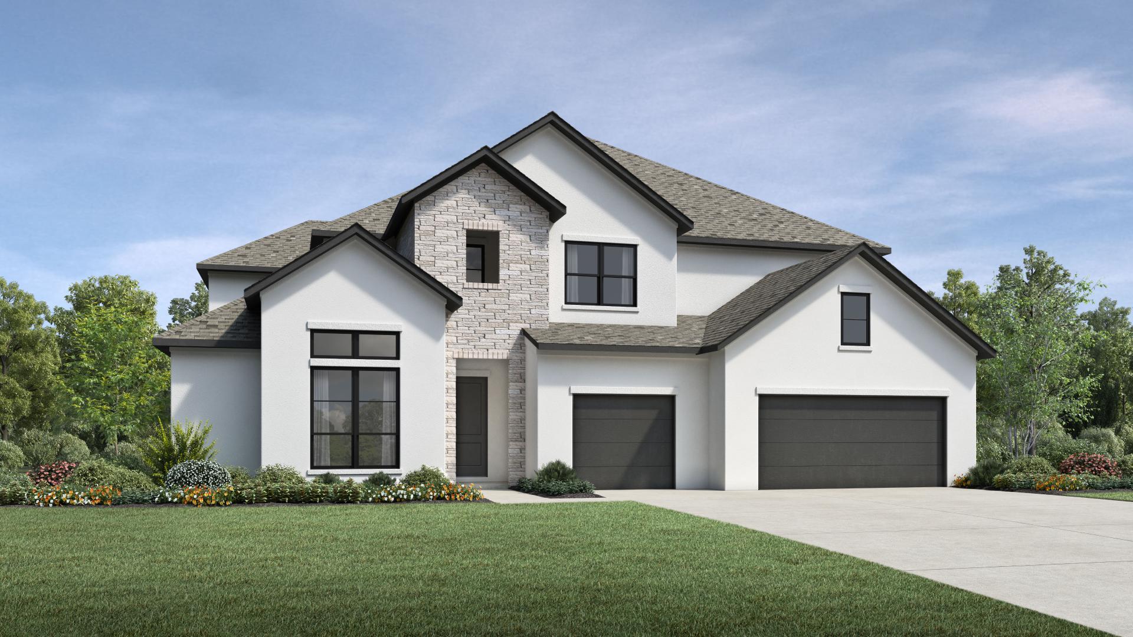
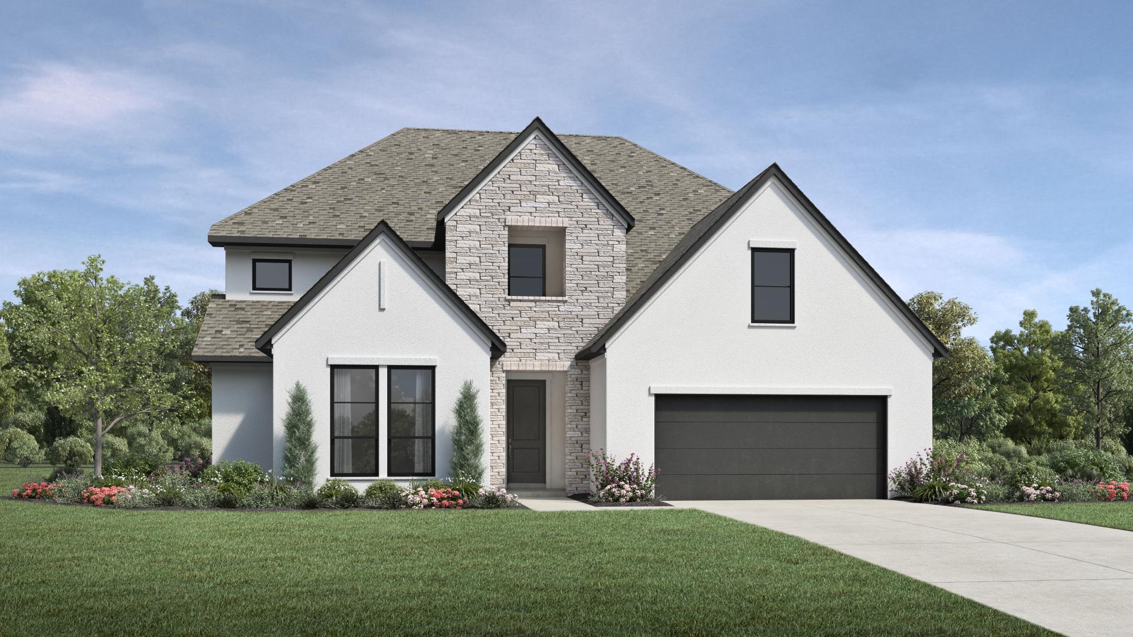
Capri Collection — collection image
Inquire
2,477+ sq ft
Beds 4
Baths 3.5

Capri Collection

Why You Will Love This Community Located near northwest Austin's high-tech employment center, Travisso is a true master-planned community that offers exceptional natural beauty, acclaimed Leander schools, and incredible amenities. Miles of nature trails, parks, and a 9-acre amenity center complement the dramatic landscape, offering residents unmatched opportunities to relax and connect with nature. The Palazzo Clubhouse, awarded Best Community Clubhouse by the Texas Association of Builders in 2017, includes a spraw

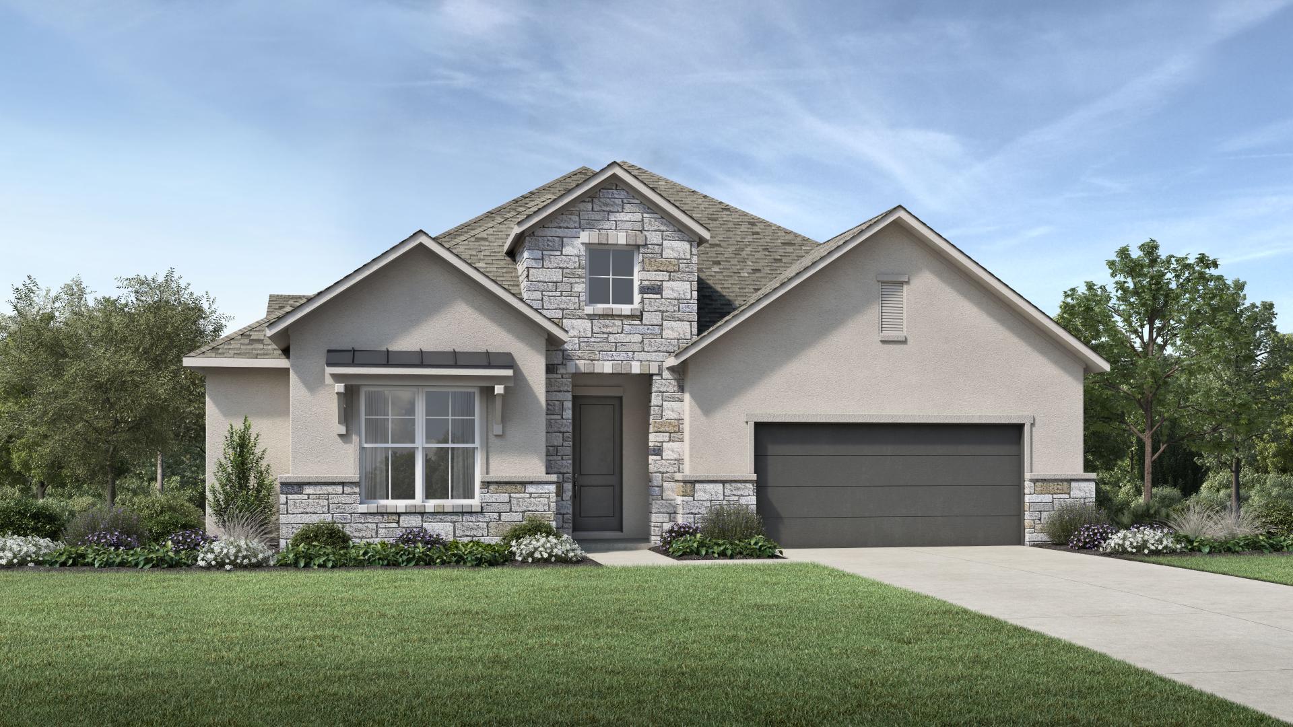
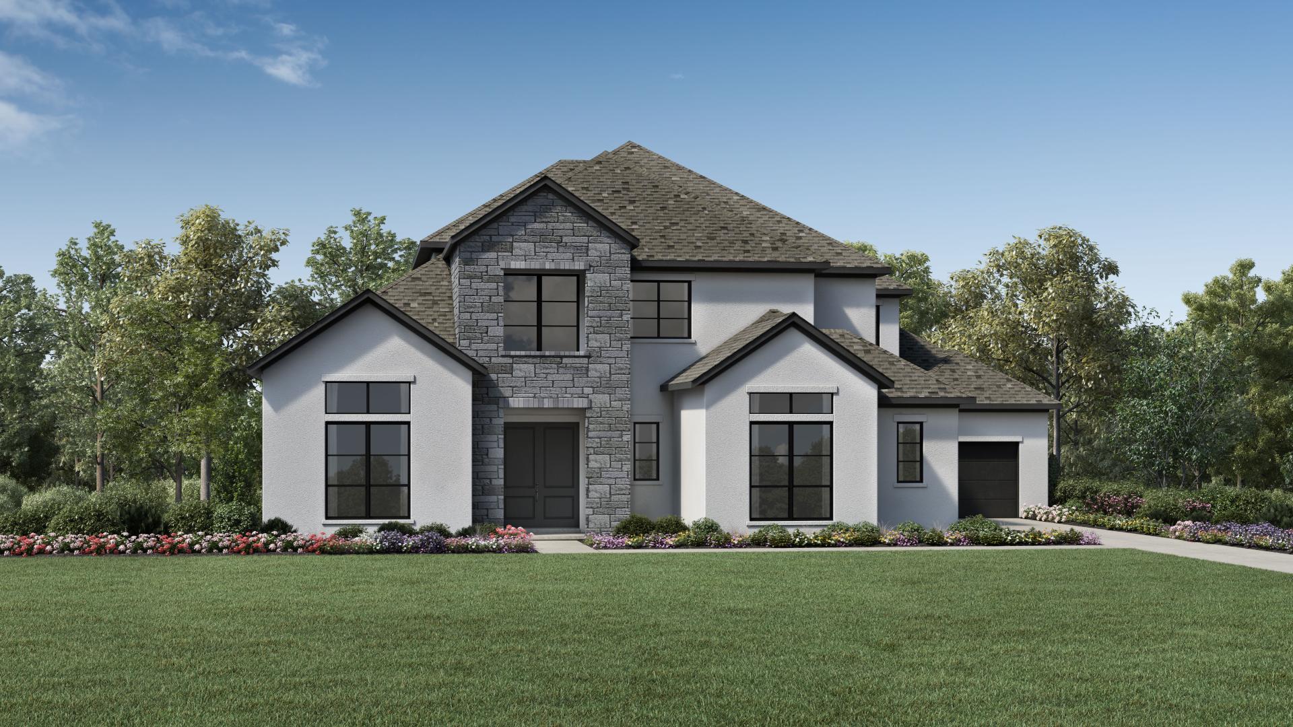
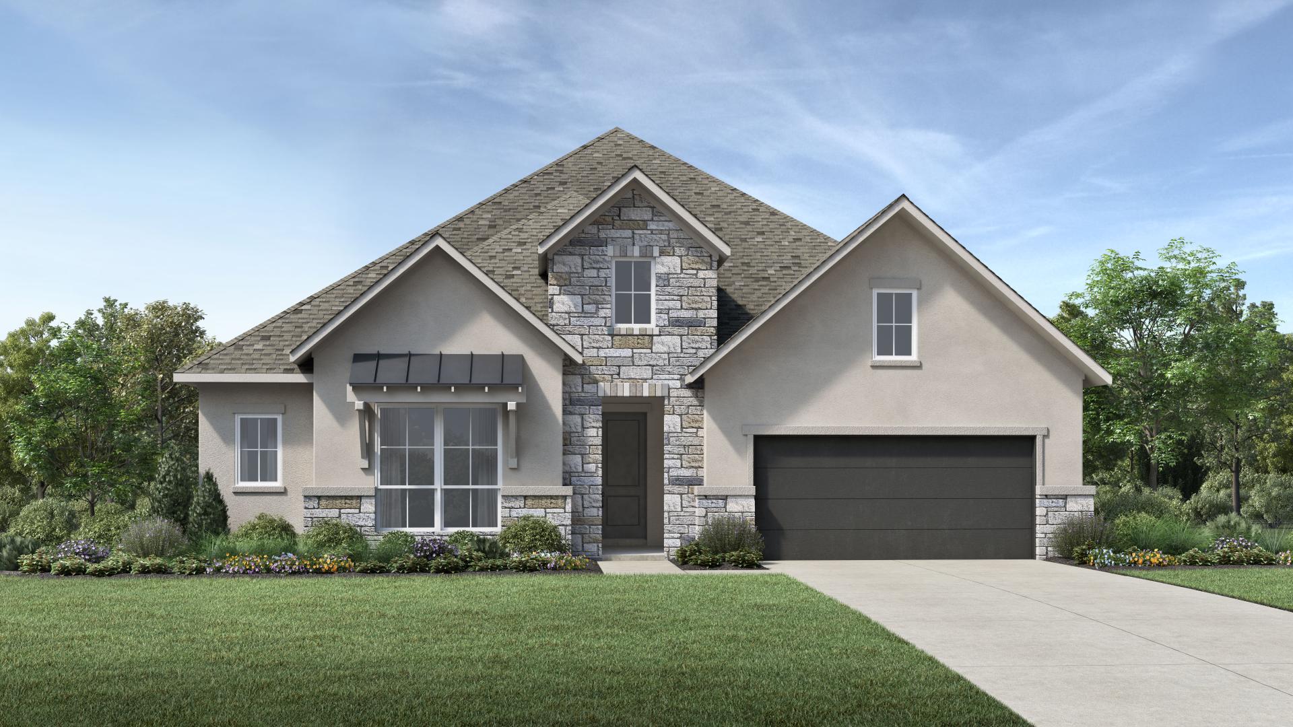
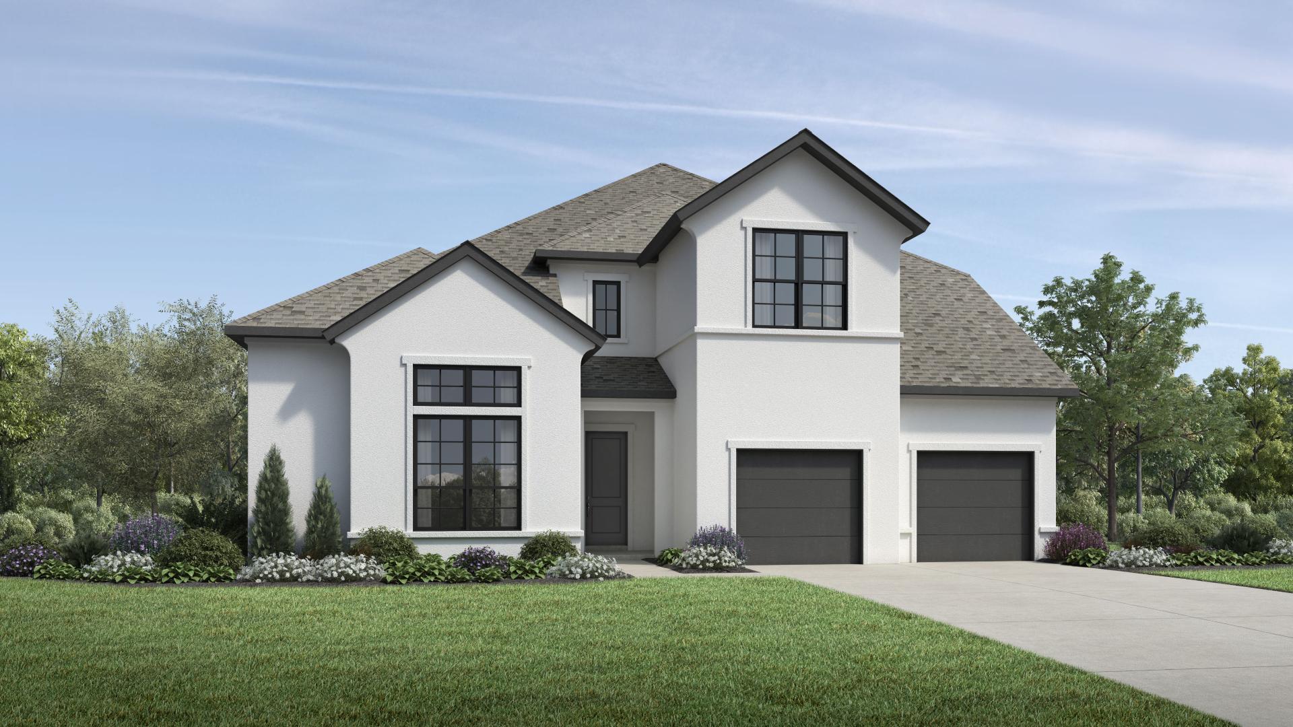
Siena Collection — collection image
$699,995+
2,857+ sq ft
Beds 3–4
Baths 2.5–4.5

Siena Collection

Why You Will Love This Community Located near northwest Austin's high-tech employment center, Travisso is a true master-planned community that offers exceptional natural beauty, acclaimed Leander schools, and incredible amenities. Miles of nature trails, parks, and a 9-acre amenity center complement the dramatic landscape, offering residents unmatched opportunities to relax and connect with nature. The Palazzo Clubhouse, awarded Best Community Clubhouse by the Texas Association of Builders in 2017, includes a spraw

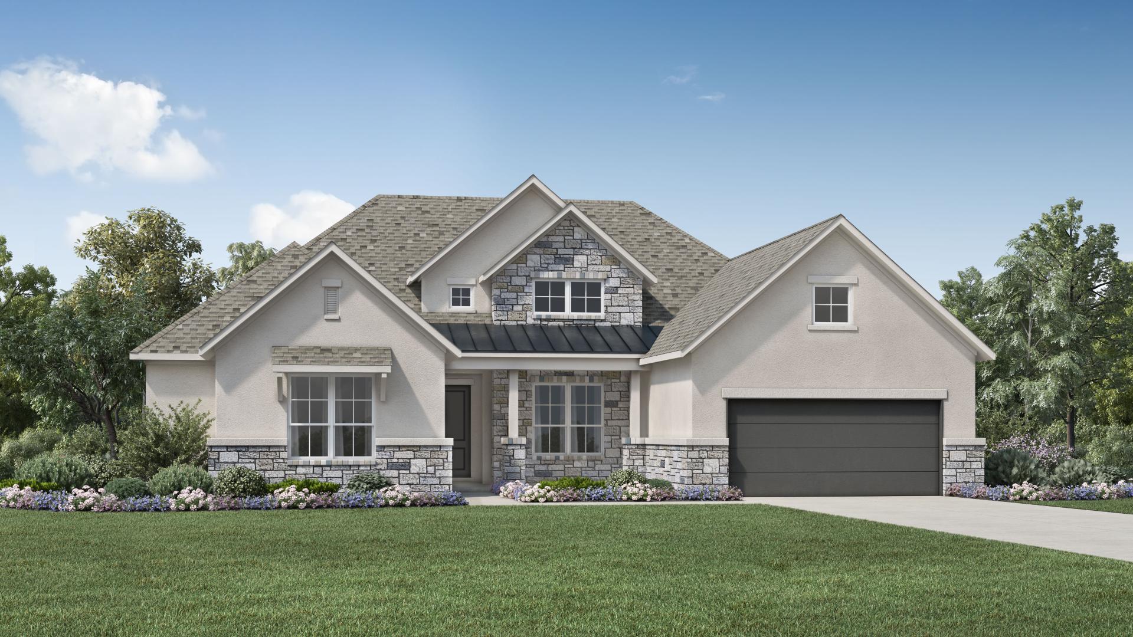
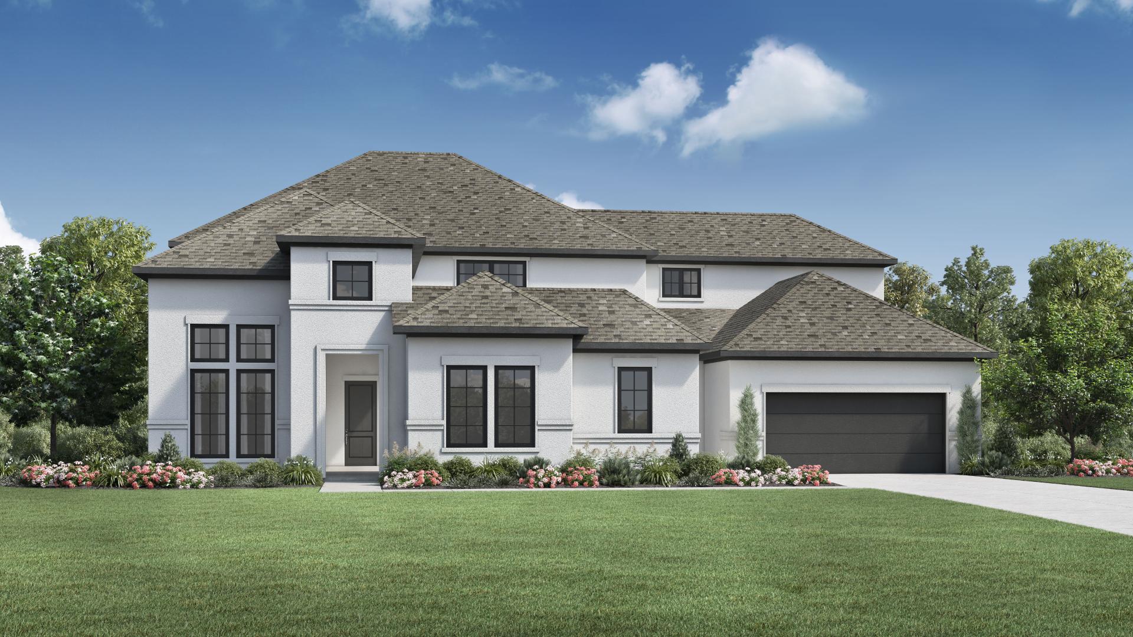
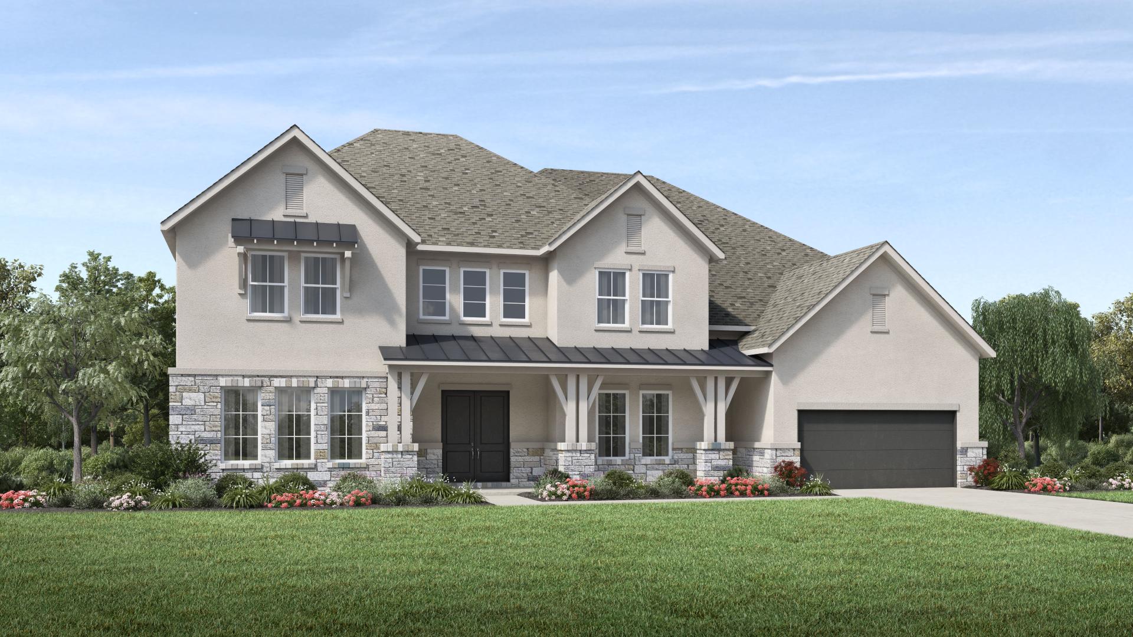
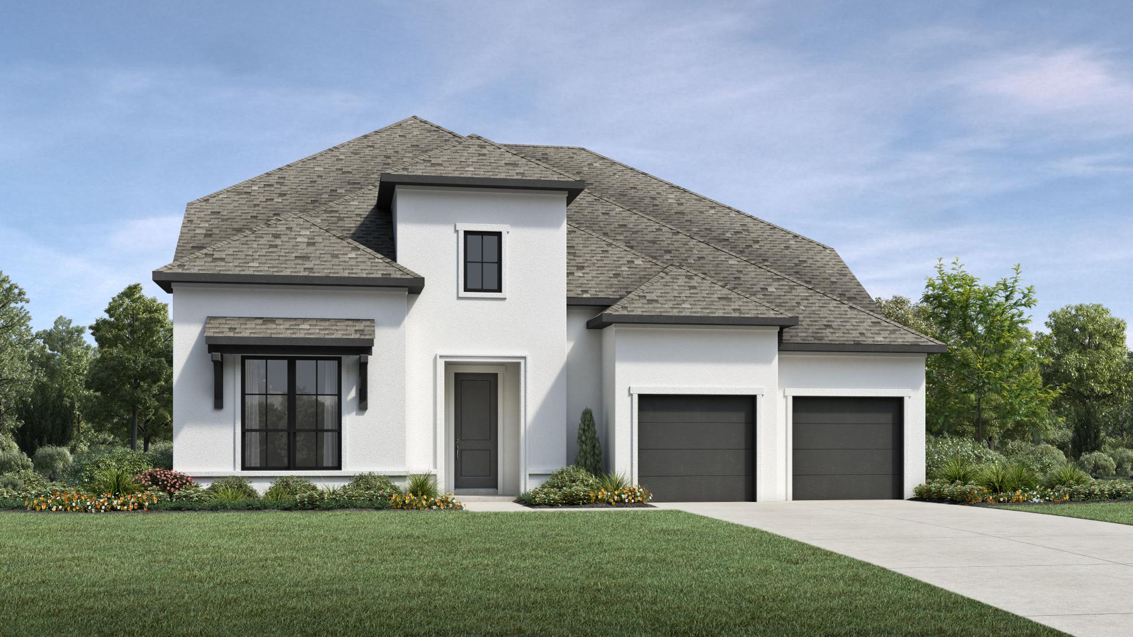
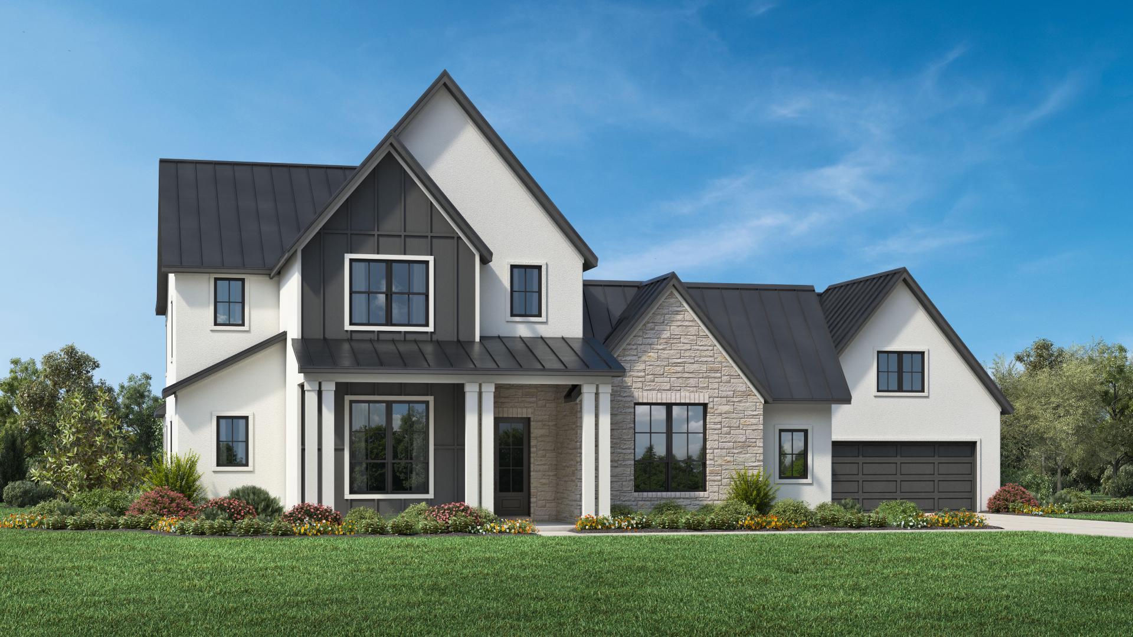
Naples Collection — collection image
$828,995+
3,156+ sq ft
Beds 4–5
Baths 4–4.5

Naples Collection

Why You Will Love This Community Located near northwest Austin's high-tech employment center, Travisso is a true master-planned community that offers exceptional natural beauty, acclaimed Leander schools, and incredible amenities. Miles of nature trails, parks, and a 9-acre amenity center complement the dramatic landscape, offering residents unmatched opportunities to relax and connect with nature. The Palazzo Clubhouse, awarded Best Community Clubhouse by the Texas Association of Builders in 2017, includes a spraw

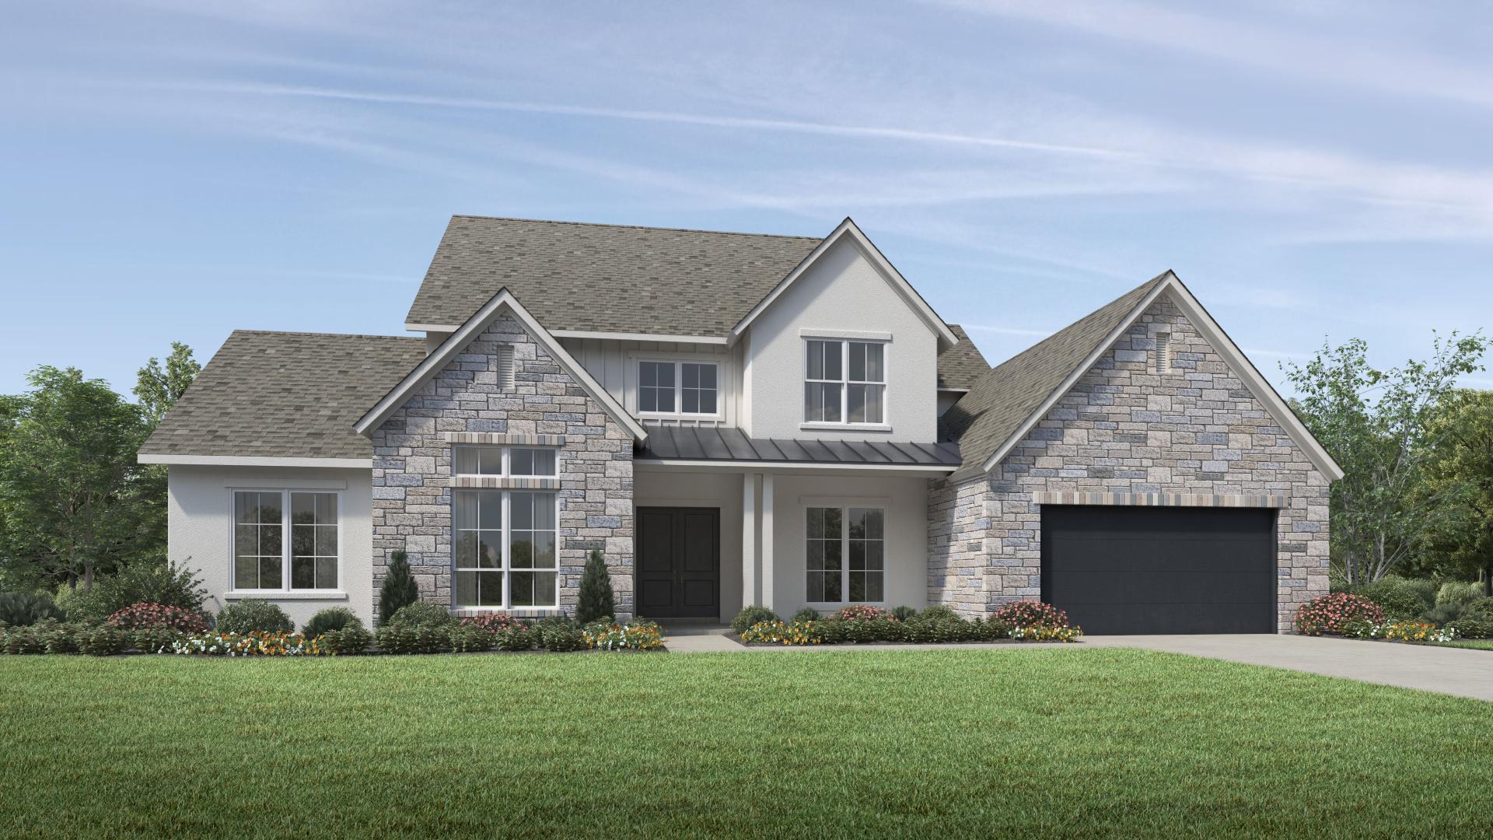
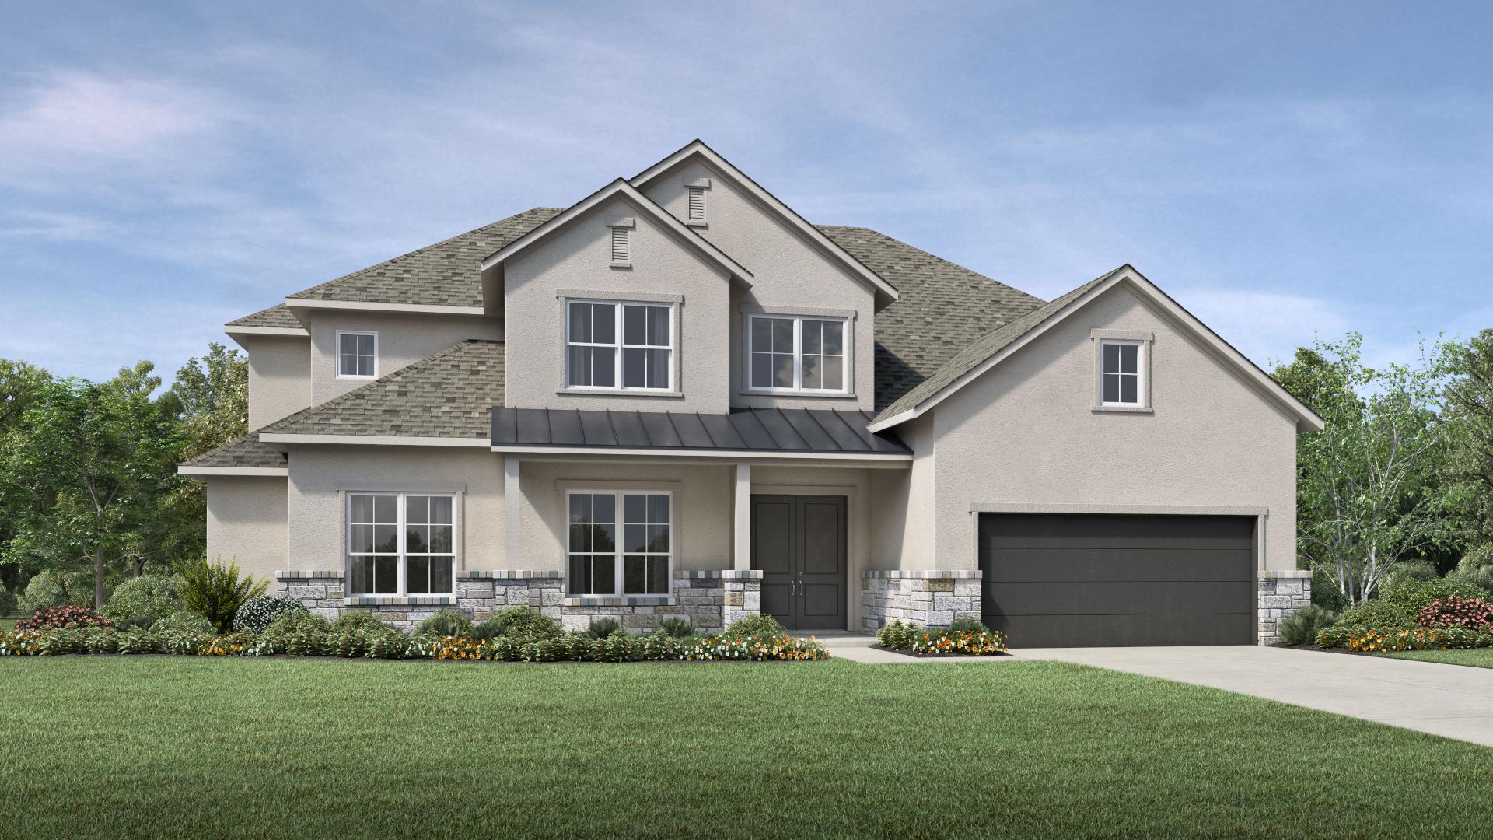
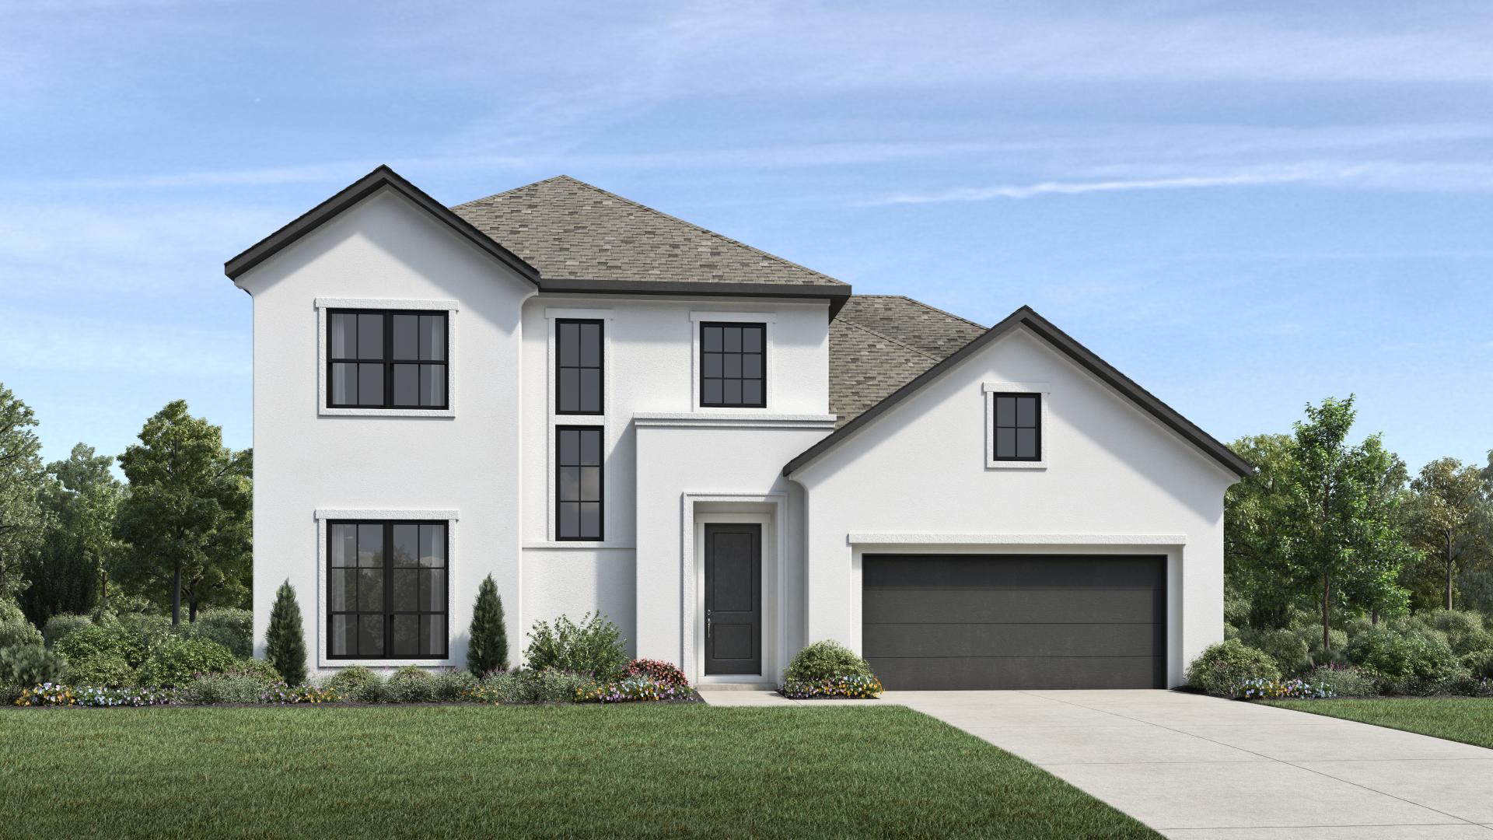
Florence Collection — collection image
$994,995+
3,385+ sq ft
Beds 4–5
Baths 4–5.5

Florence Collection

Why You Will Love This Community Located near northwest Austin's high-tech employment center, Travisso is a true master-planned community that offers exceptional natural beauty, acclaimed Leander schools, and incredible amenities. Miles of nature trails, parks, and a 9-acre amenity center complement the dramatic landscape, offering residents unmatched opportunities to relax and connect with nature. The Palazzo Clubhouse, awarded Best Community Clubhouse by the Texas Association of Builders in 2017, includes a spraw

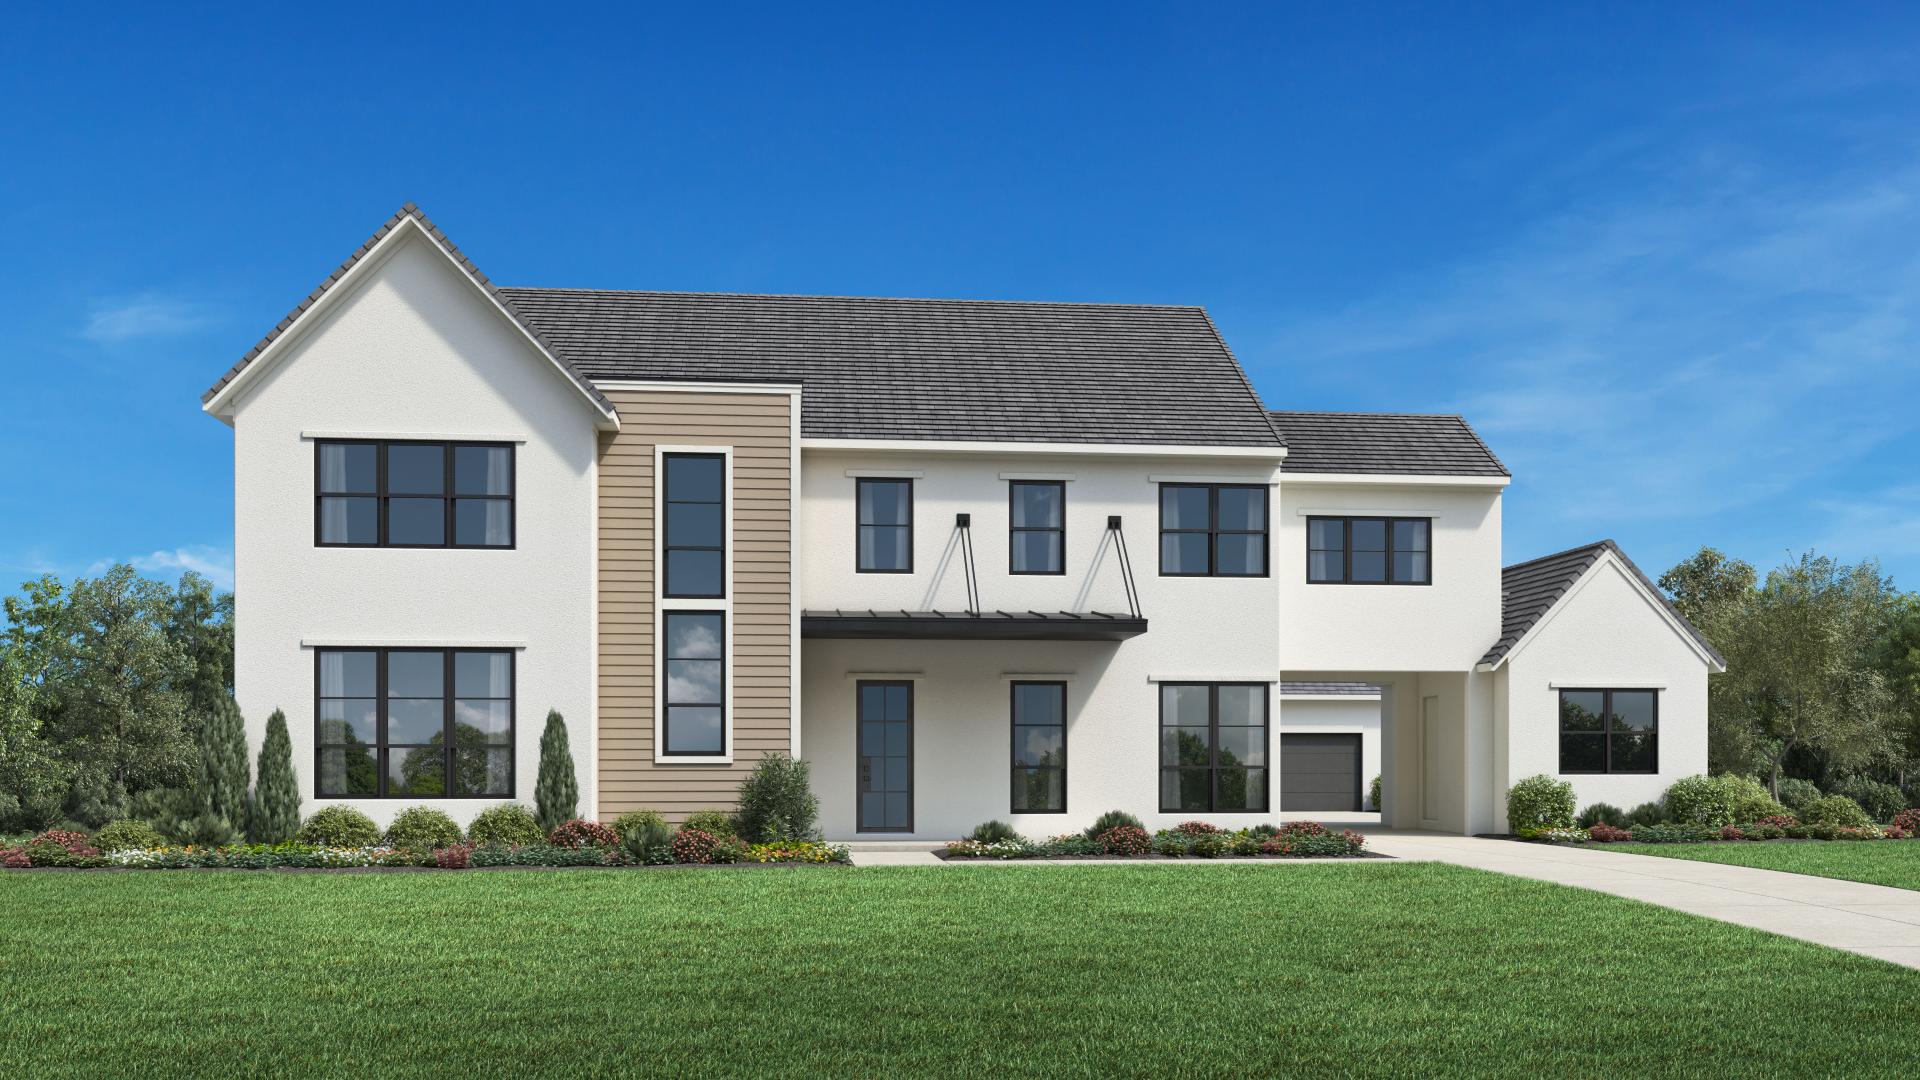
Verona collection — collection image
$1,326,995+
3,991+ sq ft
Beds 4–5
Baths 4.5–6

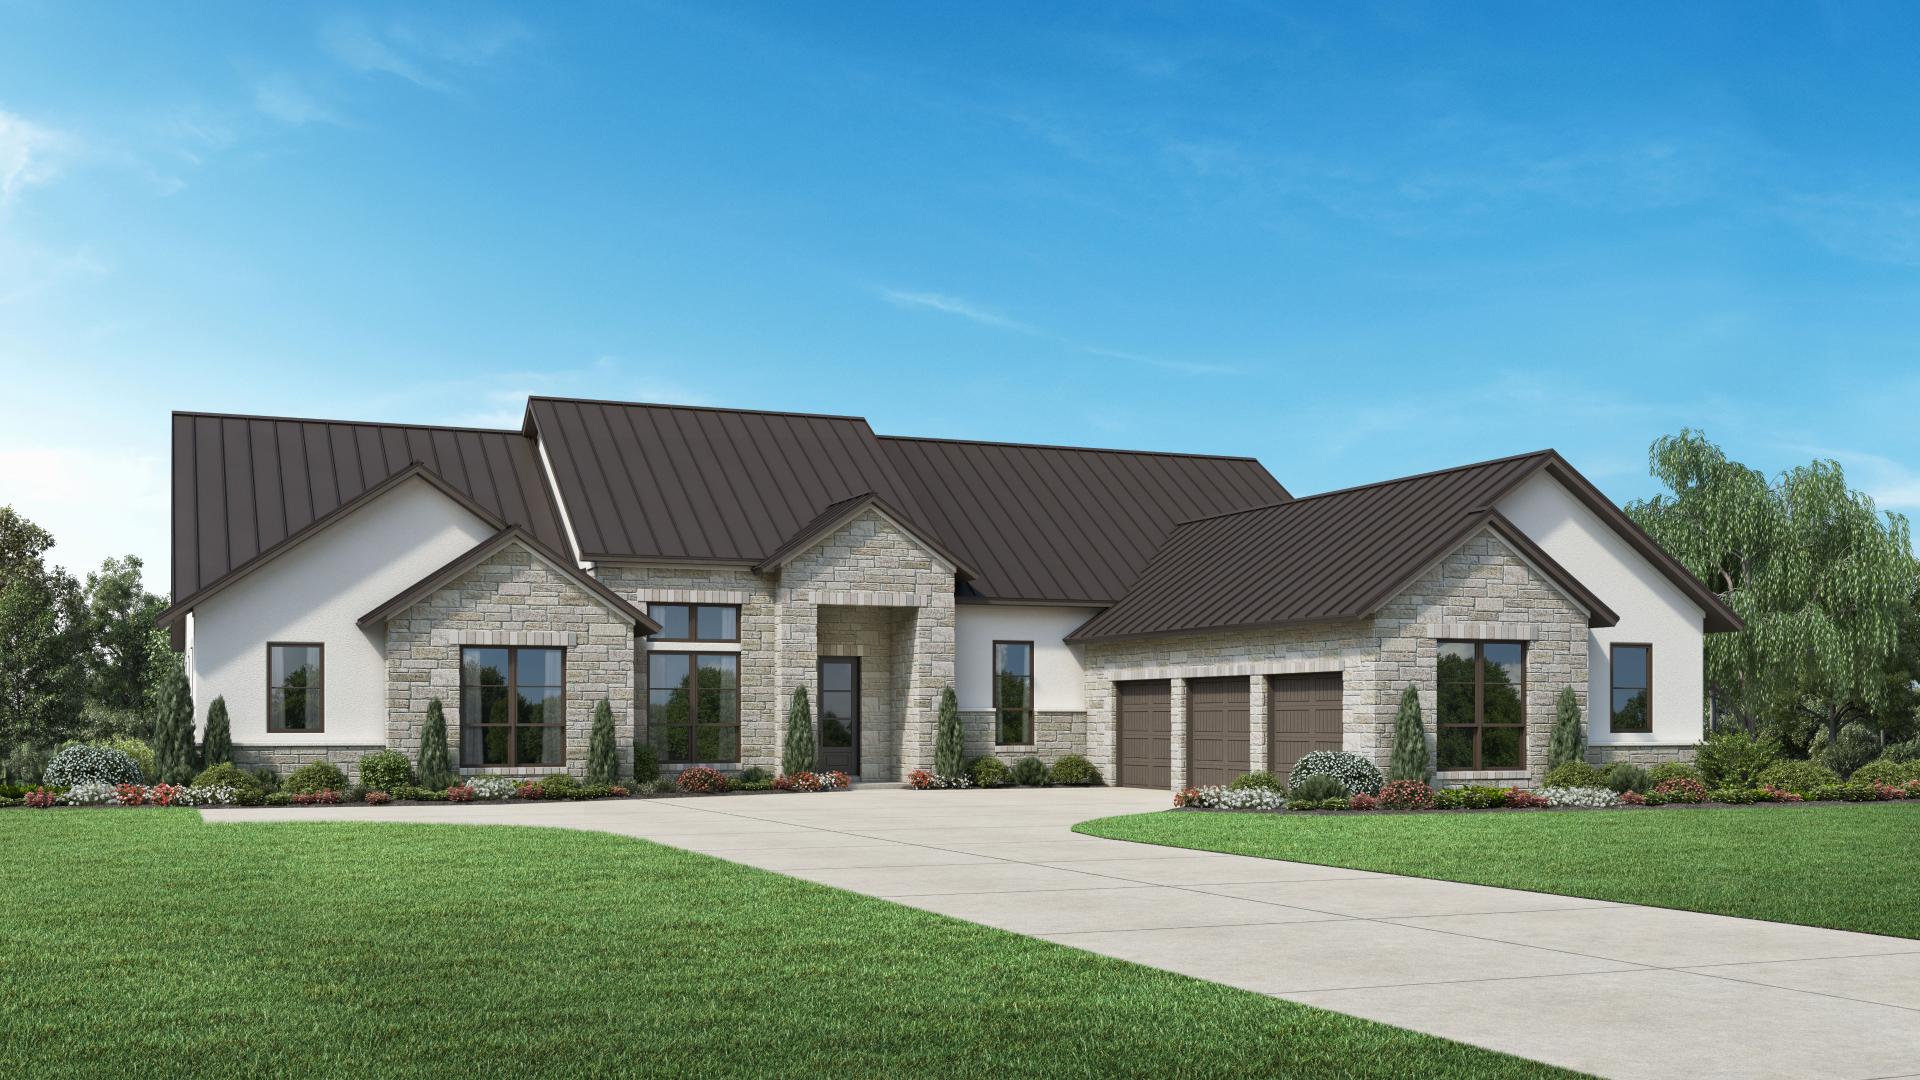
Verona collection

Surrounded by rolling countryside and the open vistas of Texas Hill Country, Toll Brothers at Travisso - Verona Collection brings new single-family homes on the largest home sites to an exceptional, master-planned community in Leander, TX. Create your haven with stunning views, distinctive home designs, and unrivaled personalization options. A variety of deluxe amenities encourage meaningful connections to neighbors and nature. Nestled northwest of Austin, this Italian-inspired outdoor-lifestyle community is just m

1 / 3

Home designs (26)

11 Quick Move-In lots across 9 plans — open Quick Move-In.

  • Single-family

    Carousel — use arrows to browse images for this design, or tap the photo to open the floor plan.

    Quick Move-In

    Riley

    Inquire
    4 Beds3.5 Baths2–3 Car garage2,477+ sq ft

    Single-family at Toll Brothers at Travisso. 1 Quick Move-In home in this plan — ask the sales team about finishes and closing timelines.

    View floor plan
  • Single-family

    Carousel — use arrows to browse images for this design, or tap the photo to open the floor plan.

    Ready to Build

    Ariana

    From$994,995
    4–5 Beds4–5.5 Baths3 Car garage3,385+ sq ft

    Home Design Highlights The Ariana's expansive front courtyard and outdoor living room exude instant appeal and flow through to the stunning interior foyer and great room enhanced with tray ceilings. A desirable covered porch and spacious casual dining area overlook the exquisite kitchen that offers an impressive center island with breakfast bar, plenty of counter and cabinet space, and a sizable walk-in pantry. Highlighting the tranquil primary bedroom suite is a soaring vaulted ceiling, palatial walk-in closet, and a luxurious primary bath that features dual vanities, large soaking tub, deluxe shower with seat, and a private water closet. Secluded secondary bedrooms feature walk-in closets and private baths with additional highlights include a secluded office off the foyer, a convenient powder room and everyday entry, centrally located laundry, and ample additional storage. Great room, casual dining area, outdoor living room, and covered patio are accessible to the kitchen, creating ideal entertaining possibilities Gorgeous walk-in closet highlights tranquil primary bedroom suite offering vaulted ceiling and luxurious primary bath Outdoor living room with expansive courtyard feature flexible living options and opportunities for entertaining Floor plan(s) customizable, please contact us for further information.

    View floor plan
  • Single-family

    Carousel — use arrows to browse images for this design, or tap the photo to open the floor plan.

    Ready to Build

    Dennae

    From$1,074,995
    4–5 Beds5–6 Baths3 Car garage4,647+ sq ft

    Home Design Highlights The beautifully designed Dennae presents distinct architectural features and an attractive open-concept floor plan. A bright foyer seamlessly flows past a spacious office and elegant dining room to the expansive great room that showcases stunning views of the covered outdoor patio. Overlooking an airy casual dining area, the well-crafted kitchen offers an attractive center island with breakfast bar, ample counter and cabinet space, and a roomy walk-in pantry. Complementing the gorgeous primary bedroom suite is a generous walk-in closet and a superb primary bath that comes with a luxurious shower, dual vanities, and a private water closet. The first floor is also includes a versatile flex room off the kitchen and an additional bedroom suite complete with a private bath and closet. Tucked away off the generous loft, secondary bedrooms, one with a shared hall bath and one with a private bath, feature ample closet space. The Dennae also features a convenient powder room and everyday entry, centrally located laundry, and additional storage. Kitchen is convenient to the great room, casual dining area, and covered patio, the perfect layout for entertaining Superb primary bath enhances the gorgeous primary bedroom suite featuring a generous walk-in closet Flexible living opportunities with sizable office, dynamic flex room, and spacious loft Floor plan(s) customizable, please contact us for further information.

    View floor plan
  • Single-family

    Carousel — use arrows to browse images for this design, or tap the photo to open the floor plan.

    Now Building

    Kellan

    From$1,134,995
    4–5 Beds4.5–5.5 Baths3 Car garage4,671+ sq ft

    Single-family at Toll Brothers at Travisso. 1 home is now building — ask the sales team for timelines and personalization options.

    View floor plan
  • Single-family

    Carousel — use arrows to browse images for this design, or tap the photo to open the floor plan.

    Quick Move-In

    Rollinghill

    From$1,164,995
    4–5 Beds4.5–5.5 Baths3 Car garage4,969+ sq ft

    Single-family at Toll Brothers at Travisso. 1 Quick Move-In home in this plan — ask the sales team about finishes and closing timelines.

    View floor plan
  • Single-family

    Carousel — use arrows to browse images for this design, or tap the photo to open the floor plan.

    Ready to Build

    Doonan

    From$1,164,995
    5–6 Beds5.5–6.5 Baths3 Car garage4,980+ sq ft

    Home Design Highlights The Doonan showcases an ideal blend of luxury and elegance featuring a two-story foyer that opens onto a beautiful dining room and spacious great room with access to the expansive covered patio beyond. Central to an airy casual dining area and desirable flex room is the well-designed kitchen that is complemented by plenty of counter and cabinet space, an impressive center island with breakfast bar, and a sizable walk-in pantry. Tucked away off the great room is the stunning primary bedroom suite that is highlighted by dual walk-in closets and a sumptuous primary bath complete with dual vanities, a large luxe shower, and private water closet. Secondary bedrooms, one with a private bath and two with a shared hall bath, feature ample closet space and overlook the generous loft. A versatile bedroom suite can be found off the foyer offering a walk-in closet and private bath. A secluded office, convenient powder room and everyday entry, centrally located laundry, and additional storage are also featured within the Doonan. Wonderful entertaining opportunities with kitchen being central to the great room, dining room, casual dining area, and covered patio Secluded primary bedroom suite features dual walk-in closets and sumptuous primary bath Generous loft, private office, and spacious flex room provide versatile living spaces Floor plan(s) customizable, please contact us for further information.

    View floor plan
  • Single-family

    Carousel — use arrows to browse images for this design, or tap the photo to open the floor plan.

    Quick Move-In

    Thornhills

    From$1,229,995
    5–6 Beds5.5–6.5 Baths3 Car garage5,667+ sq ft

    Single-family at Toll Brothers at Travisso. 1 Quick Move-In home in this plan — ask the sales team about finishes and closing timelines.

    View floor plan
  • Single-family

    Carousel — use arrows to browse images for this design, or tap the photo to open the floor plan.

    Quick Move-In

    Colina

    Inquire
    4 Beds4.5 Baths3 Car garage4,051+ sq ft

    Single-family at Toll Brothers at Travisso. 1 Quick Move-In home in this plan — ask the sales team about finishes and closing timelines.

    View floor plan
  • Single-family

    Carousel — use arrows to browse images for this design, or tap the photo to open the floor plan.

    Ready to Build

    Luckenbach

    Inquire
    5–6 Beds4.5 Baths3 Car garage4,709+ sq ft

    Description The stunning Luckenbach home design opens with an elegant two-story foyer that sweeps into a spacious two-story great room with a fireplace and multi-slide stacked doors leading to the beautiful covered patio, creating a seamless indoor-outdoor living experience. The well-appointed kitchen, complete with a large island with breakfast bar and a walk-in pantry, opens to a casual dining area. Tucked away for enhanced privacy, the primary bedroom features a chic tray ceiling, an expansive walk-in closet, and a luxurious primary bath with a dual-sink vanity, a relaxing soaking tub, a shower with seat, linen storage, and a private water closet. A bedroom suite located down the hall from a flex room provides an ideal space for guests or multigenerational living. Upstairs, an airy loft with a tray ceiling and an adjacent workspace provide space for work, study, or play. There is a secondary bedroom suite along with two additional secondary bedrooms with a shared full bath featuring separate vanity areas. Other highlights of this home include an office, plentiful storage, first-floor laundry, and everyday entries off both garages.

    View floor plan
  • Single-family

    Carousel — use arrows to browse images for this design, or tap the photo to open the floor plan.

    Ready to Build

    Hondo

    Inquire
    4–5 Beds4–5.5 Baths3 Car garage4,047+ sq ft

    Description The Hondo home design delivers elegant and comfortable living. A grand two-story foyer leads into the open-concept main living area, featuring a stunning two-story great room with a fireplace and multi-slide stacked doors leading to a covered patio, perfect for indoor-outdoor living. Adjacent to a bright casual dining area with a tray ceiling, the kitchen features a large island with breakfast bar and a walk-in pantry. The secluded primary bedroom is a true retreat enhanced by a tray ceiling, a spacious walk-in closet, and a luxurious bath featuring dual vanities, a soaking tub, a luxe shower with seat, linen storage, and a private water closet. Located down the hall from a versatile flex room, a first-floor bedroom suite with a walk-in closet is ideal for multigenerational living or guests. Upstairs is an airy loft and two secondary bedrooms—one with a private bath and the other with access to a full hall bath. Additional desirable features include an office, first-floor laundry, a workspace, and plentiful storage.

    View floor plan
  • Single-family

    Carousel — use arrows to browse images for this design, or tap the photo to open the floor plan.

    Ready to Build

    Tampico

    Inquire
    4–5 Beds4–5.5 Baths3 Car garage3,884+ sq ft

    Description The Tampico's impressive foyer with curved staircase affords alluring views to the spacious great room and casual dining area with desirable covered patio. The well-appointed kitchen is complete with a large center island with breakfast bar, plenty of counter and cabinet space, and massive walk-in pantry. Enhancing the palatial primary bedroom suite are a beautiful cathedral ceiling, king-size walk-in closet, and majestic primary bath with dual vanities, large soaking tub, luxe shower, linen storage, and private water closet. Central to a generous loft and sizable media room, secondary bedrooms feature walk-in closets, one with private bath, one with shared hall bath. Additional highlights include a desirable first-floor bedroom suite with walk-in closet and private bath, secluded office, thoughtful workspace, convenient powder room and everyday entry, centrally located laundry, and ample additional storage.

    View floor plan
  • Single-family

    Carousel — use arrows to browse images for this design, or tap the photo to open the floor plan.

    Ready to Build

    Annica

    From$828,995
    4 Beds4.5 Baths3 Car garage3,156+ sq ft

    Home Design Highlights The Annica features an idyllic blend of luxury and charm with a beautiful foyer that introduces the spacious great room and casual dining area enhanced by tray ceilings with accessibility to a desirable rear covered patio. A large center island with breakfast bar highlights the well-designed kitchen featuring plenty of counter and cabinet space as well as a roomy walk-in pantry. Elegant tray ceilings define the impressive primary bedroom suite that features a stunning walk-in closet and serene primary bath complete with dual vanities, large soaking tub, deluxe shower with seat, linen storage, and a private water closet. Secondary bedrooms are conveniently located off the foyer, offering ample closets and private baths. A versatile media room and sizable office provide flexible living options, with additional highlights including a powder room and everyday entry, easily accessible laundry, and plenty of additional storage. Outstanding entertaining opportunities with kitchen being adjacent to the great room, casual dining area, and covered patio Impressive primary bedroom suite features elegant tray ceiling, stunning walk-in closet, and lovely primary bath Versatile living opportunities with sizable office and media room Floor plan(s) customizable, please contact us for further information.

    View floor plan
  • Single-family

    Carousel — use arrows to browse images for this design, or tap the photo to open the floor plan.

    Ready to Build

    Balmont

    From$846,995
    4 Beds4.5 Baths3 Car garage3,293+ sq ft

    Home Design Highlights Graceful tray and cathedral ceilings flow throughout the main living area of the Balmont, where an impressive foyer and great room overlook the expansive covered patio and a bright casual dining area. Adjacent to the great room is a flex room and versatile media room, as well as an expertly designed kitchen highlighted by a large center island with breakfast bar, wraparound counter and cabinet space, and a roomy walk-in pantry. The magnificent primary bedroom suite is complete with a desirable walk-in closet and a serene primary bath featuring a dual-sink vanity, large soaking tub, luxurious shower with seat, linen storage, and a private water closet. Secluded secondary bedrooms feature sizable closets and private baths. Additional highlights of the Balmont include a spacious office off the foyer, convenient powder room and everyday entry, centrally located laundry, and additional storage throughout. Expansive main living area and covered patio are central to the kitchen, perfect for entertaining Desirable walk-in closet and serene primary bath highlight the magnificent primary bedroom suite Generous flex room with adjoining media room and spacious office provide versatile living options Floor plan(s) customizable, please contact us for further information.

    View floor plan
  • Single-family

    Carousel — use arrows to browse images for this design, or tap the photo to open the floor plan.

    Quick Move-In

    Haywick

    From$1,024,995
    4–5 Beds4.5–5.5 Baths3 Car garage4,559+ sq ft

    Single-family at Toll Brothers at Travisso. 2 Quick Move-In homes in this plan — ask the sales team about finishes and closing timelines.

    View floor plan
  • Single-family

    Carousel — use arrows to browse images for this design, or tap the photo to open the floor plan.

    Ready to Build

    Alford

    From$699,995
    3 Beds2.5–3.5 Baths3 Car garage2,857+ sq ft

    Home Design Highlights The Alford's sophisticated modern design is accentuated by classic details. The elegant foyer with tray ceiling flows into a bright hallway, offering views to the stunning great room with cathedral ceiling and a beautiful covered patio just beyond. The well-designed kitchen overlooks a spacious casual dining area and is enhanced by a large center island with breakfast bar, wraparound counter and cabinet space, and a sizable walk-in pantry. The impressive primary bedroom suite is defined by an elegant tray ceiling, a massive walk-in closet, and a luxurious primary bath with a dual-sink vanity, a relaxing soaking tub, a luxe shower with seat, linen storage, and a private water closet. Secondary bedrooms feature walk-in closets and a shared bath with two vanity areas. Additional highlights include a light-filled office, a generous media room, easily accessible laundry, a convenient powder room and everyday entry, and plenty of additional storage. Well-designed kitchen is central to the stunning great room, casual dining area, and beautiful covered patio Impressive primary bedroom suite features tray ceiling, massive walk-in closet, and luxurious primary bath Generous media room and light-filled office provide versatile living and entertaining options Floor plan(s) customizable, please contact us for further information.

    View floor plan
  • Single-family

    Carousel — use arrows to browse images for this design, or tap the photo to open the floor plan.

    Now Building

    Avemore

    From$728,995
    4 Beds3 Baths3 Car garage3,146+ sq ft

    Single-family at Toll Brothers at Travisso. 2 homes are now building — ask the sales team for timelines and personalization options.

    View floor plan
  • Single-family

    Carousel — use arrows to browse images for this design, or tap the photo to open the floor plan.

    Now Building

    Doven

    From$782,995
    4–5 Beds4.5–5.5 Baths3 Car garage3,526+ sq ft

    Single-family at Toll Brothers at Travisso. 1 home is now building — ask the sales team for timelines and personalization options.

    View floor plan
  • Single-family

    Carousel — use arrows to browse images for this design, or tap the photo to open the floor plan.

    Quick Move-In

    Brae

    From$789,995
    4–6 Beds4.5–5.5 Baths3 Car garage3,553+ sq ft

    Single-family at Toll Brothers at Travisso. 1 Quick Move-In home in this plan — ask the sales team about finishes and closing timelines.

    View floor plan
  • Single-family

    Carousel — use arrows to browse images for this design, or tap the photo to open the floor plan.

    Now Building

    Cariana

    From$799,995
    4–5 Beds4.5–5.5 Baths3 Car garage3,640+ sq ft

    Single-family at Toll Brothers at Travisso. 1 home is now building — ask the sales team for timelines and personalization options.

    View floor plan
  • Single-family

    Carousel — use arrows to browse images for this design, or tap the photo to open the floor plan.

    Quick Move-In

    Glenson

    From$872,995
    4–5 Beds4.5–5.5 Baths3 Car garage3,899+ sq ft

    Single-family at Toll Brothers at Travisso. 1 Quick Move-In home in this plan — ask the sales team about finishes and closing timelines.

    View floor plan
  • Single-family

    Carousel — use arrows to browse images for this design, or tap the photo to open the floor plan.

    Quick Move-In

    Ambra

    From$1,326,995
    4 Beds4.5 Baths3–4 Car garage3,991+ sq ft

    Single-family at Toll Brothers at Travisso. 1 Quick Move-In home in this plan — ask the sales team about finishes and closing timelines.

    View floor plan
  • Single-family

    Carousel — use arrows to browse images for this design, or tap the photo to open the floor plan.

    Ready to Build

    Balia

    From$1,384,995
    4–5 Beds4.5–5.5 Baths3–4 Car garage4,463+ sq ft

    Welcome to the stunning Balia, a spacious two-story single family home that offers the perfect balance of luxury and practicality. An open floor plan with a great room featuring a cozy fireplace and casual dining area provide ample space for entertaining. A gourmet kitchen with island, walk-in pantry, and formal dining room make hosting dinner parties effortless. An office and flex room ensure plenty of space for work from home or hobbies. Relax in your main floor primary suite complete with dual vanities in the luxurious bath area, large shower, water closet, and sizable walk-in closet. Upstairs includes additional bedrooms all with private baths plus an inviting loft perfect for movie night or game day gatherings. Multigenerational living is easily accommodated by a separate entry multi-gen suite on the first level complete with kitchenette, bedroom/living combo w/full bathroom ideal for extended family quarters. Home design highlights Open floor plan boasts exquisite great room with fireplace Main floor primary suite features dual vanities & luxurious shower Separate entry multigen-suite provides versatile living options

    View floor plan
  • Single-family

    Carousel — use arrows to browse images for this design, or tap the photo to open the floor plan.

    Ready to Build

    Tosca

    From$1,529,995
    5 Beds6 Baths3 Car garage5,364+ sq ft

    The Tosca offers a beautiful open-concept design with wonderful spaces for relaxing and gathering. A grand entrance with a stunning two-story foyer flows past an office and dining room into the open great room and lovely covered patio. The kitchen is a chef's dream with a spacious island, plentiful counter and cabinet space, a walk-in pantry, and an adjacent casual dining area. A first-floor media room offers an additional entertaining space and a secluded secondary bedroom with a walk-in closet and a private bath makes an ideal retreat. Finishing off the main floor is a primary bedroom suite with a serene bath featuring dual vanities, a soaking tub, a private water closet and a large walk-in-closet. The second story boasts a large loft space perfect for entertaining and three bedrooms with private baths and walk-in closets. Additional highlights include two everyday entries, powder rooms on both levels, a convenient laundry room, and extra storage throughout. Home design highlights First floor media room provides extra entertainment options in addition to multi-purpose loft upstairs Multi-slide stacked doors provide seamless access to covered patio from the great room Primary bedroom suite features serene primary bath and spacious walk-in closet

    View floor plan
  • Single-family

    Carousel — use arrows to browse images for this design, or tap the photo to open the floor plan.

    Quick Move-In

    Piera

    From$1,531,995
    5 Beds5.5–7 Baths3–4 Car garage5,175+ sq ft

    Single-family at Toll Brothers at Travisso. 1 Quick Move-In home in this plan — ask the sales team about finishes and closing timelines.

    View floor plan
  • Single-family

    Carousel — use arrows to browse images for this design, or tap the photo to open the floor plan.

    Ready to Build

    Vallea

    From$1,567,995
    5 Beds6 Baths4 Car garage5,599+ sq ft

    The Vallea home design is made for luxurious living and entertaining. Off the foyer is a formal dining room with access to the kitchen. A magnificent two-story great room boasts a cathedral ceiling and plenty of natural light through its sliding glass doors that open to an impressive covered patio. A well-appointed kitchen features an oversized island with seating, a walk-in pantry, as well as ample counter and cabinet space. The primary bedroom is complete with an impressive tray ceiling and a spa-like bath boasting dual vanities, a soaking tub, linen storage, a private water closet, and a luxe shower with a seat. An office, media room, flex room, and secondary bedroom suite provide additional space for work and relaxation on the first floor. The second floors features secondary bedrooms with full baths and walk-closets and a loft perfect for gaming or lounging. Home design highlights Expansive first floor includes open-concept great room that leads to covered patio Well-appointed kitchen features oversized center island plus spacious walk-in pantry Main-level primary suite offers spa-like bathroom retreat

    View floor plan
  • Single-family

    Carousel — use arrows to browse images for this design, or tap the photo to open the floor plan.

    Ready to Build

    Vivia

    From$1,623,995
    5 Beds6–7 Baths4 Car garage6,021+ sq ft

    Featuring ample space for entertaining and relaxing, the Vivia offers exceptional two-story living. An expansive foyer flows past a spacious media room and into the impressive great room with alluring views of the covered patio, adjacent dining room, and a bright casual dining area. Enhancing the well-equipped kitchen is a large center island with breakfast bar, plenty of counter and cabinet space, and a generous walk-in pantry. Tucked away off the main living space, the palatial primary bedroom suite features dual walk-in closets and a superb primary bath complete with dual vanities, a large soaking tub, a luxe shower with seat, linen storage, and a private water closet. Overlooking two sizable lofts on the second floor, the secondary bedrooms offer walk-in closets and private baths. An additional first-floor bedroom suite can be found off the foyer, and offers a walk-in closet and a private bath. The Vivia also features an ample office, a secluded flex room off the everyday entry, easily accessible laundry, powder rooms on both floors, and ample additional storage. Home design highlights The great room, dining room, casual dining area, and covered lanai are convenient to the kitchen, excellent for easy entertaining Splendid primary bedroom suite features dual walk-in closets and a superb primary bath Sizable office, ample media room, large flex room, and dual lofts provide versatile living and entertaining options

    View floor plan

Media

Project photo gallery

Click the large photo or a thumbnail to open the gallery viewer.

Is this your project?

Take control of your project page, add direct contact details, keep information updated, unlock performance insights, and increase visibility with agents and buyers actively looking for new construction homes.

Grocery Stores

No nearby places found in this category.

Coffee Shops

No nearby places found in this category.

Restaurants

No nearby places found in this category.

Shopping

No nearby places found in this category.

Prices and features may vary and are subject to change. Photos are for illustrative purposes only. Legal disclaimers.