

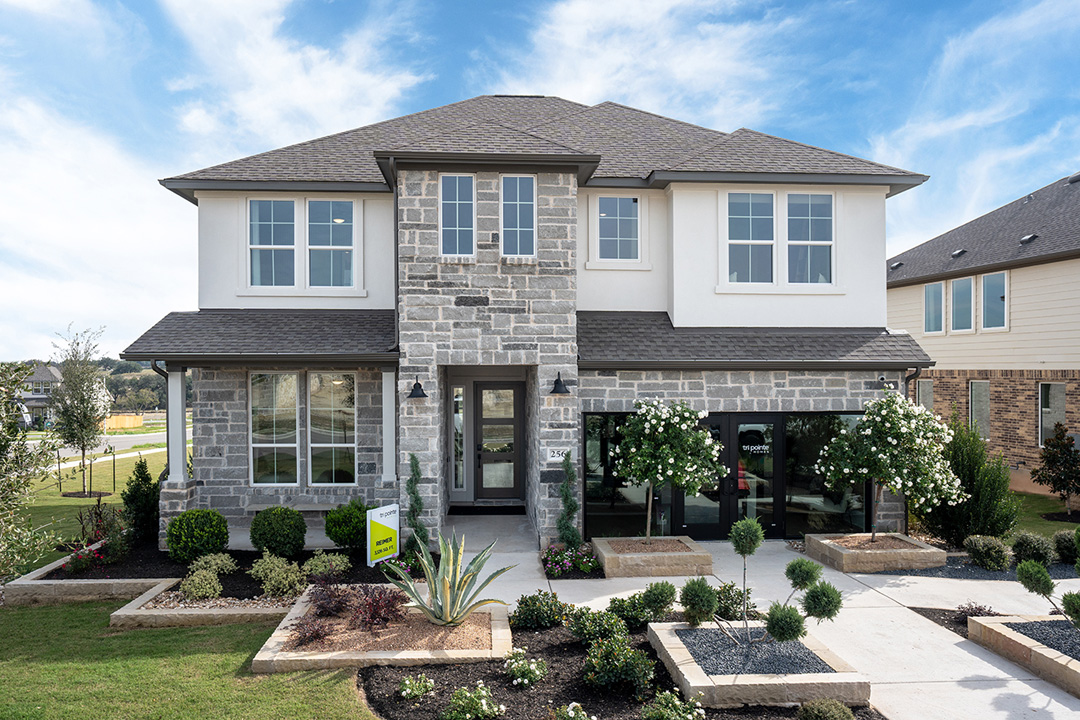
Park Collection at Lariat

Discover the vibrant Park Collection at Lariat in Liberty Hill, brought to life by Tri Pointe Homes, featuring fantastic amenities like a park, swimming pool, and water playground for endless fun!
You’ll feel the warm welcome and comfort right from the start. Lariat gathers folks, friends and family together to enjoy the good ol’ Hill Country life. The perfect blend of classic country and urban sophistication. State-of-the-art kitchens and open-concept floorplans allow you to be neighborly, while game rooms, studies and lofts are just right for your active lifestyle. Plus, built-in tech makes staying safe and connected as easy as picking up your smartphone.
Urban Convenience
Hill Country Charm.
Your Place. On the Land You Love.
There’s nothing homier than a place of your choosing on the land you love. That’s what you’ll find here —with homes in good ol’ Hill Country. Sunlight streams through windows into spacious, open-concept plans. Flexible design and built-in tech add just the right modern touch. Texas terrain waits right outside your backdoor.
Warm, Community Welcome.
Gather ‘round. Invite those you love. The Lariat community extends a warm welcome. And soon it will have the amenities to match with everything that makes day-to-day life full, fun and fab. Planning an enjoyable afternoon with friends? A resort-style pool, splash pad, event lawn, community pavillion, parks and playground will deliver. The adventurous type? How about fish-stocked ponds and a seven mile trail system. Nurturing curious minds? A new Liberty Hill ISD elementary school will be built on-site.
Keeping Things Quaint.
Liberty Hill is a quintessential, quaint Texas town and precisely why families are moving to the Hill Country. Holidays—big and small—are marked with festivals and events. Village shops, wineries and breweries thrive on local customers. And town limits blend into the picturesque Texas countryside with meadows and ponds. Need something from the city? Georgetown and Austin aren’t far away.
Amenities
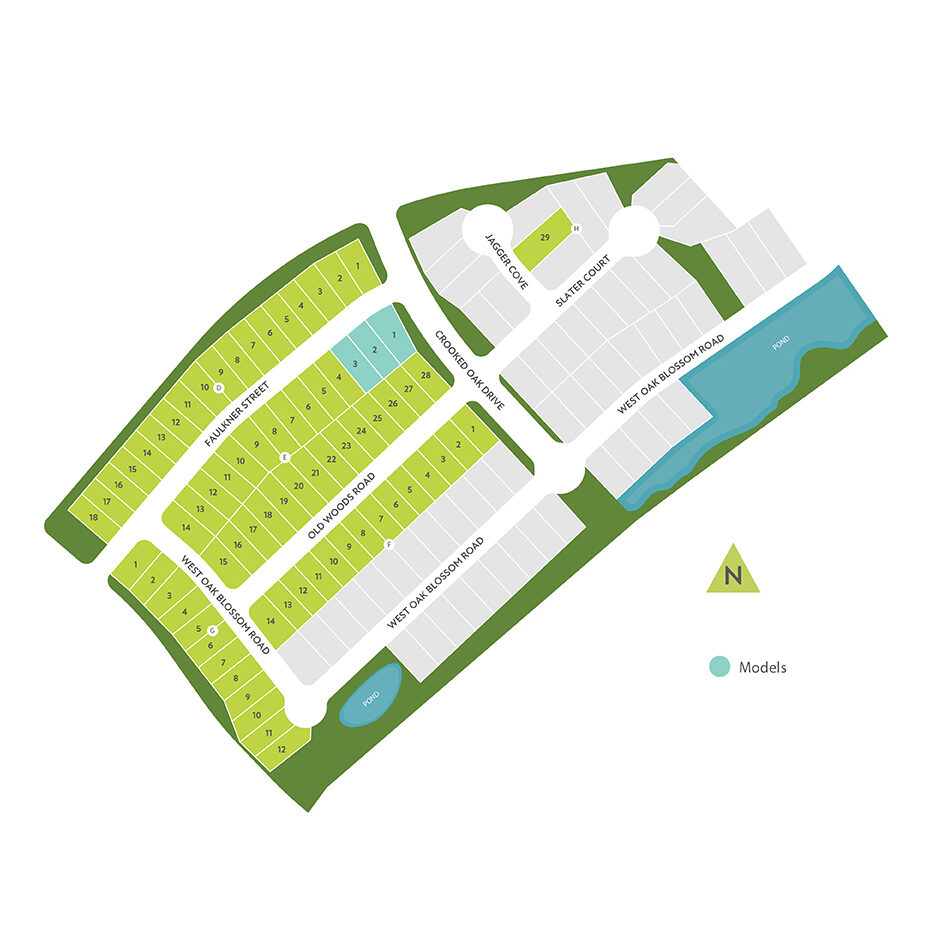
Site Plan
Home designs (9)
7 Quick Move-In lots across 5 plans — open Quick Move-In.
Carousel — use arrows to browse images for this design, or tap the photo to open the floor plan.
Ready to BuildLinden
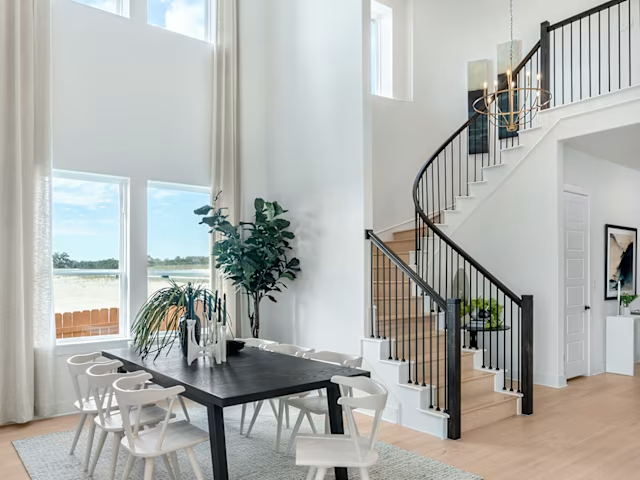
Inquire5 Beds3 Baths2 Car garage2,898+ sq ftGreeted with a grand spiral staircase right when you walk in, the Linden also boasts a spacious great room and large primary closet. With 3 bedrooms and a game room upstairs and the option to add on a media room, this home design has ample space for everyone in the family!
Carousel — use arrows to browse images for this design, or tap the photo to open the floor plan.
Quick Move-InMeridian
From$379,9903 Beds2 Baths2–2.5 Car garage1,838+ sq ftSingle-family at Park Collection at Lariat. 1 Quick Move-In home in this plan — ask the sales team about finishes and closing timelines.
Carousel — use arrows to browse images for this design, or tap the photo to open the floor plan.
Quick Move-InClebourne
From$404,9903–4 Beds3–3.5 Baths2 Car garage2,168+ sq ftSingle-family at Park Collection at Lariat. 1 Quick Move-In home in this plan — ask the sales team about finishes and closing timelines.
Carousel — use arrows to browse images for this design, or tap the photo to open the floor plan.
Quick Move-InPalmetto
From$419,9903 Beds3 Baths2 Car garage2,180+ sq ftSingle-family at Park Collection at Lariat. 2 Quick Move-In homes in this plan — ask the sales team about finishes and closing timelines.
Carousel — use arrows to browse images for this design, or tap the photo to open the floor plan.
Ready to BuildFairfield
From$424,9904–5 Beds3.5–4 Baths2 Car garage2,466+ sq ftThis unique 1.5 story home gives you that extra space you needed, without sacrificing room on the first floor. Whether you want to create a little oasis for yourself, or maybe have a space where kids can play, this cool half story space with a game room and powder bath opens the door to endless possibilities.
Carousel — use arrows to browse images for this design, or tap the photo to open the floor plan.
Ready to BuildGarner
From$444,9904–5 Beds2.5–3 Baths2–3 Car garage2,653+ sq ftIdeal setup for those working from home with growing family! With an oversized flex space that can be converted to a study, and a powder bath adjacent, all of which is tucked away at the front of the home, you can take all the virtual meetings you need with limited interruptions.
Carousel — use arrows to browse images for this design, or tap the photo to open the floor plan.
Ready to BuildSheldon
From$449,9904–5 Beds3–4 Baths2–3 Car garage2,762+ sq ftLarge or growing families will love this home design. The first floor is wonderful for visitors or an older child, giving them a full bathroom and some privacy at the front of the home. You can also turn your flex space into an office, yoga room, nursery, or whatever fits your lifestyle! The second floor has a massive loft space, plenty of room for a pool table and for kids or guests to kick back and enjoy their own oasis of sorts. But maybe you want to enjoy some of this space too? Not to worry, there are options to add on a media room upstairs, or even a 5 th bedroom if you need.
Carousel — use arrows to browse images for this design, or tap the photo to open the floor plan.
Quick Move-InReimer
From$464,9904 Beds3 Baths2 Car garage2,918+ sq ftSingle-family at Park Collection at Lariat. 2 Quick Move-In homes in this plan — ask the sales team about finishes and closing timelines.
Carousel — use arrows to browse images for this design, or tap the photo to open the floor plan.
Quick Move-InMcKinney
From$469,9904–5 Beds3.5–4.5 Baths2 Car garage2,975+ sq ftSingle-family at Park Collection at Lariat. 1 Quick Move-In home in this plan — ask the sales team about finishes and closing timelines.
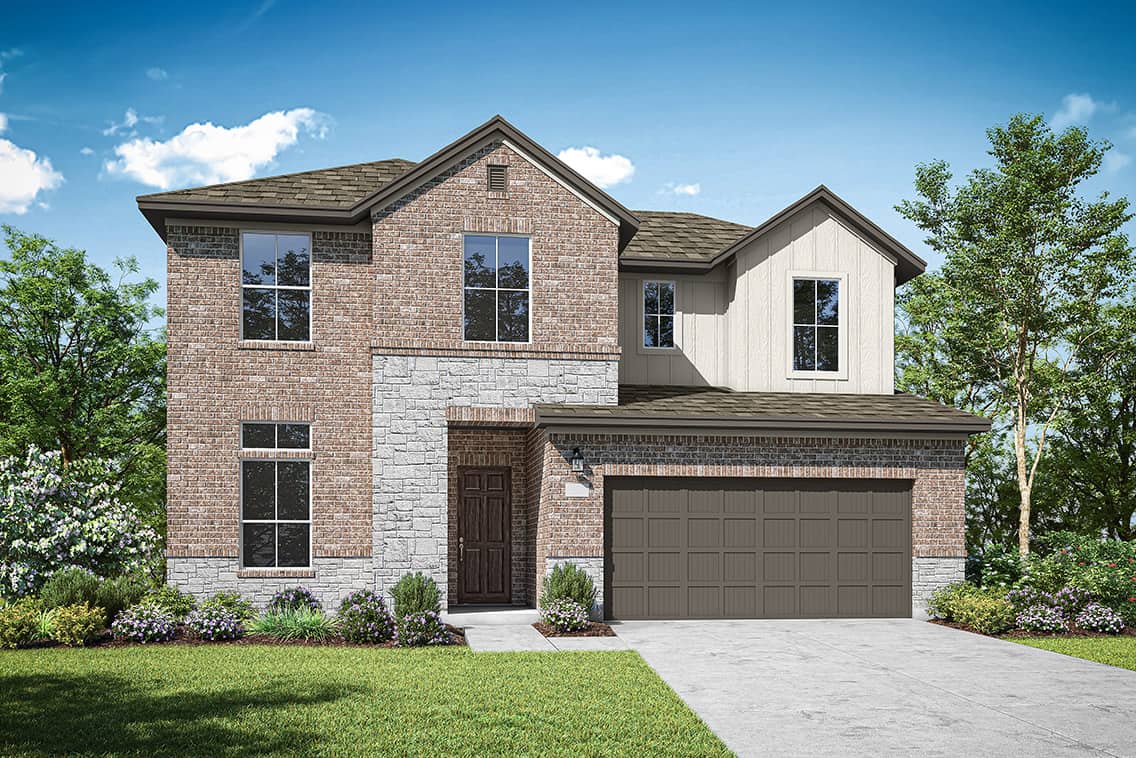
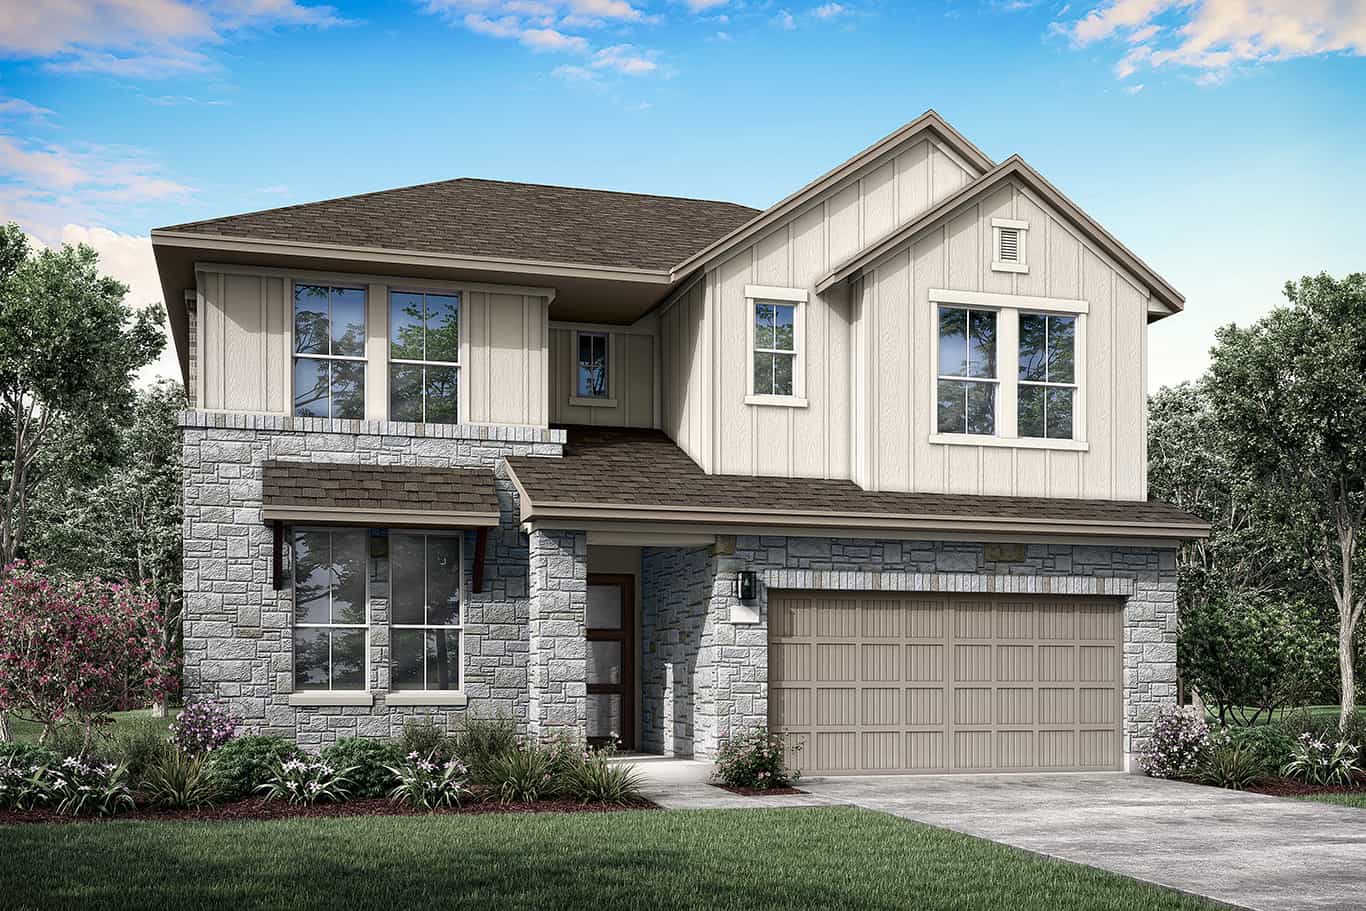
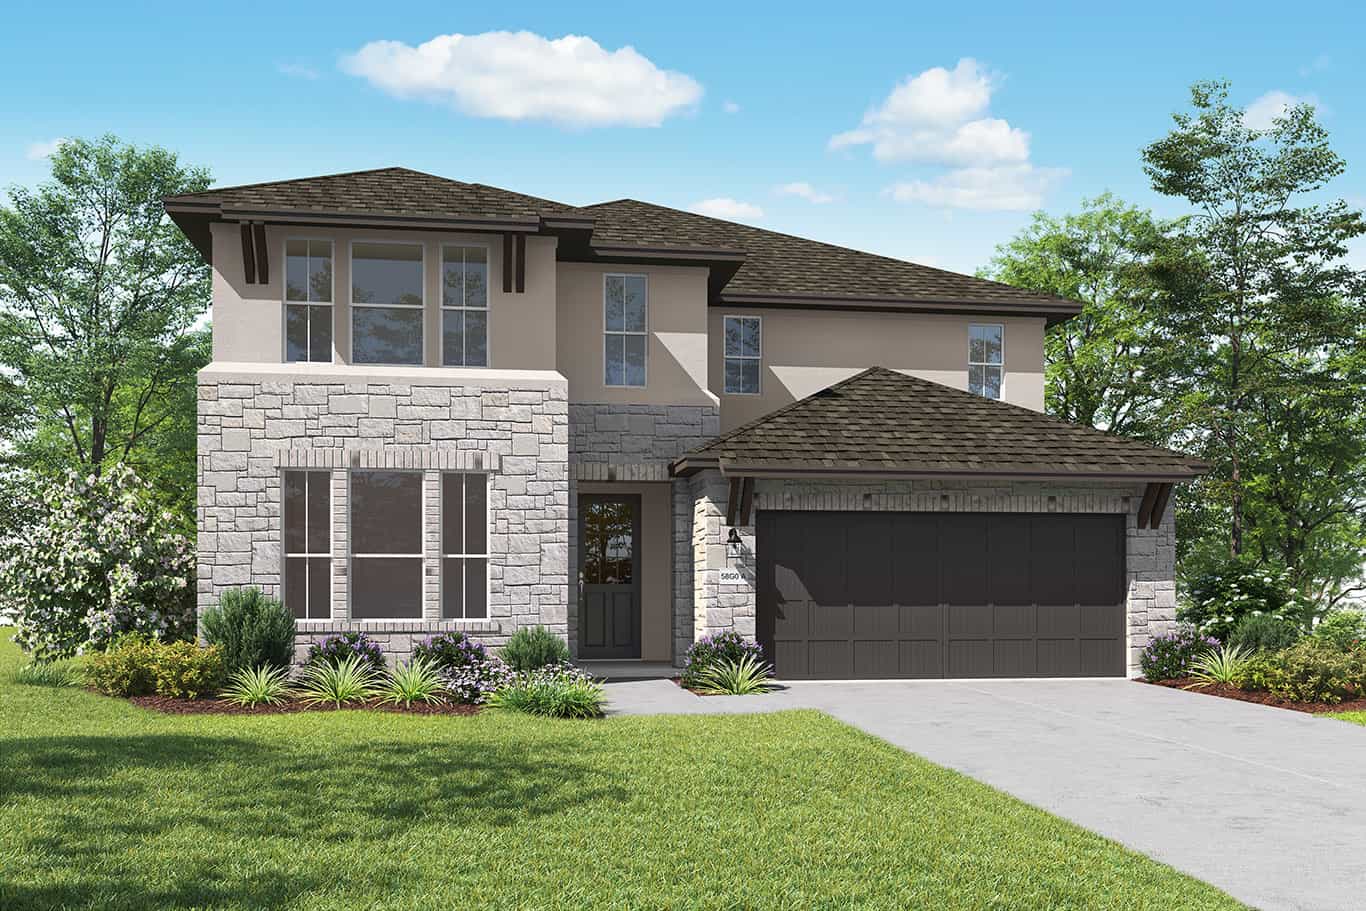
Media
Project photo gallery
Click the large photo or a thumbnail to open the gallery viewer.
Is this your project?
Take control of your project page, add direct contact details, keep information updated, unlock performance insights, and increase visibility with agents and buyers actively looking for new construction homes.
Prices and features may vary and are subject to change. Photos are for illustrative purposes only. Legal disclaimers.