

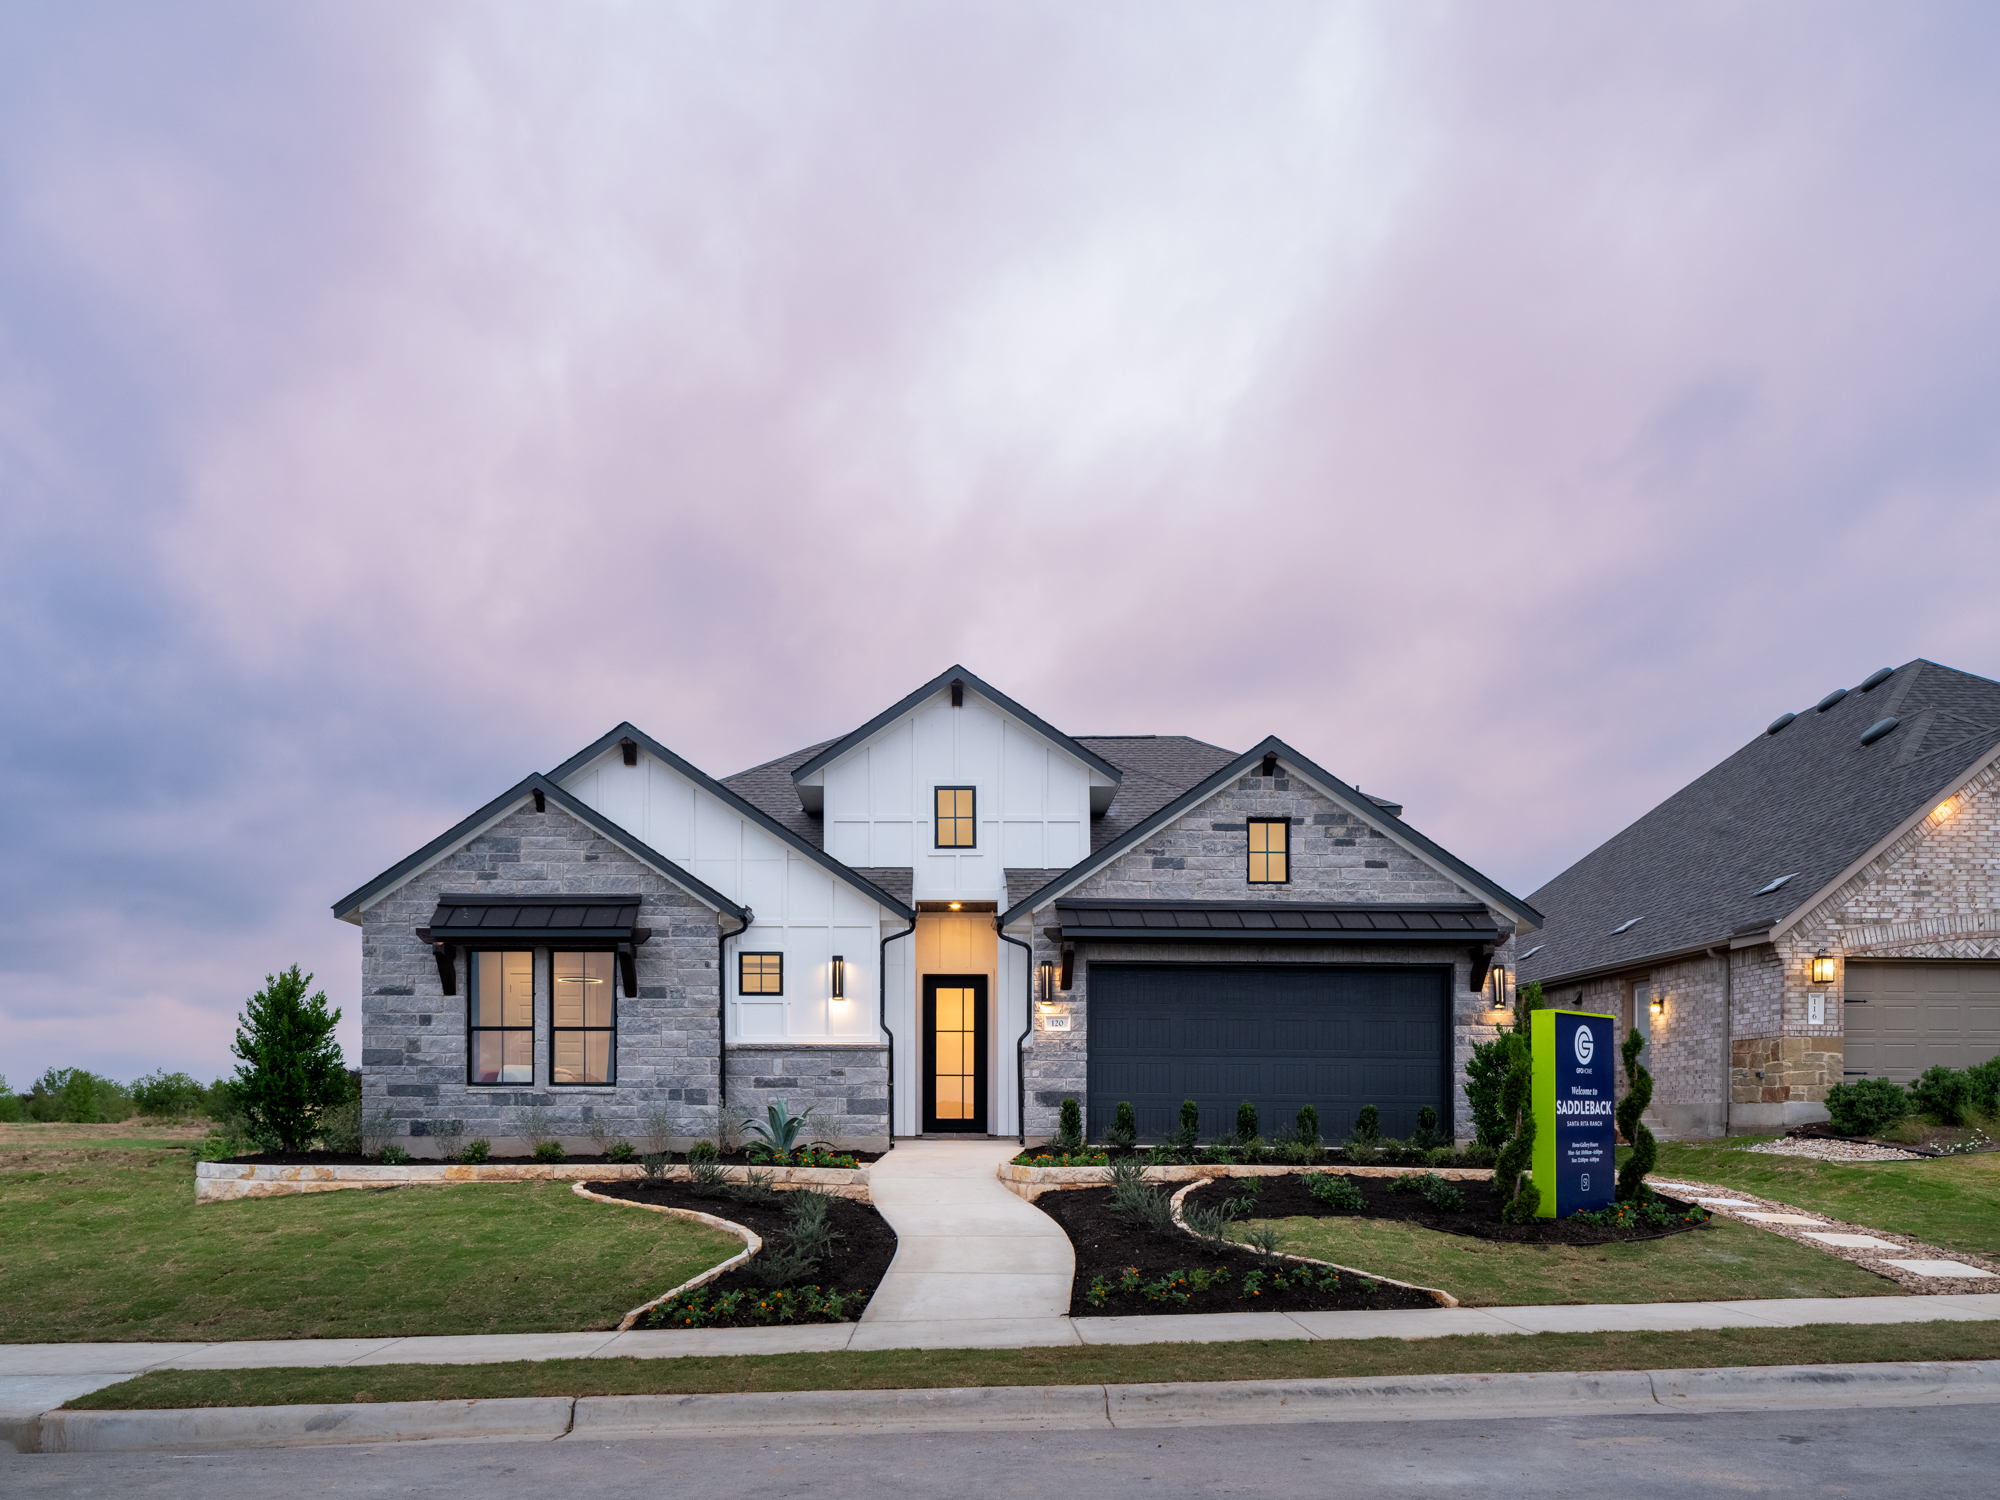
Saddleback at Santa Rita

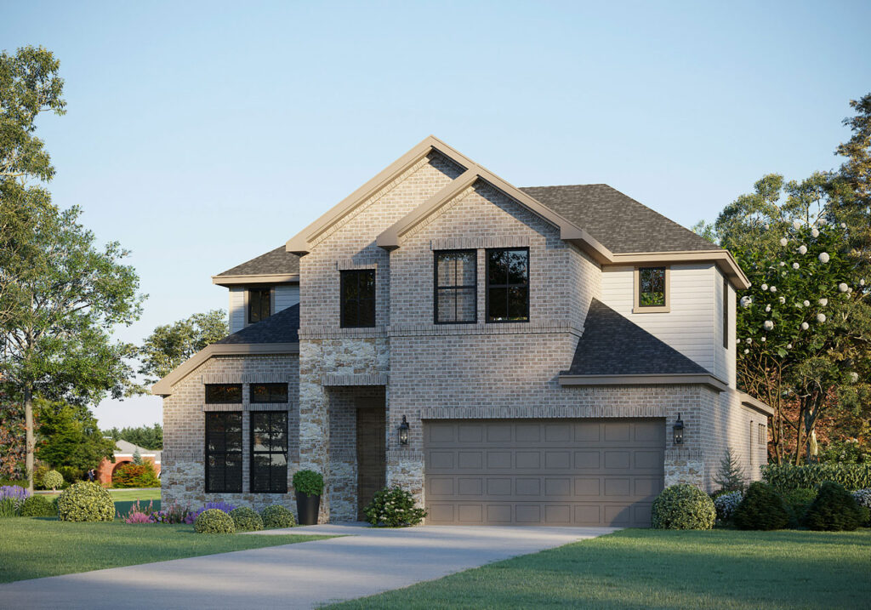
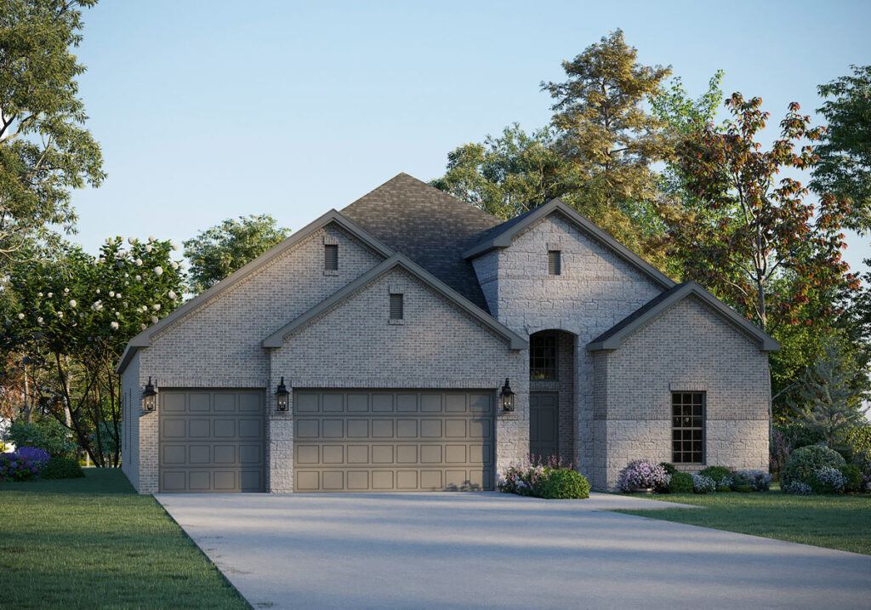
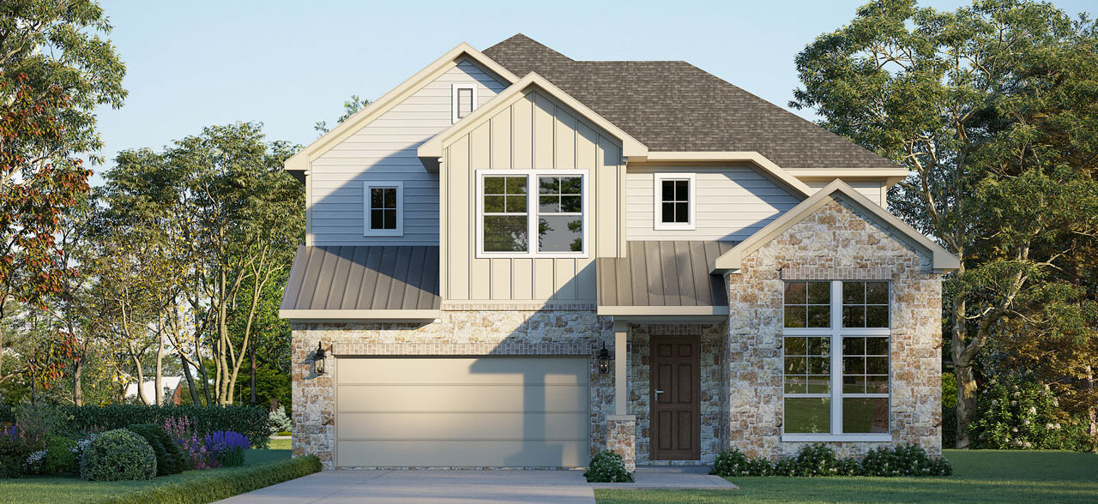
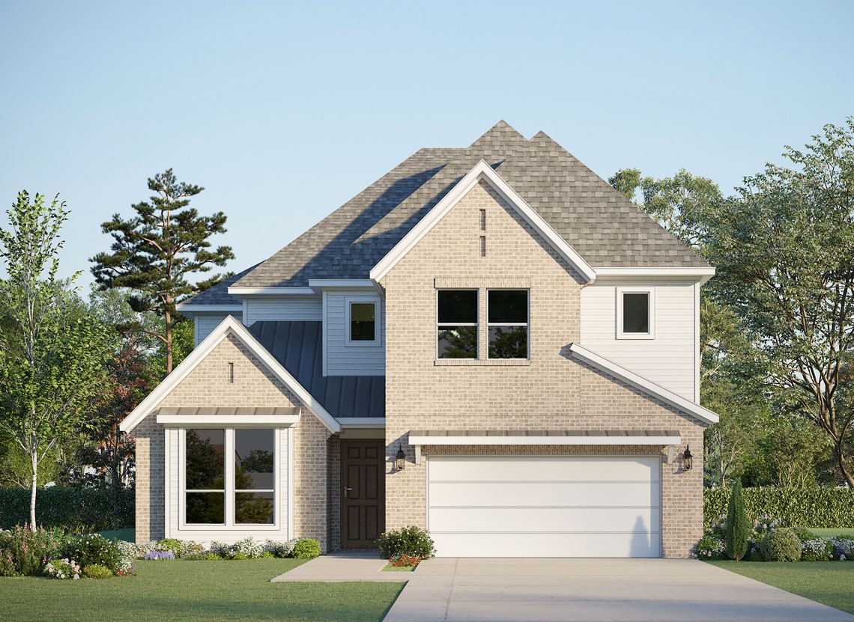
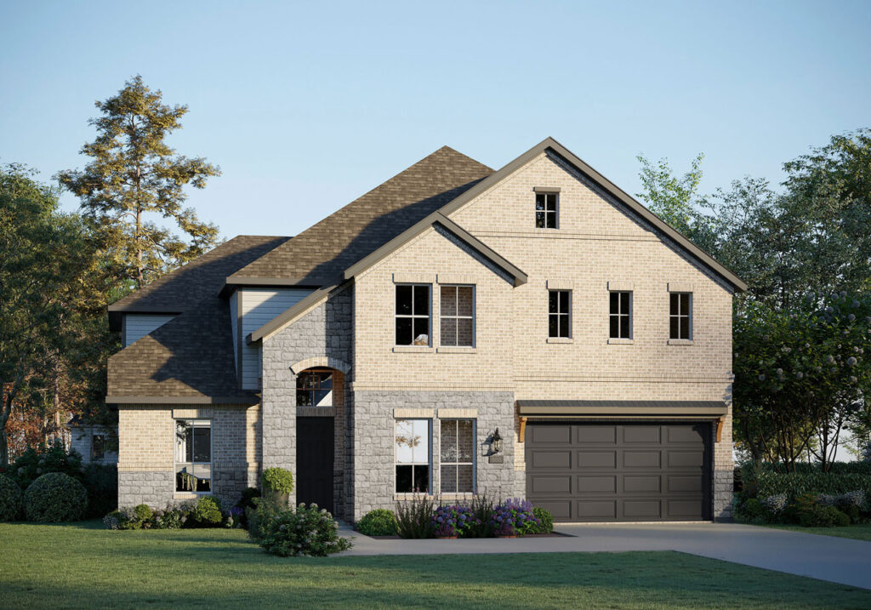
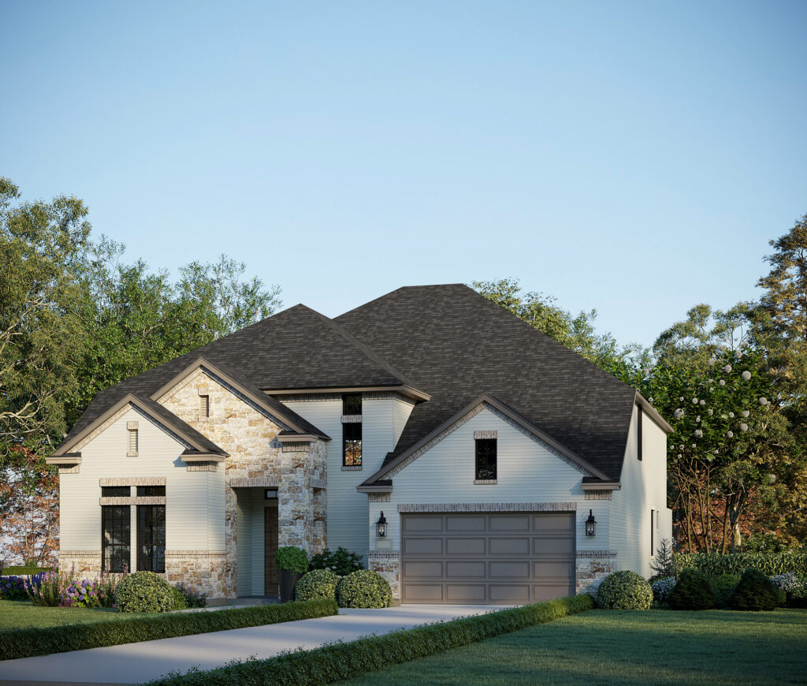
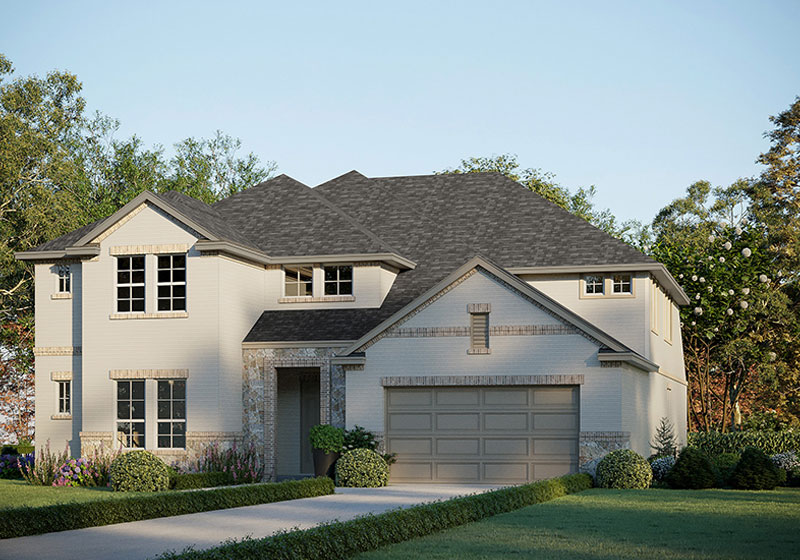
Discover the charm of Liberty Hill with GFO Home's stunning project, Saddleback at Santa Rita, featuring delightful amenities like a lake, park, parking, playground, and clubhouse!
About the community
Austin’s #1 Master-Planned Community!
Starting in high $400’s. New Amenity Center Opening this Summer!
Santa Rita Ranch is an Award Winning master-planned community located in Liberty Hill, TX. Filled with amazing onsite amenities and a lifestyle program with regularly planned events for residents to enjoy meeting new neighbors or just spur of the moment fun without ever leaving the community, Santa Rita Ranch is the perfect place to call home! A place that’s built around fun and celebration: stunning amenity centers with splashy pools and Texas-sized waterslides for the kids, expansive parks & playgrounds, trails and sport courts, picnicking areas among the incredible Hill Country views, and now, gorgeous new GFO homes. This community features brand new state-of-the-art elementary schools, acclaimed Liberty Hill ISD schools, and is located perfectly minutes from Hwy 183 with easy access to top employers. We are building 9 floorplans from our Presidential and Freedom Series on 60′ wide homesites within Saddleback in Santa Rita Ranch with plenty of optional rooms and spaces to personalize your new home at Santa Rita Ranch master-planned community.
Amenities
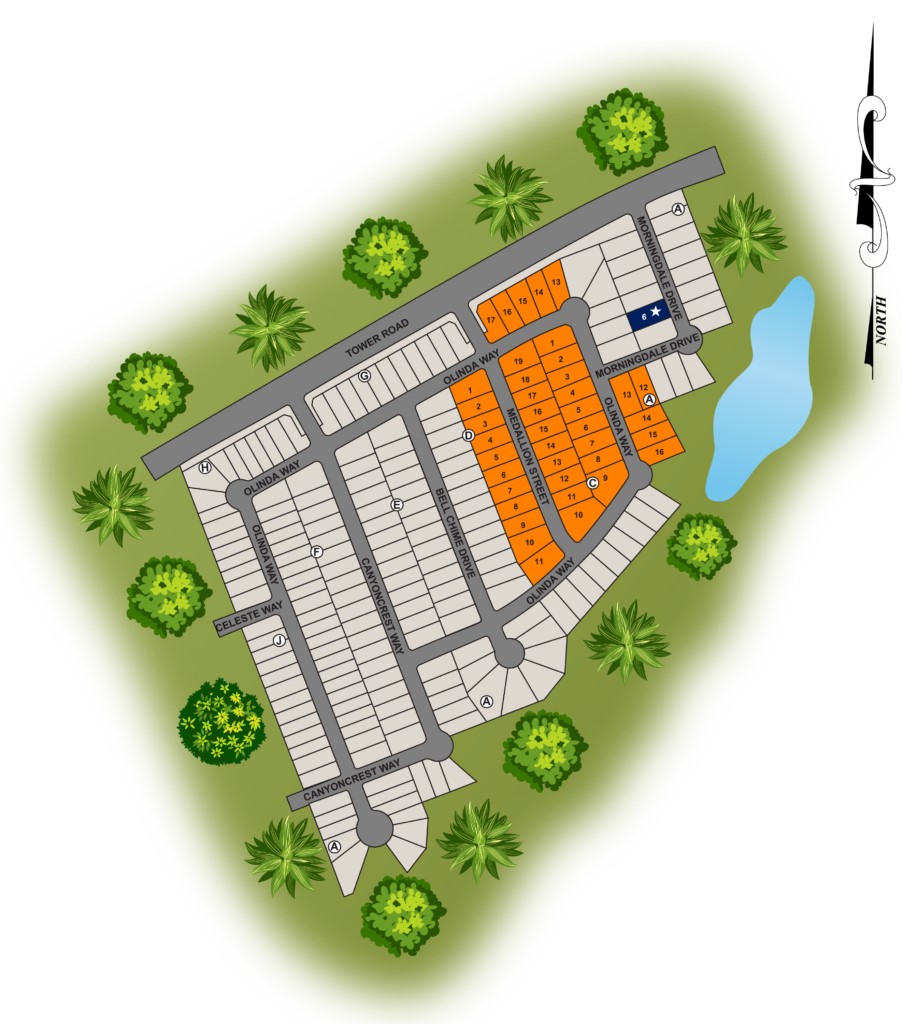
Site Plan
Home designs (9)
No Quick Move-In lots in these results; each plan's pill reflects primary availability from listings.
Carousel — use arrows to browse images for this design, or tap the photo to open the floor plan.
Ready to BuildFillmore
From$497,9904 Beds3 Baths2 Car garage2,569+ sq ftThe Fillmore from our high-end Freedom Series, is a 1-story home, with 4 bedrooms, 3 bathrooms, and 2-car garage. Features include a covered patio, dining room, gourmet kitchen, game room, family room, and primary bedroom with a luxury primary bathroom and walk in closet. Check out our Interactive Floor Plan for more options and upgrades! Plan Amenities & Living Areas 4 Bedroom Game Room Open Concept Large Kitchen Island Generous Secondary Bedrooms
Carousel — use arrows to browse images for this design, or tap the photo to open the floor plan.
Ready to BuildLincoln
From$515,9904 Beds2.5 Baths2 Car garage3,001+ sq ftFloorplan features Lincoln 5130 Presidential Series (3001 sq. ft.) is a 1-story home with 4 bedrooms, 2.5 bathrooms and 2-car garage. Features include breakfast area, covered patio, family room, flex room, sprinkler system, vaulted ceiling and walk-in closets.
Carousel — use arrows to browse images for this design, or tap the photo to open the floor plan.
Ready to BuildMcKinley
From$519,9904 Beds2.5–3.5 Baths2 Car garage2,916+ sq ftFloorplan features McKinley 4229 Freedom Series (2916 sq. ft.) is a 2-story home with 4 bedrooms, 2.5 bathrooms and 2-car garage. Features include breakfast area, covered patio, dining room, family room, flex room, living room, loft and walk-in closets.
Carousel — use arrows to browse images for this design, or tap the photo to open the floor plan.
Ready to BuildJohnson
From$524,9904 Beds3 Baths3 Car garage2,813+ sq ftFloorplan features Inspiring "Johnson" home is a modern one-story floorplan with four bedrooms and high ceilings. A chef's kitchen with built-in stainless steel appliances accompanies the gorgeous sliding glass doors leading out to the extended covered patio. Luxurious master suite features an oversized walk in closet, elegant freestanding tub and mudset shower. Stylish secondary bedrooms with premium designer finishes throughout. Includes 3 car garage.
Carousel — use arrows to browse images for this design, or tap the photo to open the floor plan.
Ready to BuildWilson
From$526,9904 Beds3 Baths2 Car garage2,699+ sq ftThe Wilson is a brand new 2-story floor plan from our high-end Freedom Series, with 3 bedrooms, 2.5 bathrooms, and 2-car garage. Features include a covered patio, dining room, gourmet kitchen, flex room, game room, family room with 2-story vaulted ceilings, and primary bedroom with a luxury primary bathroom and walk-in closet. Check out our Interactive Floor Plan for more options and upgrades!
Carousel — use arrows to browse images for this design, or tap the photo to open the floor plan.
Ready to BuildHarding
From$561,9904 Beds3.5 Baths2 Car garage3,134+ sq ftThe Harding 4232 Floor Plan is a brand new 2-story floor plan from our high-end Freedom Series, with 4 bedrooms, 3.5 bathrooms, and 2-car garage. Features include a covered patio, walk-in closets, dining room, flex room, game room, family room with 2-story vaulted ceilings, and primary bedroom with a luxury primary bathroom and walk-in closet. Check out our Interactive Floor Plan for more options and upgrades!
Carousel — use arrows to browse images for this design, or tap the photo to open the floor plan.
Ready to BuildHarrison
From$570,9905 Beds3.5 Baths2 Car garage3,417+ sq ftFloorplan features The gorgeous ''Harrison'' plan provides luxury with contemporary finishes. Primary suite on main level includes walk-in-closet with access to utility room. Second level includes spacious game room and three bedrooms with walk-in-closets, as well as a full bath. With a beautiful backyard, this plan has all the makings of what every new home-owner could want!
Carousel — use arrows to browse images for this design, or tap the photo to open the floor plan.
Ready to BuildRoosevelt II
From$575,9905 Beds4 Baths2 Car garage3,748+ sq ftFloorplan features Roosevelt II 5237 Presidential Series (3748 sq. ft.) is a 2-story home with 5 bedrooms, 3 bathrooms and 2-car garage. Features include breakfast area, covered patio, dining room, family room, game room, living room, master bed downstairs, study, vaulted ceiling and walk-in closets.
Carousel — use arrows to browse images for this design, or tap the photo to open the floor plan.
Ready to BuildKennedy II
From$594,9905 Beds4.5 Baths2 Car garage4,259+ sq ftFloorplan features Kennedy 5240 Presidential Series (4259 sq. ft.) is a 2-story home with 5 bedrooms, 4.5 bathrooms and 2-car garage. Features include breakfast area, covered patio, dining room, family room, flex room, game room, loft, master bed downstairs, sprinkler system, study, vaulted ceiling and walk-in closets.
Media
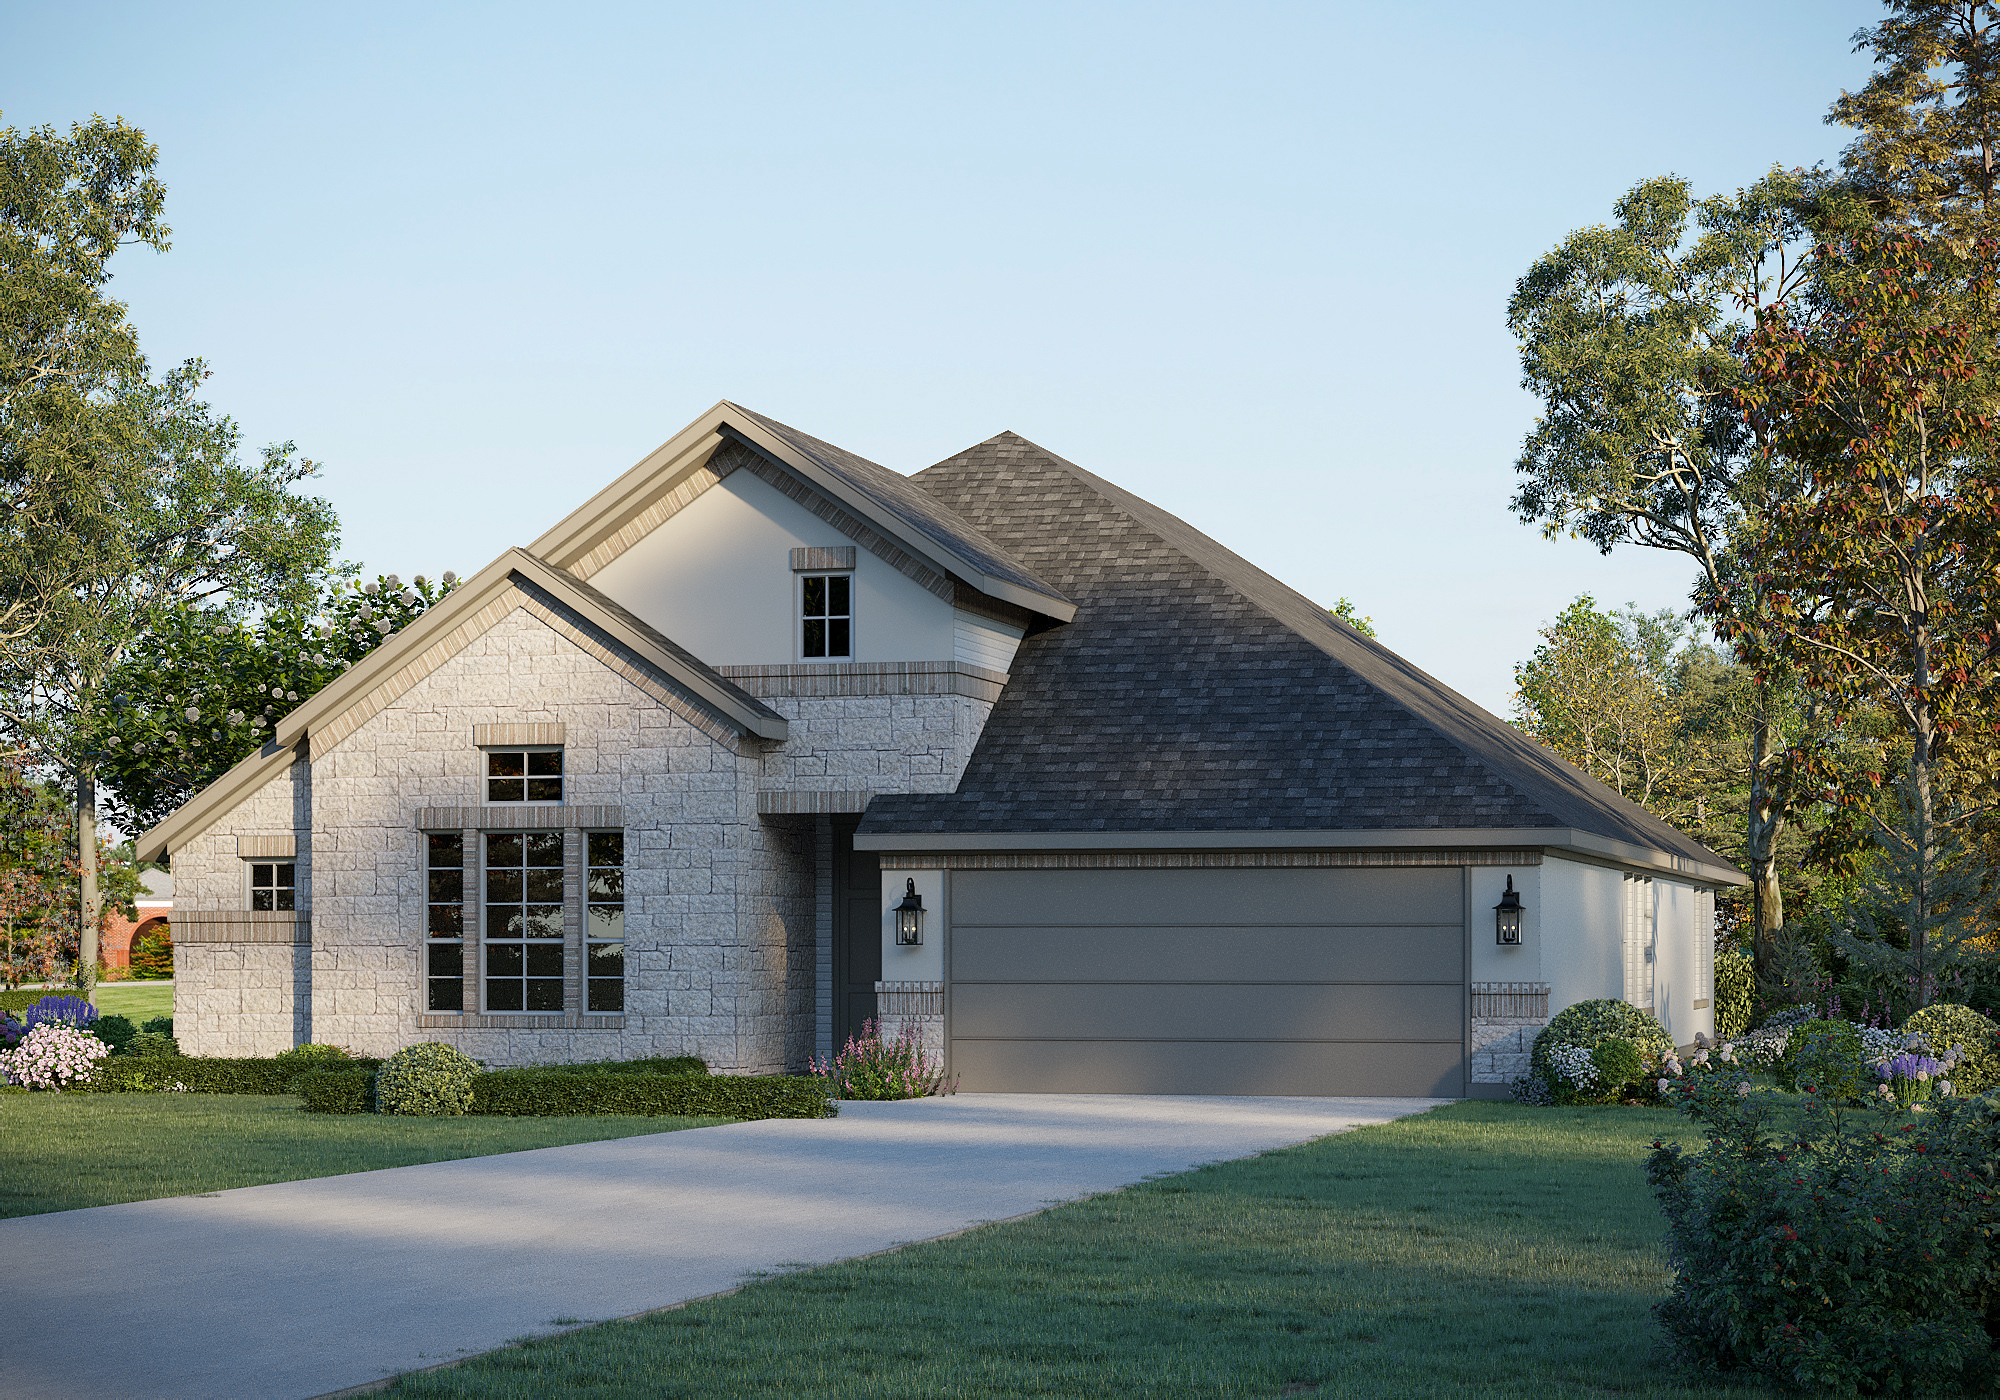
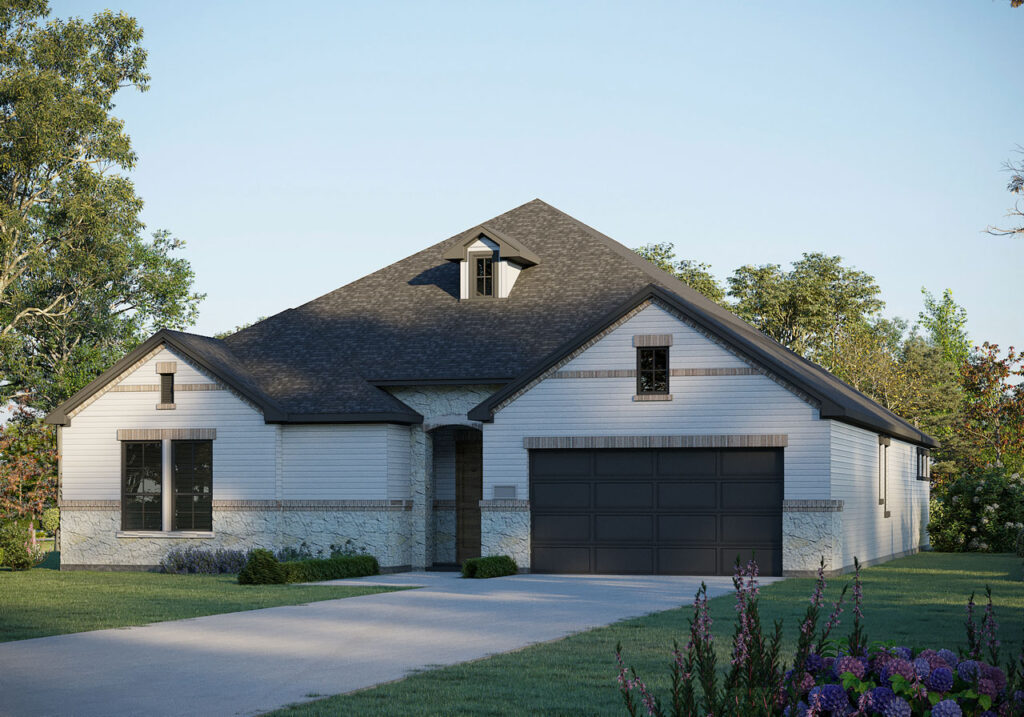
Project photo gallery
Click the large photo or a thumbnail to open the gallery viewer.
Is this your project?
Take control of your project page, add direct contact details, keep information updated, unlock performance insights, and increase visibility with agents and buyers actively looking for new construction homes.
Prices and features may vary and are subject to change. Photos are for illustrative purposes only. Legal disclaimers.