

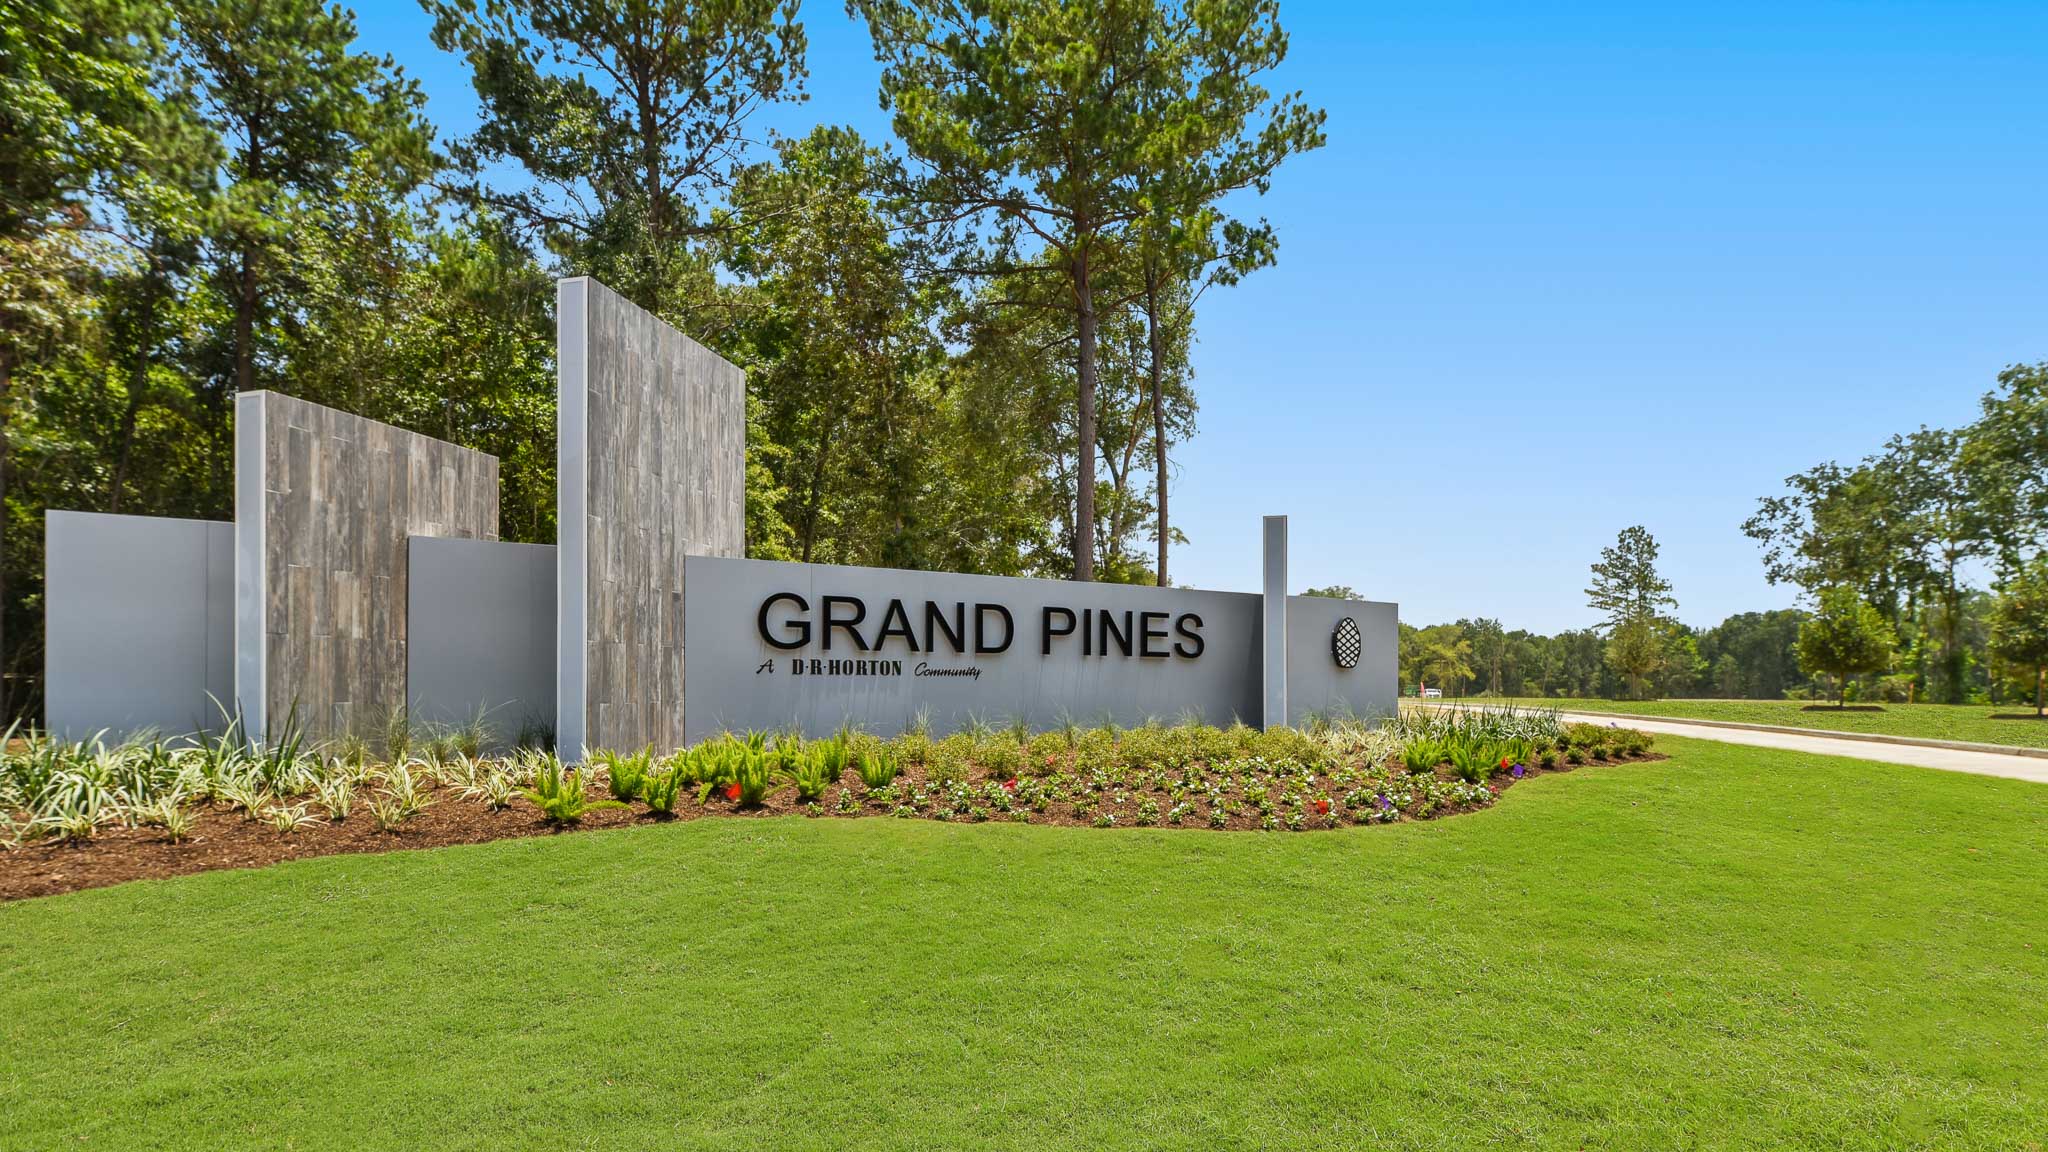
Grand Pines

Discover the charm of Magnolia with the stunning Grand Pines project by DR Horton, featuring fantastic amenities like a park, playground, and swimming pool for the perfect community experience!
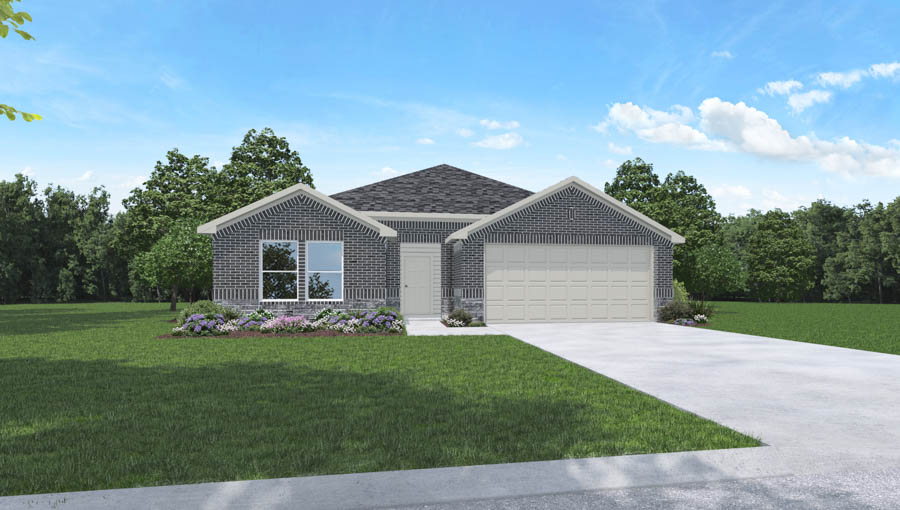
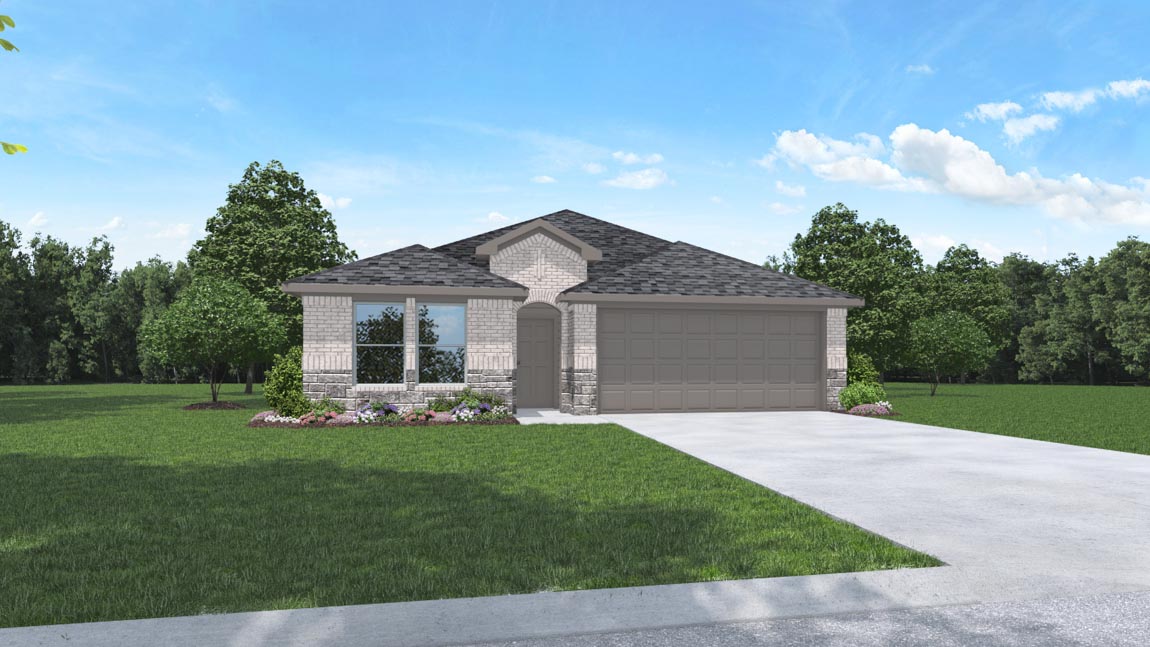
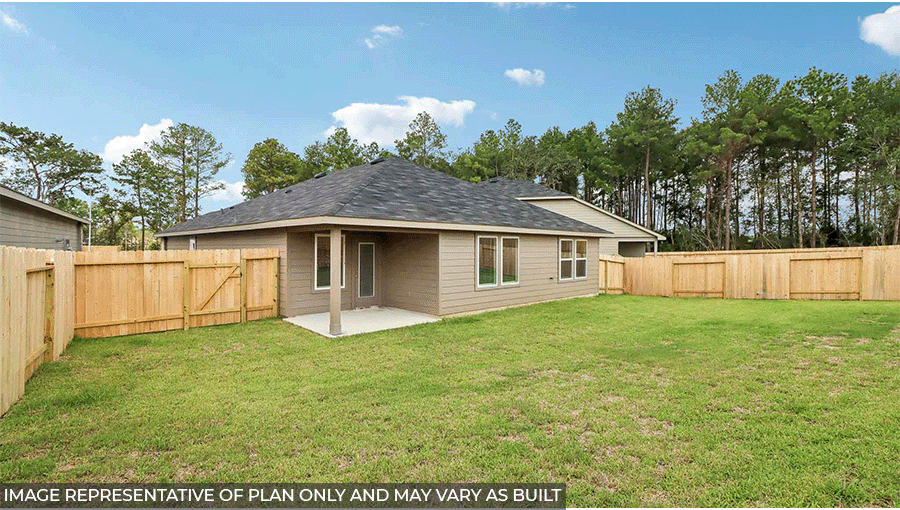
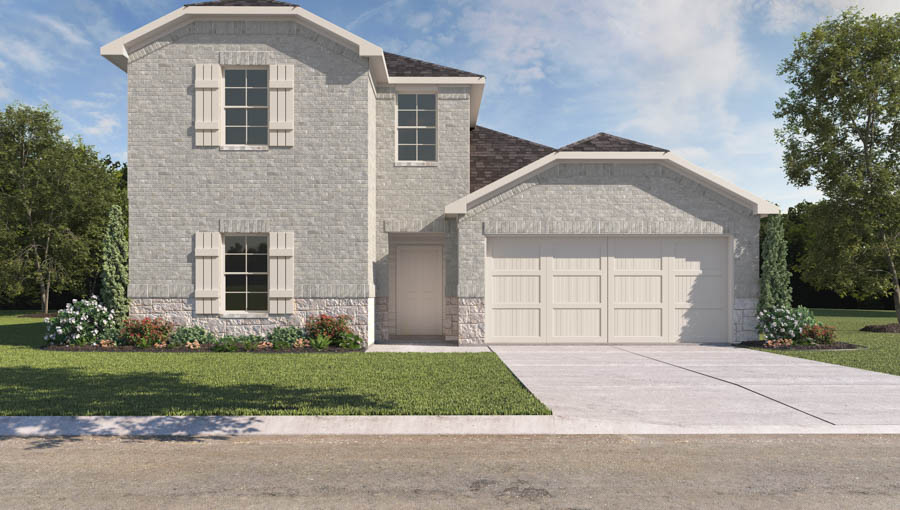
Find your new home in Grand Pines, a new home community located in south Magnolia, TX. With floor plans starting from 1,412 square feet, 3 to 4 bedrooms, 2 to 3 bathrooms, and 1 to 2 stories, Grand Pines has a home for every stage of life.
This new home community is conveniently located near State Highway 290, State Highway 249, also known as the “Aggie Express Way”, and Grand Parkway 99, making commuting and travel easy. Grand Pines premier location offers easy access to shopping in both The Woodlands and the Houston Premium Outlets.
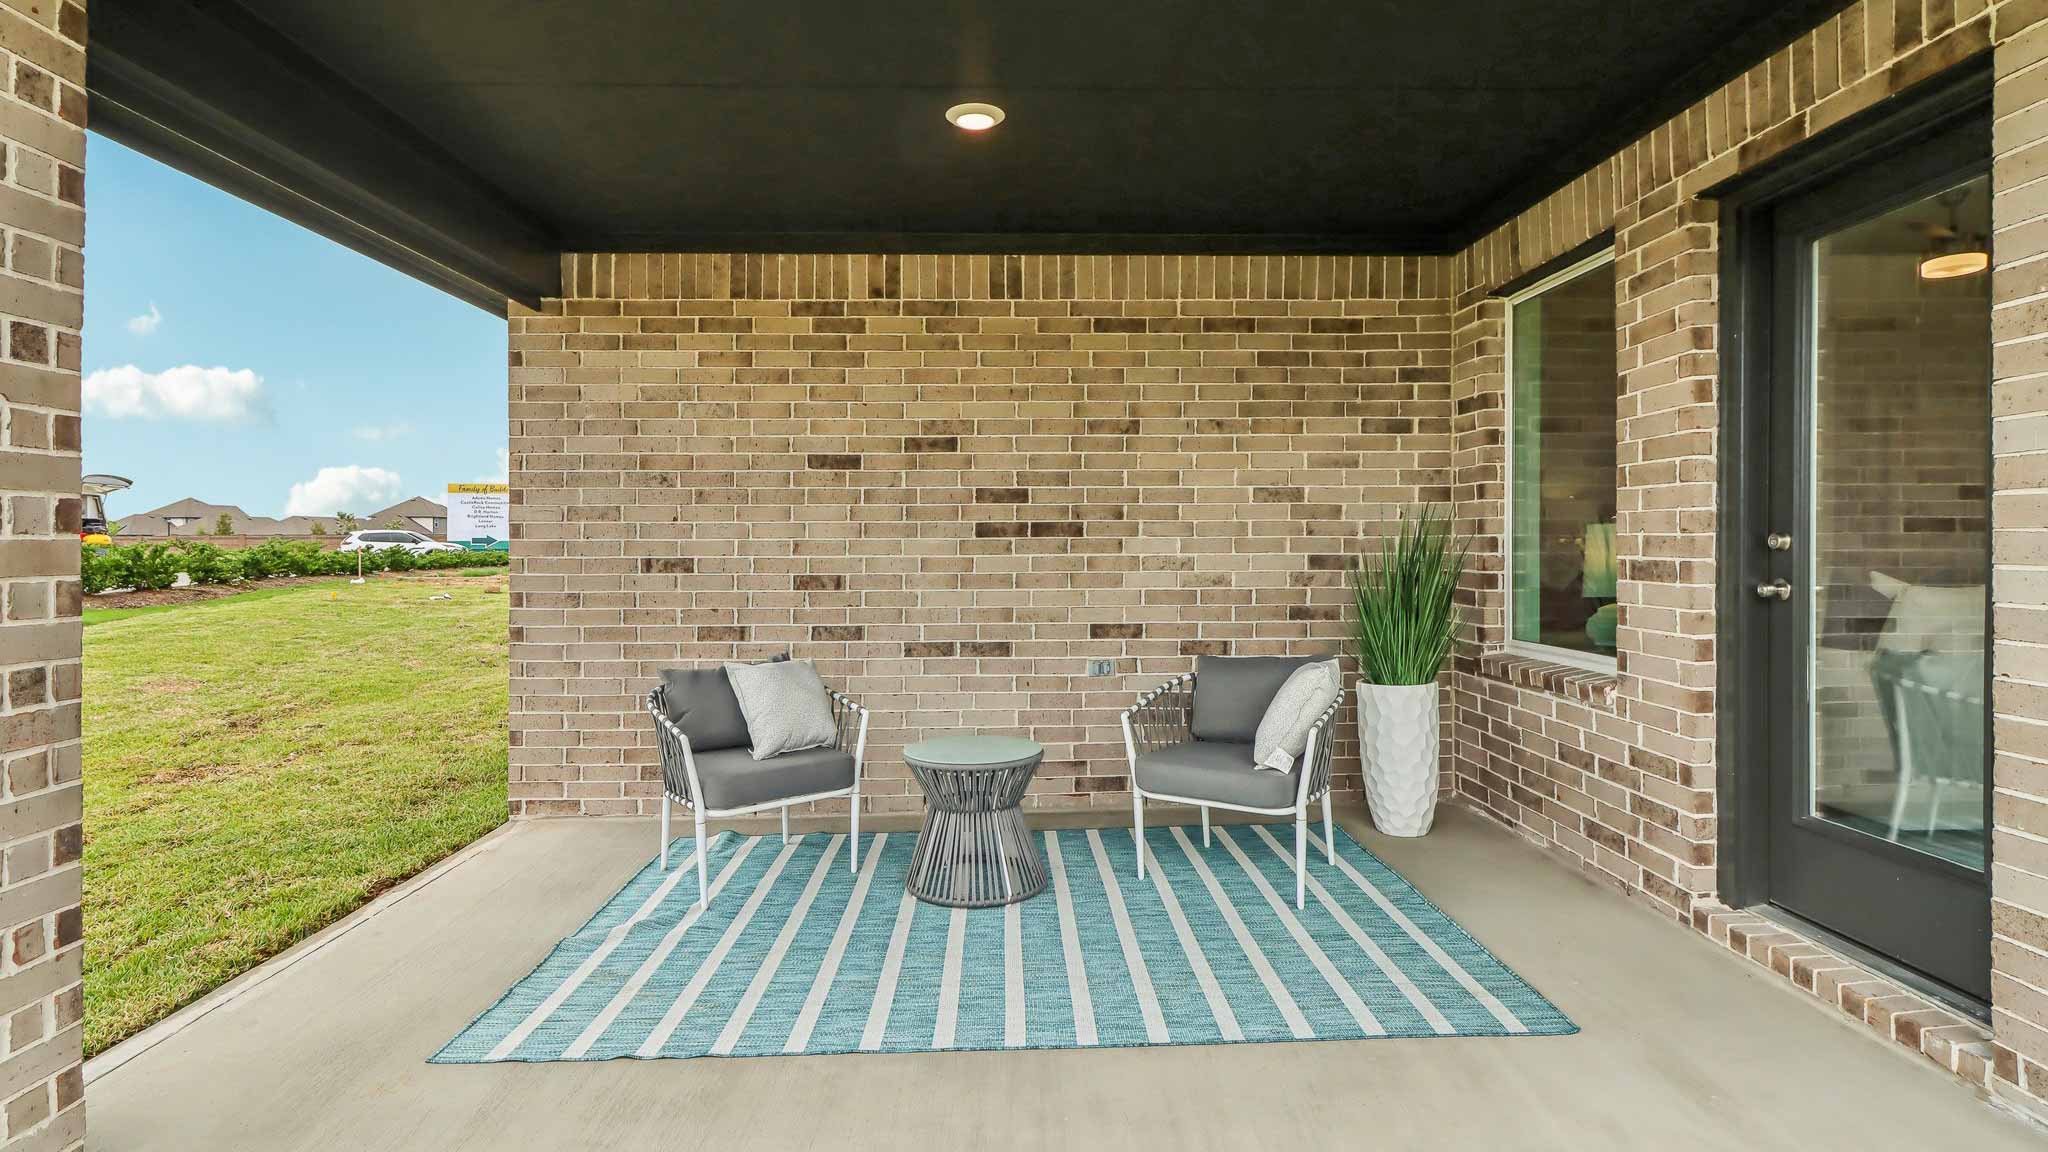
Grand Pines also sports lovely amenities for residents to enjoy. These amenities include a large community pool with a sun deck, a covered patio with picnic tables, and a playground that is equipped with a jungle gym and swings.
Students who reside in Grand Pines will be a part of Magnolia Independent School District. These Magnolia schools include Lyon Elementary, Magnolia Intermediate School, Magnolia Junior High, and Magnolia West High School.
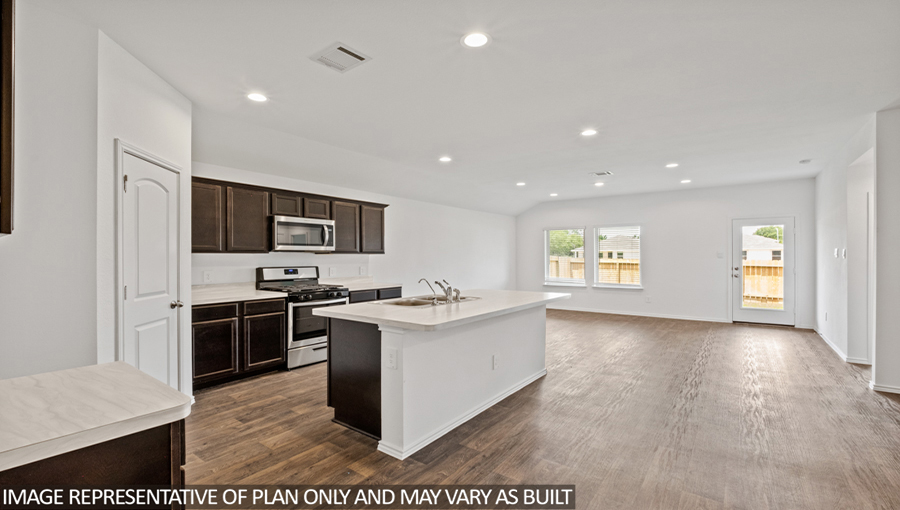
Homes in Grand Pines offer a wide range of floor plans to choose from. Whether you are looking for your first home, looking for a home to raise your family in, or for a place to retire, Grand Pines has a floor plan for you. On the interior of the homes in Grand Pines, you will find stainless steel appliances, smart home technology, vinyl wood flooring in the common areas as well as the bathrooms, and both front and backyard irrigation.
Amenities
Home designs (12)
17 Quick Move-In lots across 6 plans — open Quick Move-In.
Carousel — use arrows to browse images for this design, or tap the photo to open the floor plan.
Ready to BuildBellvue
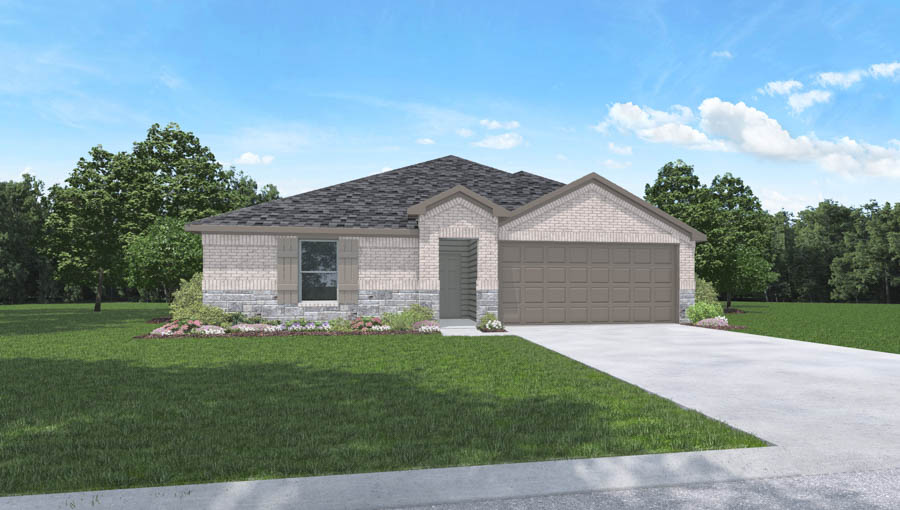
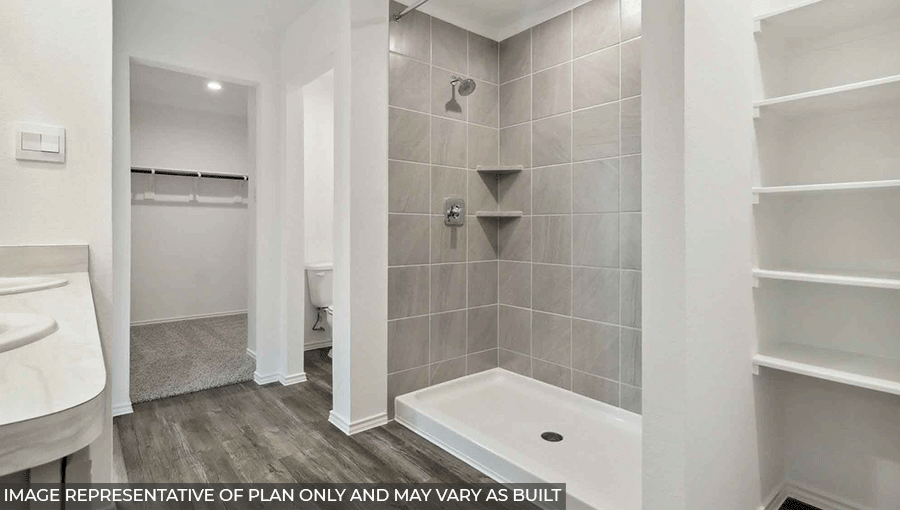
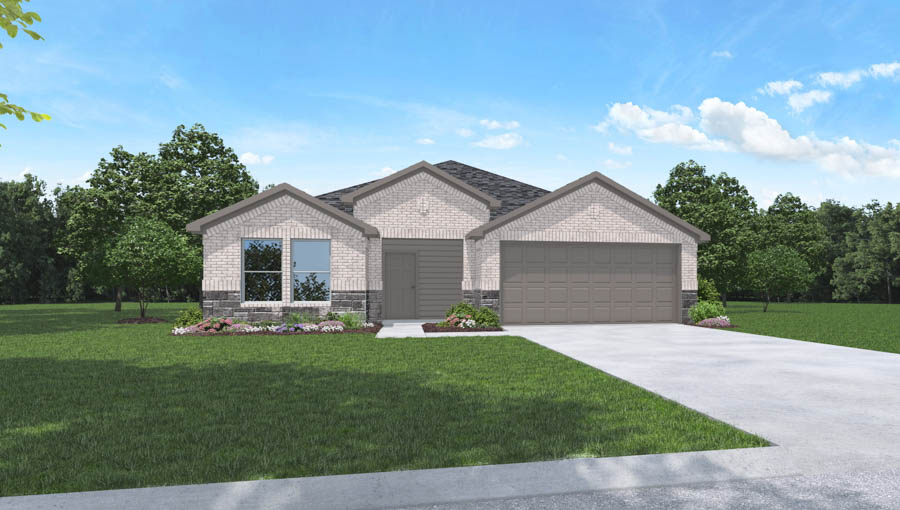
From$263,4903 Beds2 Baths2 Car garage1,412+ sq ftAbout this floorplan Welcome to the X40B floor plan, located in the Grand Pines community! This is a single-story house that includes three bedrooms, two bathrooms, and a two-car garage. This house spans 1,412 square feet and will be a lovely home for you and your family! As you enter this home, you will notice the two secondary bedrooms and the secondary bathroom on one side of the foyer. Each of the bedrooms are finished with soft carpet flooring, a tall window, and a walk-in closet. The secondary bathroom is easily accessible to both bedrooms and is complete with vinyl flooring, a linen nook, and a tile tub/shower combo. At the end of the foyer lies the family room, breakfast room, and L-shaped kitchen. This area of the home is an open concept living and dining space, making this home perfect for hosting events for family and friends or for relaxing on the weekend. The kitchen is equipped with a kitchen island, a tall pantry, and stainless-steel appliances. The vinyl floors and bright windows in this part of the house gives the area a fresh and comforting air. A miniature hallway branching out from the family room leads to the utility room and the primary bedroom. The utility room has vinyl floors and provides space for a washer, dryer, and some light storage. The primary bedroom can be accessed through the family room. The bedroom is complete with carpet flooring and two bright windows facing the back of the property, allowing for sunlight to adorn the room with its rays. The primary bedroom opens to the primary bathroom, which has vinyl floors, a double sink, a standing shower, and a separate toilet room. The bathroom leads to the walk-in closet, which has carpet flooring and provides more than enough space for clothing and storage.
Carousel — use arrows to browse images for this design, or tap the photo to open the floor plan.
Quick Move-InCamden
From$285,4903 Beds2 Baths2 Car garage1,501+ sq ftSingle-family at Grand Pines. 3 Quick Move-In homes in this plan — ask the sales team about finishes and closing timelines.
Carousel — use arrows to browse images for this design, or tap the photo to open the floor plan.
Quick Move-InDenton
From$290,4903 Beds2 Baths2 Car garage1,573+ sq ftSingle-family at Grand Pines. 6 Quick Move-In homes in this plan — ask the sales team about finishes and closing timelines.
Carousel — use arrows to browse images for this design, or tap the photo to open the floor plan.
Ready to BuildHuntsville
From$296,4904 Beds2 Baths2 Car garage1,748+ sq ftAbout this floorplan You have arrived at the X40H/Huntsville floor plan located in the Grand Pines community! This single-story house bears four bedrooms, two bathrooms, and a two-car garage. The home spans 1,748 square feet and will be a charming abode for you and your family! Upon entering the home, you will notice on one side of the foyer two secondary bedrooms that have access to a secondary bathroom. Each of the secondary bedrooms have carpet flooring, a tall closet, and a bright window that illuminates the bedrooms. The secondary bathroom lies in between the two secondary bedrooms and is finished with vinyl floors, a tub/shower combo, and a linen nook. A linen closet sits adjacent to the entryway of the secondary bathroom. On the opposite side of the foyer, you will find a utility room and the third secondary bedroom. The utility room has enough space for a washer and dryer while the third secondary bedroom is complete with carpet flooring, a bright window, and a tall closet. Continuing through the home, you will arrive in the L-shaped kitchen, family room, and dining room. This is an open concept living and dining space, making this beautiful home perfect for hosting family celebrations or dinners with friends and neighbors. The kitchen is equipped with stainless steel appliances, a kitchen island, vinyl floors, and a tall pantry. The primary bedroom can be accessed through the family room. The bedroom is finished with carpet flooring and two large windows opening to the backyard. This primary bedroom leads to the primary bathroom, which has vinyl floors, a standing shower, a linen nook, a double sink, and a separate toilet room. The primary bathroom leads to the walk-in closet, which has carpet floors and space for storage. Exiting the home through the back patio, which is equipped with overhead lights and a place to relax, you can enjoy the great outdoors through the comfort of your backyard
Carousel — use arrows to browse images for this design, or tap the photo to open the floor plan.
Ready to BuildGavin
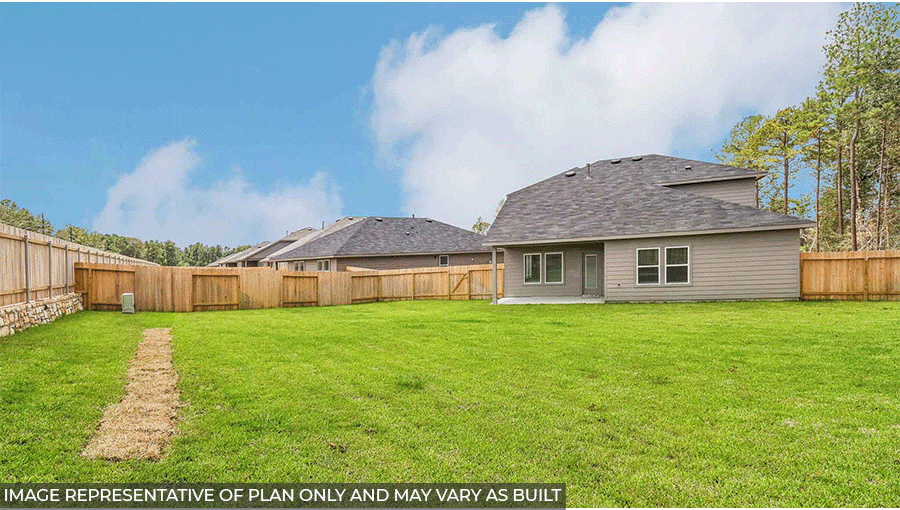
From$296,9904 Beds2 Baths2 Car garage1,780+ sq ftExplore the Gaven Floorplan at Grand Pines, located in the growing city of Magnolia, Texas. With 1,778 square feet of living space, this home offers spacious one story, open concept living. With 4 bedrooms and 2 full baths, this plan is full of amazing features. Past the first 2 bedrooms and through the foyer, the Gaven plan opens up into the kitchen. Along with the oversized island, the kitchen features granite countertops, stainless steal appliances, and a spacious corner pantry. Through the dining and family room are large windows allowing for lots of natural light as well as a beautiful view of the fully fenced back yard and covered patio. The sizable primary suite is located toward the back of the home and offers a large walk in closet and gorgeous primary bath featuring dual sinks and walk in shower. All bedrooms have carpeted floors and their own closets.
Carousel — use arrows to browse images for this design, or tap the photo to open the floor plan.
Quick Move-InTexas Cali
From$300,4904 Beds2 Baths2 Car garage1,796+ sq ftSingle-family at Grand Pines. 1 Quick Move-In home in this plan — ask the sales team about finishes and closing timelines.
Carousel — use arrows to browse images for this design, or tap the photo to open the floor plan.
Ready to BuildHarris
From$301,9904 Beds2.5 Baths2 Car garage1,822+ sq ftIt is our pleasure to introduce you to the Harris floor plan located in the Grand Pines community! This single-story house spans 1,831 square feet and will be a lovely home for you and your family! It includes four bedrooms, two-and-a-half bathrooms, a game room, and a two-car garage. As you enter this beautiful home, you will notice two secondary bedrooms with access to a secondary bathroom. Each of the secondary bedrooms are finished with carpet flooring, a bright window illuminating the room with natural light, and a tall closet. In between the two bedrooms is the secondary bathroom, which has vinyl flooring and a tub/shower combo. Continuing through the foyer, you will find the powder room, utility room, and third secondary bedroom. The powder room and utility room both have vinyl flooring, and the utility room has space for a washer and dryer. The secondary bedroom has carpet flooring, a tall closet, and a bright window that opens to the side of the home. The family room, dining room, and L-shaped kitchen at the end of the foyer. This is an open concept living and dining space, making this house perfect for hosting family and friends. The kitchen is equipped with stainless-steel appliances, vinyl floors, and a tall pantry. The family room has two windows that open to the back of the home, brightening the home with the Sun’s rays. The primary bedroom can be accessed through the family room. This bedroom has carpet flooring and two bright windows that open to the back of the house. The primary bedroom leads to the primary bathroom, finished with vinyl flooring, a linen nook, a tub/shower combo, a double sink, and a separate toilet room. The primary bathroom opens to the walk-in closet, which has carpet flooring and space for storage.
Carousel — use arrows to browse images for this design, or tap the photo to open the floor plan.
Quick Move-InLakeway
From$318,4904 Beds3 Baths2 Car garage2,041+ sq ftSingle-family at Grand Pines. 4 Quick Move-In homes in this plan — ask the sales team about finishes and closing timelines.
Carousel — use arrows to browse images for this design, or tap the photo to open the floor plan.
Ready to BuildMidland
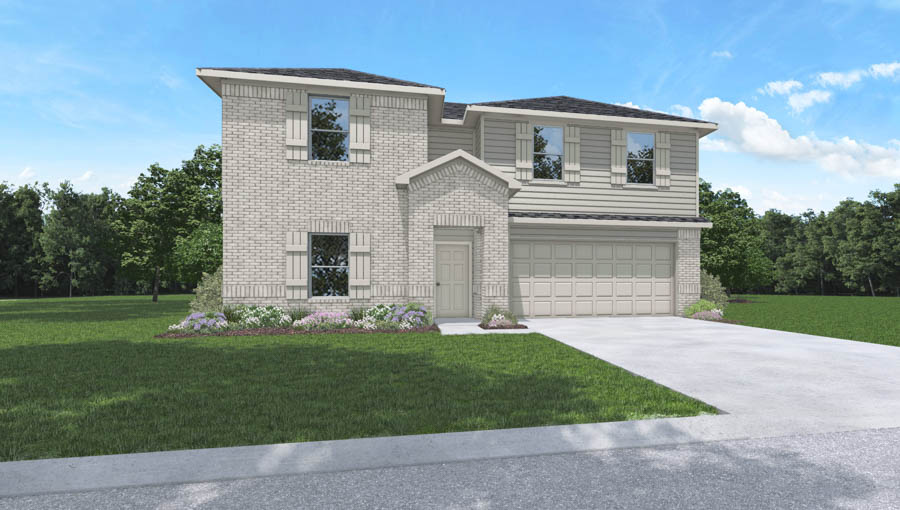
From$322,4904 Beds3 Baths2 Car garage2,170+ sq ftAbout this floorplan We would love to welcome you to the X40M floor plan, located in the new Grand Pines community! This is a two-story house that includes four bedrooms, three bathrooms, and a two-car garage. This house spans 2,170 square feet and will be a lovely abode for you and your family!
Carousel — use arrows to browse images for this design, or tap the photo to open the floor plan.
Quick Move-InOzark
From$340,4904 Beds3 Baths2 Car garage2,475+ sq ftSingle-family at Grand Pines. 1 Quick Move-In home in this plan — ask the sales team about finishes and closing timelines.
Carousel — use arrows to browse images for this design, or tap the photo to open the floor plan.
Ready to BuildPerry
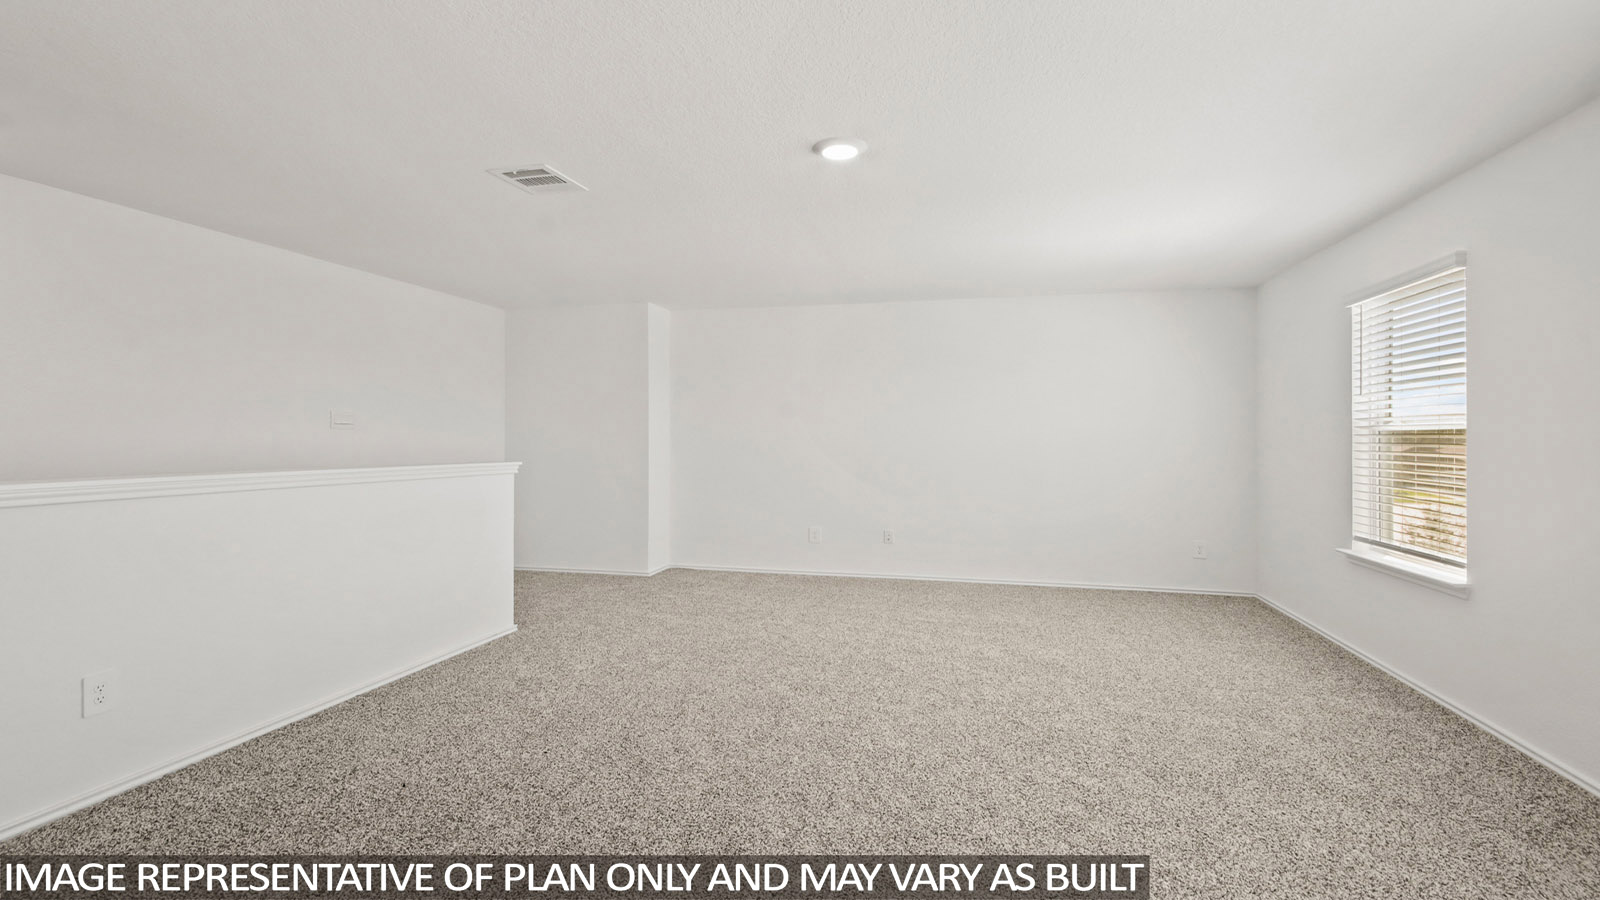
From$342,4904 Beds2.5 Baths2 Car garage2,561+ sq ftAbout this floorplan Welcome to the X40P floor plan, located in the Grand Pines community! This two-story house includes four bedrooms, two-and-a-half bathrooms, a private study, an upstairs game room, and a two-car garage. This house spans 2,561 square feet and will be a lovely abode for you and your family! As you enter the home, you will notice the beautiful study by the front of the house. The study has vinyl flooring, two large windows that illuminate the room, and a storage closet. It is the perfect space for an office or library. Continuing through the foyer, you will find the powder room, which is finished with vinyl flooring, and the carpeted stairway. The family room, dining room, and L-shaped kitchen are just beyond the staircase. This open concept living and dining space makes this house perfect for hosting football celebrations or large family gatherings. The vinyl flooring and bright windows allow the room to glow with natural lighting. The L-shaped kitchen is equipped with stainless-steel appliances, a large kitchen island, white cabinets, and a tall pantry. The utility room, which has vinyl flooring and space for a washer and dryer, can be accessed through the kitchen. The primary bedroom can be entered through the family room. This bedroom features carpet floors and two bright windows, allowing for sunlight to adorn the room with its rays. The primary bedroom opens to the primary bathroom, complete with vinyl floors, a standing shower, a double sink, and a separate toilet room. The two carpeted walk-in closets on each side of the bathroom provide more than enough room for storage. Returning to the stairway by the foyer and journeying up the stairs, you arrive in the carpeted game room. This room has carpet flooring and can serve as a movie room or playroom. The entry for the attic is located in the hallway. Resuming through the upstairs hallway, you will see the three secondary bedrooms and the secondary bathroom. Each of the three secondary bedrooms has carpeted flooring, a tall closet, and a large window. The secondary bathroom has vinyl floors, a double sink, and a tub/shower combo. Venturing downstairs and exiting the home through the back patio, which is equipped with overhead lights and a place to relax, you can enjoy the sights and sounds of the great outdoors from the comfort of your spacious backyard!
Carousel — use arrows to browse images for this design, or tap the photo to open the floor plan.
Quick Move-InQuincy
From$350,4904 Beds3 Baths2 Car garage2,681+ sq ftSingle-family at Grand Pines. 2 Quick Move-In homes in this plan — ask the sales team about finishes and closing timelines.
Media
Project photo gallery
Click the large photo or a thumbnail to open the gallery viewer.
Prices and features may vary and are subject to change. Photos are for illustrative purposes only. Legal disclaimers.